8481 Wakemup Narrows, Cook, MN 55771 (MLS# 7030727)
$1,750,000
Cook, MN 55771
MLS# 7030727
4 beds | 1 baths | 2080 sqft
1 / 13
Property Description
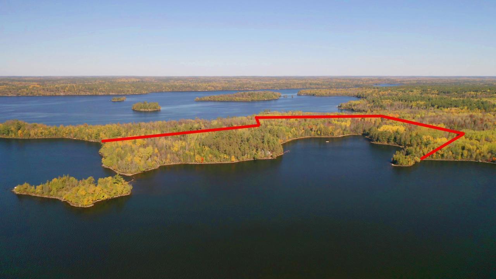
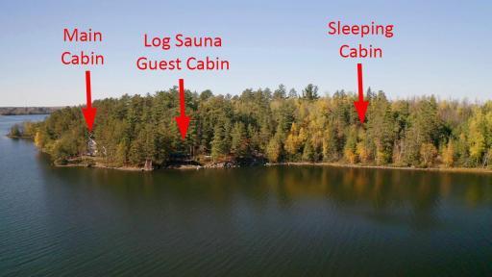
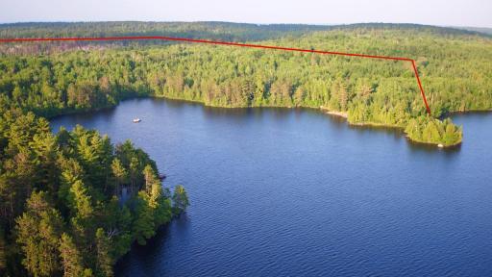
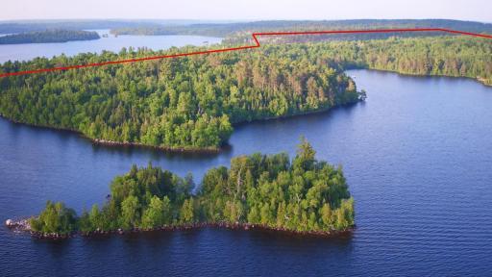
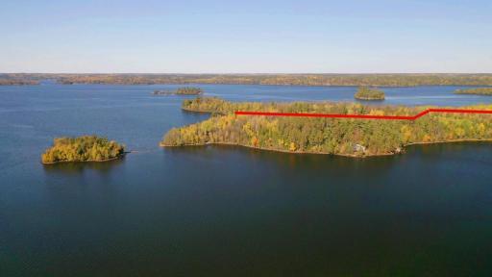
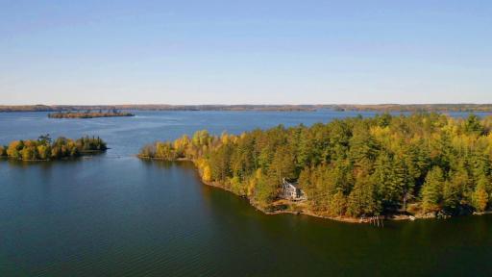
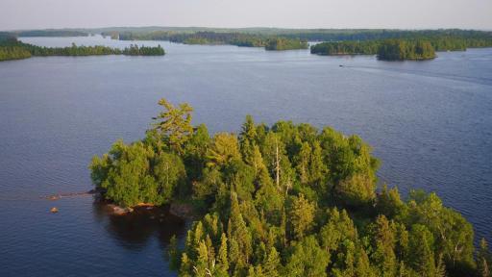
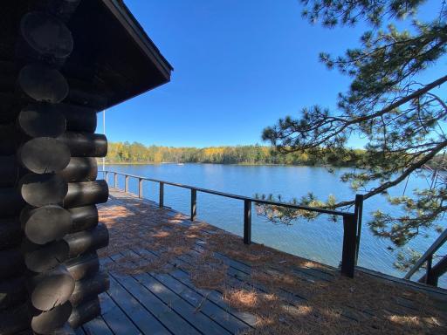
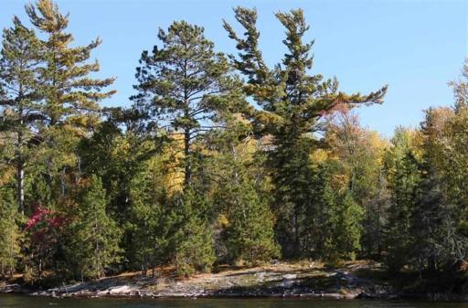
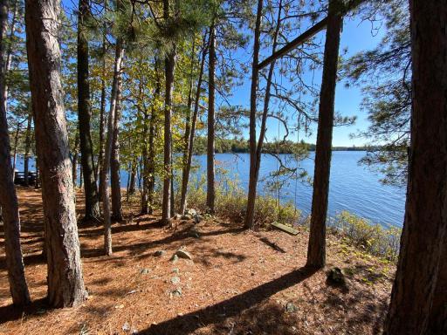
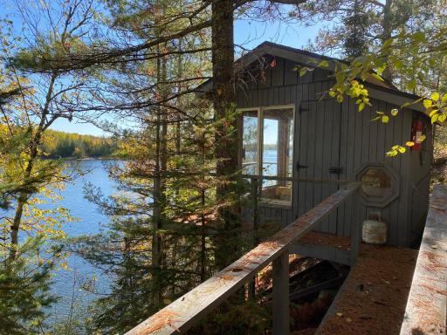
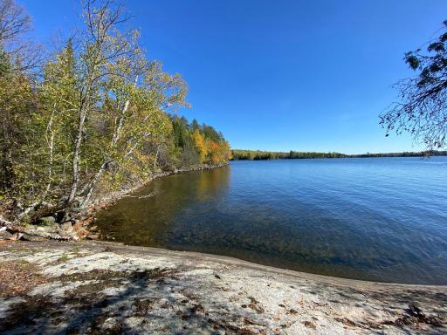
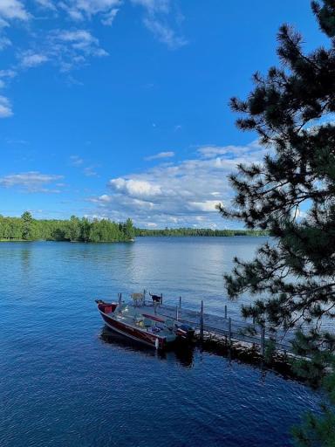
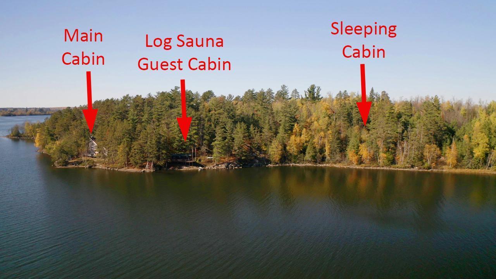
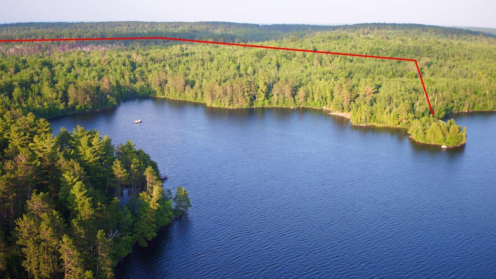
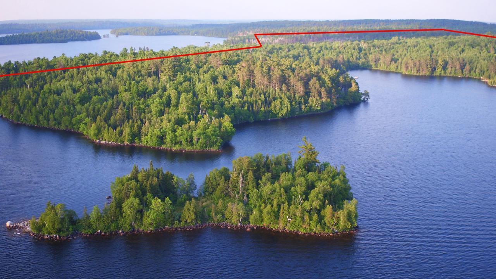
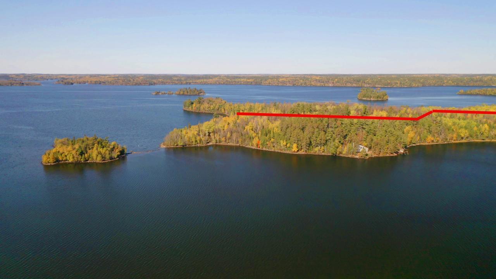
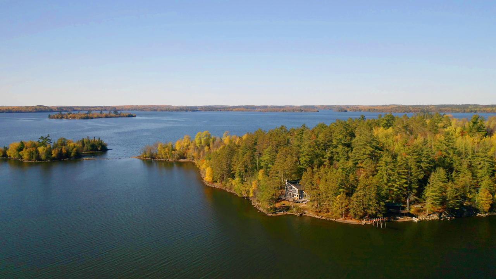
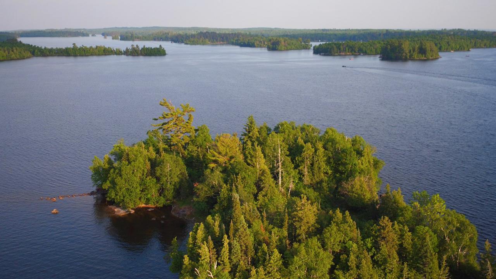
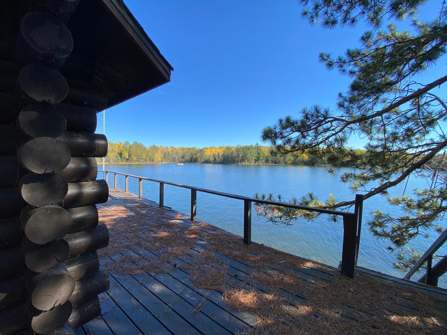
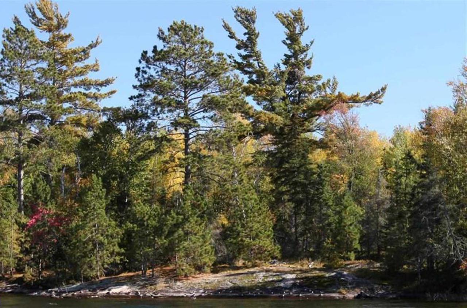
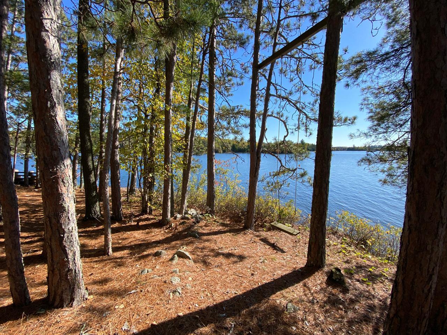
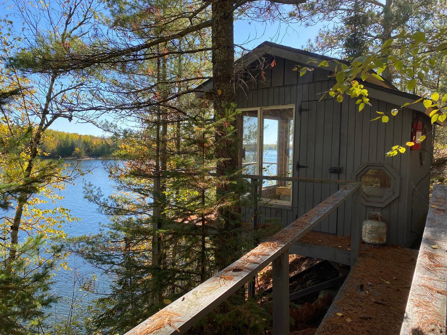
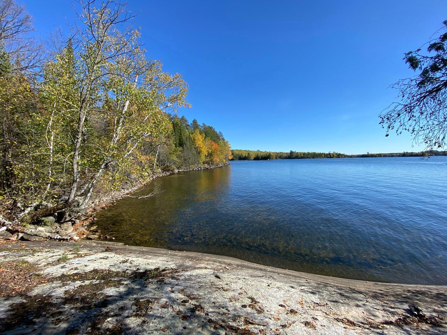
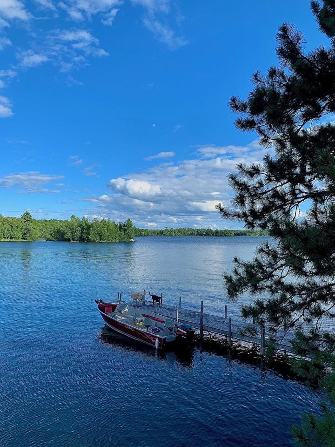
Ultimate Waterfront Compound: Island, Bay, and Mile-Long Shoreline. A Generational Legacy on Lake Vermilionâs Most Coveted Shores. Retreat to a world of unparalleled privacy and natural splendor on one of National Geographicâs Top 10 Most Scenic Lakes. Spanning 46 pristine acres in breathtaking Wakemup Bay, this estate is a masterclass in seclusion, featuring its own private island & sheltered bay with calm waters perfect for a floatplane dock. At its heart lie three grandfathered cabins perched directly at the waterâs edgeâa historic privilege no longer granted to new builds. Anglers and adventurers will thrive with a mile of shoreline, elite fishing, and crystal-clear swimming areas. Modern infrastructureâincluding permanent electricity, a new septic system, new roofs and surveyed potential for subdivisionâensures this rugged paradise is as functional as it is beautiful. This sanctuary has hosted generations of milestones. Now, it awaits your story. Photos show apx property lines.
Details
Maps
Documents
Contract Information
Status: Active
Contingency: None
Current Price: 1750000
Original List Price: 1750000
ListPrice: 1750000
List Date: 2026-03-03
Owner is an Agent?: No
Auction?: No
General Property Information
Common Wall: No
Lot Measurement: Acres
Manufactured Home?: No
Multiple PIDs?: No
New Development: No
Number of Fireplaces: 2
Road Btwn WF & Home?: No
Waterfront Frontage: 5288
Waterfront Present: Yes
Year Built: 1962
Yearly/Seasonal: Yearly
Zoning: Residential-Single Family
Bedrooms: 4
Baths Total: 1
Bath Three Quarters: 1
Main Floor Total SqFt: 1430
Above Grd Total SqFt: 2080
Total SqFt: 2080
Total Finished Sqft: 650.00
FireplaceYN: Yes
Lake/Waterfront Name: Vermilion
Style: (SF) Single Family
Foundation Size: 1632
Lot Dimensions: 2390x100
Acres: 46
Assessment Pending: No
Location Tax and Other Information
House Number: 8481
Street Name: Wakemup Narrows
Postal City: Cook
County: St. Louis
State: MN
Zip Code: 55771
Complex/Dev/Subdivision: Beatty Town Of
Assessments
Assessment Balance: 85
Tax With Assessments: 11866
Basement
Foundation Dimensions: 48x34
Building Information
Finished SqFt Above Ground: 650
Elevation Highpoint to Waterfront Feet
Elevation Highpoint Waterfront Feet: 40+
Lake Details
Lake Acres: 39272
Lake Depth: 76
Lease Details
Land Leased: Not Applicable
Miscellaneous Information
Homestead: No
Ownership
Fractional Ownership: No
Public Survey Info
Range#: 24
Section#: 18
Township#: 63
Property Features
Accessible: None
Air Conditioning: None
Amenities Unit: Deck; Dock; Hardwood Floors; Kitchen Window; Natural Woodwork; Panoramic View; Sauna; Vaulted Ceiling(s)
Appliances: Range; Refrigerator
Basement: Crawl Space
Bath Description: Upper Level 3/4 Bath
Construction Materials: Frame
Construction Status: Previously Owned
Dining Room Description: Eat In Kitchen; Informal Dining Room
Elevation Highpoint to Waterfront Slope: Gradual
Exterior: Wood
Family Room Characteristics: Main Level
Fireplace Characteristics: Free Standing; Living Room; Stone; Wood Burning
Foundation: Concrete Block
Fuel: Wood
Lake Details: Rocky
Lot Description: BWCA Access; Irregular Lot; Tree Coverage - Heavy
Outbuildings: Bunk House; Guest House; Sauna
Parking Characteristics: None
Roof: Asphalt Shingles
Sellers Terms: Cash; Conventional
Sewer: Outhouse
Special Search: 4 BR on One Level
Stories: Two
Topography: Rolling
Water: None
Waterfront View: Lake; Panoramic; South; East
Room Information
| Room Name | Dimensions | Level |
| Dining Room | 15.5x11.5 | Main |
| Family Room | 24x15.5 | Main |
| First (1st) Bedroom | 15.5x7.5 | Upper |
| Fourth (4th) Bedroom | 15x11.5 | Upper |
| Kitchen | 15.5x7.5 | Main |
| Living Room | 27.5x15.5 | Main |
| Second (2nd) Bedroom | 12.5x11.5 | Upper |
| Third (3rd) Bedroom | 12.5x1.5 | Upper |
 Sheffer Survey.pdf
 Listing Office: Janisch Realty, Inc
Last Updated: April - 14 - 2026

The data relating to real estate for sale on this web site comes in part from the Broker Reciprocity SM Program of the Regional Multiple Listing Service of Minnesota, Inc. The information provided is deemed reliable but not guaranteed. Properties subject to prior sale, change or withdrawal. ©2024 Regional Multiple Listing Service of Minnesota, Inc All rights reserved.
Saturday 30th of May 2026 03:01 AM

218-998-4400
Mohagen Real Estate


Let's Connect

Mohagen Real Estate
sue@MohagenRealEstate.com
Office: 218-998-4400
Cell: 218-731-7376

Mohagen Real Estate is licensed in the State of Minnesota