85 Brentwood Avenue, Excelsior, MN 55331 (MLS# 7045542)
$2,295,000
Excelsior, MN 55331
MLS# 7045542
5 beds | 4 baths | 5571 sqft
1 / 34
Open House (06/04/2026 - 4:00 pm - 6:00 pm)
Property Description
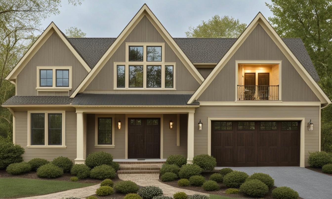
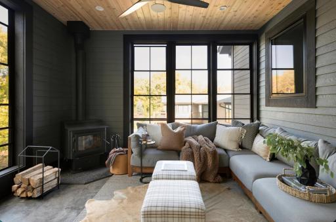
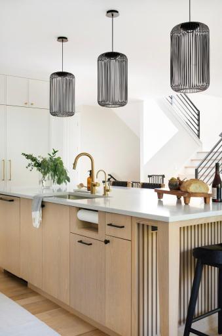
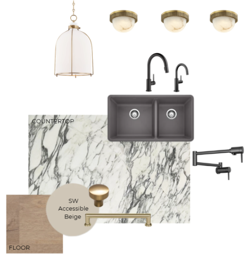
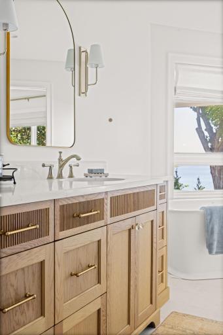
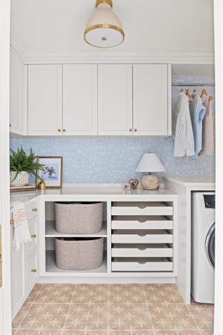
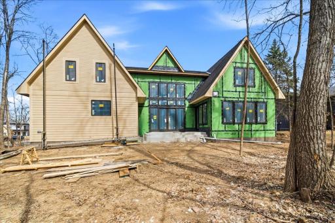
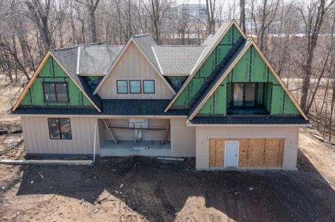
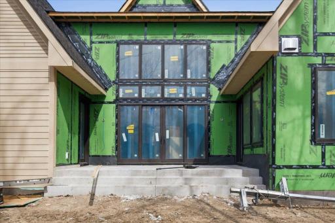
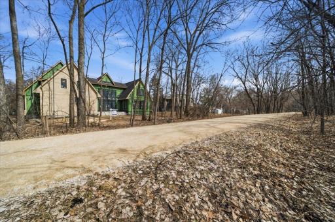
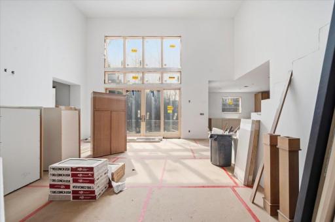
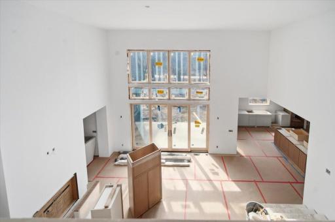
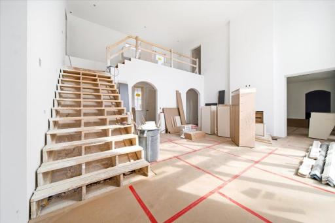
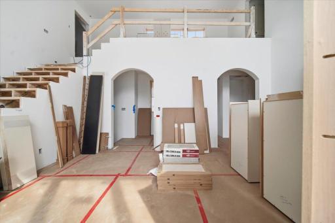
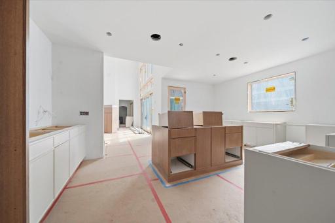
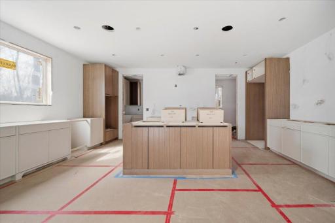
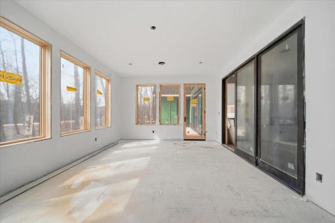
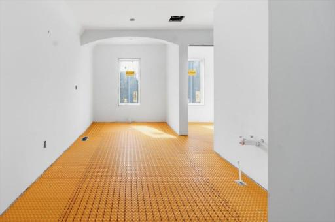
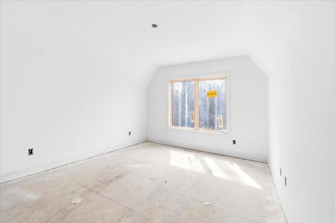
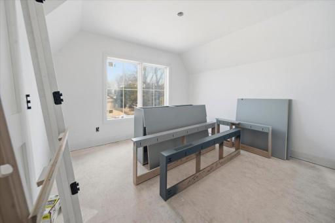
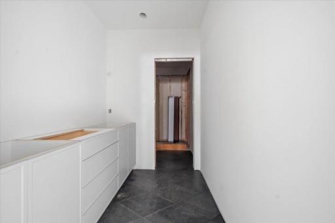
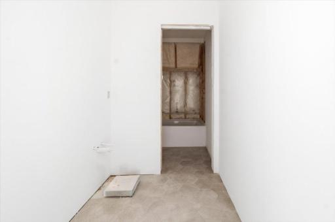
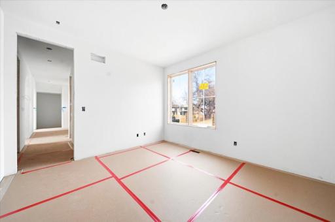
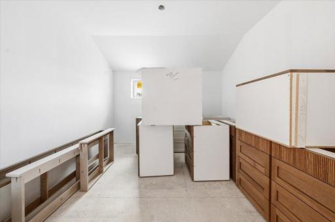
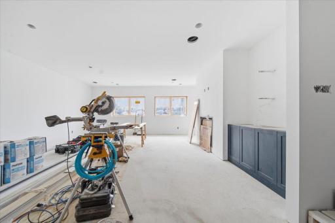
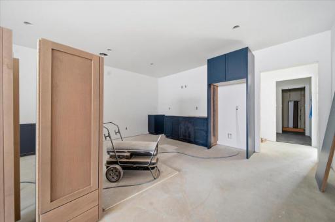
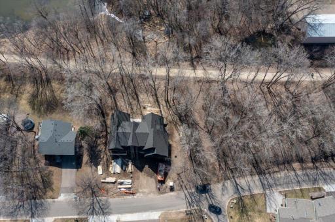
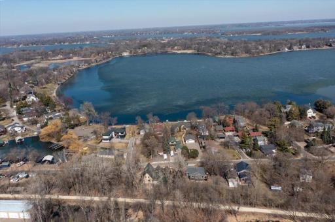
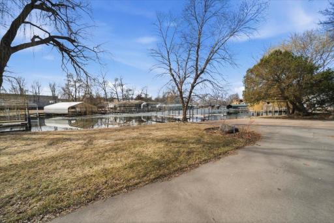
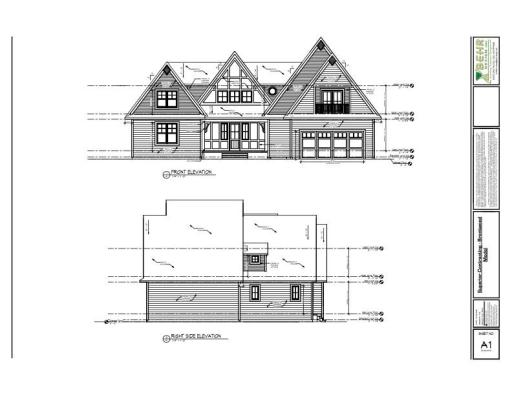
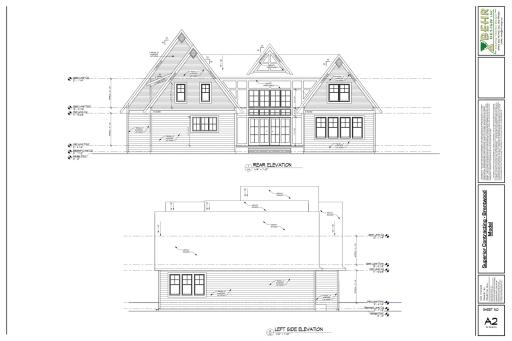
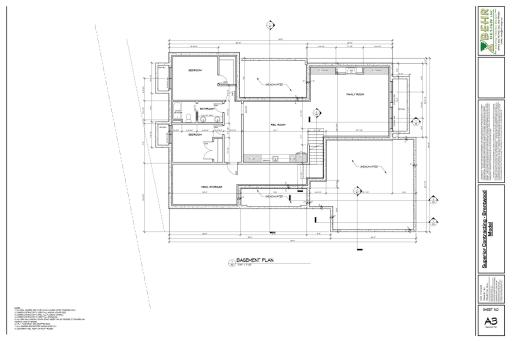
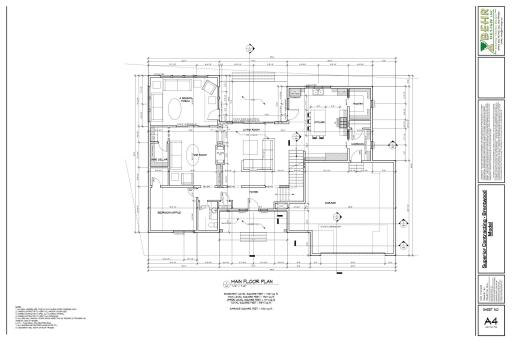
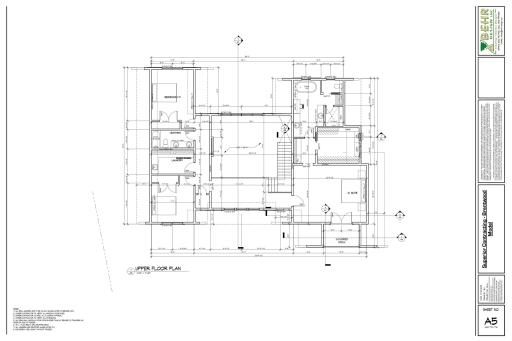
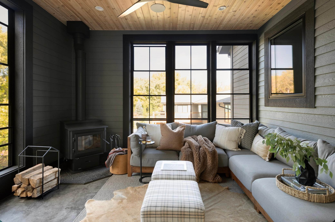
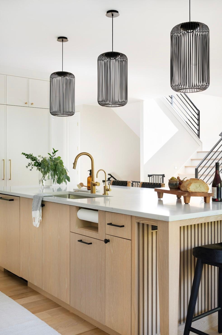
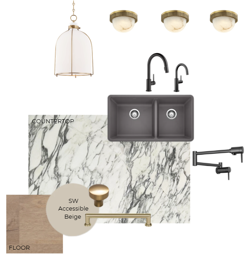
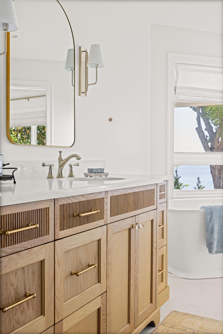
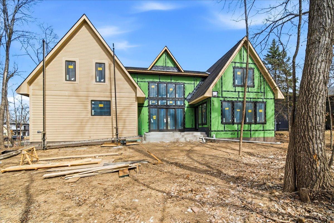
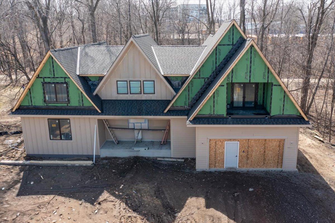
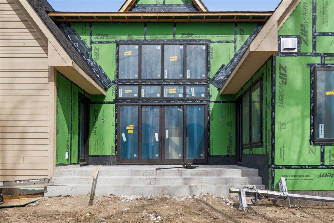
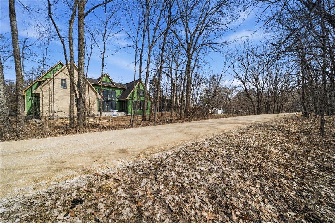
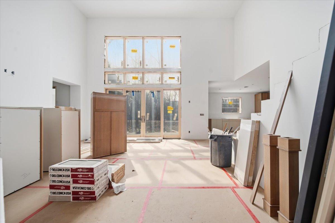
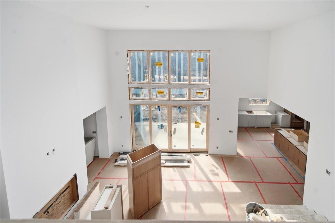
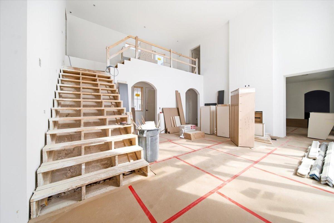
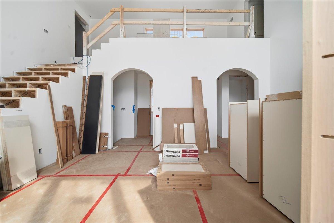
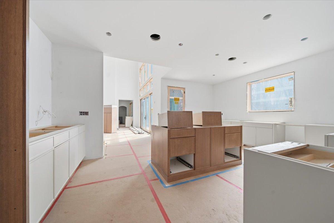
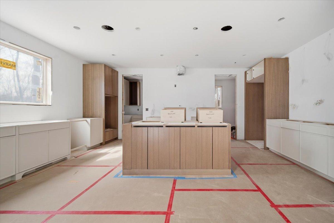
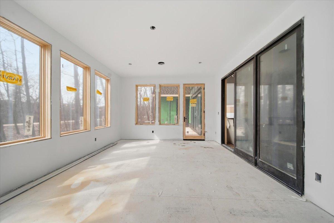
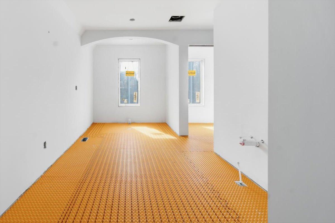
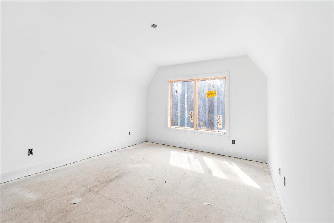
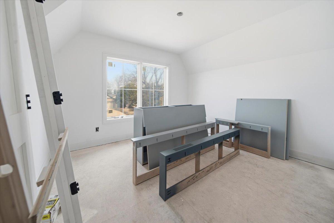
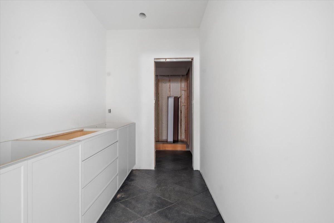
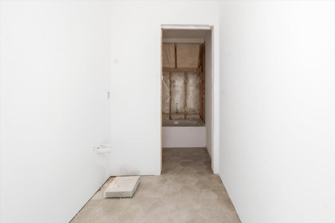
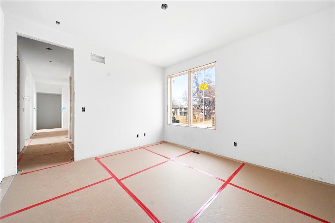
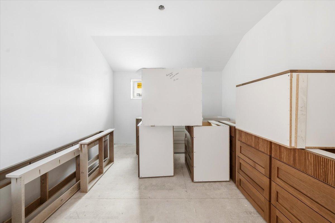
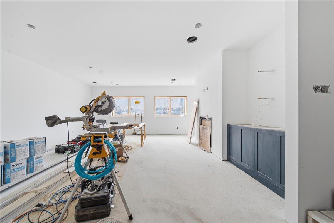
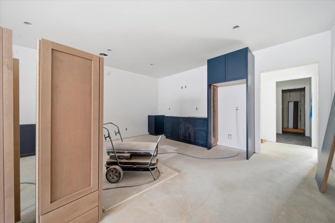
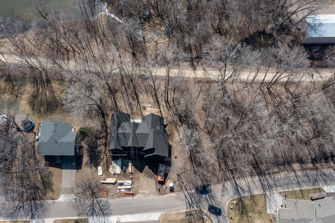
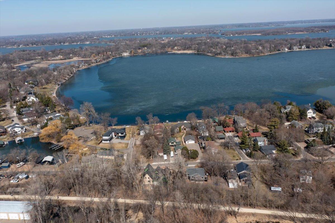
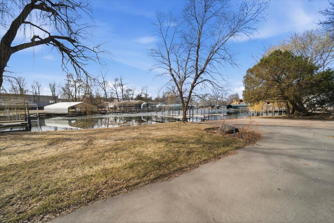
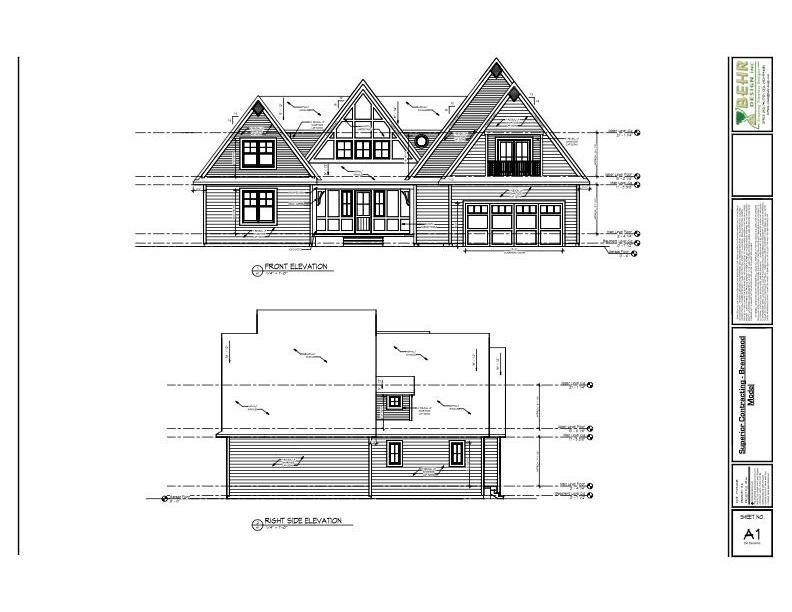
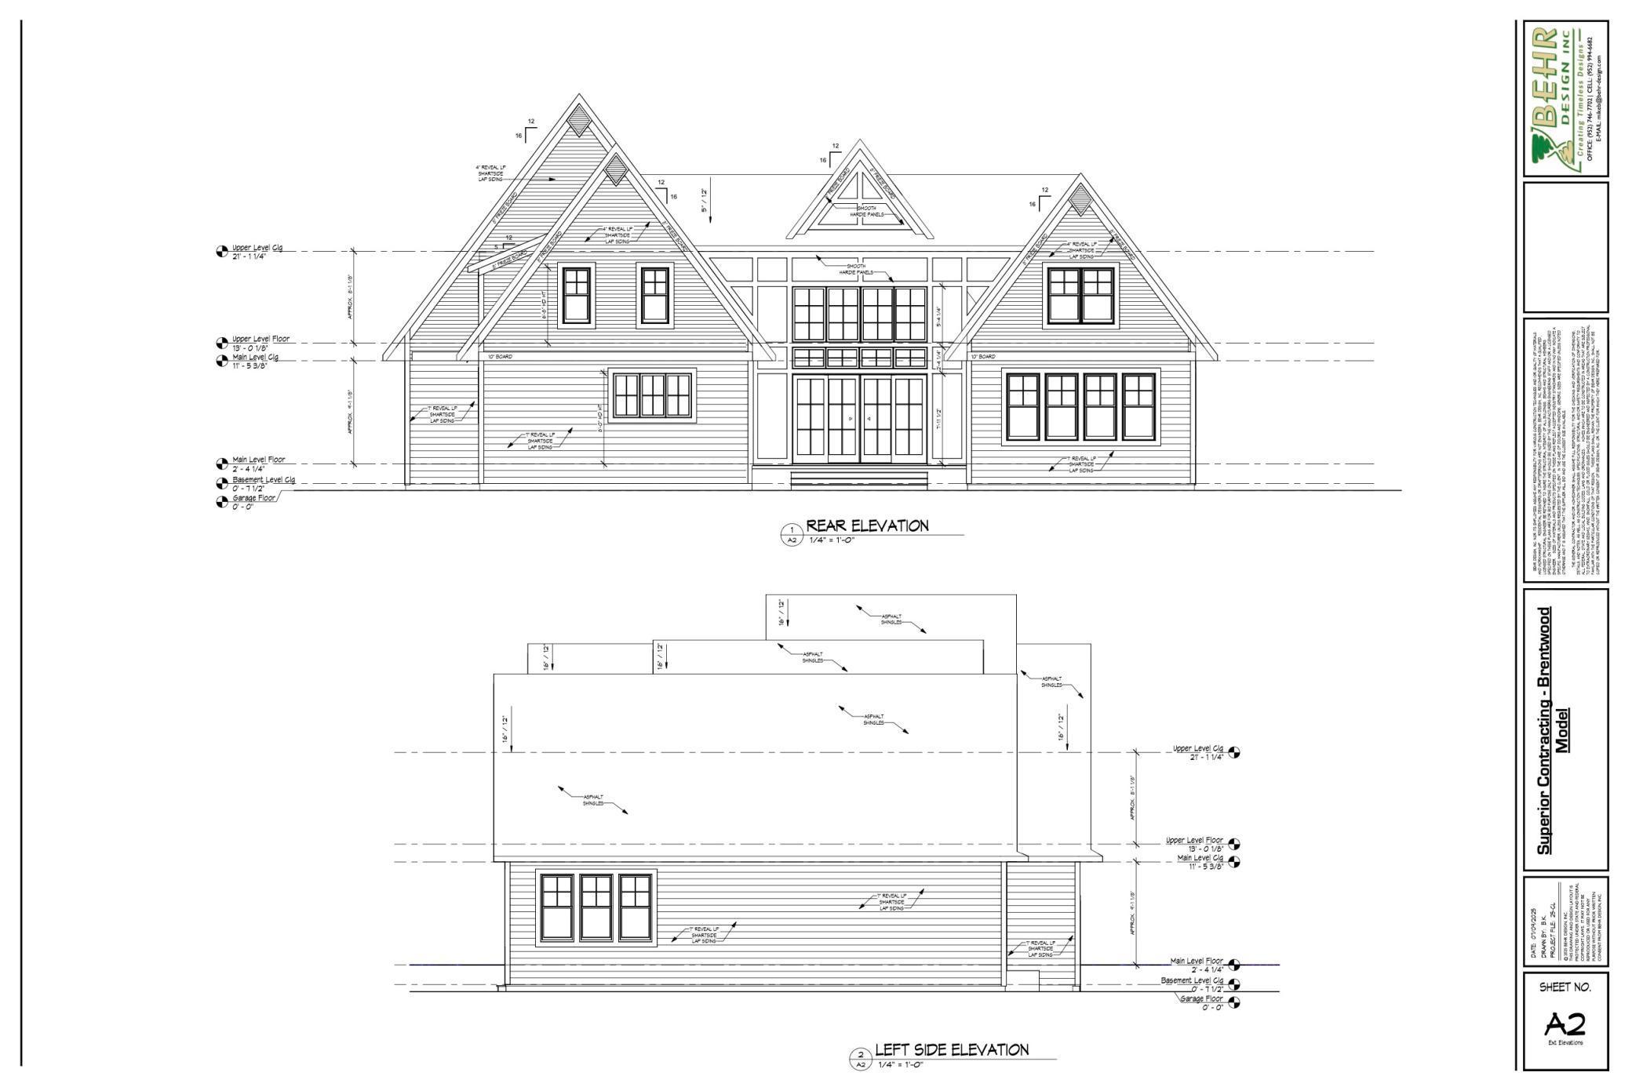

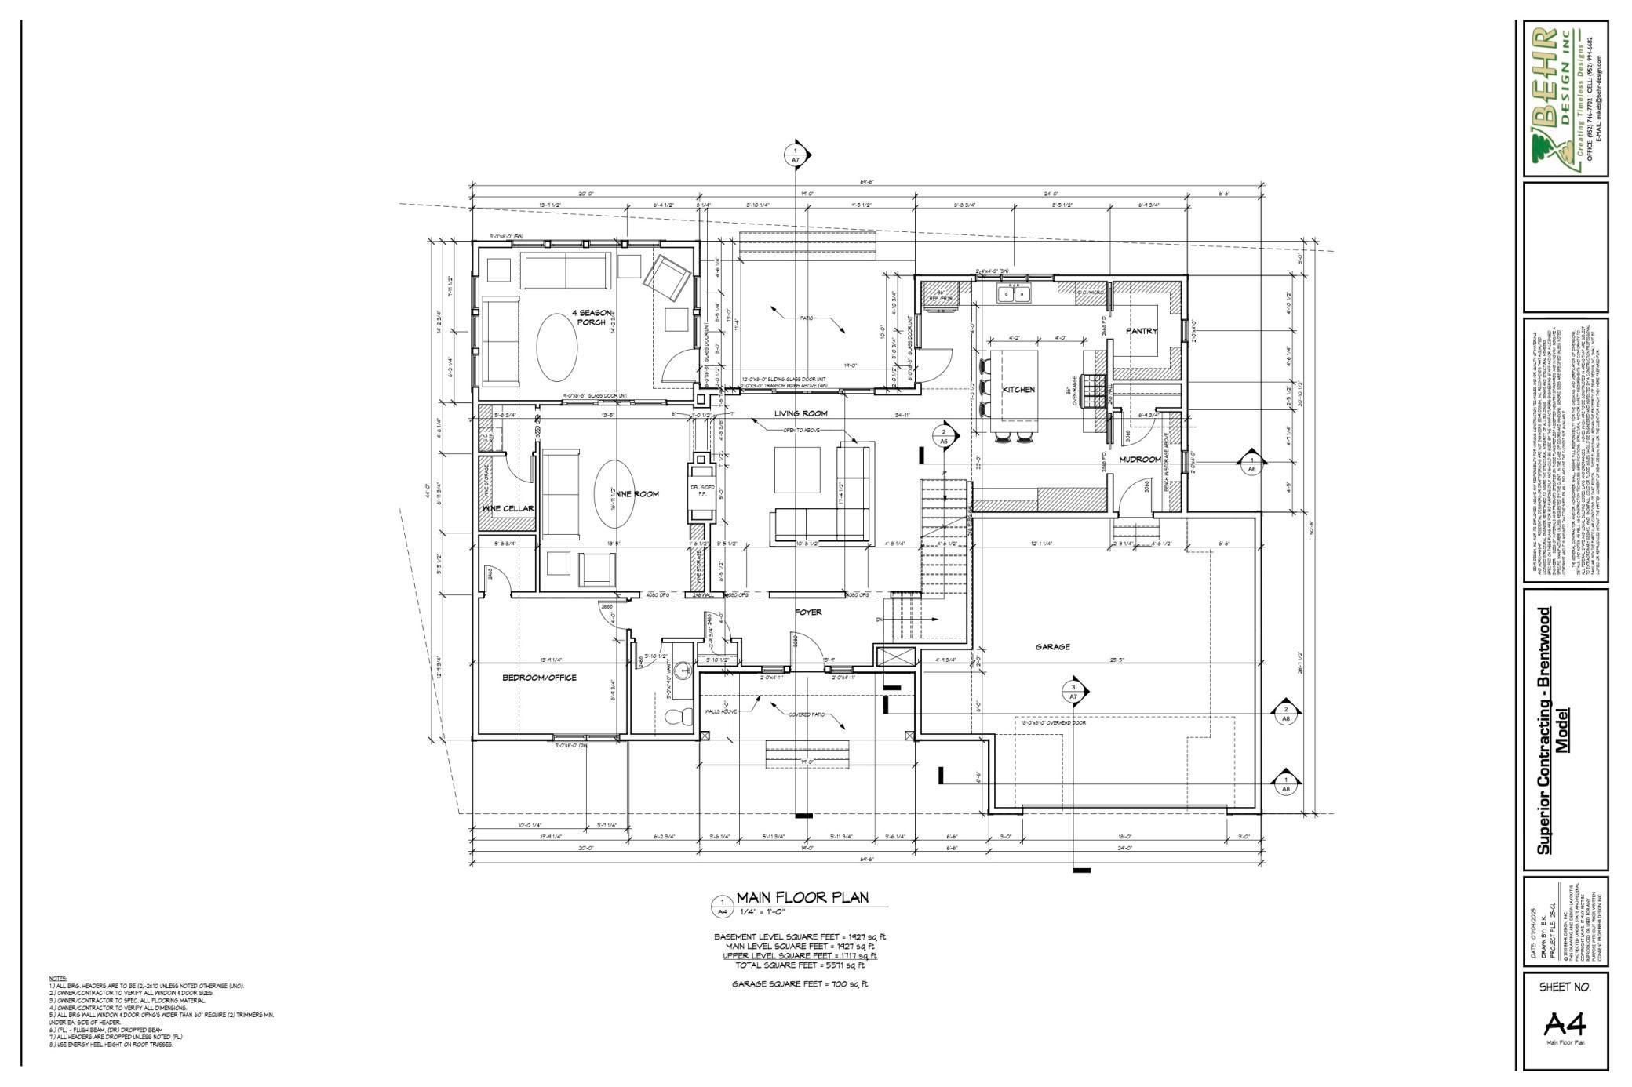
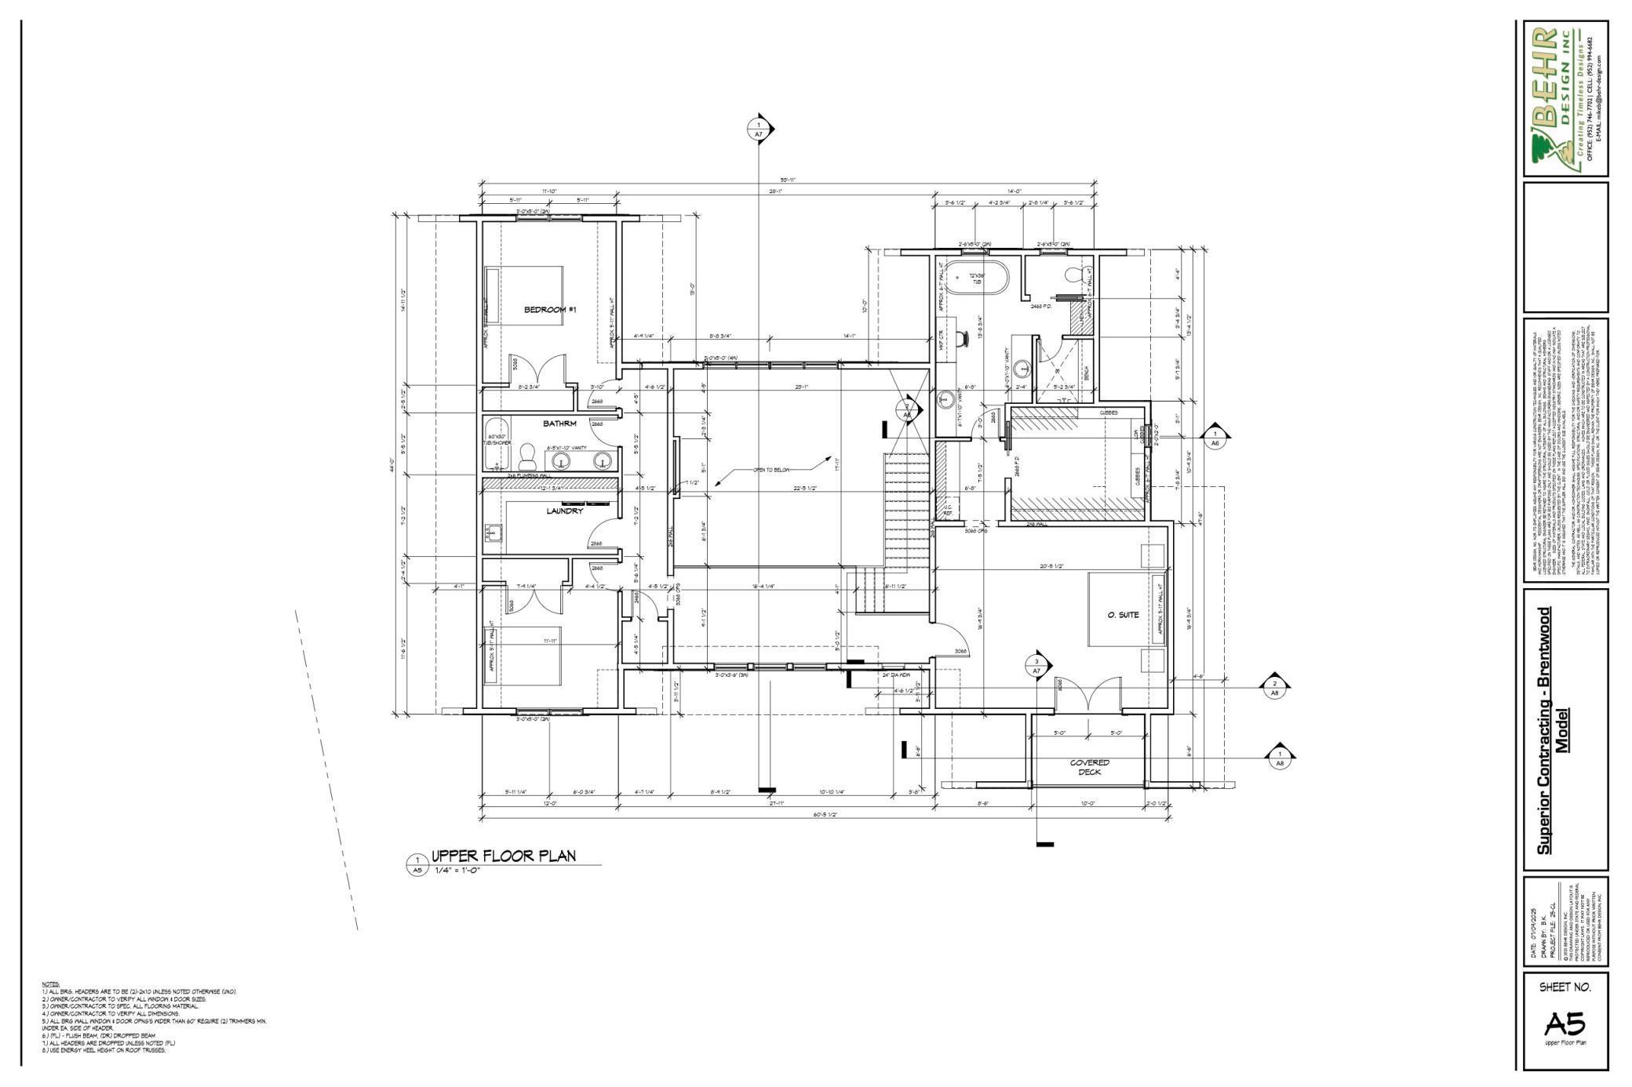
This stunning custom-designed new construction with views of LAKE MINNETONKA. Property offers 5,571 finished square feet, providing ample space for both relaxation and entertainment. WALK OUT your back door to access Lake Minnetonka Regional trail system. Just minutes to DT Excelsior by foot or bike. OR conveniently out your front door to access Lake Minnetonka and pop in your kayak or paddleboard. Property INCLUDES BOAT SLIP within a block. A multi year lease is available and is confirmed and first season is paid for - beginning May of 2026! Home features five generously sized bedrooms, including one that can easily be converted into an office. The house boasts three and a half beautifully designed bathrooms, thoughtfully planned for both functionality and comfort. For wine lovers, there is a dedicated wine cellar that serves as a perfect retreat, complemented by a private wine room and bar on the main levelâideal for intimate gatherings or celebrations. The four-season porch seamlessly connects to a scenic trail, providing a tranquil space to enjoy nature year-round. From the main living room, step out onto the large walk-out patio, which is perfect for outdoor dining or lounging while overlooking the trail. The oversized recreation room and living room in the lower level create an ideal backdrop for family fun, movie nights, or entertaining guests in a cozy atmosphere. The grand primary bedroom and its accompanying bathroom are designed for ultimate luxury with private balcony with lake views. The suite features a private walk-out balcony, a convenient coffee bar area, a custom closet for organized storage, and a lavish, oversized bathroom designed for relaxation and rejuvenation. *Interior photos are from builders other similar projects.
Details
Maps
Contract Information
Status: Active
Contingency: None
Current Price: 2295000
Original List Price: 2295000
ListPrice: 2295000
List Date: 2026-03-31
Owner is an Agent?: No
Auction?: No
General Property Information
Common Wall: No
Lot Measurement: Acres
Manufactured Home?: No
Multiple PIDs?: No
New Development: No
Number of Fireplaces: 2
Projected Completion Date: 2026-06-15
Waterfront Present: No
Year Built: 2025
Yearly/Seasonal: Yearly
Zoning: Residential-Single Family
Bedrooms: 5
Baths Total: 4
Bath Full: 3
Bath Half: 1
Main Floor Total SqFt: 1927
Above Grd Total SqFt: 3644
Below Grd Total SqFt: 1927
Total SqFt: 5571
Total Finished Sqft: 5571.00
FireplaceYN: Yes
Lake/Waterfront Name: Minnetonka
Style: (SF) Single Family
Foundation Size: 1927
Garage Stalls: 2
Lot Dimensions: N114X118X116X111
Acres: 0.29
Assessment Pending: No
Location Tax and Other Information
House Number: 85
Street Name: Brentwood
Street Suffix: Avenue
Postal City: Excelsior
County: Hennepin
State: MN
Zip Code: 55331
Complex/Dev/Subdivision: Brentwood
Assessments
Tax With Assessments: 4708
Builder Information
Builder ID: SUPERIOR CONTRACTING INC
Builder License Number: 690674
Builder Name: SUPERIOR CONTRACTING INC
Building Information
Finished SqFt Above Ground: 3644
Finished SqFt Below Ground: 1927
Lake Details
Lake Acres: 14205
Lake Depth: 113
Lease Details
Land Leased: Not Applicable
Miscellaneous Information
Homestead: No
Model Information
Model Location: 85 Brentwood Ave
Ownership
Fractional Ownership: No
Parking Characteristics
Garage Square Feet: 700
Public Survey Info
Range#: 23
Section#: 33
Township#: 117
Property Features
Accessible: None
Air Conditioning: Central Air
Amenities Unit: Deck; Kitchen Center Island; Kitchen Window; Porch; Primary Bedroom Walk-In Closet; Walk-In Closet; Washer/Dryer Hookup; Wet Bar
Assumable Loan: Not Assumable
Basement: Full
Bath Description: Main Floor 1/2 Bath; Main Floor Full Bath; Full Primary; Private Primary; Full Basement; Bathroom Ensuite
Construction Status: Model (for sale)
Dining Room Description: Informal Dining Room
Exterior: Other
Family Room Characteristics: Family Room; Lower Level
Fireplace Characteristics: 2-Sided; Family Room; Gas Burning
Foundation: Insulating Concrete Forms
Fuel: Natural Gas
Heating: Forced Air

Laundry: Laundry Room; Sink; Upper Level; Washer Hookup
Road Frontage: City Street; Paved Streets
Road Responsibility: Public Maintained Road
Roof: Asphalt Shingles; Pitched
Sellers Terms: Cash; Conventional
Sewer: City Sewer/Connected
Special Search: 2nd Floor Laundry; Main Floor Bedroom; Primary Bdr Suite
Stories: Two
Water: City Water/Connected
Waterfront View: Lake
Room Information
| Room Name | Level |
| Three Season Porch | Upper |
| Bathroom | Lower |
| Bathroom | Main |
| Bathroom | Main |
| Bathroom | Upper |
| Deck | Upper |
| Deck | Upper |
| Family Room | Lower |
| Fifth (5th) Bedroom | Lower |
| First (1st) Bedroom | Upper |
| Four Season Porch | Main |
| Fourth (4th) Bedroom | Lower |
| Foyer | Main |
| Kitchen | Main |
| Living Room | Main |
| Mud Room | Main |
| Pantry (Walk-In) | Main |
| Recreation Room | Lower |
| Second (2nd) Bedroom | Main |
| Third (3rd) Bedroom | Main |
Listing Office: Keller Williams Realty Integrity Lakes
Last Updated: May - 23 - 2026

The data relating to real estate for sale on this web site comes in part from the Broker Reciprocity SM Program of the Regional Multiple Listing Service of Minnesota, Inc. The information provided is deemed reliable but not guaranteed. Properties subject to prior sale, change or withdrawal. ©2024 Regional Multiple Listing Service of Minnesota, Inc All rights reserved.
Tuesday 26th of May 2026 03:21 PM

218-998-4400
Mohagen Real Estate


Let's Connect

Mohagen Real Estate
sue@MohagenRealEstate.com
Office: 218-998-4400
Cell: 218-731-7376

Mohagen Real Estate is licensed in the State of Minnesota