85 Brentwood Avenue, Excelsior, MN 55331 (MLS# 7131363)
$2,295,000
Excelsior, MN 55331
MLS# 7131363
5 beds | 4 baths | 5571 sqft
1 / 48
Property Description
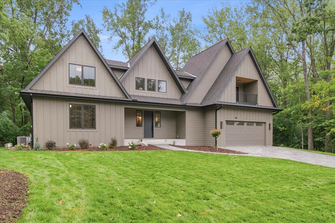
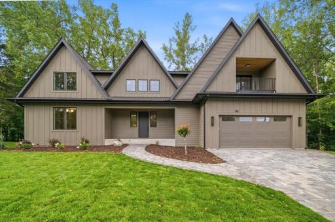
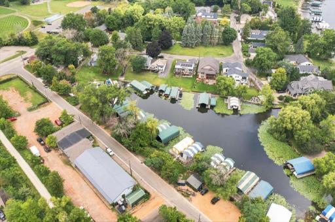
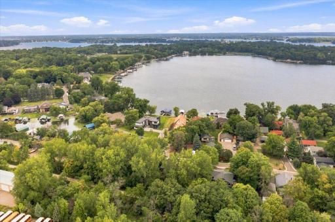
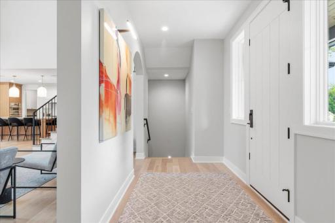
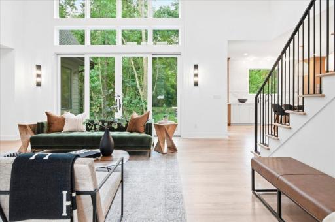
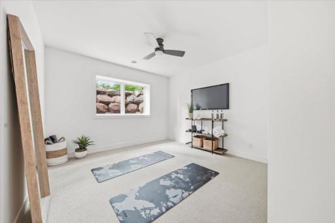
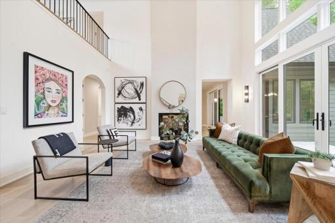
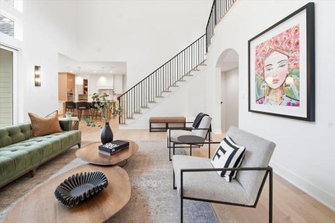
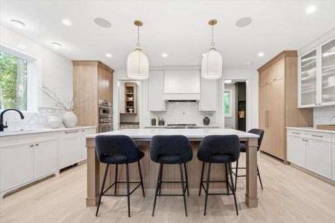
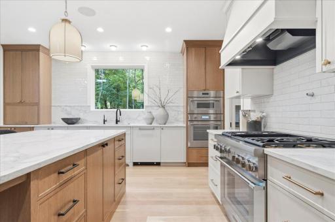
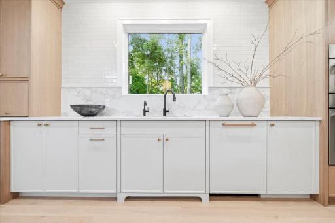
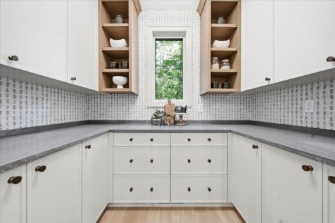
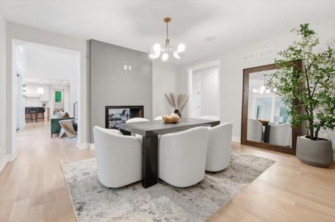
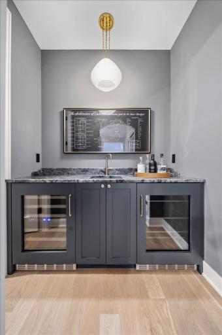
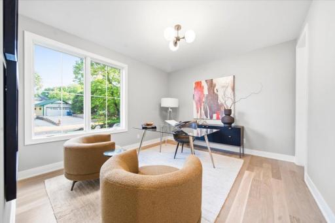
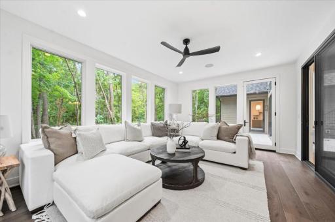
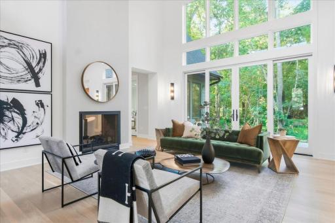
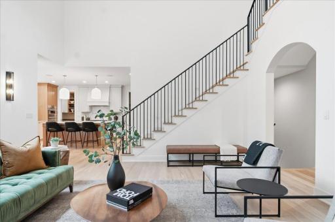
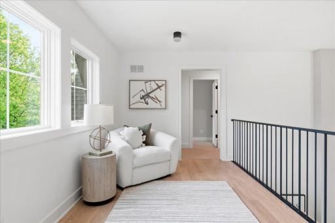
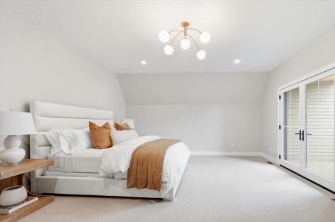
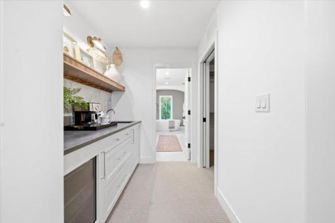
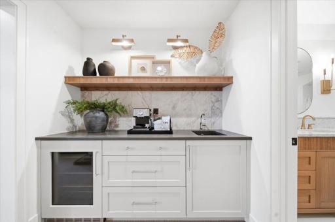
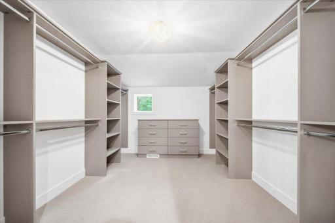
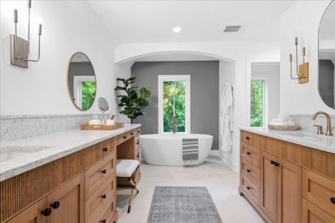
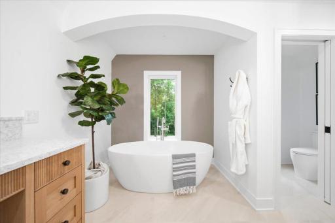
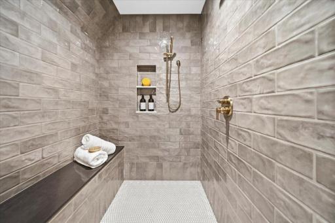
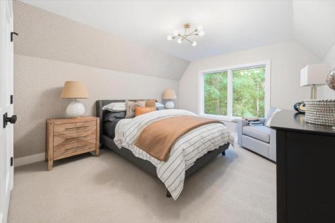
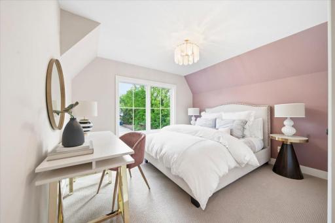
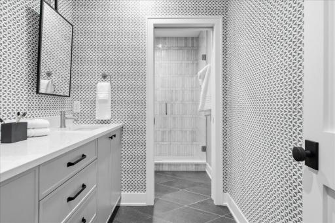
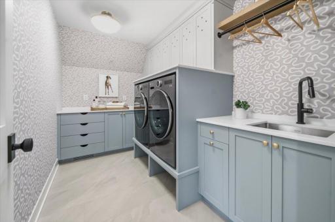
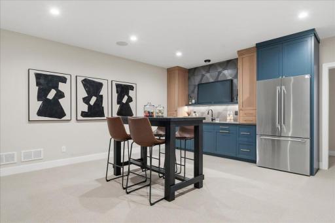
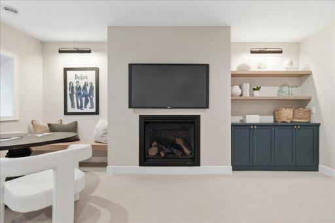
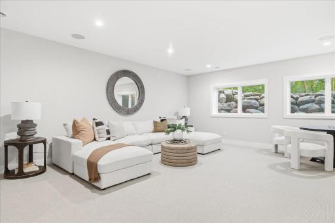
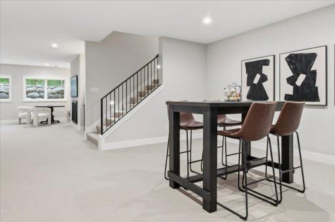
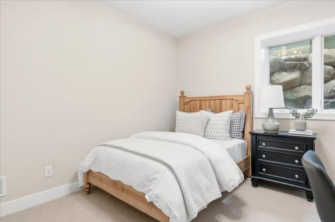
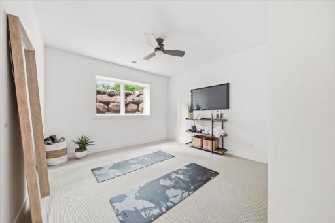
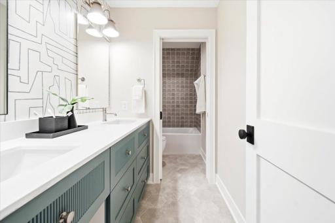
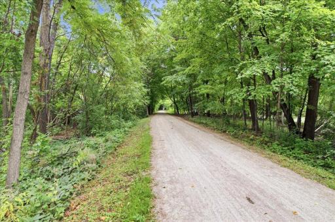
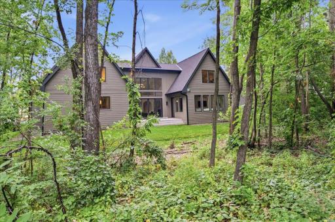
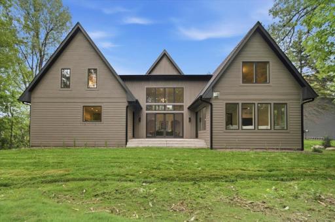
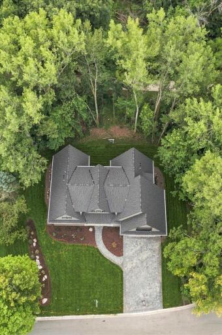
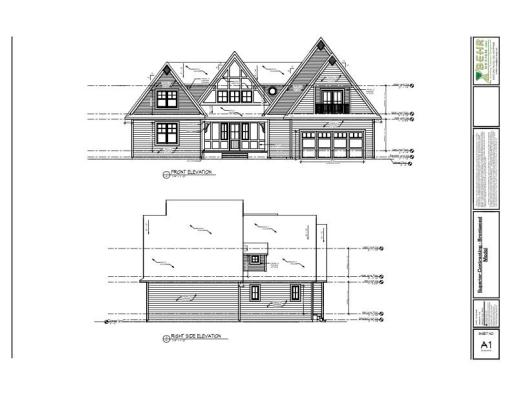
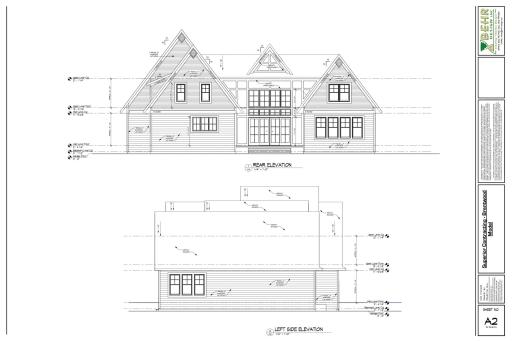
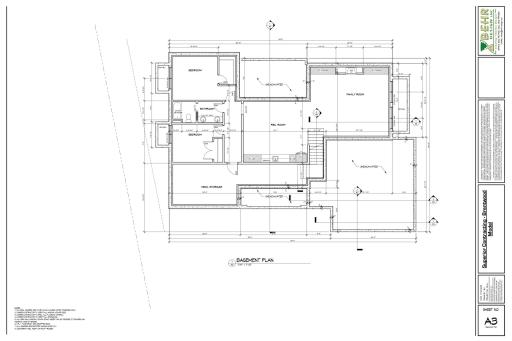
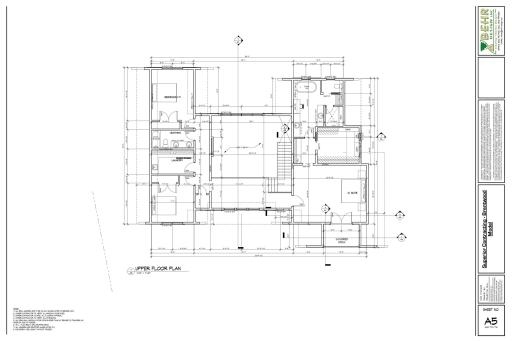
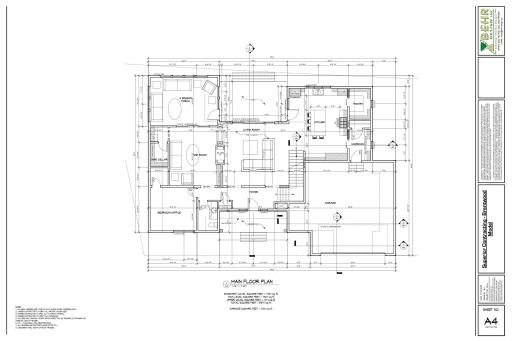
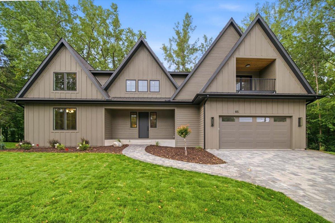
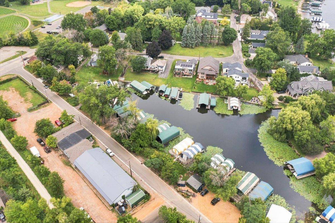
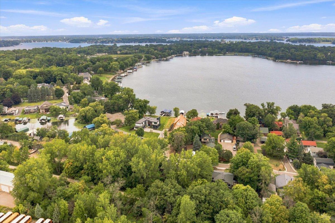
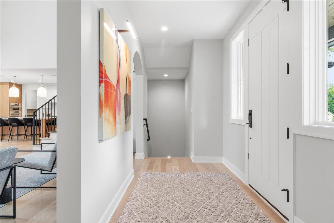
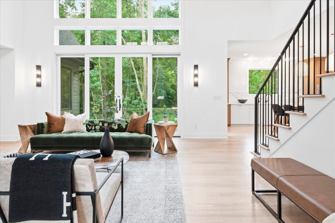
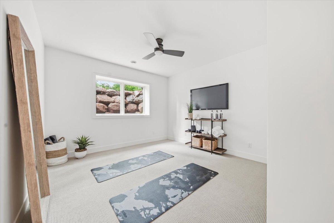
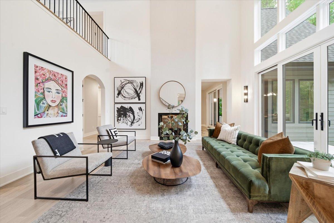
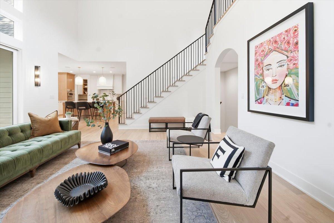
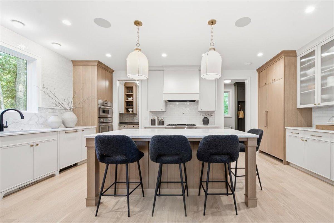
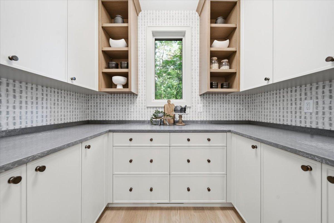
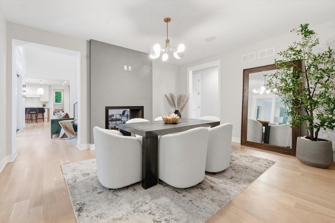
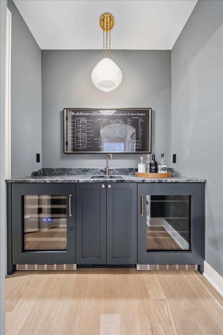
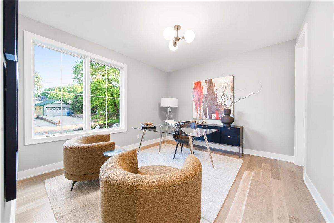
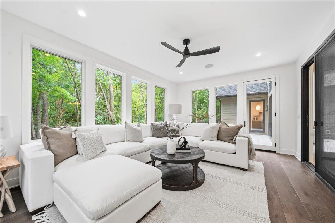
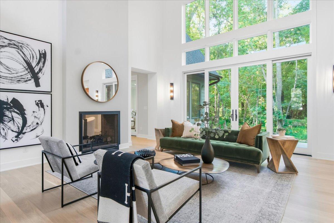
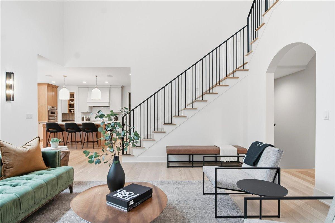
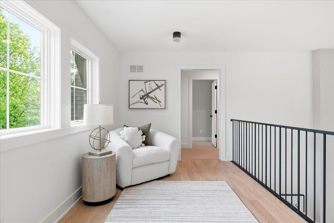
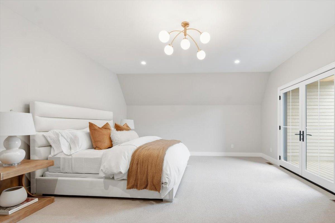
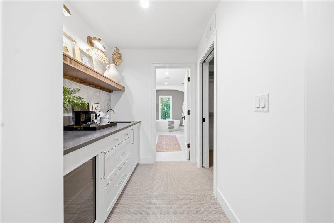
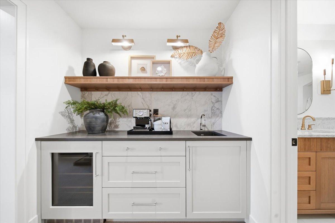
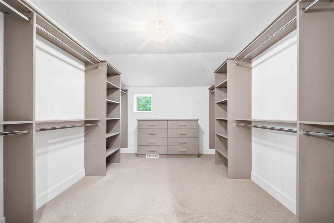
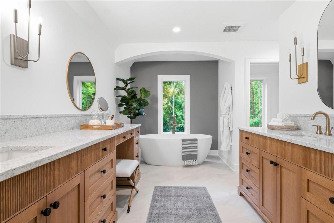
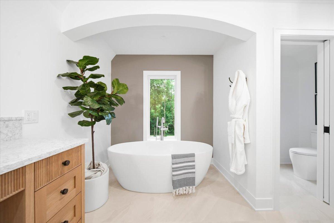
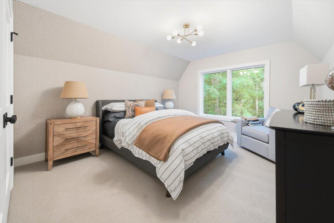
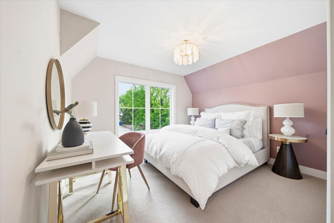
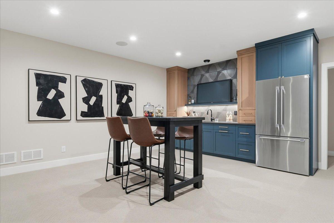
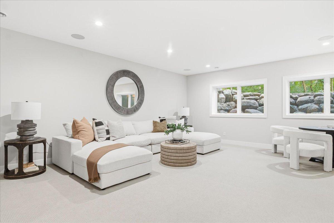
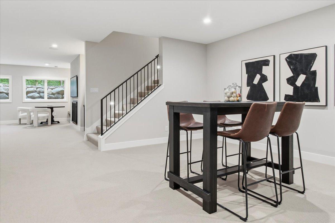
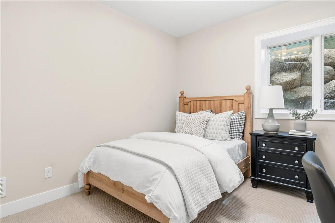
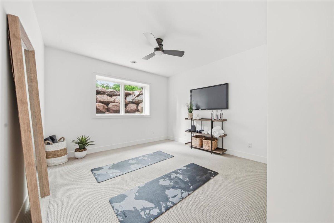
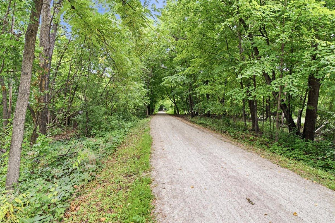
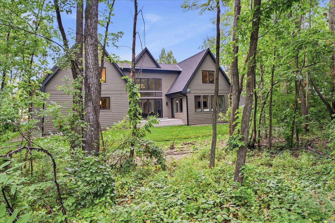
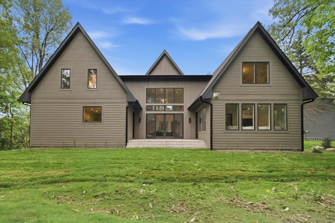
NOW COMPLETE - BEAUTIFUL & READY TO ENJOY! Experience exceptional new construction just one block from Lake Minnetonka and moments from the heart of Excelsior. Thoughtfully crafted by a premier luxury builder, this newly completed residence pairs sophisticated design, elevated finishes and effortless everyday living in an incredible location. A negotiated Lake Minnetonka boat slip is included with the propertyâthe first year is paid for by the seller, with an option to extend, offering the rare opportunity to enjoy the lake lifestyle without the lakefront price tag. There is also public walk-in access just a block from the front door for kayaks and paddleboards. Step outside your door to connect directly to the regional trail systemâwalk or bike into downtown Excelsior for dining, shopping and entertainment, or explore miles of surrounding trails. With construction now complete and the home professionally staged, every detail can finally be experienced as intended. Additional notable features include: luxury primary with bar and a private patio with lakeviews, soaring two story greatroom, dining lounge with wine bar, large four season porch, butler's pantry, lower level amusement room/game room, and more! A truly unique combination of new construction, Lake Minnetonka boating access, trail connectivity and walkability to Excelsiorâcome see the finished product!
Details
Maps
Contract Information
Status: Active
Contingency: None
Current Price: 2295000
Original List Price: 2295000
ListPrice: 2295000
List Date: 2026-08-22
Owner is an Agent?: No
Auction?: No
General Property Information
Common Wall: No
Lot Measurement: Acres
Manufactured Home?: No
Multiple PIDs?: No
New Development: No
Number of Fireplaces: 2
Projected Completion Date: 2026-06-15
Waterfront YN: No
Year Built: 2026
Yearly/Seasonal: Yearly
Zoning: Residential-Single Family
Bedrooms: 5
Baths Total: 4
Bath Full: 3
Bath Half: 1
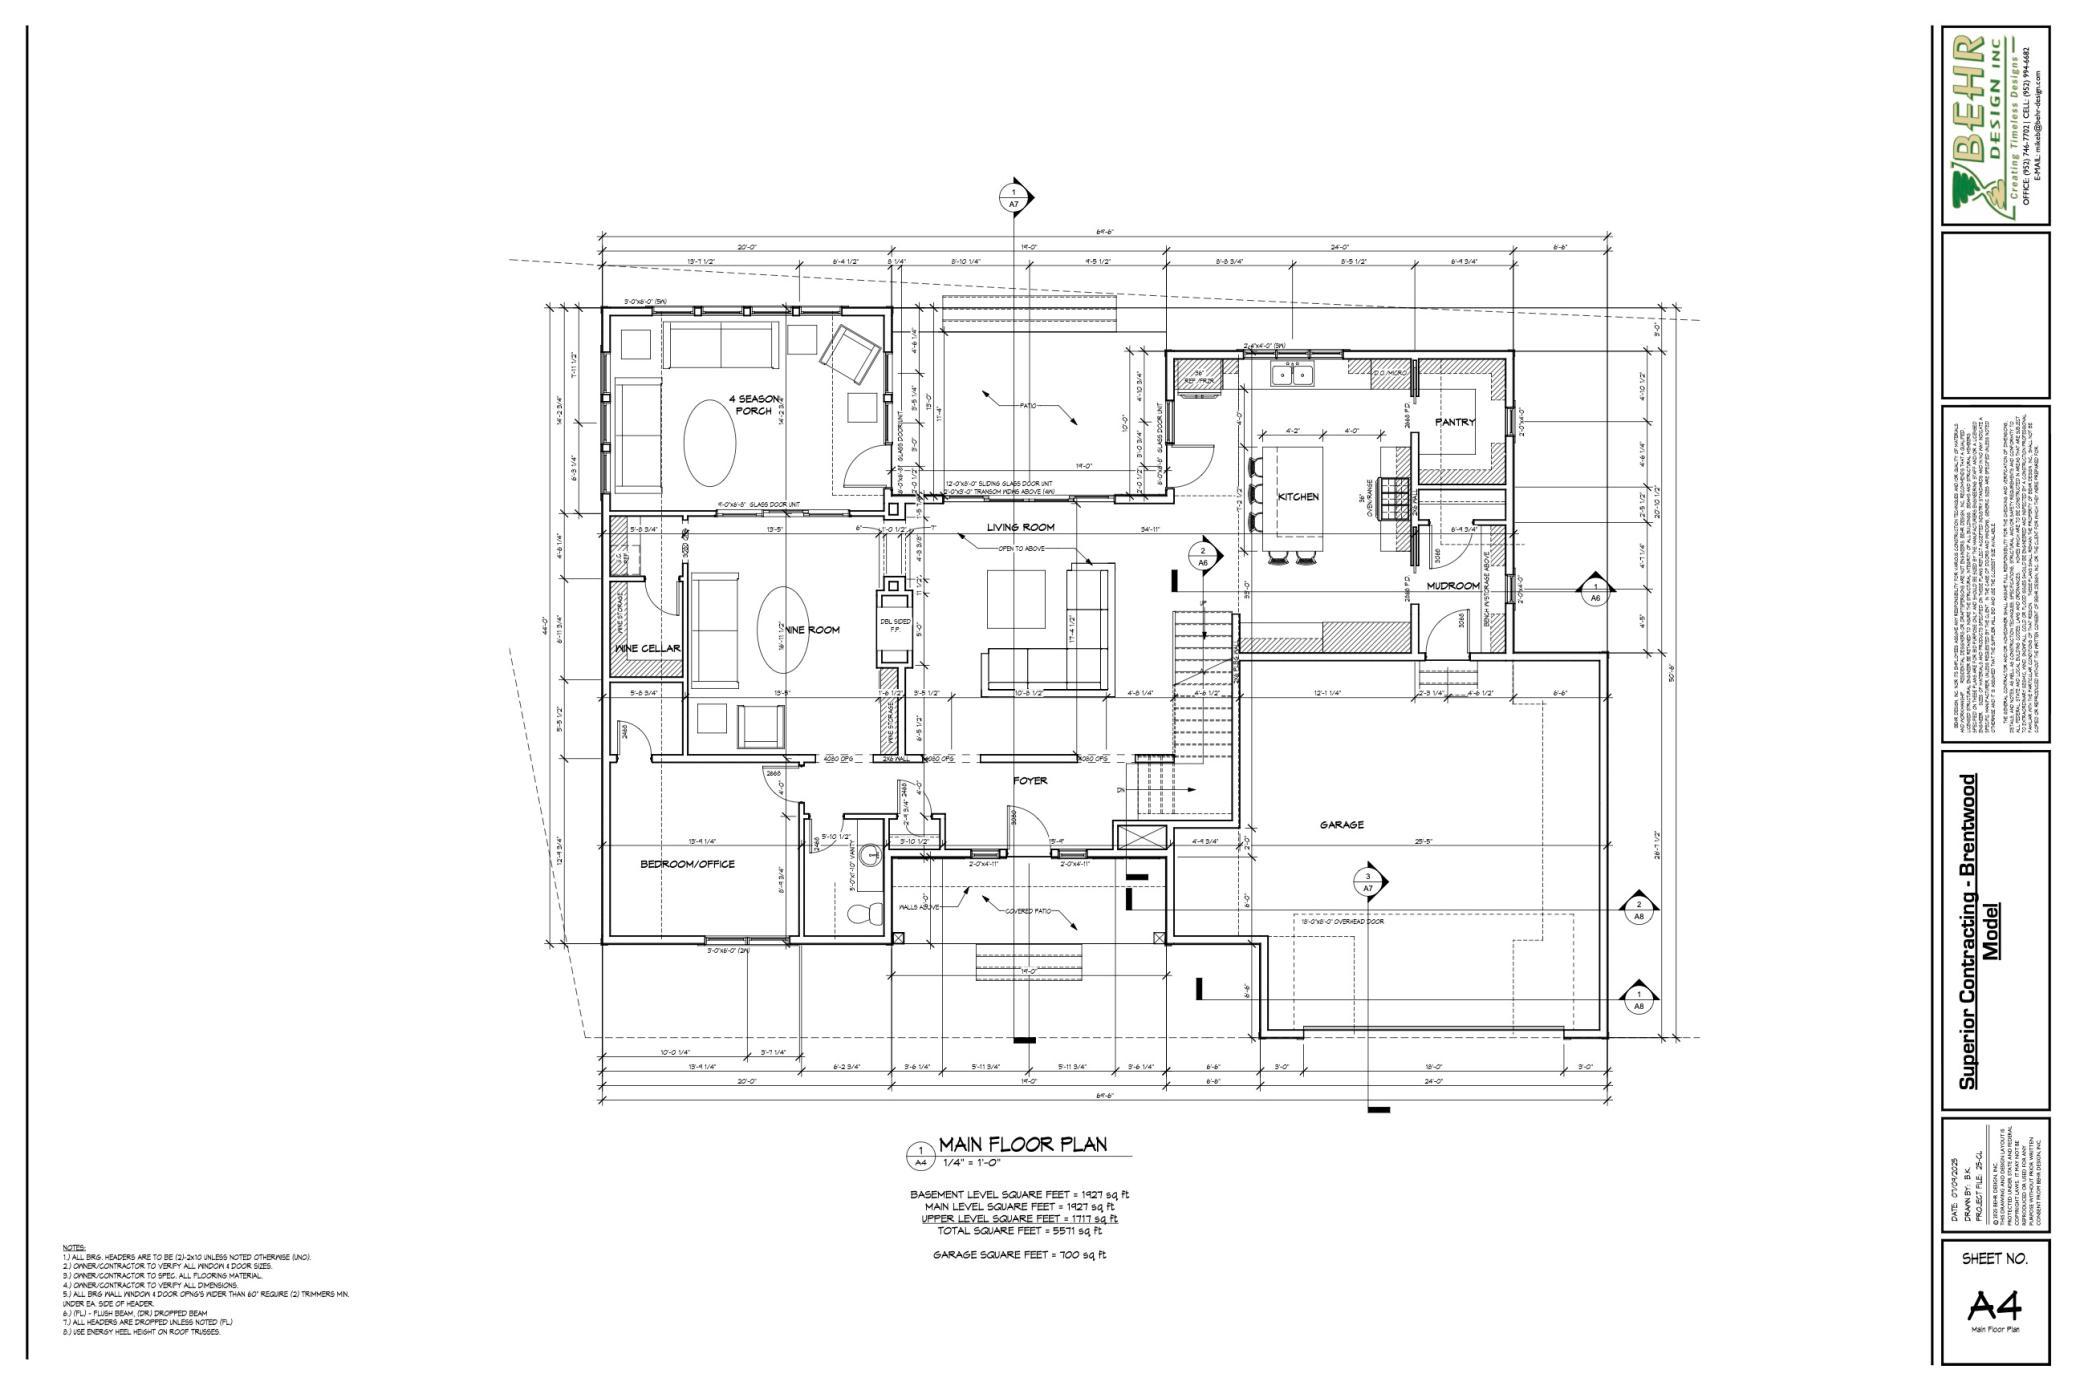
Main Floor Total SqFt: 1927
Above Grd Total SqFt: 3644
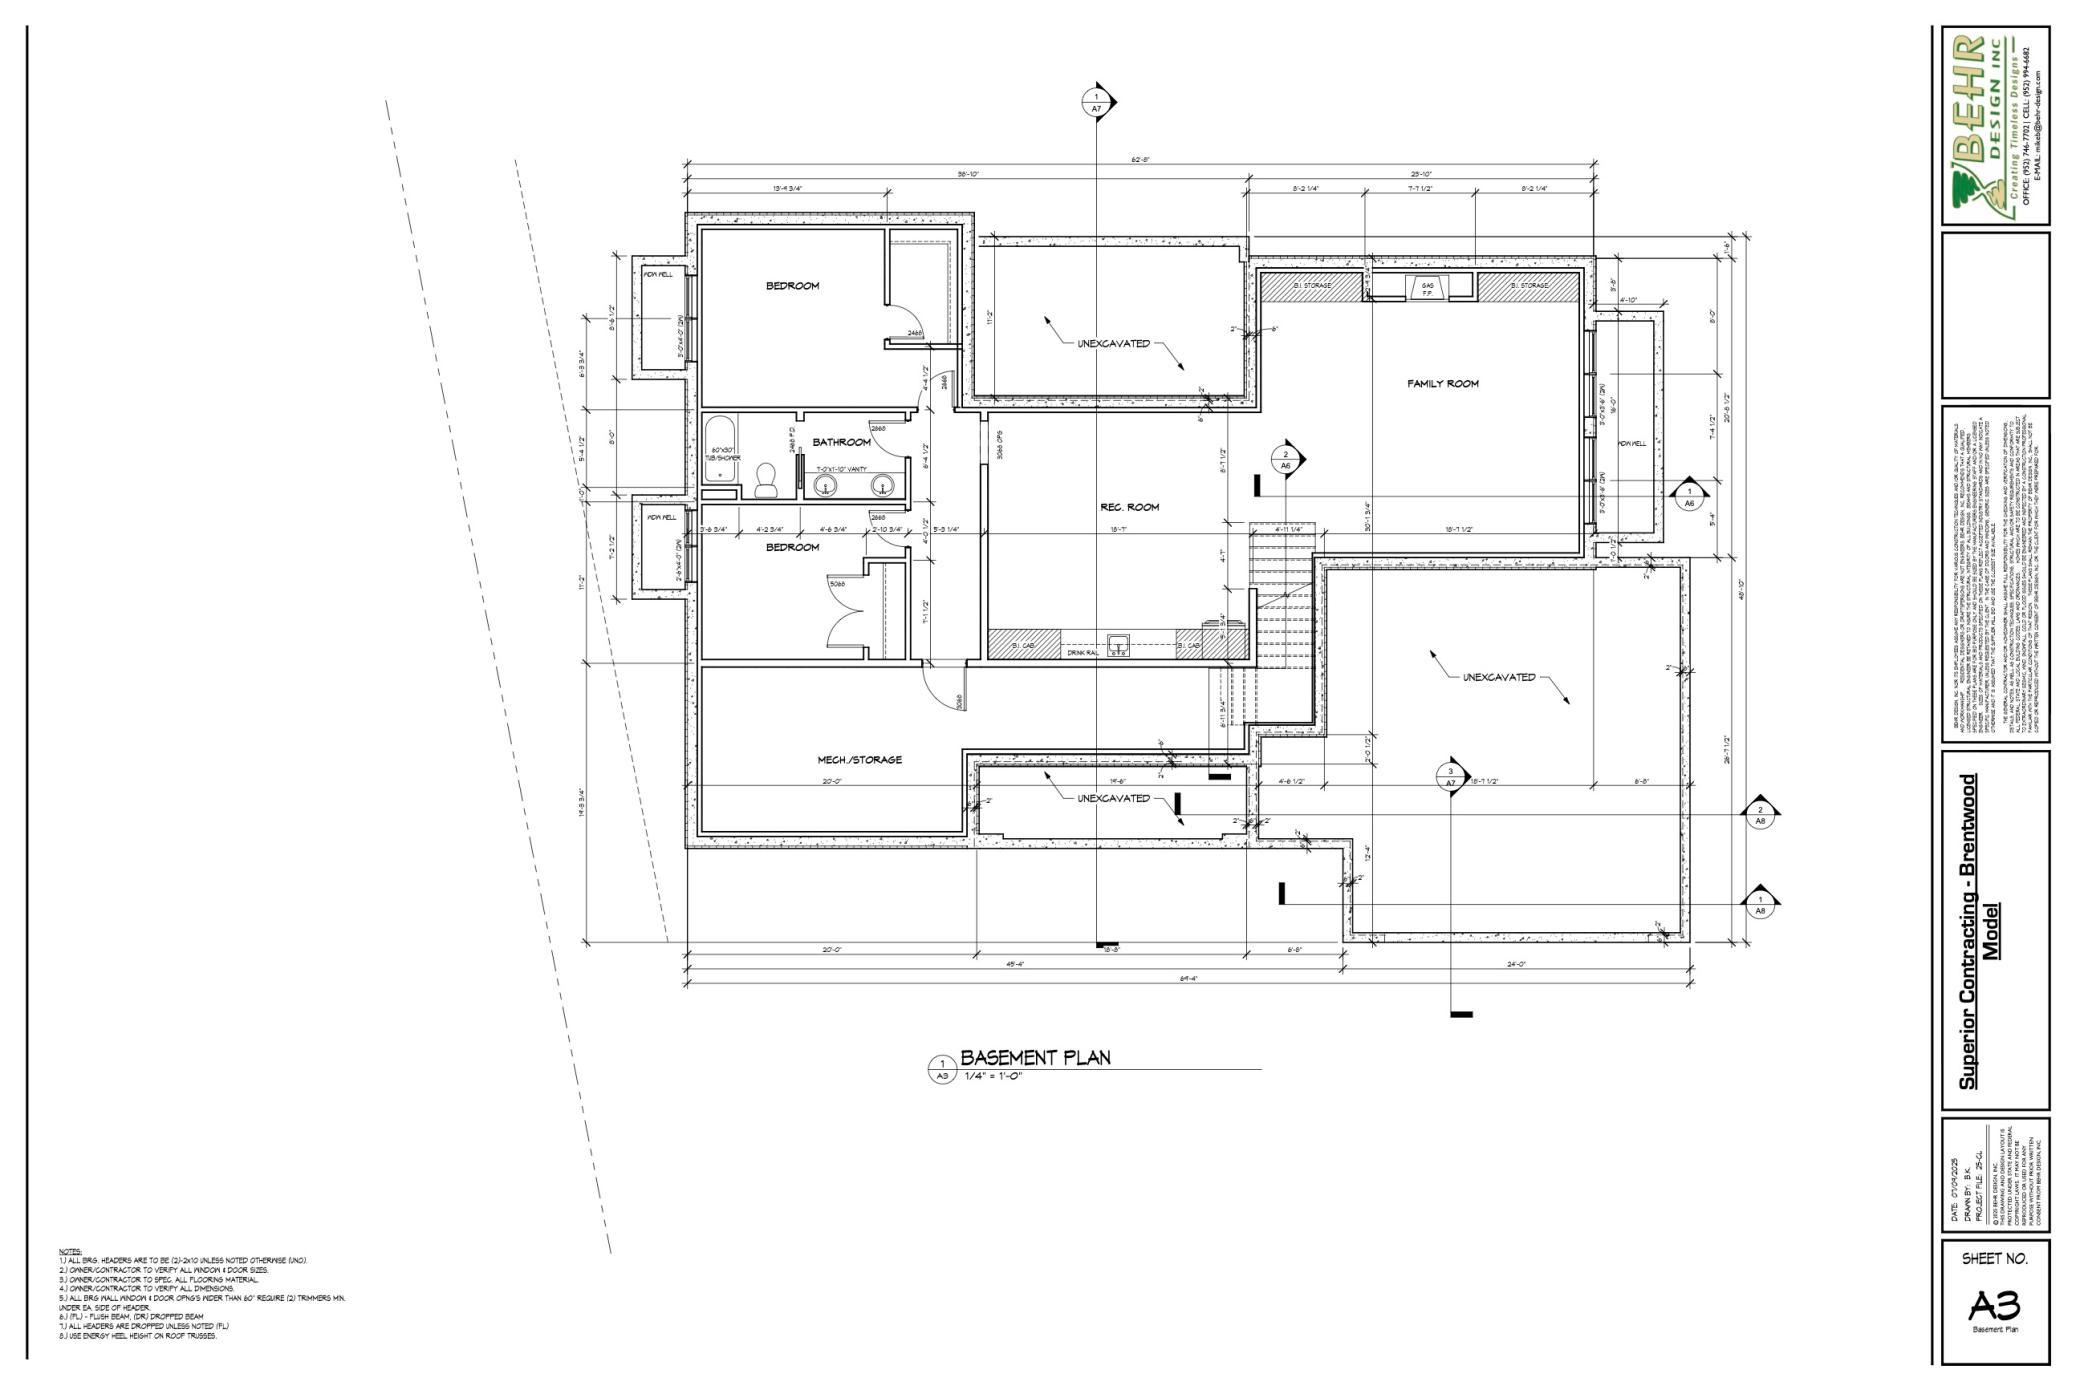
Below Grd Total SqFt: 1927
Total SqFt: 5571
Total Finished Sqft: 5571.00
FireplaceYN: Yes
Lake/Waterfront Name: Minnetonka
Style: (SF) Single Family
Foundation Size: 1927
Garage Stalls: 2
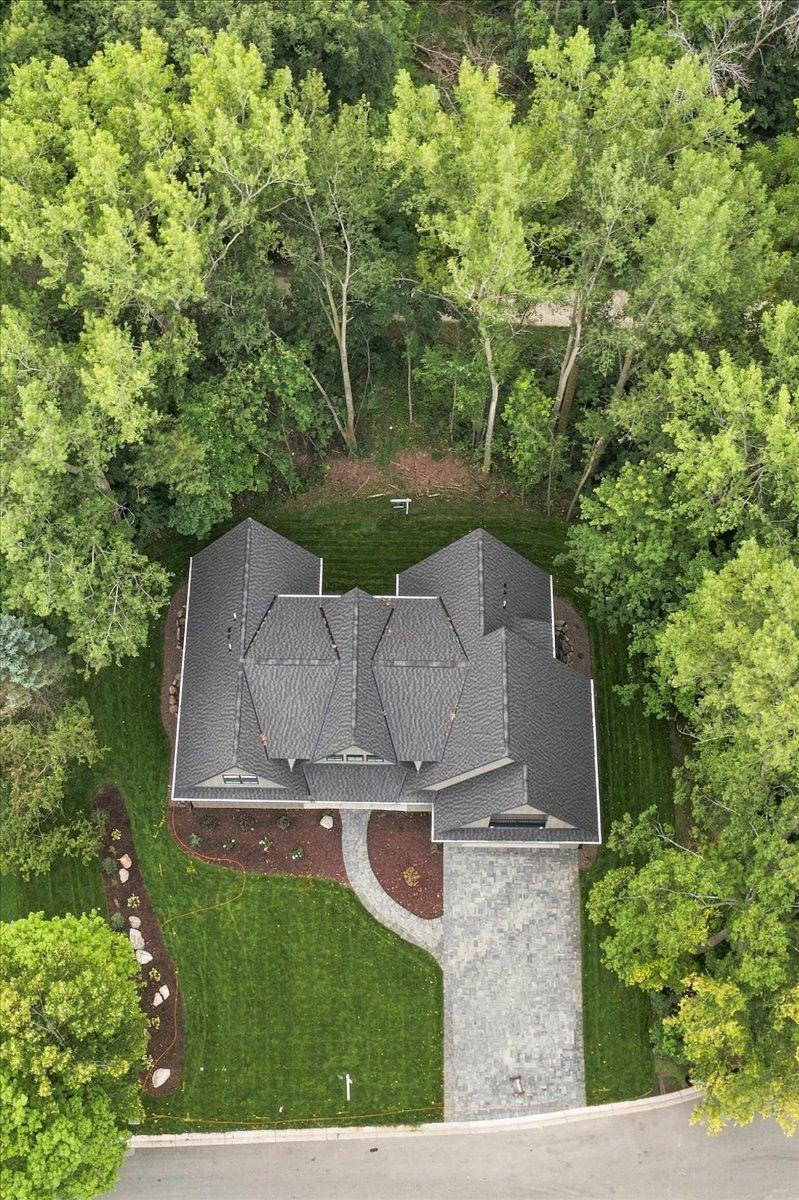
Lot Dimensions: 114X118X116X111
Acres: 0.29
Assessment Pending: No
Location Tax and Other Information
House Number: 85
Street Name: Brentwood
Street Suffix: Avenue
Postal City: Excelsior
County: Hennepin
State: MN
Zip Code: 55331
Complex/Dev/Subdivision: Brentwood
Assessments
Tax With Assessments: 4948
Builder Information
Builder ID: SUPERIOR CONTRACTING INC
Builder License Number: 690674
Builder Name: SUPERIOR CONTRACTING INC
Building Information
Finished SqFt Above Ground: 3644
Finished SqFt Below Ground: 1927
Lake Details
Lake Acres: 14205
Lake Depth: 113
Lease Details
Land Leased: Not Applicable
Miscellaneous Information
Homestead: No
Model Information
Model Location: 85 Brentwood Ave
Ownership
Fractional Ownership: No
Parking Characteristics
Garage Square Feet: 700
Public Survey Info
Range#: 23
Section#: 33
Township#: 117
Property Features
Accessible: None
Air Conditioning: Central Air
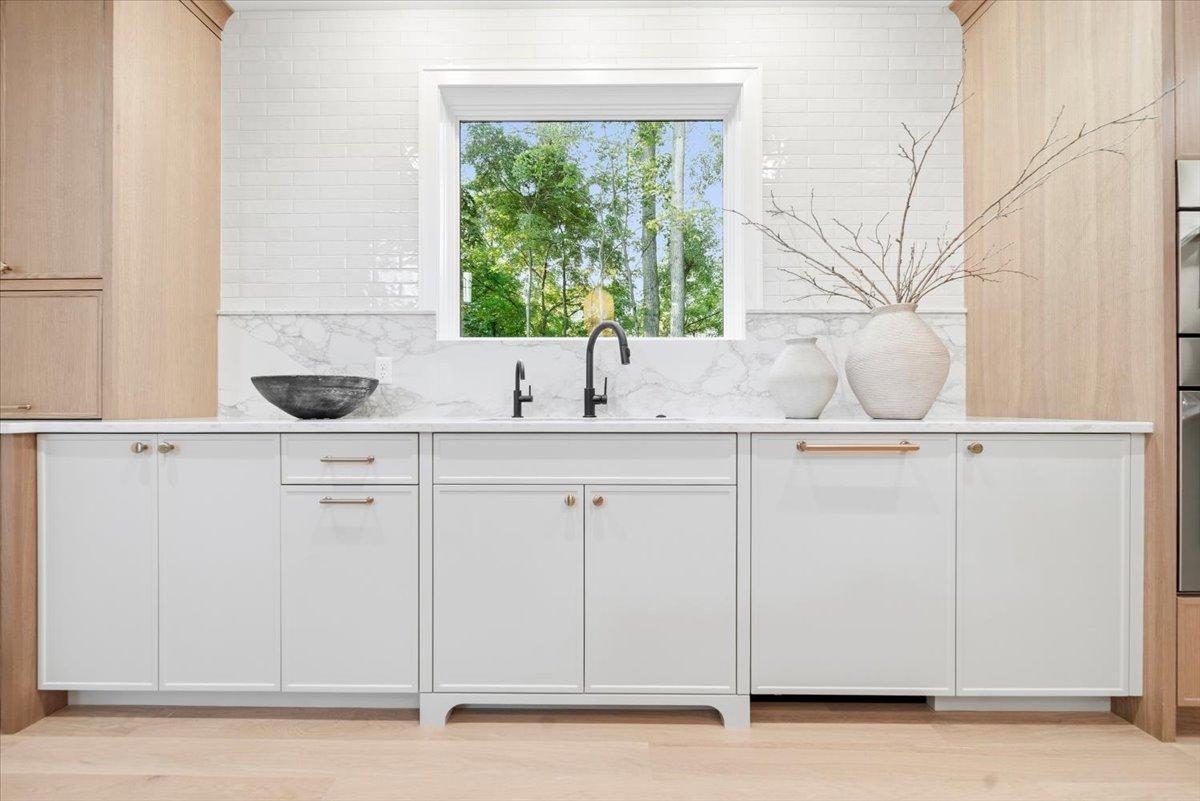
Amenities Unit: Ceiling Fan(s); Deck; Exercise Room; Hardwood Floors; Kitchen Center Island; Kitchen Window; Natural Woodwork; Porch; Primary Bedroom Walk-In Closet; Skylight; Tile Floors; Vaulted Ceiling(s); Walk-In Closet; Washer/Dryer Hookup; Wet Bar
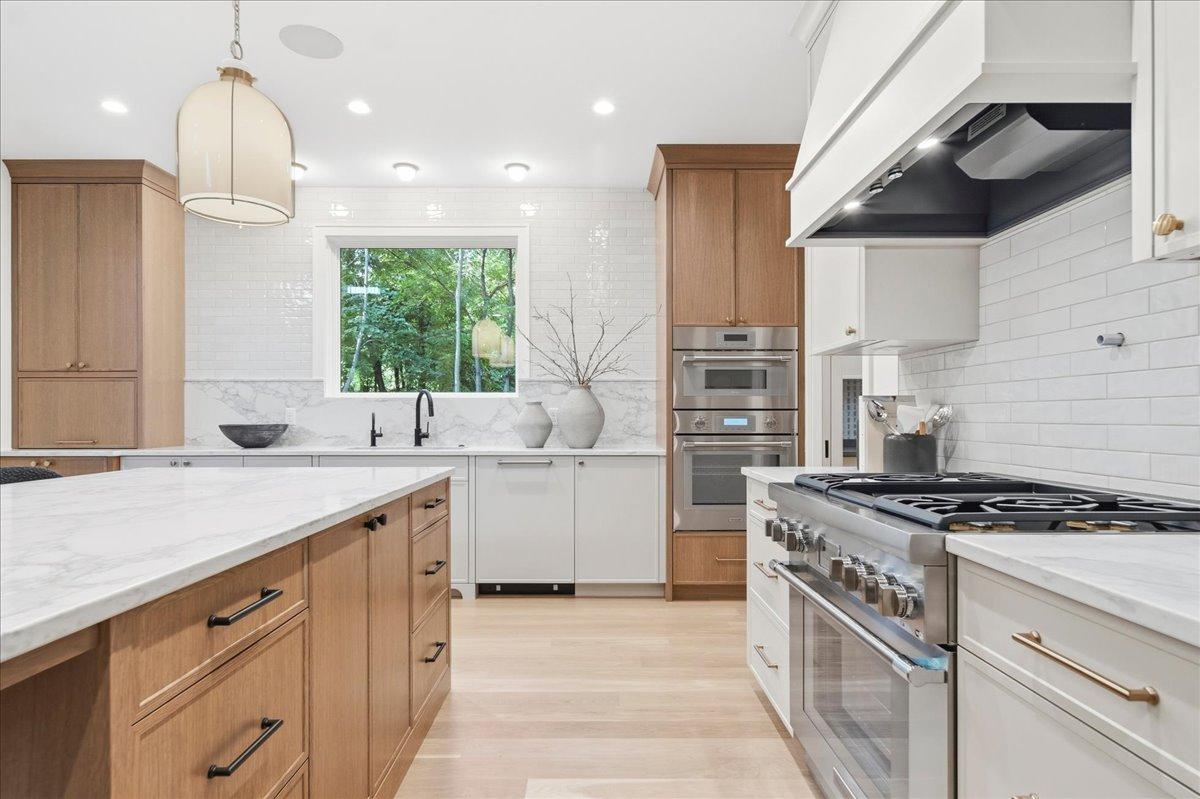
Appliances: Air-To-Air Exchanger; Chandelier; Dishwasher; Disposal; Double Oven; Dryer; Energy Star Appliances; Microwave; Range; Refrigerator; Washer; Wine Cooler
Assumable Loan: Not Assumable
Basement: Full
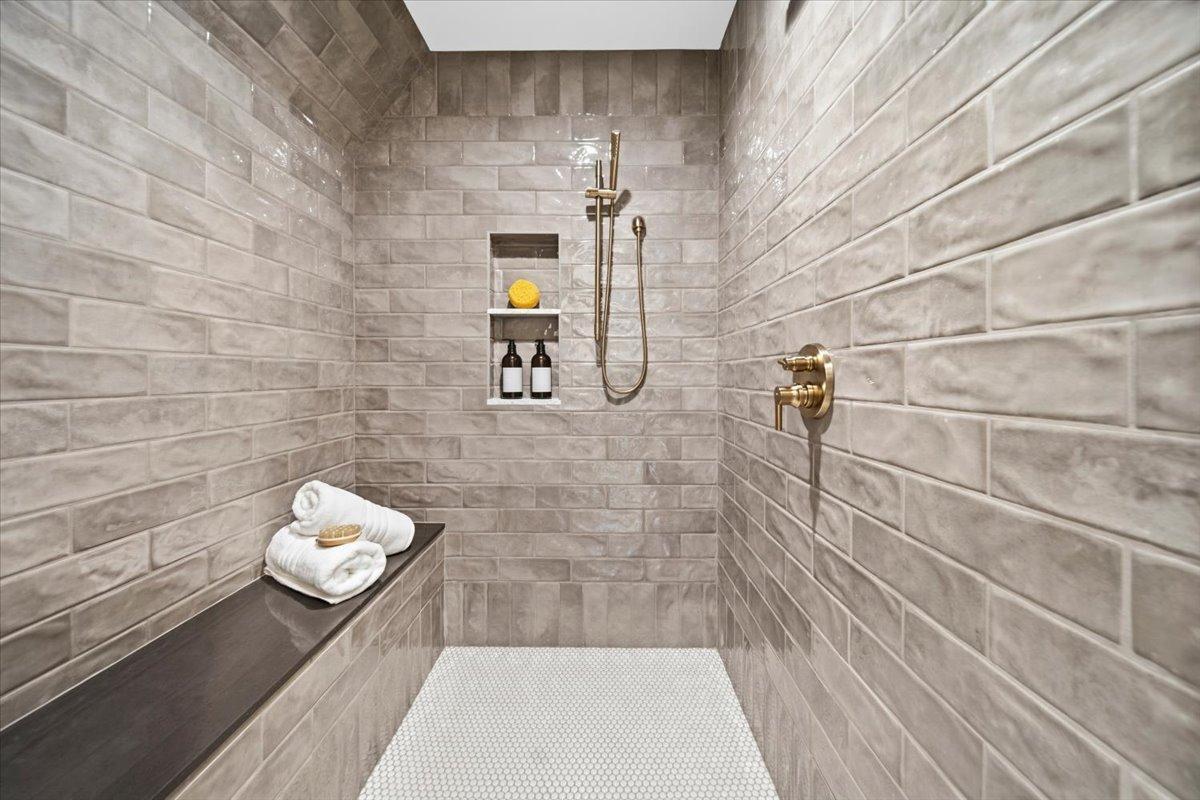
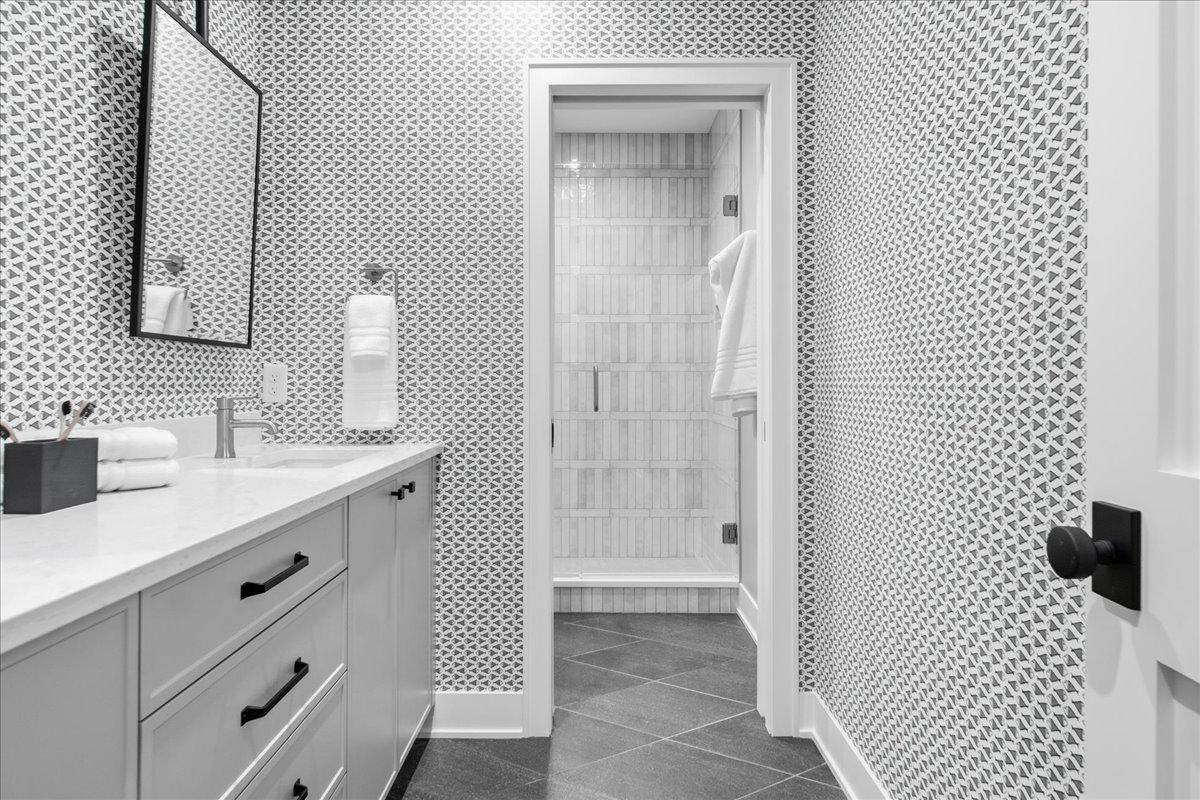
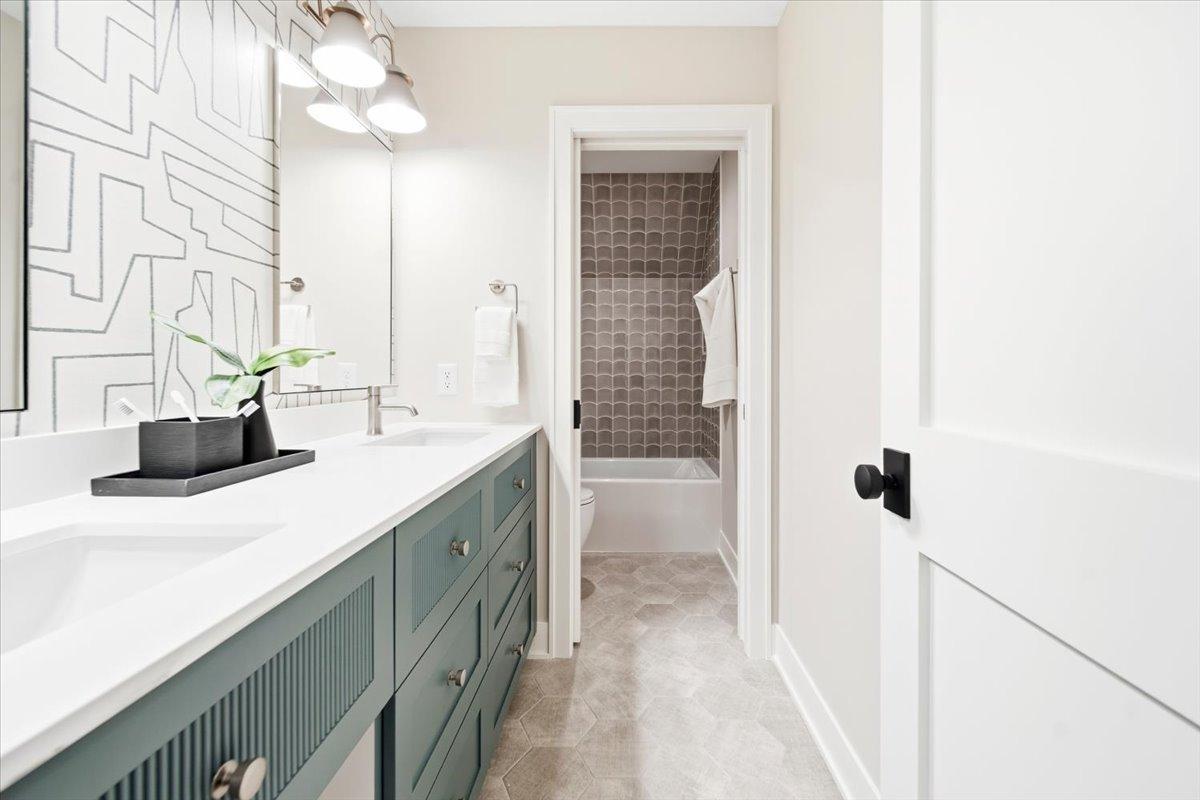
Bath Description: Double Sink; Main Floor 1/2 Bath; Main Floor Full Bath; Full Primary; Private Primary; Full Basement; Bathroom Ensuite; Separate Tub & Shower
Construction Status: Completed New Construction
Dining Room Description: Eat In Kitchen; Informal Dining Room
Exterior: Other
Family Room Characteristics: Family Room; Lower Level
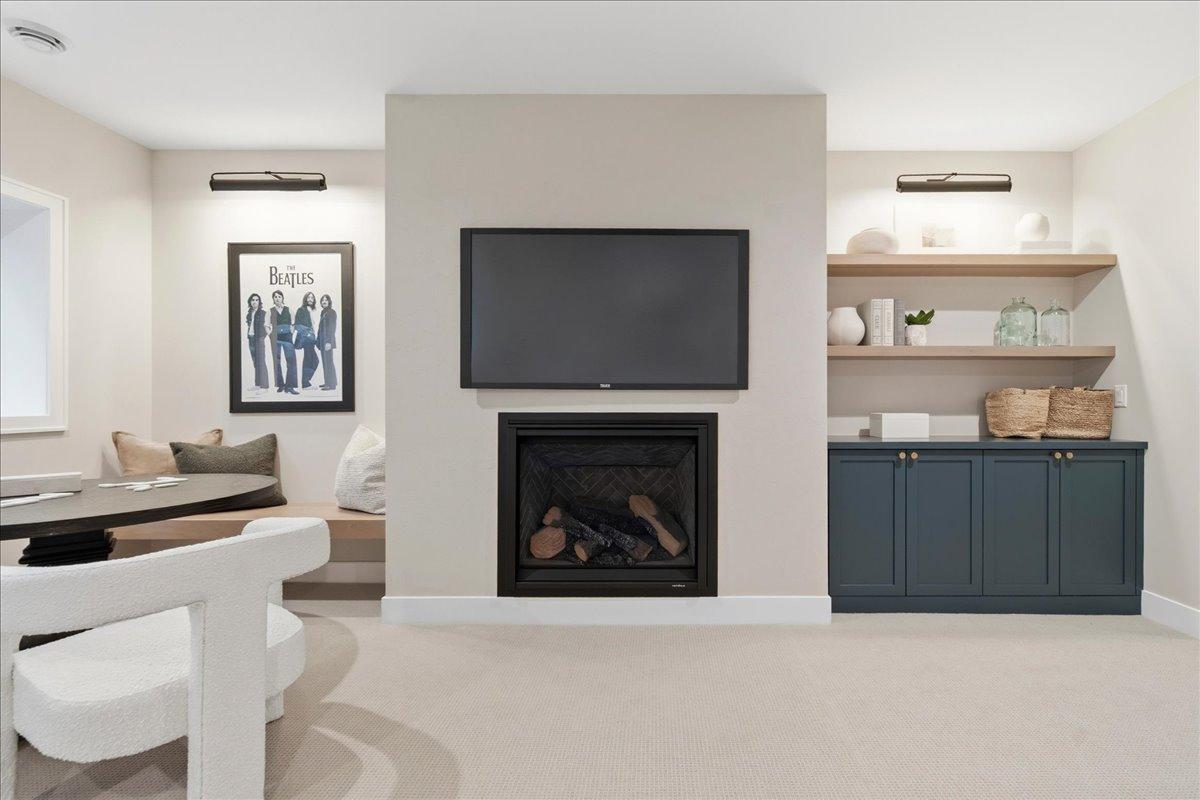
Fireplace Characteristics: 2-Sided; Family Room; Gas Burning; Living Room
Foundation: Insulating Concrete Forms
Fuel: Natural Gas
Heating: Forced Air
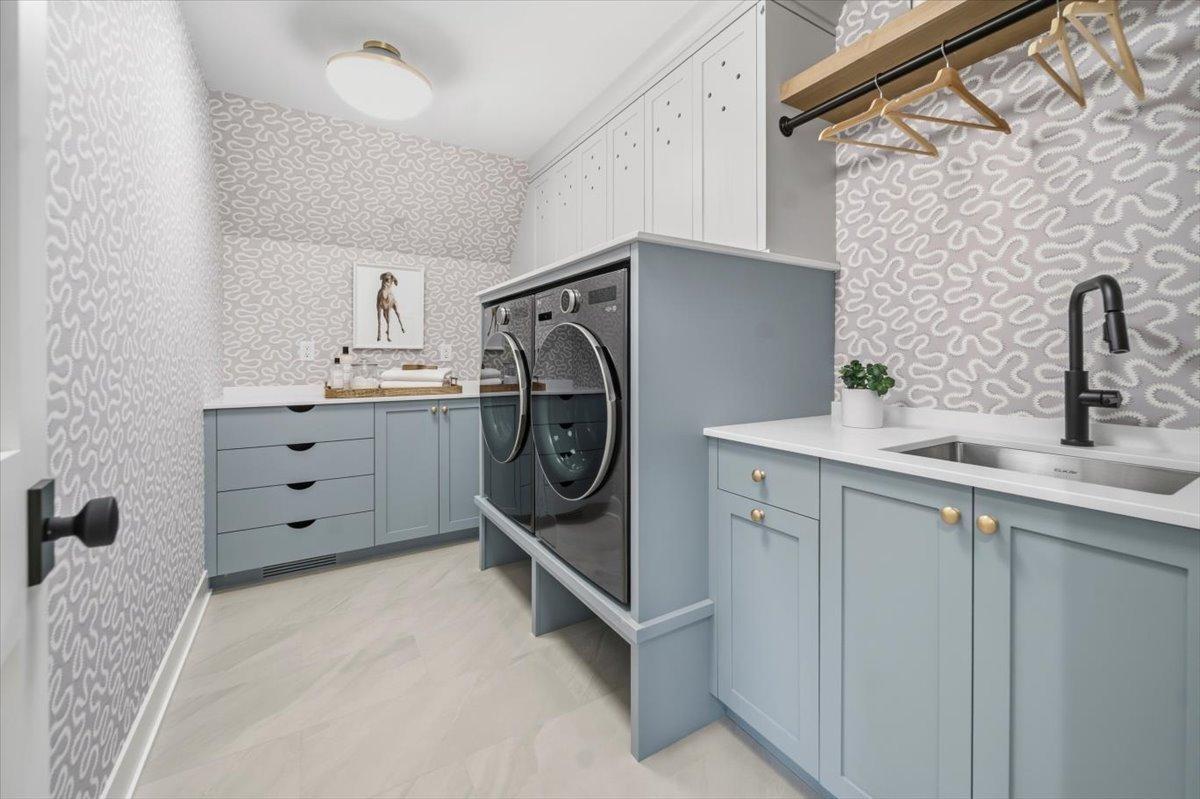
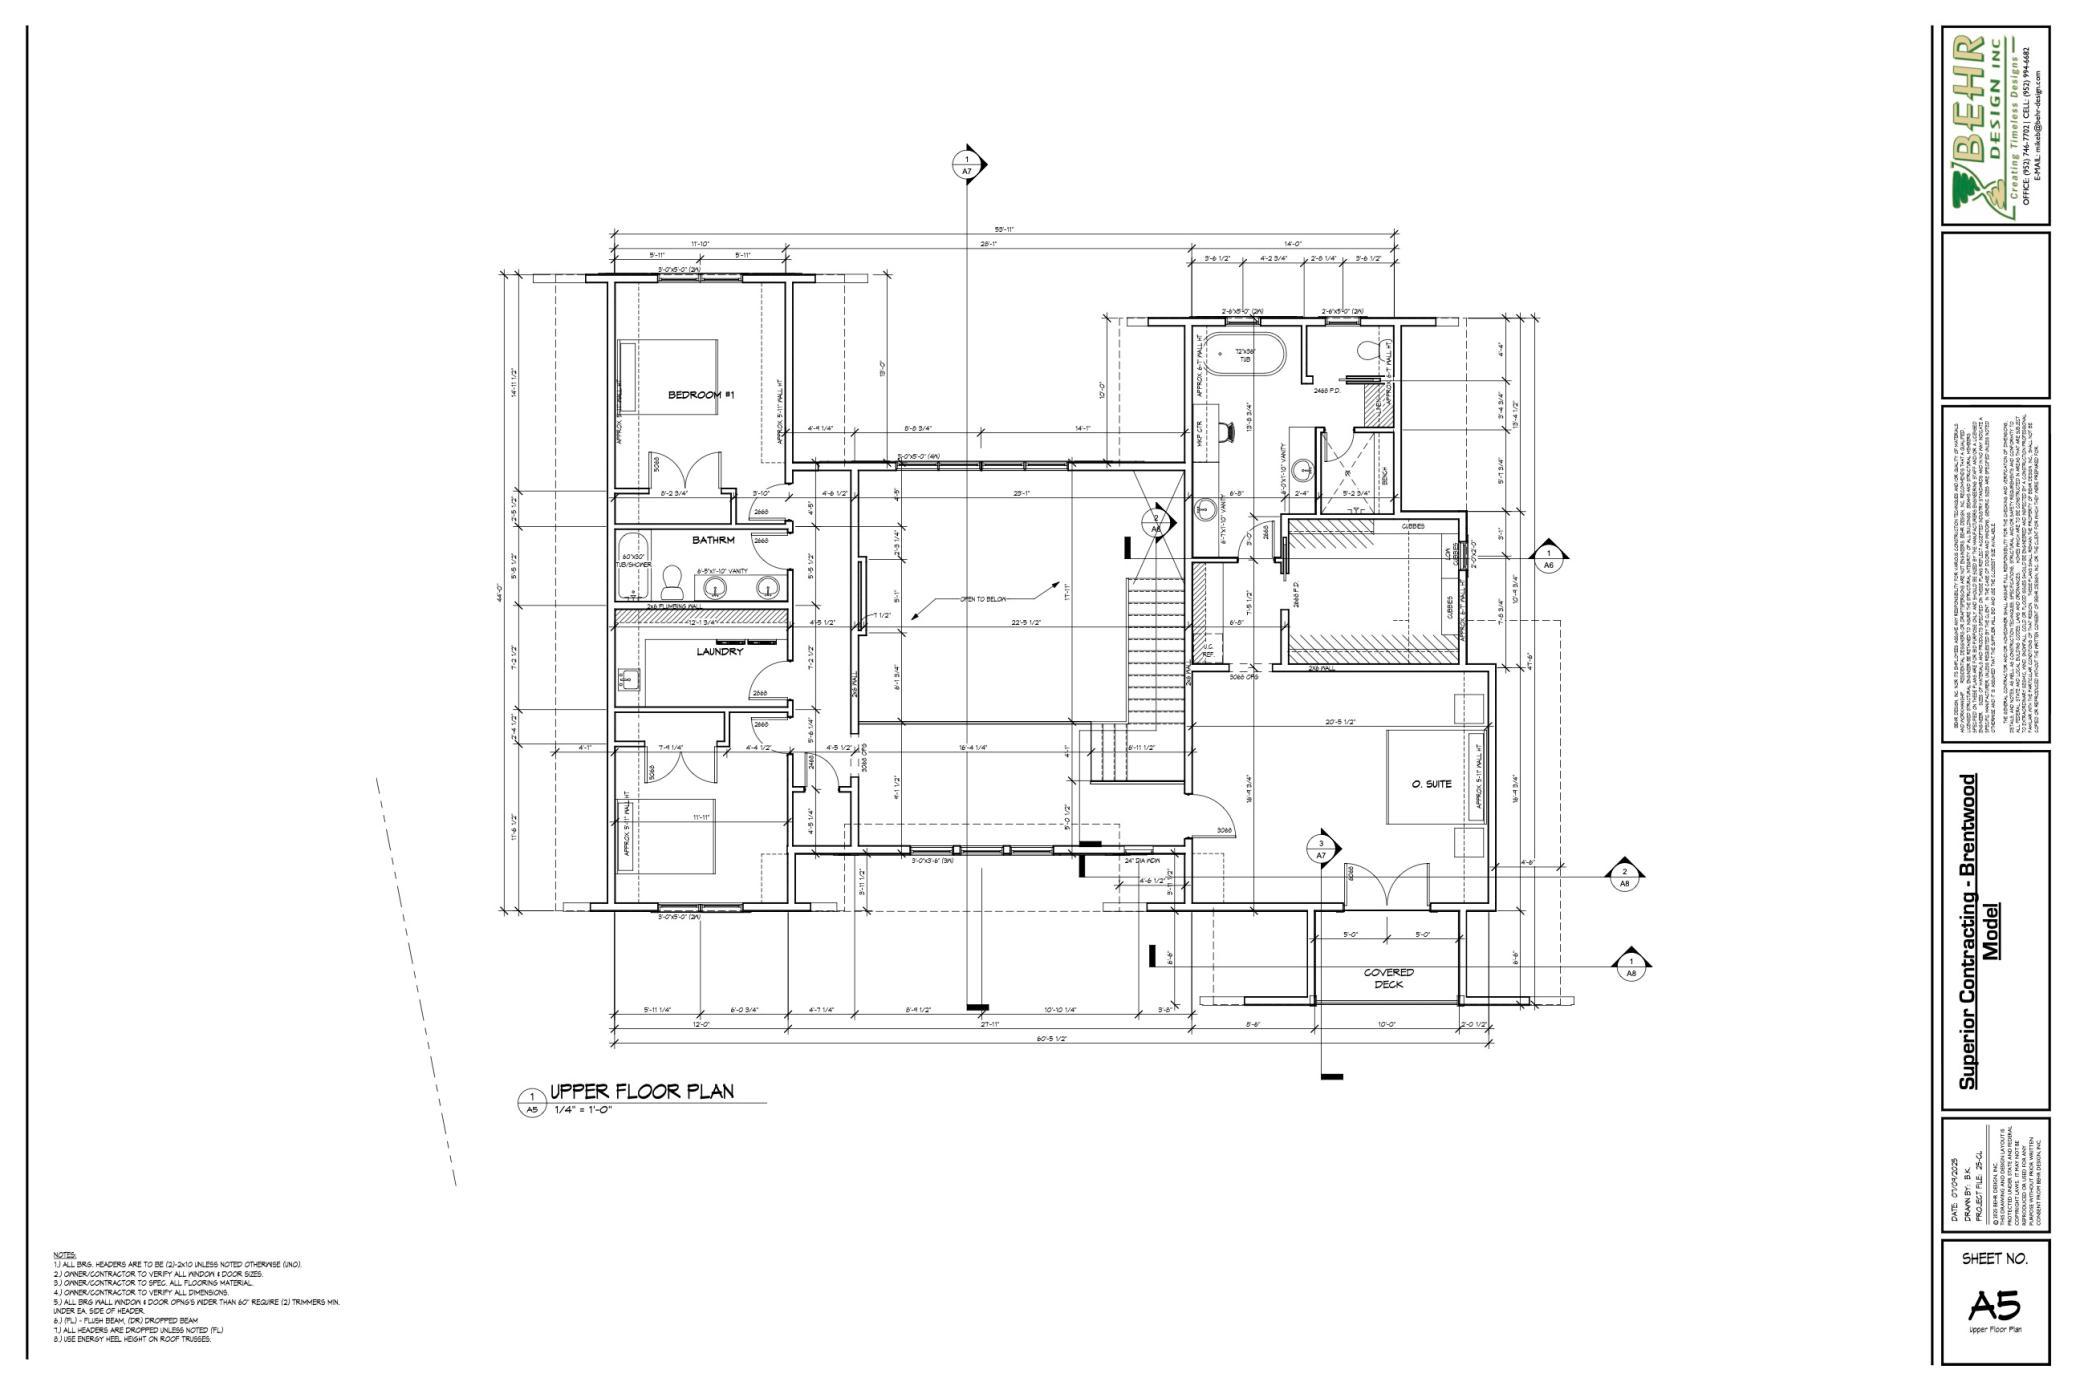
Laundry: Laundry Room; Sink; Upper Level; Washer Hookup
Lot Description: Tree Coverage - Medium
Road Frontage: City Street; Paved Streets
Road Responsibility: Public Maintained Road
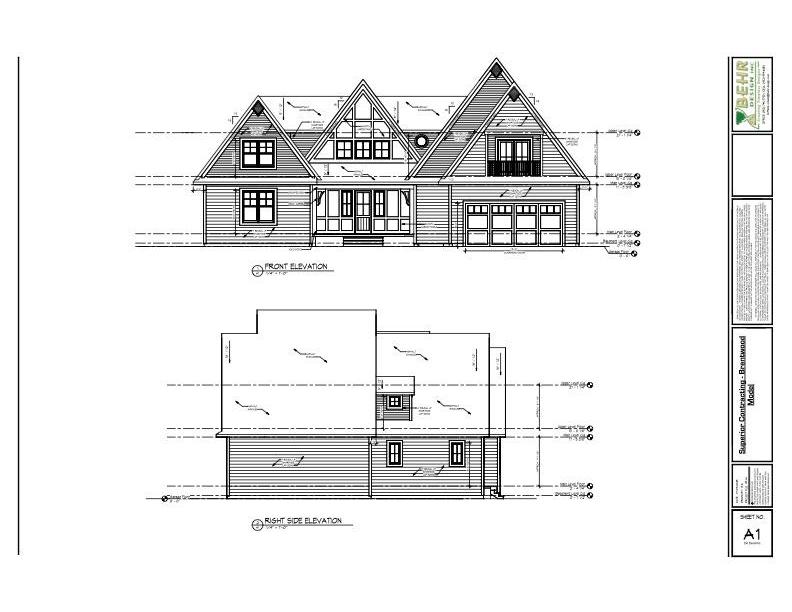
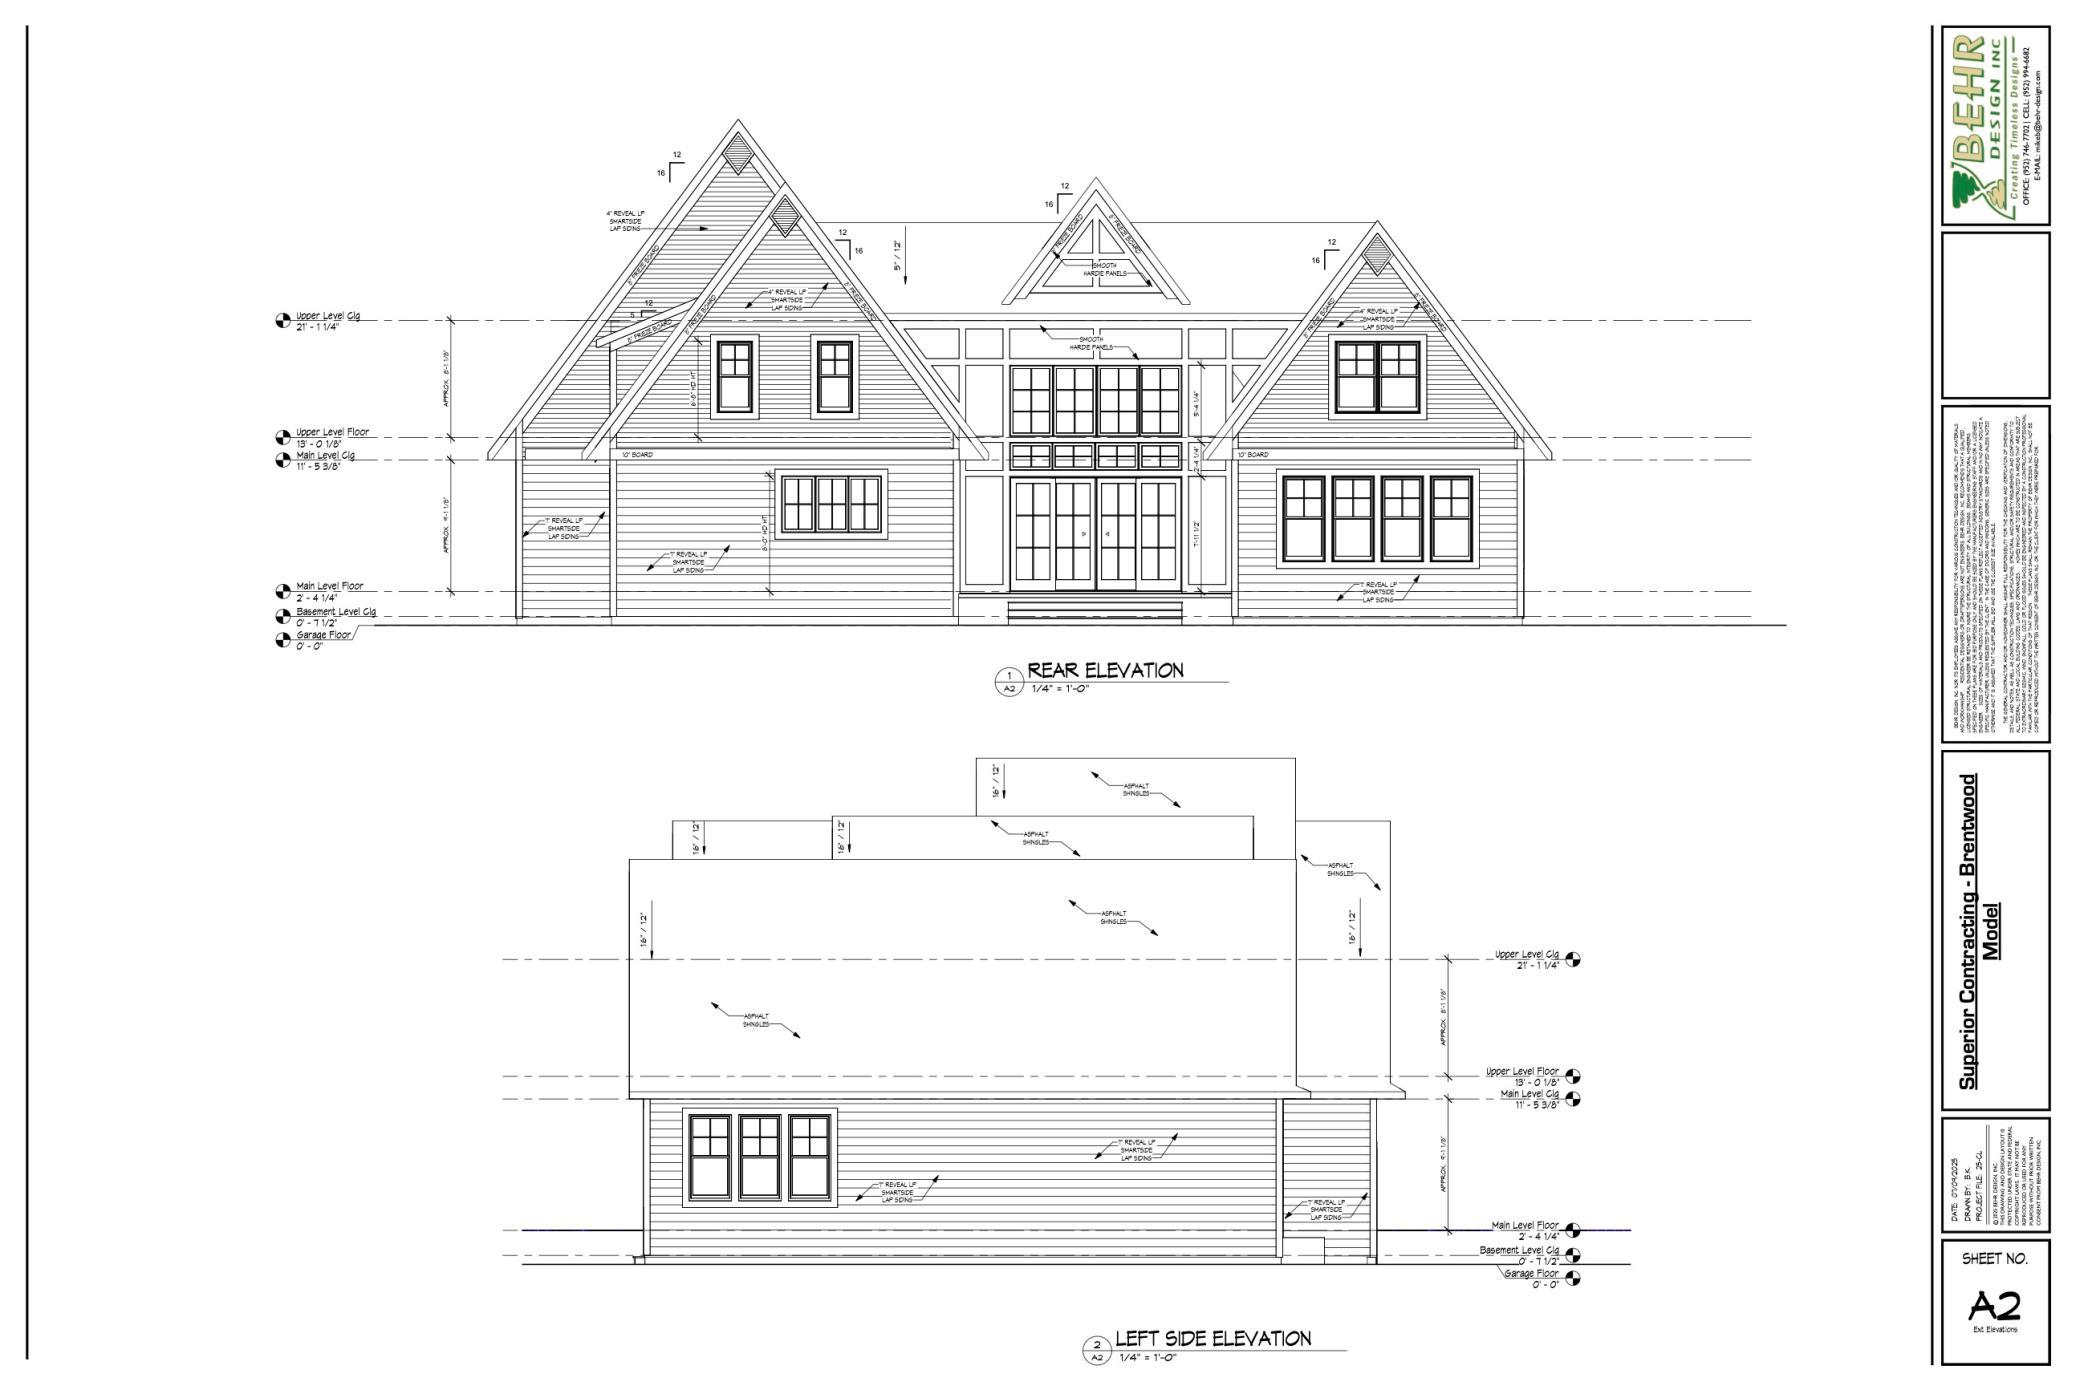
Roof: Asphalt Shingles; Pitched
Sellers Terms: Cash; Conventional
Sewer: City Sewer/Connected
Special Search: 2nd Floor Laundry; Main Floor Bedroom; Primary Bdr Suite
Stories: Two
Water: City Water/Connected
Waterfront Type: Lake View
Waterfront View: Lake
Room Information
| Room Name | Level |
| Three Season Porch | Upper |
| Bathroom | Lower |
| Bathroom | Main |
| Bathroom | Main |
| Bathroom | Upper |
| Deck | Upper |
| Deck | Upper |
| Family Room | Lower |
| Fifth (5th) Bedroom | Lower |
| First (1st) Bedroom | Upper |
| Four Season Porch | Main |
| Fourth (4th) Bedroom | Lower |
| Foyer | Main |
| Kitchen | Main |
| Living Room | Main |
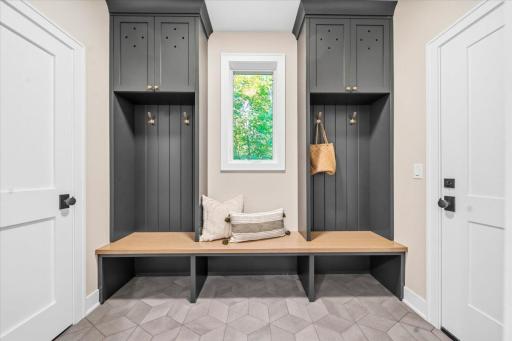
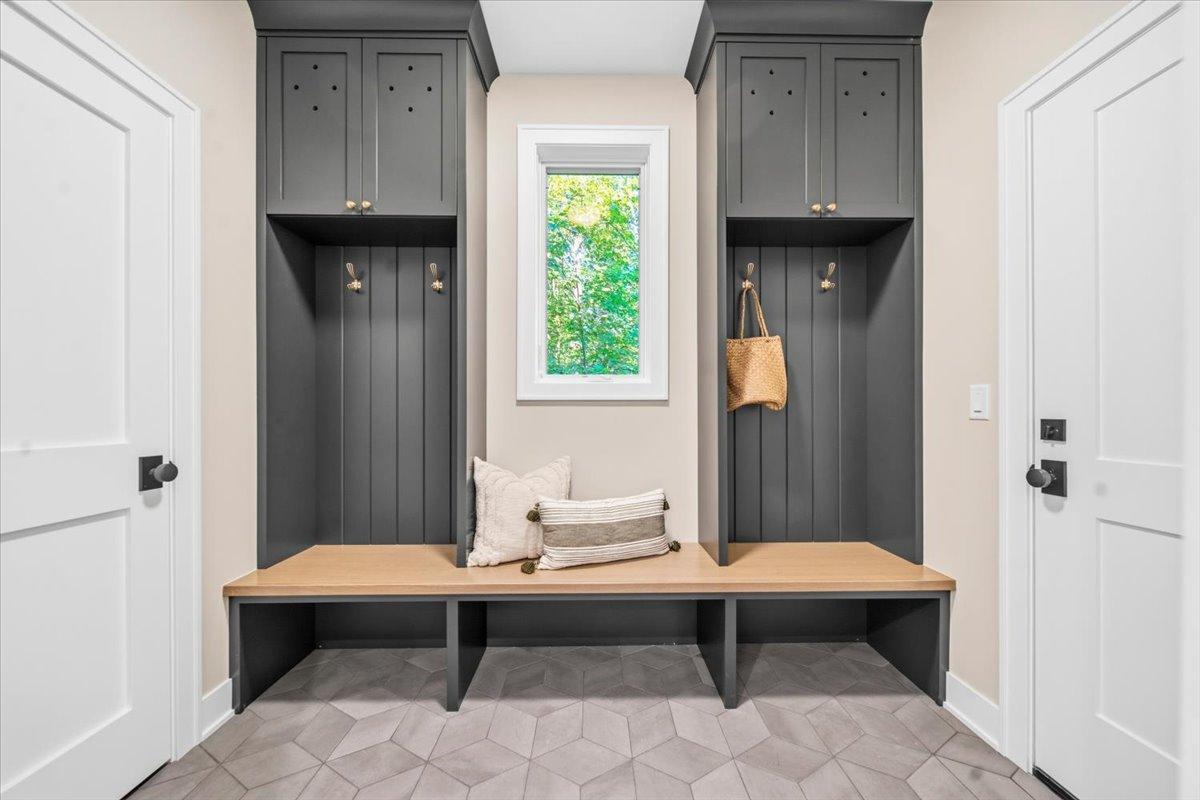
| Mud Room | Main |
| Pantry (Walk-In) | Main |
| Recreation Room | Lower |
| Second (2nd) Bedroom | Main |
| Third (3rd) Bedroom | Main |
Listing Office: Keller Williams Realty Integrity Lakes
Last Updated: October - 04 - 2026

The data relating to real estate for sale on this web site comes in part from the Broker Reciprocity SM Program of the Regional Multiple Listing Service of Minnesota, Inc. The information provided is deemed reliable but not guaranteed. Properties subject to prior sale, change or withdrawal. ©2026 Regional Multiple Listing Service of Minnesota, Inc All rights reserved.
Tuesday 6th of October 2026 08:50 AM

218-998-4400
Mohagen Real Estate


Let's Connect

Mohagen Real Estate
sue@MohagenRealEstate.com
Office: 218-998-4400
Cell: 218-731-7376

Mohagen Real Estate is licensed in the State of Minnesota