851 450th Street, Kenyon, MN 55946 (MLS# 7120951)
$595,000
Kenyon, MN 55946
MLS# 7120951
3 beds | 3 baths | 2841 sqft
1 / 60
Property Description
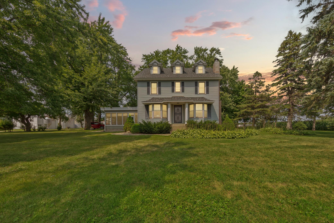
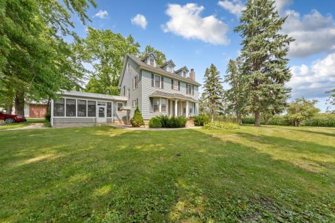
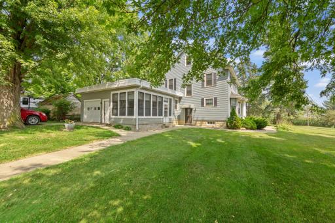
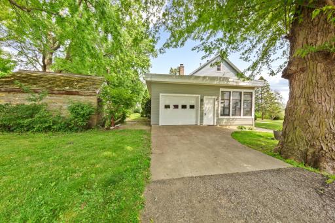
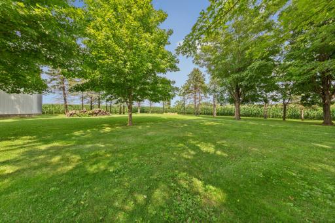
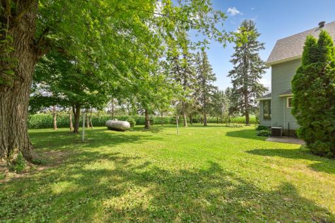
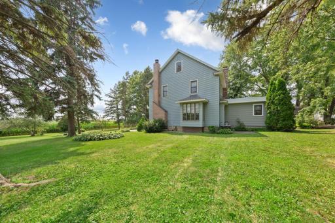
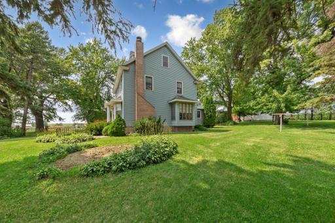
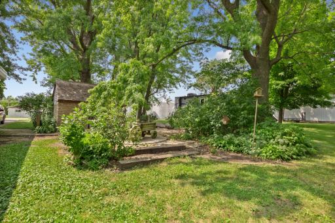
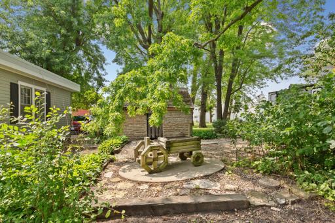
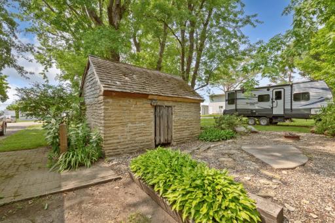
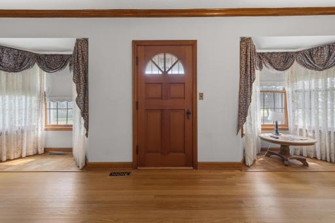
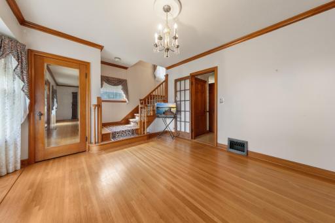
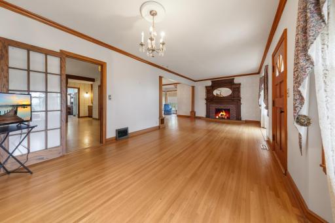
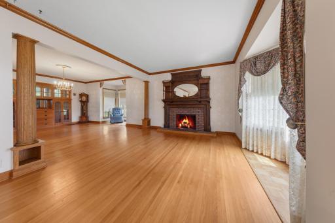
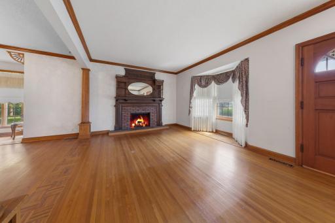
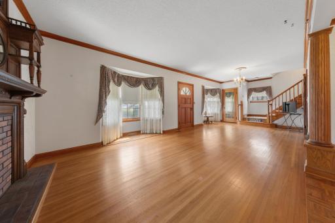
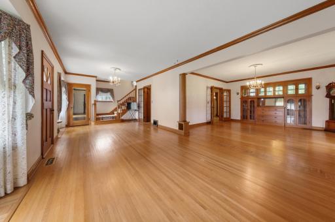
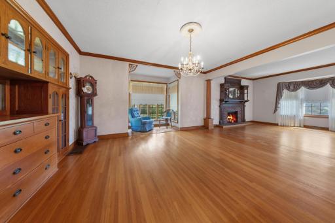
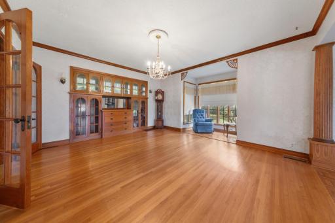
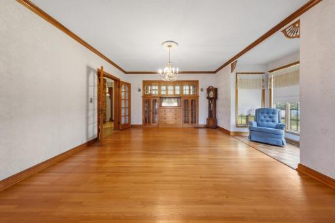
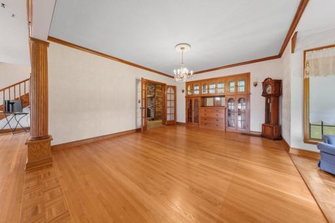
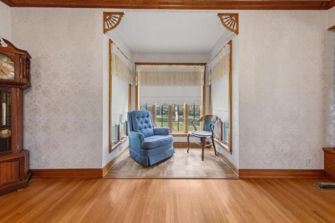
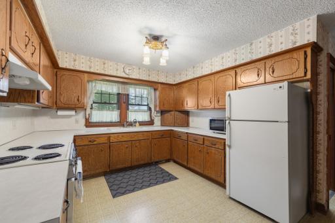
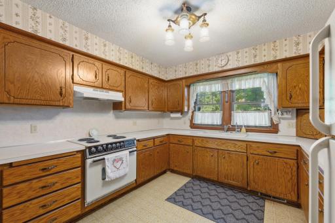
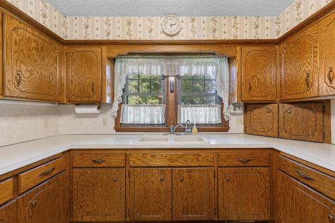
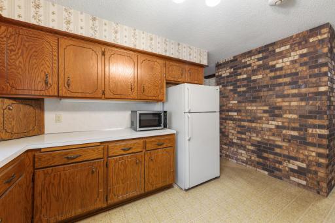
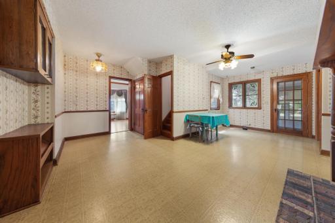
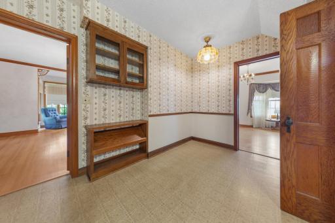
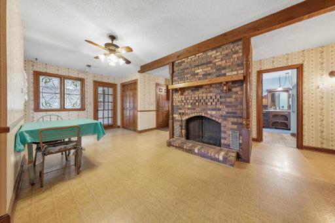
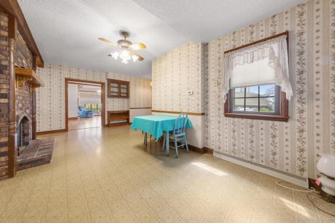
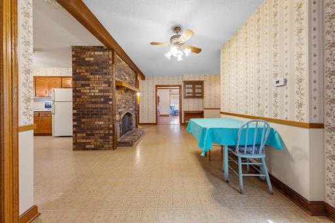
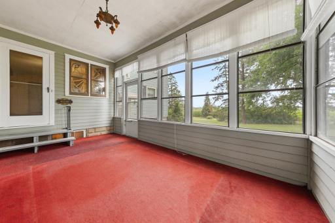
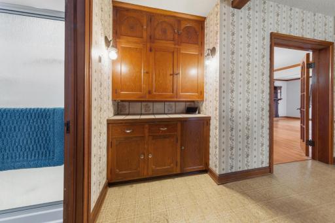
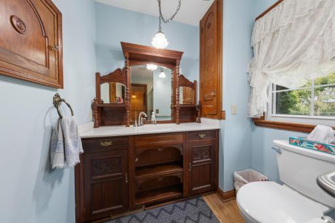
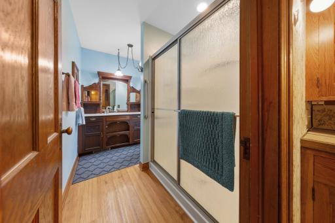
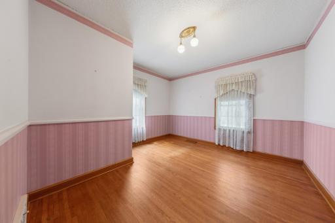
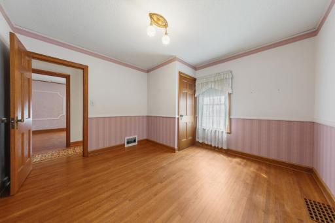
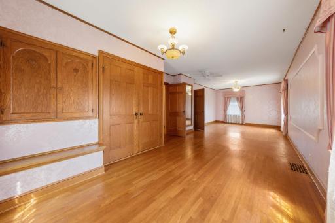
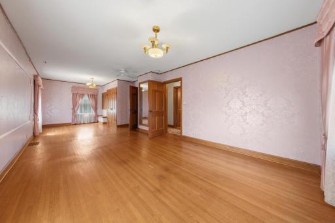
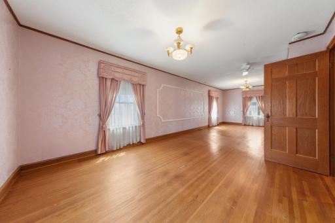
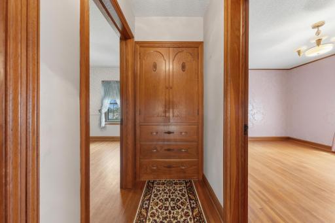
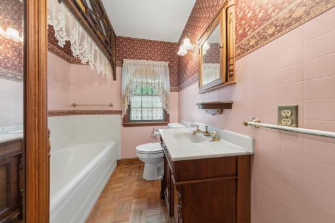
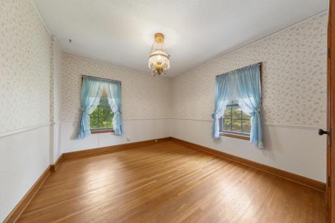
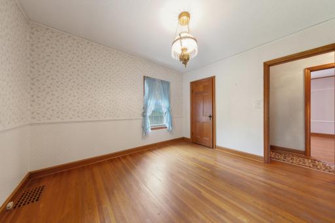
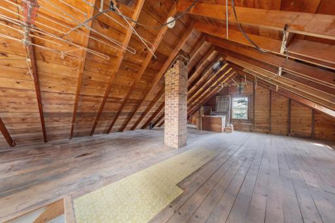
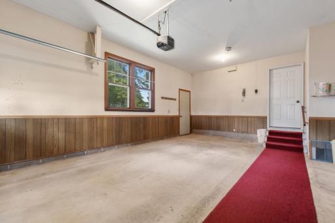
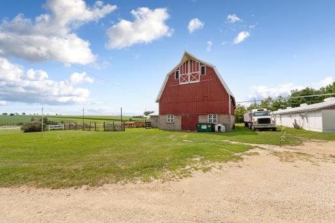
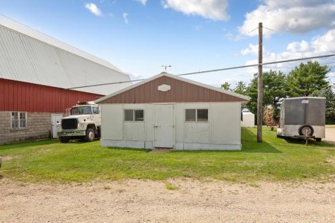
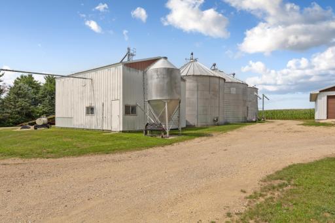
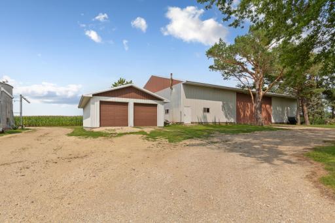
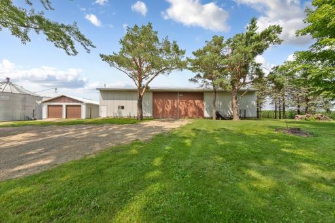
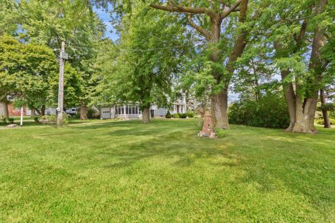
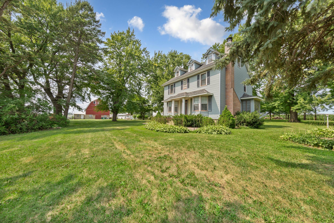
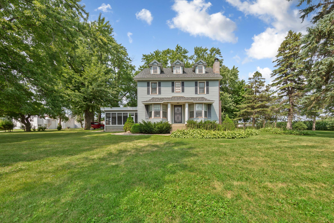
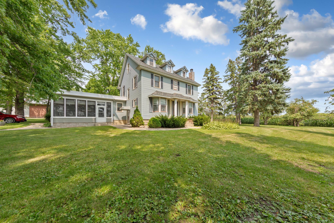
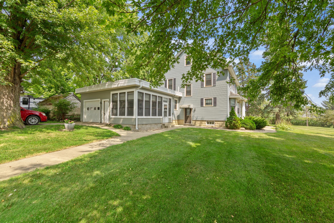
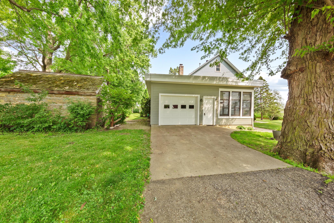
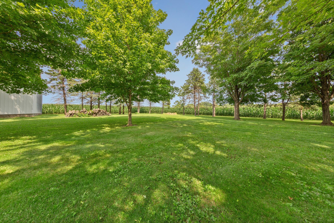
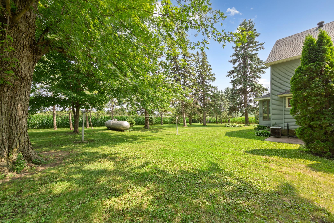
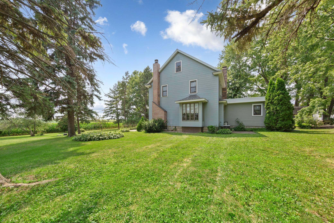
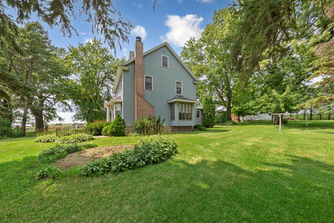
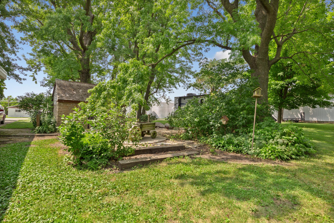
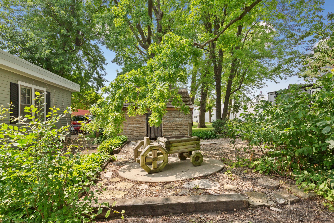
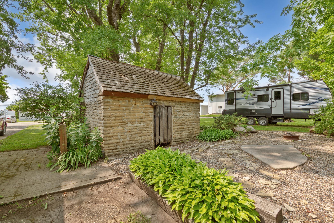
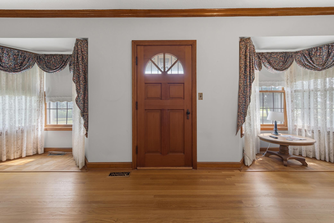
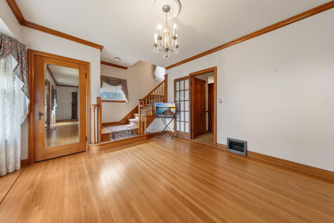
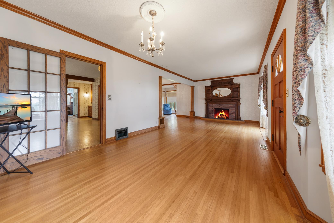
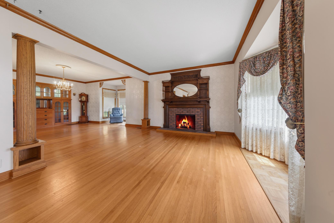
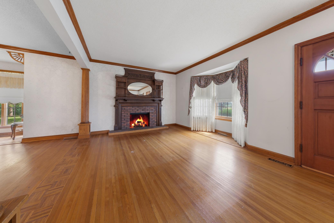
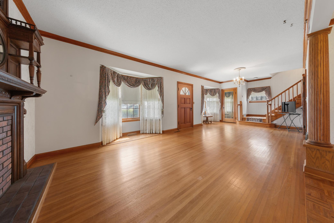
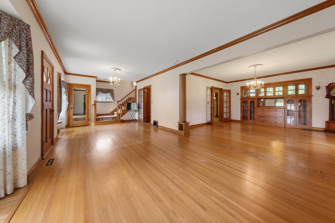
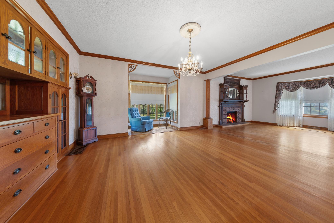
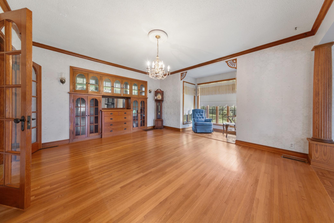
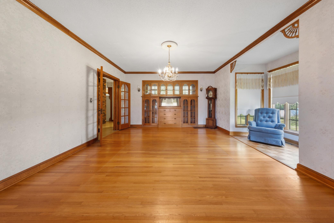
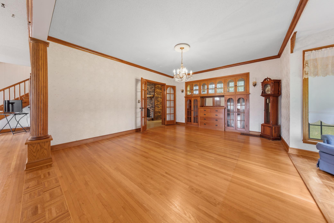
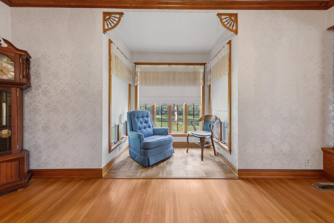
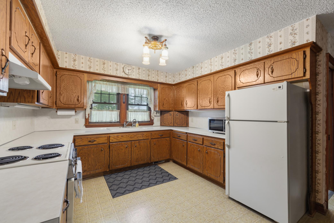
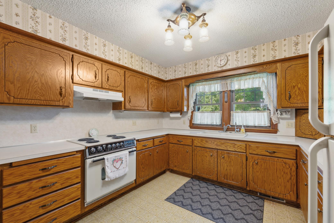
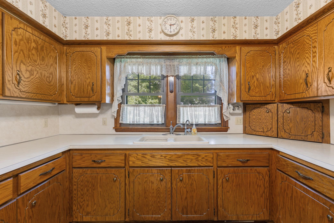
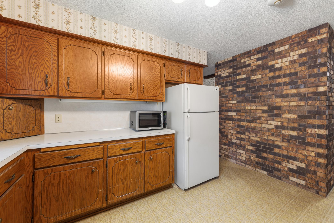
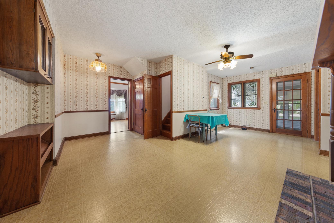
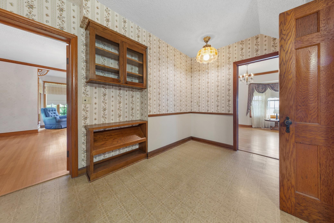
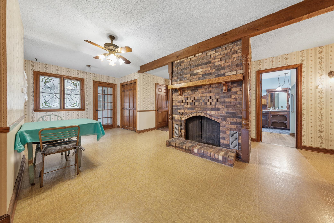
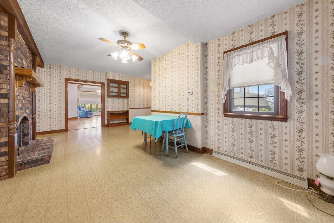
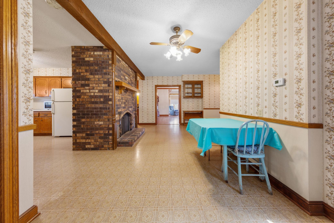
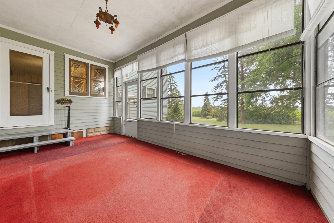
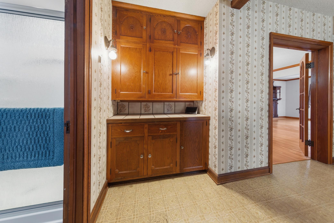
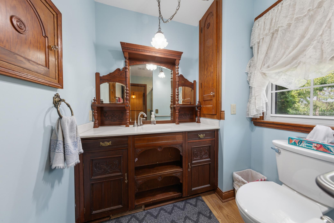
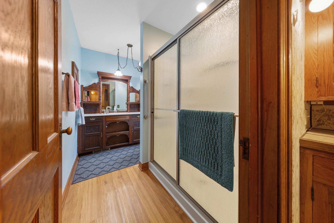
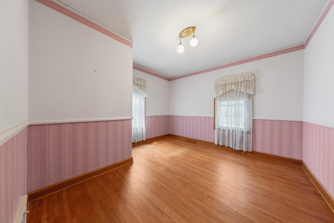
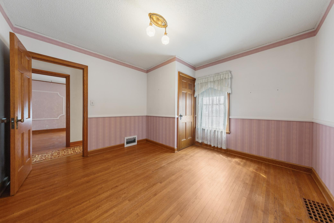
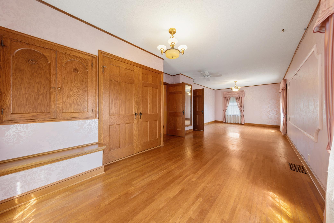
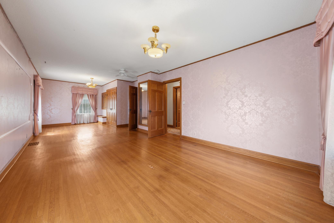
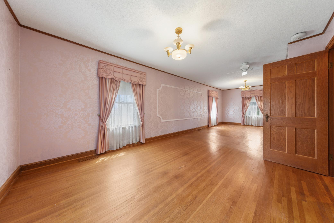
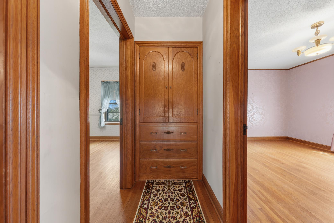
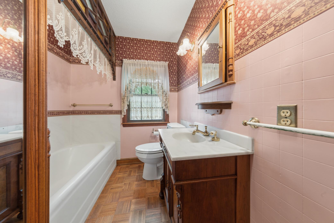
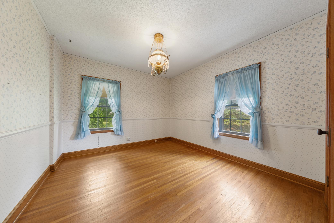
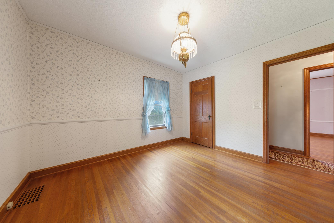
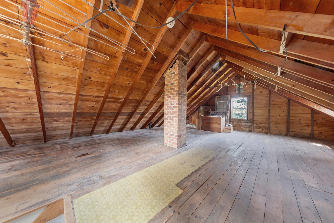
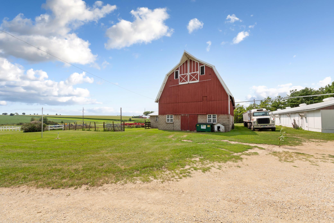
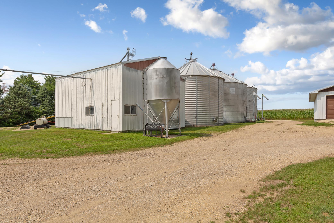
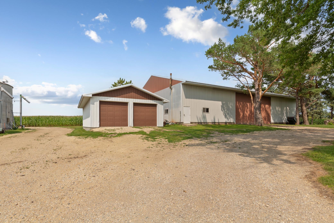
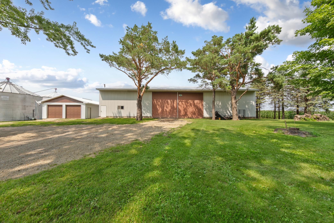
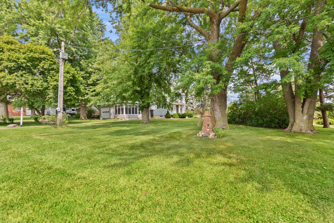
Country Living Meets Hobby Farm Potential! Just what youâve been looking for! This incredible country property offers the perfect combination of privacy, character, space, and opportunityâwhether youâre dreaming of starting a hobby farm, bringing the horses, raising cattle or chickens, or simply enjoying the peace and quiet of country living. This charming home is filled with original character while offering some fantastic updates throughout. Featuring 3 bedrooms, 2 bathrooms, a spacious living room, formal dining room, beautiful hardwood floors, generously sized bedrooms, a functional kitchen, three-season porch, and a finishable attic offering even more potential for future living space. Outside is where this property truly shines! Enjoy a private setting surrounded by mature trees, along with maintenance-free siding, a barn, large outbuildings, grain bins, pasture area, and tillable ground. Thereâs plenty of room for horses, cattle, chickens, equipment, gardens, or whatever your hobby-farm vision may be! Best of all, thereâs flexibility to make the property fit your needs, with the opportunity to purchase as little as approximately 6 acres or up to 75 total acresâgiving you the option for additional pasture, tillable acreage, recreation, or simply more room to call your own. Located just minutes from Kenyon with quick access to Highway 60, you can enjoy the privacy and tranquility of country living while remaining convenient to town and everyday amenities. Properties offering this combination of acreage, outbuildings, tillable ground, privacy, and country charm donât come around often. Bring your hobby farm dreams and make this one yoursâschedule a showing today!
Details
Maps
Contract Information
Status: Active
Contingency: None
Current Price: 595000
Original List Price: 650000
ListPrice: 595000
List Date: 2026-08-10
Owner is an Agent?: No
Auction?: No
General Property Information
Common Wall: No
Lot Measurement: Acres
Manufactured Home?: No
Multiple PIDs?: No
New Development: No
Number of Fireplaces: 2
Waterfront YN: No
Year Built: 1920
Yearly/Seasonal: Yearly
Zoning: Residential-Single Family
Bedrooms: 3
Baths Total: 3
Bath Full: 1
Bath Three Quarters: 1
Bath Half: 1
Main Floor Total SqFt: 1275
Above Grd Total SqFt: 2113
Below Grd Total SqFt: 728
Total SqFt: 2841
Total Finished Sqft: 2113.00
FireplaceYN: Yes
Style: (SF) Single Family
Foundation Size: 728
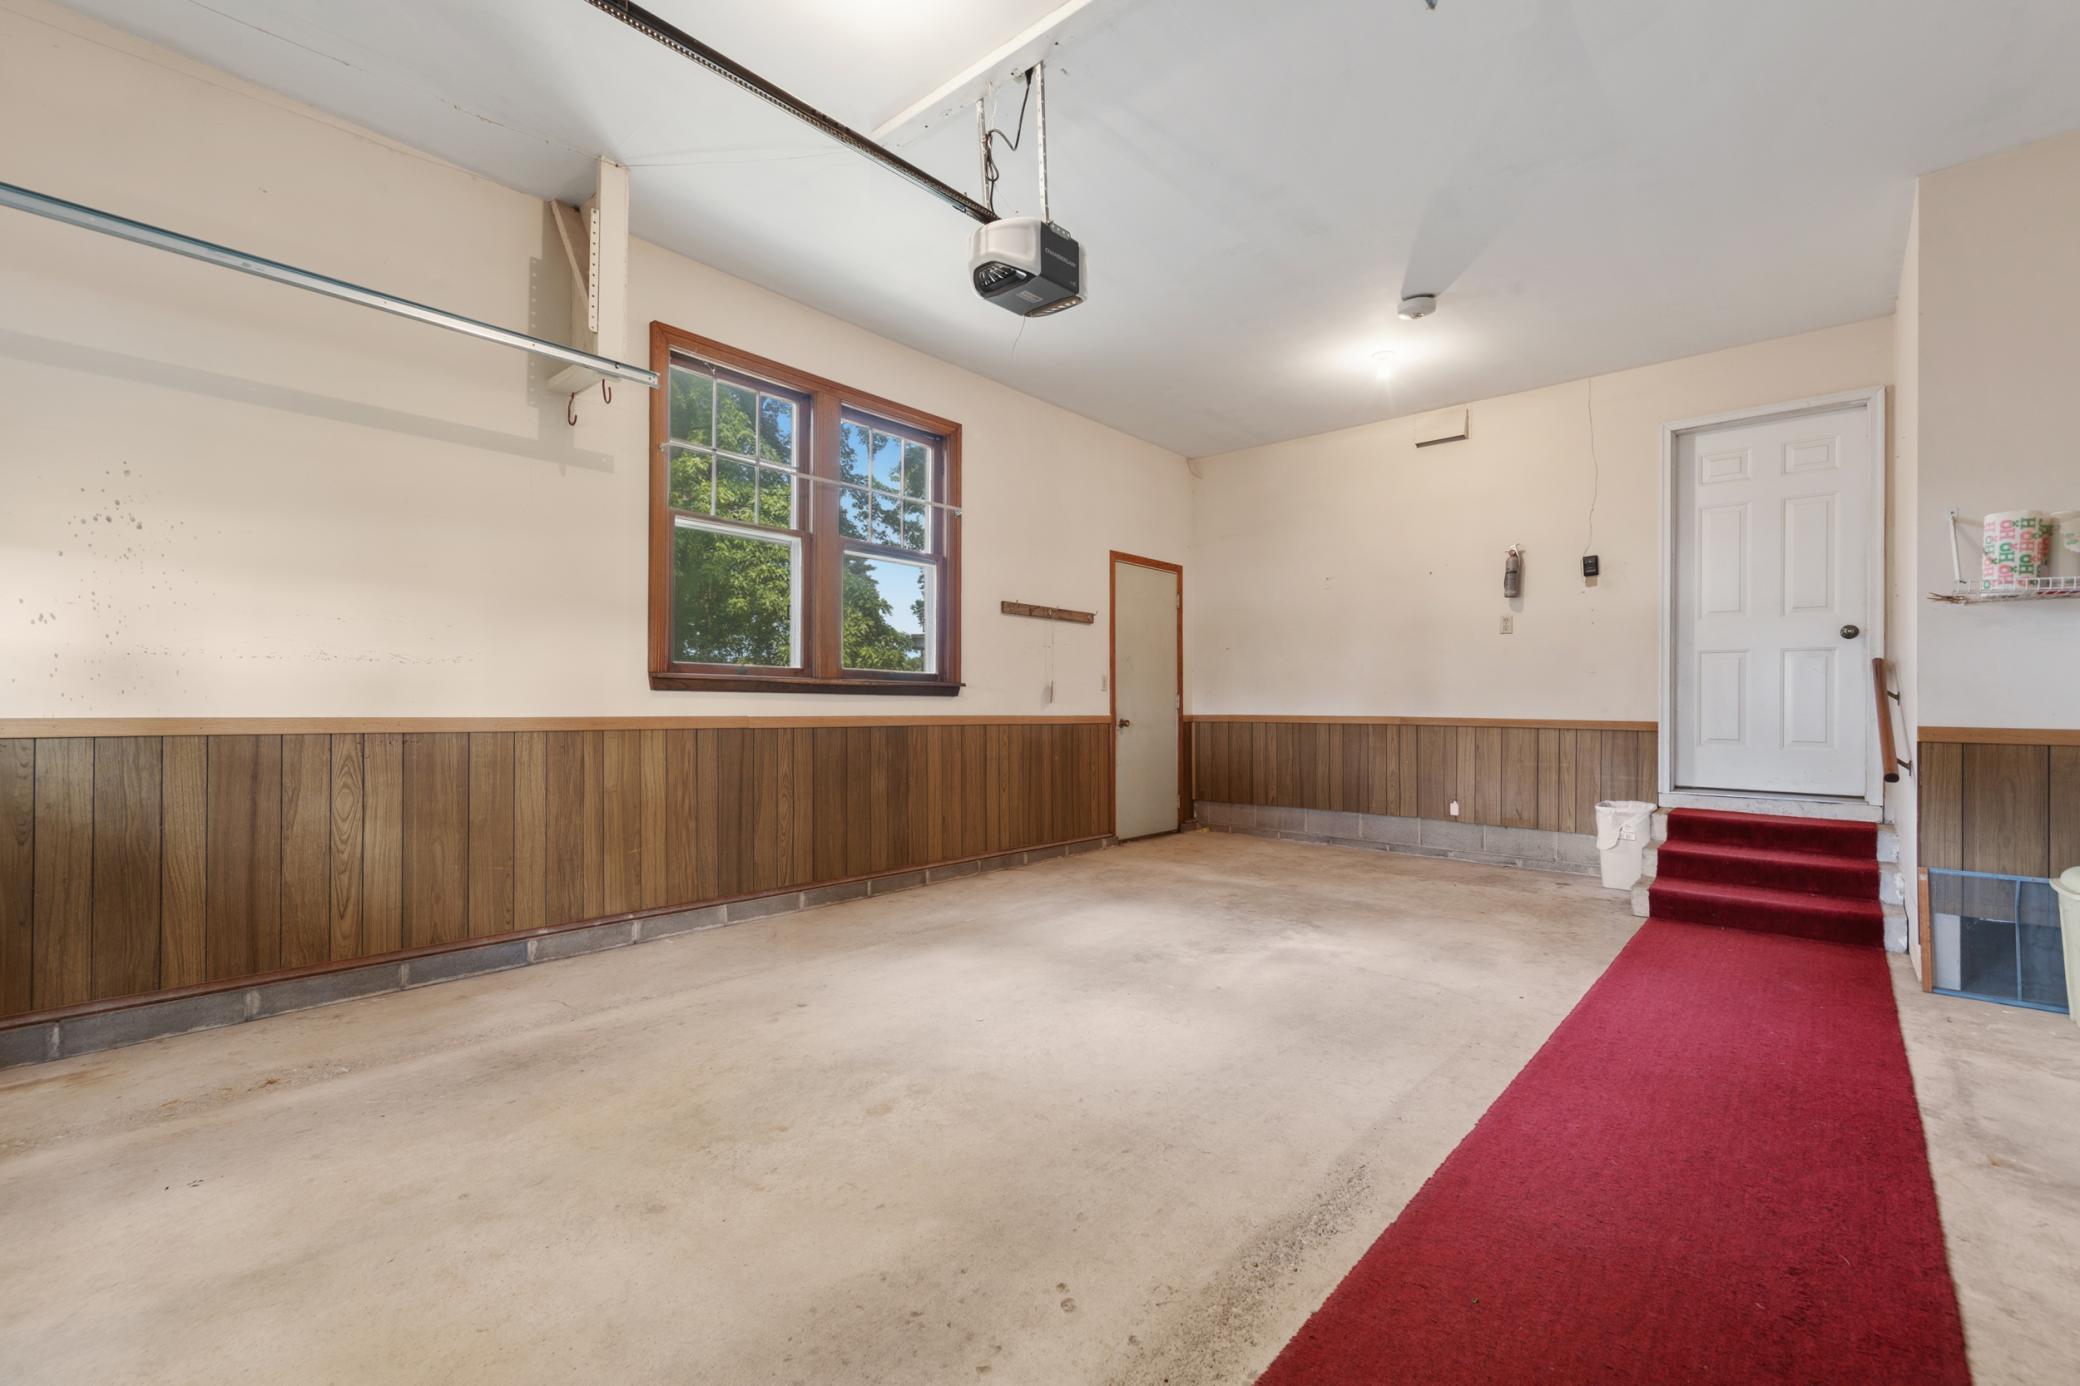
Garage Stalls: 8
Lot Dimensions: 0x0
Acres: 6
Assessment Pending: Unknown
Location Tax and Other Information
House Number: 851
Street Name: 450th
Street Suffix: Street
Postal City: Kenyon
County: Goodhue
State: MN
Zip Code: 55946
Assessments
Tax With Assessments: 4138
Building Information
Finished SqFt Above Ground: 2113
Lease Details
Land Leased: Not Applicable
Miscellaneous Information
DP Resource: Yes
Homestead: Yes
Ownership
Fractional Ownership: No
Parking Characteristics
Garage Square Feet: 1000
Public Survey Info
Range#: 18
Section#: 30
Township#: 110
Property Features
Accessible: None
Agricultural Water: Well
Air Conditioning: Central Air
Amenities Unit: Hardwood Floors; Kitchen Window; Natural Woodwork; Patio; Porch
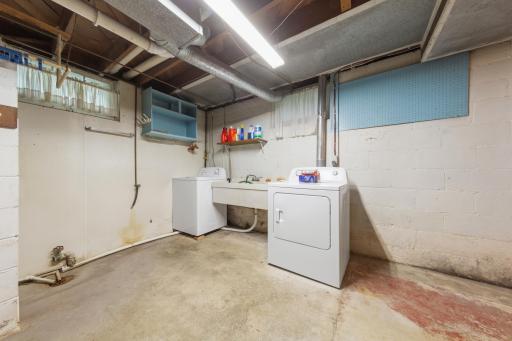
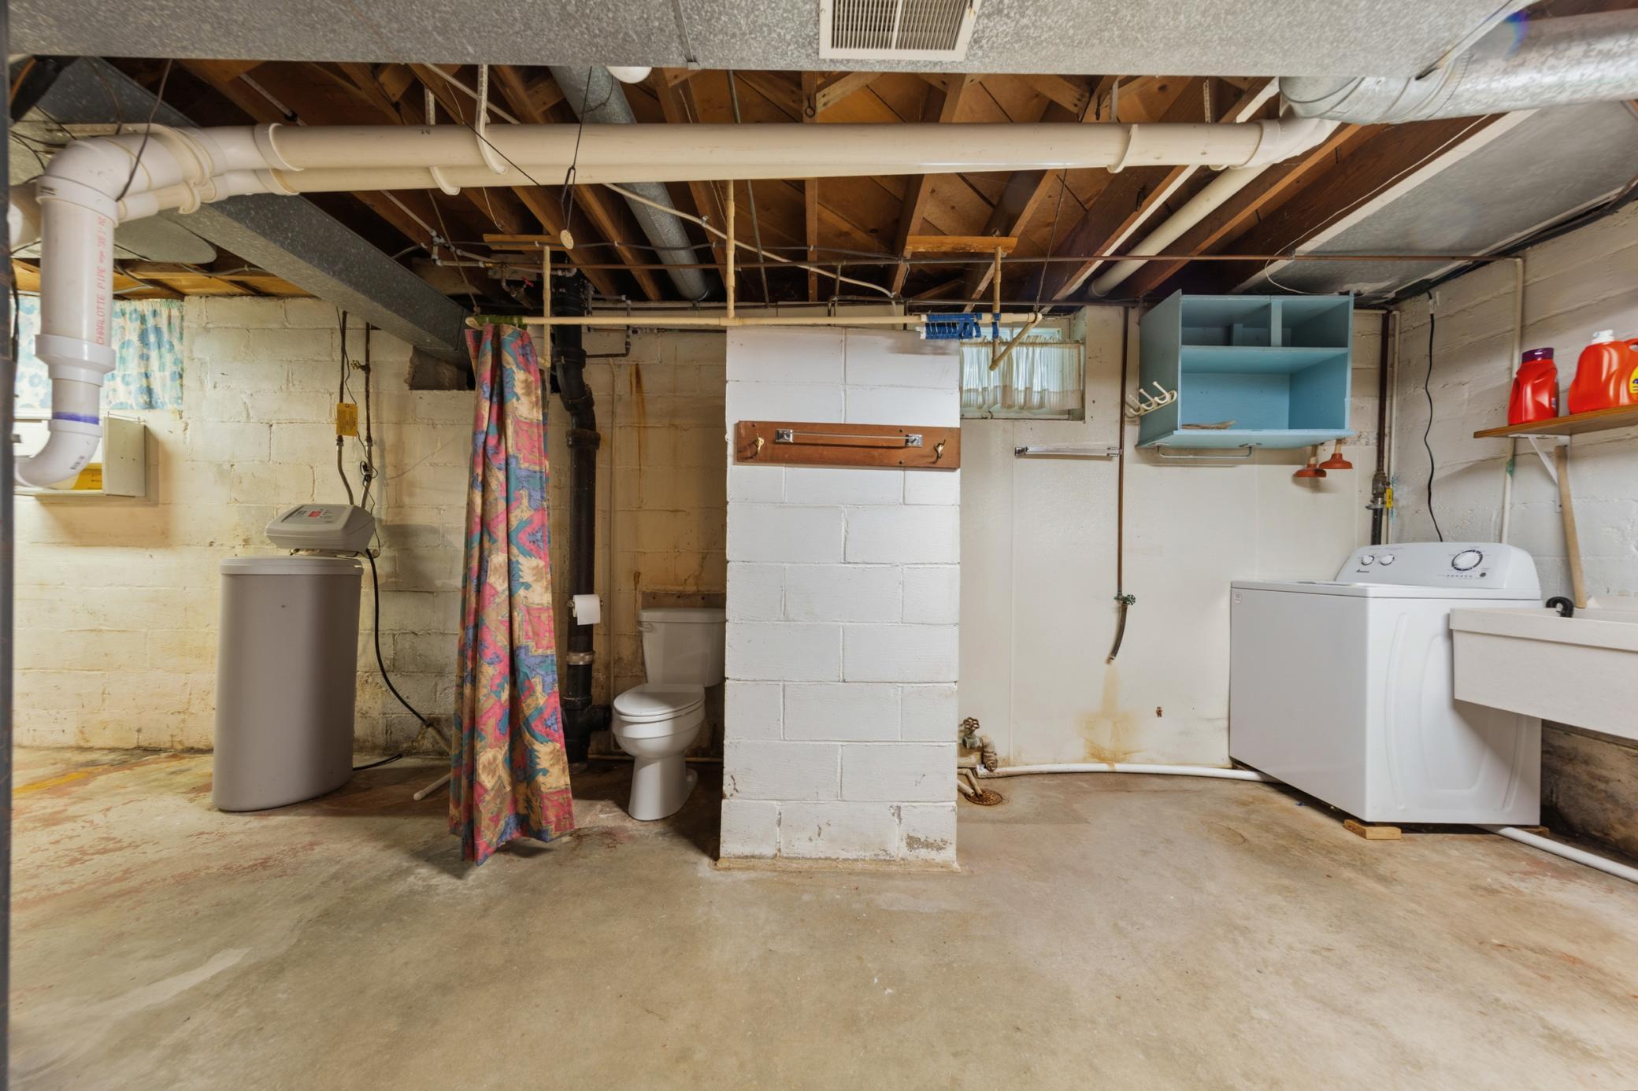
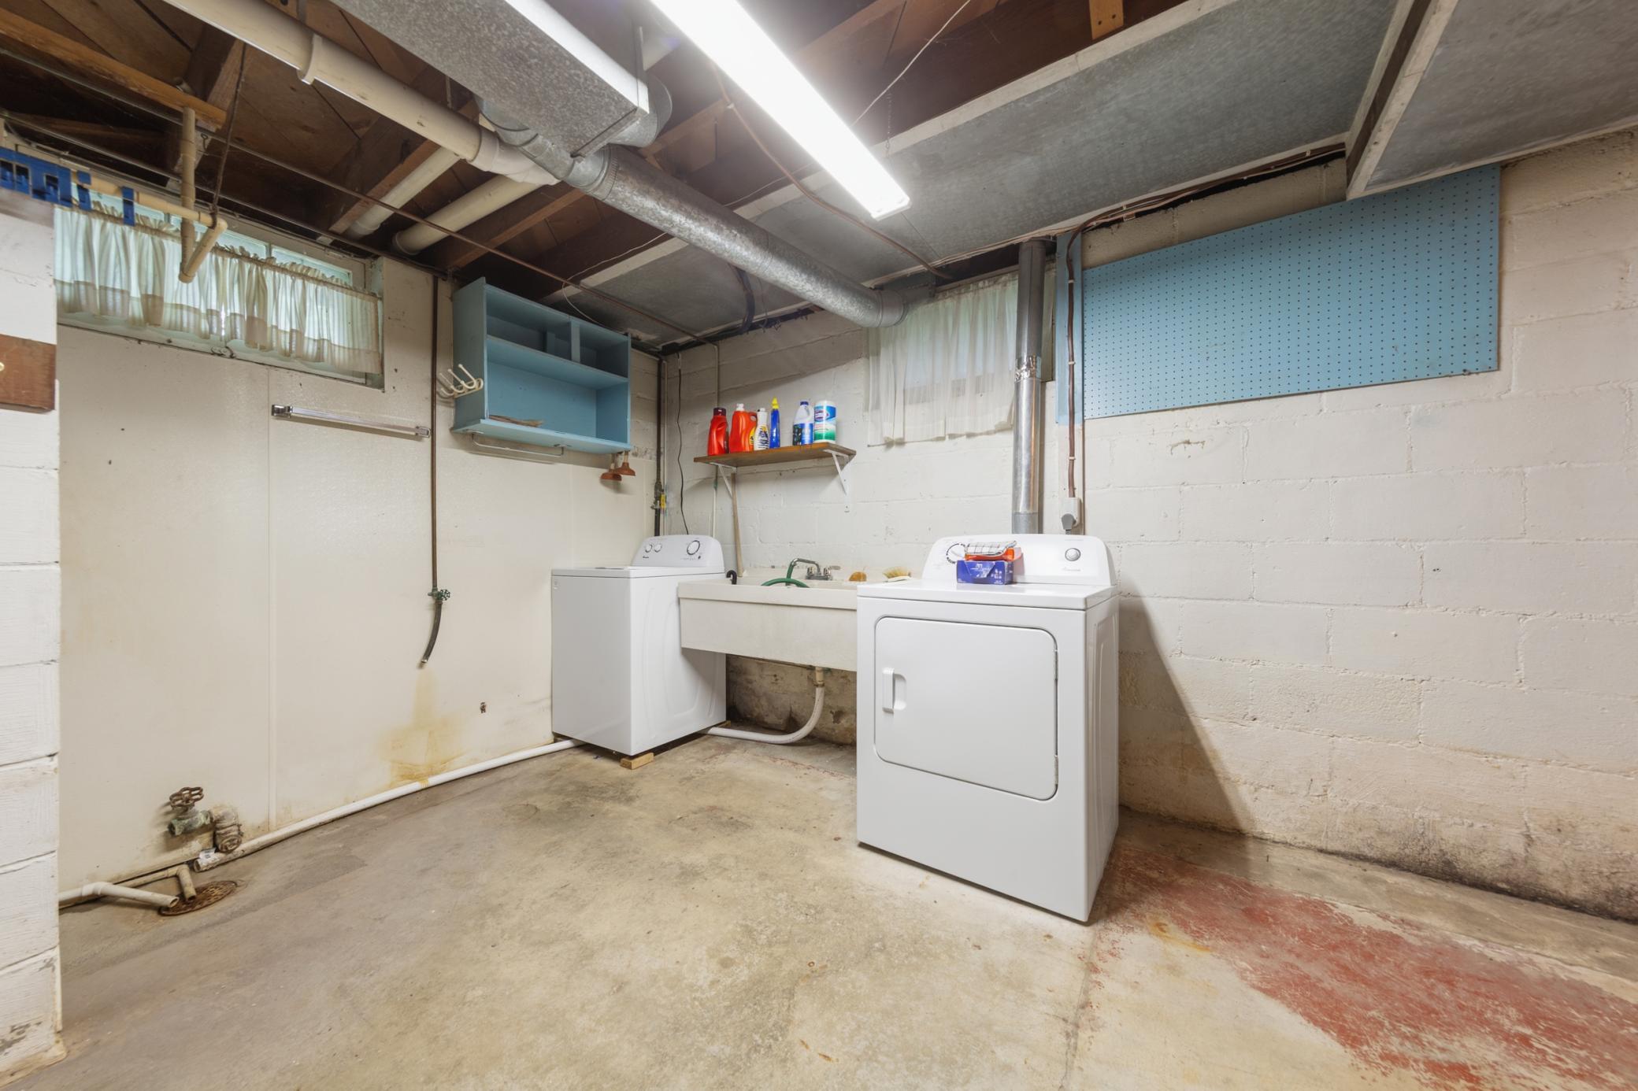
Appliances: Dryer; Range; Refrigerator; Washer; Other
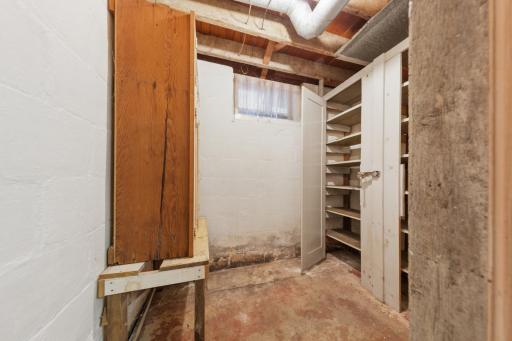
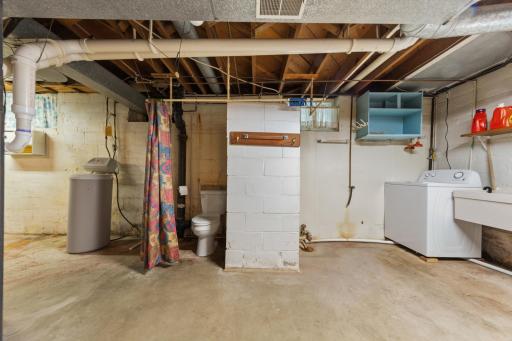
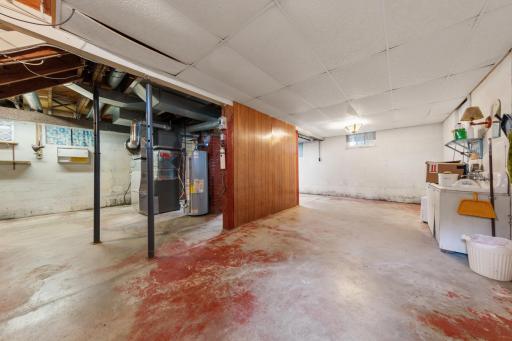
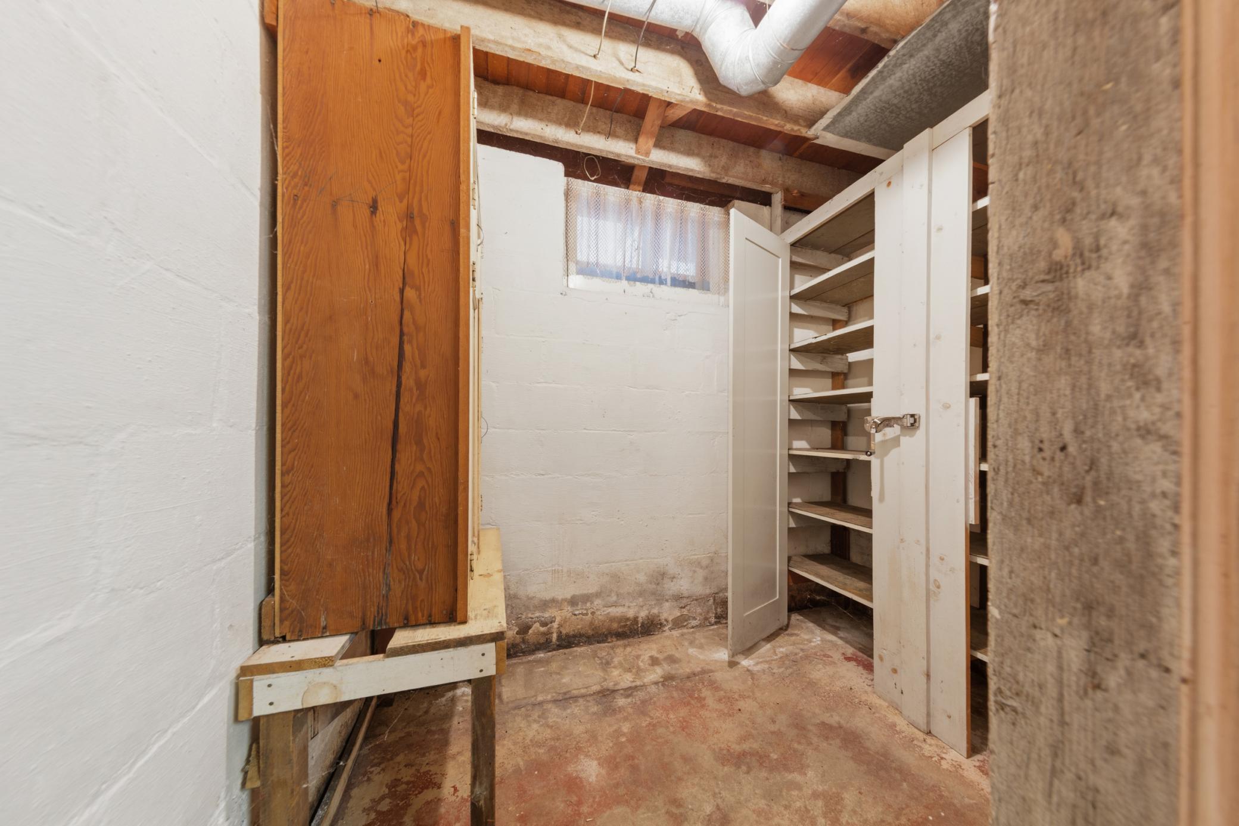
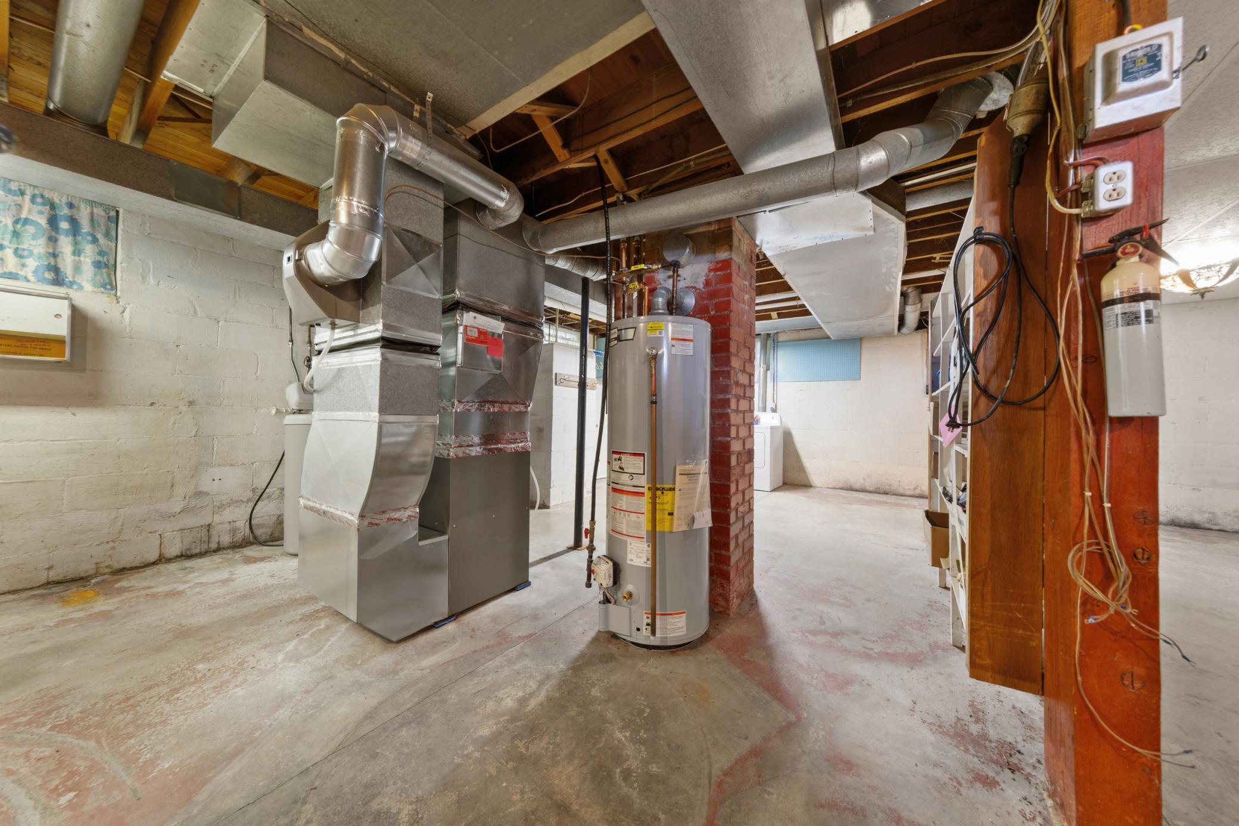
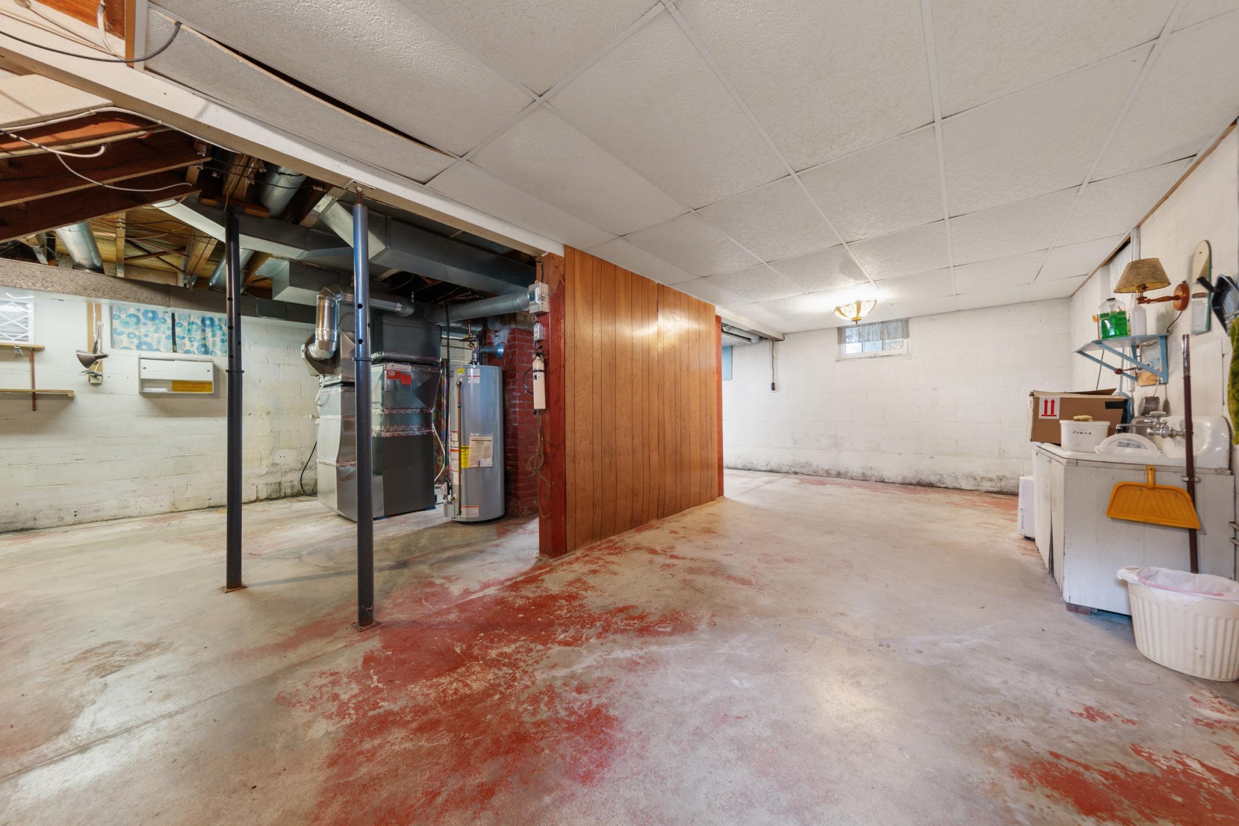
Basement: Concrete Block
Bath Description: Main Floor 3/4 Bath; Upper Level Full Bath; 1/2 Basement
Construction Materials: Block
Construction Status: Previously Owned
Crop Type: Beans; Corn; Hay/Alfalfa
Dining Room Description: Separate/Formal Dining Room
Electric: Circuit Breakers
Exterior: Metal; Steel Siding
Farm Type: Dairy; Hobby; Hog; Horse; Other
Fireplace Characteristics: Gas Burning
Foundation: Concrete Block
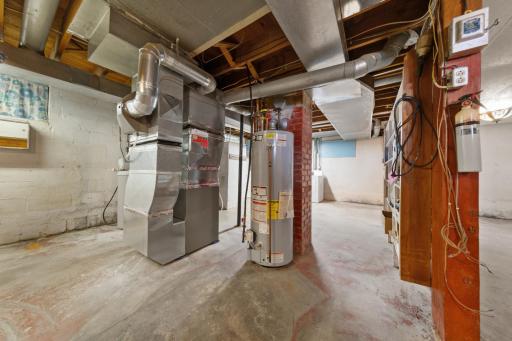
Fuel: Propane
Heating: Forced Air
Laundry: In Basement
Lot Description: Tree Coverage - Medium
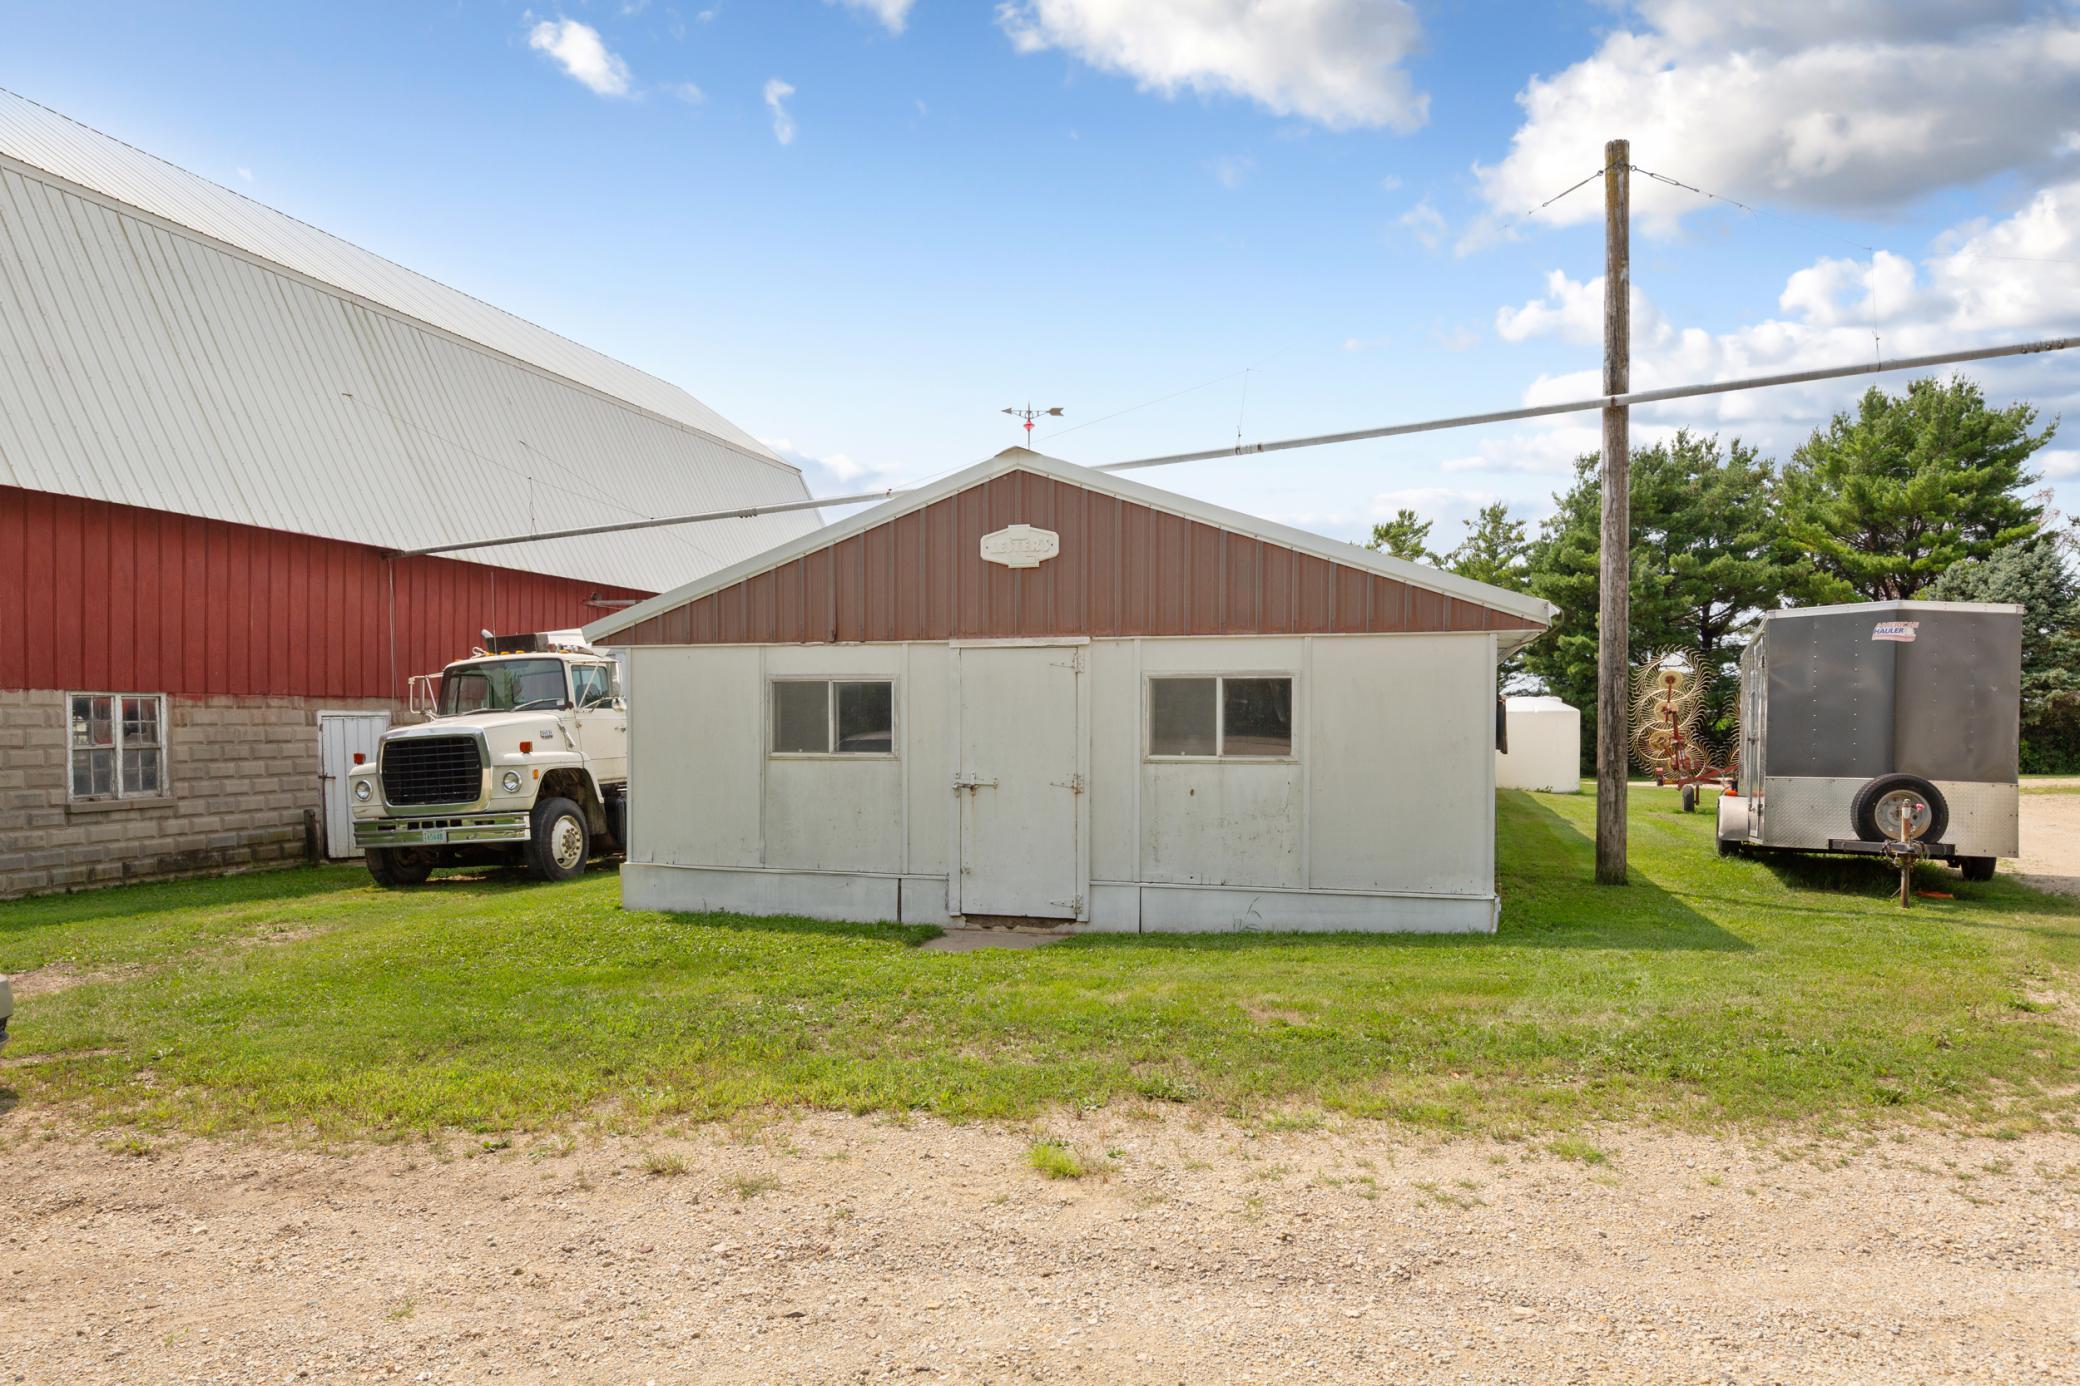
Outbuildings: Additional Garage; Barn(s); Grain Bin; Hog House; Machine Shed; Workshop
Property Subtype: Acreage; Rural Residential
Road Frontage: County Road
Sellers Terms: Cash; Conventional
Sewer: Tank with Drainage Field
Stories: Two
Topography: Level
Water: Well
Room Information
| Room Name | Dimensions | Level |
| First (1st) Bedroom | 11"5'x11"6' | Upper |
| Second (2nd) Bedroom | 10x11"7' | Upper |
| Third (3rd) Bedroom | 29x11"3' | Upper |
| Dining Room | 17.11x17.6 | Main |
| Family Room | 20.10x15.5 | Second |
| Foyer | 3x5.8 | Second |
| Kitchen | 17.5x16.1 | Main |
| Living Room | 25.9x13.4 | Main |
| Screened Porch | 17.7x8.11 | Second |
Listing Office: Weichert, REALTORS- Heartland
Last Updated: October - 11 - 2026

The data relating to real estate for sale on this web site comes in part from the Broker Reciprocity SM Program of the Regional Multiple Listing Service of Minnesota, Inc. The information provided is deemed reliable but not guaranteed. Properties subject to prior sale, change or withdrawal. ©2026 Regional Multiple Listing Service of Minnesota, Inc All rights reserved.
Tuesday 13th of October 2026 11:39 PM

218-998-4400
Mohagen Real Estate


Let's Connect

Mohagen Real Estate
sue@MohagenRealEstate.com
Office: 218-998-4400
Cell: 218-731-7376

Mohagen Real Estate is licensed in the State of Minnesota