851 Nine Mile Cove N, Hopkins, MN 55343 (MLS# 7167218)
$799,900
Hopkins, MN 55343
MLS# 7167218
3 beds | 3 baths | 4489 sqft
1 / 42
Property Description
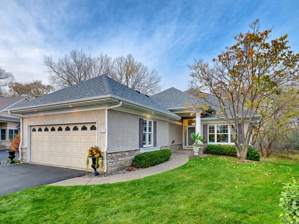
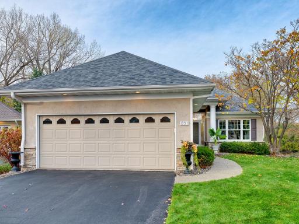
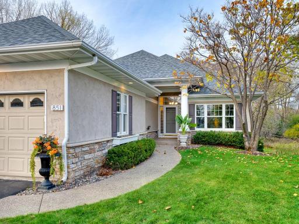
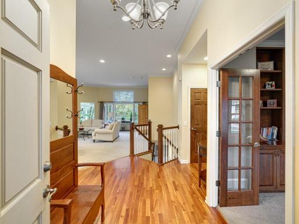
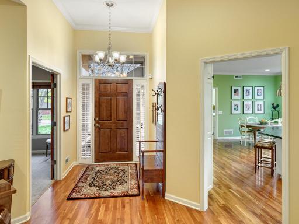
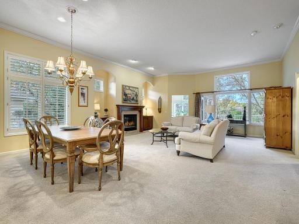
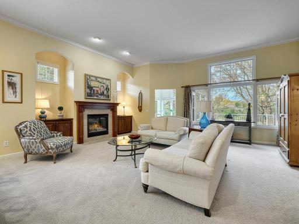
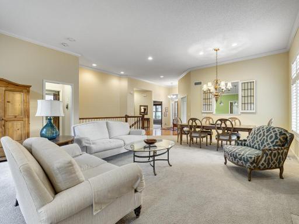
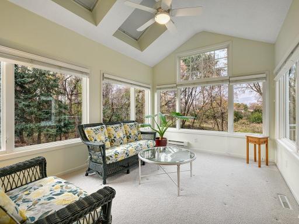
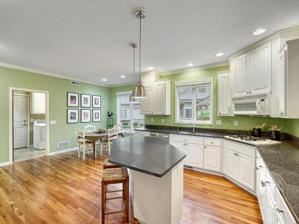
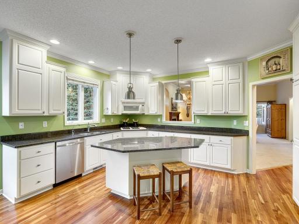
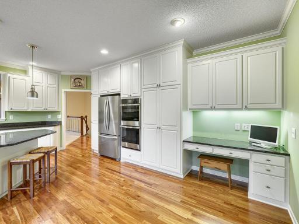
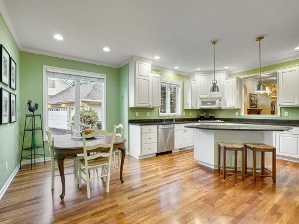
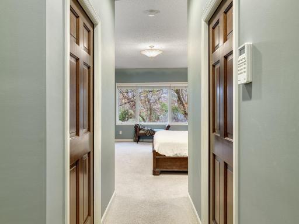
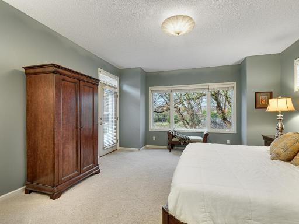
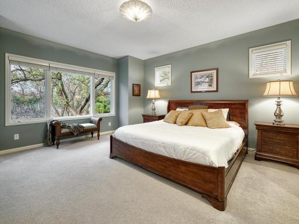
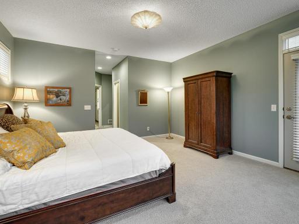
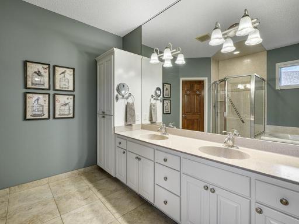
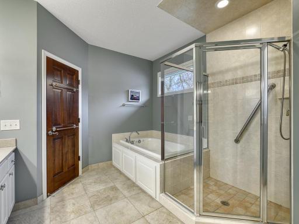
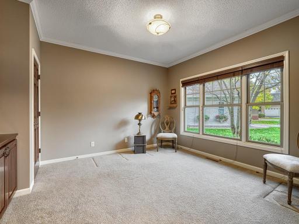
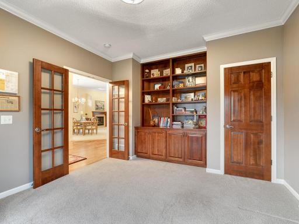
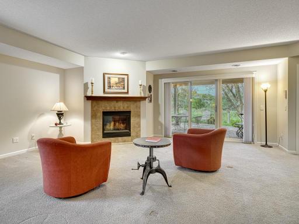
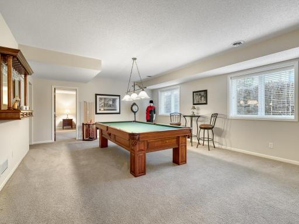
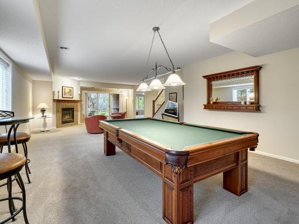
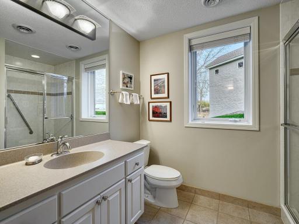
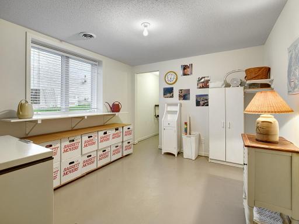
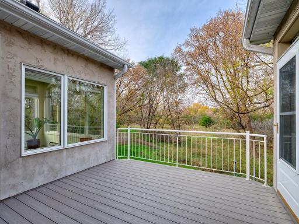
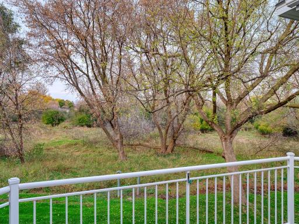
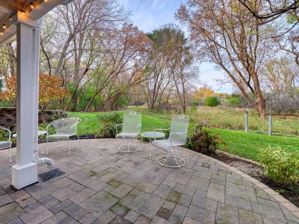
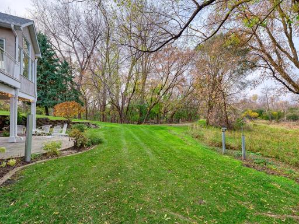
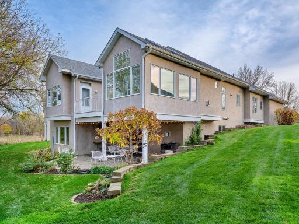
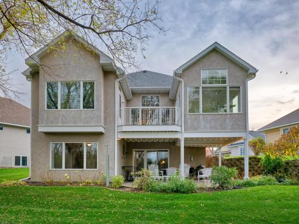
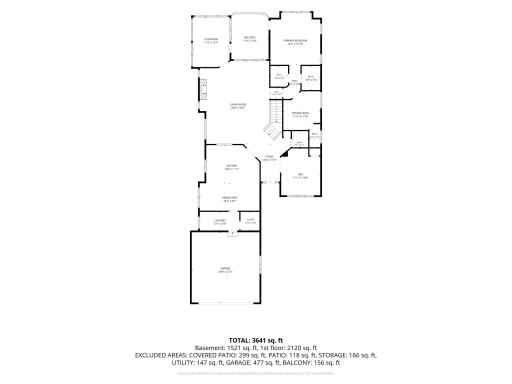
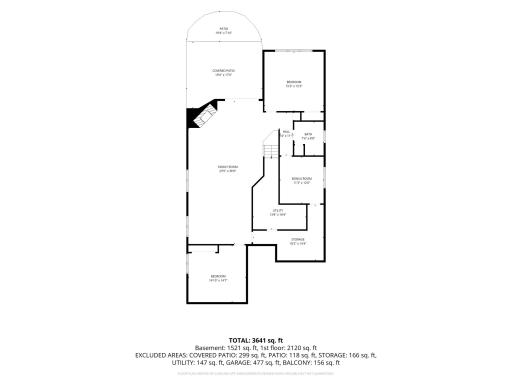
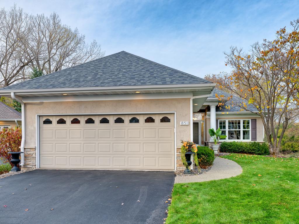
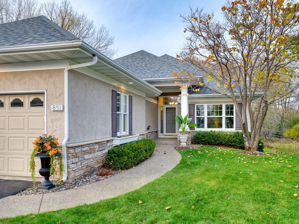
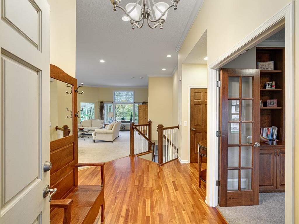
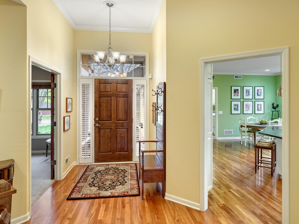
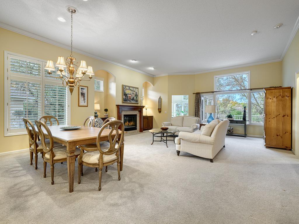
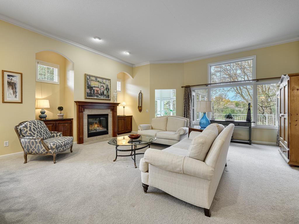
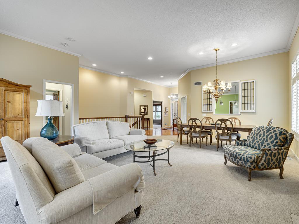
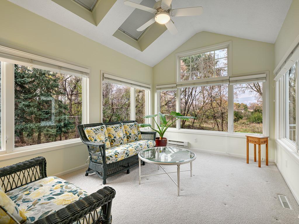
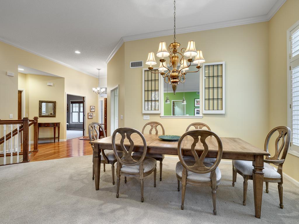
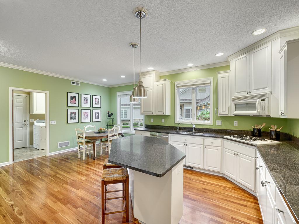
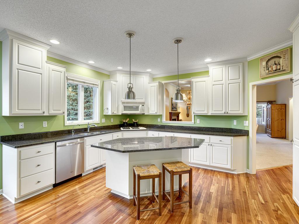
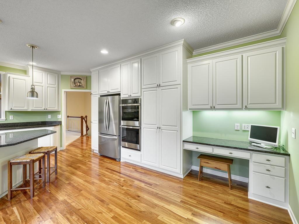
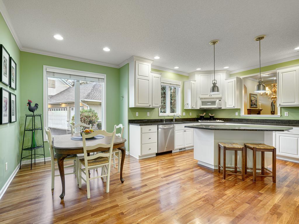
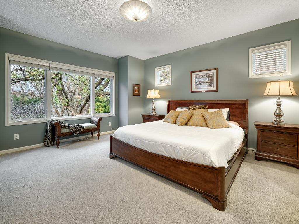
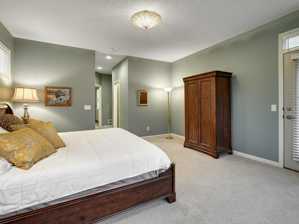
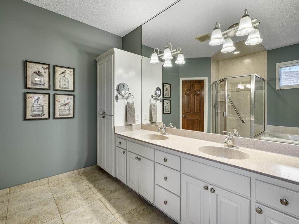
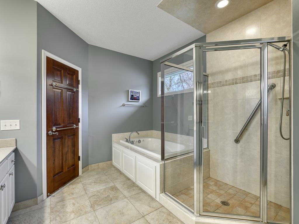
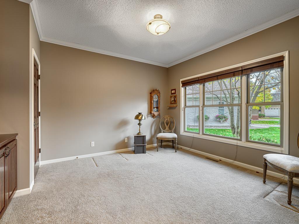
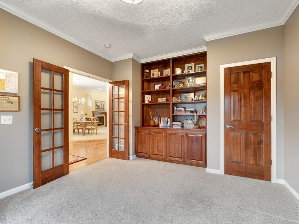
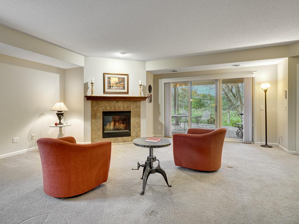
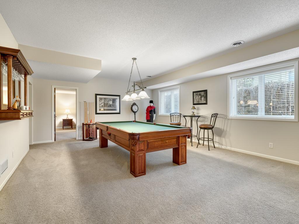
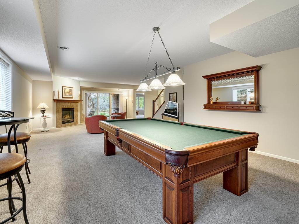
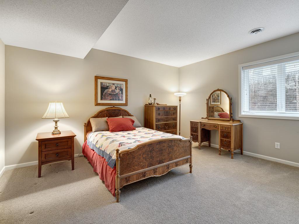
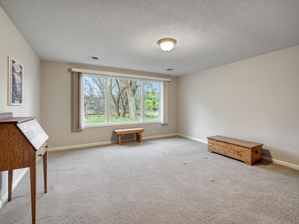
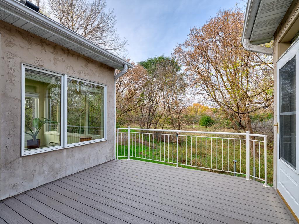
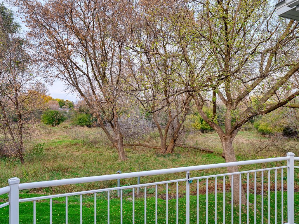
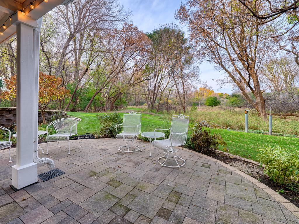
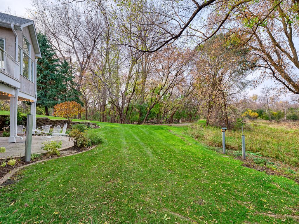
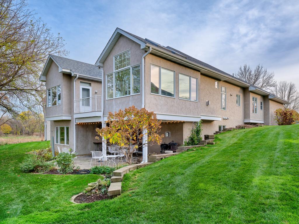
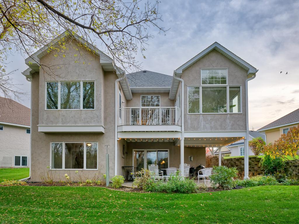
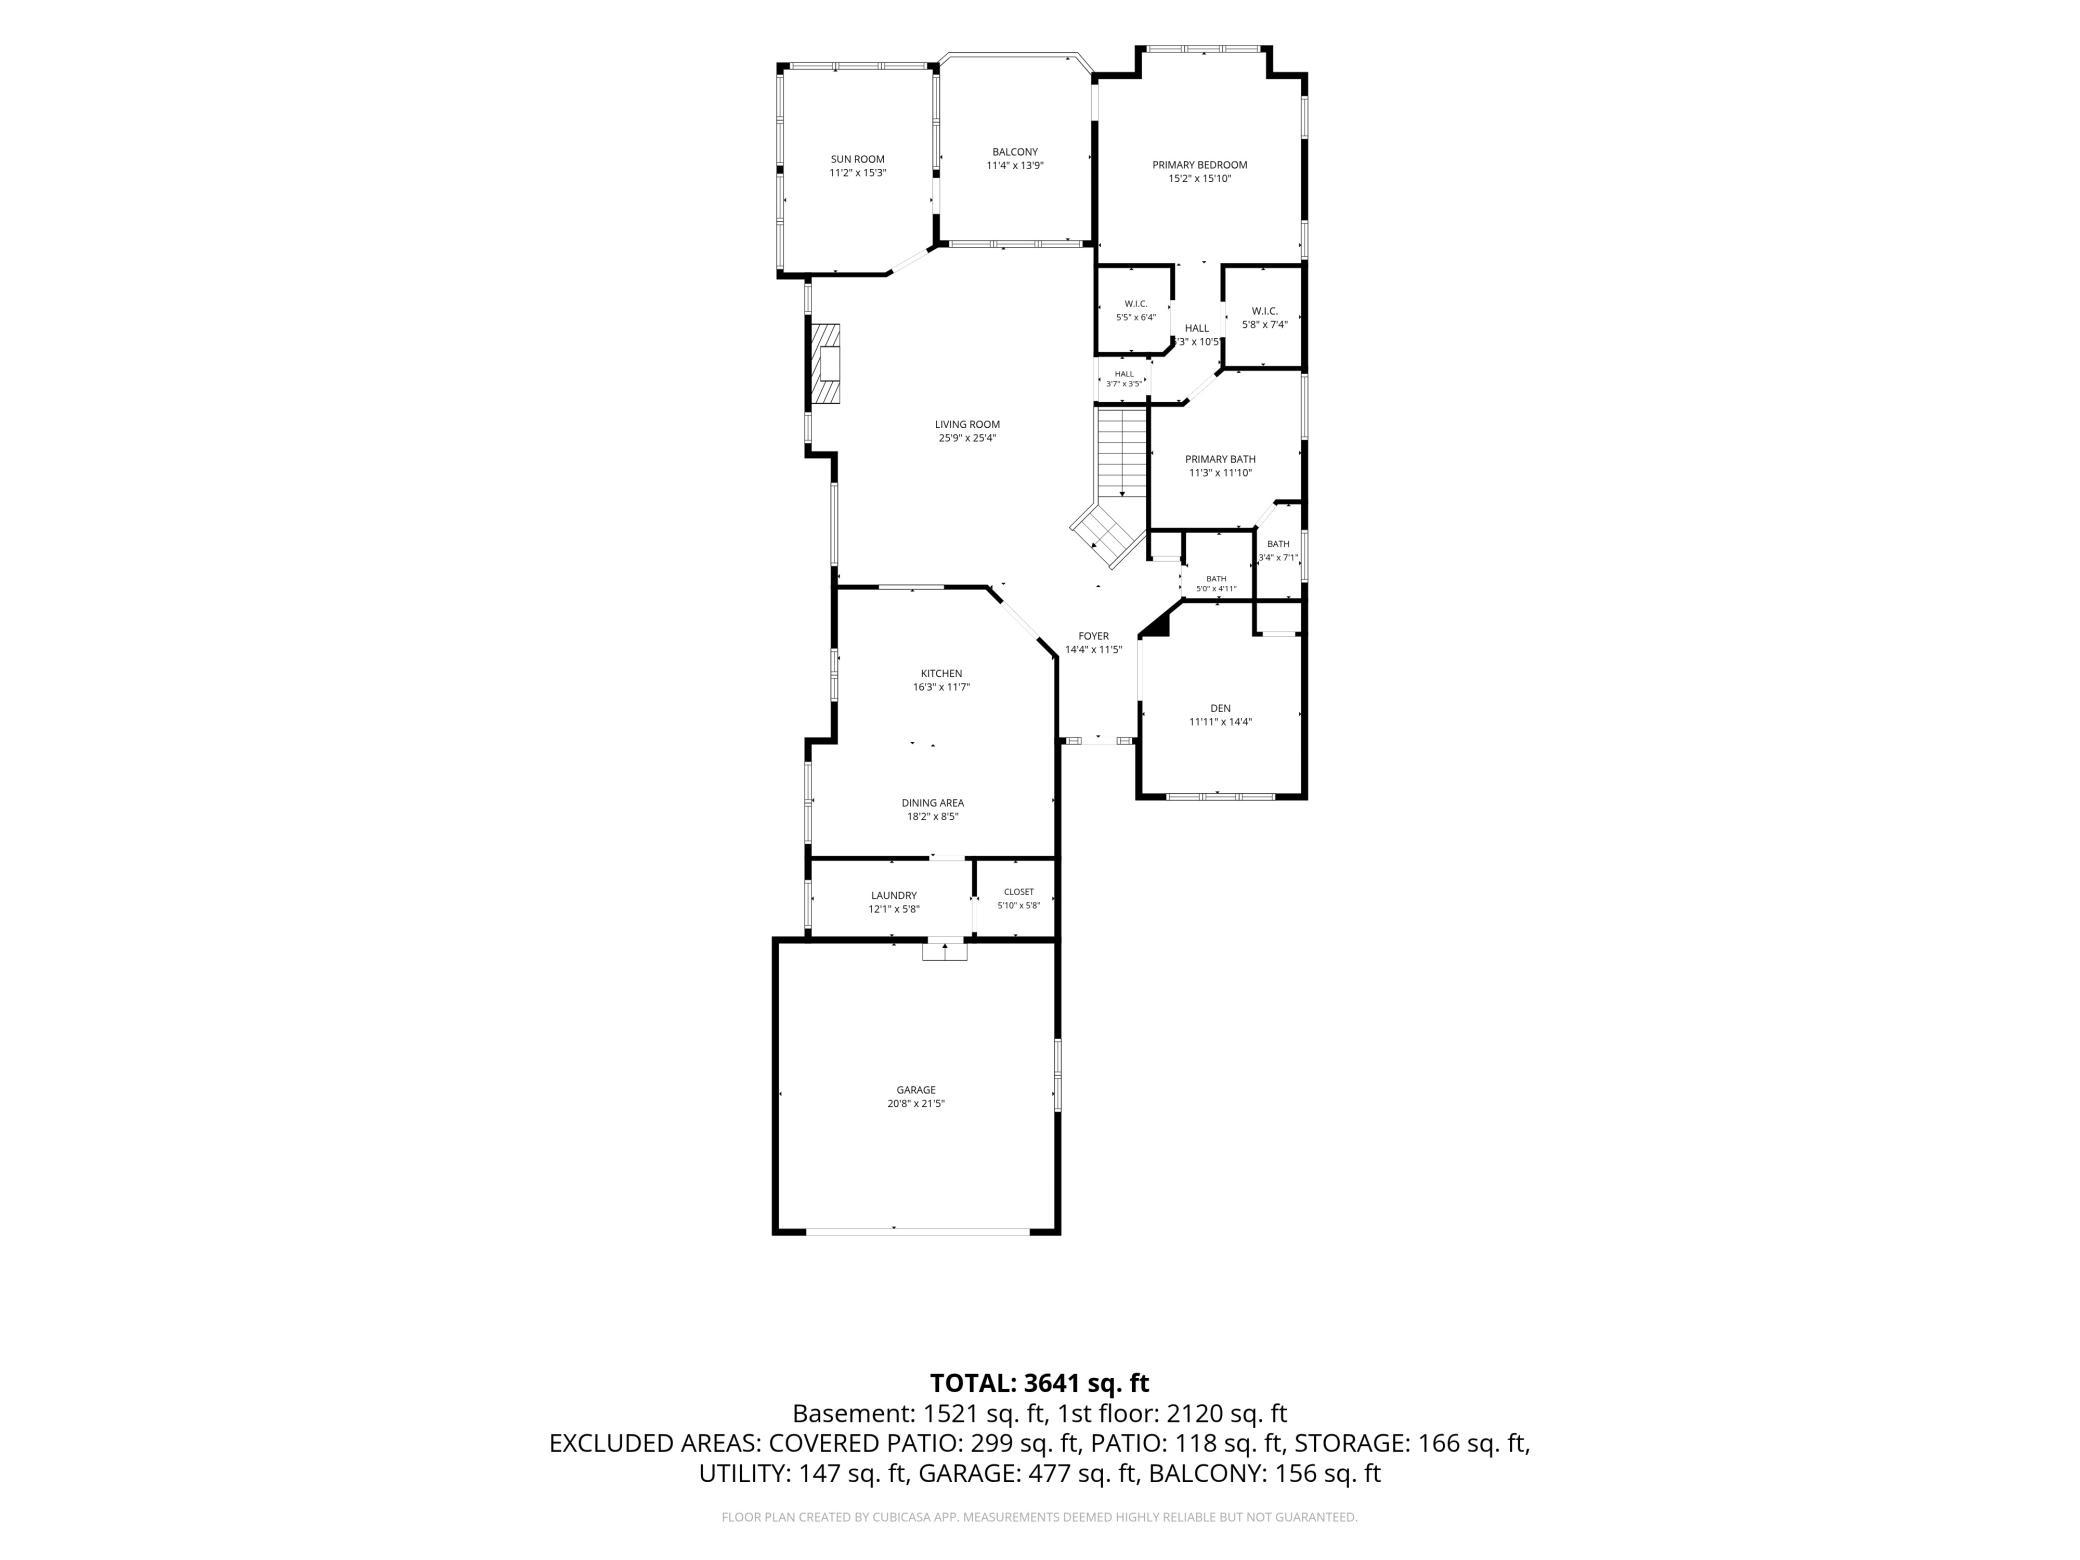
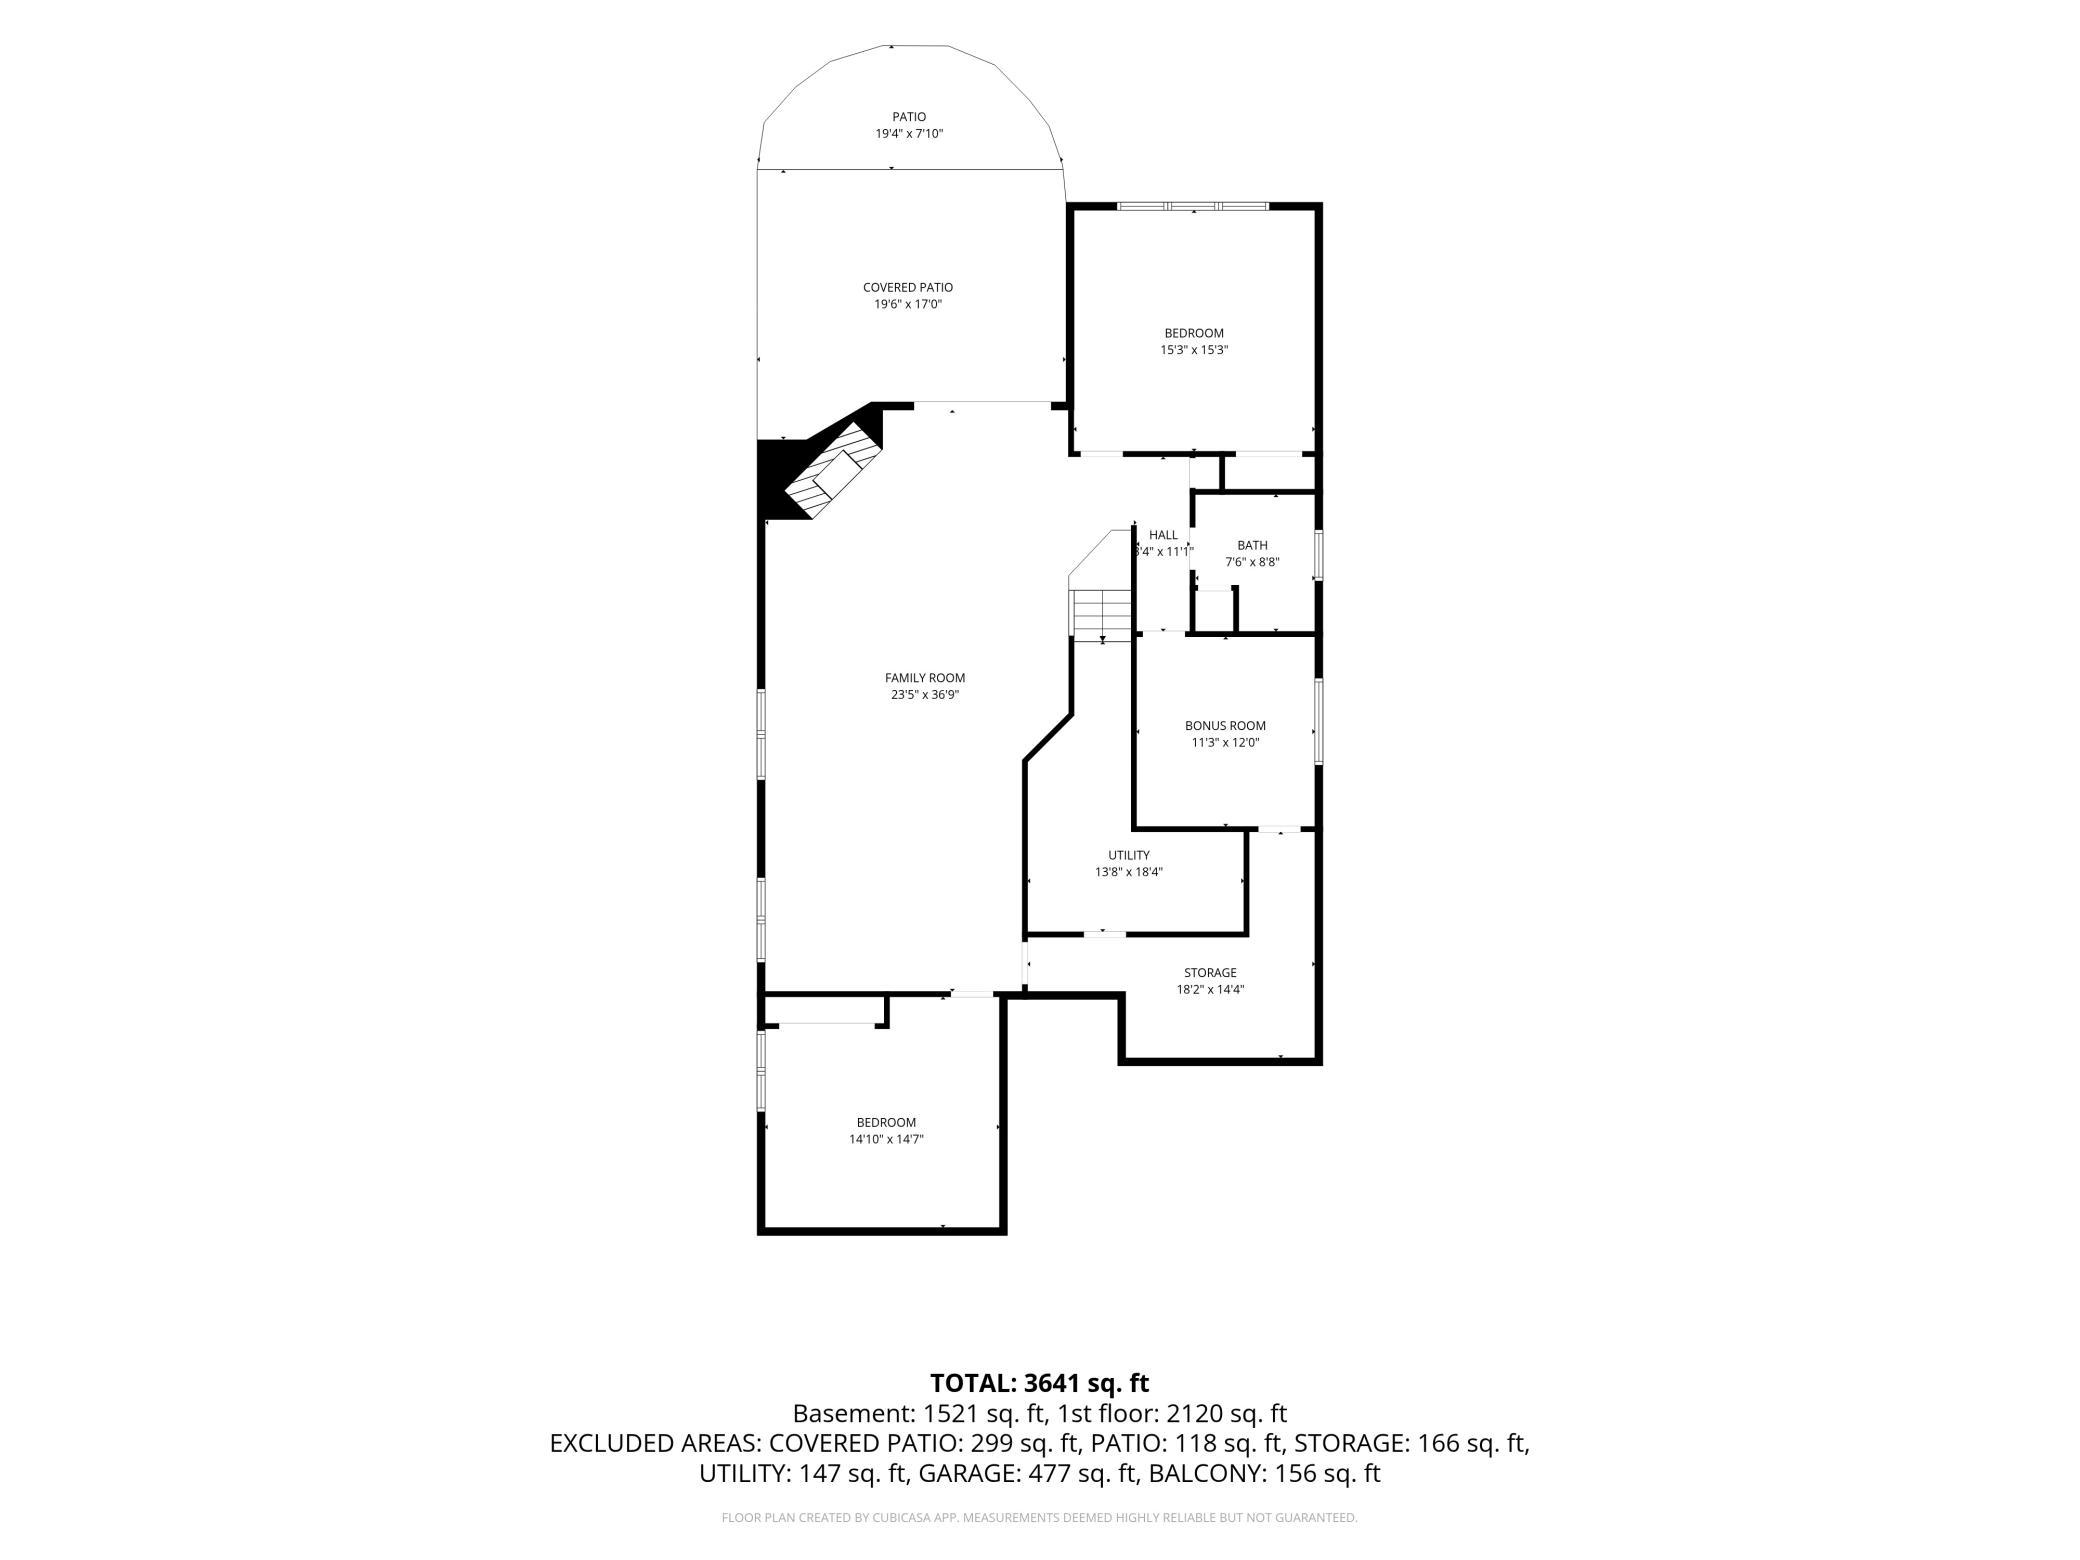
Highly sought after Nine Mile Cove, standalone villa home overlooking wooded wetlands, surrounded by walking trails & an abundance of nature galore! A perfect blend of contemporary meets traditional architecture includes dramatic high ceilings, a generous appointment of large stunning windows throughout, and a spacious, open floor plan, all built with high-end materials. Designed to support one level living, plus a bonus walk-out, lower level. Built by Ron Clark, this signature development offers a limited amount of homes in a meticulously maintained community. Only minutes away from all conveniences. A rare opportunity! Each of these extraordinary homes sits on its own parcel, there are no shared walls. This smart design provides every owner their complete privacy and quiet enjoyment, while reaping the many benefits of a shared Association. Lawn care includes irrigation, as well as mowing and snow removal, all impeccably maintained with mindfulness for the community. Please see photos, floor plans & supplements for additional details.
Details
Maps
Contract Information
Status: Active
Contingency: None
Current Price: 799900
Original List Price: 799900
ListPrice: 799900
List Date: 2026-11-02
Owner is an Agent?: No
Auction?: No
General Property Information
Assoc Mgmt Co. Phone #: 952-224-4777
Association Fee Frequency: Monthly
Association Mgmt Co. Name: Sharper Management
Common Wall: No
Lot Measurement: Acres
Manufactured Home?: No
Multiple PIDs?: No
New Development: No
Number of Fireplaces: 2
Waterfront YN: No
Year Built: 2001
Yearly/Seasonal: Yearly
Zoning: Residential-Single Family
Bedrooms: 3
Baths Total: 3
Bath Full: 1
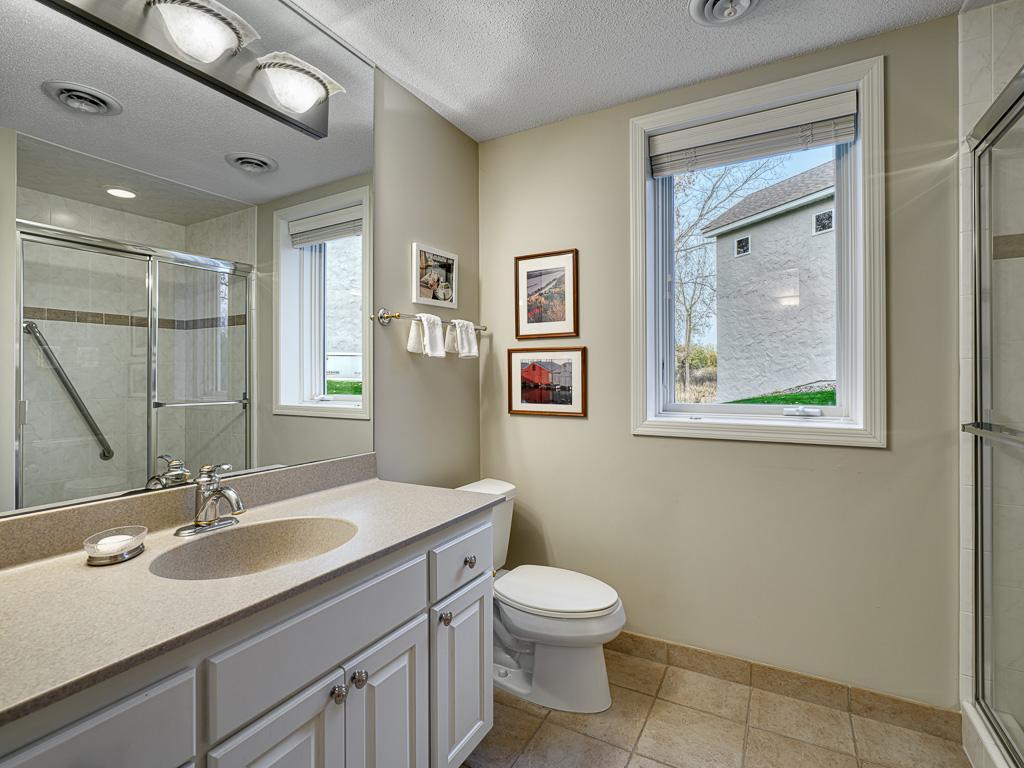
Bath Three Quarters: 1
Bath Half: 1
Main Floor Total SqFt: 2567
Above Grd Total SqFt: 2567
Below Grd Total SqFt: 1922
Total SqFt: 4489
Total Finished Sqft: 3641.00
FireplaceYN: Yes
Style: (TH) Detached
Foundation Size: 1922
Association Fee: 440
Garage Stalls: 2
Lot Dimensions: 29X151X114X161
Acres: 0.24
Assessment Pending: No
Location Tax and Other Information
House Number: 851
Street Name: Nine Mile
Street Suffix: Cove
Street Direction Suffix: N
Postal City: Hopkins
County: Hennepin
State: MN
Zip Code: 55343
Complex/Dev/Subdivision: Nine Mile Cove
Assessments
Tax With Assessments: 13343.34
Building Information
Finished SqFt Above Ground: 2120
Finished SqFt Below Ground: 1521
Lease Details
Land Leased: Not Applicable
Miscellaneous Information
Homestead: Yes
Ownership
Fractional Ownership: No
Parking Characteristics
Garage Dimensions: 21x21
Garage Square Feet: 447
Public Survey Info
Range#: 22
Section#: 25
Township#: 117
Property Features
Accessible: None
Air Conditioning: Central Air
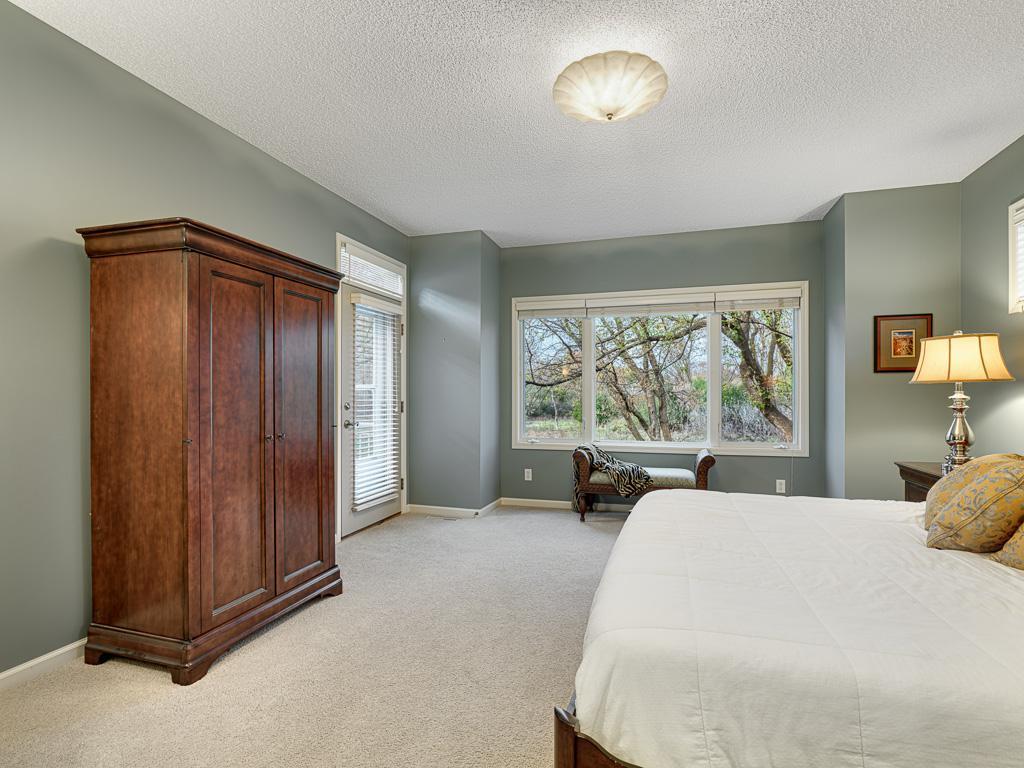
Amenities Unit: Deck; Kitchen Center Island; Kitchen Window; Main Floor Primary Bedroom; Patio; Primary Bedroom Walk-In Closet; Sun Room; Vaulted Ceiling(s); Walk-In Closet
Appliances: Cooktop; Dishwasher; Disposal; Double Oven; Dryer; Microwave; Refrigerator; Washer
Association Fee Includes: Lawn Care; Outside Maintenance; Professional Mgmt; Sanitation; Snow Removal
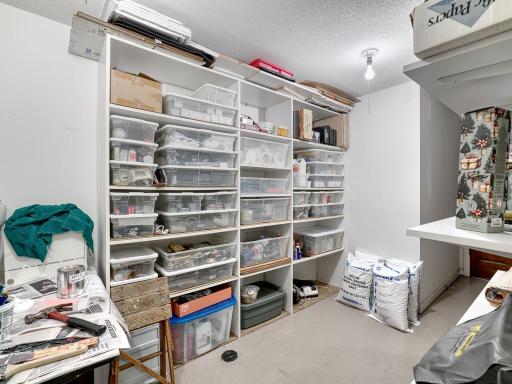
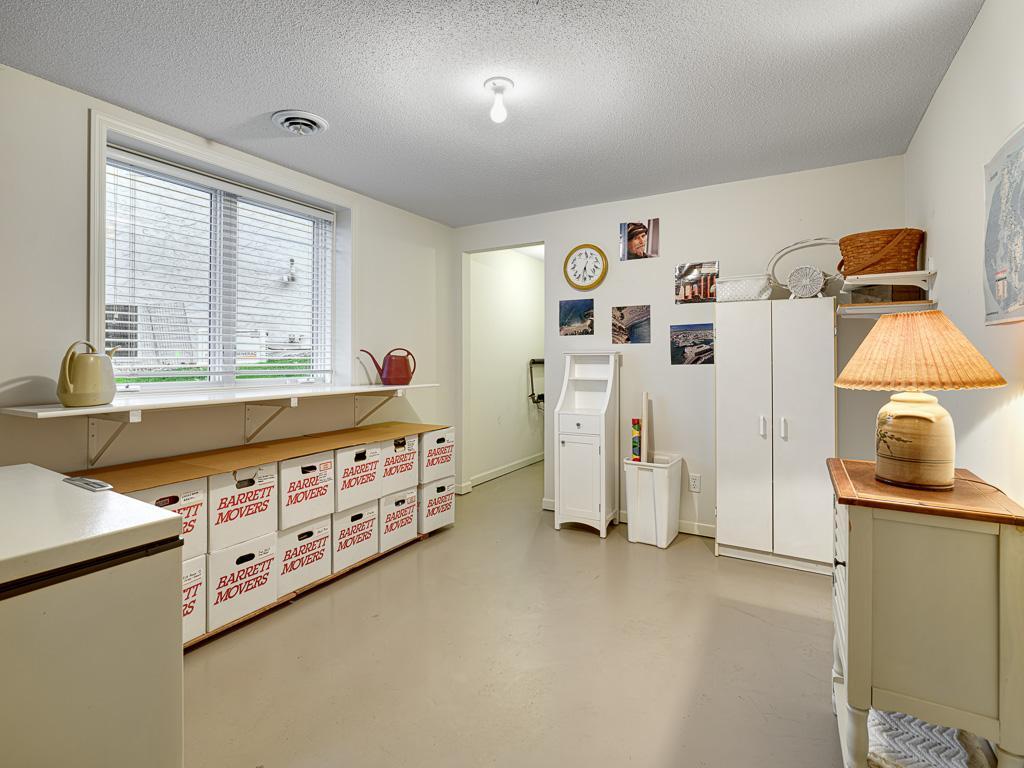
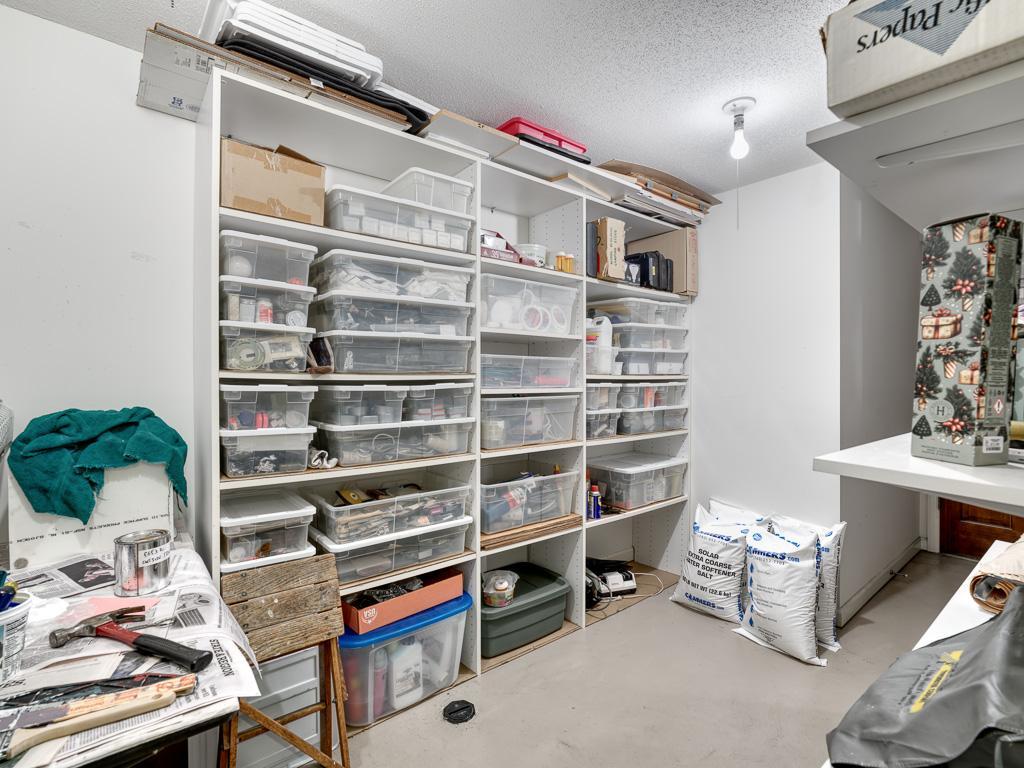
Basement: Drain Tiled; Egress Windows; Storage Space; Sump Pump
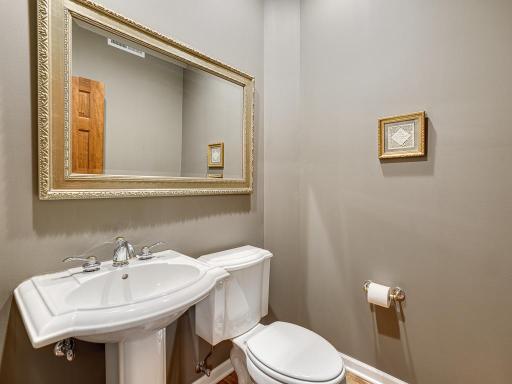
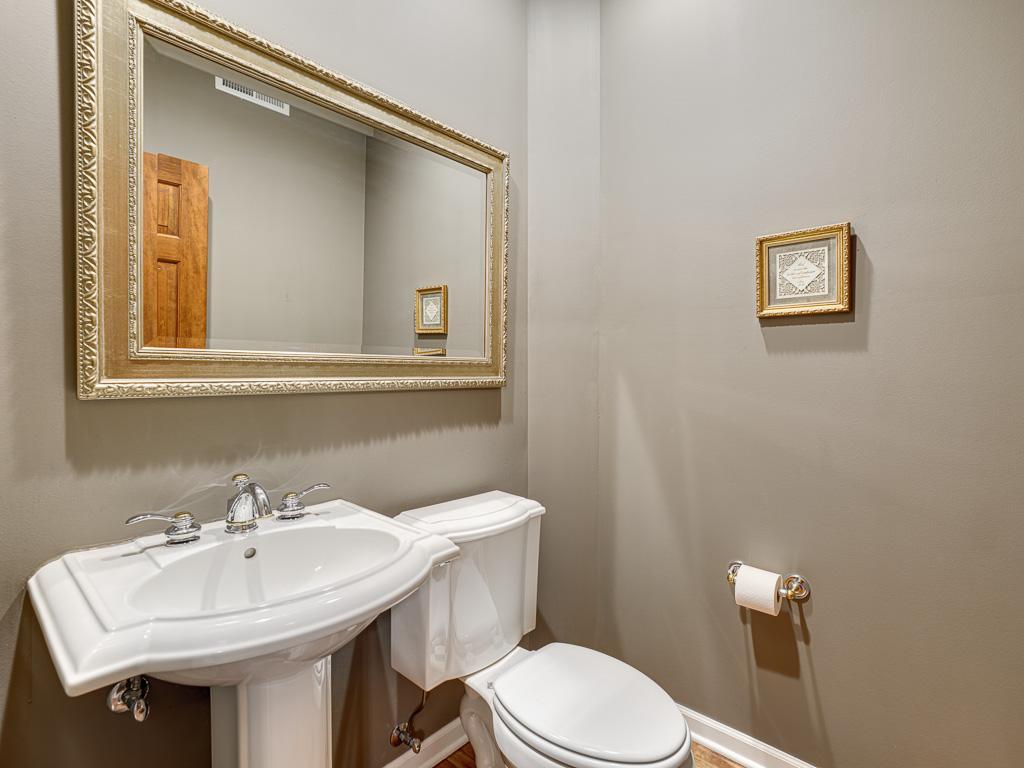
Bath Description: Main Floor 1/2 Bath; Main Floor Full Bath; 3/4 Basement
Construction Status: Previously Owned
Dining Room Description: Kitchen/Dining Room; Living/Dining Room
Existing Financing: Free and Clear
Exterior: Stucco
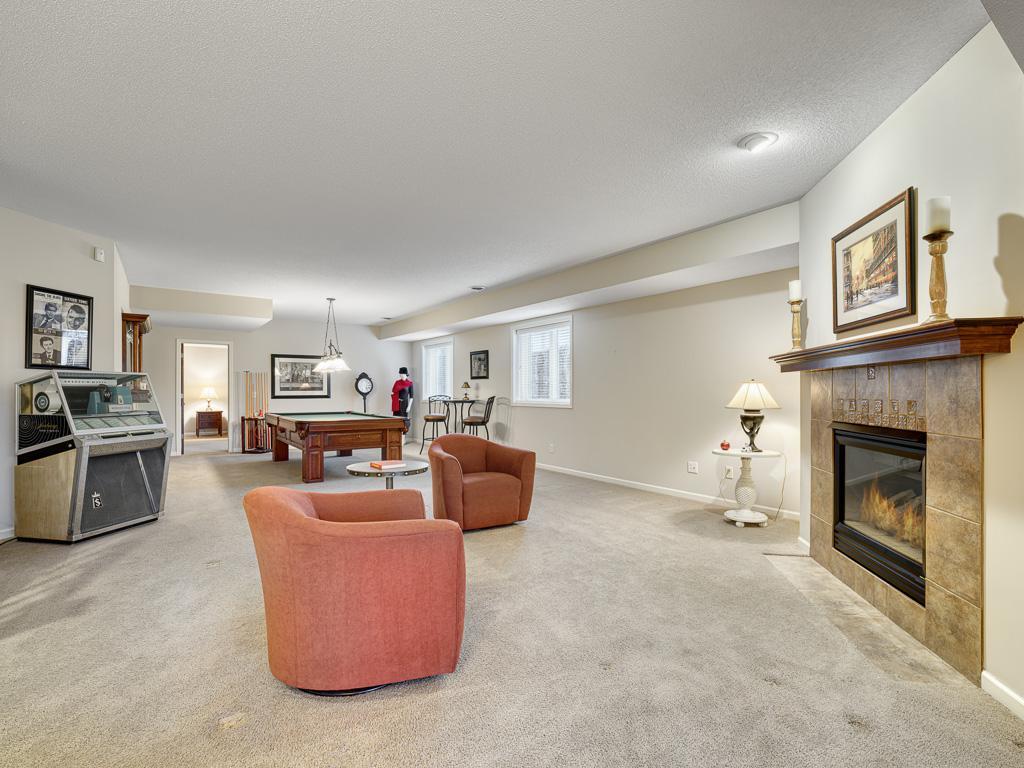
Family Room Characteristics: Lower Level
Fencing: None
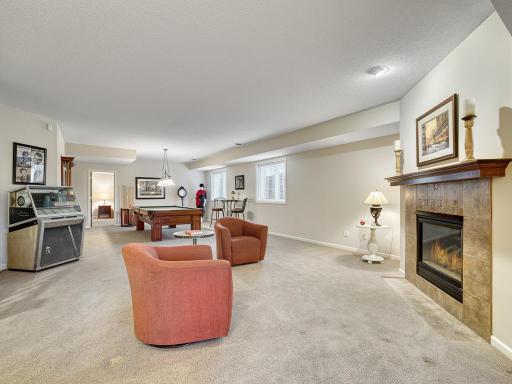
Fireplace Characteristics: Gas Burning
Foundation: Poured Concrete
Fuel: Natural Gas
Heating: Forced Air
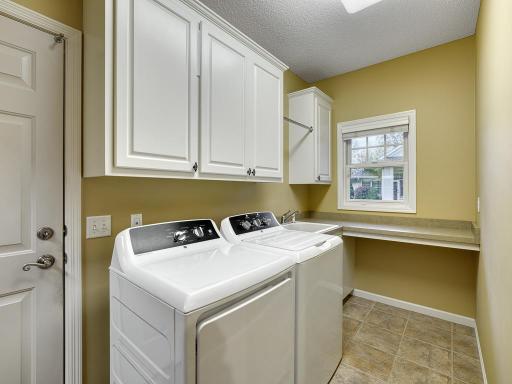
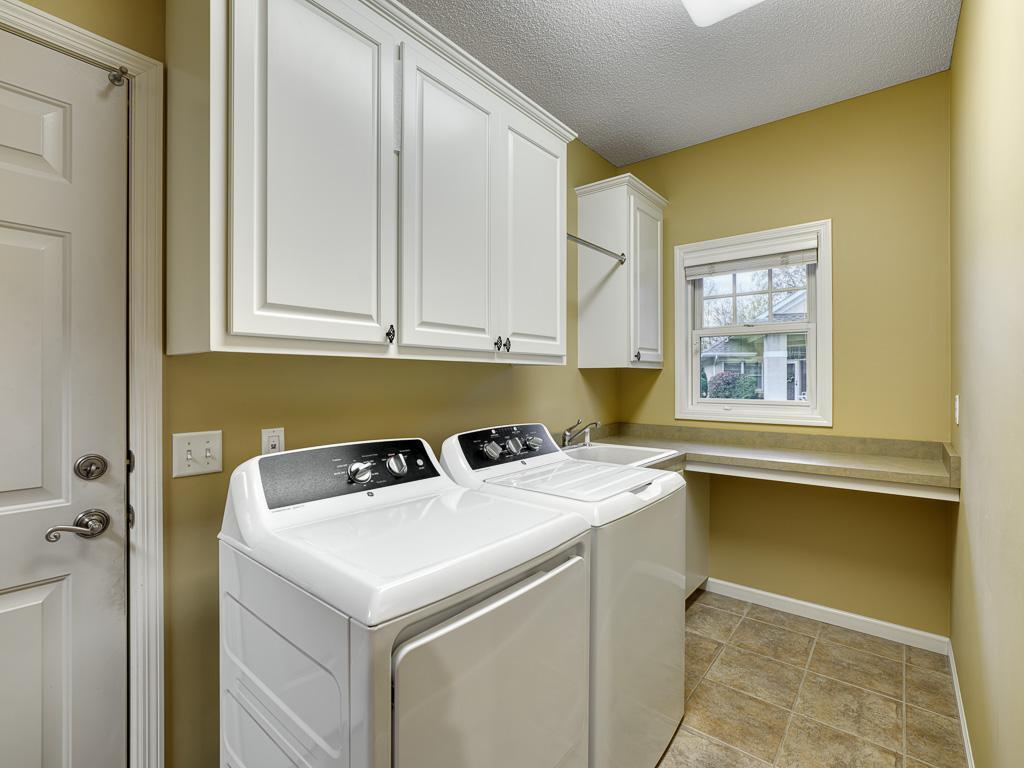
Laundry: Main Level
Lock Box Type: Combo
Parking Characteristics: Garage Door Opener
Road Frontage: Private Road
Road Responsibility: Private Maintained Road
Roof: Age 8 Years or Less
Sellers Terms: Cash; Conventional
Sewer: City Sewer/Connected
Special Search: All Living Facilities on One Level; Main Floor Bedroom; Main Floor Laundry; Main Floor Primary; Primary Bdr Suite
Stories: One
Townhouse Characteristics: Street-Level
Water: City Water/Connected
Room Information
| Room Name | Dimensions | Level |
| Den | 14x12 | Main |
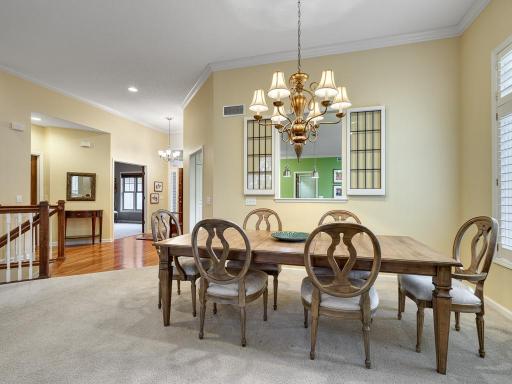
| Dining Room | 18x8 | Main |
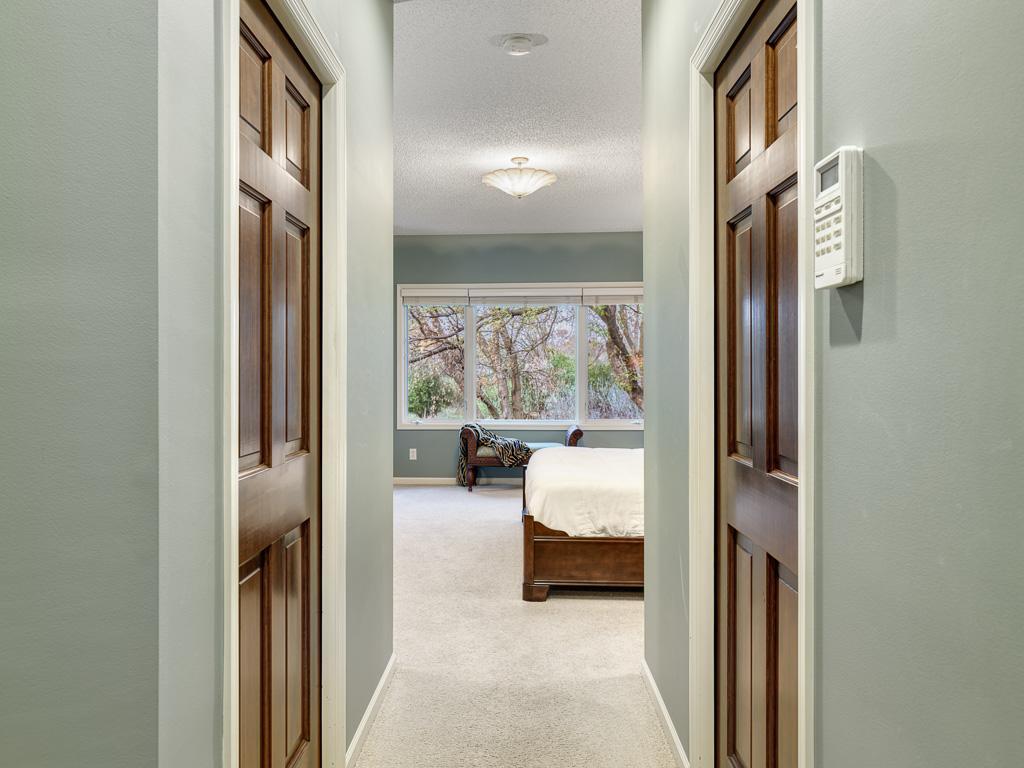
| First (1st) Bedroom | 16x15 | Main |
| Kitchen | 16x12 | Main |
| Living Room | 26x25 | Main |
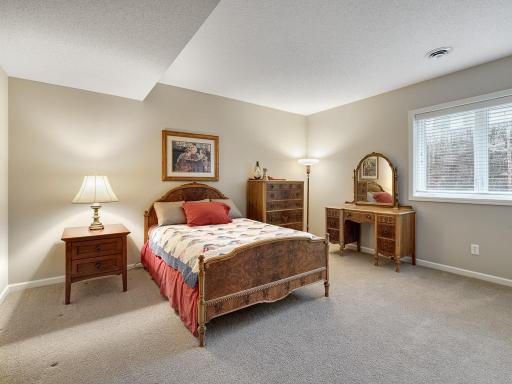
| Second (2nd) Bedroom | 15x15 | Lower |
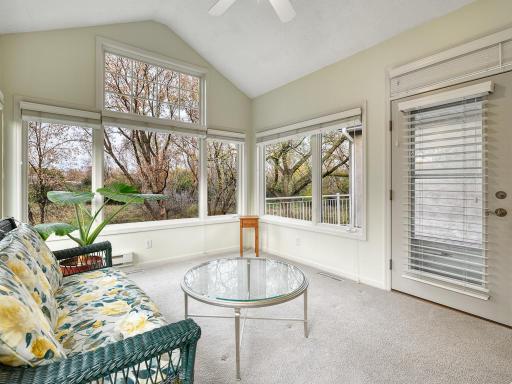
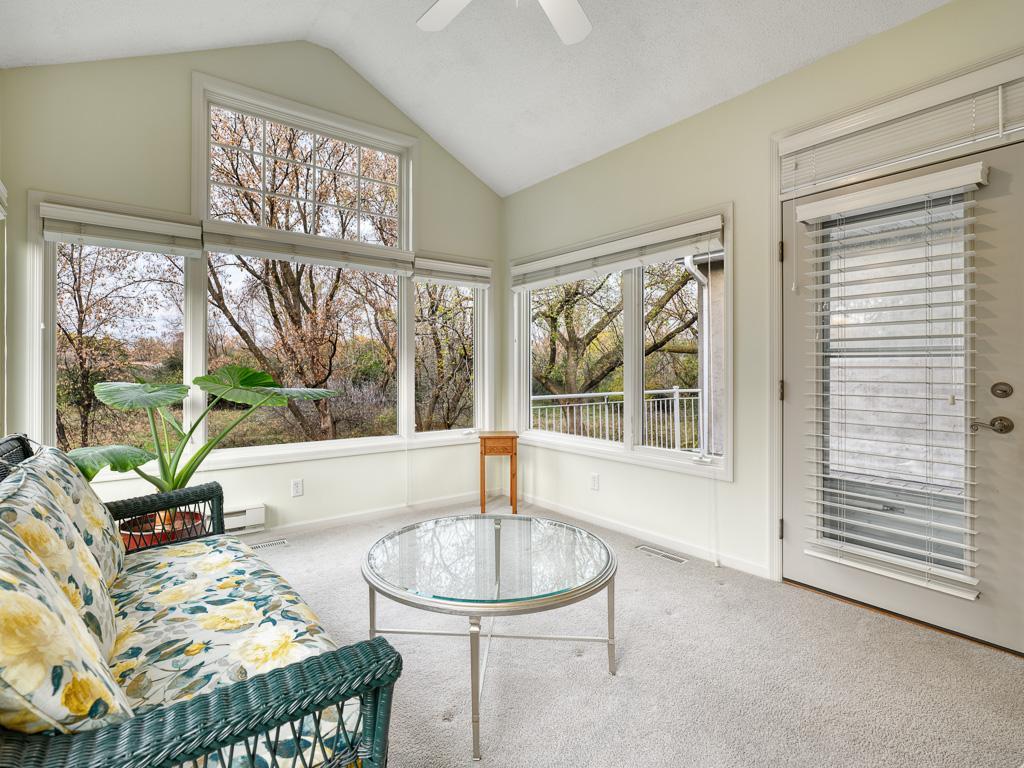
| Sun Room | 15x11 | Main |
| Third (3rd) Bedroom | 15x14 | Lower |
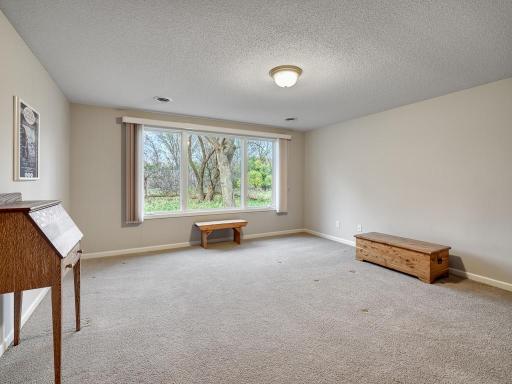
| Bonus Room | 12x11 | Lower |
| Family Room | 37x23 | Lower |
Listing Office: Edina Realty, Inc.
Last Updated: November - 04 - 2026

The data relating to real estate for sale on this web site comes in part from the Broker Reciprocity SM Program of the Regional Multiple Listing Service of Minnesota, Inc. The information provided is deemed reliable but not guaranteed. Properties subject to prior sale, change or withdrawal. ©2026 Regional Multiple Listing Service of Minnesota, Inc All rights reserved.
Wednesday 4th of November 2026 10:27 AM

218-998-4400
Mohagen Real Estate


Let's Connect

Mohagen Real Estate
sue@MohagenRealEstate.com
Office: 218-998-4400
Cell: 218-731-7376

Mohagen Real Estate is licensed in the State of Minnesota