852 Ashland Avenue, Saint Paul, MN 55104 (MLS# 7127062)
$675,000
Saint Paul, MN 55104
MLS# 7127062
5 beds | 4 baths | 4316 sqft
1 / 40
Property Description
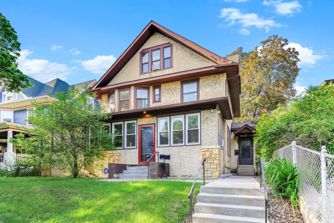
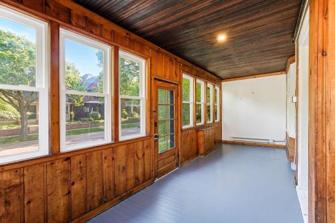
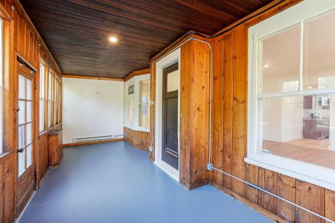
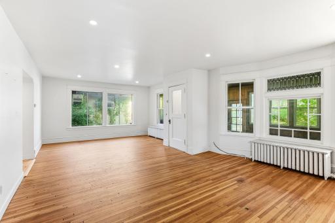
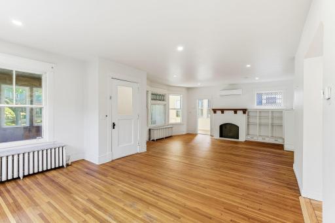
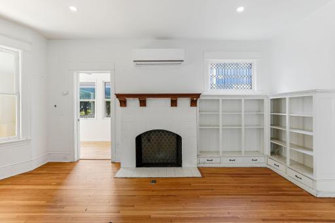
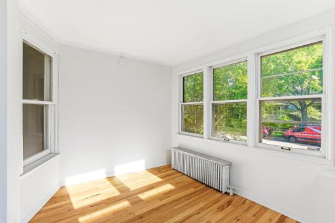
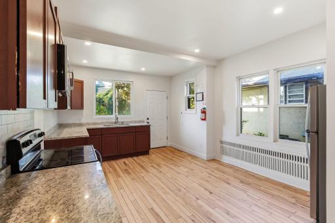
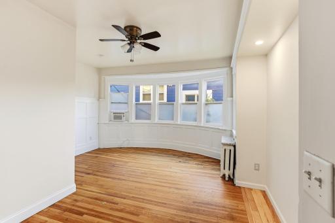
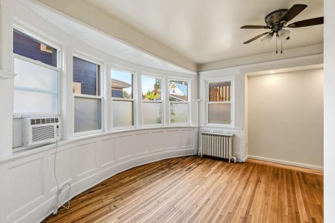
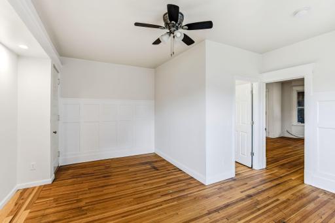
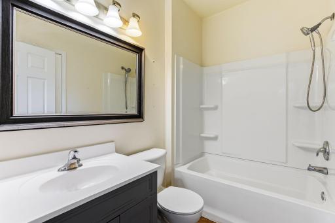
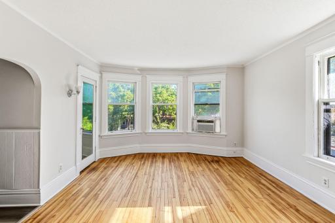
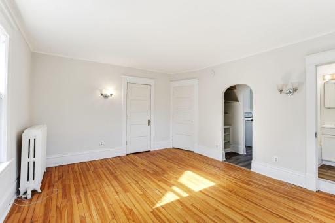
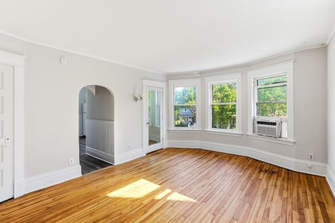
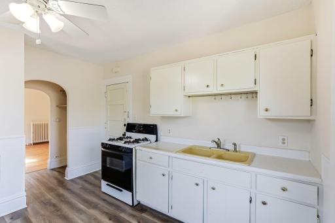
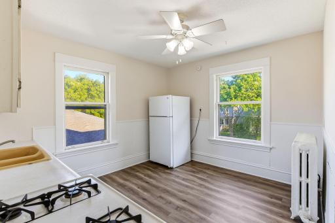
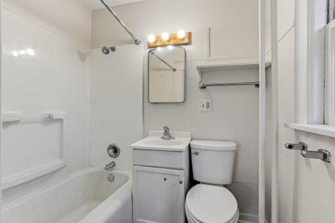
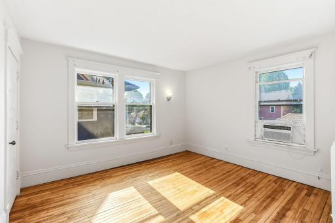
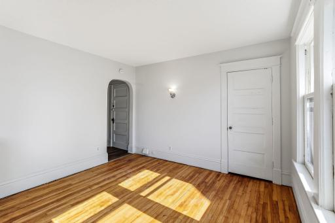
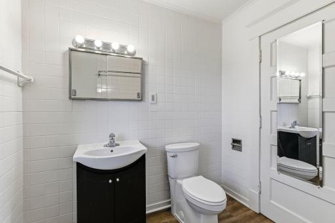
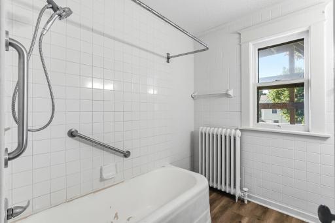
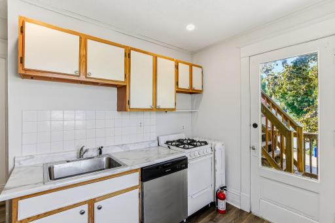
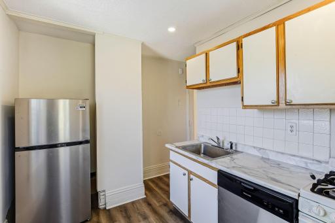
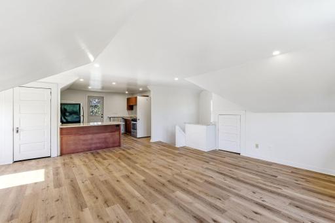
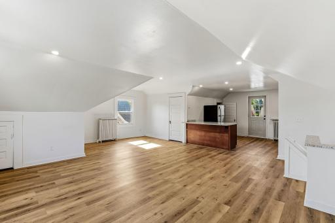
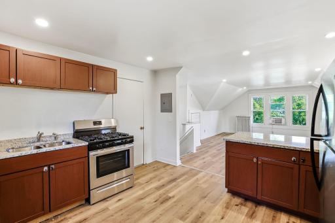
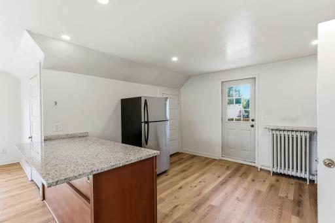
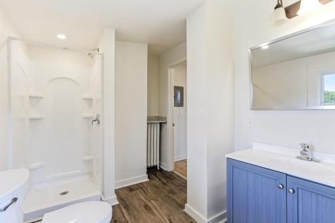
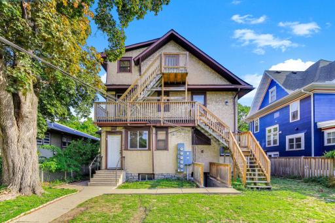
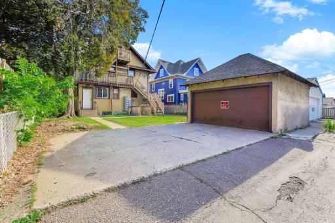
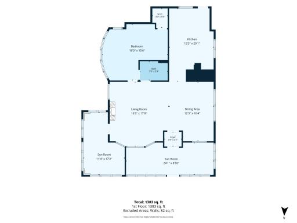
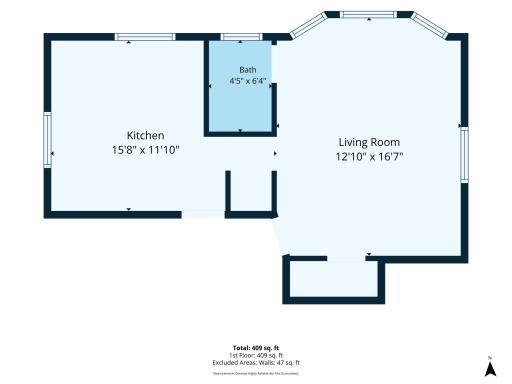
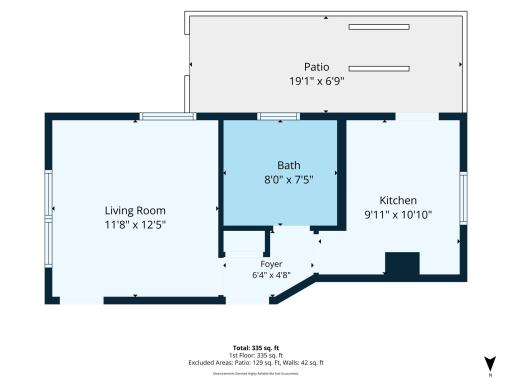
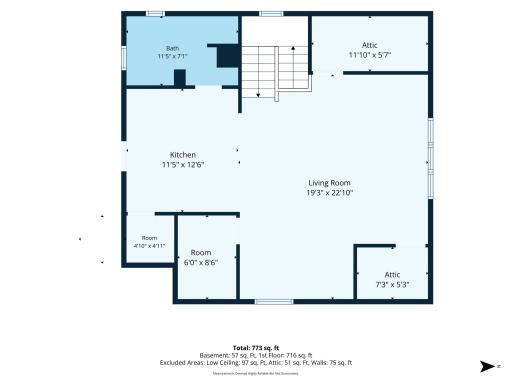
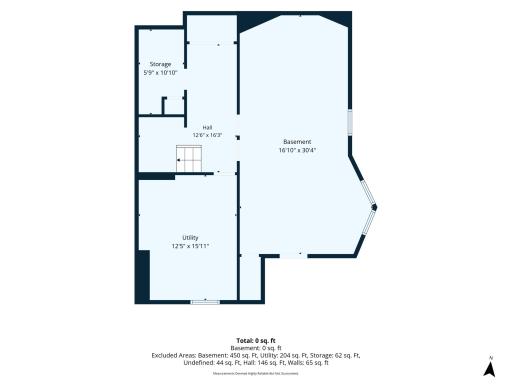
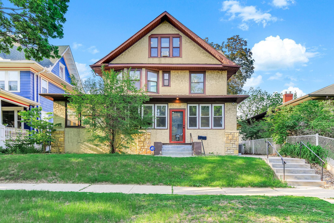
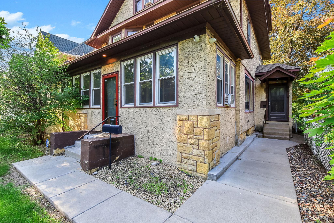
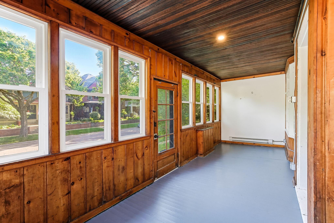
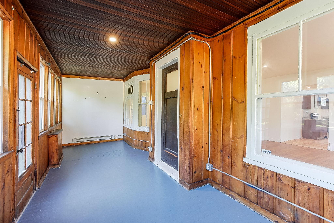
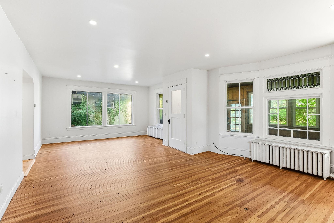
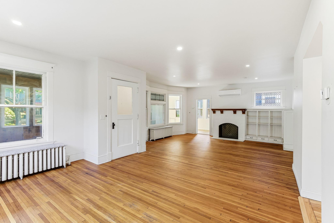
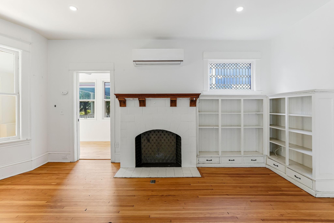
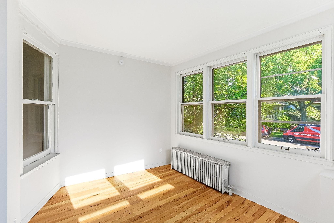
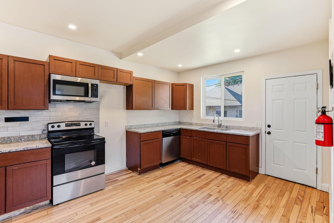
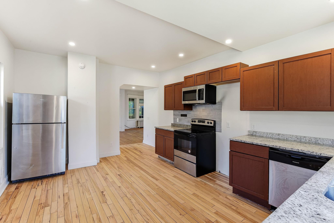
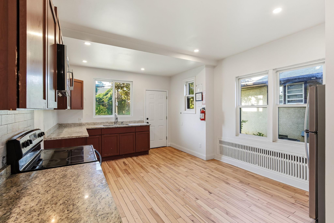
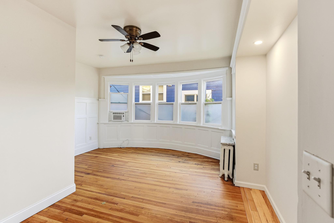
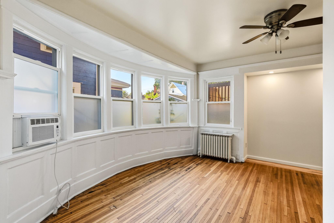
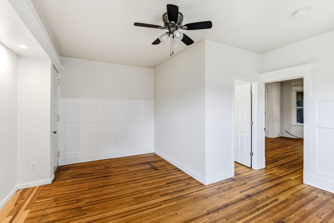
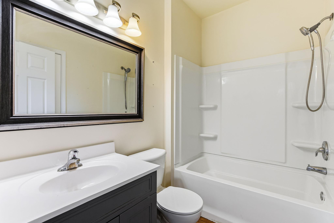
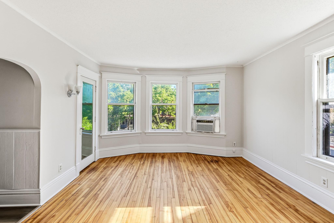
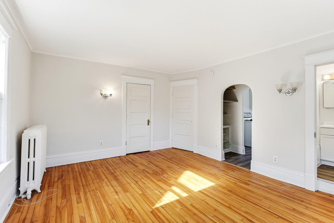
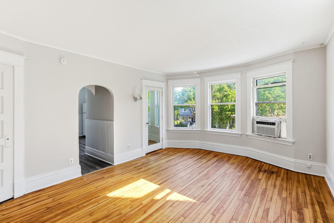
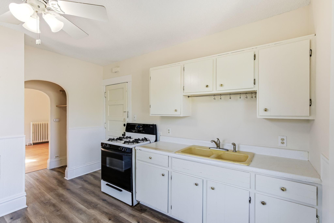
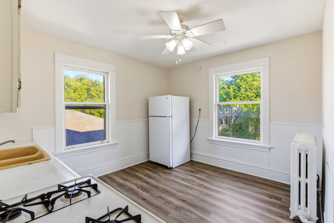
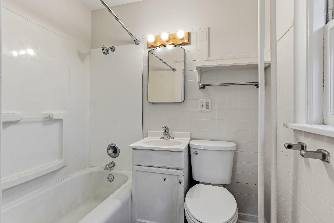
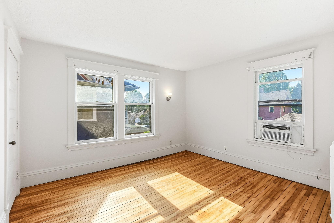
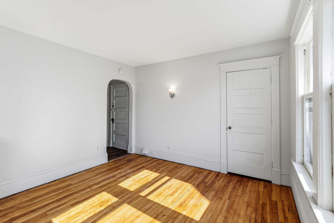
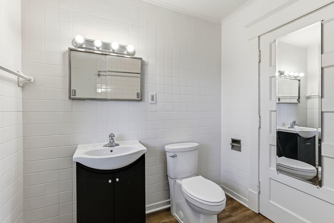
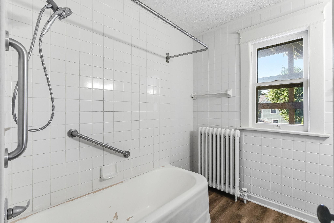
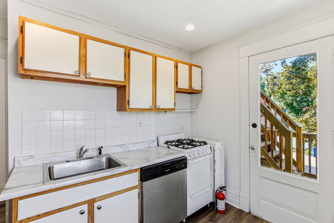
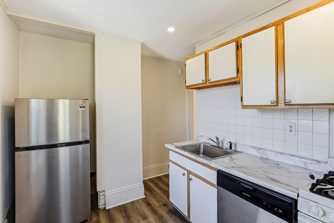
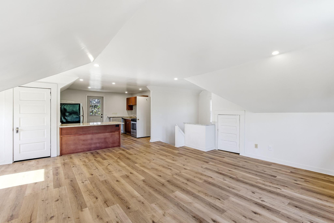
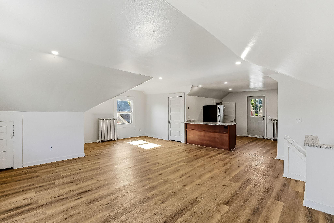
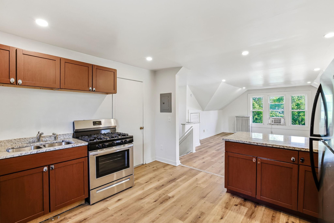
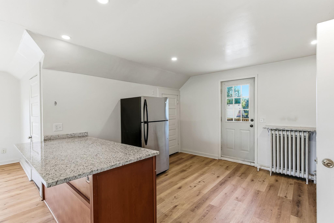
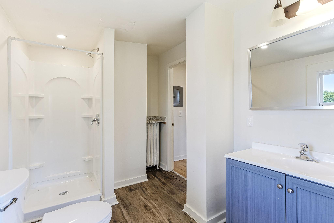
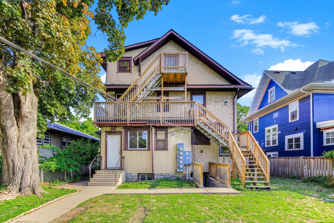
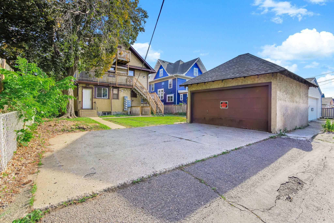
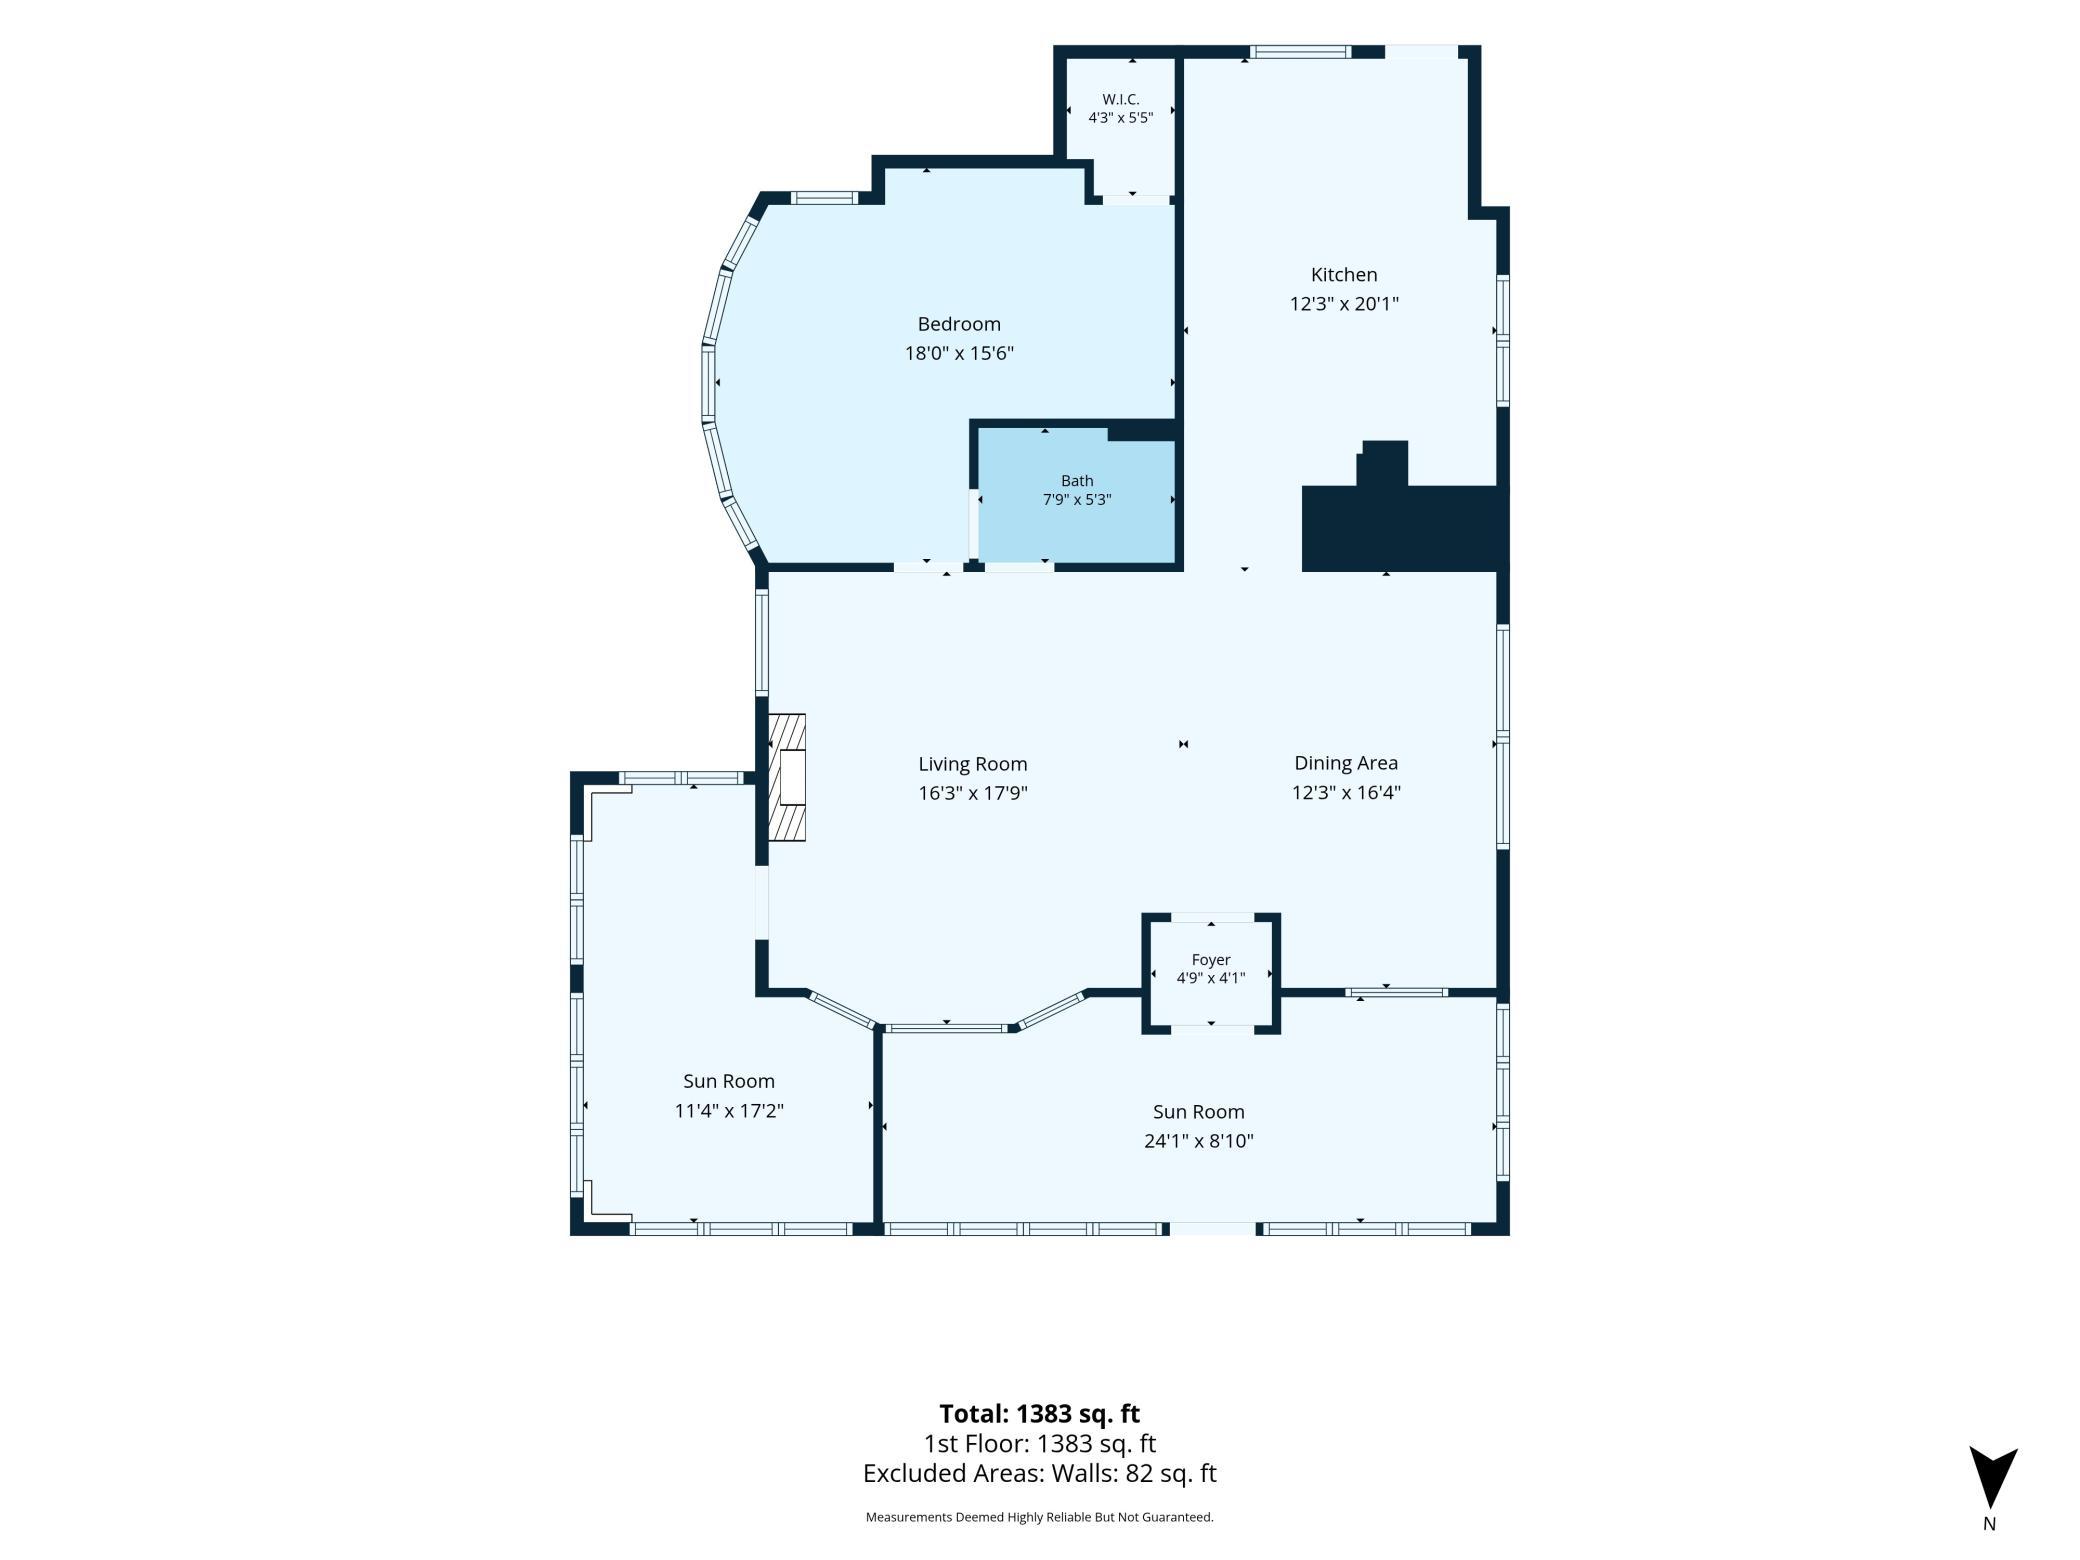
Four income streams under one roof with a unit mix that offers flexibility for both investors and owner-occupants. Step into the spacious main-floor unit featuring tall ceilings, newly refinished hardwood floors, a welcoming front 3-season porch, 2 bedrooms, and a full bathâan ideal owner's unit or a strong rental opportunity. Upstairs, you'll find two studio units on the second floor and an additional studio on the third floor, creating multiple income sources while maintaining manageable unit sizes. The unfinished walk-out basement provides valuable storage space and potential for future improvements. A detached 2-car garage adds convenience and additional tenant appeal. Whether you're looking to offset your mortgage by living in the main unit while collecting rent from the upper three units, or add a cash-flowing property to your portfolio, this Saint Paul fourplex offers a practical layout, character-rich details, and long-term income potential.
Details
Maps
Contract Information
Status: Active
Contingency: None
Current Price: 675000
Original List Price: 650000
ListPrice: 675000
List Date: 2026-08-13
Owner is an Agent?: Yes
Auction?: No
General Property Information
Lot Measurement: Acres
Multiple PIDs?: No
Owner Occupied: No
Waterfront YN: No
Year Built: 1909
Yearly/Seasonal: Yearly
Zoning: Residential-Multi-Family
Bedrooms: 5
Baths Total: 4
Main Floor Total SqFt: 1519
Above Ground SqFt: 3410
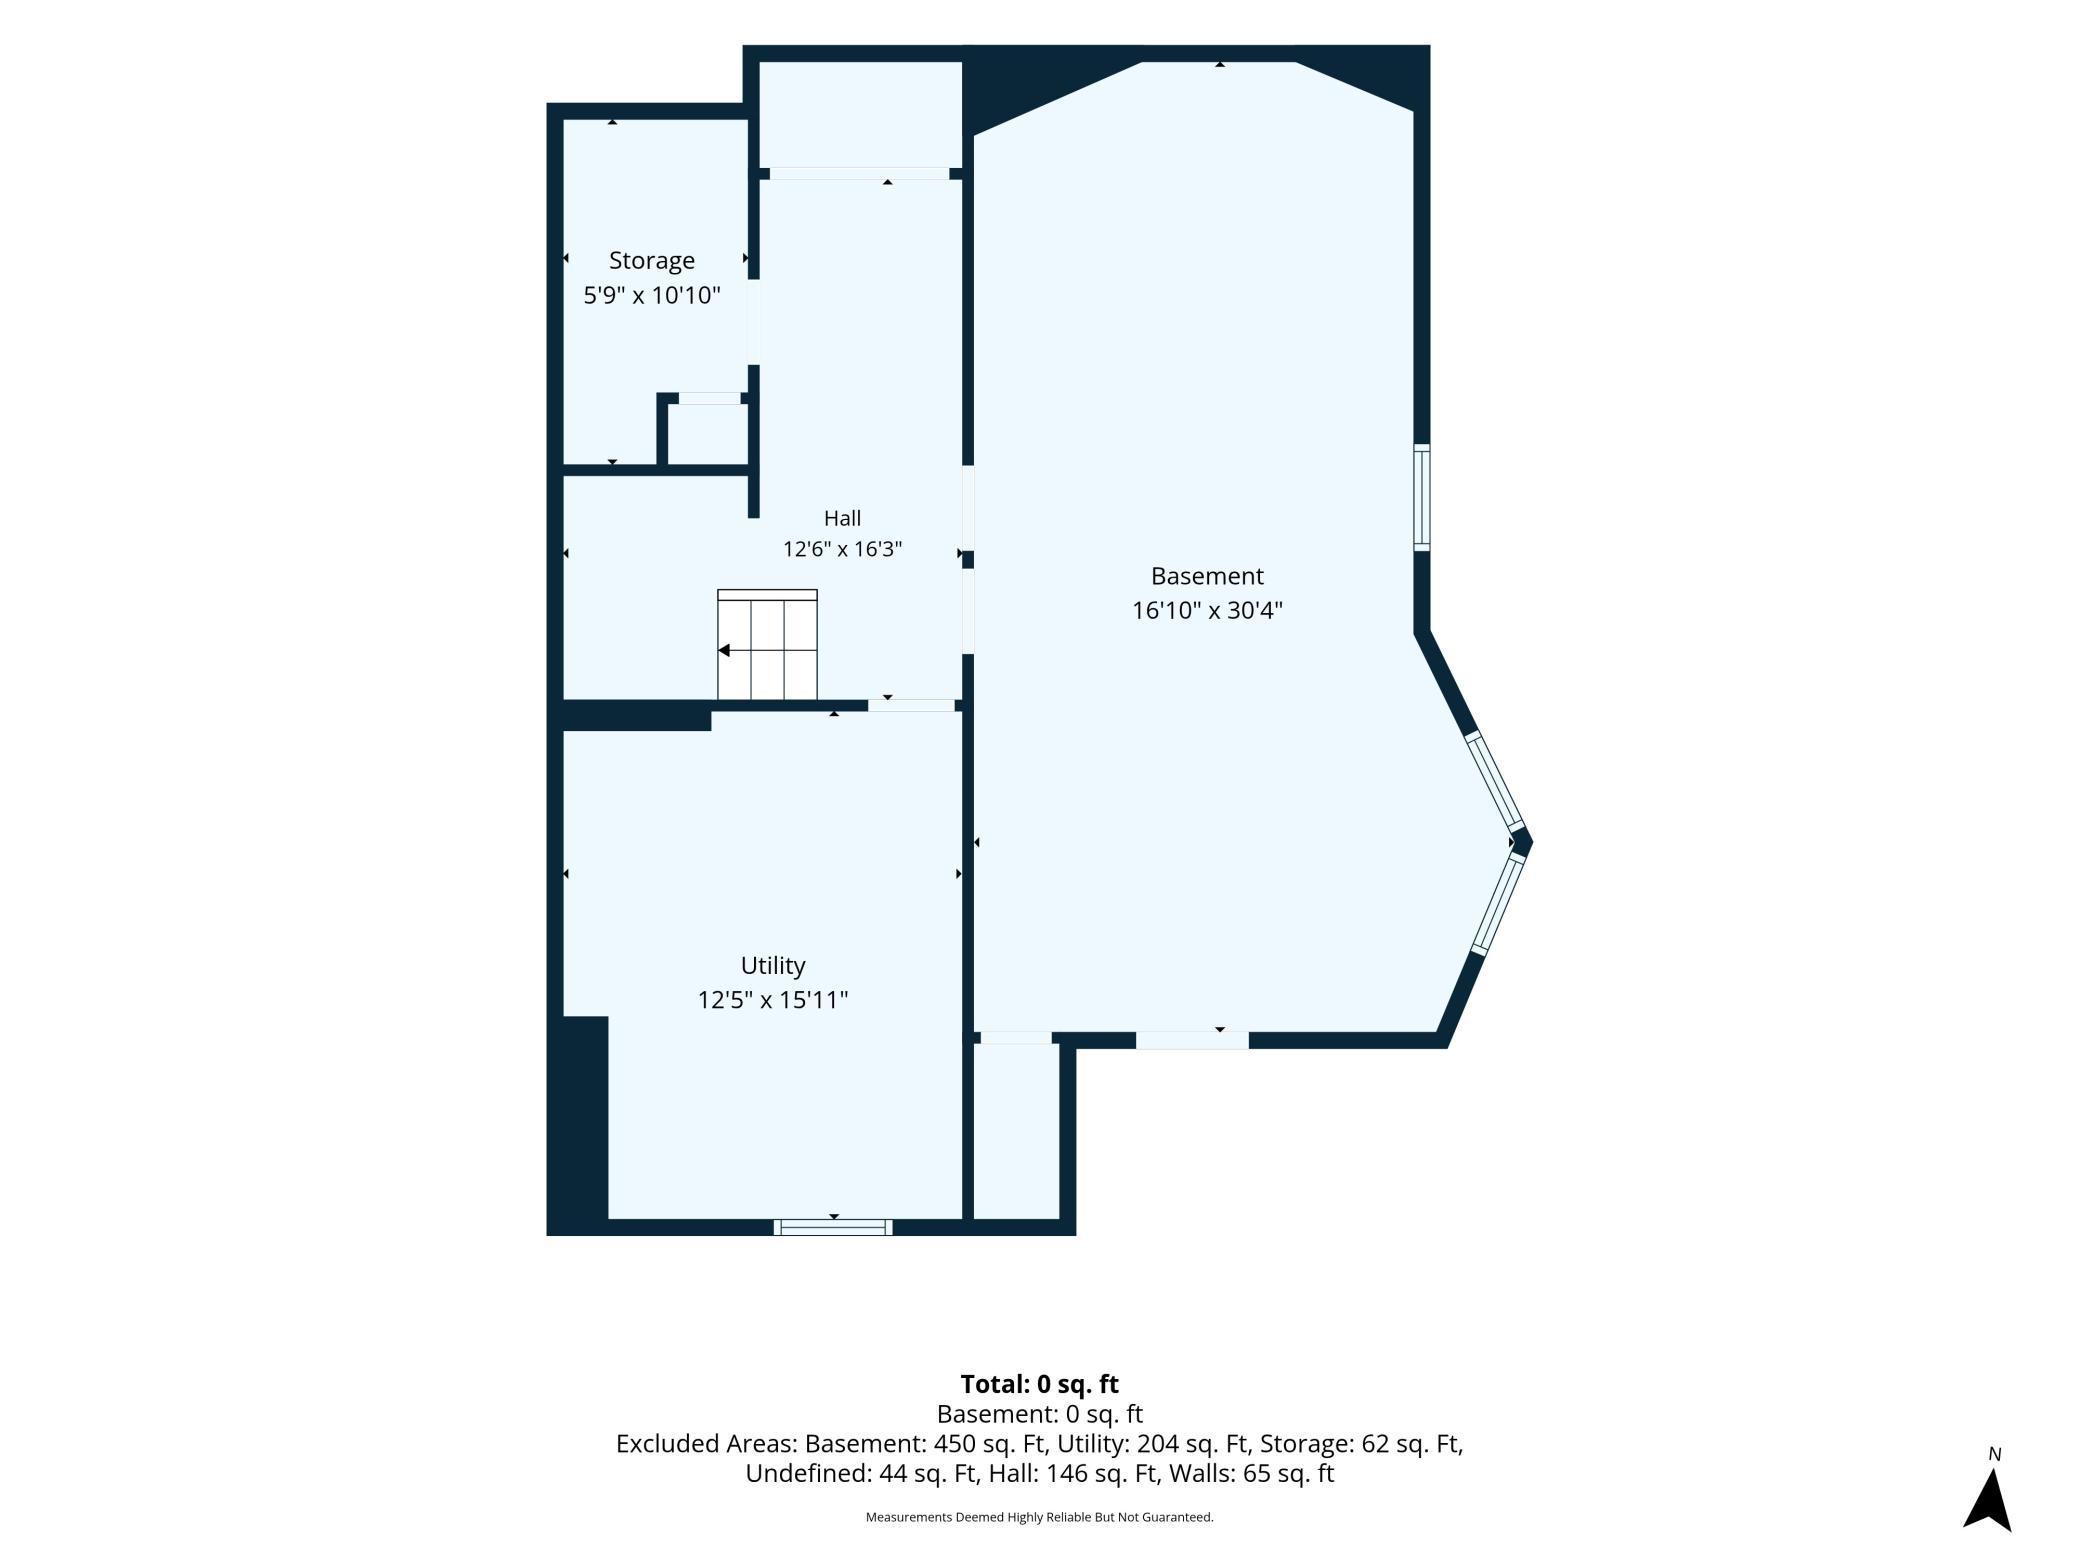
Below Grd Total SqFt: 906
Total SqFt: 4316
Foundation Size: 1519
Style: (MF) Four Plex
Total Finished Sqft: 3262.00
Garage Stalls: 2
Lot Dimensions: 50x117x50x118
Acres: 0.13
Assessment Pending: Unknown
Location Tax and Other Information
House Number: 852
Street Name: Ashland
Street Suffix: Avenue
Postal City: Saint Paul
County: Ramsey
State: MN
Zip Code: 55104
Complex/Dev/Subdivision: Bryants Add To, St Paul
Assessments
Tax With Assessments: 16243
Building Information
Finished SqFt Above Ground: 3262
Lease Details
Land Leased: Not Applicable
Miscellaneous Information
DP Resource: Yes
Homestead: No
Ownership
Fractional Ownership: No
Parking Characteristics
Garage Square Feet: 329
Public Survey Info
Range#: 23
Section#: 02
Township#: 28
Unit 1
Furnished?: No
Leased?: No
Unit Number: 1
# of Fireplaces: 1
Finished SqFt: 1383
Full Baths: 1
No. of Units Like This: 1
Total Baths: 1
Total Bedrooms: 2
Total Rooms: 6
Unit 2
Furnished?: No
Leased?: No
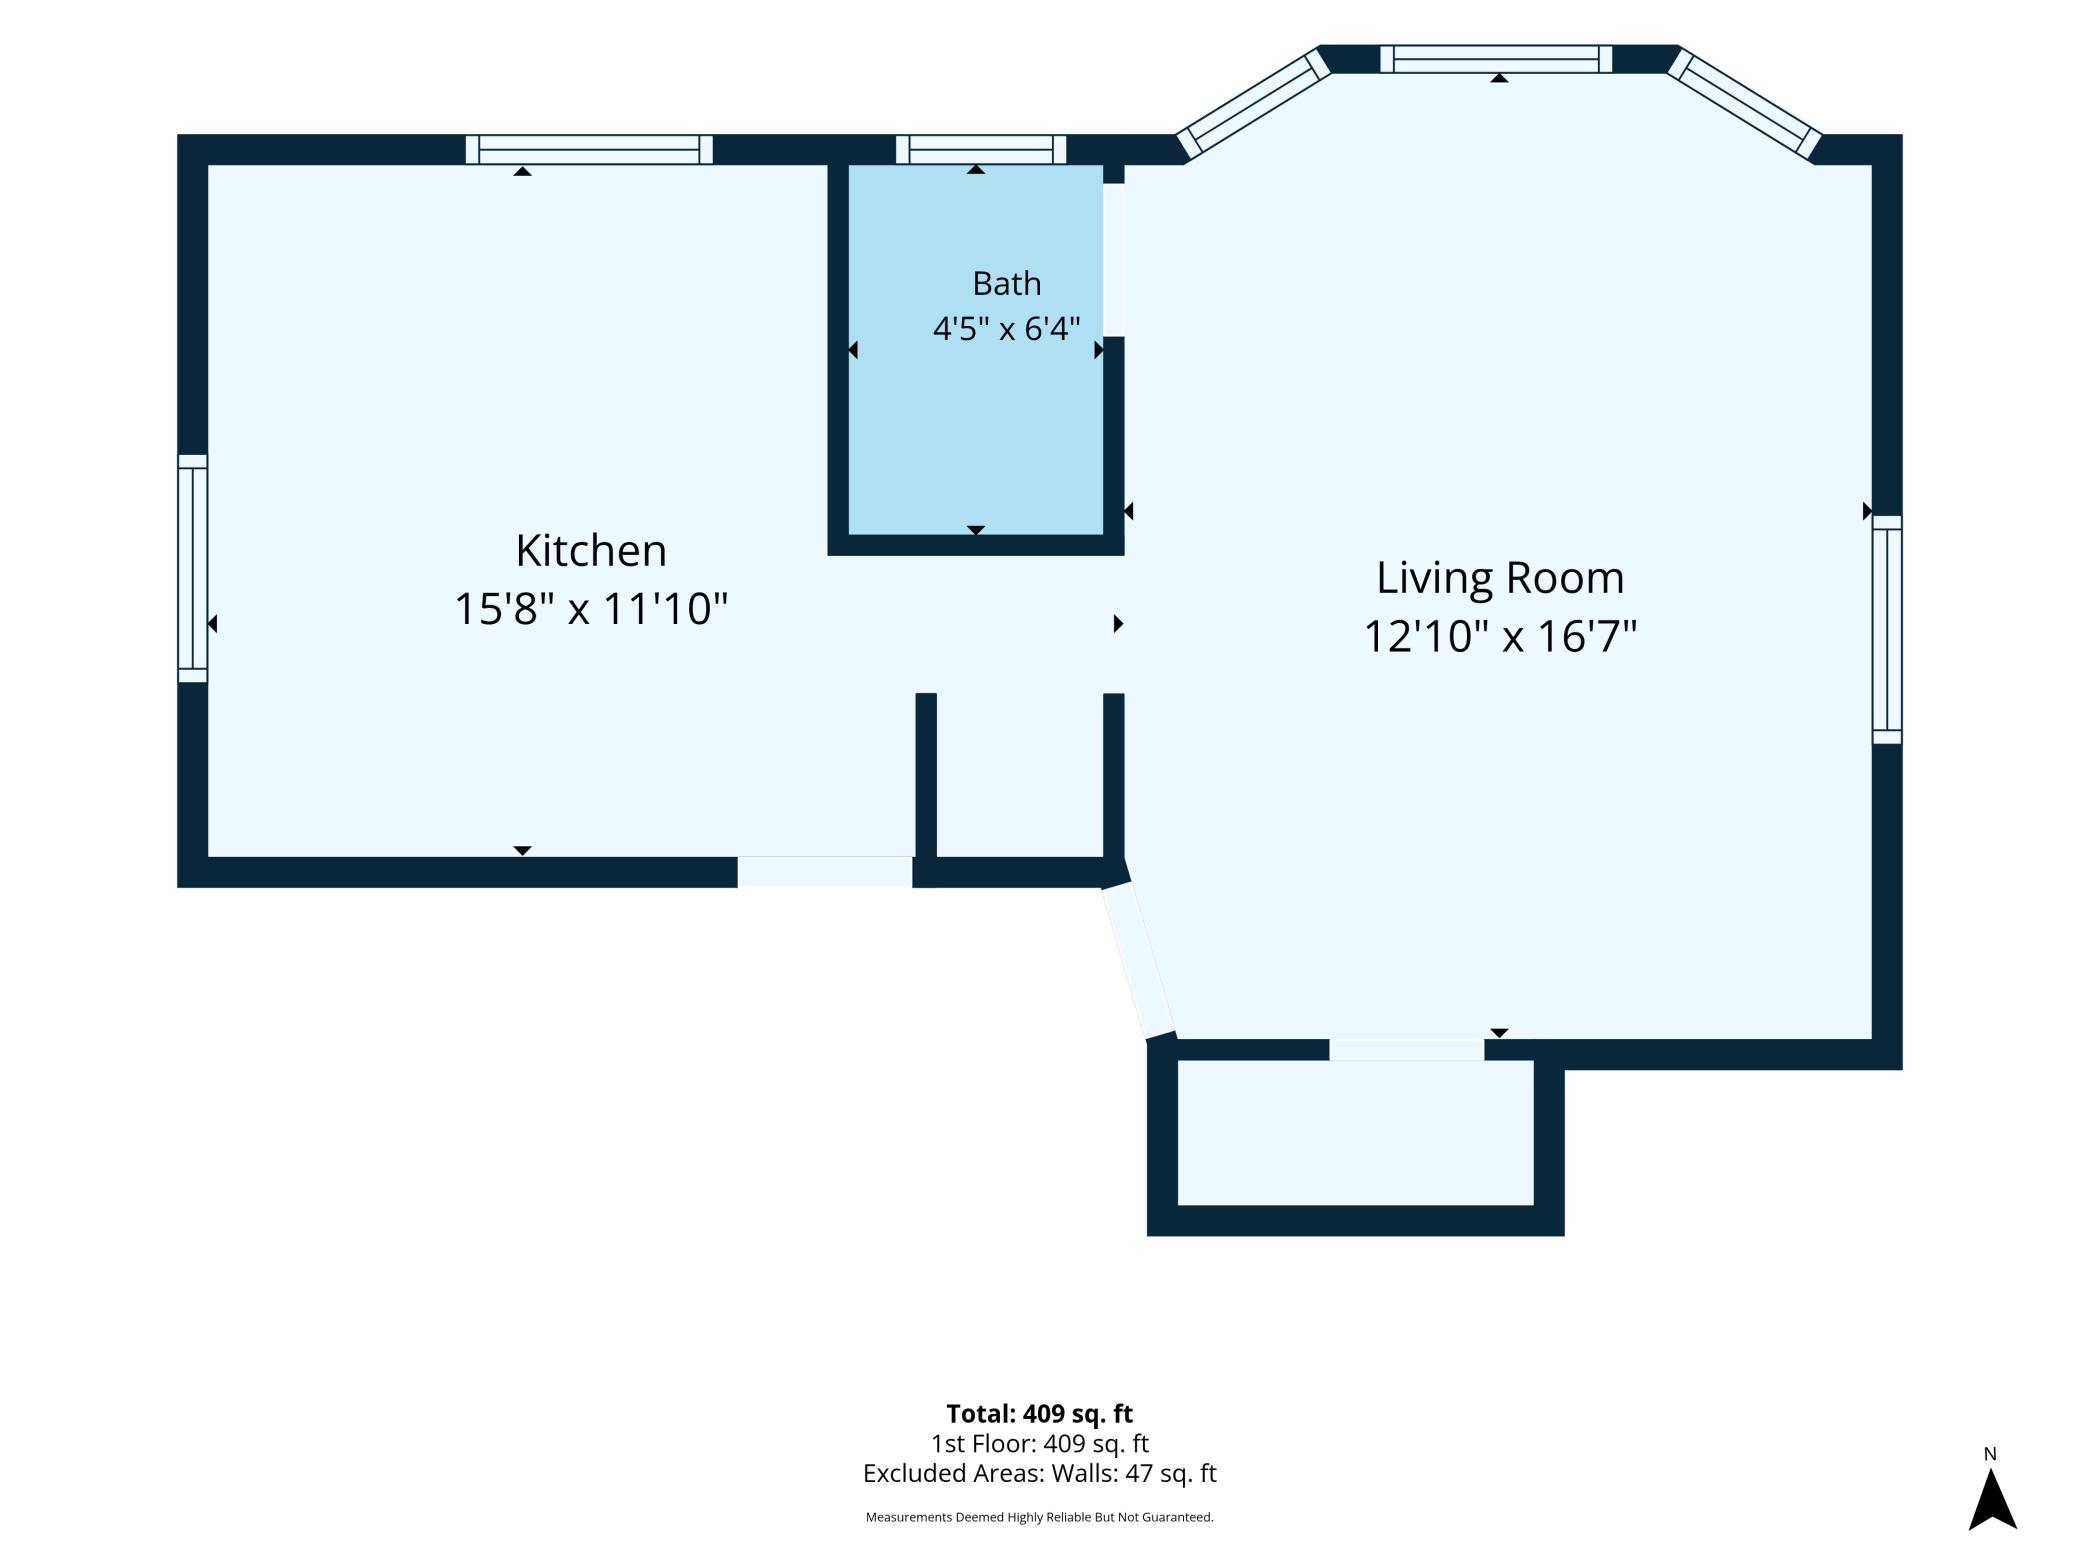
Unit Number: 2
Finished SqFt: 409
Full Baths: 1
No. of Units Like This: 1
Total Baths: 1
Total Bedrooms: 1
Total Rooms: 3
Unit 3
Furnished?: No
Leased?: No
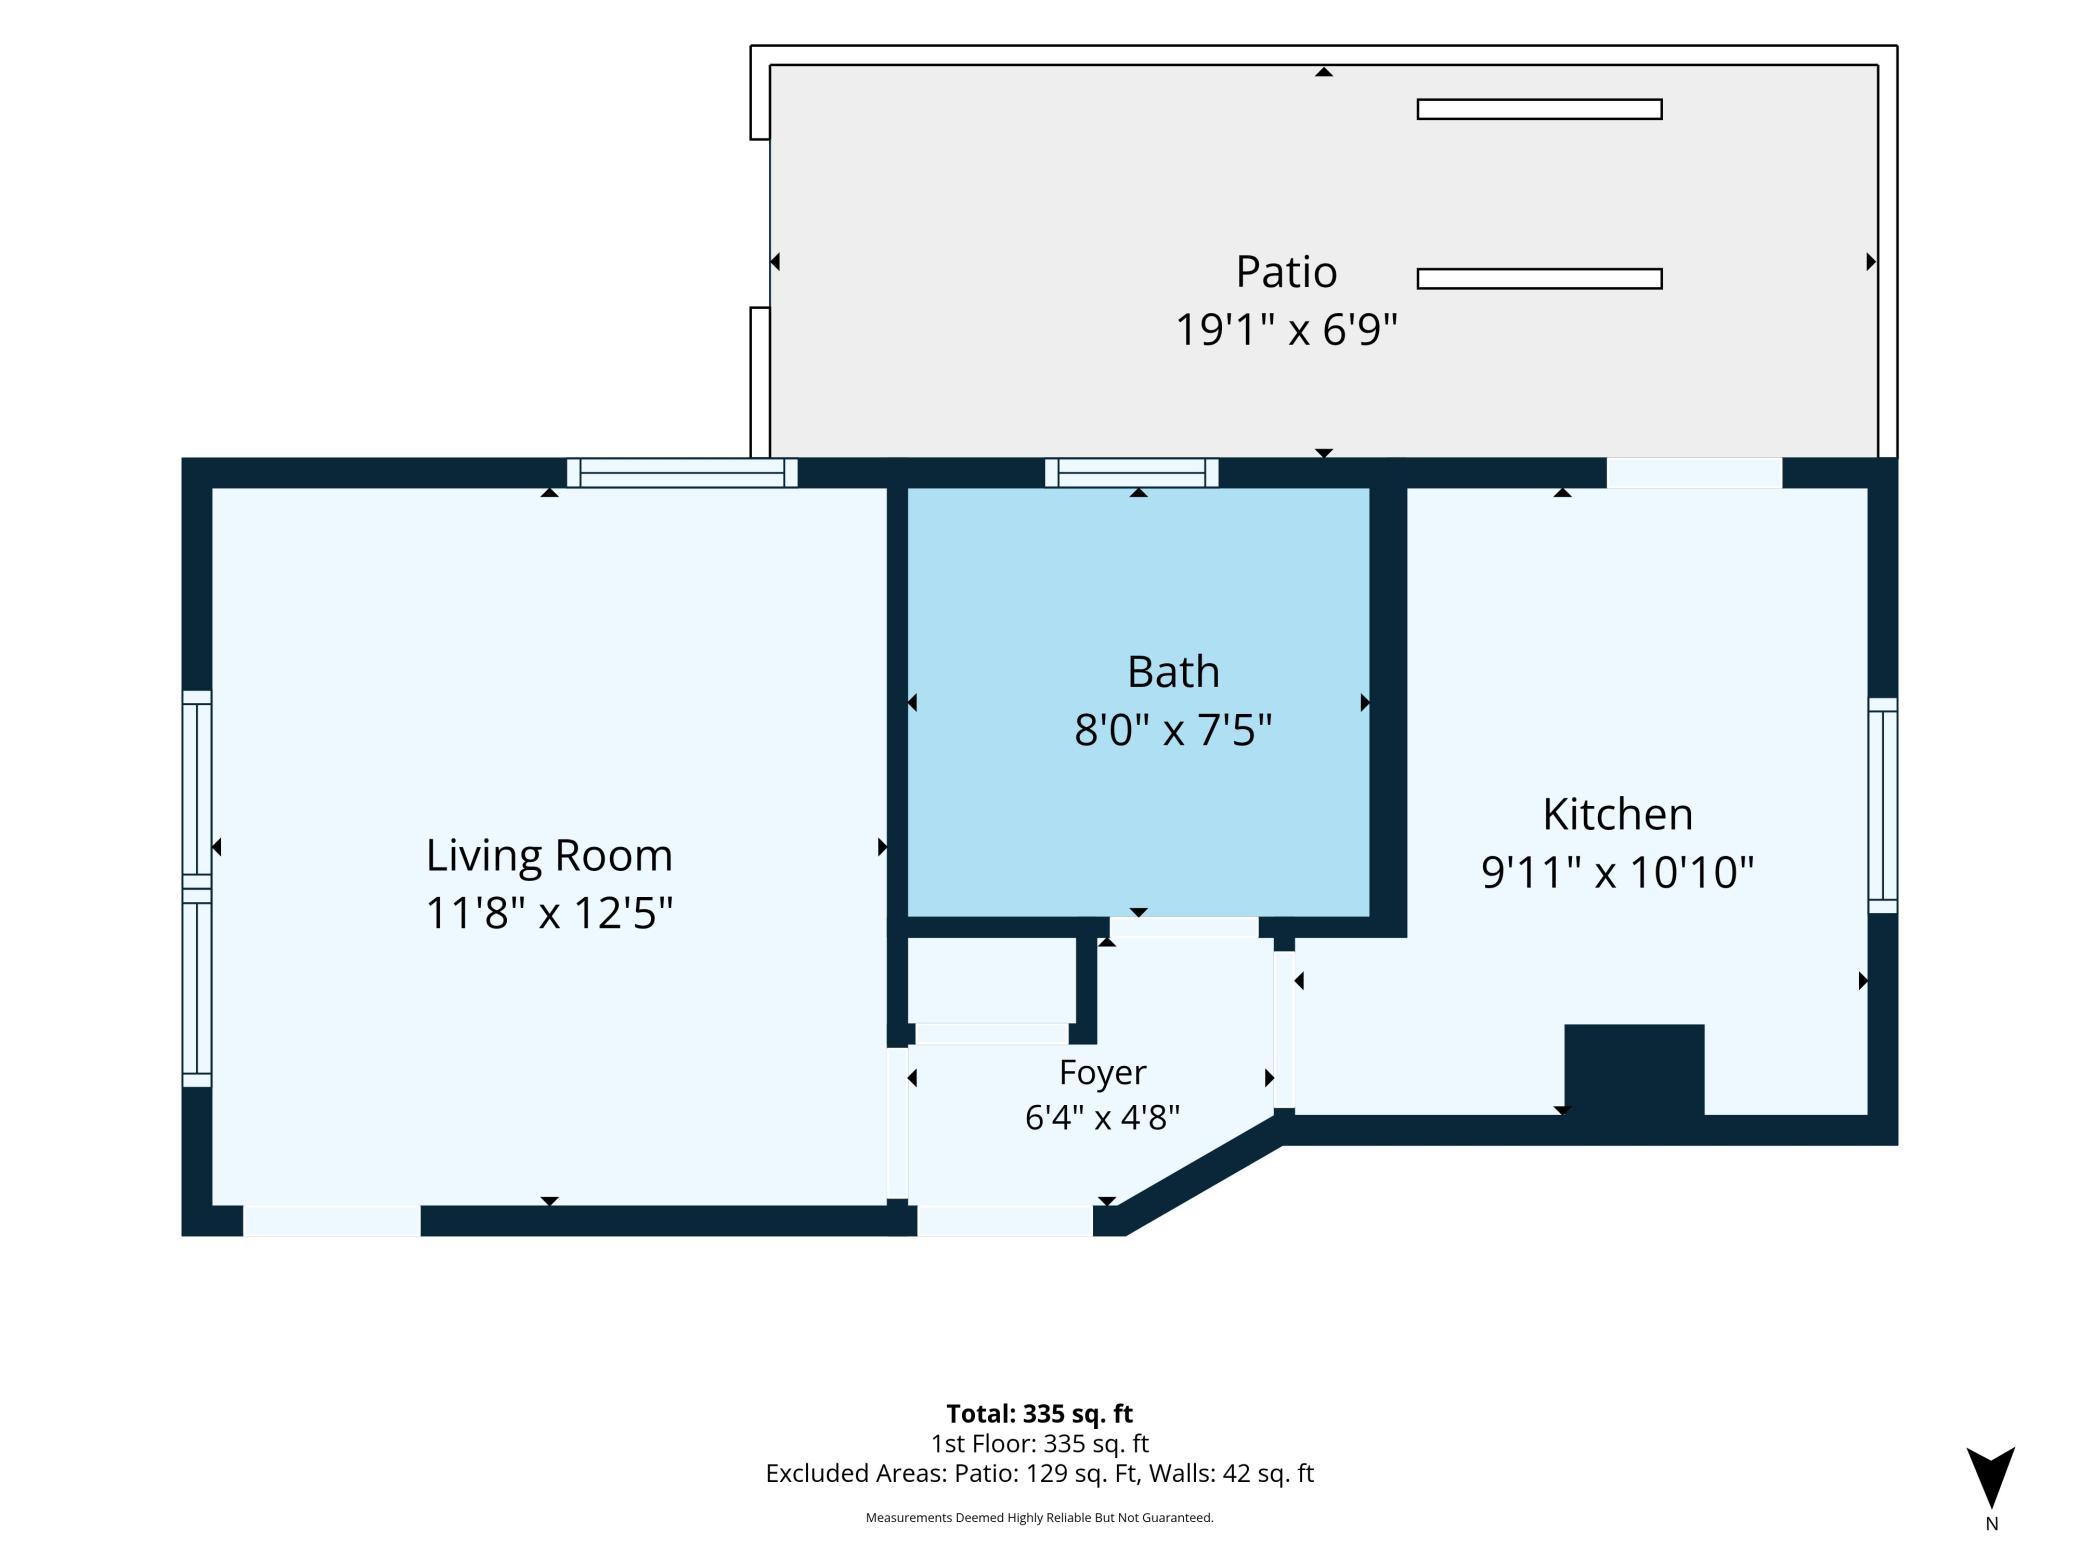
Unit Number: 3
Finished SqFt: 335
Full Baths: 1
No. of Units Like This: 1
Total Baths: 1
Total Bedrooms: 1
Total Rooms: 3
Unit 4
Furnished?: No
Leased?: No
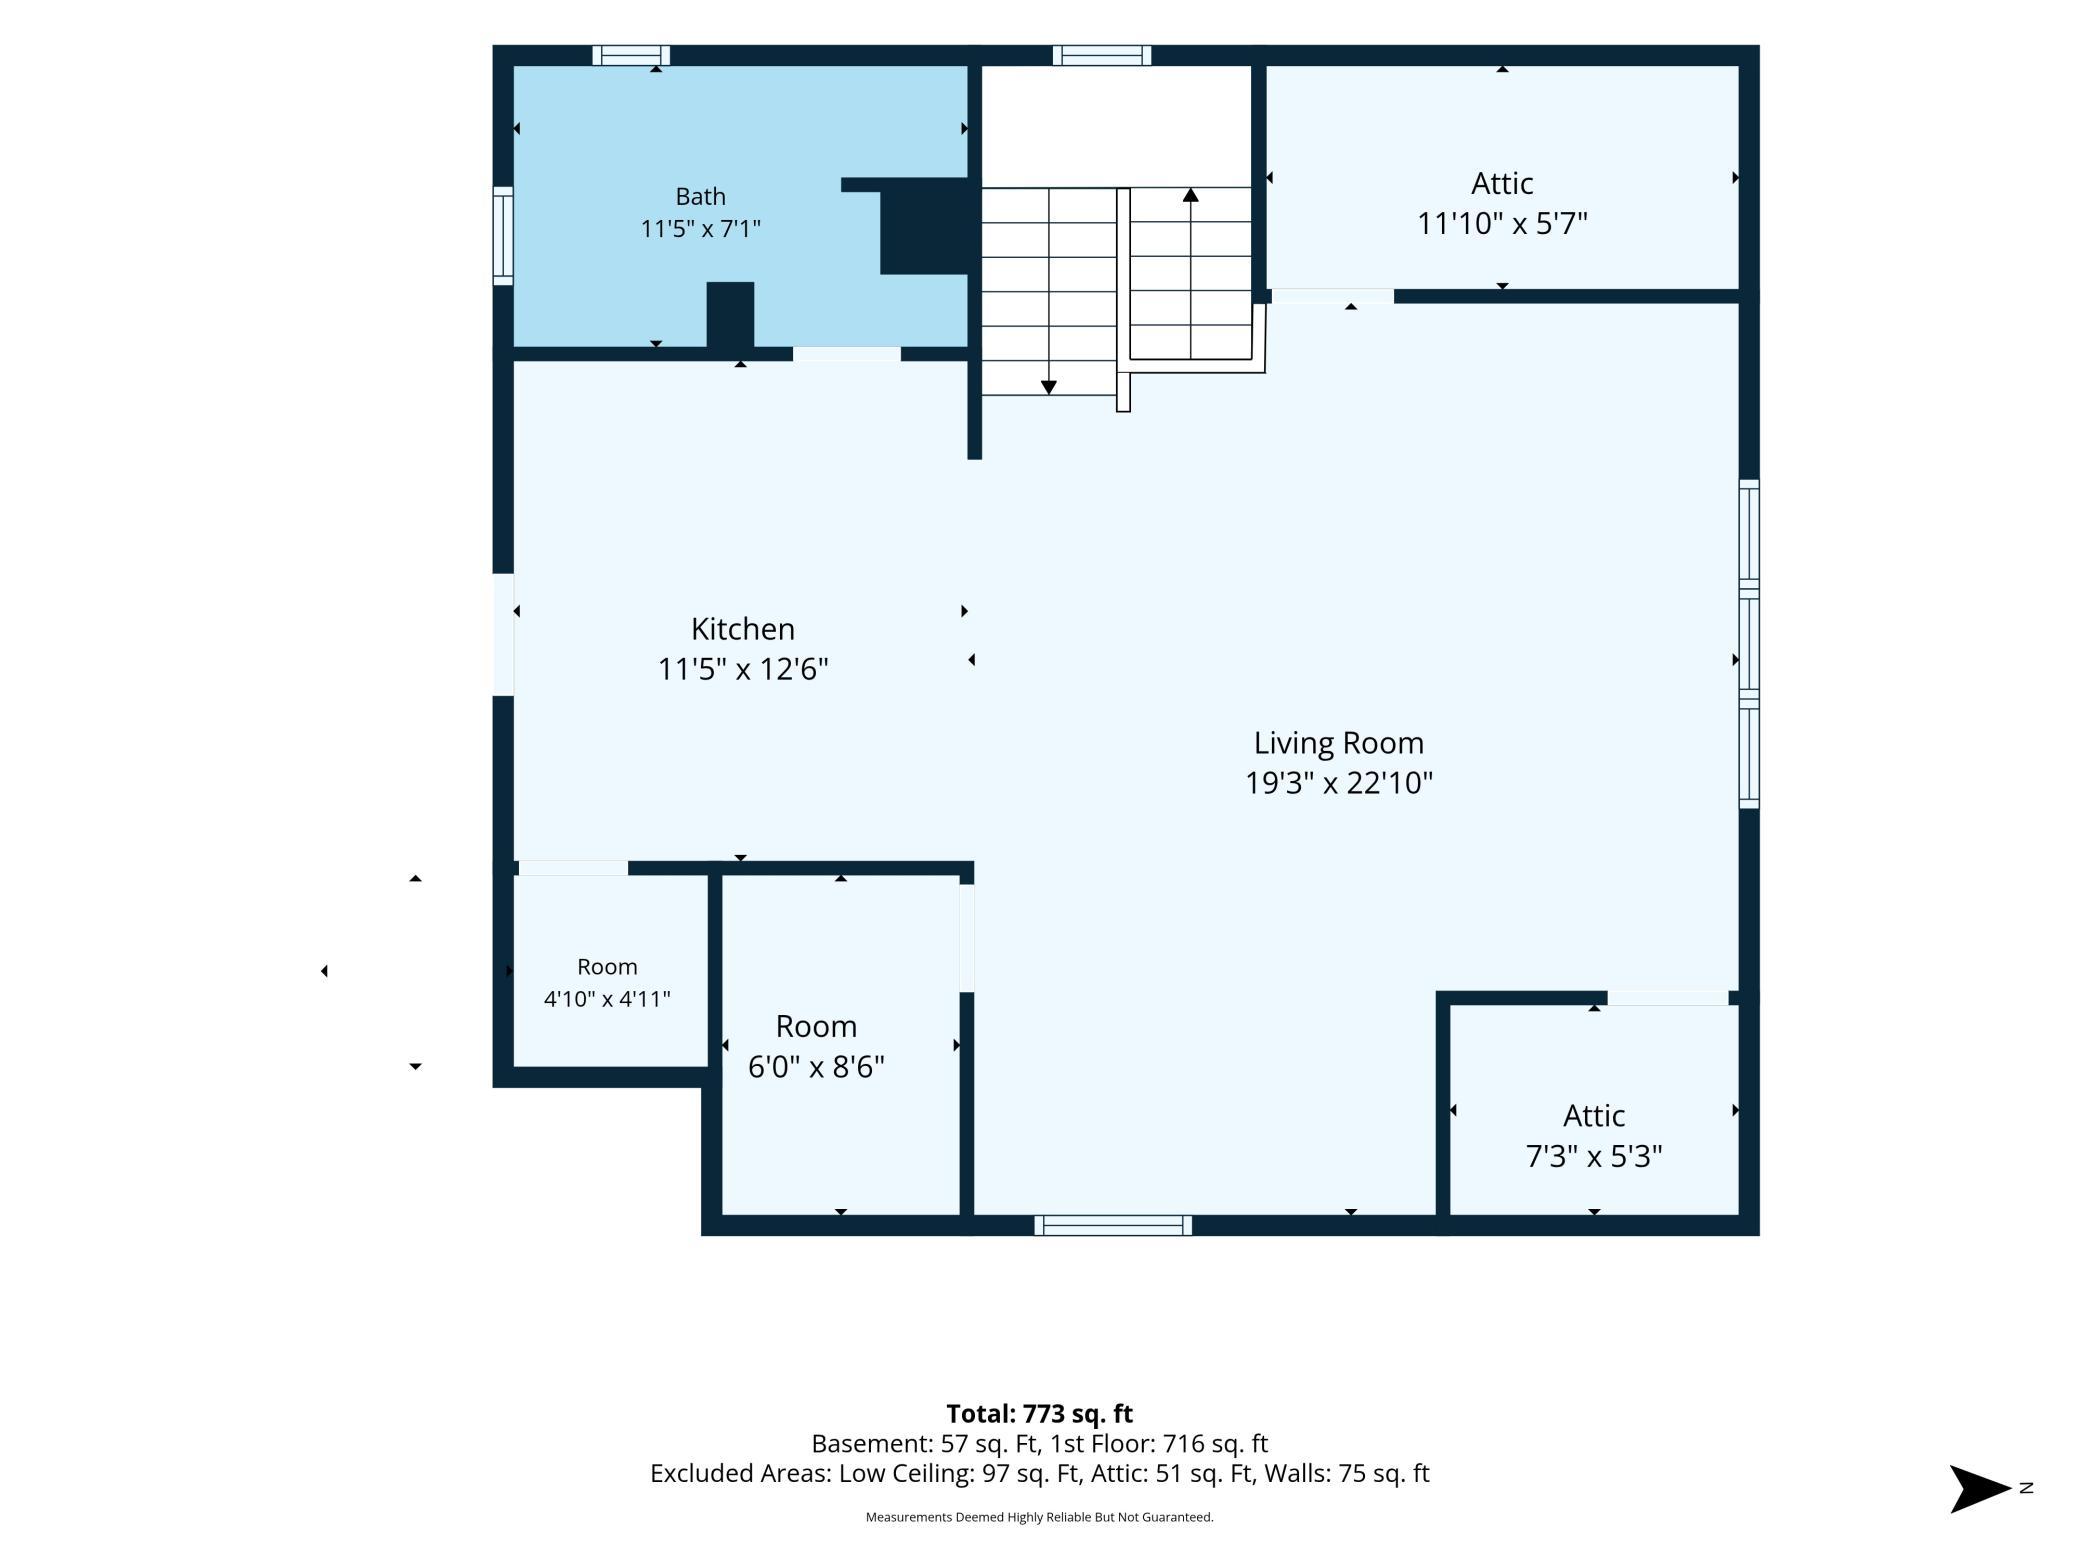
Unit Number: 4
3/4 Baths: 1
Finished SqFt: 773
No. of Units Like This: 1
Total Baths: 1
Total Bedrooms: 1
Total Rooms: 5
Unit Details
Total Units: 4
Property Features
Accessible: None
Assumable Loan: Not Assumable
Basement: Concrete Block; Drainage System; Storage Space; Sump Pump; Unfinished
Construction Materials: Block; Concrete; Frame
Construction Status: Previously Owned
Electric: Circuit Breakers
Exterior: Brick/Stone; Stucco
Fencing: Chain Link; Partial; Wood
Foundation: Combination; Stone
Fuel: Natural Gas
Heating: Boiler; Radiator
Laundry: In Basement
Lock Box Type: Combo
Lot Description: Public Transit (w/in 6 blks)
Parking Characteristics: Gravel Lot
Pool Description: None
Road Frontage: City Street
Road Responsibility: Public Maintained Road
Roof: Asphalt Shingles
Sewer: City Sewer/Connected
Unit 1 Amenities: Cable; Ceiling Fan(s); Hardwood Floors; Kitchen Window; Main Floor Primary Bedroom; Porch; Primary Bedroom Walk-in Closet
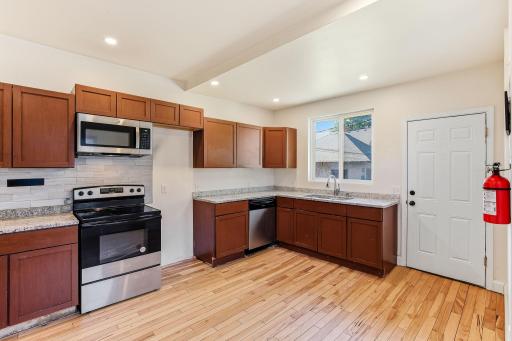
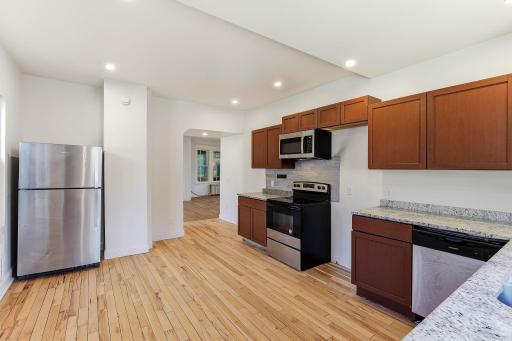
Unit 1 Appliances: Stainless Steel Appliances; Dishwasher; Microwave; Range; Refrigerator
Unit 1 Bath Description: Main Floor Full Bath; Primary Walk-Thru
Unit 1 Cooling: Ductless Mini-Split; Window
Unit 1 Dining Room Description: Eat In Kitchen; Informal Dining Room
Unit 1 Fireplace Char: Decorative; Living Room
Unit 2 Amenities: Ceiling Fan(s); Hardwood Floors; Kitchen Window
Unit 2 Appliances: Range; Refrigerator
Unit 2 Bath Description: Full Primary
Unit 2 Cooling: Window
Unit 2 Dining Room Description: Eat In Kitchen
Unit 3 Amenities: Ceiling Fan(s); Deck; Hardwood Floors; Kitchen Window
Unit 3 Appliances: Dishwasher; Range; Refrigerator
Unit 3 Bath Description: Full Primary
Unit 3 Cooling: Window
Unit 3 Dining Room Description: Eat In Kitchen
Unit 4 Amenities: Walk-In Closet; Cable; Deck; Kitchen Window
Unit 4 Appliances: Stainless Steel Appliances; Range; Refrigerator
Unit 4 Bath Description: 3/4 Primary
Unit 4 Cooling: Window
Unit 4 Dining Room Description: Breakfast Bar; Informal Dining Room
Water: City Water/Connected
Listing Office: Kris Lindahl Real Estate
Last Updated: October - 01 - 2026

The data relating to real estate for sale on this web site comes in part from the Broker Reciprocity SM Program of the Regional Multiple Listing Service of Minnesota, Inc. The information provided is deemed reliable but not guaranteed. Properties subject to prior sale, change or withdrawal. ©2026 Regional Multiple Listing Service of Minnesota, Inc All rights reserved.
Friday 2nd of October 2026 03:58 AM

218-998-4400
Mohagen Real Estate


Let's Connect

Mohagen Real Estate
sue@MohagenRealEstate.com
Office: 218-998-4400
Cell: 218-731-7376

Mohagen Real Estate is licensed in the State of Minnesota