8524 Park Knoll Circle, Minneapolis, MN 55438 (MLS# 7047305)
$719,900
Minneapolis, MN 55438
MLS# 7047305
4 beds | 3 baths | 3437 sqft
1 / 71
Property Description
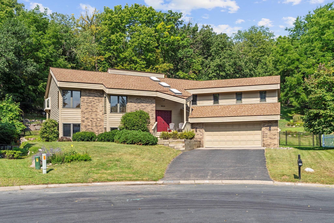
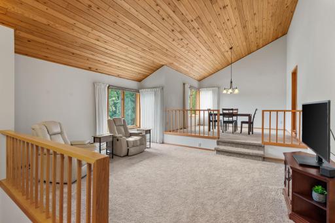
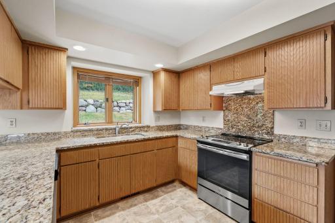
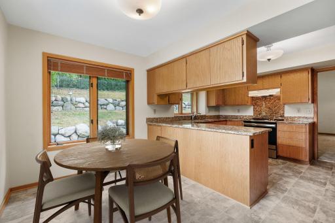
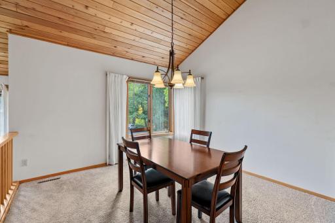
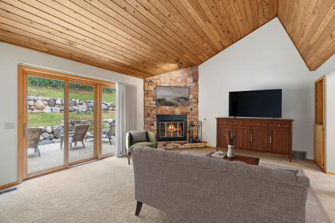
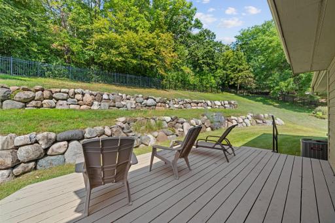
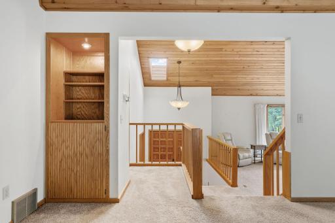
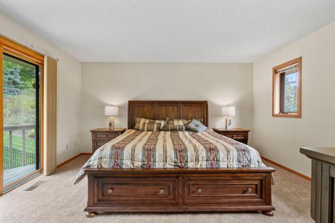
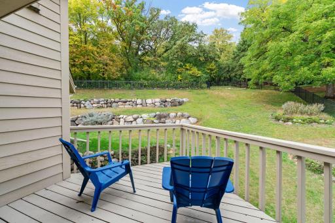
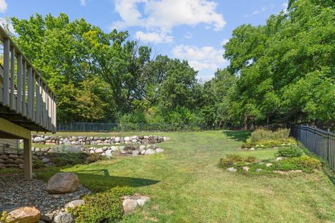
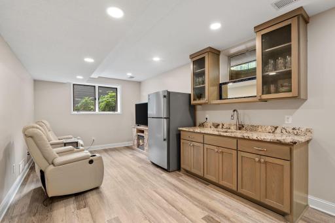
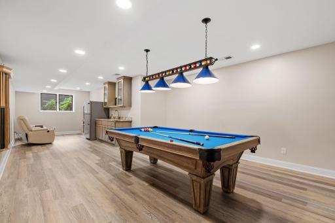
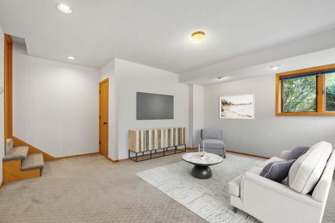
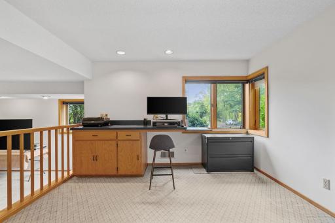
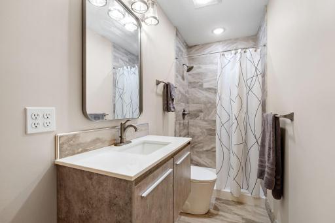
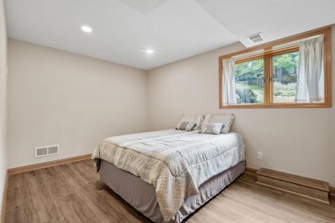
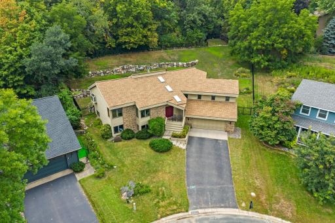
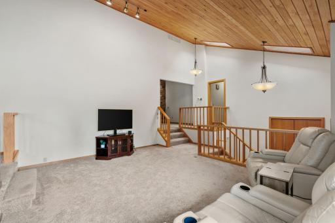
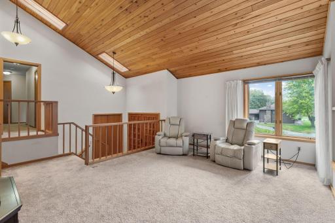
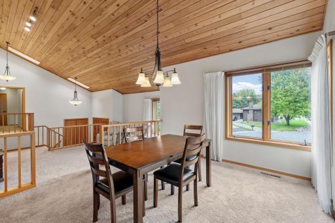
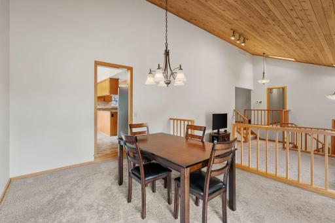
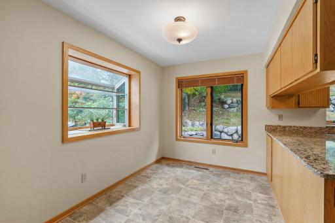
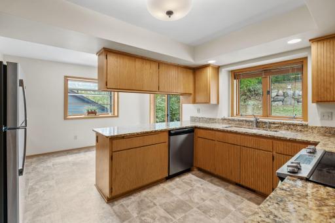
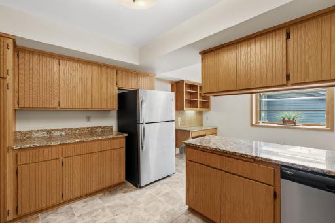
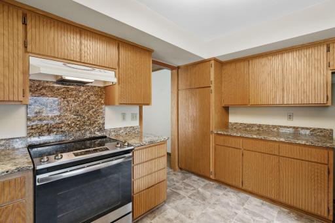
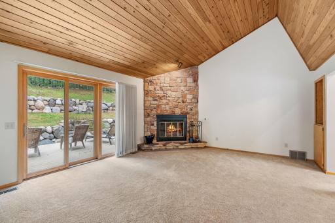
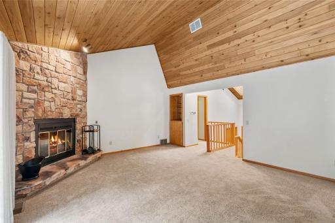
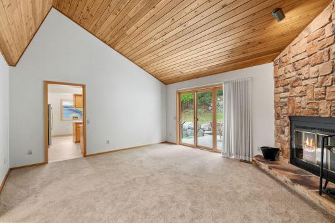
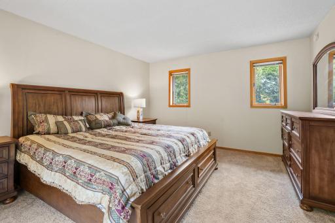
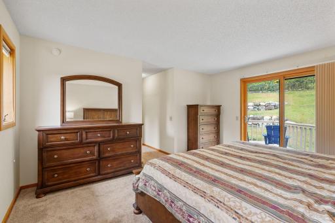
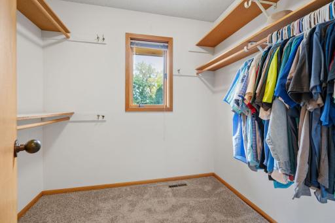
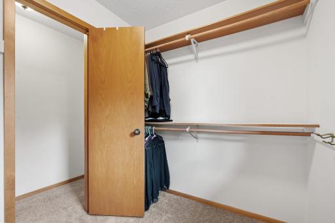
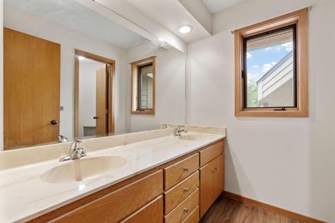
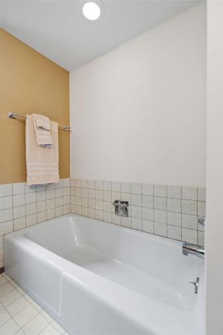
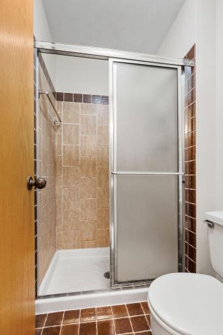
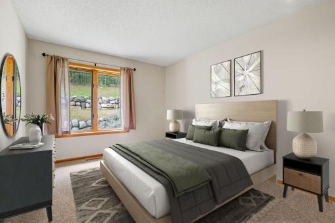
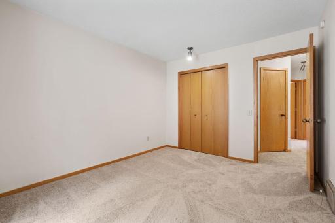
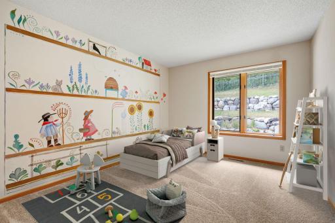
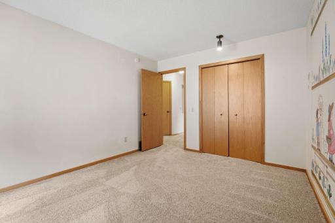
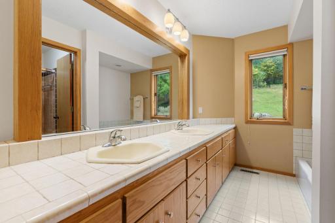
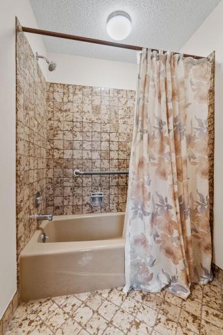
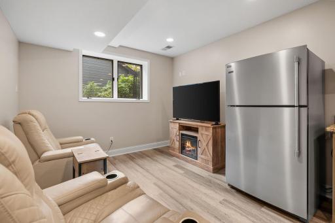
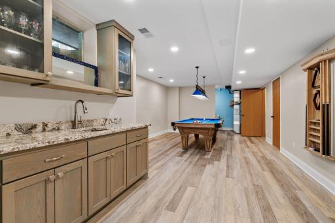
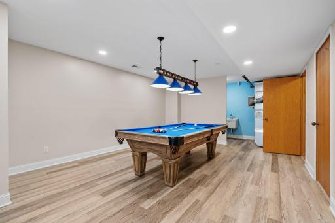
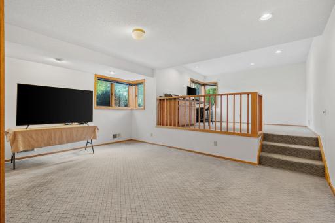
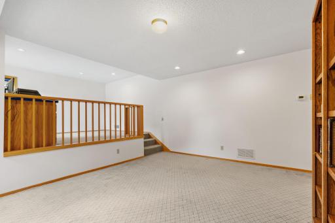
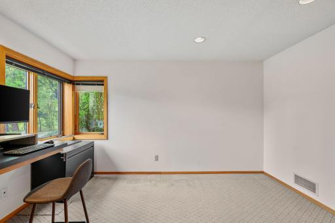
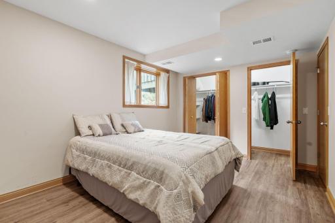
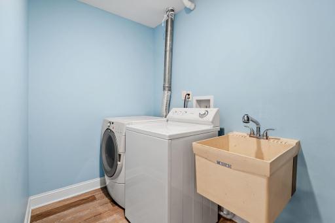
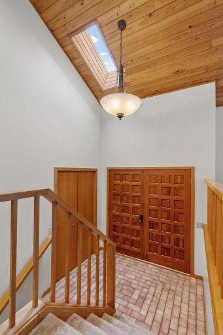
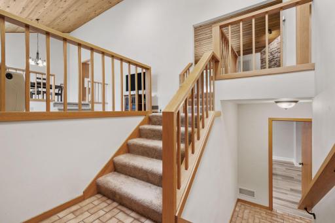
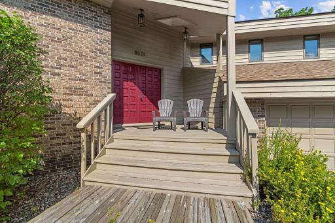
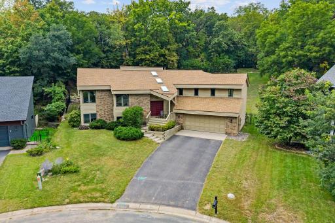
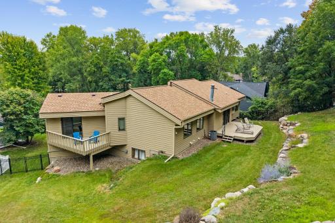
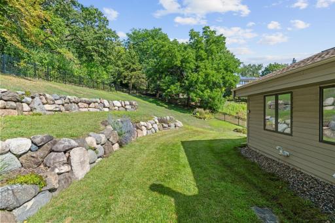
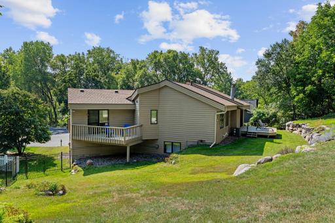
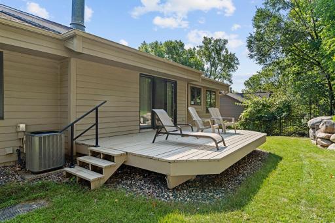
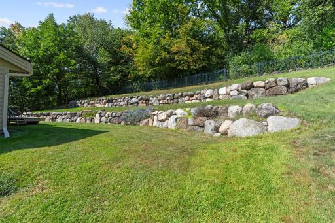
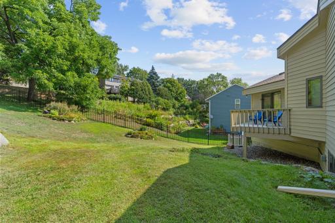
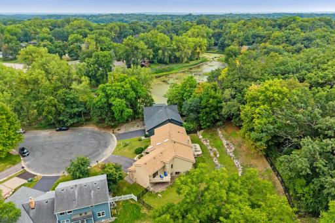
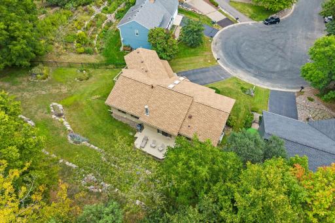
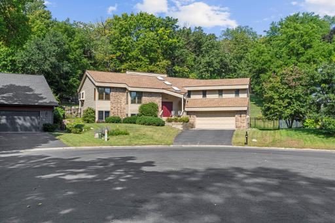
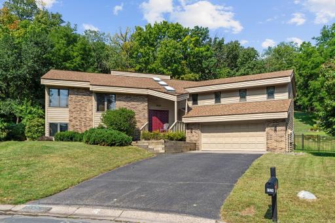
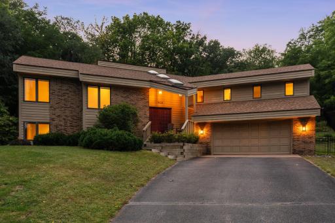
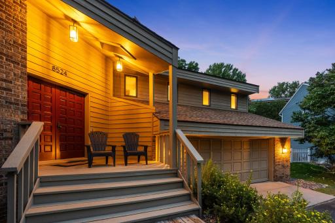
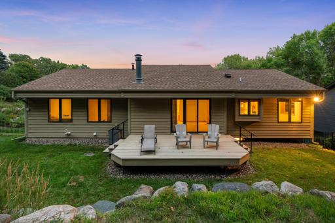
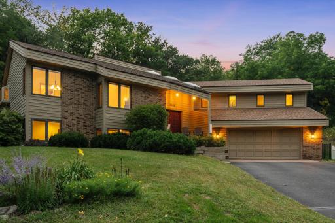
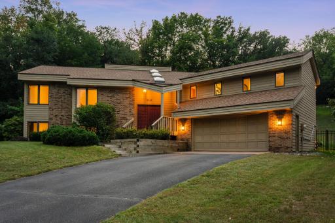
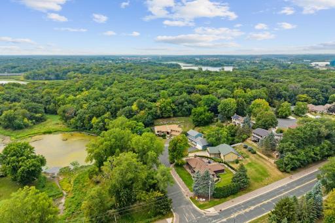
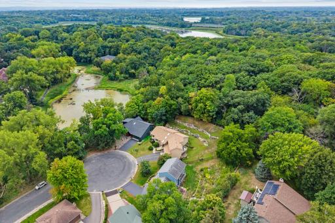
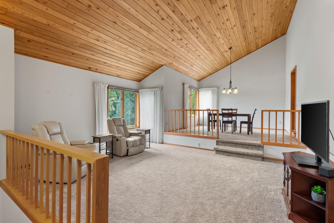
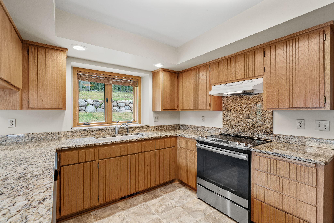
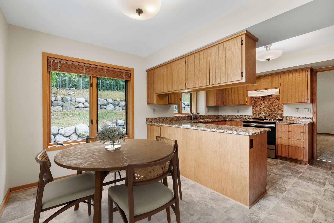
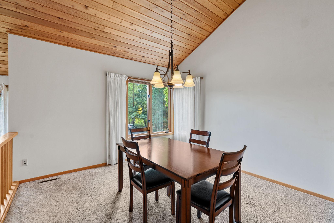
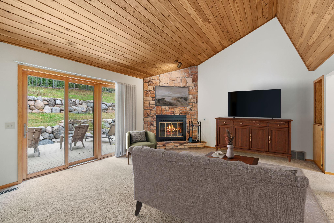
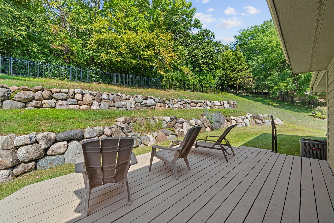
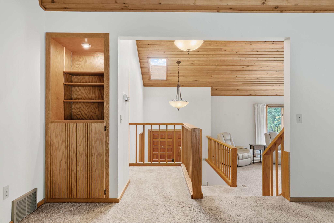
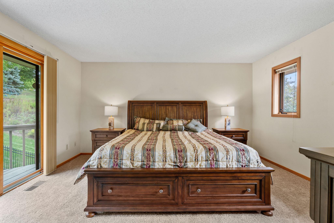
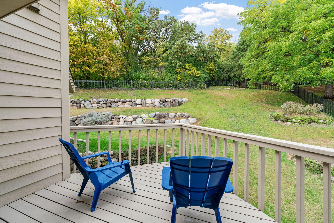
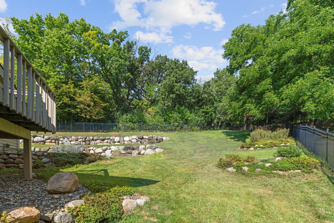
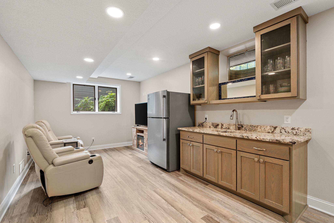
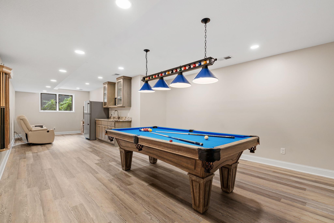
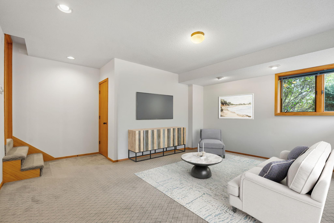
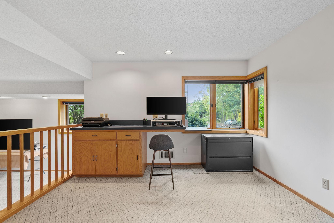
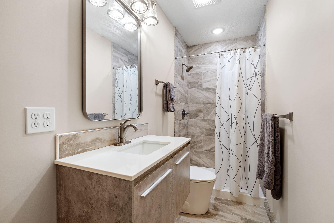
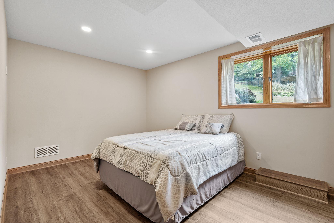
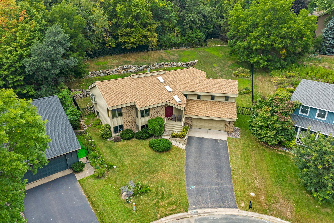
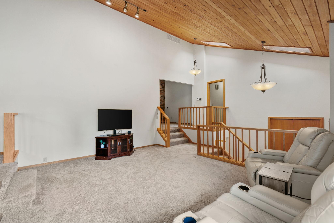
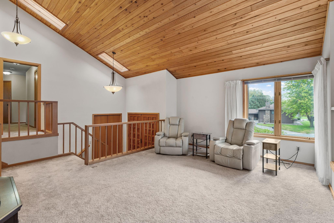
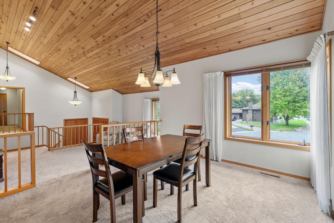
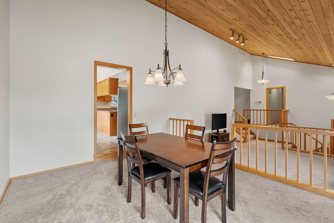
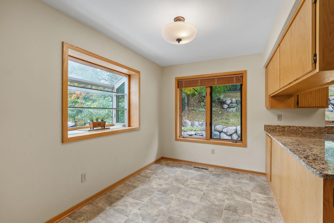
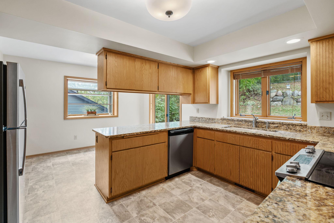
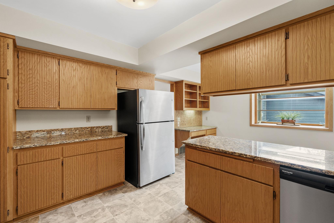
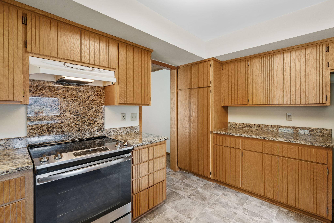
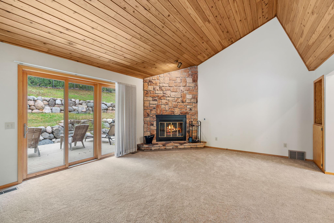
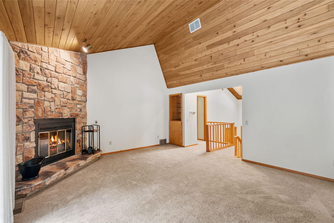
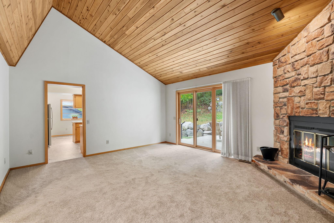
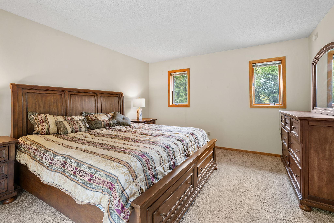
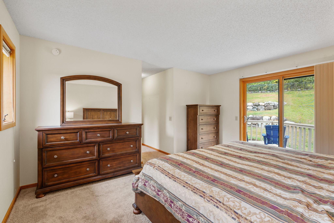
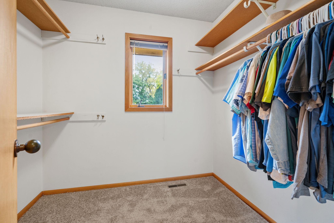
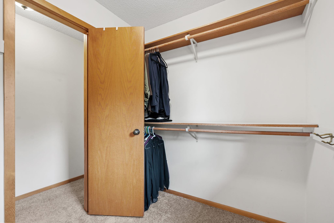
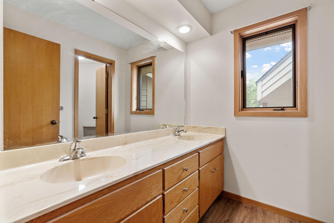
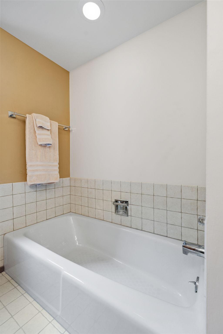
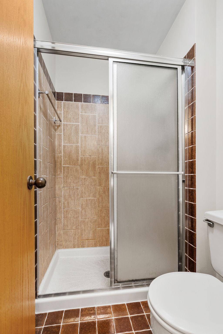
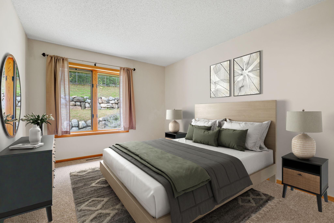
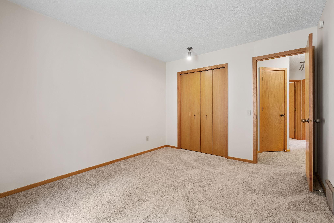
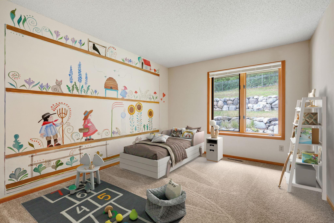
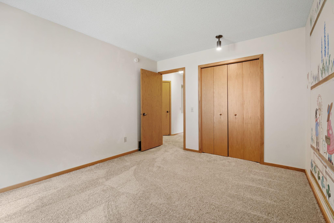
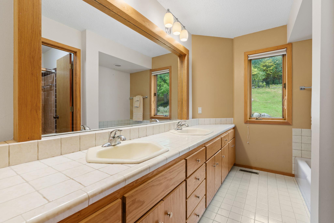
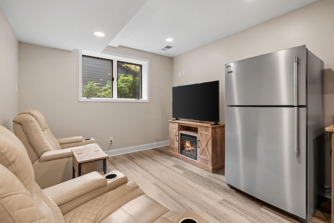
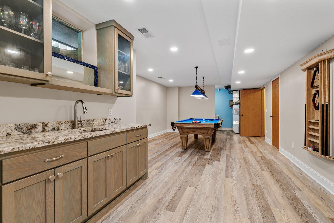
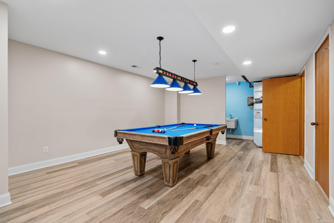
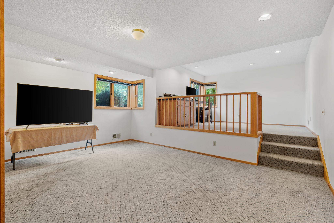
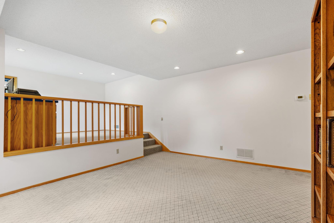
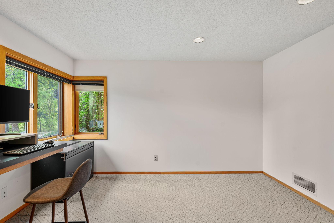
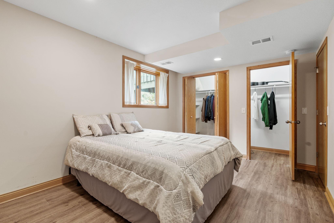
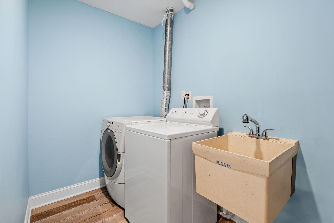
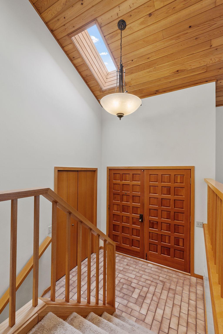
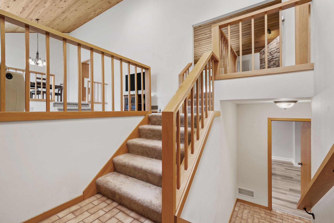
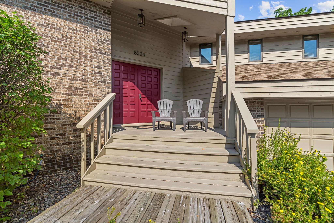
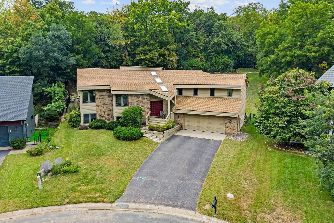
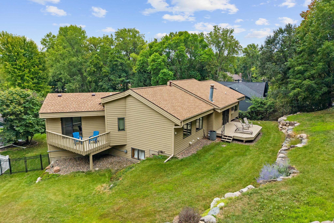
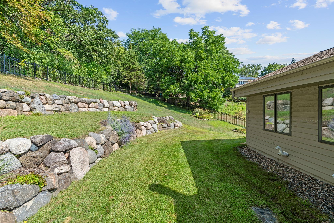
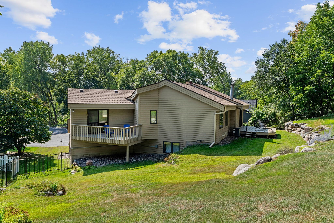
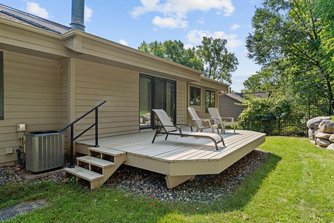
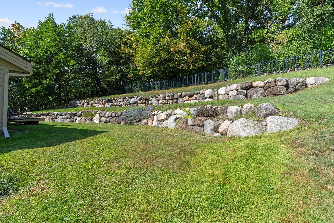
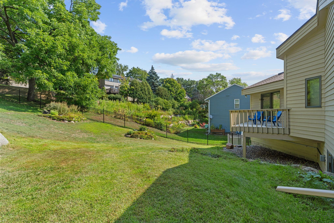
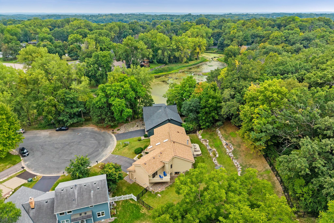
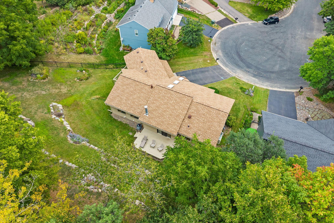
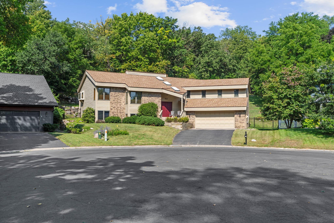
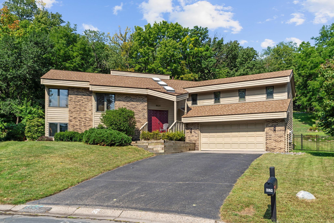
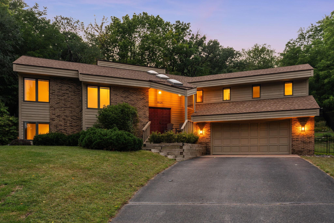
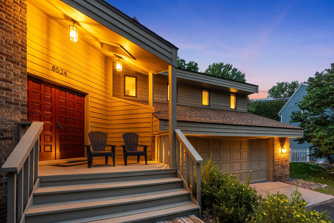
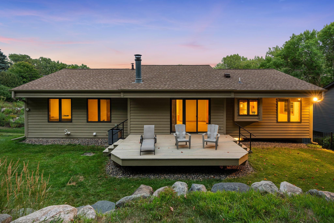
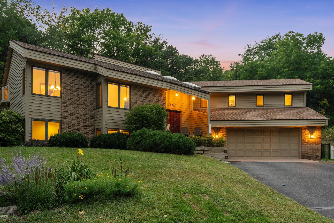
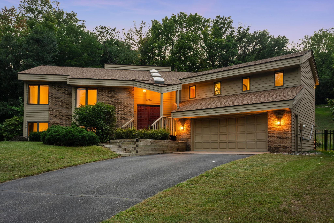
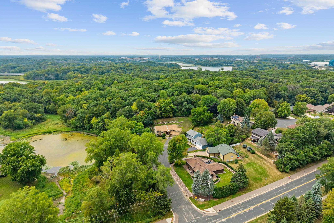
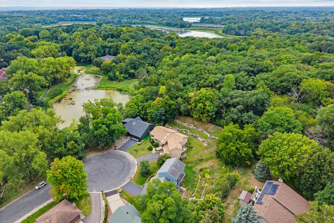
Opportunities like this are incredibly rare. Tucked away on a quiet cul-de-sac in Bloomingtonâs West Bush Lake neighborhood, this one-of-a-kind custom-built home is perfectly positioned on a beautifully private lot backing directly to approximately 127 acres of Tierneyâs Woods, offering 1.8 miles of natural hiking trails right from your own backyard! The outdoor space includes a newer 5' wrought iron fence with two gate access points, one of which leads directly to the trails. Youâll find newly painted decks and front porch, mature landscaping, and a backyard designed for both fun and relaxation. Nature lovers will appreciate the close access to Richardson Nature Center, Bush Lake, and Hyland Parks, all just minutes away. Inside, the home offers over 3,400 finished square feet with a layout full of character and architectural detail. The vaulted foyer opens to a dramatic living room featuring a stunning 15' tongue-and-groove ceiling with skylights that fill the space with natural light. The main floor family room is equally impressive with a soaring 13' tongue-and-groove ceiling, stone wood-burning fireplace, and sliding glass door leading to the expansive deck. The spacious kitchen features custom cabinetry, stainless steel appliances, granite countertops, greenhouse windows, a built-in desk, and an informal dining area. The formal dining room flows seamlessly into the living room, creating a fantastic gathering and entertaining space. Youâll find four bedrooms and three bathrooms, with three bedrooms conveniently located on the same level. The spacious primary suite offers private deck access, a walk-in closet, and an ensuite bath with a separate tub, shower, and double-sink vanity. The newly finished lower level expands the living space with a recreation room featuring a wet bar with granite countertops, additional bedroom and bathroom, office, flex room, laundry, and abundant storage. Additional updates include a new 2025 roof with Class 4 Timberline shingles, a new 2025 energy-efficient 3-zone HVAC system, new light fixtures, brand-new carpet, new luxury vinyl plank flooring in the primary bathroom, and brand-new porch lights and garage sconces. Combining unique architecture, incredible privacy, direct access to approximately 127 acres of Tierneyâs Woods, and a location close to parks, trails, shopping, and more, this is a home that truly stands apart.
Details
Maps
Contract Information
Status: Active
Contingency: None
Current Price: 719900
Original List Price: 719900
ListPrice: 719900
List Date: 2026-09-28
Owner is an Agent?: No
Auction?: No
General Property Information
Common Wall: No
Lot Measurement: Acres
Manufactured Home?: No
Multiple PIDs?: No
New Development: No
Number of Fireplaces: 1
Waterfront YN: No
Year Built: 1982
Yearly/Seasonal: Yearly
Zoning: Residential-Single Family
Bedrooms: 4
Baths Total: 3
Bath Full: 2
Bath Three Quarters: 1
Main Floor Total SqFt: 1994
Above Grd Total SqFt: 1994
Below Grd Total SqFt: 1443
Total SqFt: 3437
Total Finished Sqft: 3437.00
FireplaceYN: Yes
Style: (SF) Single Family
Foundation Size: 1994
Garage Stalls: 2
Lot Dimensions: 47x158x46x160x119
Acres: 0.38
Assessment Pending: No
Location Tax and Other Information
House Number: 8524
Street Name: Park Knoll
Street Suffix: Circle
Postal City: Minneapolis
County: Hennepin
State: MN
Zip Code: 55438
Complex/Dev/Subdivision: Park Knoll Add.
Assessments
Tax With Assessments: 8654.92
Building Information
Finished SqFt Above Ground: 1994
Finished SqFt Below Ground: 1443
Lease Details
Land Leased: Not Applicable
Miscellaneous Information
DP Resource: Yes
Homestead: Yes
Ownership
Fractional Ownership: No
Parking Characteristics
Garage Dimensions: 22x33
Garage Square Feet: 661
Public Survey Info
Range#: 21
Section#: 18
Township#: 116
Property Features
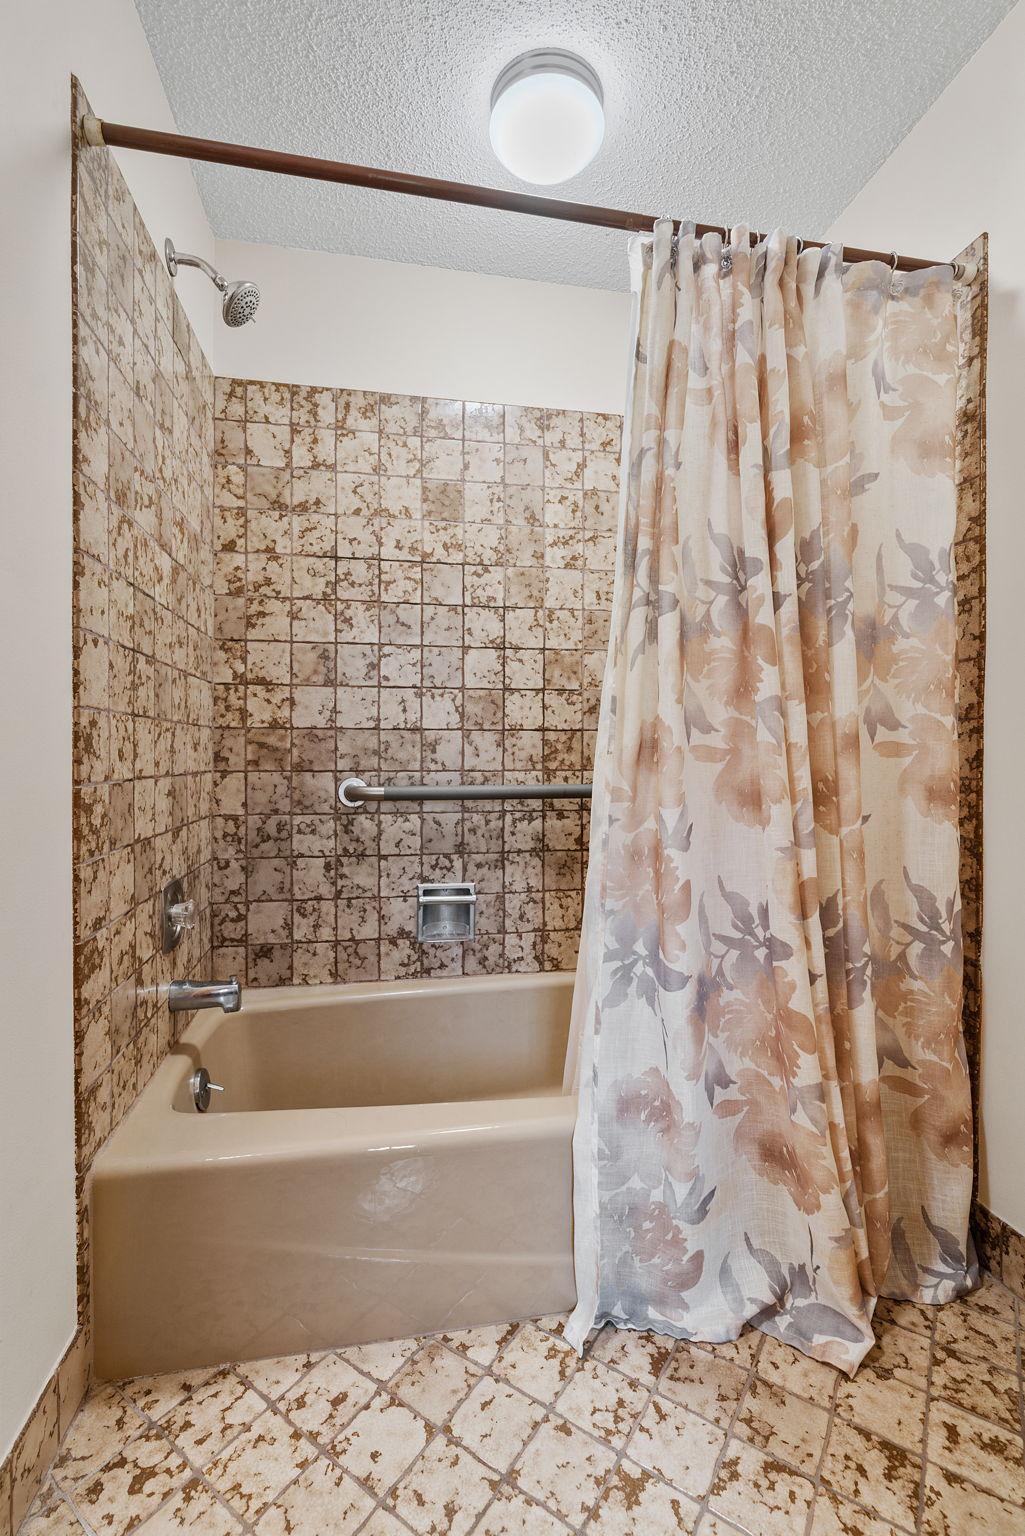
Accessible: Grab Bars In Bathroom
Air Conditioning: Central Air
Amenities Unit: Balcony; Cable; Ceiling Fan(s); Deck; In-Ground Sprinkler; Kitchen Window; Local Area Network; Main Floor Primary Bedroom; Natural Woodwork; Porch; Primary Bedroom Walk-In Closet; Skylight; Tile Floors; Vaulted Ceiling(s); Walk-In Closet; Washer/Dryer Hookup; Wet Bar
Appliances: Chandelier; Dishwasher; Disposal; Dryer; Freezer; Range; Refrigerator; Washer
Assumable Loan: Not Assumable
Basement: Concrete Block; Crawl Space; Drain Tiled; Full; Storage Space; Sump Pump
Bath Description: Double Sink; Main Floor Full Bath; Full Primary; Private Primary; 3/4 Basement
Construction Status: Previously Owned
Dining Room Description: Informal Dining Room; Kitchen/Dining Room; Separate/Formal Dining Room
Exterior: Brick/Stone; Wood
Family Room Characteristics: Family Room; Main Level
Fencing: Full; Other
Fireplace Characteristics: Family Room; Wood Burning
Foundation: Concrete Block
Fuel: Natural Gas
Heating: Forced Air; Humidifier; Zoned
Internet Options: Cable; Fiber Optic
Laundry: Gas Dryer Hookup; Laundry Room; Lower Level; Sink; Washer Hookup
Lock Box Type: Combo
Lot Description: Irregular Lot; Property Adjoins Public Land; Public Transit (w/in 6 blks); Tree Coverage - Medium; Underground Utilities
Parking Characteristics: Garage Door Opener
Pool Description: None
Road Frontage: City Street; Cul De Sac; Curbs; No Outlet/Dead End; Paved Streets; Storm Sewer
Road Responsibility: Public Maintained Road
Roof: Age 8 Years or Less; Architectural Shingle; Pitched
Sellers Terms: Cash; Conventional; FHA; VA; Other
Sewer: City Sewer/Connected
Special Search: 3 BR on One Level; Primary Bdr Suite
Stories: Four or More Level Split
Water: City Water/Connected
Room Information
| Room Name | Dimensions | Level |
| Deck | 10x13 | Main |
| Deck | 12x18 | Main |
| Dining Room | 11x13 | Main |
| Family Room | 15x17 | Main |
| First (1st) Bedroom | 12x15 | Main |
| Flex Room | 12x16 | Lower |
| Fourth (4th) Bedroom | 10x14 | Lower |
| Informal Dining Room | 7x13 | Main |
| Kitchen | 10x13 | Main |
| Living Room | 12x17 | Main |
| Office | 11x12 | Lower |
| Recreation Room | 14x35 | Lower |
| Second (2nd) Bedroom | 10x12 | Main |
| Third (3rd) Bedroom | 10x12 | Main |
Listing Office: RE/MAX Results
Last Updated: October - 01 - 2026

The data relating to real estate for sale on this web site comes in part from the Broker Reciprocity SM Program of the Regional Multiple Listing Service of Minnesota, Inc. The information provided is deemed reliable but not guaranteed. Properties subject to prior sale, change or withdrawal. ©2026 Regional Multiple Listing Service of Minnesota, Inc All rights reserved.
Thursday 1st of October 2026 04:29 PM

218-998-4400
Mohagen Real Estate


Let's Connect

Mohagen Real Estate
sue@MohagenRealEstate.com
Office: 218-998-4400
Cell: 218-731-7376

Mohagen Real Estate is licensed in the State of Minnesota