8539 Titanium Circle, Woodbury, MN 55129 (MLS# 7151836)
$3,200
Woodbury, MN 55129
MLS# 7151836
4 beds | 3 baths | 2513 sqft
1 / 32
Property Description
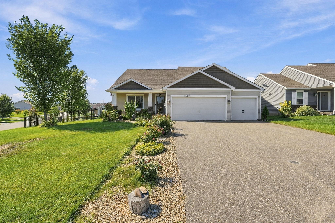
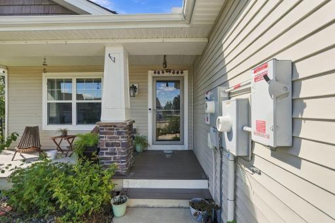
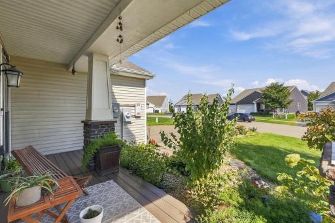
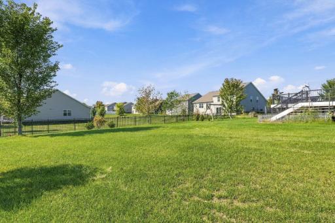
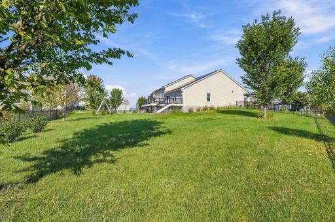
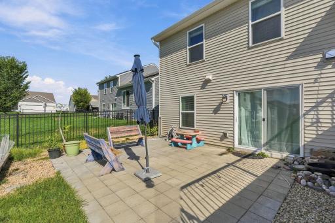
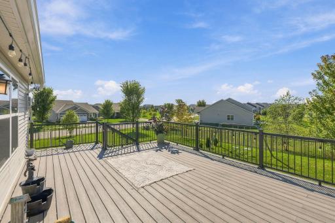
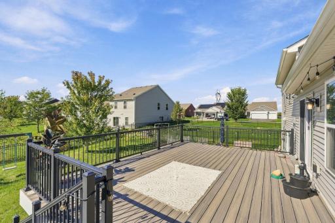
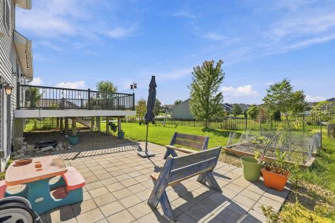
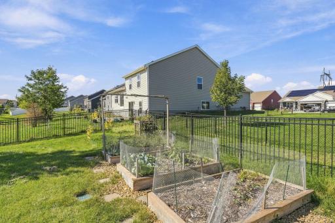
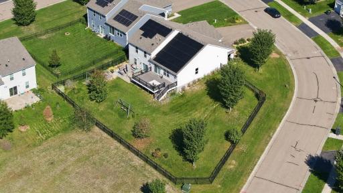
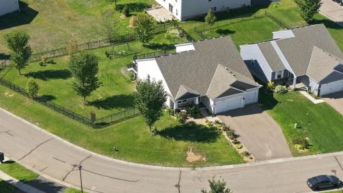
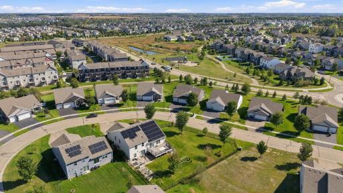
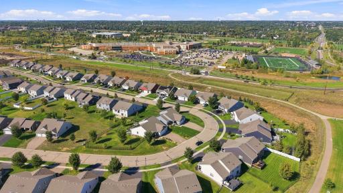
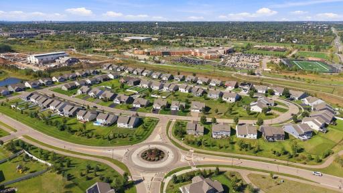
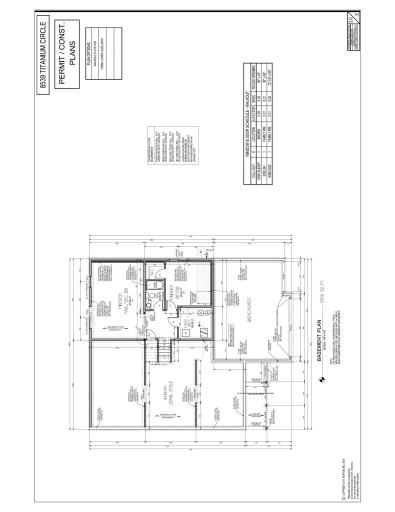
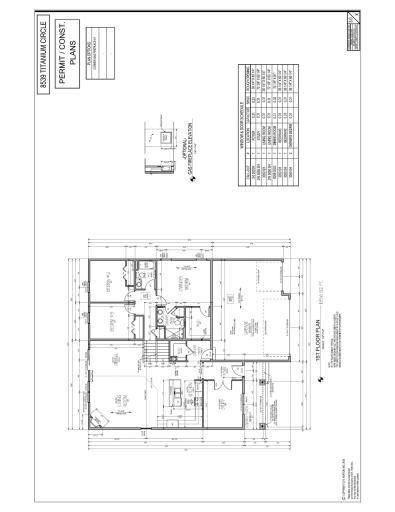
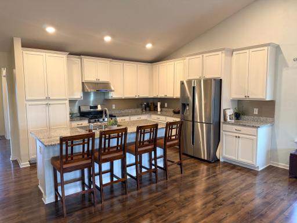
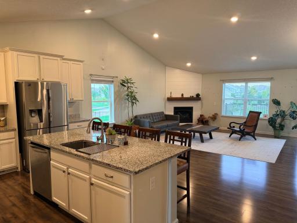
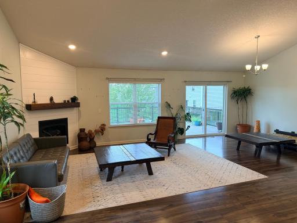
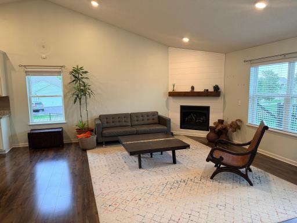
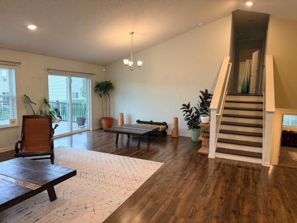
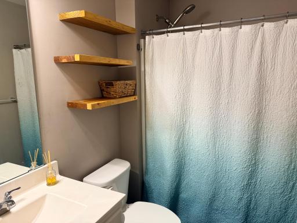
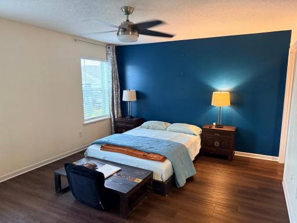
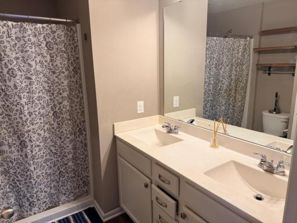
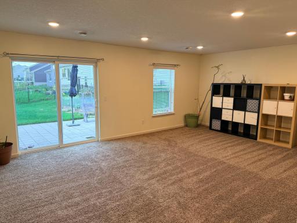
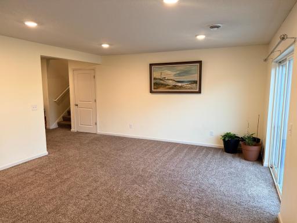
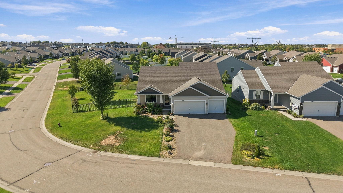
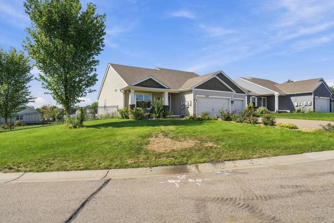
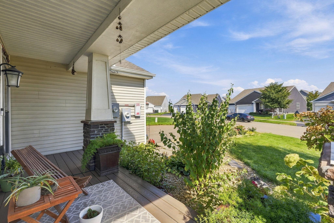
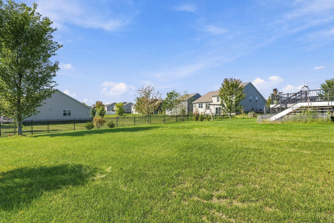
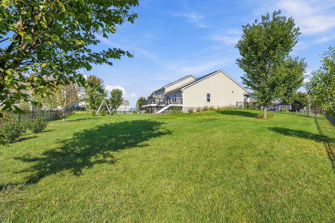
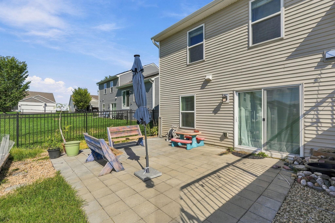
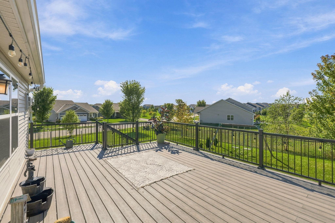
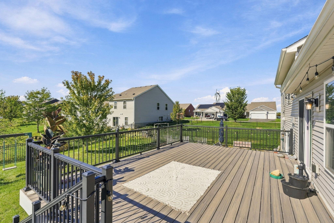
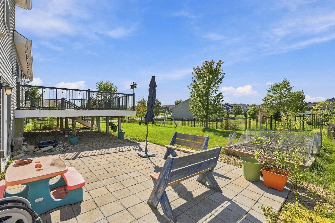
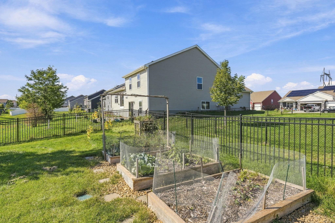
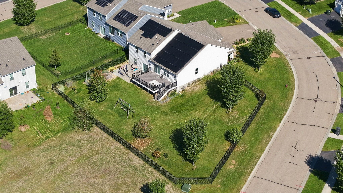
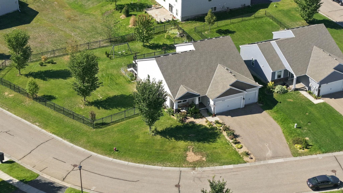
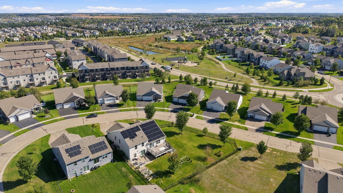
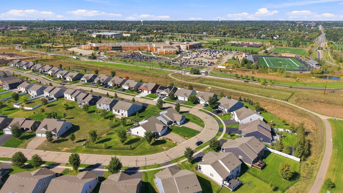
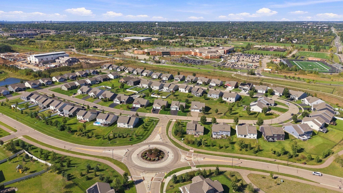
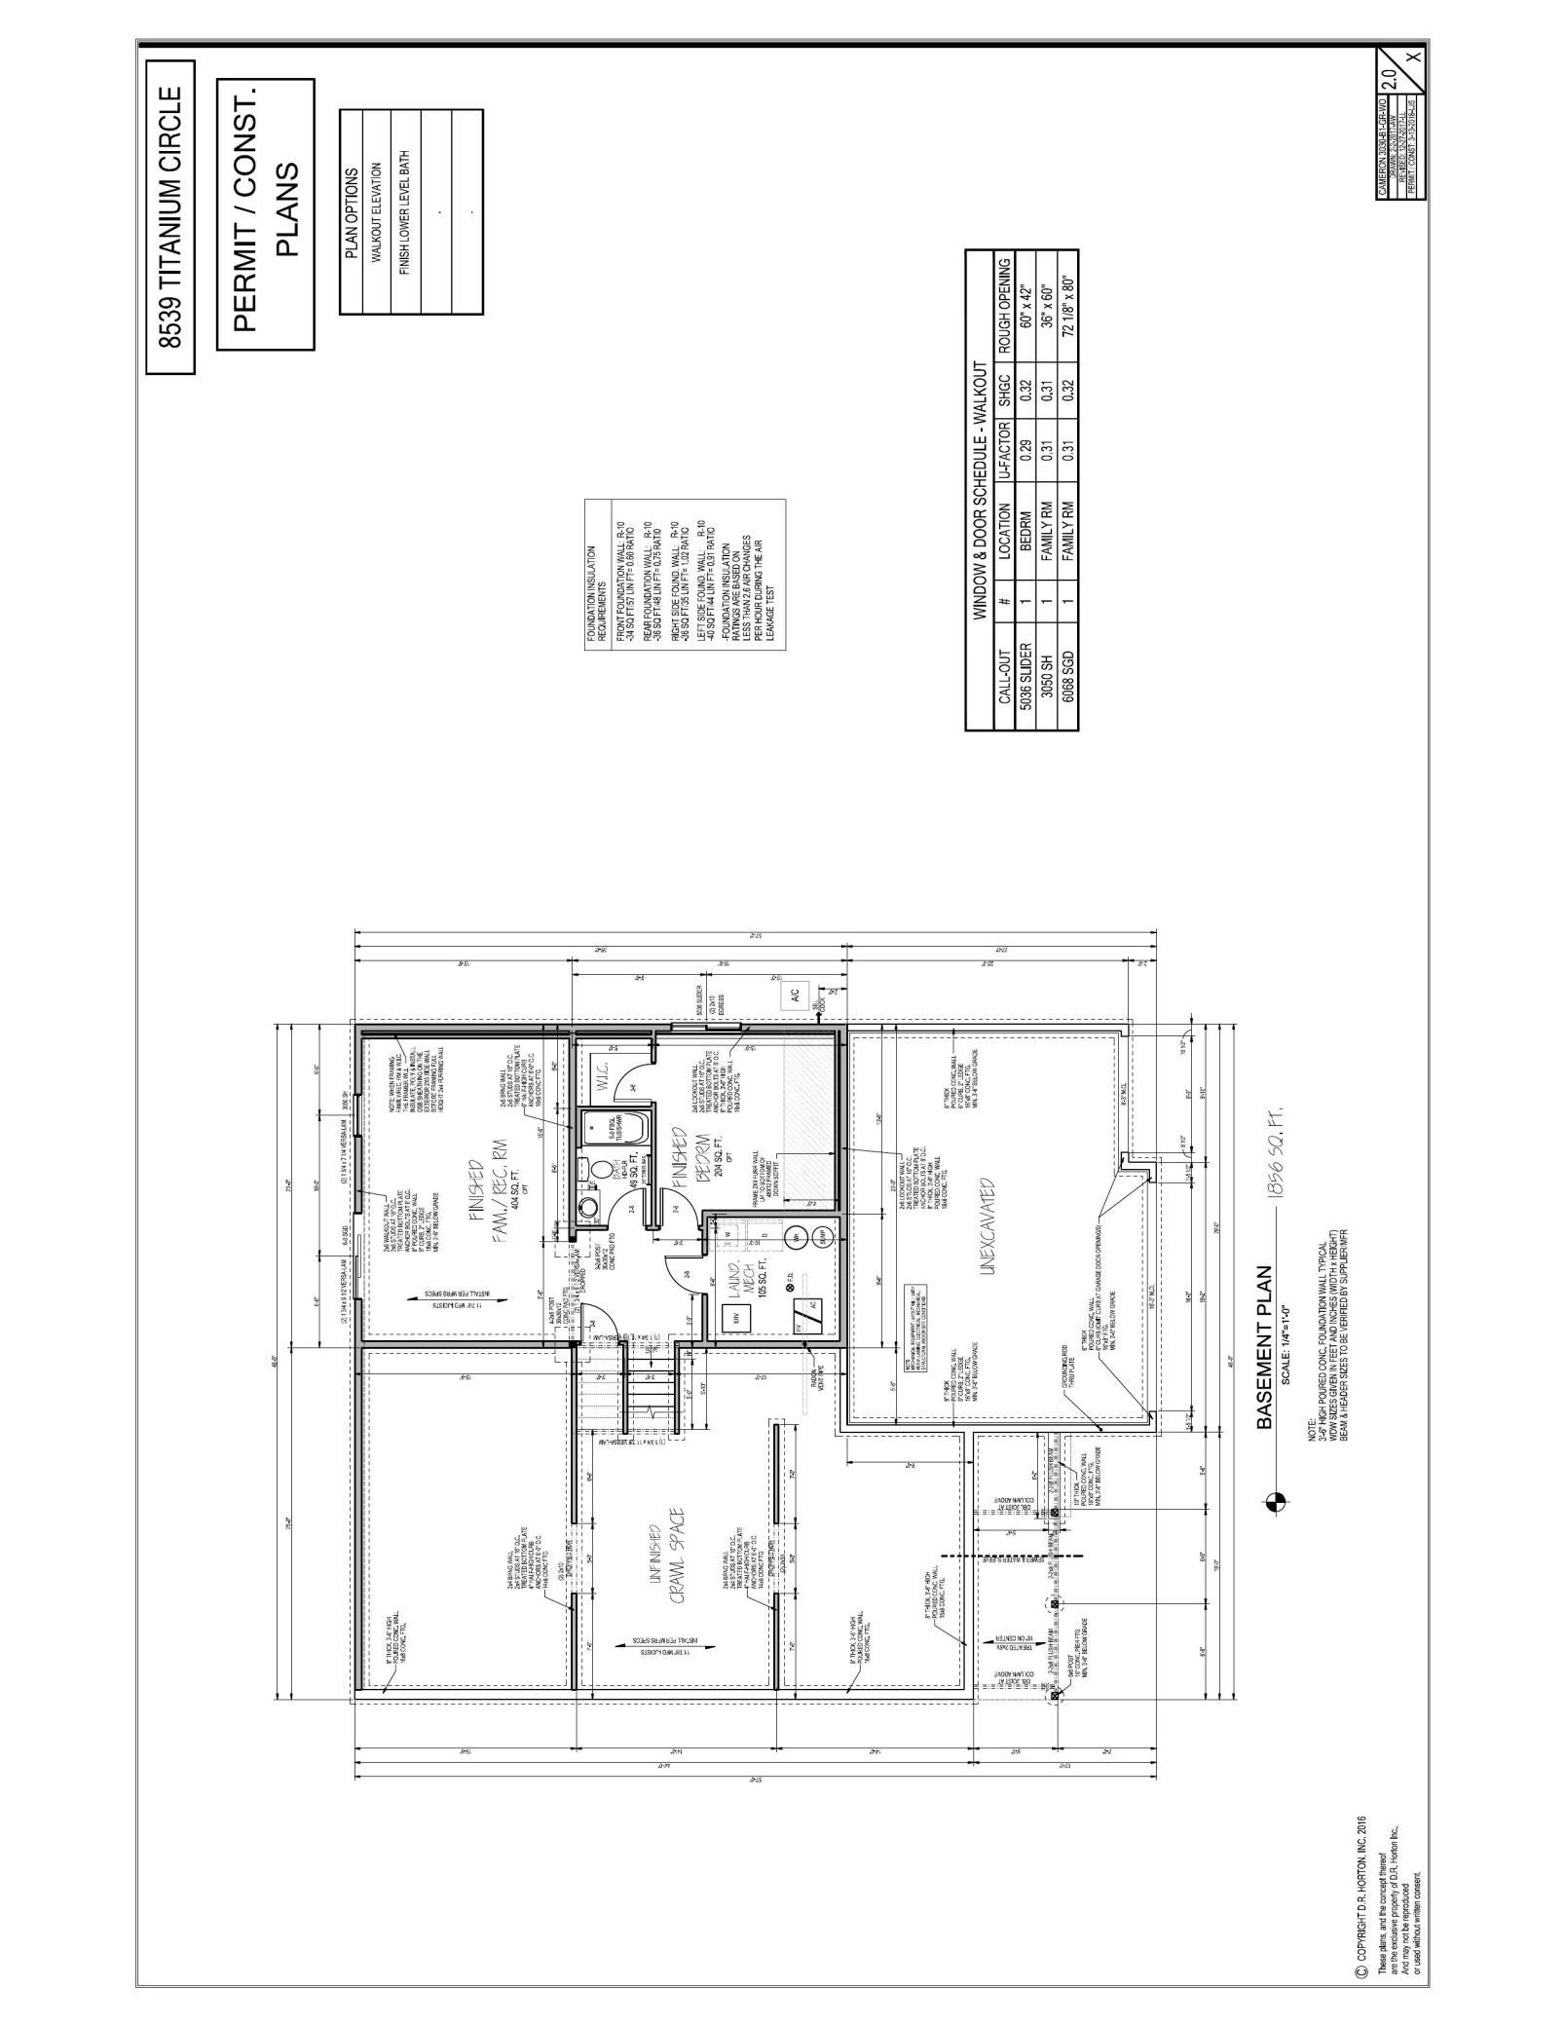
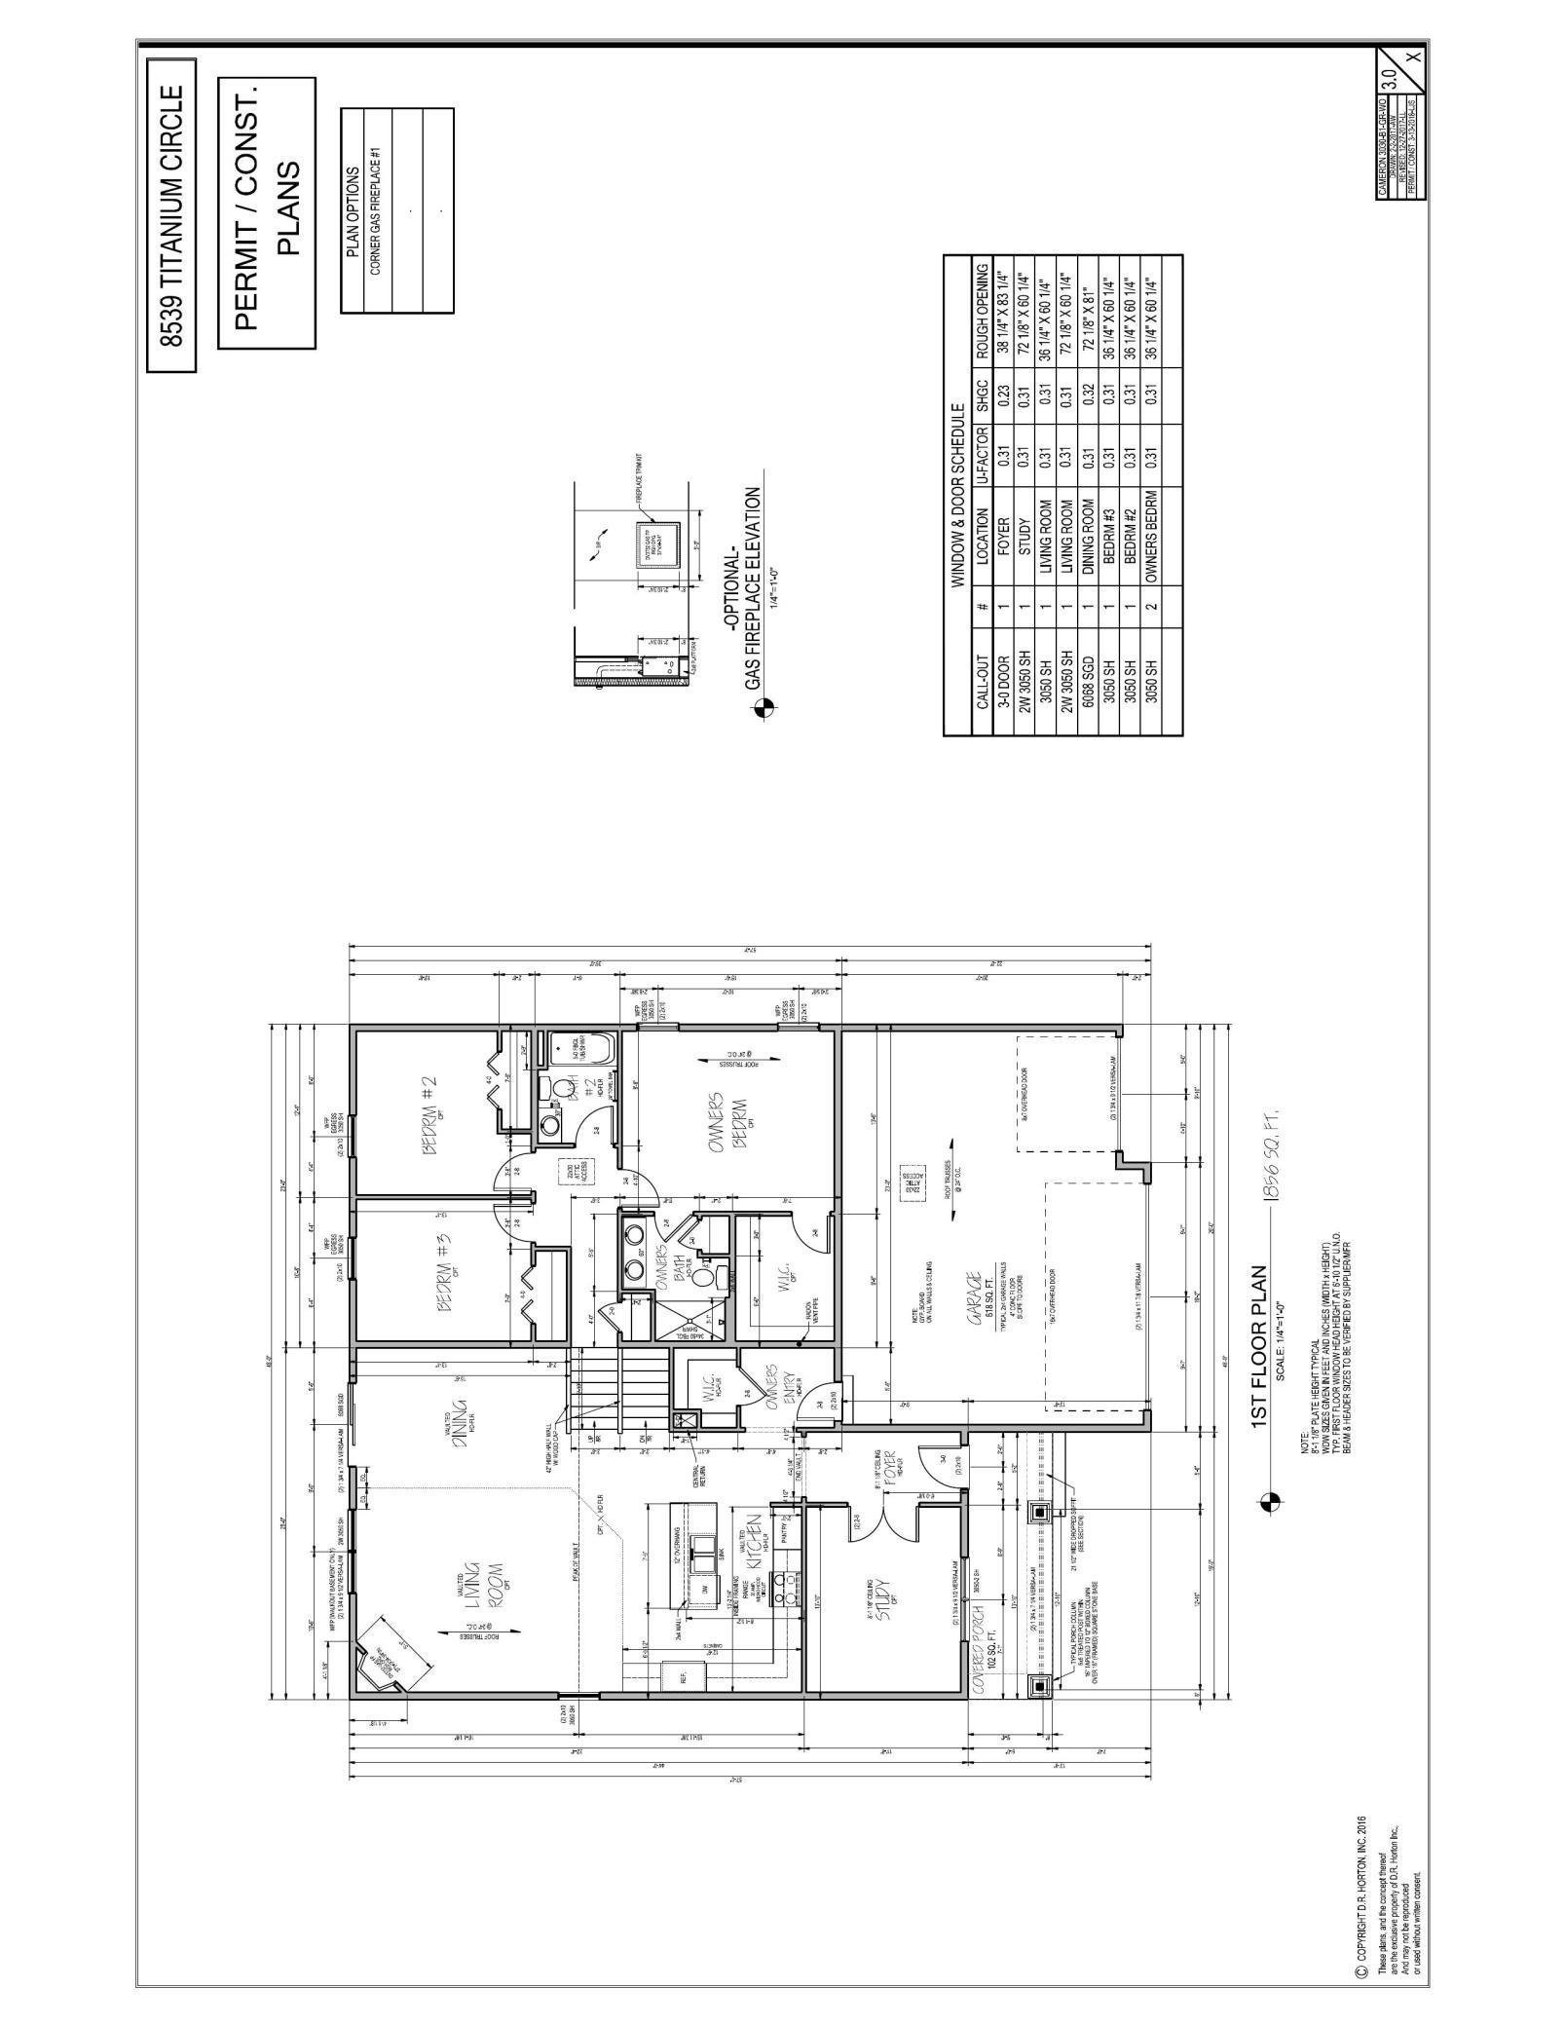
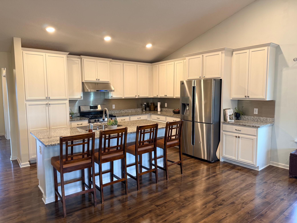
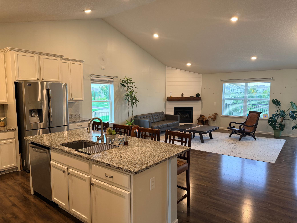
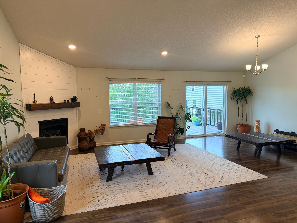
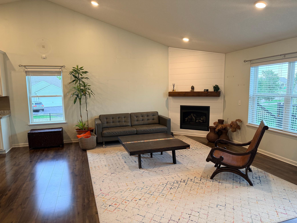
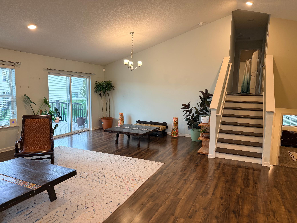
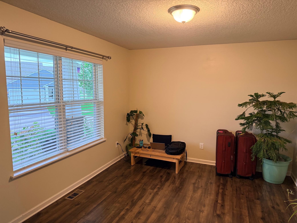
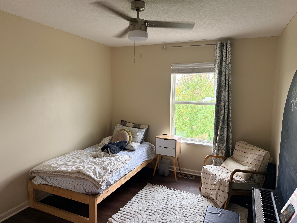
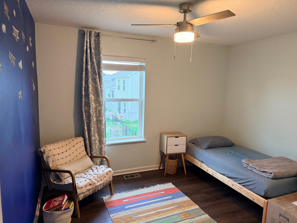
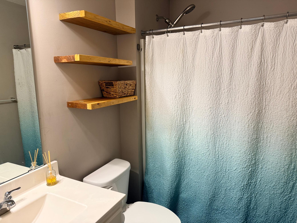
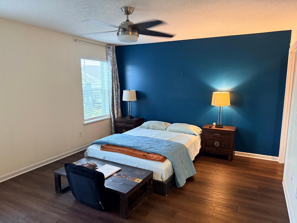
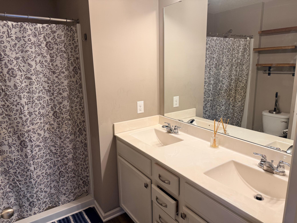
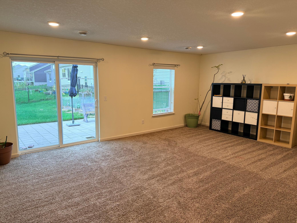
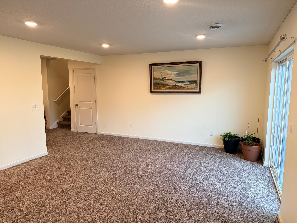
Amazing rental property tucked into an awesome location near East Ridge HS, parks, trails, retail, restaurants and fitness & more. The Cameron floor plan features an oversized kitchen complete with a stainless steel appliance package which includes a gas range, plus a vaulted main level. 3 BR's & 2 baths up, a 2nd family room, bed & bath in the finished lower level AND a 3-car garage. Don't miss this incredible home with a large fenced yard!
Details
Maps
Contract Information
Current Price: 3200
List Date: 2026-09-28
ListPrice: 3200
Status: Active
Contingency: None
Owner is an Agent?: No
Auction?: No
General Property Information
Common Wall: No
Lot Measurement: Acres
Manufactured Home?: No
Multi-Unit Development: No
Multiple PIDs?: No
Waterfront YN: No
Year Built: 2018
Yearly/Seasonal: Yearly
Zoning: Residential-Single Family
Bedrooms: 4
Baths Total: 3
Bath Full: 2
Bath Three Quarters: 1
Main Floor Total SqFt: 1856
Above Grd Total SqFt: 1856
Below Grd Total SqFt: 657
Total SqFt: 2513
Total Finished Sqft: 2513.00
FireplaceYN: No
Power Company: Xcel Energy
Style: (SF) Single Family
Garage Stalls: 3
Lot Dimensions: 136 x 153 x 219
Acres: 0.33
Foundation Size: 1280
Location Tax and Other Information
House Number: 8539
Street Name: Titanium
Street Suffix: Circle
Postal City: Woodbury
County: Washington
State: MN
Zip Code: 55129
Complex/Dev/Subdivision: Copper Ridge
Building Information
Application Fee: 49
Available Date: 2026-10-25
Background Check Req: Yes
Finished SqFt Above Ground: 1856
Finished SqFt Below Ground: 657
Furnished: Unfurnished
Pre Paid Rent: No
Security Deposit: 3200
Smoking Permitted: No
Lease Details
Land Leased: Not Applicable
Min Lease Months: 12 Months
Original Monthly Rent: 3200
Lock Box Type
Lock Box Source: SPAAR
Miscellaneous Information
Homestead: Yes
Parking Characteristics
Garage Door Height: 7
Garage Square Feet: 618
Public Survey Info
Range#: 21
Section#: 28
Township#: 28
Ownership
Fractional Ownership: No
Property Features
Accessible: None
Air Conditioning: Central Air
Amenities Unit: Deck
Appliances: Dishwasher; Dryer; Microwave; Range; Refrigerator; Washer
Basement: Concrete Block; Sump Pump
Bath Description: Upper Level 3/4 Bath; Upper Level Full Bath; Private Primary; Full Basement; Separate Tub & Shower
Construction Materials: Concrete; Frame
Construction Status: Previously Owned
Dining Room Description: Informal Dining Room
Electric: Circuit Breakers
Exterior: Brick/Stone; Vinyl
Family Room Characteristics: 2 or More
Fencing: Full
Foundation: Concrete Block
Fuel: Natural Gas
Heating: Forced Air
Internet Options: Cable
Laundry: Electric Dryer Hookup
Lock Box Type: Supra
Lot Description: Corner Lot; Irregular Lot; Tree Coverage - Light
Owner Pays: Management; Trash Collection
Roof: Age 8 Years or Less
Sewer: City Sewer/Connected
Stories: Modified Two Story
Tenant Pays: All Utilities; Broadband; Cable TV; Electricity; Gas; Heat; Sewer; Snow Removal; Water
Water: City Water/Connected
Room Information
| Room Name | Dimensions | Level |
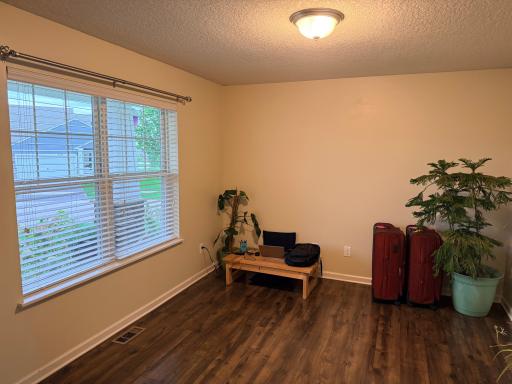
| Dining Room | 16 x 10 | Main |
| Family Room | 24 x 15 | Lower |
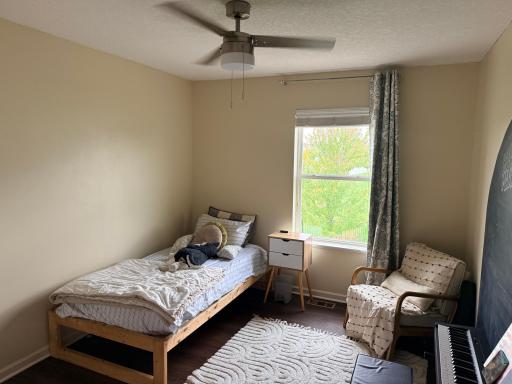
| (1st) Bedroom | 16 x 14 | Upper |
| (4th) Bedroom | 14 x 13 | Lower |
| Kitchen | 14 x 13 | Main |
| Living Room | 20 x 15 | Main |
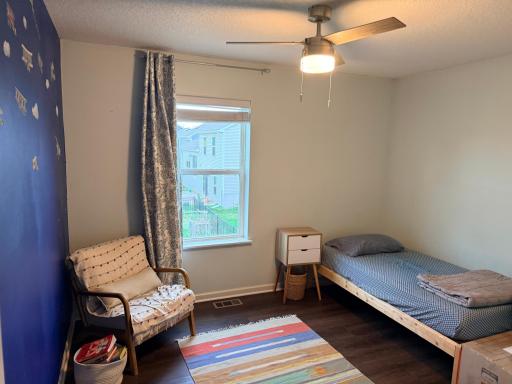
| (2nd) Bedroom | 13 x 11 | Upper |
| (3rd) Bedroom | 12 x 11 | Upper |
| Utility Room | 12 x 10 | Lower |
Listing Office: eXp Realty
Last Updated: October - 06 - 2026

The data relating to real estate for sale on this web site comes in part from the Broker Reciprocity SM Program of the Regional Multiple Listing Service of Minnesota, Inc. The information provided is deemed reliable but not guaranteed. Properties subject to prior sale, change or withdrawal. ©2026 Regional Multiple Listing Service of Minnesota, Inc All rights reserved.
Wednesday 7th of October 2026 01:41 PM

218-998-4400
Mohagen Real Estate


Let's Connect

Mohagen Real Estate
sue@MohagenRealEstate.com
Office: 218-998-4400
Cell: 218-731-7376

Mohagen Real Estate is licensed in the State of Minnesota