8550 Timberlane Loop NW, Rice, MN 56367 (MLS# 7097872)
$530,000
Rice, MN 56367
MLS# 7097872
5 beds | 3 baths | 3164 sqft
1 / 80
Property Description
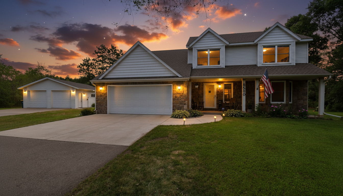
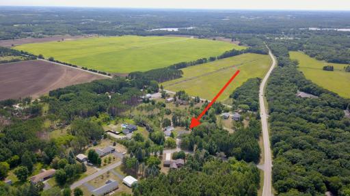
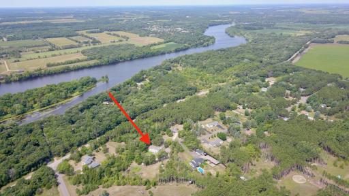
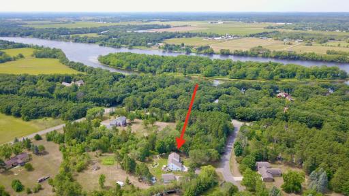
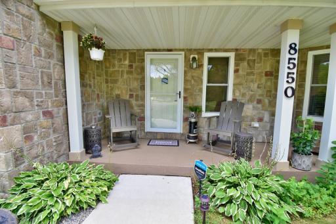
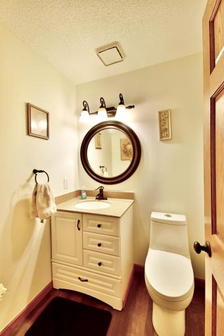
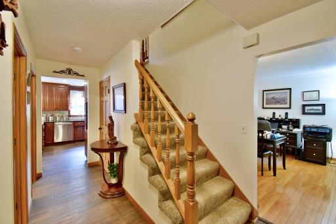
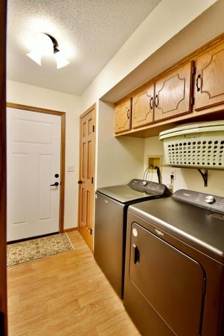
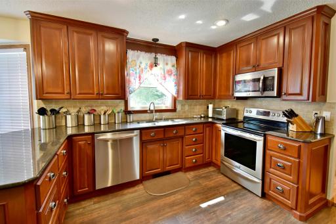
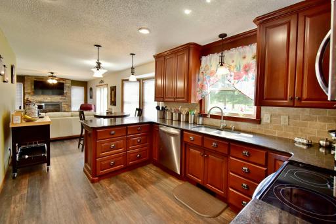
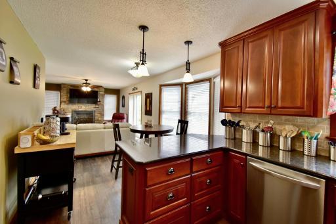
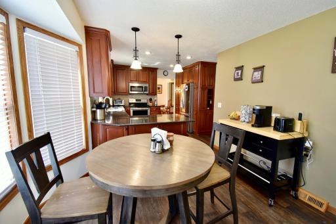
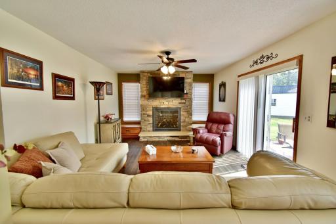
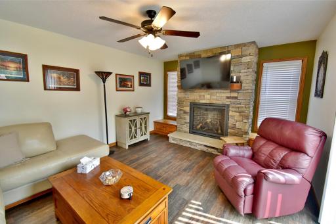
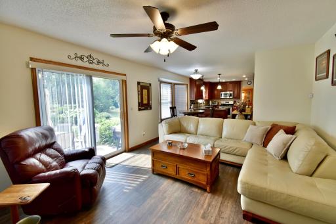
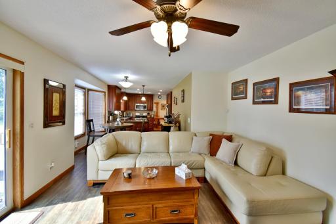
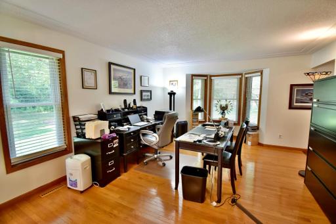
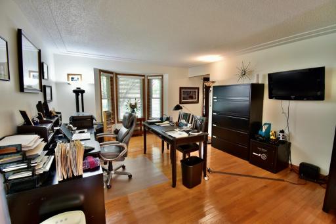
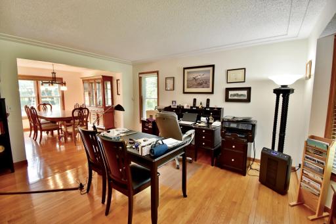
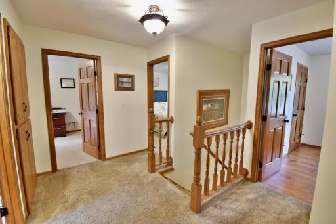
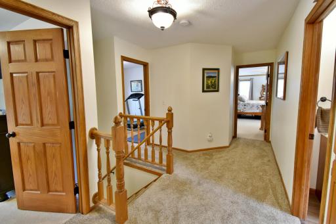
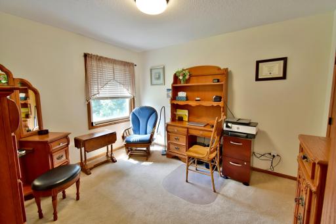
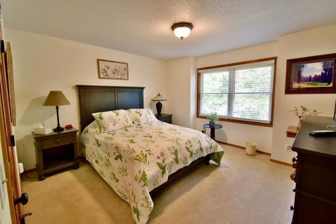
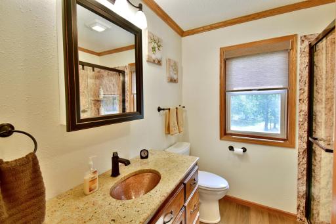
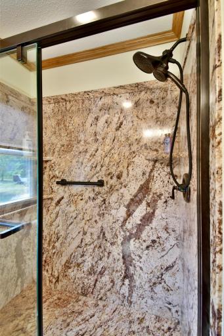
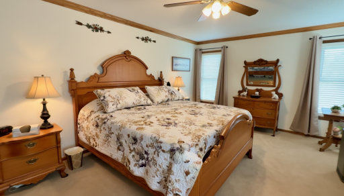
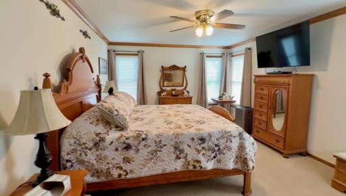
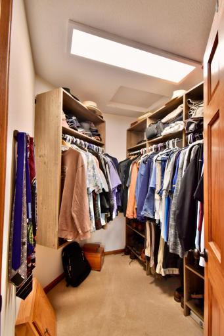
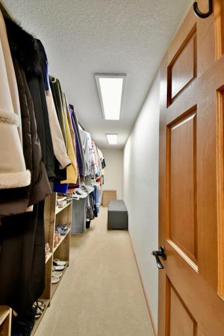
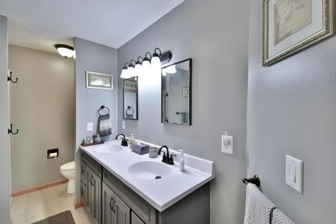
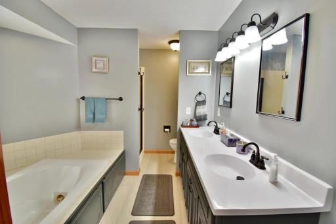
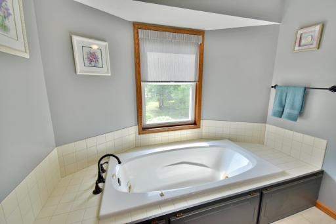
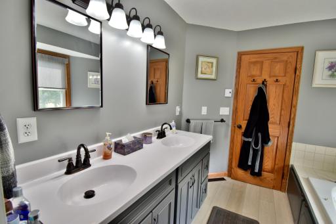
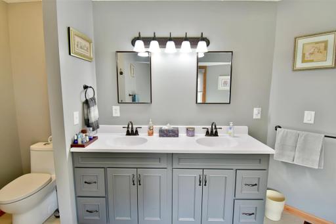
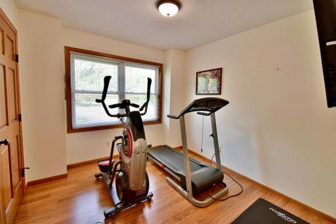
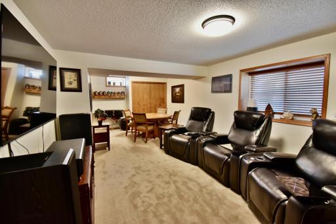
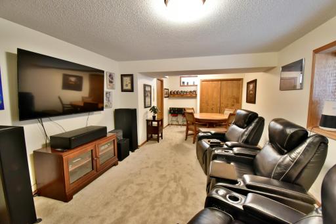
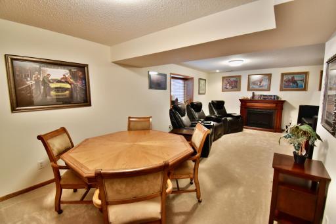
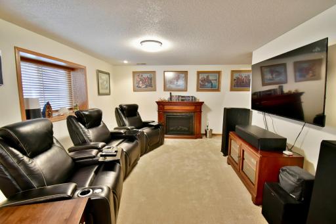
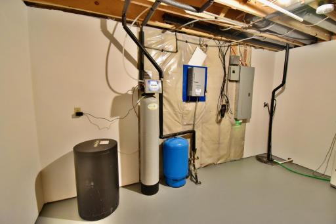
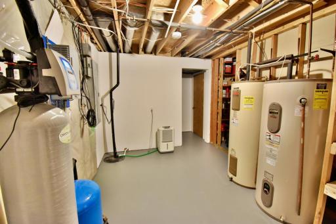
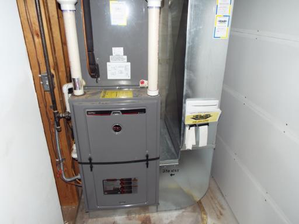
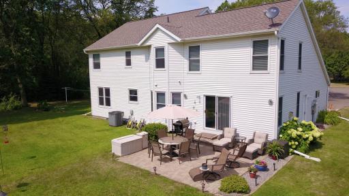
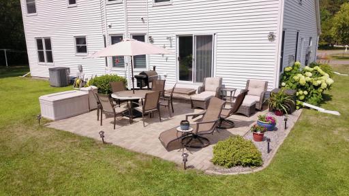
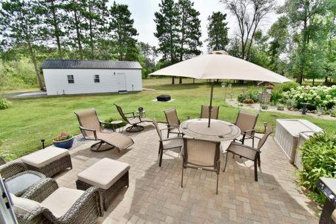
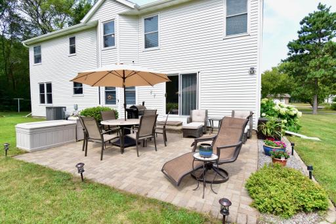
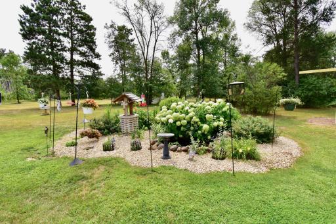
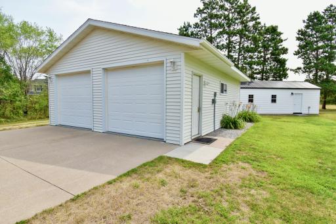
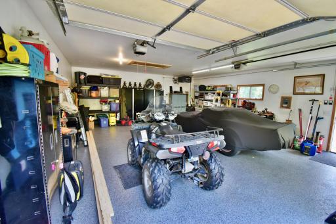
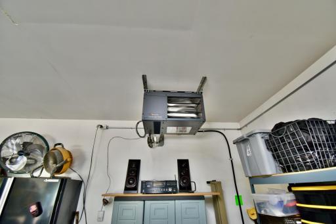
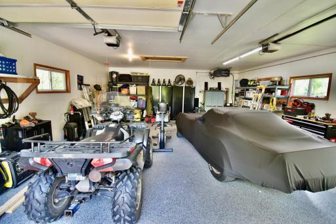
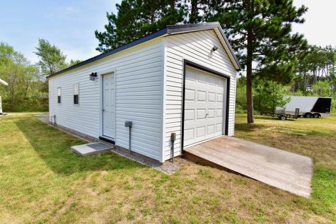
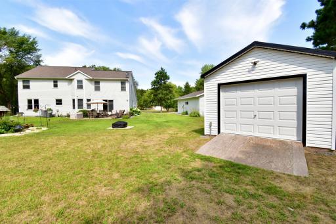
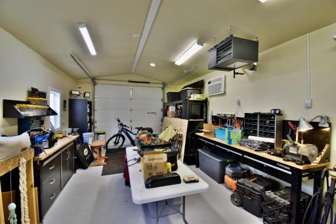
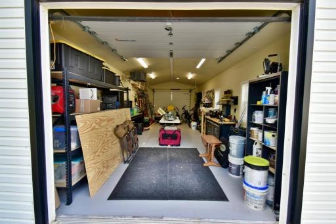
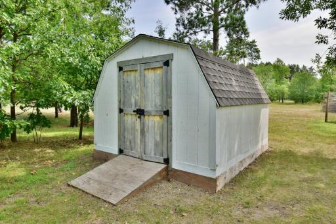
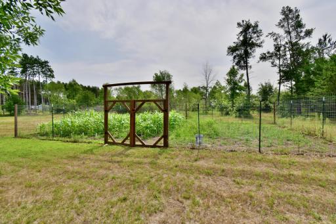
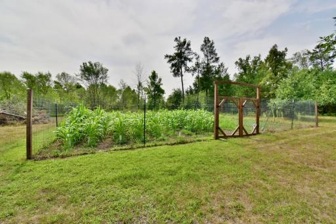
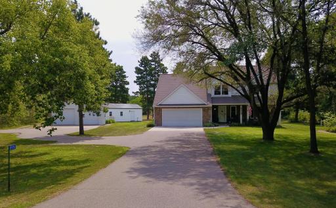
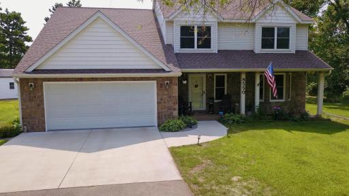
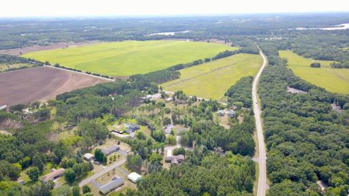
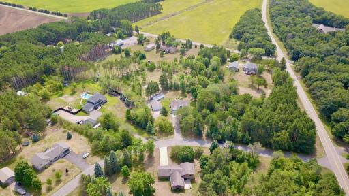
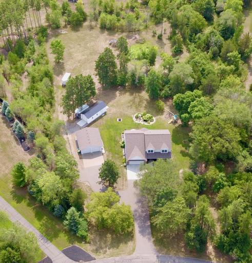
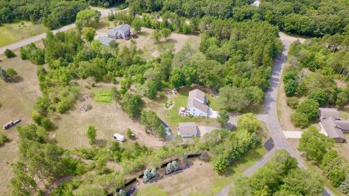
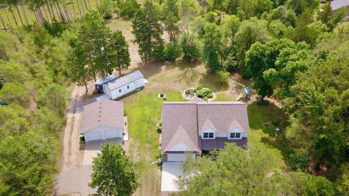
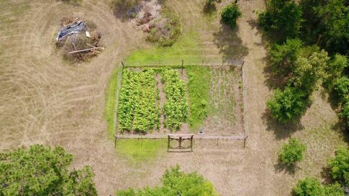
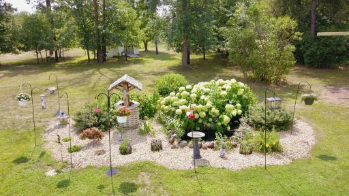
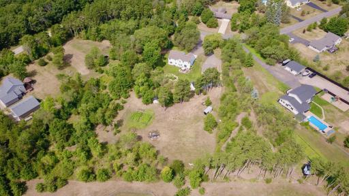
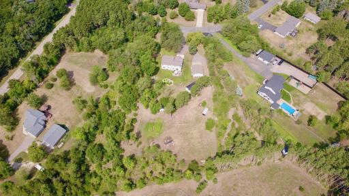
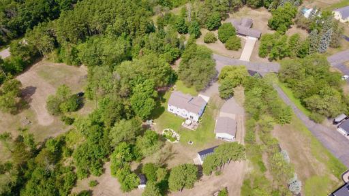
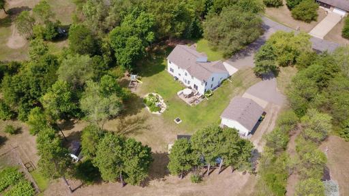
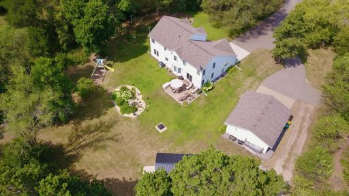
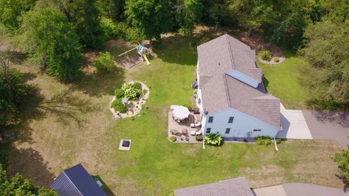
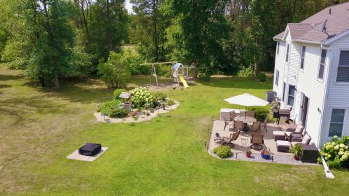
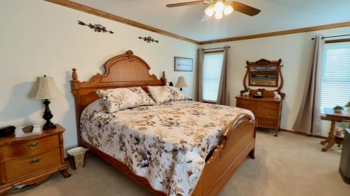
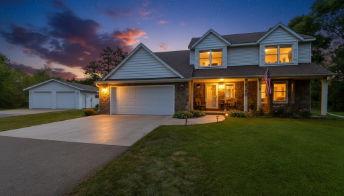
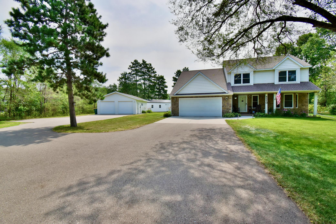
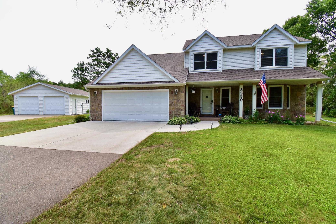
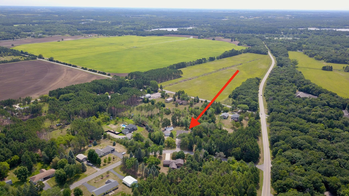
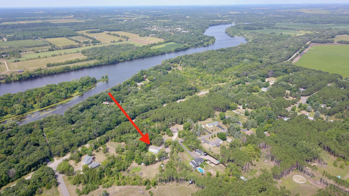
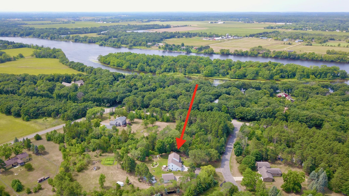
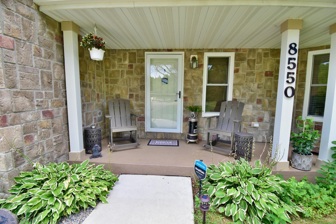
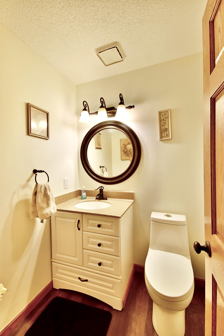
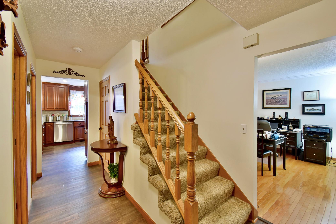
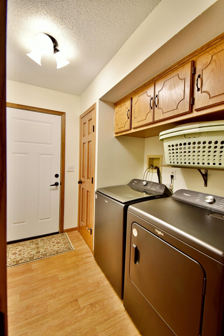
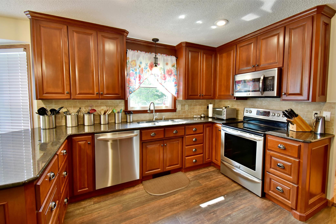
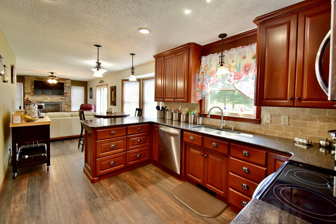
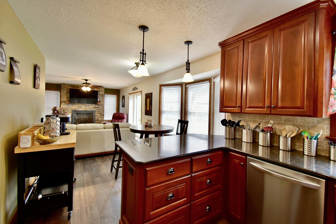
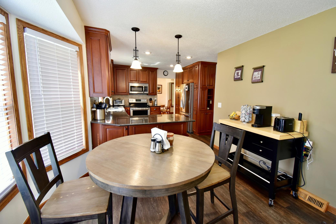
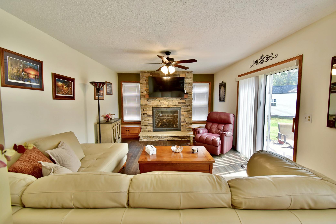
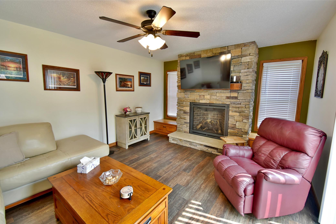
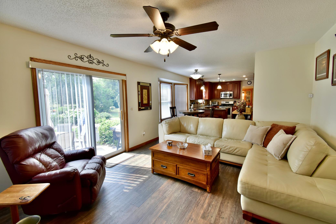
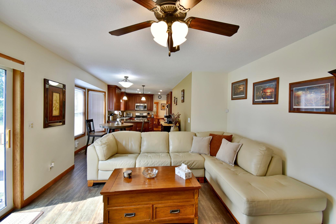
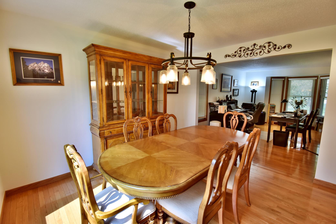
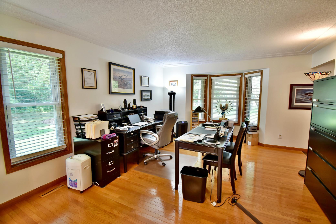
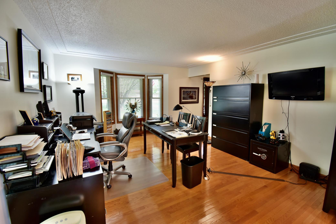
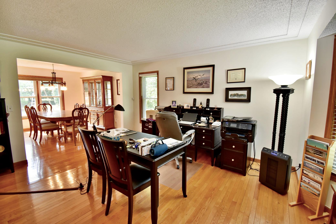
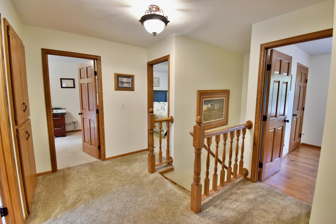
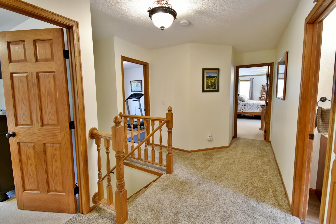
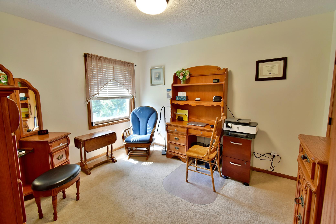
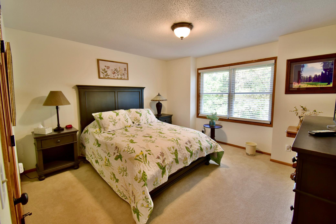
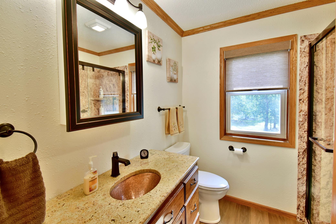
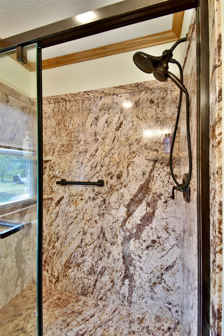
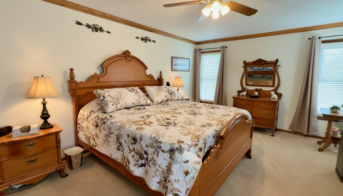
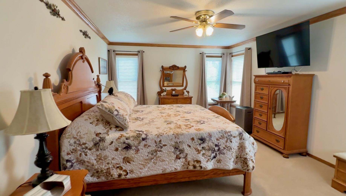
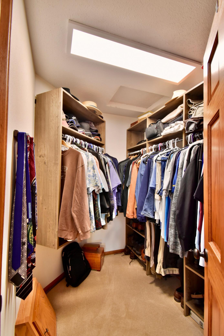
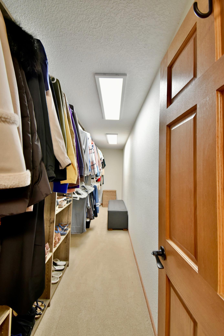
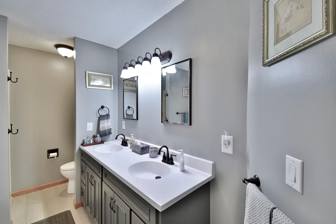
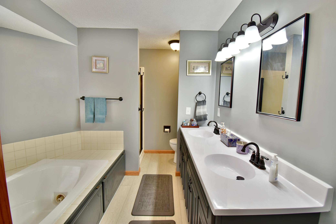
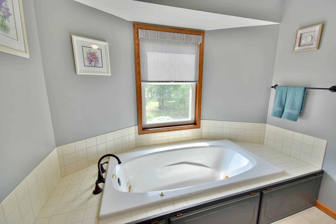
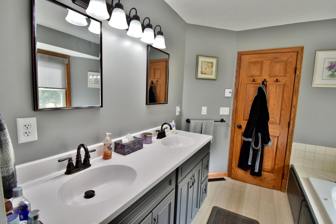
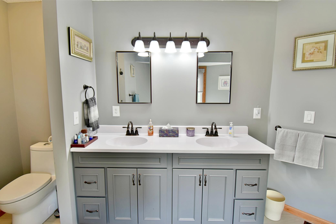
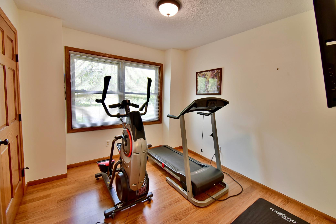
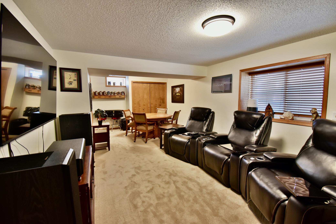
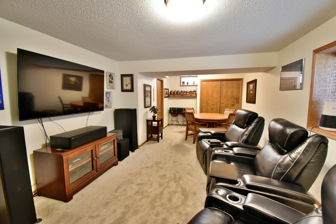
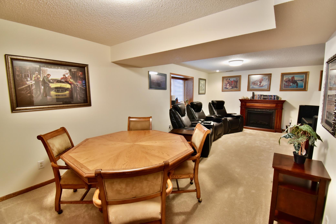
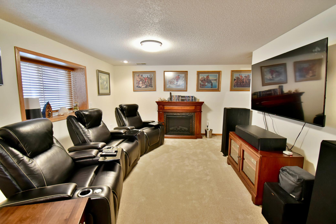
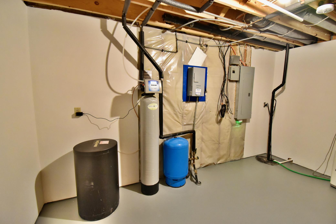
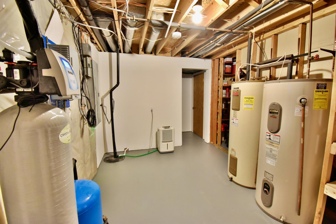
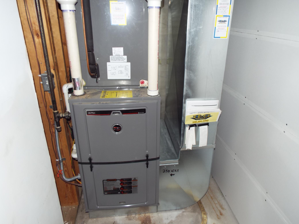
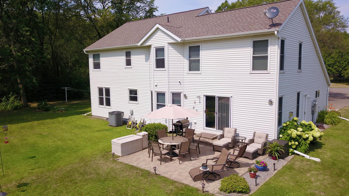
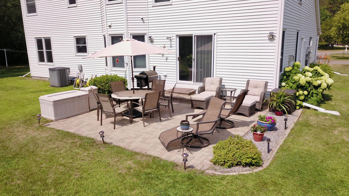
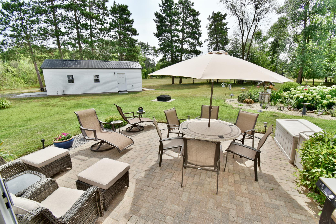
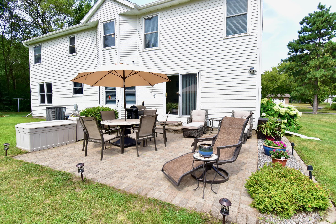
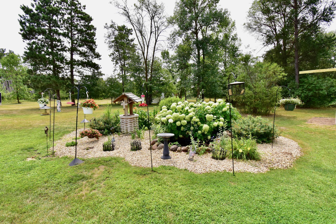
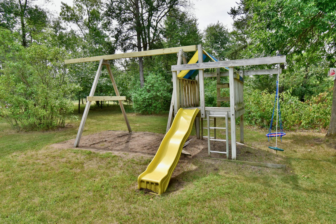
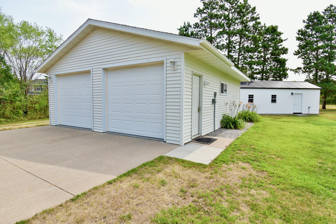
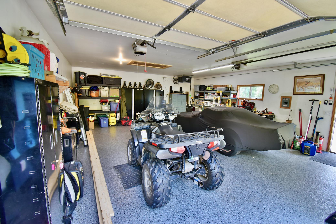
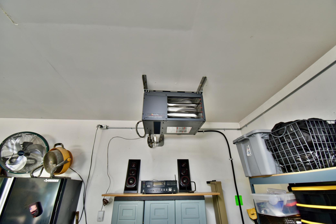
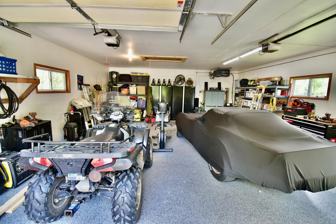
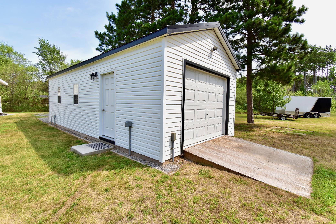
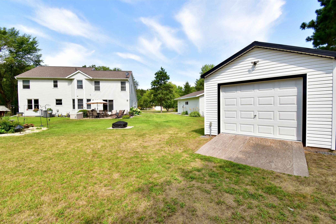
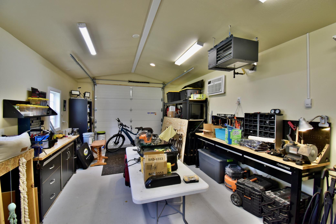
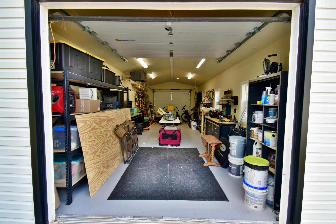
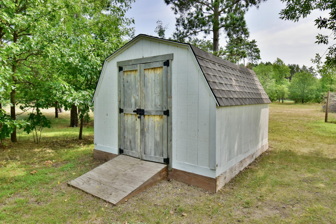
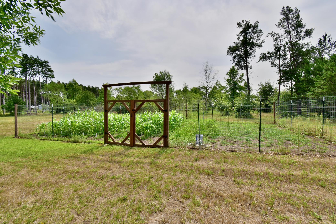
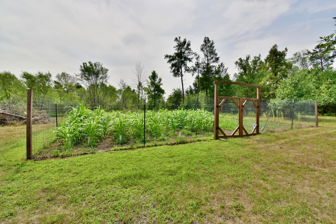
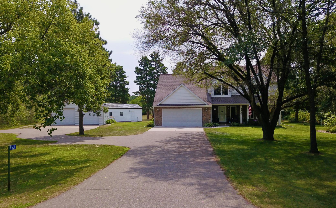
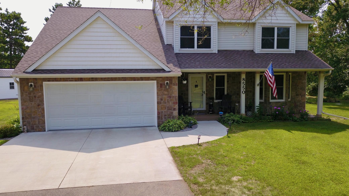
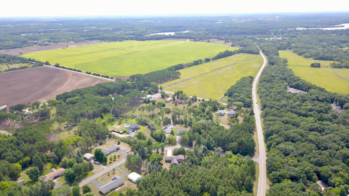
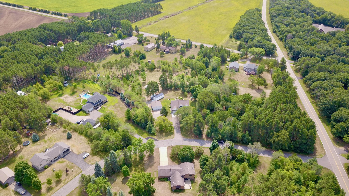
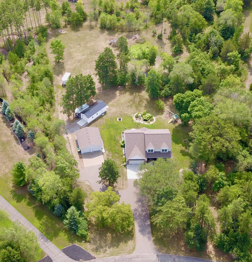
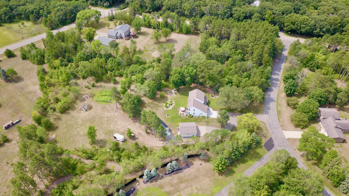
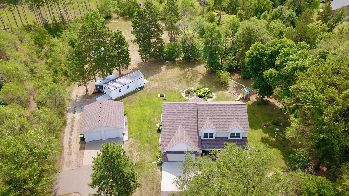
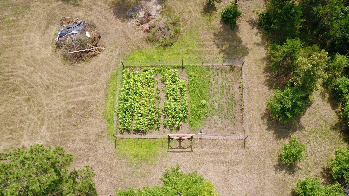
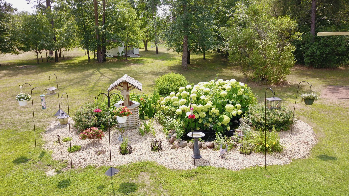
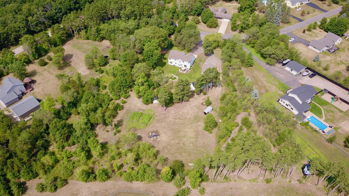
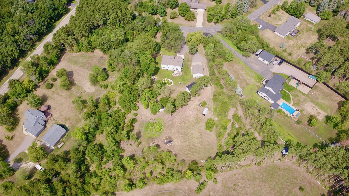
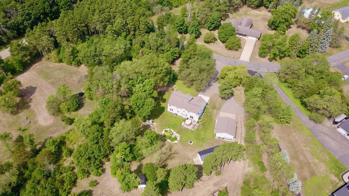
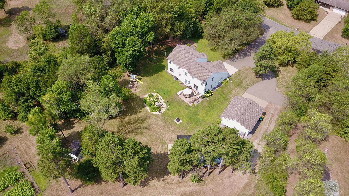
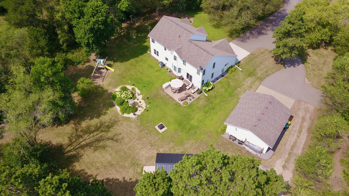
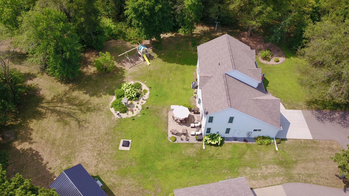
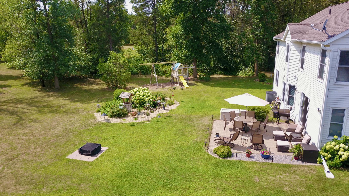
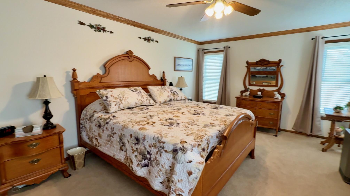
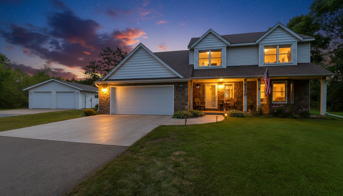
NOW OFFERING $5,000 IN SELLER CLOSING COST ASSISTANCE! Come see this beautiful 5-bedroom country home in Watab Township of Benton County Minnesota. Just off HWY 10 and only minutes north of centra care medical plaza, Walmart, Sams club and more. This home sits on 2.5 Acres of flat land with mature trees and open space. Plenty of privacy and paved streets right up to your garage. Enjoy the lovely landscaping gardens with pond and Tiger Lillys, hydrangeas, hostas and more. Here you have room to roam and watch all the wildlife, including deer, rabbits, squirrels, chipmunks and tons of birds from the large paver patio. Only minutes from Benton County's Bend in the River Regional Park. This home has been extensively remodeled with all new carpets, and up graded bathrooms, interior paint, appliances (dishwasher, refrigerator, and washer and dryer), you will love the huge primary bedroom suite with crown molding and enormous 20x5 walk-in closet with organizers. The new well system provides constant pressure and quality soft water to enjoy. Other features just to name a few are; granite counter tops, copper sink in guest bath, large jacuzzi tub in primary bath, window blinds, additional insulation, insulated and finished attached garage, new fire door in garage, new window in garage, 6 panel solid core doors, new front porch coating both Garages have had urethane floor coatings done, many new light fixtures, upgraded electric panel and meter stack. If you need storage for your vehicles or toys the oversized 28x24 detached garage with 8 ft doors and holds two full size vehicles its insulated and heated with door openers. The new 32x14 workshop is insulated and heated and has AC and doors on both ends great for boats, jet skis and 4 wheelers. Or as a workshop combo. Both outbuildings have new 90-amp service panels and underground electric and gas installed. 30-amp exterior power outlets are on both buildings for campers etc. There is also a 10x12 Garden shed to service the 30x50 fenced in garden. There is a 20-amp 220 wire run underground to the garden area for a future irrigation well. The 5th bedroom is currently being used as a Man Cave but is compliant for a 5th bedroom. Completed Plans and Survey for new construction 2,500 SF post frame building are available. Saving you thousands. Consider scheduling a showing you won't be disappointed.
Details
Maps
Documents
Contract Information
Exclusions: Electric Fireplaces, Garage Fridge and Freezer, Metal Shelving and metal cabinets, work benches.
Status: Active
Contingency: None
Current Price: 530000
Original List Price: 557000
ListPrice: 530000
List Date: 2026-06-23
Owner is an Agent?: Yes
Auction?: No
General Property Information
Common Wall: No
Lot Measurement: Acres
Manufactured Home?: No
Multiple PIDs?: No
New Development: No
Number of Fireplaces: 1
Other Parking Spaces: 6
Waterfront YN: No
Year Built: 1990
Yearly/Seasonal: Yearly
Zoning: Residential-Single Family
Bedrooms: 5
Baths Total: 3
Bath Full: 1
Bath Three Quarters: 1
Bath Half: 1
Main Floor Total SqFt: 1140
Above Grd Total SqFt: 2380
Below Grd Total SqFt: 784
Total SqFt: 3164
Total Finished Sqft: 2905.00
FireplaceYN: Yes
Style: (SF) Single Family
Foundation Size: 1637
Power Company: Xcel Energy
Garage Stalls: 2
Lot Dimensions: 543x385x387x141
Acres: 2.51
Assessment Pending: No
Location Tax and Other Information
House Number: 8550
Street Name: Timberlane
Street Suffix: Loop
Street Direction Suffix: NW
Postal City: Rice
County: Benton
State: MN
Zip Code: 56367
Complex/Dev/Subdivision: Timberlane Estates
Assessments
Tax With Assessments: 4572
Basement
Foundation Dimensions: 51x28.5x23x8
Building Information
Finished SqFt Above Ground: 2380
Finished SqFt Below Ground: 525
Lease Details
Land Leased: Not Applicable
Miscellaneous Information
DP Resource: Yes
Homestead: Yes
Ownership
Fractional Ownership: No
Parking Characteristics
Garage Dimensions: 20x21
Garage Door Height: 7
Garage Door Width: 16
Garage Square Feet: 462
Public Survey Info
Range#: 31
Section#: 16
Township#: 37
Property Features
Accessible: Grab Bars In Bathroom
Air Conditioning: Central Air
Amenities Unit: Hardwood Floors; Hot Tub; Kitchen Window; Natural Woodwork; Paneled Doors; Patio; Porch; Primary Bedroom Walk-In Closet; Satellite Dish; Security Lights; Security System; Washer/Dryer Hookup
Assumable Loan: Not Assumable
Basement: Concrete Block; Crawl Space; Egress Windows; Partially Finished; Storage Space; Sump Pump
Construction Materials: Block; Frame
Construction Status: Previously Owned
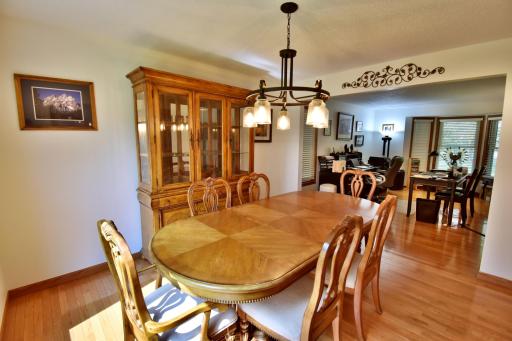
Dining Room Description: Kitchen/Dining Room; Separate/Formal Dining Room
Electric: 200+ Amp Service; Circuit Breakers
Existing Financing: Conventional
Exterior: Metal
Family Room Characteristics: Family Room; Main Level
Fencing: None
Fireplace Characteristics: Family Room; Gas Burning
Foundation: Concrete Block
Fuel: Natural Gas
Heating: Forced Air
Internet Options: Cable; Fiber Optic; Satellite
Laundry: Electric Dryer Hookup; Main Level
Lock Box Type: None
Lot Description: Cleared; Irregular Lot; Tree Coverage - Light; Underground Utilities
Outbuildings: Additional Garage; Workshop
Parking Characteristics: Finished Garage; Multiple Garages; Heated Garage; Insulated Garage; Storage
Pool Description: None
Property Subtype: Acreage
Road Frontage: Paved Streets; Township
Road Responsibility: Public Maintained Road
Roof: Age Over 8 Years; Architectural Shingle; Asphalt Shingles
Sellers Terms: Cash; Conventional; FHA; VA
Sewer: Septic System Compliant - Yes
Special Search: 4 BR on One Level; Primary Bdr Suite; Renovated
Stories: Two
Water: Drilled; Private
Room Information
| Room Name | Dimensions | Level |
| Dining Room | 12x13 | Main |
| Fifth (5th) Bedroom | 13x25 | Basement |
| First (1st) Bedroom | 13x23 | Upper |
| Fourth (4th) Bedroom | 10x10.5 | Upper |
| Kitchen | 12x21 | Main |
| Laundry | 7x8 | Main |
| Living Room | 13x17 | Main |
| Second (2nd) Bedroom | 10x12 | Upper |
| Third (3rd) Bedroom | 13x13 | Upper |
| Storage Room | 14.5x7 | Basement |
 List of Improvements.pdf
Listing Office: 123 Realty
Last Updated: October - 16 - 2026

The data relating to real estate for sale on this web site comes in part from the Broker Reciprocity SM Program of the Regional Multiple Listing Service of Minnesota, Inc. The information provided is deemed reliable but not guaranteed. Properties subject to prior sale, change or withdrawal. ©2026 Regional Multiple Listing Service of Minnesota, Inc All rights reserved.
Tuesday 20th of October 2026 09:41 PM

218-998-4400
Mohagen Real Estate


Let's Connect

Mohagen Real Estate
sue@MohagenRealEstate.com
Office: 218-998-4400
Cell: 218-731-7376

Mohagen Real Estate is licensed in the State of Minnesota