8555 Jorgensen Bay S, Cottage Grove, MN 55016 (MLS# 7123081)
$544,900
Cottage Grove, MN 55016
MLS# 7123081
Status: Closed
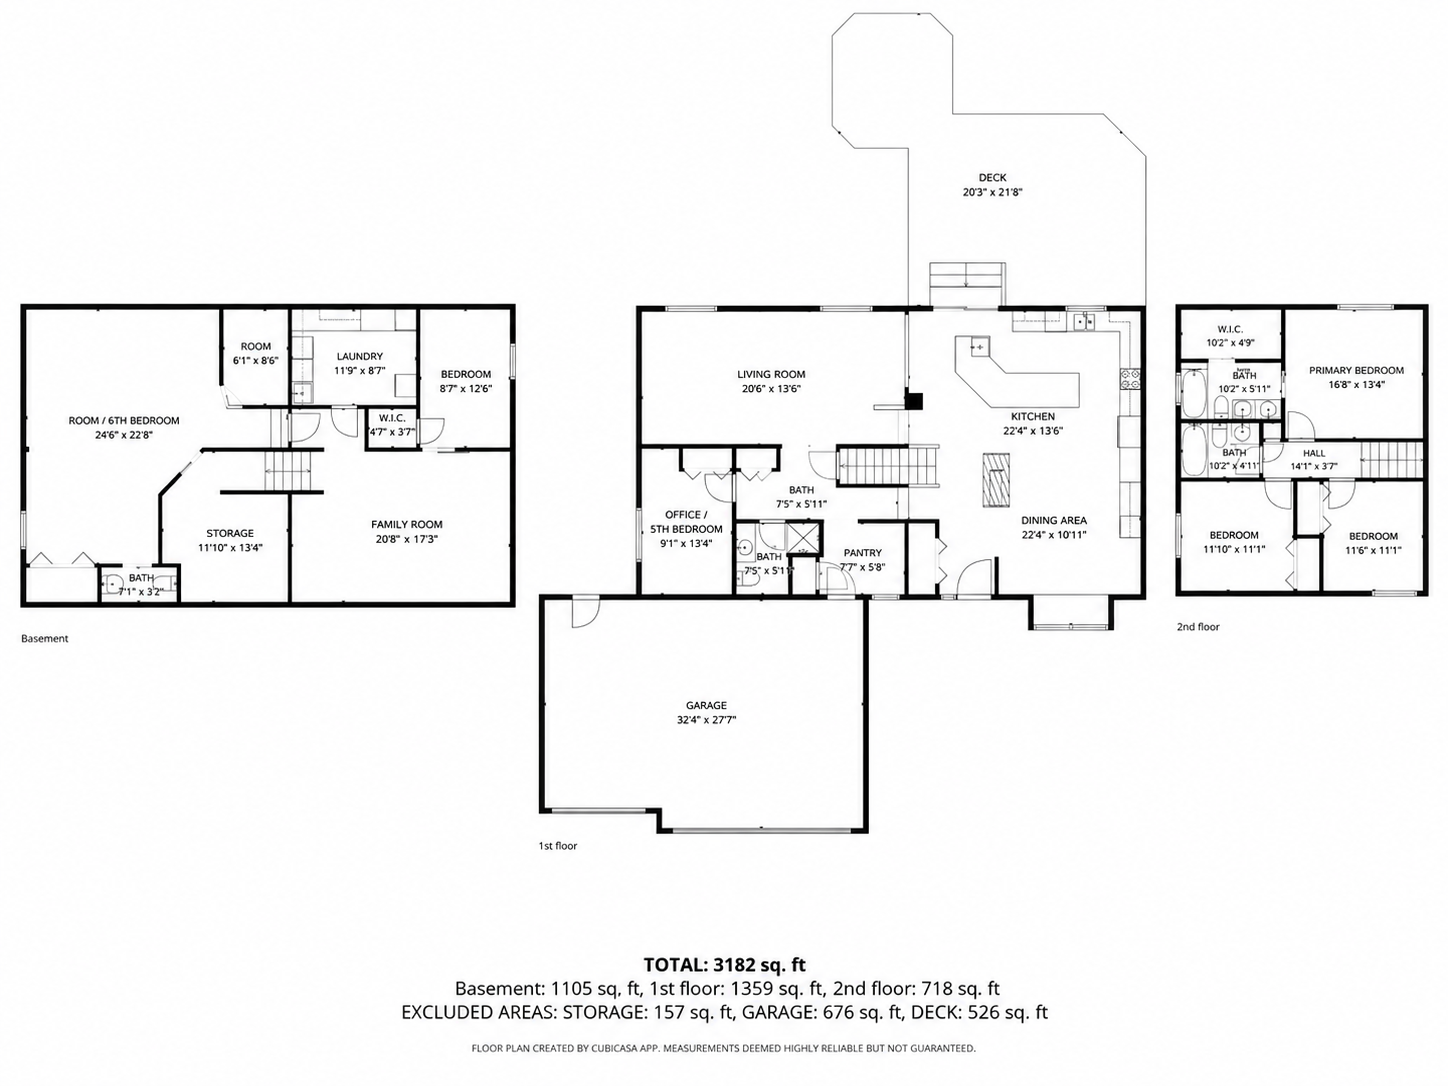
5 beds | 4 baths | 3339 sqft
1 / 52
Property Description
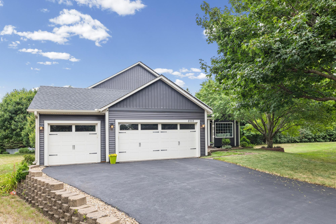
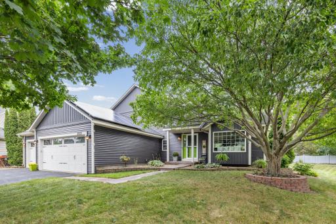
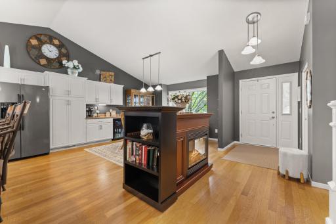
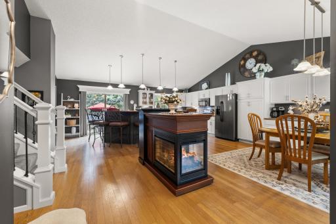
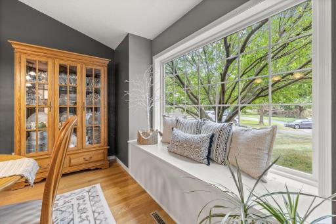
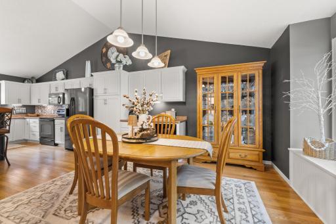
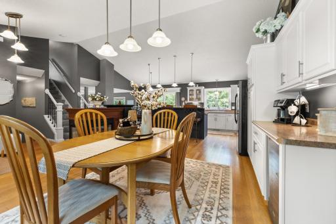
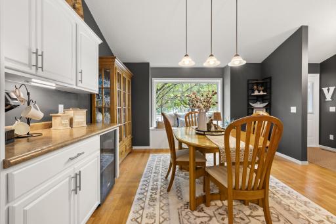
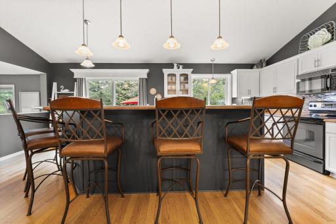
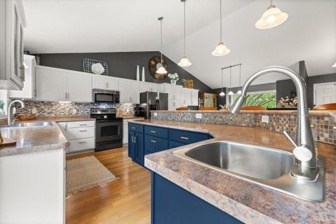
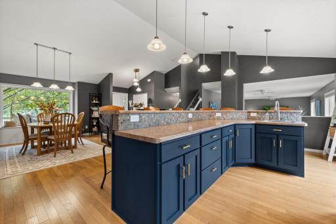
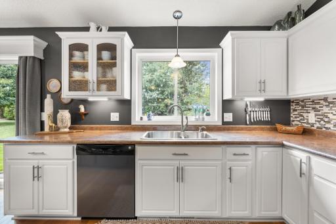
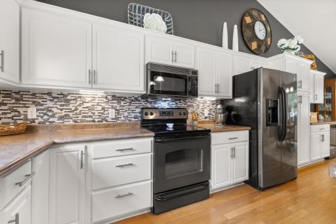
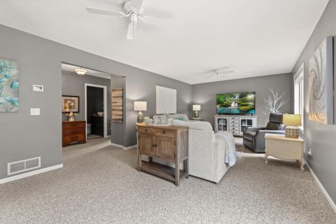
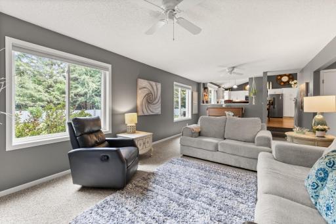
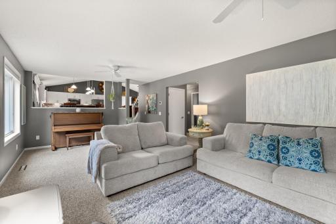
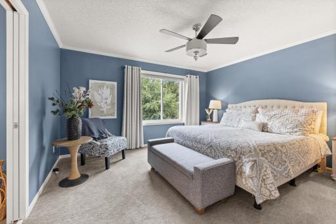
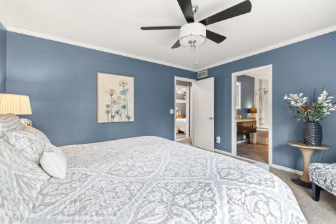
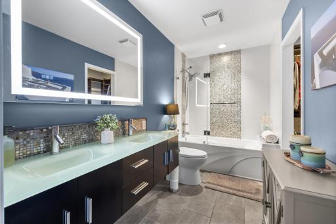
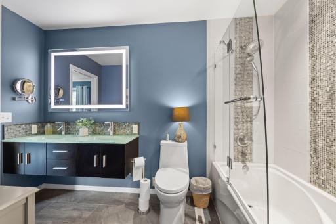
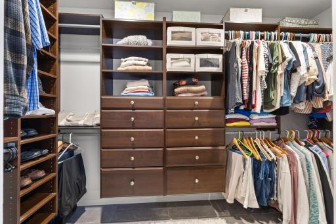
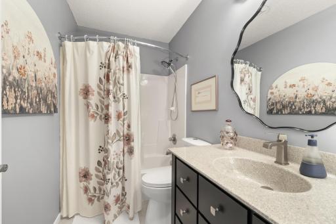
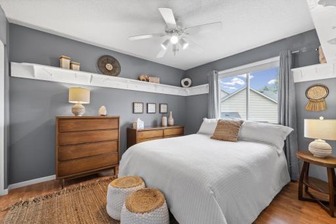
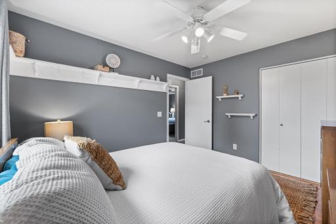
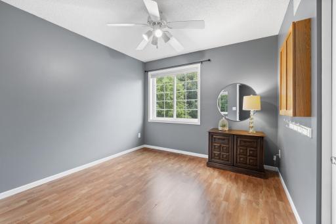
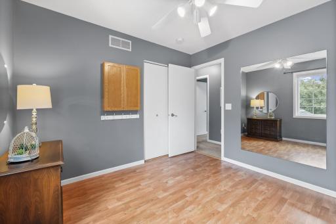
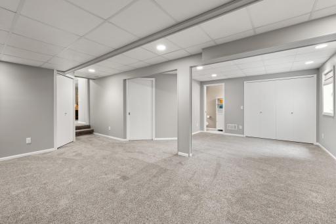
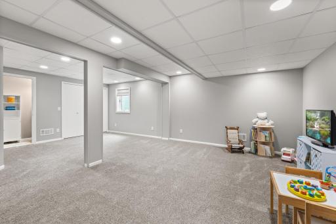
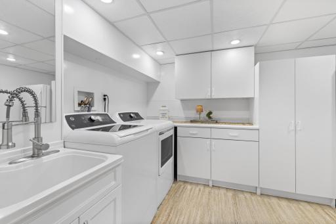
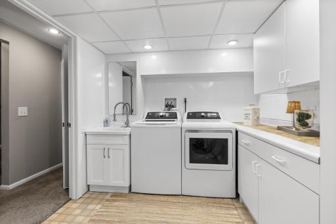
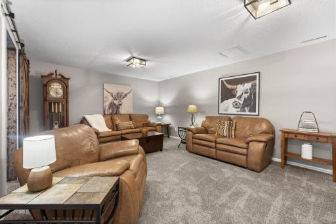
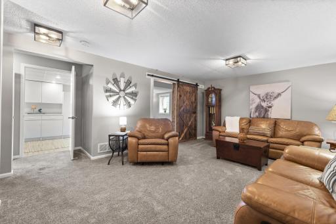
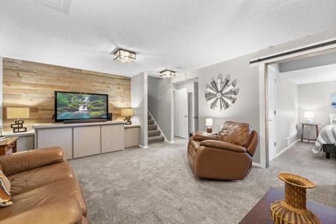
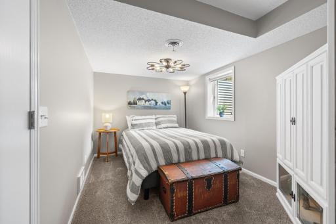
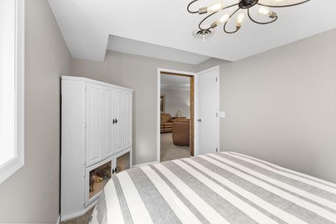
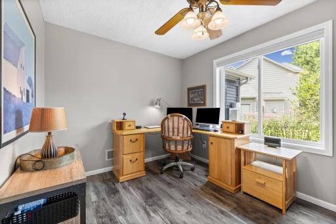
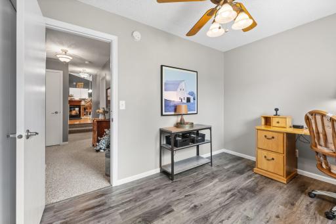
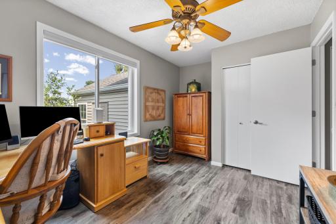
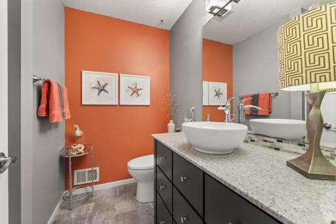
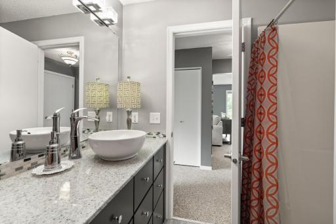
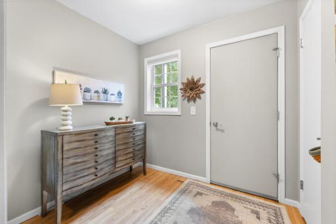
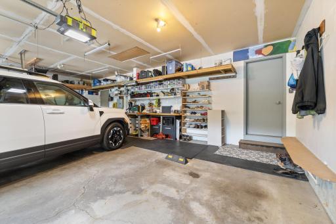
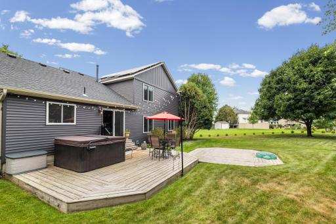
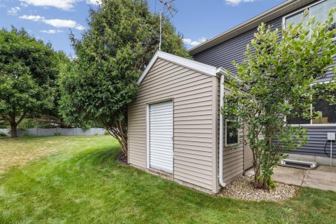
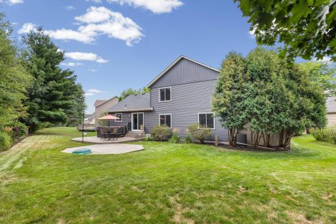
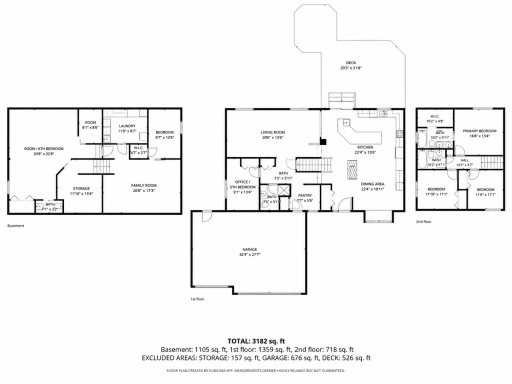
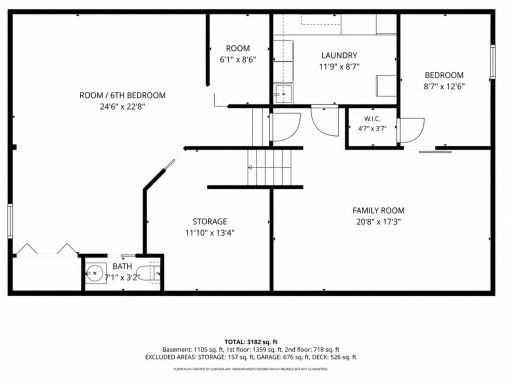
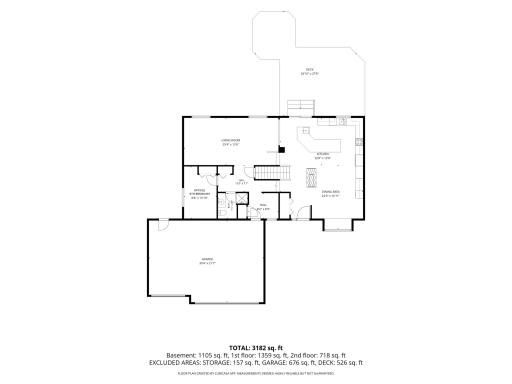
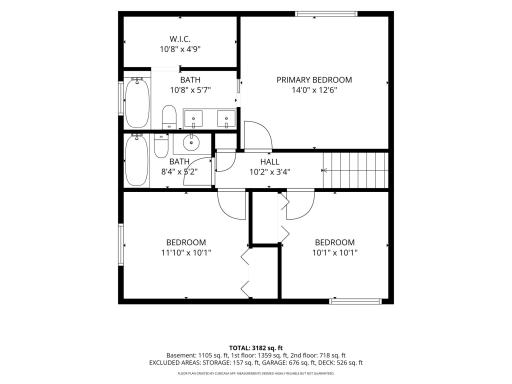
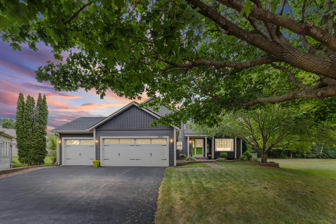
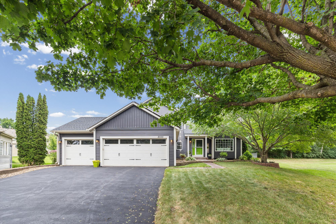
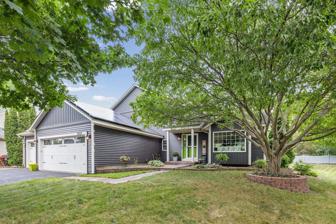
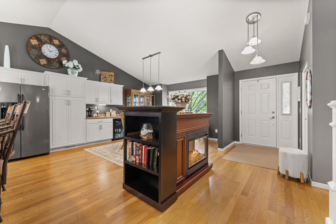
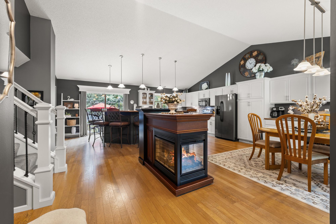
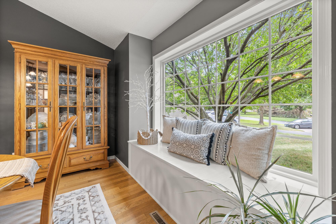
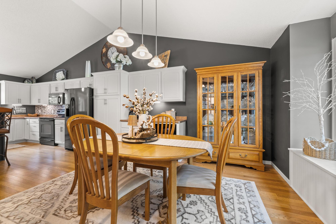
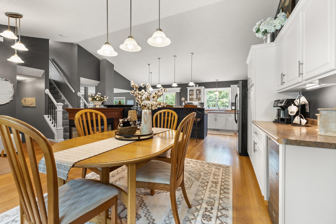
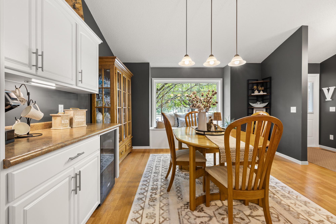
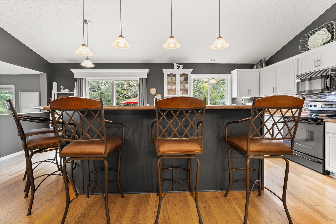
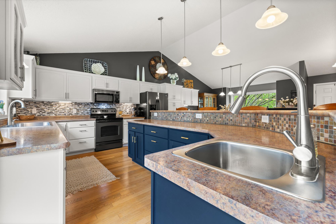
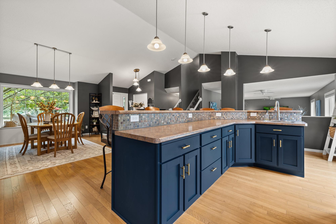
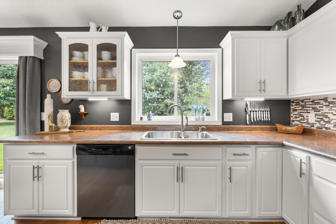
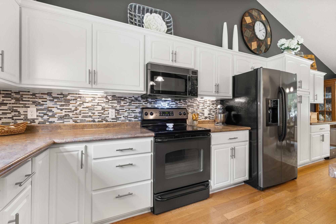
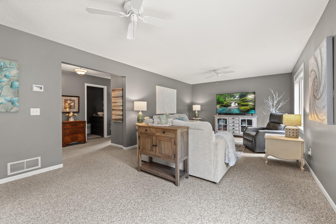
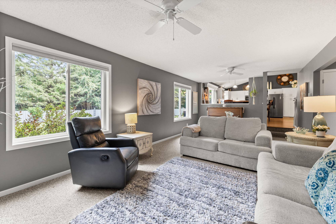
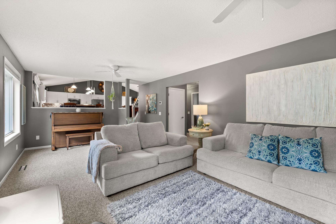
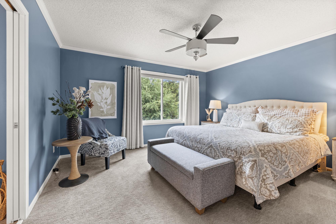
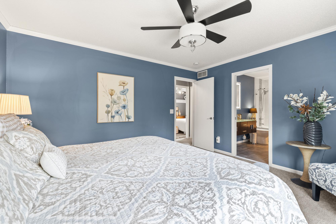
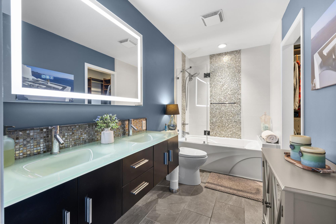
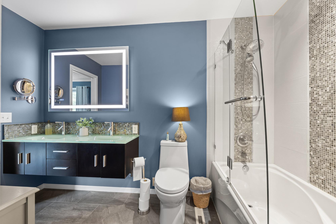
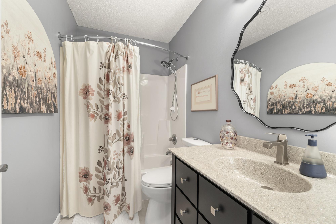
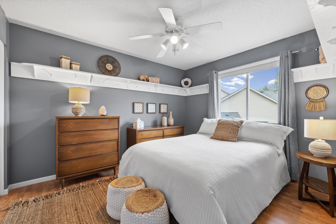
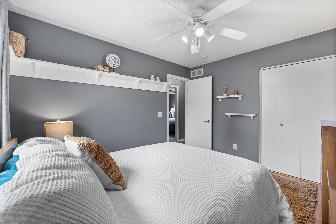
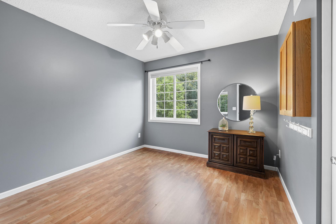
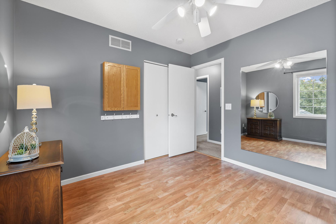
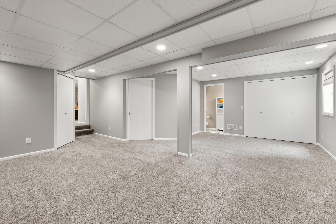
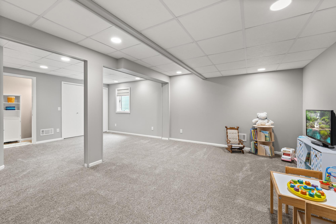
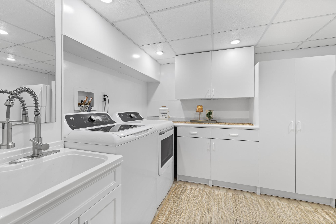
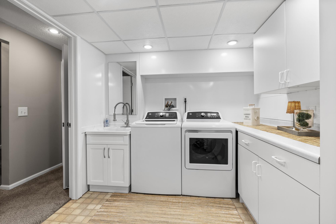
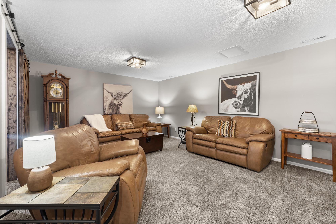
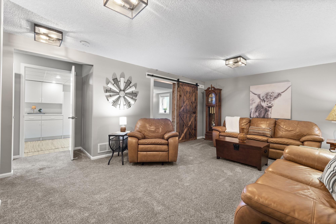
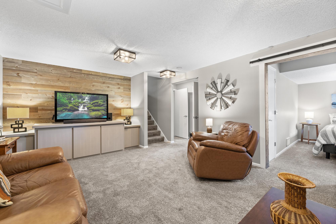
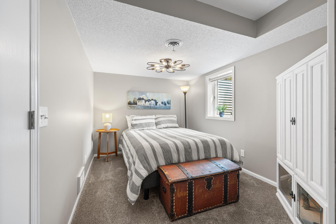
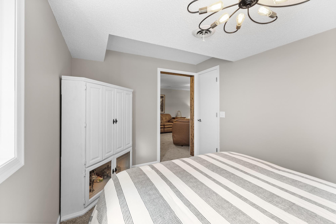
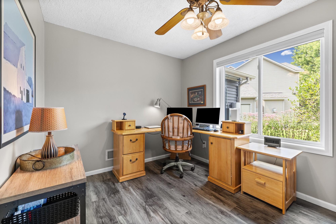
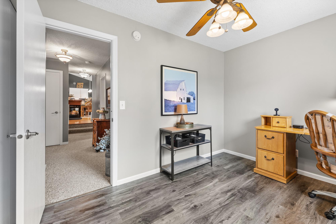
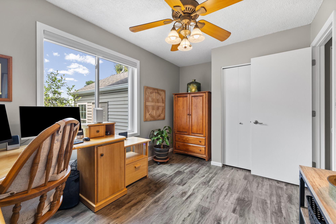
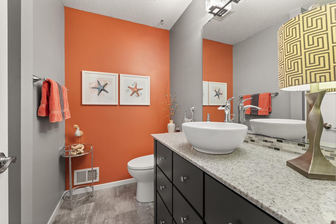
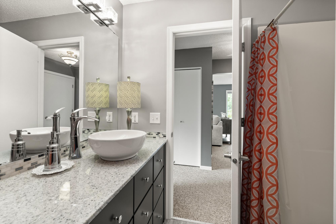
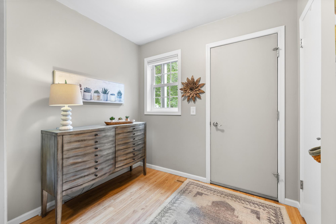
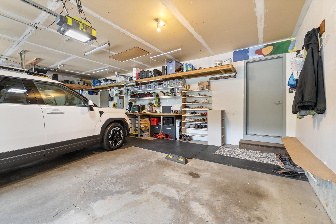
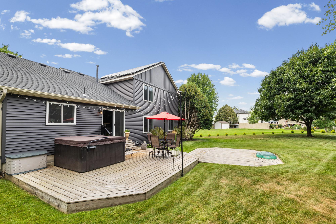
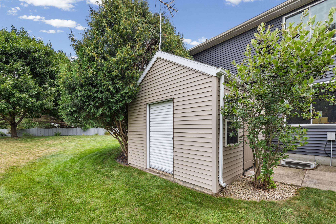
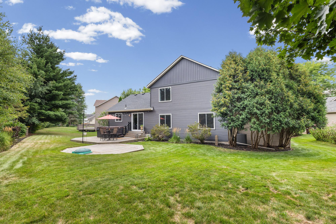
Welcome to this well-maintained five-bedroom, four-bathroom home tucked away on a quiet cul-de-sac. Situated on a spacious 0.30-acre lot, this home offers a private backyard surrounded by mature trees, a cedar privacy fence, extensive landscaping, and a large deck with a CalSpa hot tubâperfect for relaxing or entertaining. The main-level kitchen features custom cabinetry, an island, and upgraded lighting. Upstairs, the primary bedroom offers a private bathroom with a glass countertop and heated flooring. Four additional bedrooms provide flexible living options, along with a versatile flex room that could easily be used as a sixth bedroom, office, or additional living space. The lower level also features a family room with a custom media cabinet, while one of the bedrooms includes a custom barn door. A 12x12 storage shed with an overhead door and loft provides additional storage. Recent updates include a new roof and siding (2024), replaced main- and upper-level windows and sliding door, an updated upper bathroom vanity and sink, a new washer and dryer (2024), a new water heater (2025), and a wine fridge installed in 2023. The three-car garage features custom storage shelving and plenty of room for a workshop. Solar power provides a significant financial benefit, with the system offsetting nearly all of the home's annual electric and gas costs. Additional highlights include a radon mitigation system, an owned water softener, and a high-efficiency furnace and A/C. Enjoy nearby Arbors Meadow Play Park, ball fields, and walking trails, with Woodridge Play Park offering additional sports courts, a hockey rink, ball fields, and connecting trails.
Details
Maps
Contract Information
Status: Closed
Off Market Date: 2026-08-20
Contingency: None
Current Price: 544900
Closed Date: 2026-10-19
Original List Price: 544900
Sales Close Price: 544900
ListPrice: 544900
List Date: 2026-08-13
Owner is an Agent?: No
Auction?: No
General Property Information
Common Wall: No
Lot Measurement: Acres
Manufactured Home?: No
Multiple PIDs?: No
New Development: No
Number of Fireplaces: 1
Waterfront YN: No
Year Built: 1997
Yearly/Seasonal: Yearly
Zoning: Residential-Single Family
Bedrooms: 5
Baths Total: 4
Bath Full: 2
Bath Three Quarters: 1
Bath Half: 1
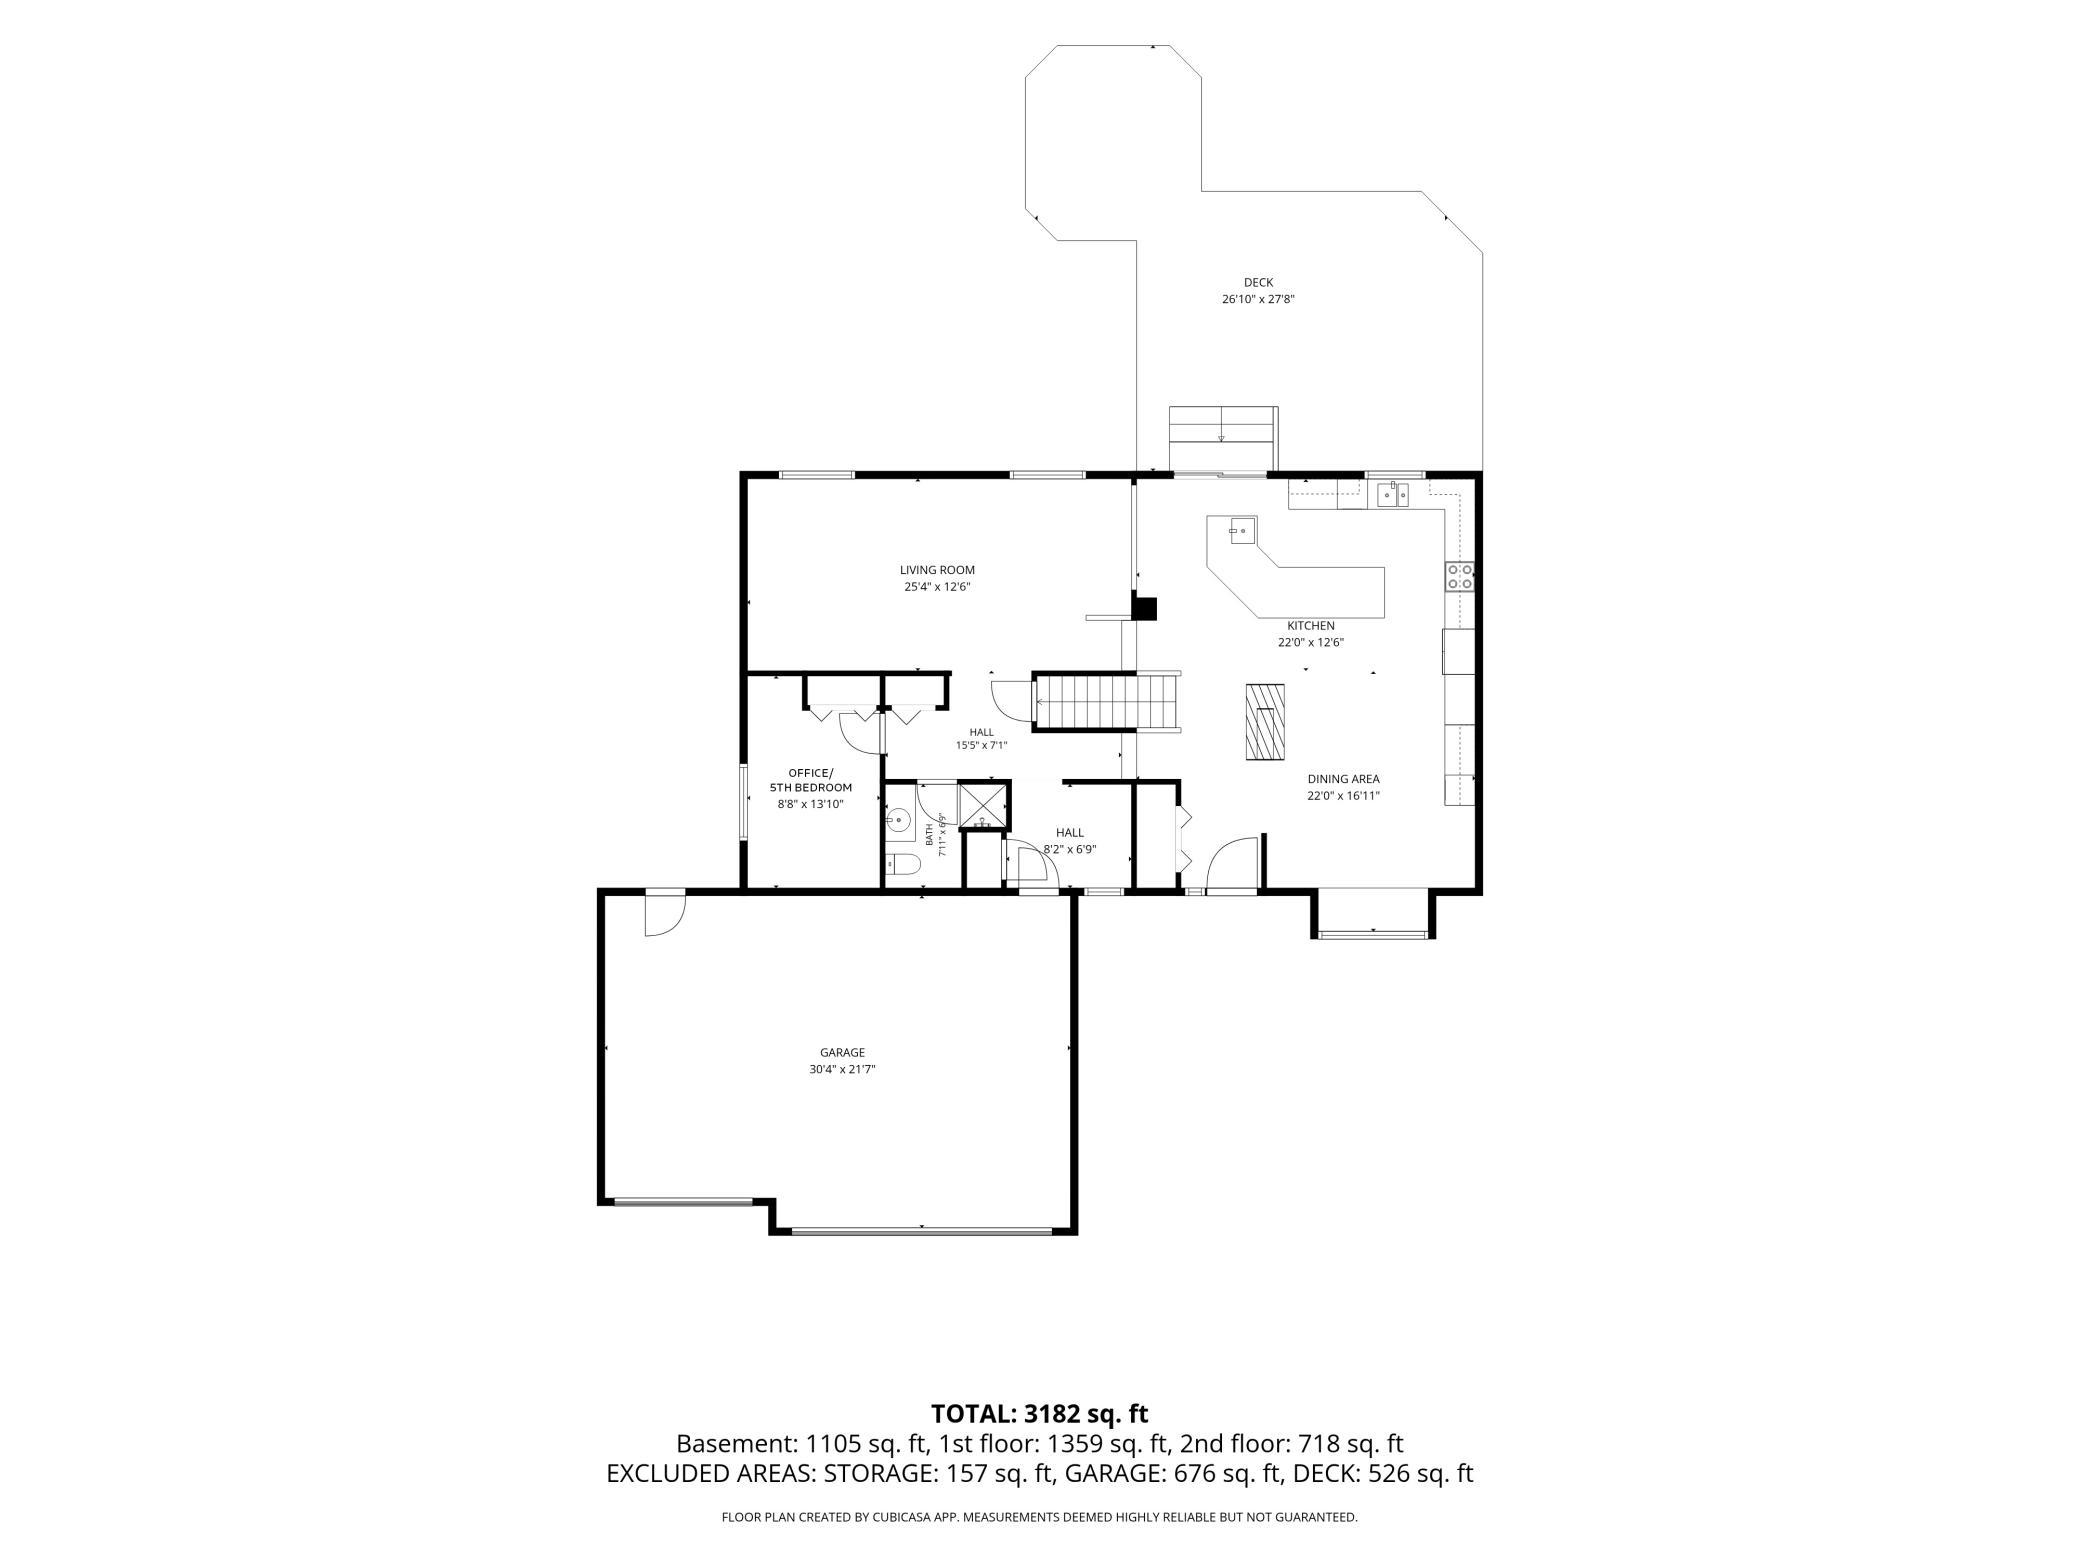
Main Floor Total SqFt: 1359
Above Grd Total SqFt: 2077
Below Grd Total SqFt: 1262
Total SqFt: 3339
Total Finished Sqft: 3182.00
FireplaceYN: Yes
Style: (SF) Single Family
Foundation Size: 1262
Garage Stalls: 3
Lot Dimensions: 100x131
Acres: 0.3
Assessment Pending: No
Location Tax and Other Information
House Number: 8555
Street Name: Jorgensen
Street Suffix: Bay
Street Direction Suffix: S
Postal City: Cottage Grove
County: Washington
State: MN
Zip Code: 55016
Complex/Dev/Subdivision: Pine Meadow 5th Add
Assessments
Tax With Assessments: 6382
Building Information
Finished SqFt Above Ground: 2077
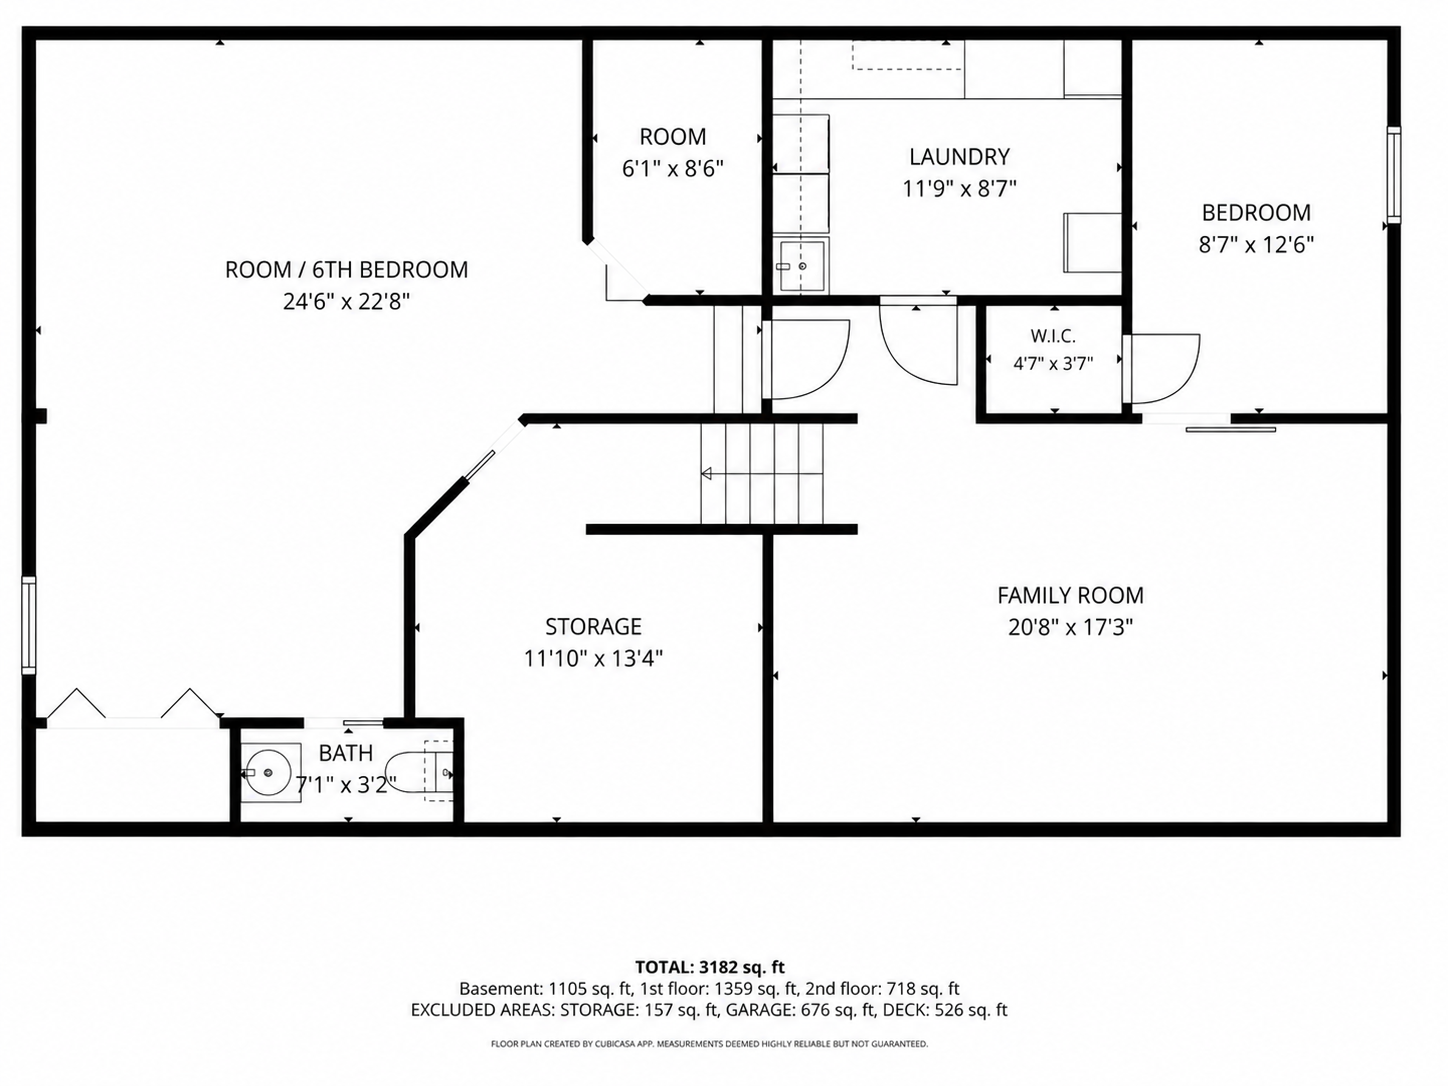
Finished SqFt Below Ground: 1105
Lease Details
Land Leased: Not Applicable
Miscellaneous Information
DP Resource: Yes
Homestead: Yes
Ownership
Fractional Ownership: No
Parking Characteristics
Garage Dimensions: 30x22
Garage Square Feet: 676
Public Survey Info
Range#: 21
Section#: 15
Township#: 27
Property Features
Accessible: None
Air Conditioning: Central Air
Appliances: Dishwasher; Dryer; Microwave; Range; Refrigerator
Basement: Drain Tiled; Egress Windows
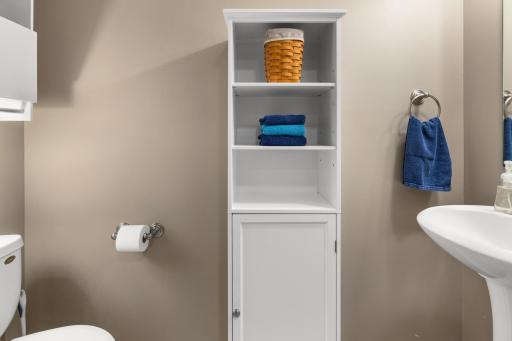
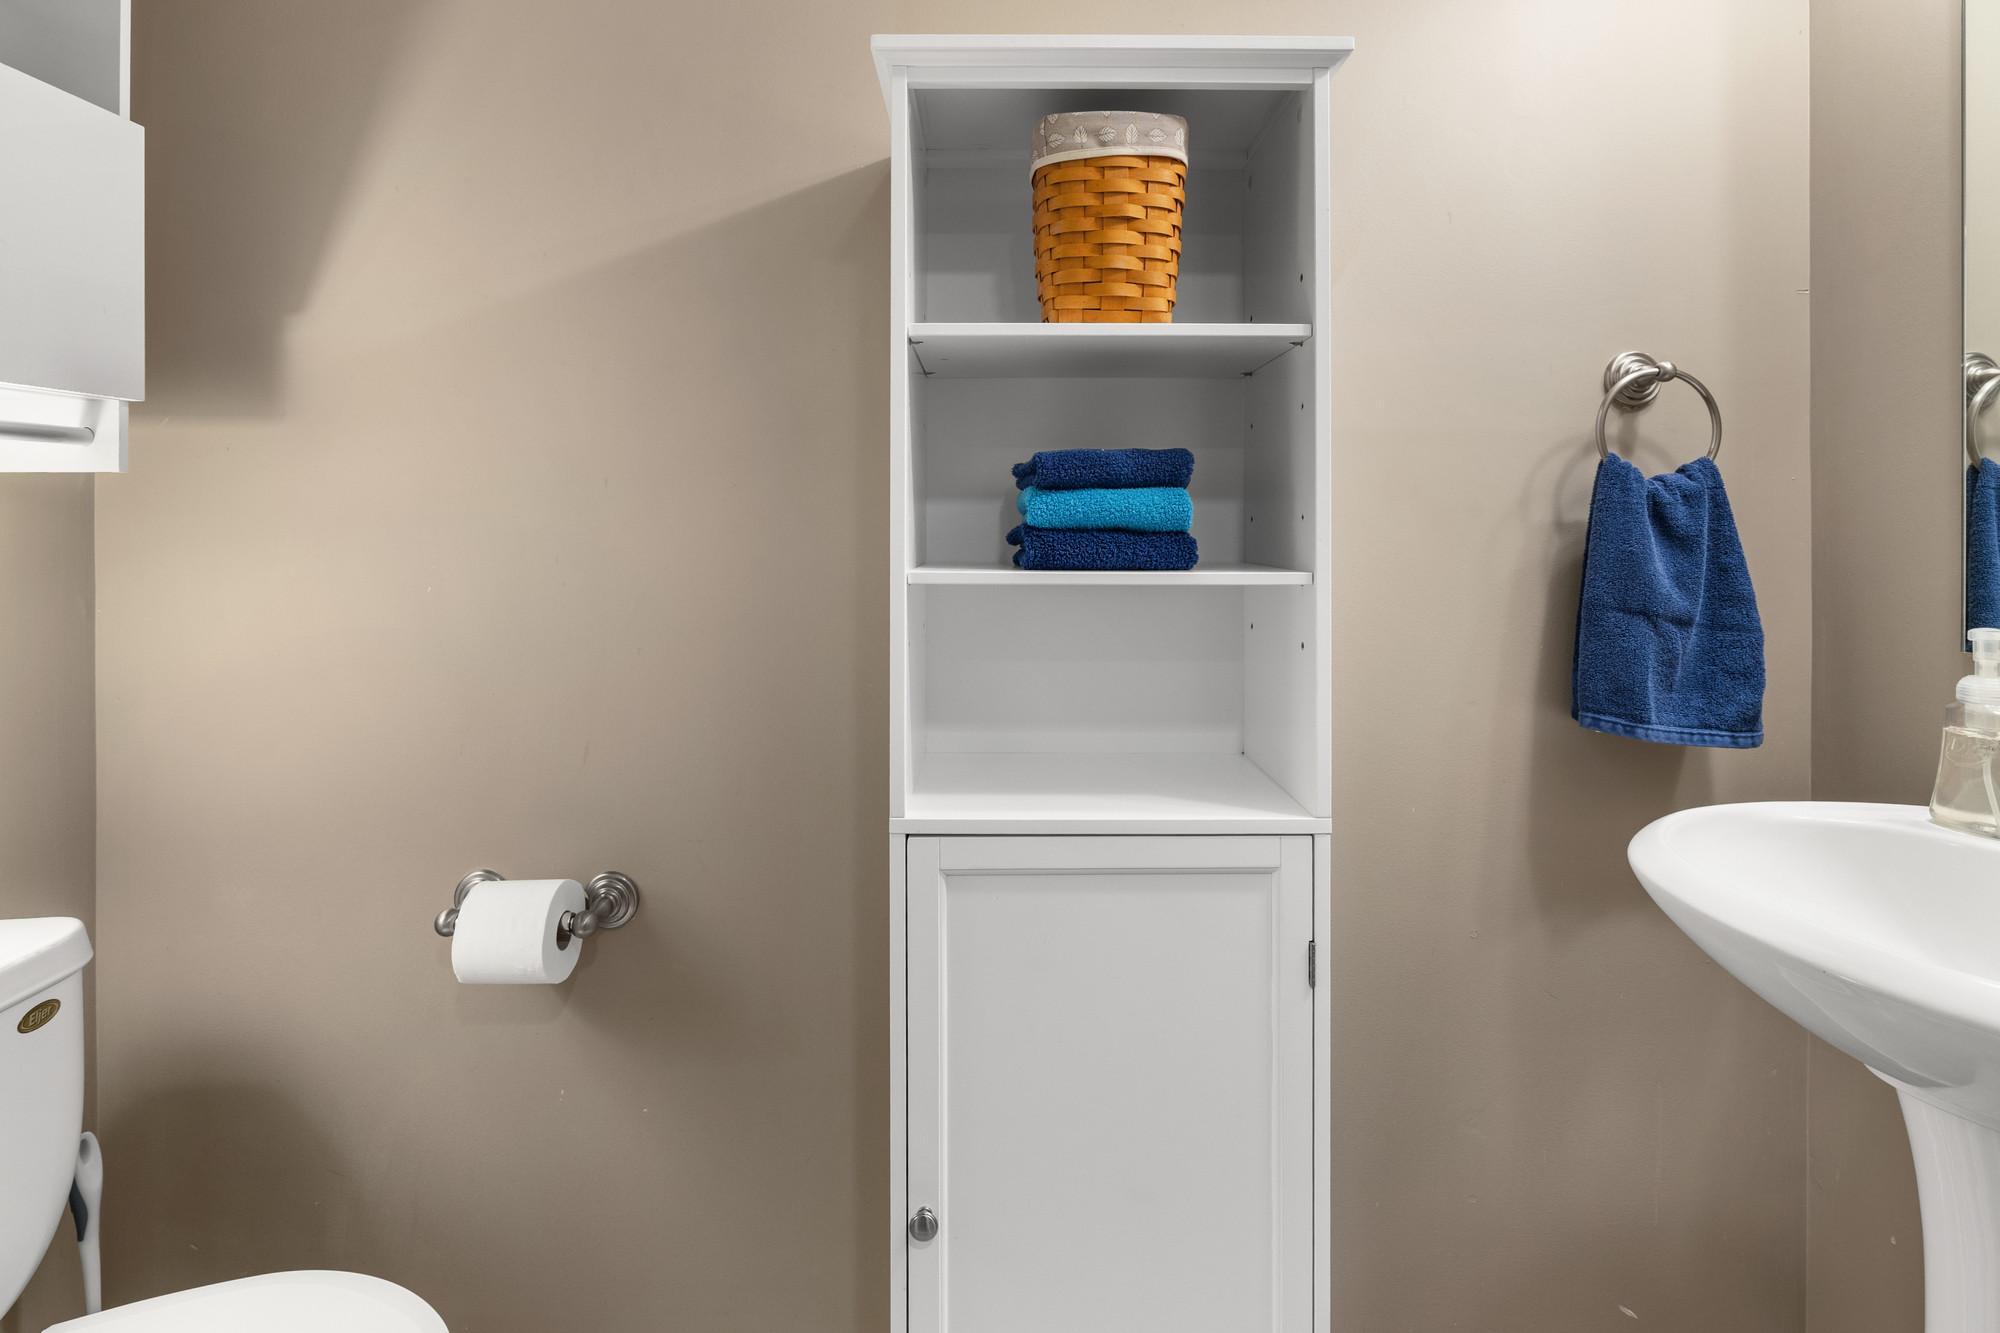
Bath Description: Main Floor 3/4 Bath; Upper Level Full Bath; Full Primary; 1/2 Basement
Construction Status: Previously Owned
Exterior: Vinyl
Financing Terms: Conventional
Fireplace Characteristics: 2-Sided
Foundation: Concrete Block
Fuel: Natural Gas
Heating: Forced Air
Parking Characteristics: Heated Garage; Insulated Garage
Roof: Asphalt Shingles
Sellers Terms: Cash; Conventional; FHA; VA; Other
Sewer: City Sewer/Connected
Stories: Modified Two Story
Water: City Water/Connected
Room Information
| Room Name | Dimensions | Level |
| Dining Room | 22x17 | Main |
| Family Room | 21x17 | Lower |
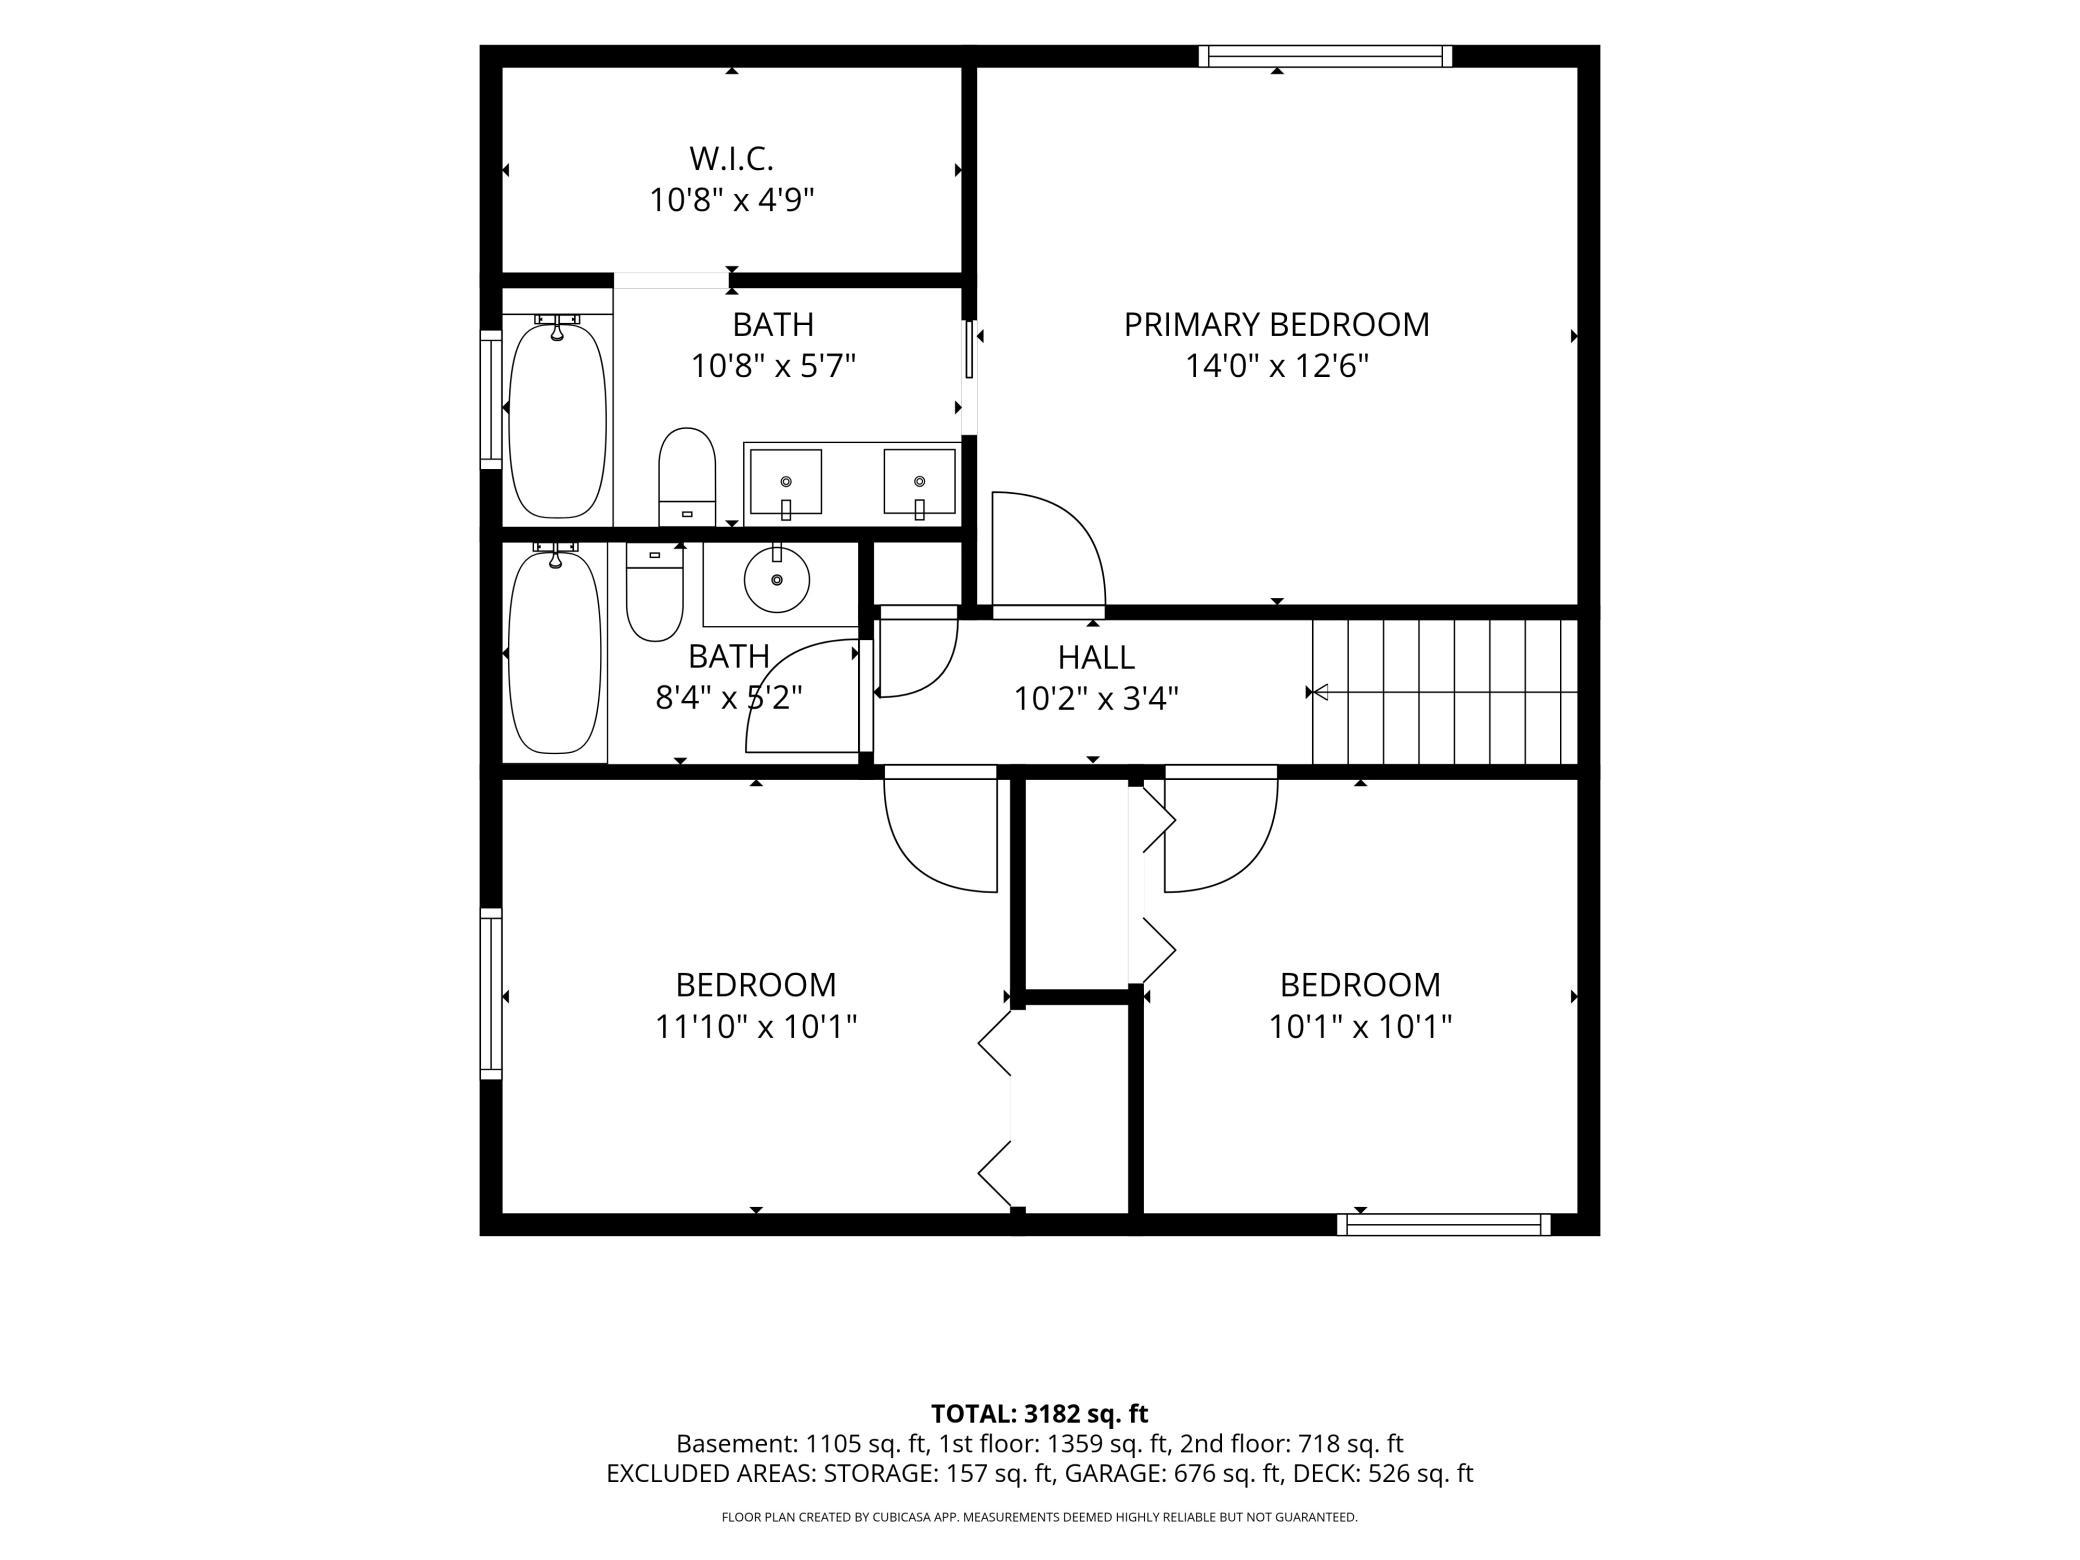
| First (1st) Bedroom | 14x13 | Upper |
| Fourth (4th) Bedroom | 9x13 | Lower |
| Kitchen | 22x13 | Main |
| Living Room | 25x13 | Main |
| Second (2nd) Bedroom | 10x10 | Upper |
| Third (3rd) Bedroom | 12x10 | Upper |
Listing Office: Pemberton RE
Last Updated: October - 19 - 2026

The data relating to real estate for sale on this web site comes in part from the Broker Reciprocity SM Program of the Regional Multiple Listing Service of Minnesota, Inc. The information provided is deemed reliable but not guaranteed. Properties subject to prior sale, change or withdrawal. ©2026 Regional Multiple Listing Service of Minnesota, Inc All rights reserved.
Thursday 22nd of October 2026 11:50 PM

218-998-4400
Mohagen Real Estate


Let's Connect

Mohagen Real Estate
sue@MohagenRealEstate.com
Office: 218-998-4400
Cell: 218-731-7376

Mohagen Real Estate is licensed in the State of Minnesota