8557 Beacon Alcove, Saint Paul, MN 55125 (MLS# 6642356)
$580,000
Saint Paul, MN 55125
MLS# 6642356
Status: Closed
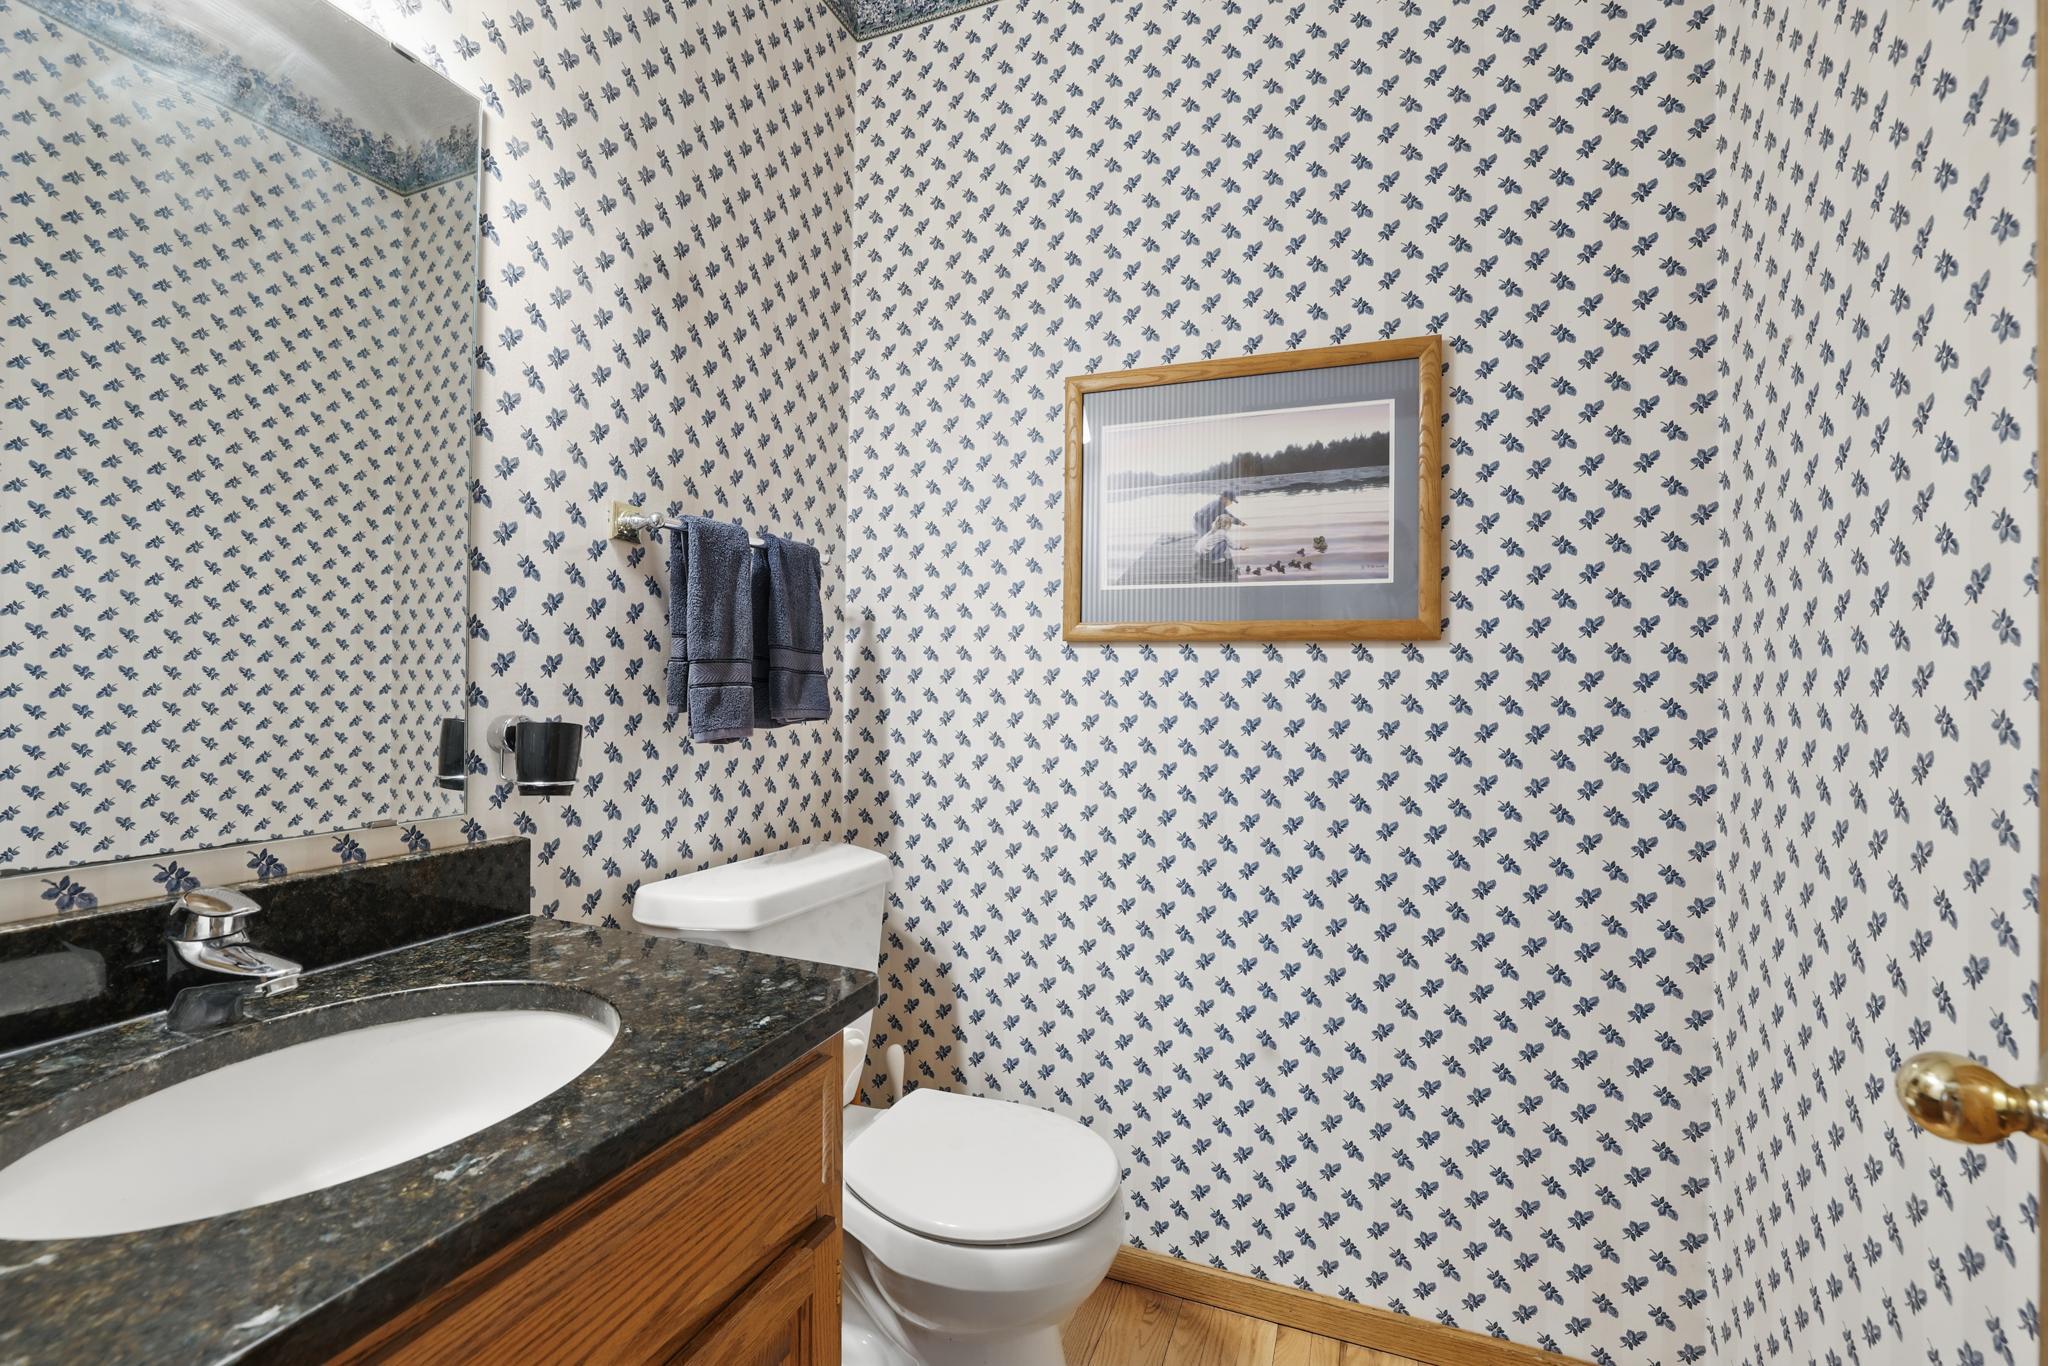
4 beds | 4 baths | 3672 sqft
1 / 69
Property Description
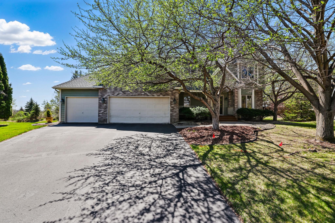
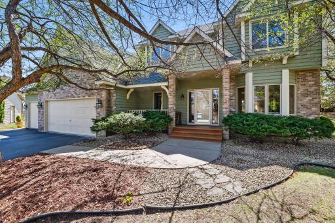
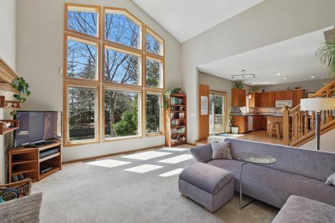
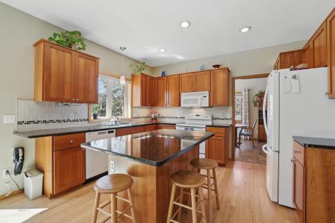
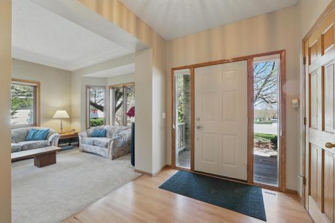
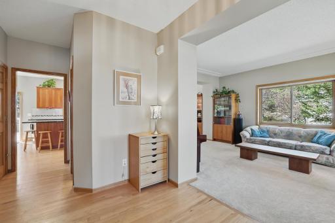
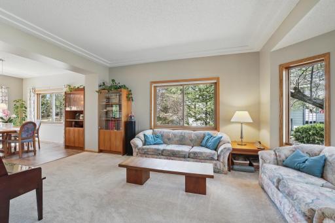
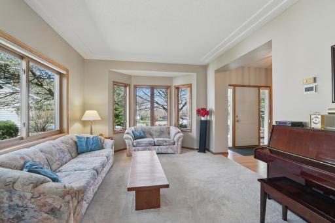
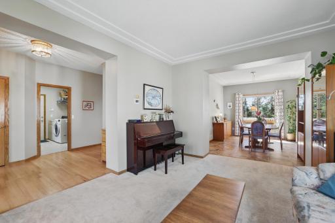
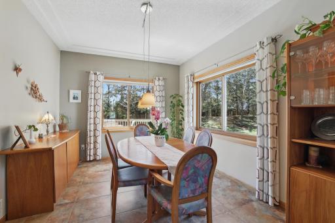
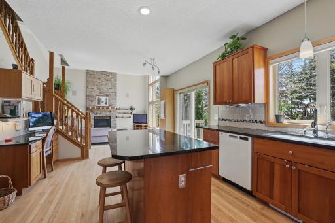
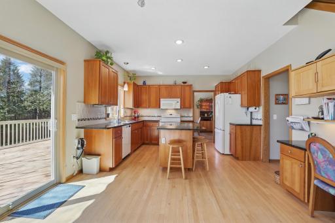
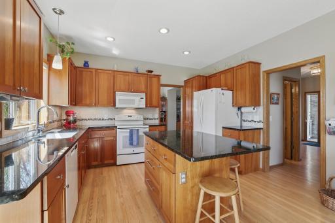
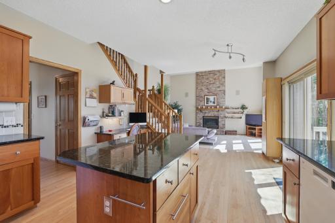
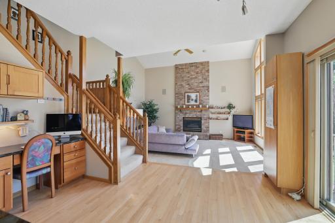
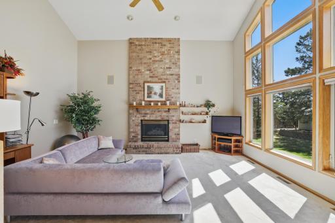
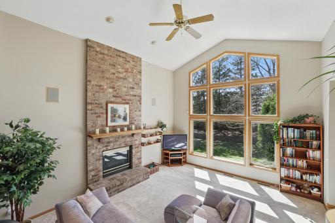
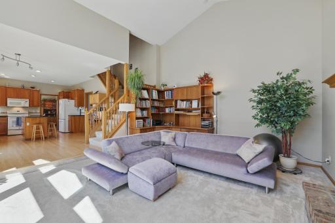
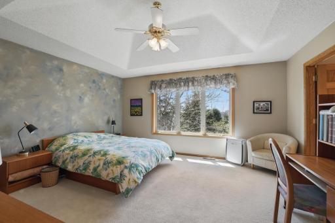
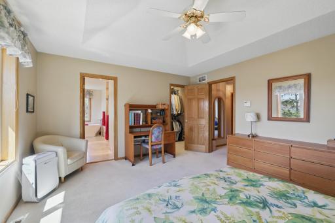
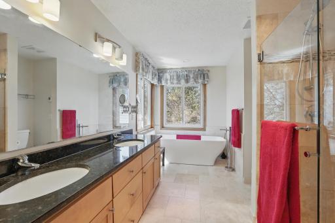
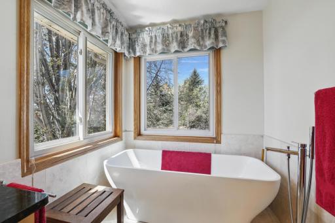
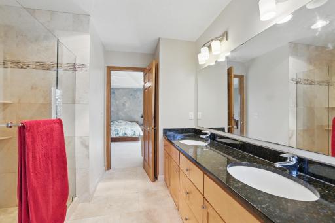
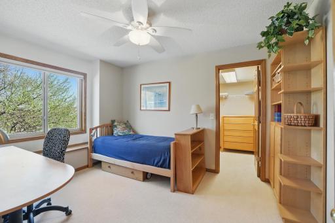
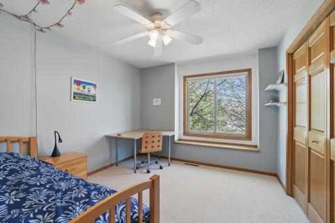
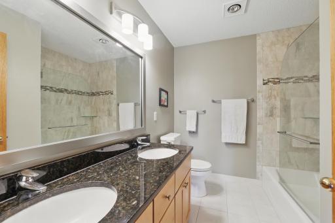
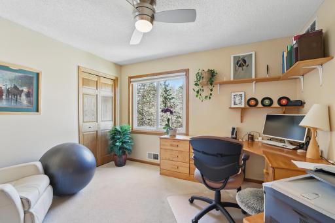
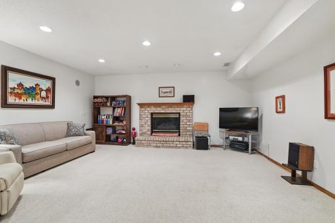
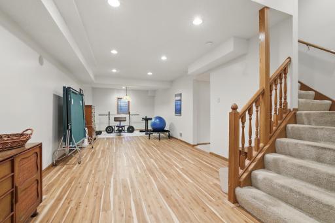
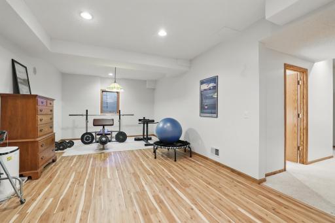
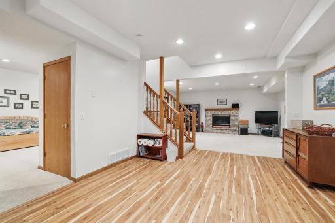
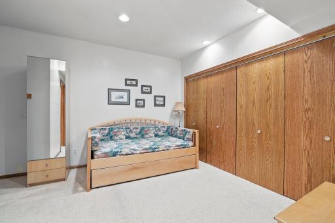
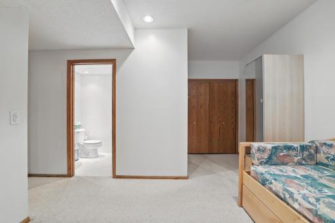
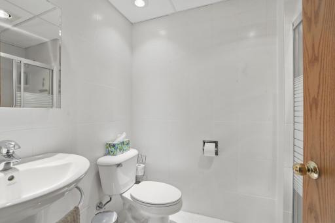
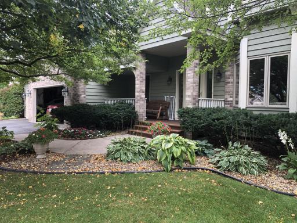
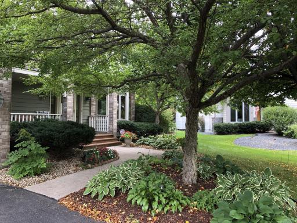
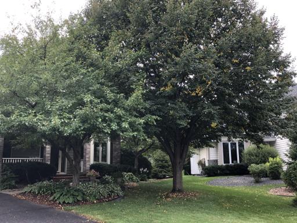
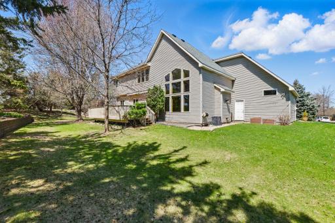
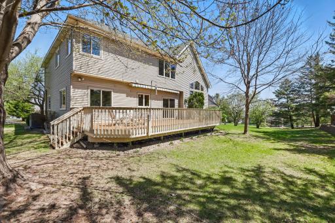
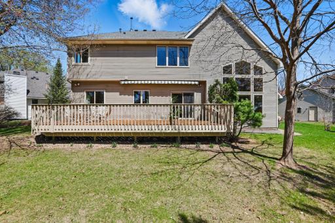
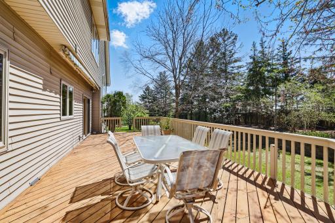
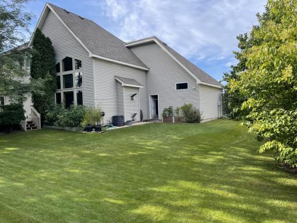
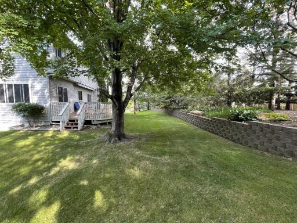
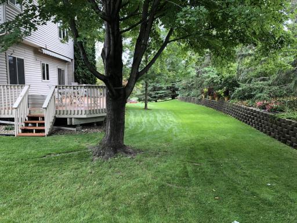
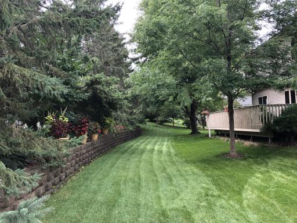
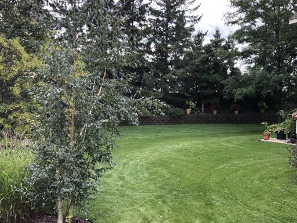
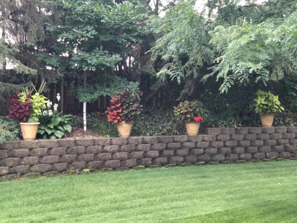
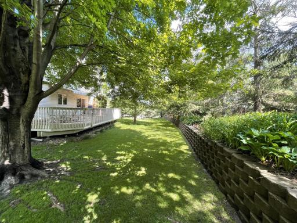
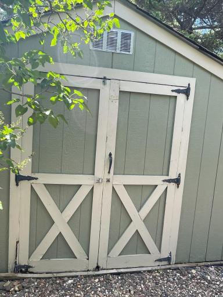
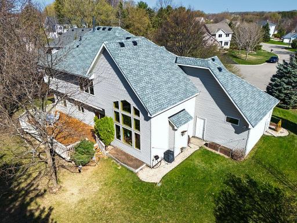
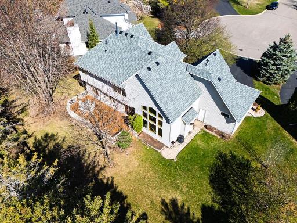
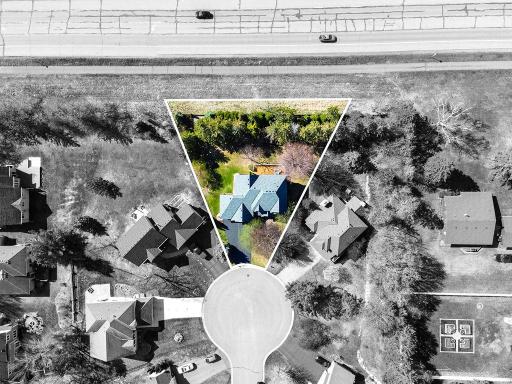
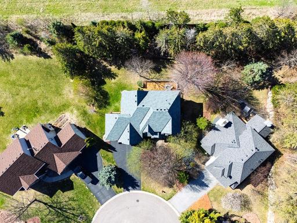
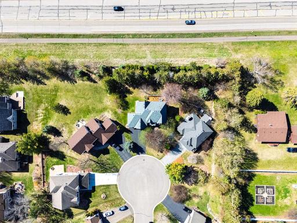
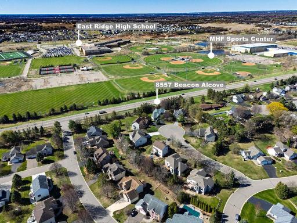
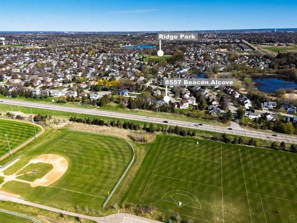
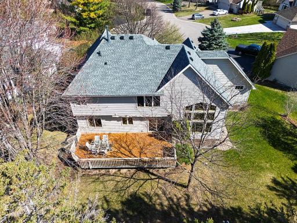
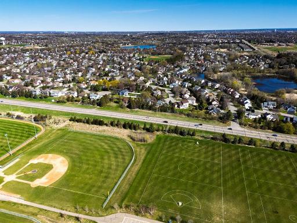
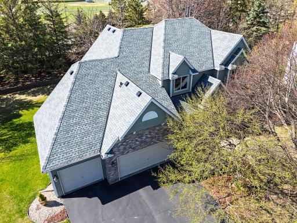
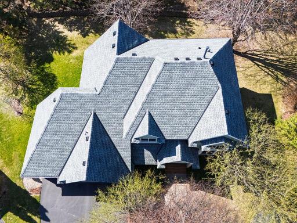
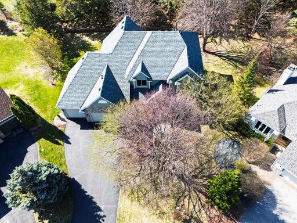
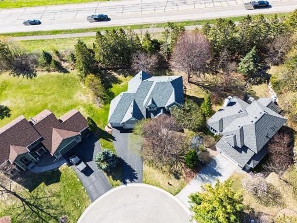
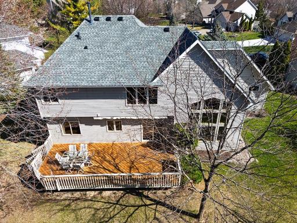
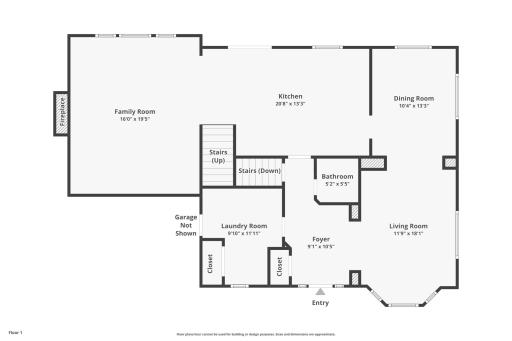
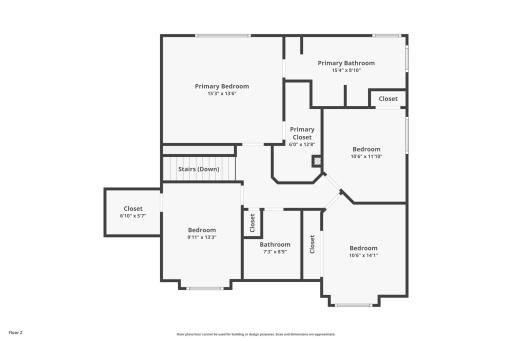
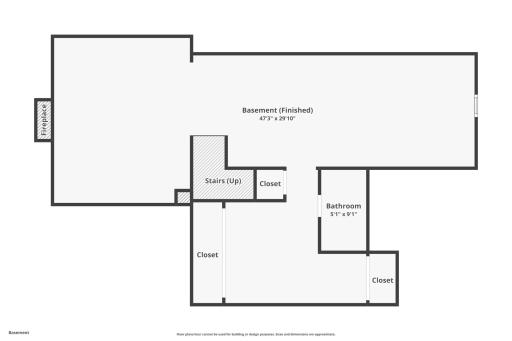
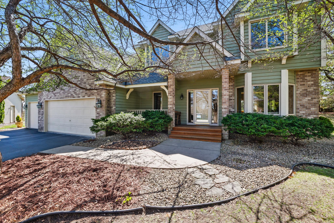
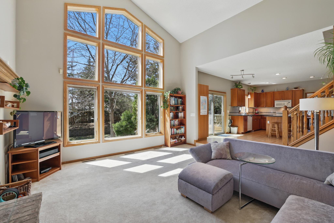
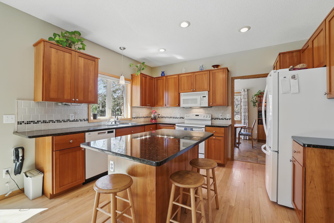
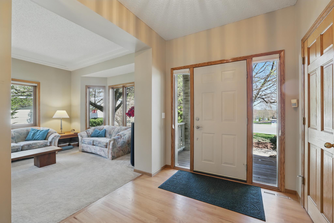
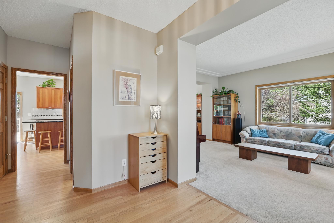
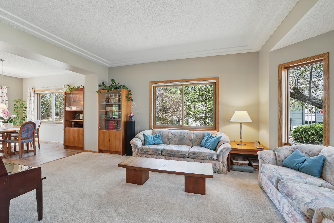
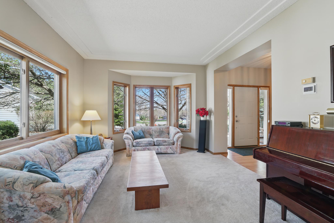
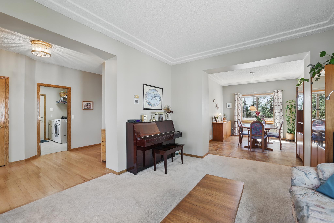
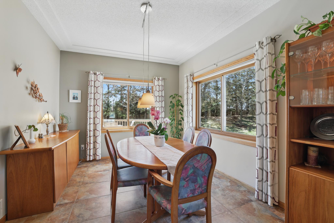
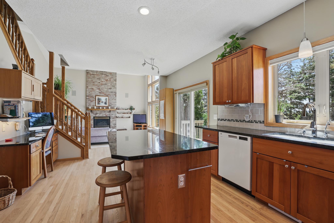
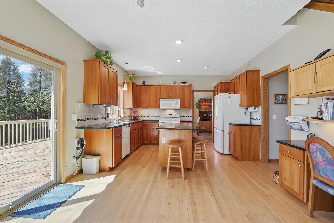
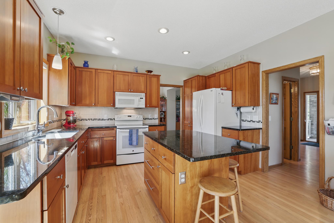
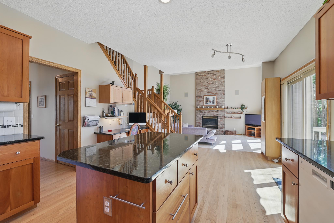
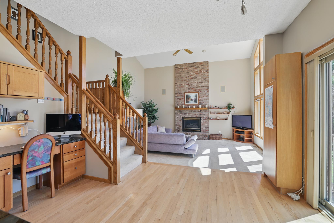
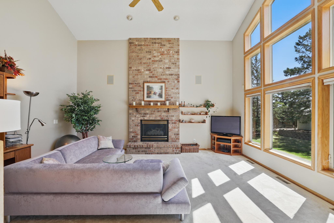
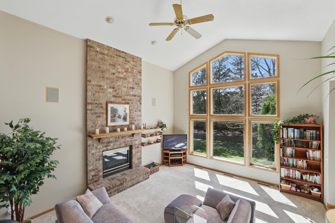
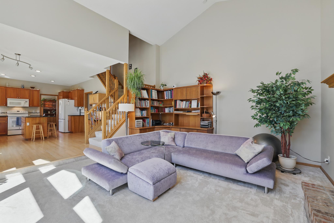
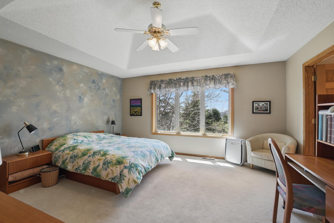
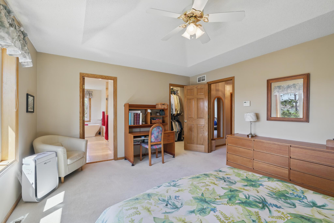
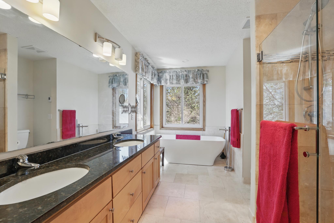
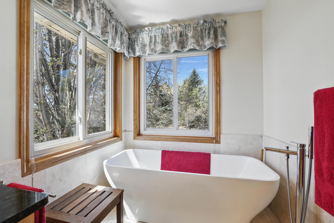
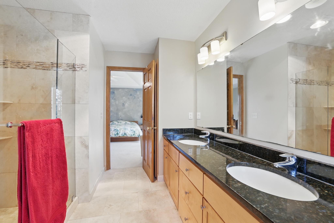
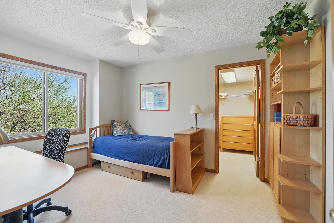
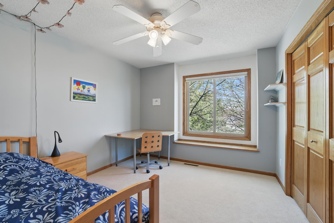
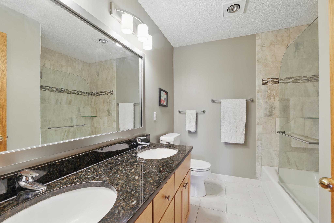
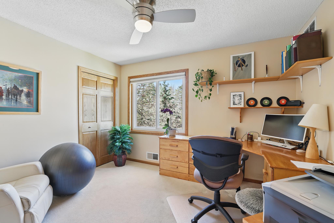
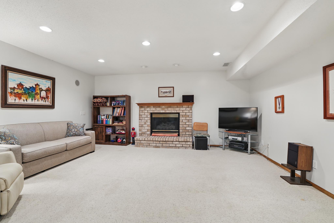
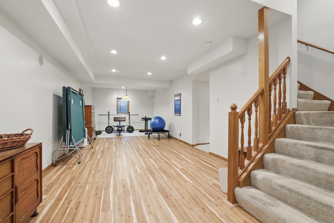
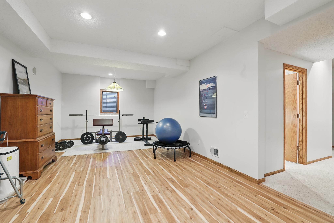
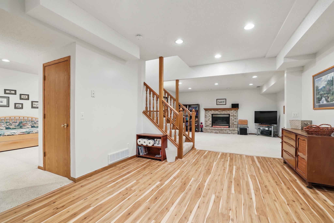
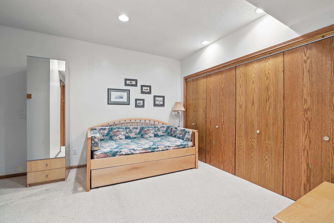
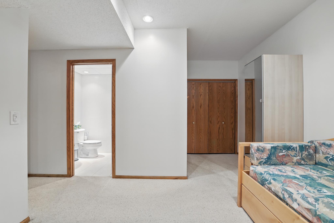
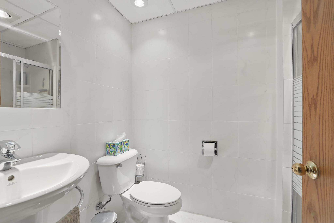
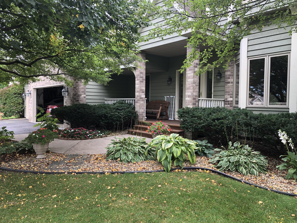
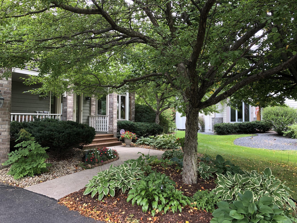
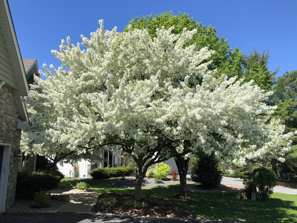
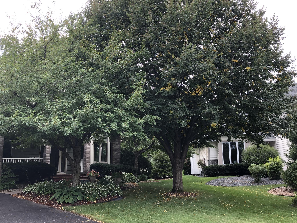
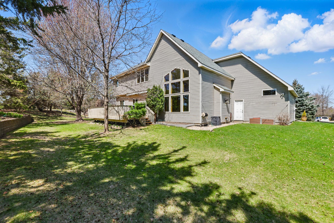
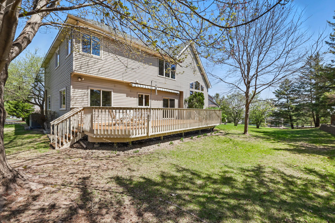
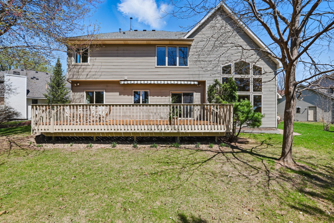
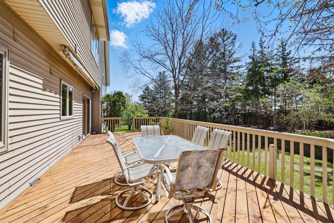
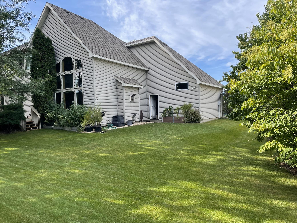
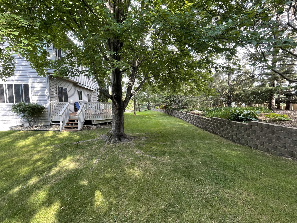
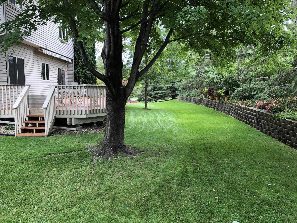
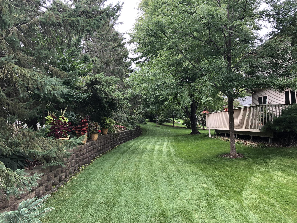
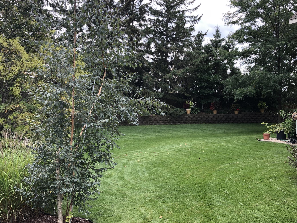
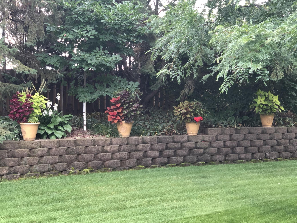
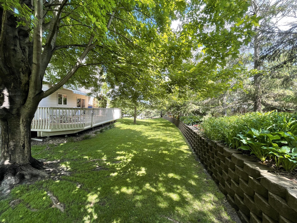
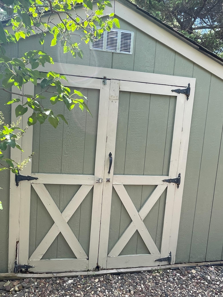
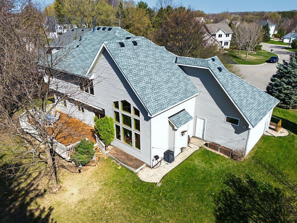
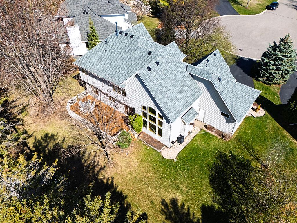
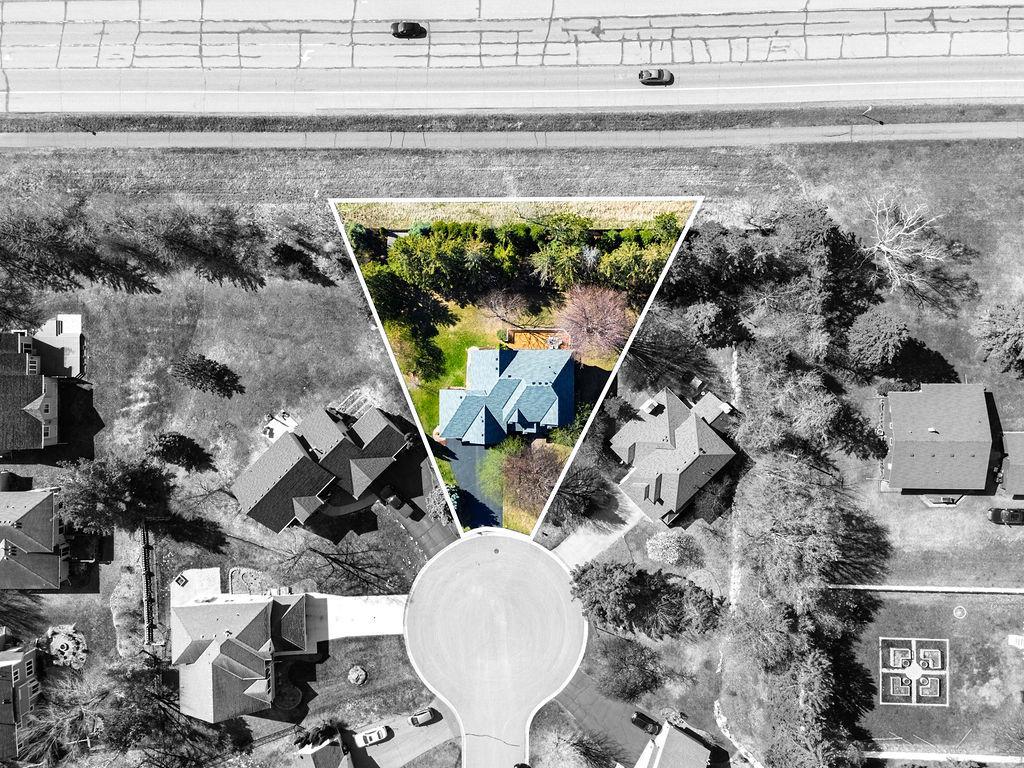
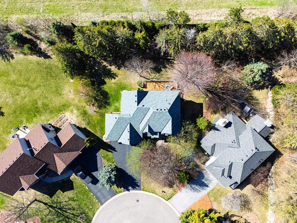
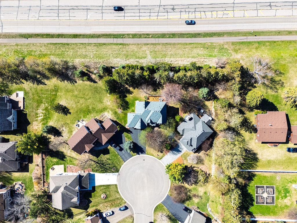
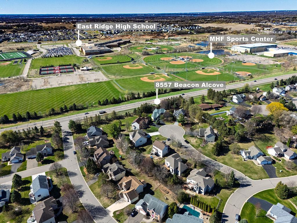
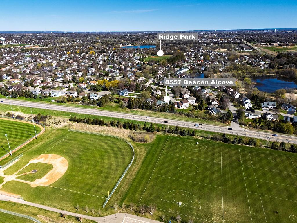
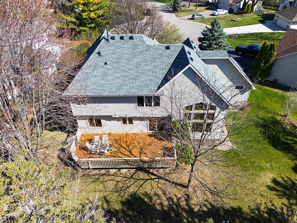
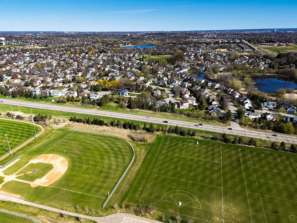
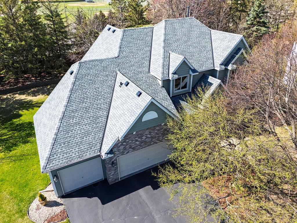
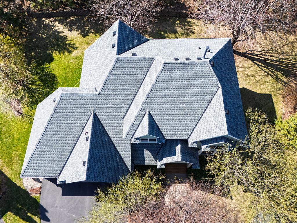
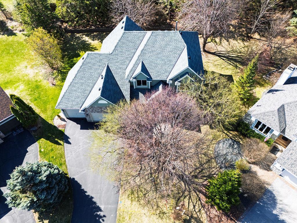
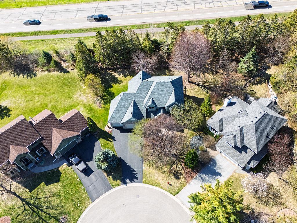
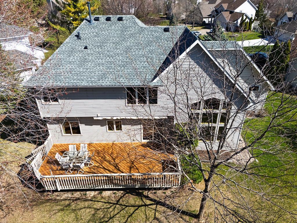
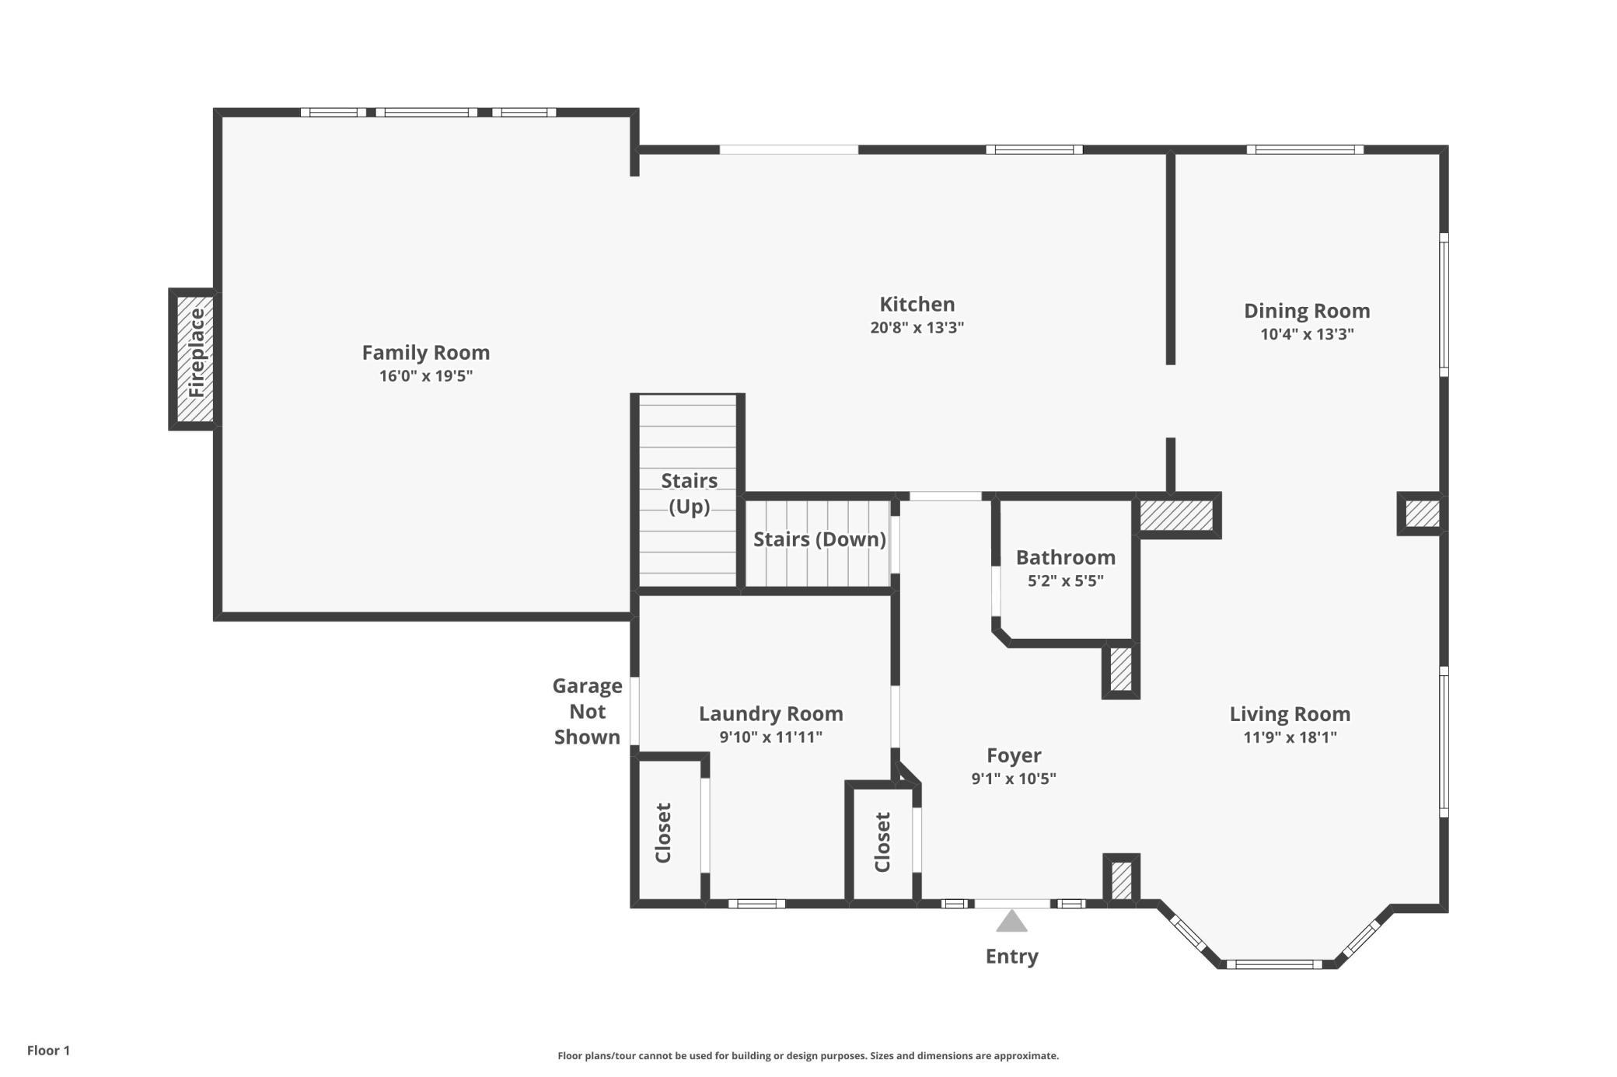
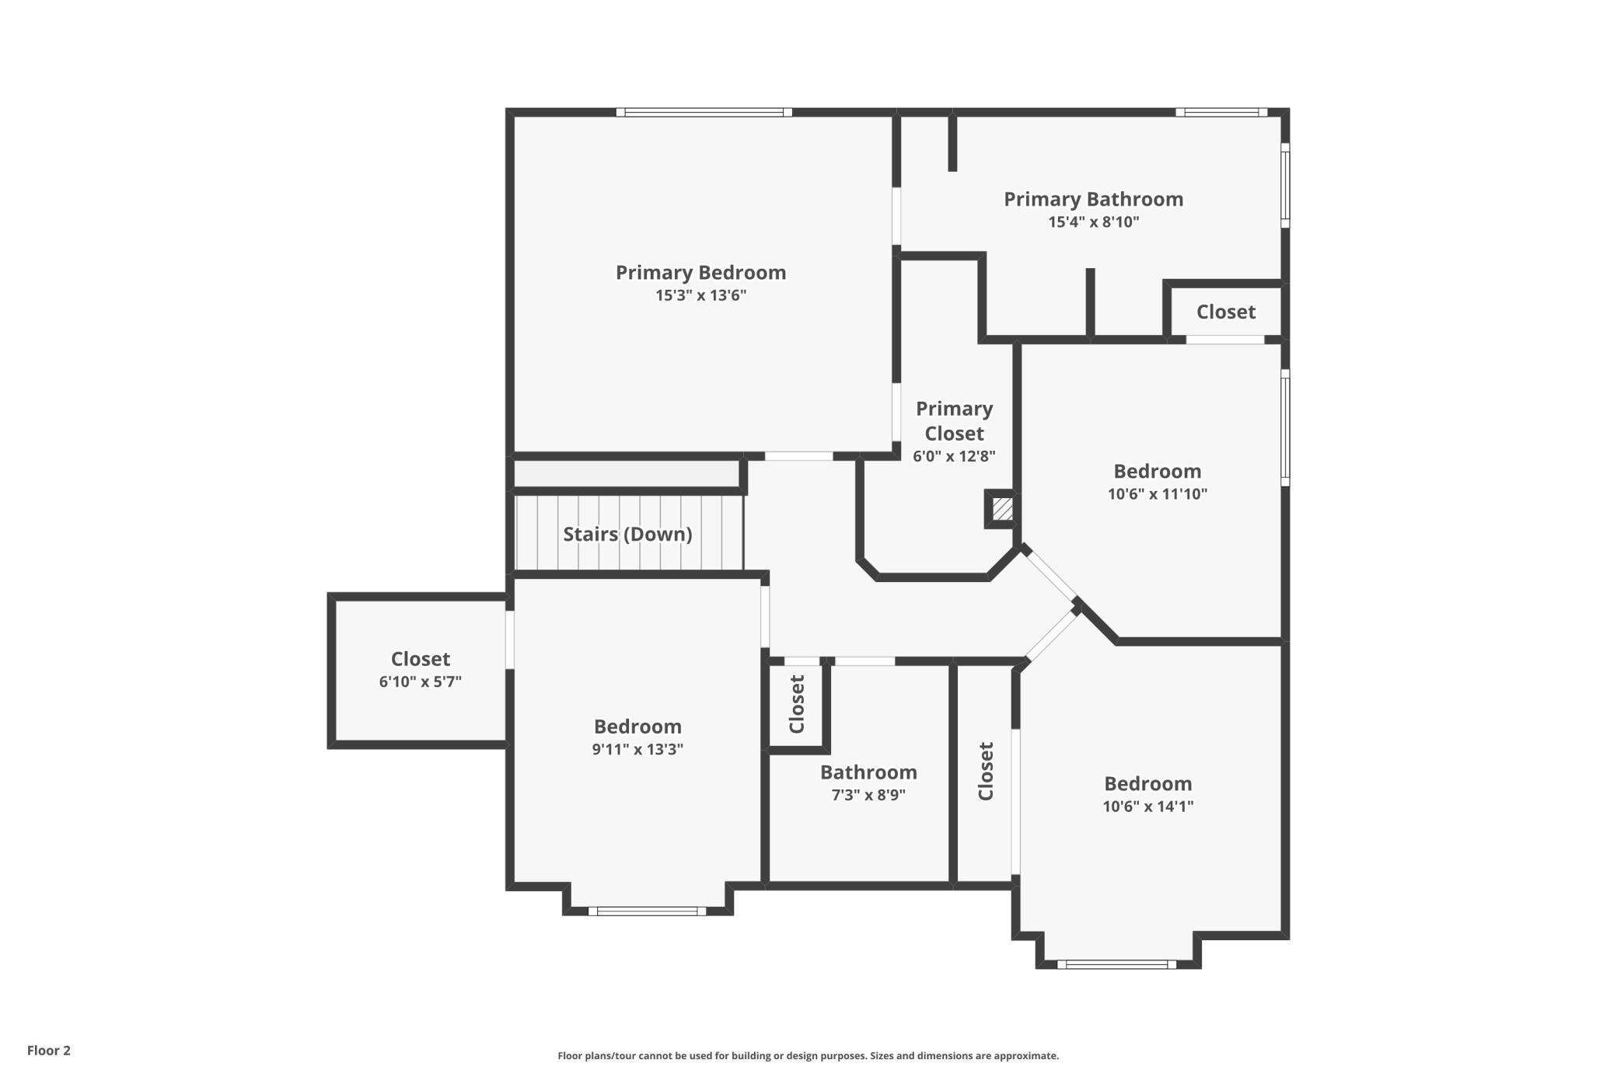
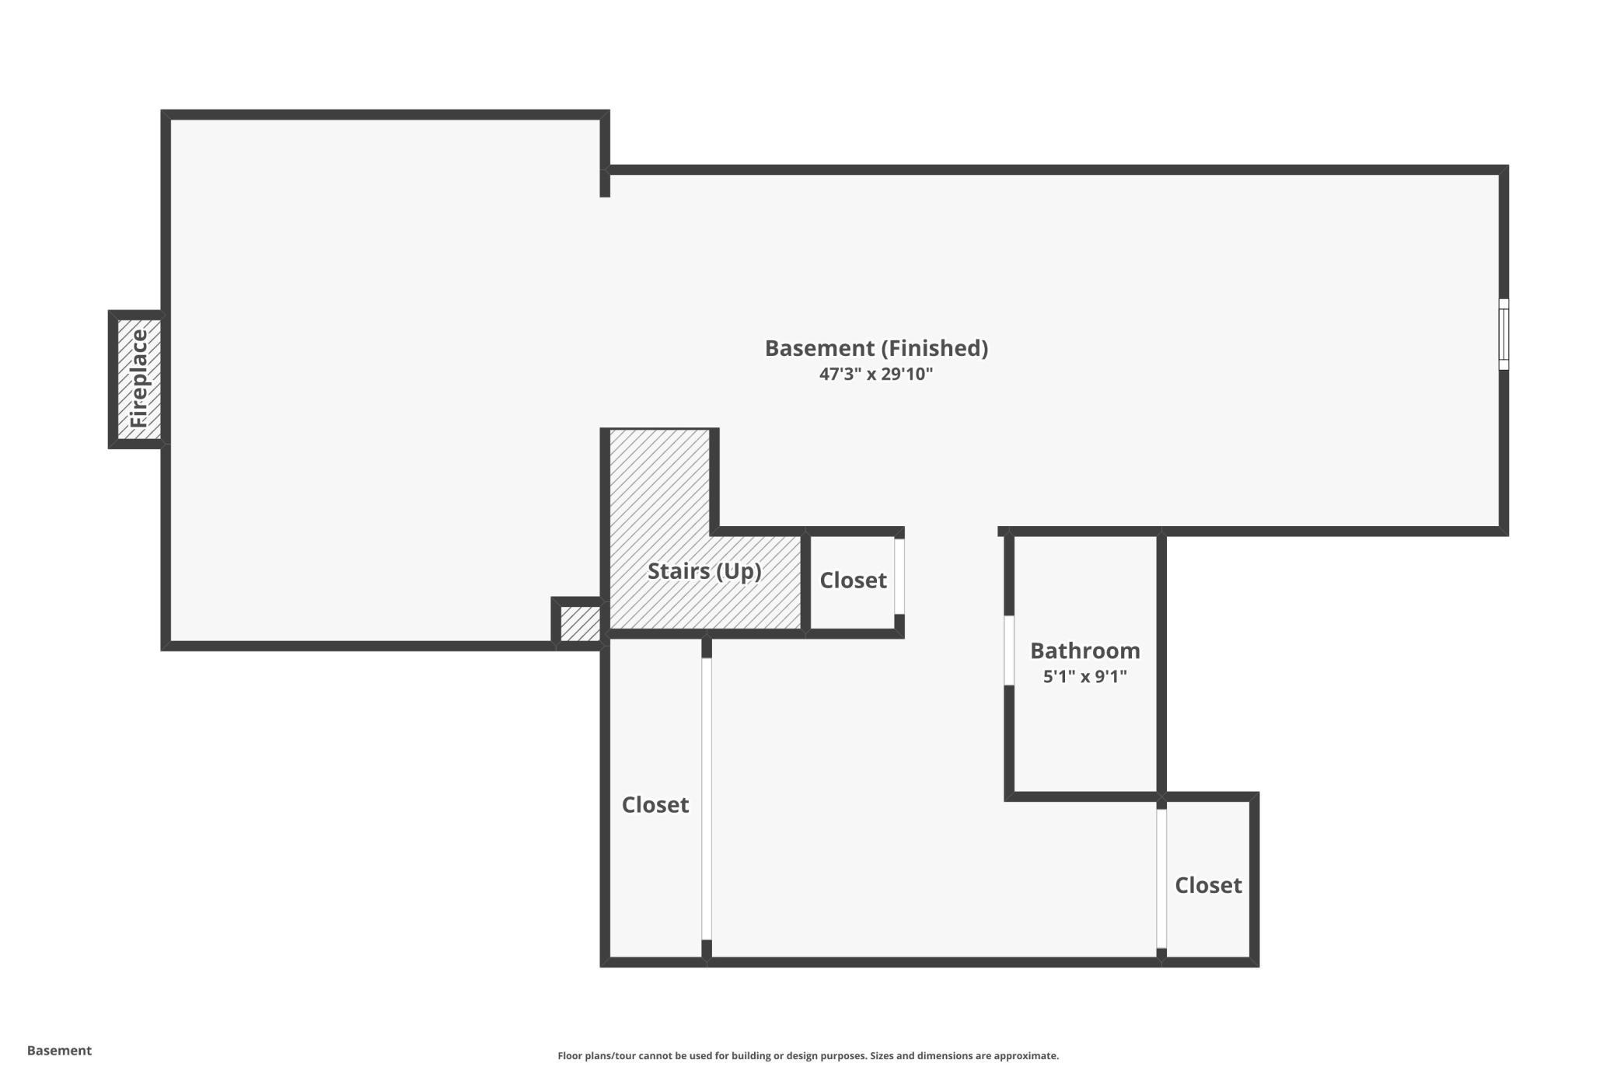
This wonderfully maintained, custom-built 4 bedroom, 4 bath two story home by McDonald Construction is inspiring and move-in-ready for you. The stately elevation of this home is further enhanced by the location on top of small hill at the end of a quiet cul de sac. The main level features a granite kitchen with center island and cherry cabinetry, with double racetrack ceilings gracing both the front living room and formal dining room. The family room is majestic, with 18â high ceilings and walls of windows facing south to the well-manicured, private backyard framed by mature trees. Upstairs, youâll love the tray vault ownerâs suite and the ownerâs suite bath, adorned in granite and travertine tile, separate shower and soaking tub, double vanity and heated floors. A second full bath serves three other bedrooms on this level. The lower level has long-connected spaces with plenty of room for a media area, ping pong or pool table or card playing. A ¾ bath in already here along with an egress window ready for adding a fifth bedroom if you so desire. Two fireplaces, one on the main and one in the lower level add further to the allure here. Recent upgrades include a new roof in â23, new main floor carpet in â22, new dishwasher and garbage disposal in â22, and a new furnace and a/c unit in 2018. Desirable outdoor living features and spaces include the 19â long front porch and the huge deck out back, outfitted with a 10â x â18â Sunsetter retractable awning with electric motor, along with a handy storage shed. The Bailey Ridge neighborhood has long been one of Woodburyâs most preferred places to live, known for the large lots and no association fees. With a central Woodbury location close to M Health Fairview Sportscenter and East Ridge high school, and served by highly preferred So Wash Co School District #833 schools, with five schools within 2 miles, including the new location for the Math and Science Academy, everything is close by. This home, lot, location and Woodbury address makes this home worthy of your most serious interest and consideration. See it today!
Details
Maps
Contract Information
Status: Closed
Off Market Date: 2025-05-24
Contingency: None
Current Price: 570000
Closed Date: 2025-07-03
Original List Price: 580000
Sales Close Price: 570000
ListPrice: 580000
List Date: 2025-04-30
Owner is an Agent?: No
Auction?: No
General Property Information
Common Wall: No
Lot Measurement: Acres
Manufactured Home?: No
Multiple PIDs?: No
New Development: No
Number of Fireplaces: 2
Waterfront YN: No
Year Built: 1995
Yearly/Seasonal: Yearly
Zoning: Residential-Single Family
Bedrooms: 4
Baths Total: 4
Bath Full: 2
Bath Three Quarters: 1
Bath Half: 1
Main Floor Total SqFt: 1297
Above Grd Total SqFt: 2375
Below Grd Total SqFt: 1297
Total SqFt: 3672
Total Finished Sqft: 3404.00
FireplaceYN: Yes
Style: (SF) Single Family
Foundation Size: 1297
Power Company: Xcel Energy
Garage Stalls: 3
Lot Dimensions: 169x118
Acres: 0.46
Assessment Pending: No
Location Tax and Other Information
House Number: 8557
Street Name: Beacon Alcove
Postal City: Saint Paul
County: Washington
State: MN
Zip Code: 55125
Complex/Dev/Subdivision: Bailey Ridge
Assessments
Tax With Assessments: 6620
Building Information
Finished SqFt Above Ground: 2375
Finished SqFt Below Ground: 1029
Lease Details
Land Leased: Not Applicable
Miscellaneous Information
DP Resource: Yes
Homestead: Yes
Ownership
Fractional Ownership: No
Parking Characteristics
Garage Dimensions: 21x31
Garage Square Feet: 651
Public Survey Info
Range#: 21
Section#: 21
Township#: 28
Property Features
Accessible: None
Air Conditioning: Central Air
Amenities Unit: Cable; Ceiling Fan(s); Deck; Hardwood Floors; In-Ground Sprinkler; Indoor Sprinklers; Kitchen Center Island; Kitchen Window; Natural Woodwork; Paneled Doors; Porch; Primary Bedroom Walk-In Closet; Tile Floors; Vaulted Ceiling(s); Walk-In Closet; Washer/Dryer Hookup
Appliances: Dishwasher; Disposal; Dryer; Range; Refrigerator; Washer
Assumable Loan: Not Assumable
Basement: Drain Tiled; Full; Sump Pump; Tile Shower
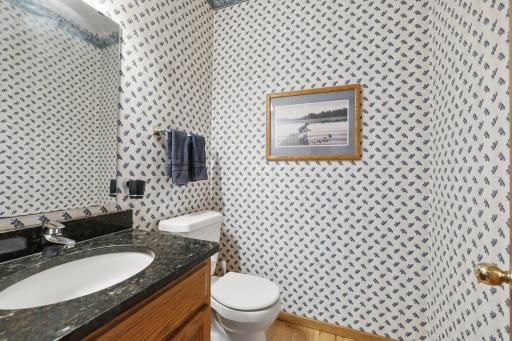
Bath Description: Double Sink; Main Floor 1/2 Bath; Upper Level Full Bath; Full Primary; Private Primary; 3/4 Basement; Bathroom Ensuite; Rough In; Separate Tub & Shower
Construction Status: Previously Owned
Dining Room Description: Breakfast Area; Breakfast Bar; Kitchen/Dining Room; Separate/Formal Dining Room
Exterior: Brick/Stone; Metal; Vinyl; Wood
Family Room Characteristics: 2 Story/High/Vaulted Ceilings; Great Room; Lower Level
Fencing: Partial; Wood
Financing Terms: Conventional
Fireplace Characteristics: Amusement Room; Family Room; Gas Burning
Foundation: Other
Fuel: Natural Gas
Heating: Forced Air; In-Floor Heating; Radiant
Internet Options: Cable
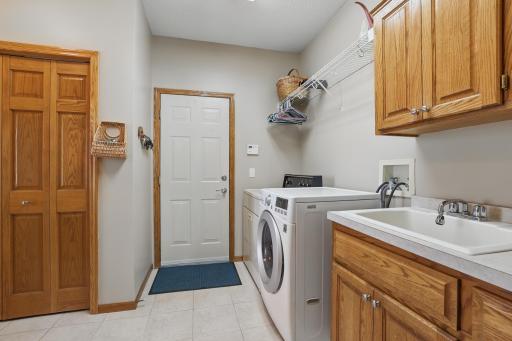
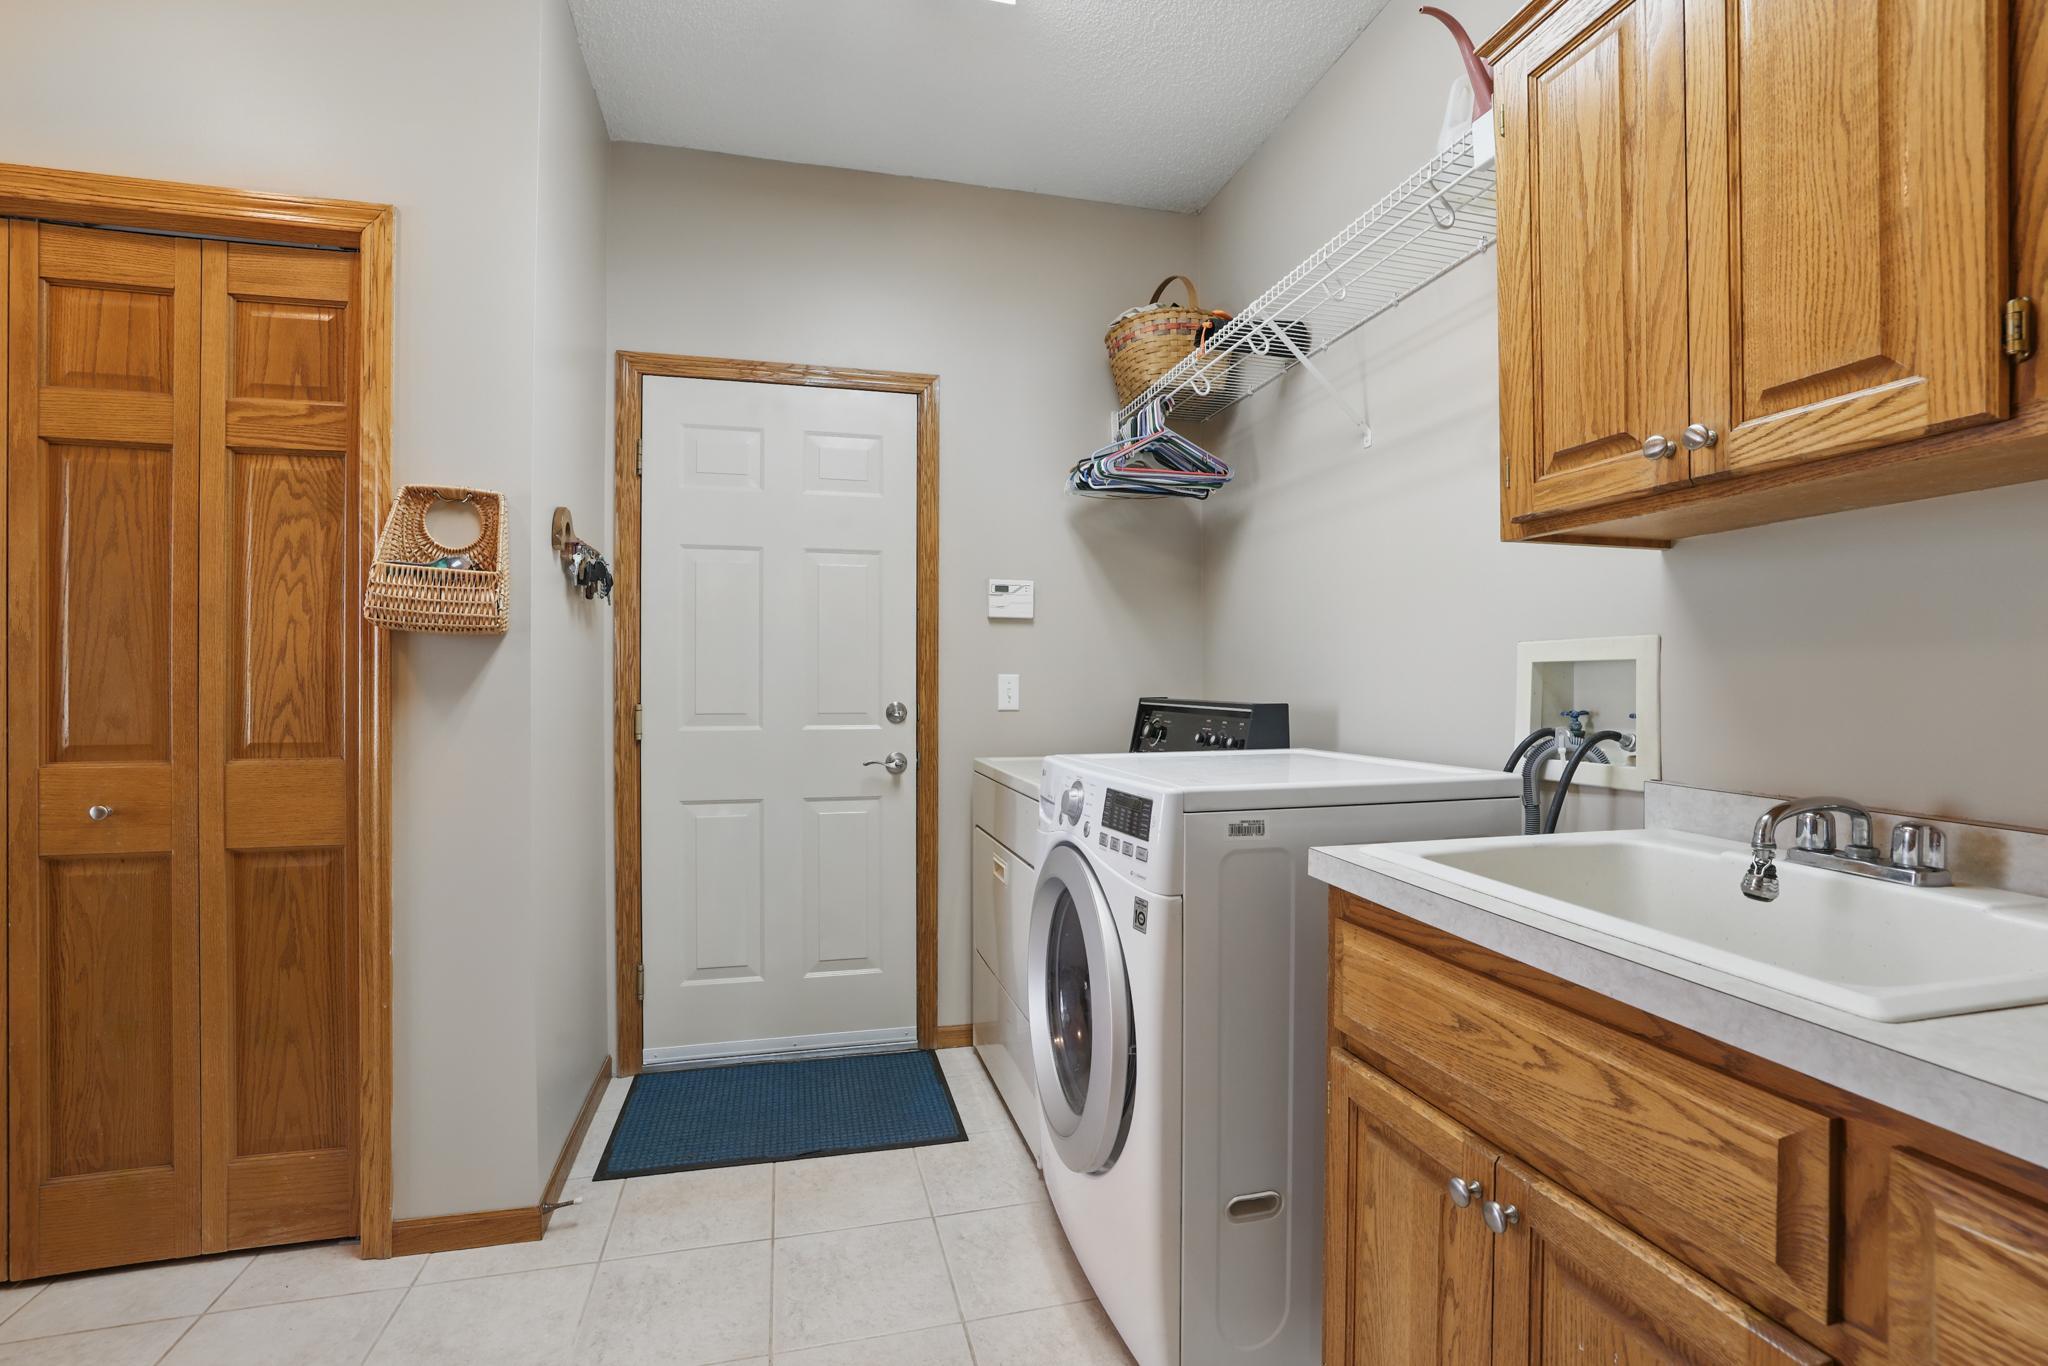
Laundry: Main Level; Sink; Washer Hookup
Lock Box Type: Supra
Lot Description: Tree Coverage - Medium
Parking Characteristics: Garage Door Opener
Road Frontage: City Street; Cul De Sac; No Outlet/Dead End; Street Lights
Roof: Age 8 Years or Less; Asphalt Shingles
Sellers Terms: Adj. Rate/Gr Payment; Cash; Conventional; FHA; Special Funding; VA
Sewer: City Sewer/Connected
Special Search: 3 BR on One Level; 4 BR on One Level; Main Floor Laundry
Stories: Two
Water: City Water/Connected
Room Information
| Room Name | Dimensions | Level |
| First (1st) Bedroom | 14x16 | Upper |
| Second (2nd) Bedroom | 11x12 | Upper |
| Third (3rd) Bedroom | 11x12 | Upper |
| Fourth (4th) Bedroom | 11x12 | Upper |
| Amusement Room | 13x21 | Lower |
| Deck | 14x30 | Main |
| Den | 10x12 | Lower |
| Laundry | 9x12 | Main |
| Living Room | 12x16 | Main |
| Dining Room | 10x13 | Main |
| Great Room | 16x20 | Main |
| Porch | 6x19 | Main |
| Family Room | 15x18 | Lower |
| Kitchen | 13x21 | Main |
Listing Office: RE/MAX Results
Last Updated: July - 08 - 2026

The data relating to real estate for sale on this web site comes in part from the Broker Reciprocity SM Program of the Regional Multiple Listing Service of Minnesota, Inc. The information provided is deemed reliable but not guaranteed. Properties subject to prior sale, change or withdrawal. ©2024 Regional Multiple Listing Service of Minnesota, Inc All rights reserved.
Thursday 9th of July 2026 06:43 PM

218-998-4400
Mohagen Real Estate


Let's Connect

Mohagen Real Estate
sue@MohagenRealEstate.com
Office: 218-998-4400
Cell: 218-731-7376

Mohagen Real Estate is licensed in the State of Minnesota