8557 Highway 21 N, Babbitt, MN 55706 (MLS# 7117307)
$234,900
Babbitt, MN 55706
MLS# 7117307
3 beds | 1 baths | 1248 sqft
1 / 37
Property Description
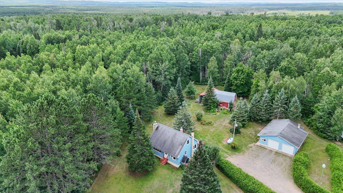
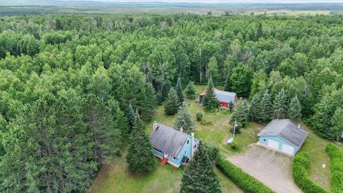
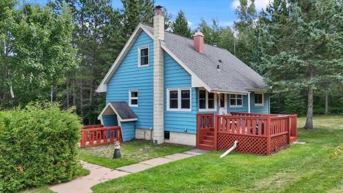
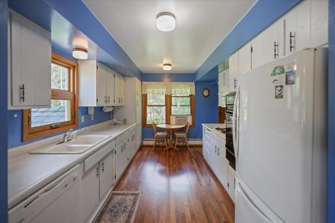
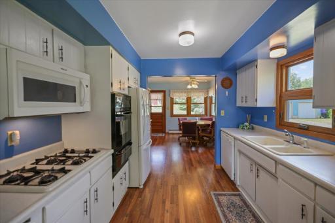
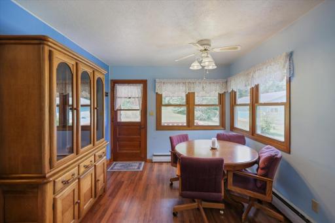
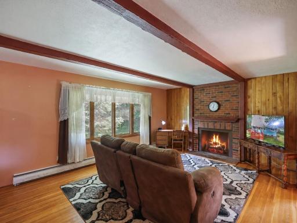
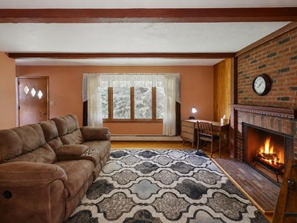
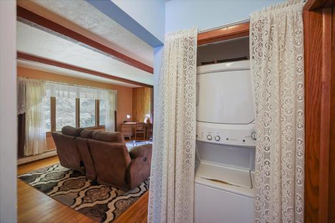
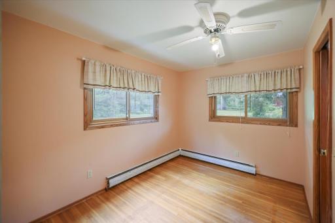
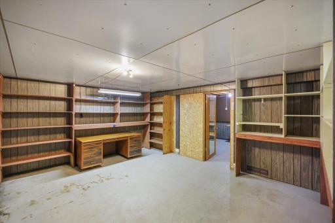
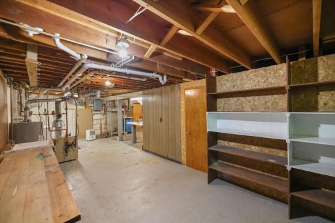
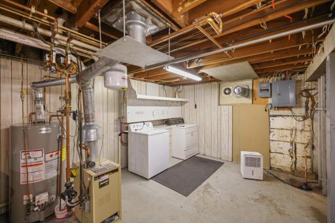
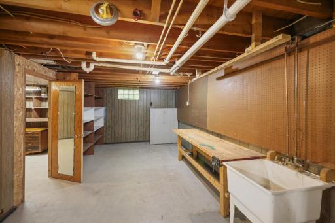
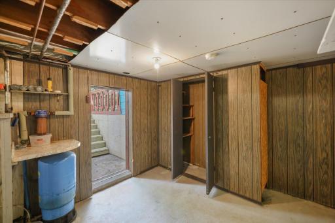
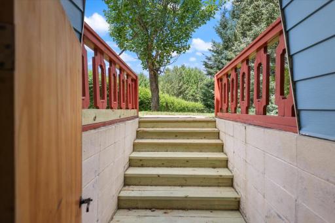
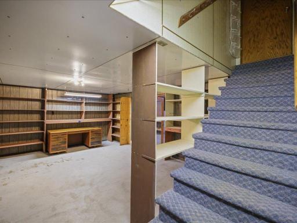
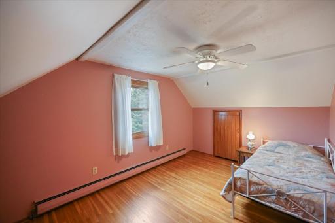
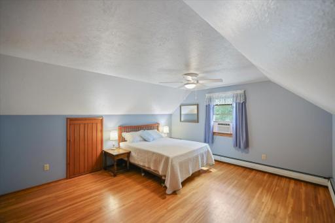
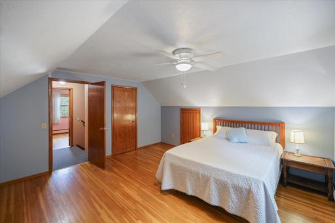
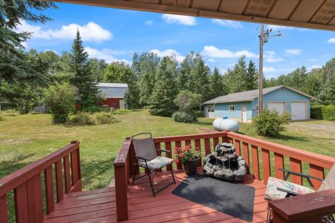
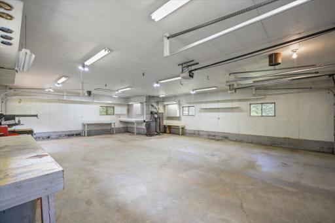
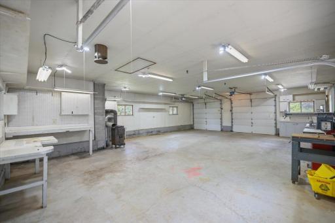
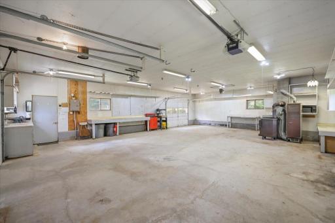
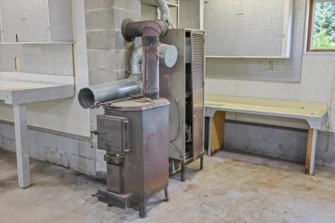
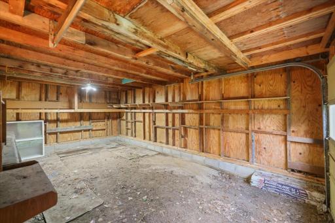
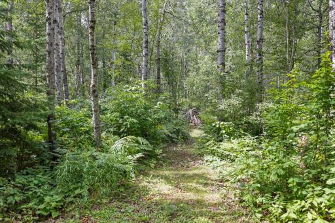
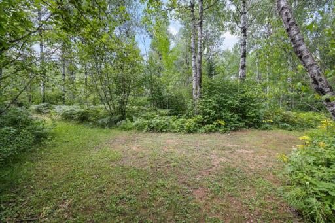
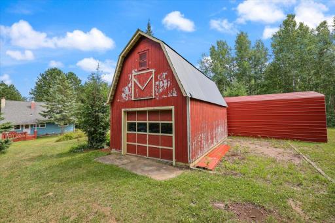
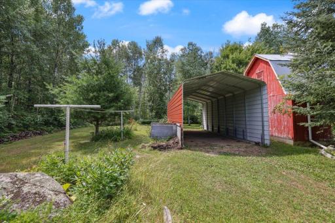
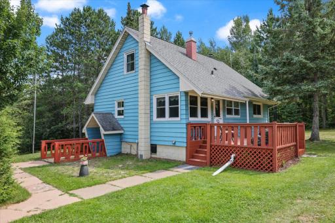
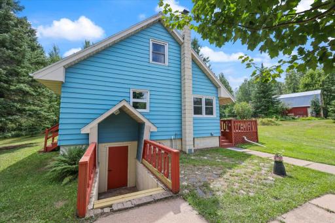
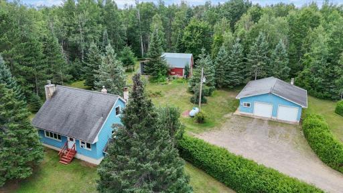
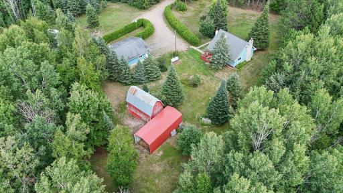
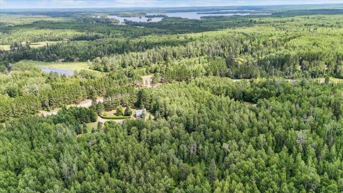
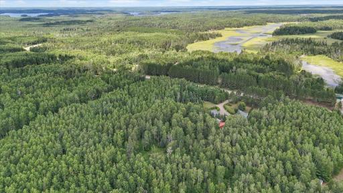
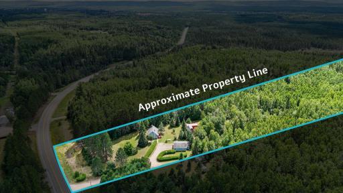
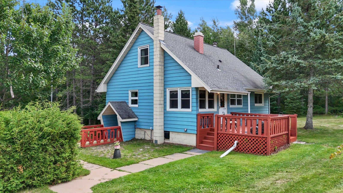
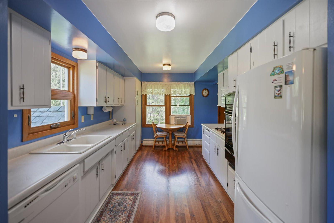
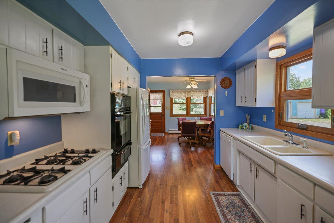
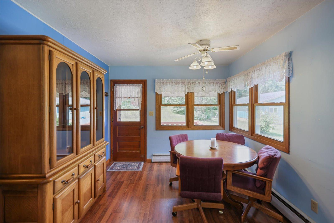
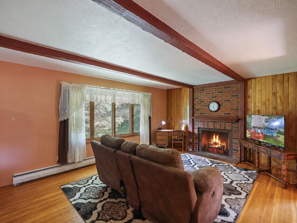
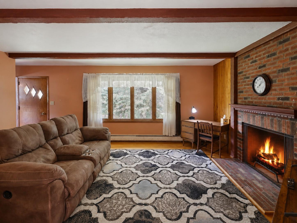
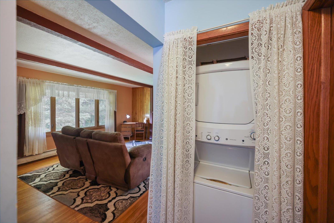
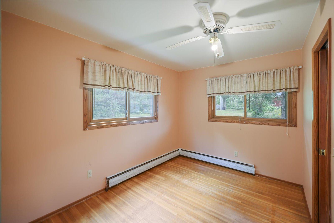
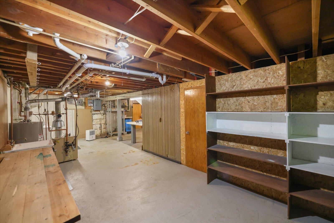
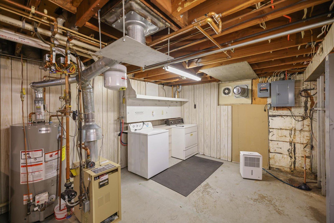
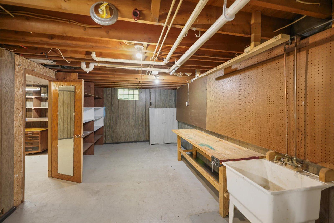
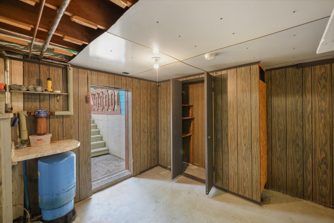
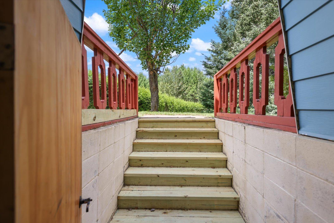
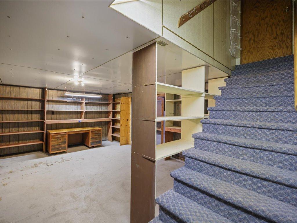
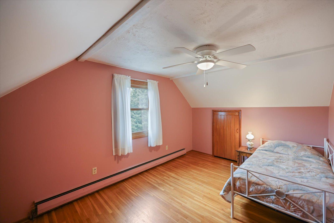
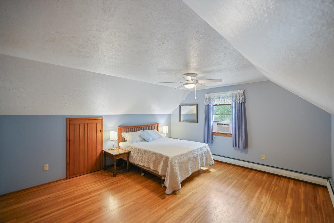
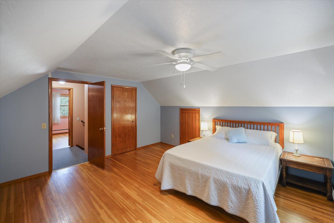
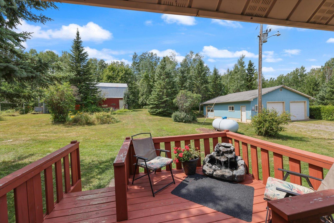
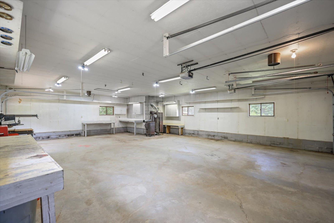
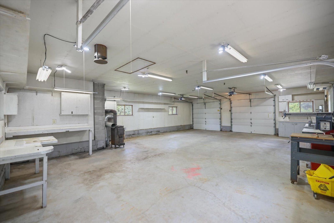
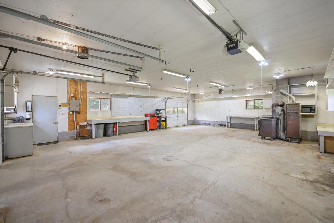
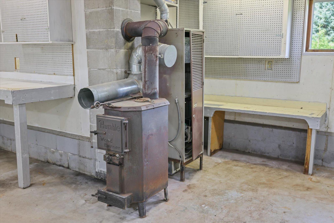
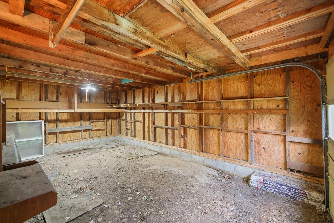
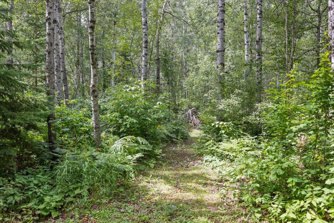
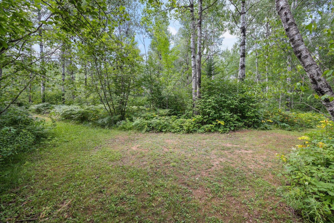
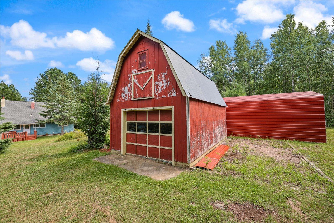
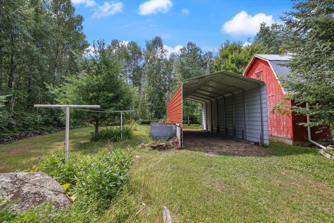
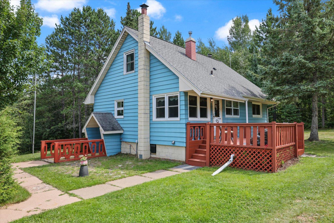
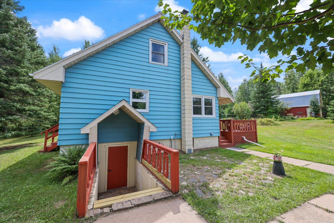
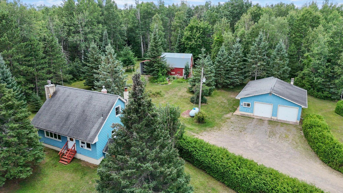
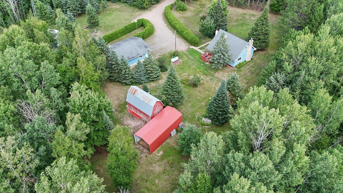
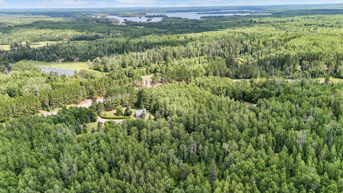
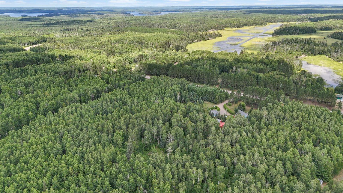
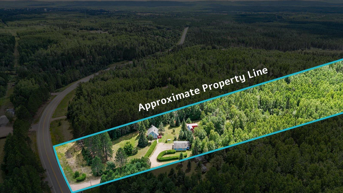
Well-cared-for, one-owner 3-bedroom home on just under 3 acres minutes from Babbitt and Birch Lake public water access. Hardwood floors, newer windows, a newer boiler, main-floor laundry, and a walkout basement offer comfortable year-round living. Outside is where this property really shines, with a 30x40 heated garage/workshop, RV parking shed, barn, gardens, multiple outdoor spaces, and trails winding through the wooded property. Wildlife is abundant, including deer, grouse, fox, and the occasional bear. Surrounded by great fishing lakes, ATV/UTV trails, Ely shopping and dining, and easy access to the BWCA, this is a great opportunity to enjoy the space, recreation, and Northwoods lifestyle Northern Minnesota is known for.
Details
Maps
Contract Information
Status: Active
Contingency: None
Current Price: 234900
Original List Price: 250000
ListPrice: 234900
List Date: 2026-08-11
Owner is an Agent?: No
Auction?: No
General Property Information
Common Wall: No
Lot Measurement: Acres
Manufactured Home?: No
Multiple PIDs?: No
New Development: No
Number of Fireplaces: 1
Waterfront YN: No
Year Built: 1966
Yearly/Seasonal: Yearly
Zoning: Residential-Single Family
Bedrooms: 3
Baths Total: 1
Bath Full: 1
Main Floor Total SqFt: 700
Above Grd Total SqFt: 1184
Below Grd Total SqFt: 64
Total SqFt: 1248
Total Finished Sqft: 1248.00
FireplaceYN: Yes
Style: (SF) Single Family
Foundation Size: 719
Power Company: Lake Country Power
Garage Stalls: 4
Lot Dimensions: 197x771x180x624
Acres: 2.74
Assessment Pending: No
Location Tax and Other Information
House Number: 8557
Street Name: Highway 21
Street Direction Suffix: N
Postal City: Babbitt
County: St. Louis
State: MN
Zip Code: 55706
Complex/Dev/Subdivision: West Birch Lake Acreage 61-13
Assessments
Tax With Assessments: 1162
Building Information
Finished SqFt Above Ground: 1184
Finished SqFt Below Ground: 64
Lease Details
Land Leased: Not Applicable
Miscellaneous Information
DP Resource: Yes
Homestead: Yes
Ownership
Fractional Ownership: No
Parking Characteristics
Garage Dimensions: 30x40
Garage Square Feet: 1152
Property Features
Accessible: None
Air Conditioning: Window Unit(s)
Amenities Unit: Deck; French Doors; Hardwood Floors; Main Floor Primary Bedroom; Washer/Dryer Hookup
Appliances: Dishwasher; Dryer; Fuel Tank - Owned; Microwave; Range; Refrigerator; Washer
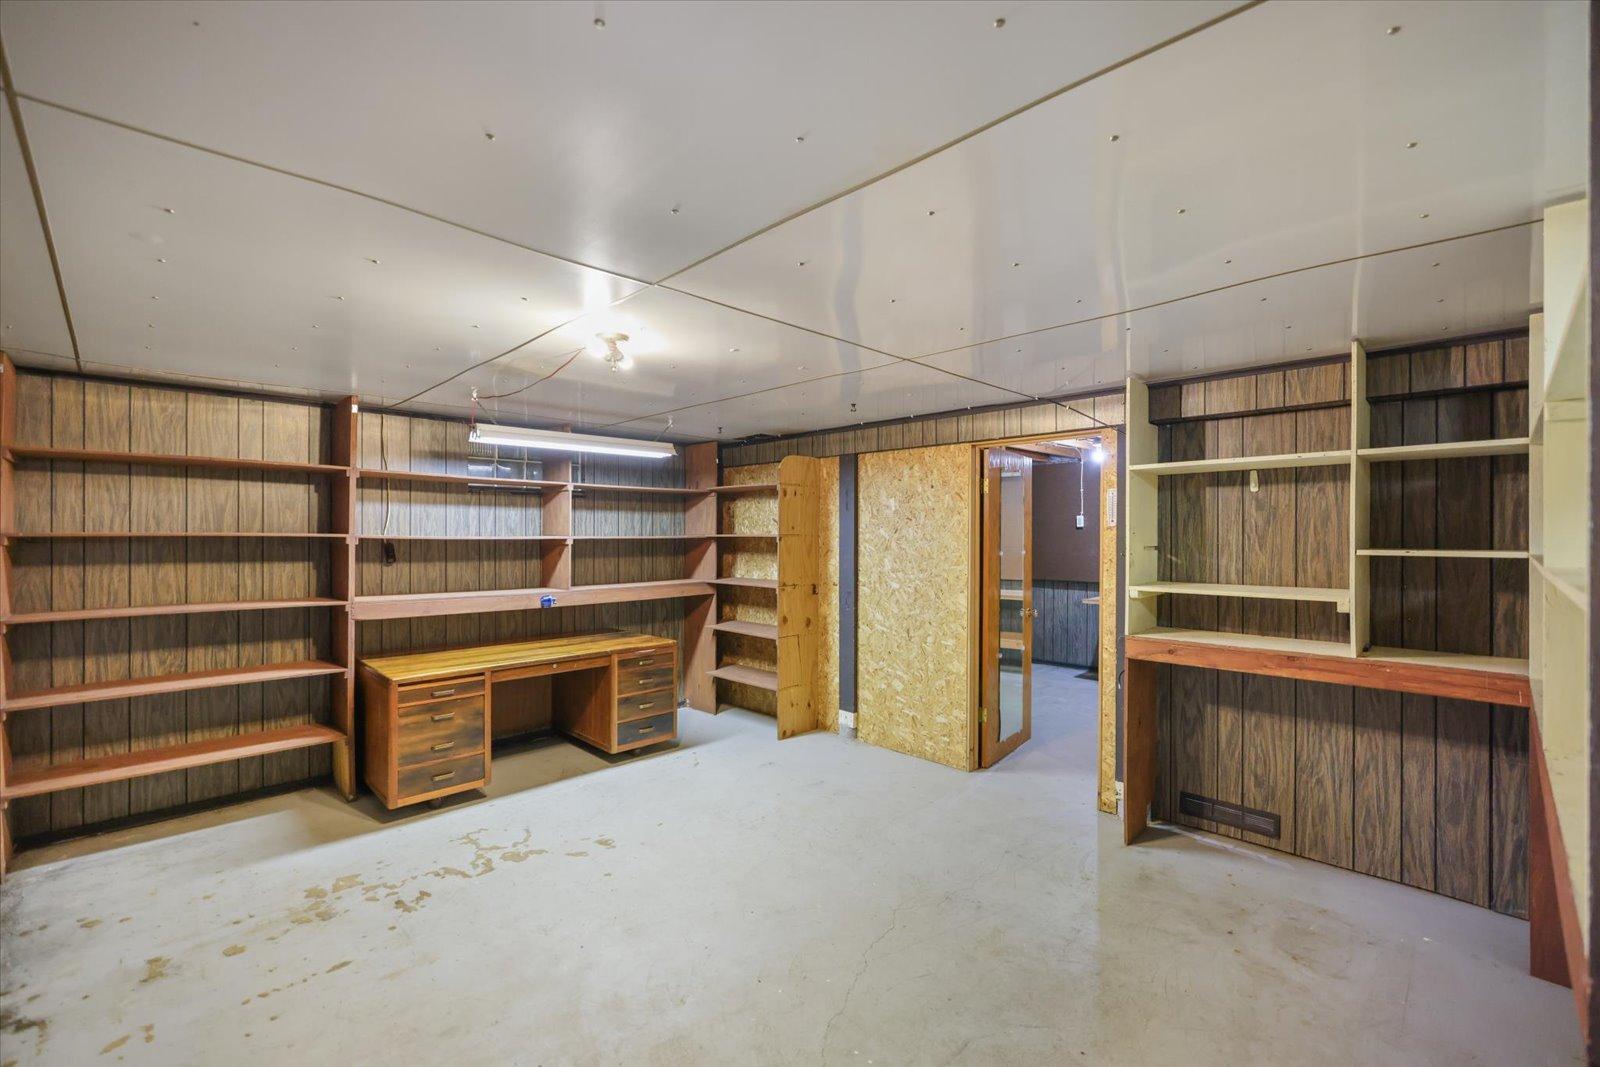
Basement: Concrete Block; Full
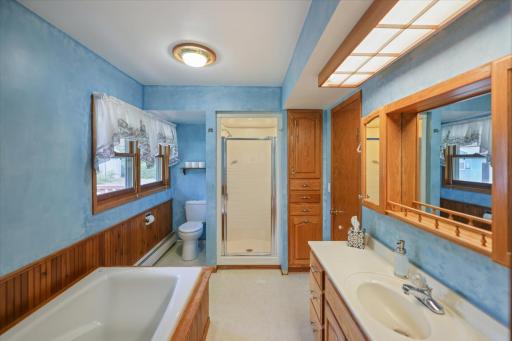
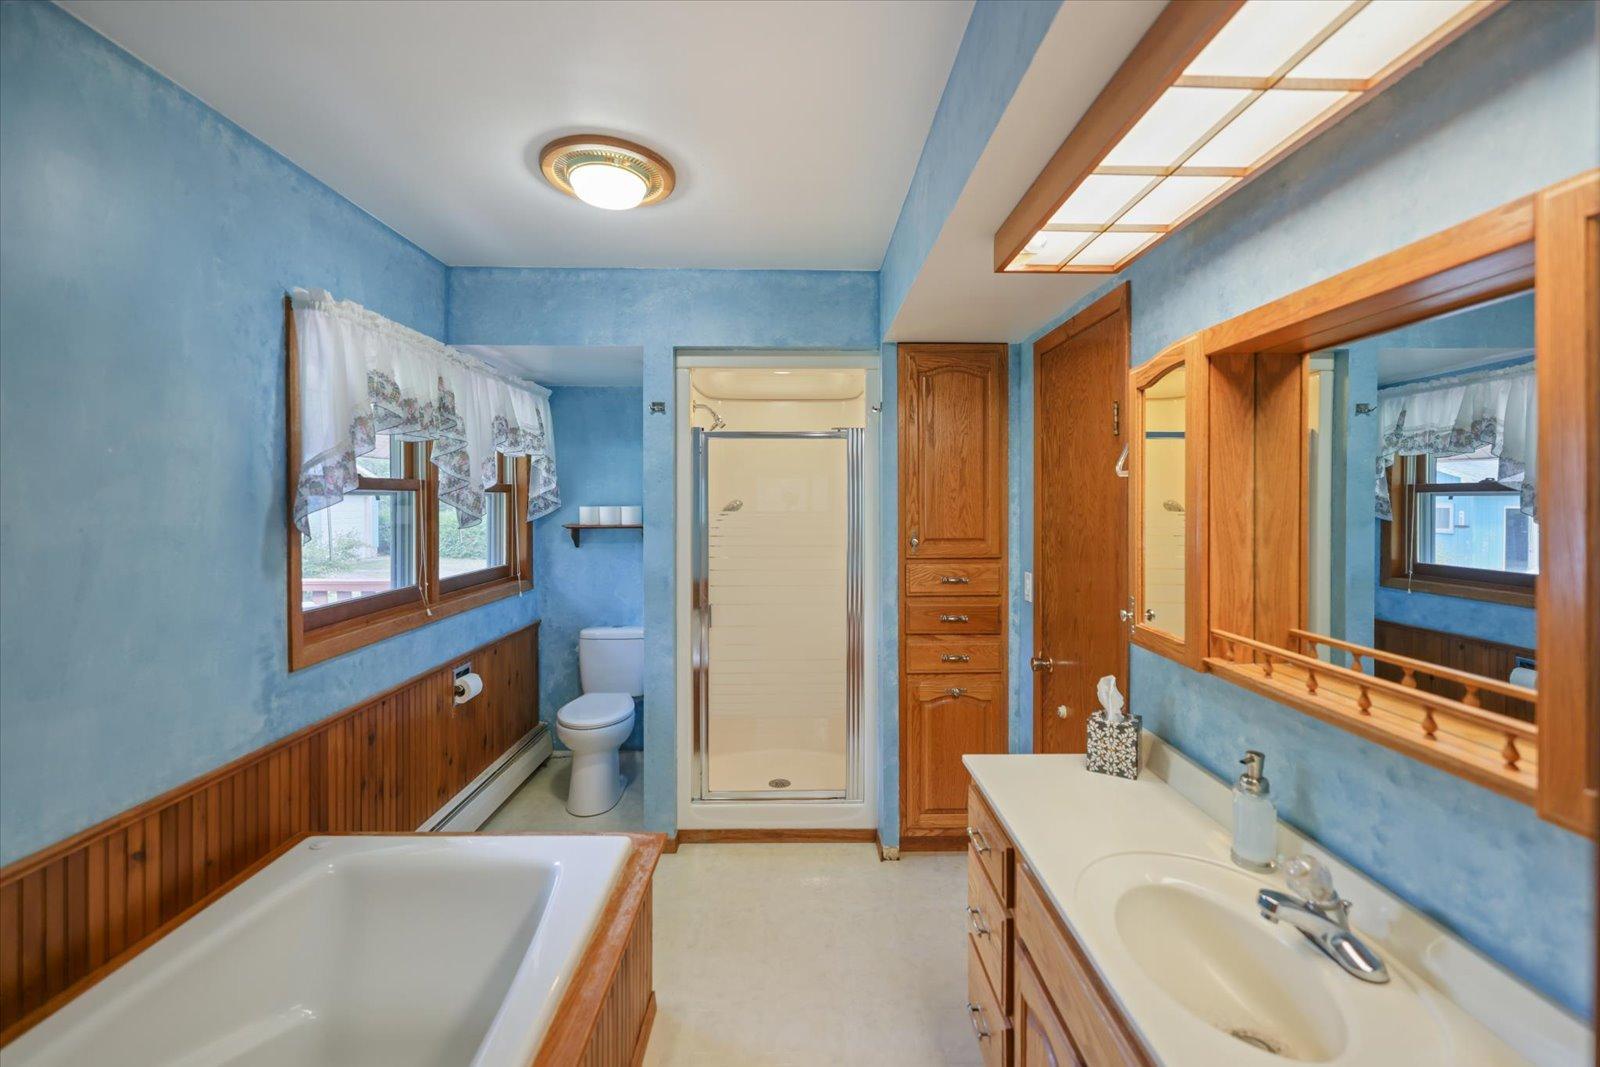
Bath Description: Primary Walk-Thru; Main Floor Full Bath
Construction Status: Previously Owned
Electric: 200+ Amp Service
Exterior: Steel Siding
Family Room Characteristics: Main Level
Fireplace Characteristics: Brick
Foundation: Concrete Block
Fuel: Oil; Propane; Wood
Heating: Baseboard; Boiler; Wood Stove
Laundry: Electric Dryer Hookup; Gas Dryer Hookup; Laundry Closet; Laundry Room; Lower Level; Main Level
Outbuildings: Barn(s); Lean-To
Parking Characteristics: Heated Garage; Insulated Garage
Property Subtype: Acreage
Road Frontage: Highway
Road Responsibility: Public Maintained Road
Roof: Age Over 8 Years; Asphalt Shingles
Sewer: Tank with Drainage Field
Stories: One and One Half
Water: Drilled
Room Information
| Room Name | Dimensions | Level |
| Bathroom | 8x12 | Main |
| Dining Room | 10x11 | Main |
| First (1st) Bedroom | 9x11 | Main |
| Kitchen | 10x14 | Main |
| Laundry | 8x8 | Lower |
| Living Room | 13x17 | Main |
| Second (2nd) Bedroom | 10x14 | Upper |
| Third (3rd) Bedroom | 10x15 | Upper |
Listing Office: Keller Williams Classic Rlty NW
Last Updated: October - 09 - 2026

The data relating to real estate for sale on this web site comes in part from the Broker Reciprocity SM Program of the Regional Multiple Listing Service of Minnesota, Inc. The information provided is deemed reliable but not guaranteed. Properties subject to prior sale, change or withdrawal. ©2026 Regional Multiple Listing Service of Minnesota, Inc All rights reserved.
Saturday 10th of October 2026 09:58 AM

218-998-4400
Mohagen Real Estate


Let's Connect

Mohagen Real Estate
sue@MohagenRealEstate.com
Office: 218-998-4400
Cell: 218-731-7376

Mohagen Real Estate is licensed in the State of Minnesota