8561 Nottingham Road, Nisswa, MN 56468 (MLS# 7101732)
$1,799,900
Nisswa, MN 56468
MLS# 7101732
5 beds | 4 baths | 2835 sqft
1 / 22
Property Description
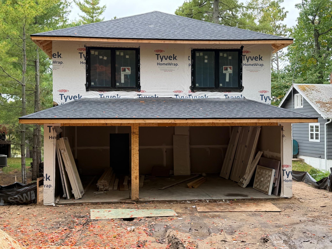
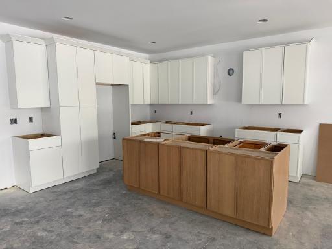
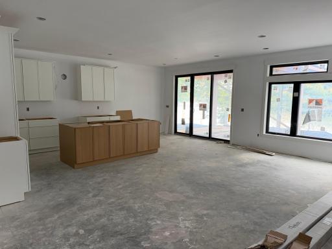
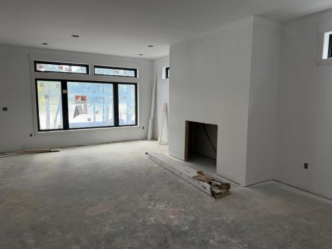
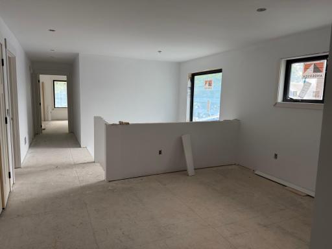
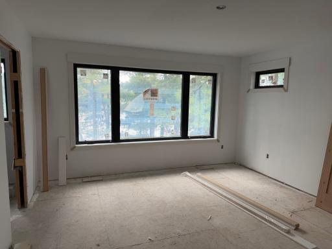
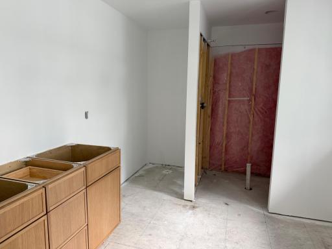
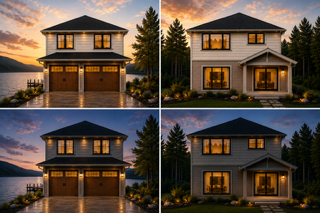
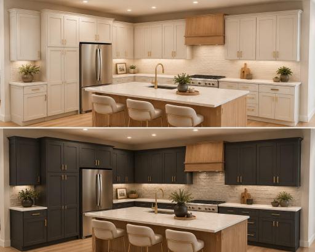
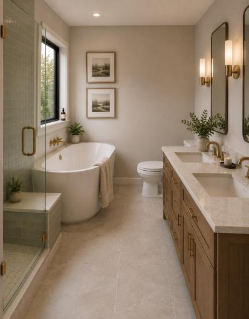
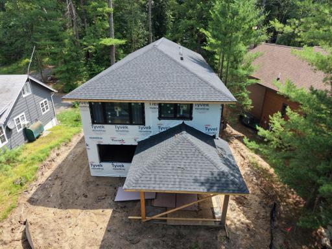
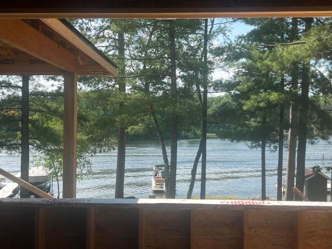
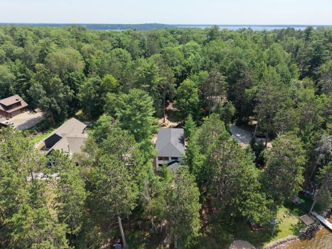
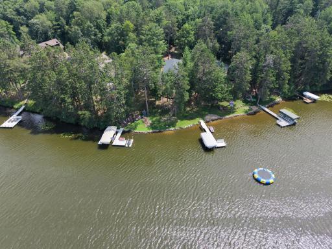
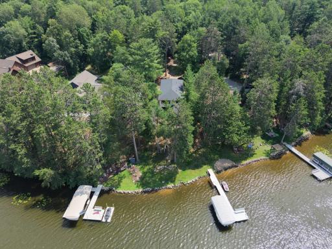
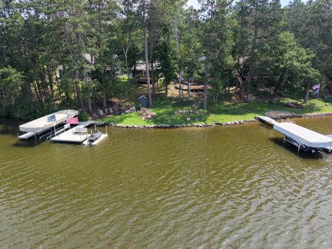
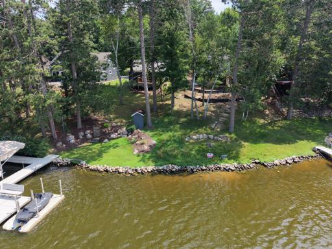
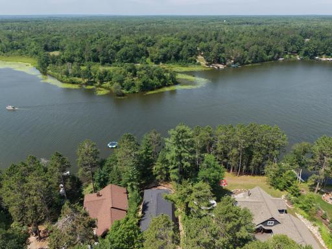
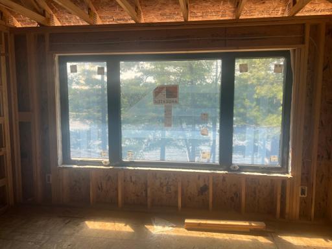
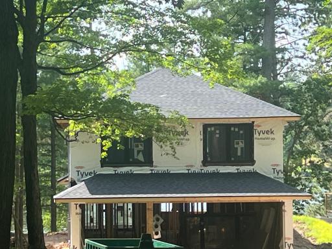
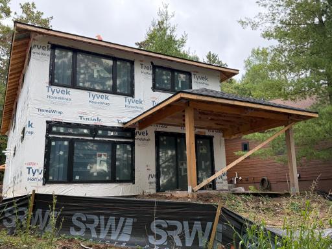
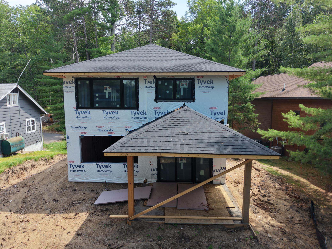
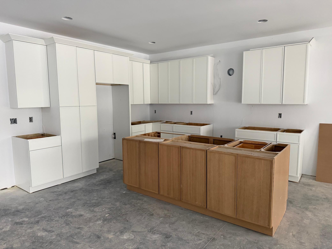
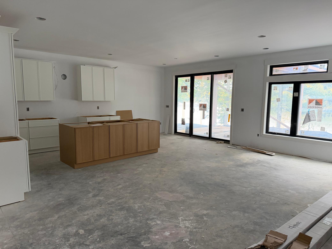
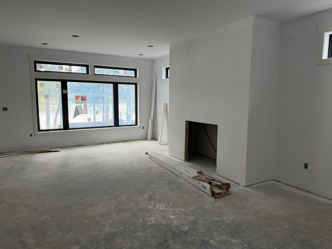
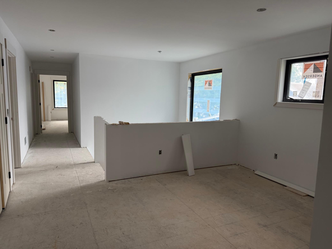
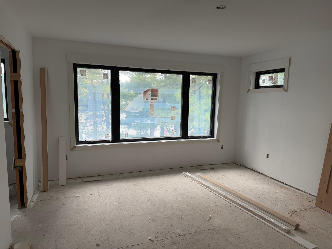
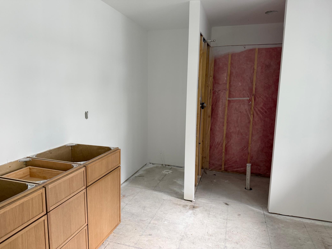
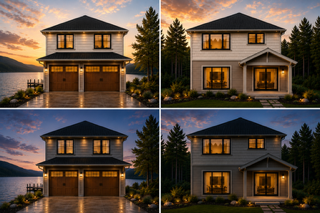
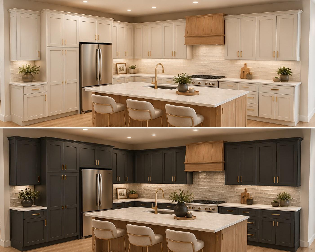
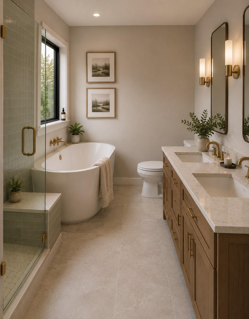
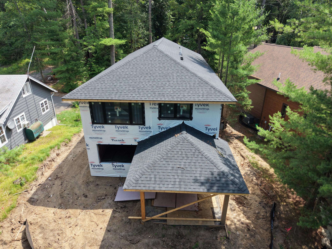
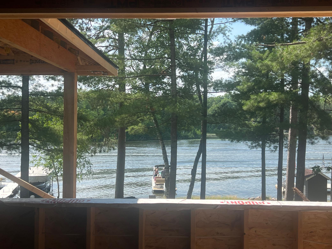
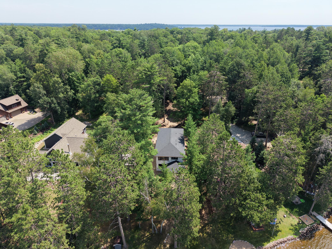
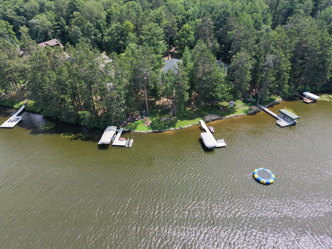
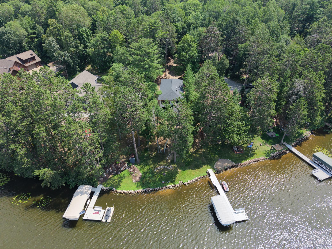
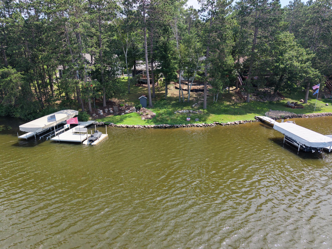
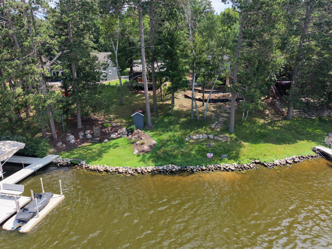
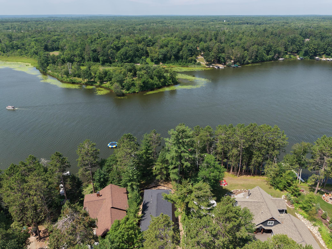
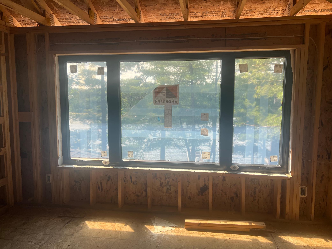
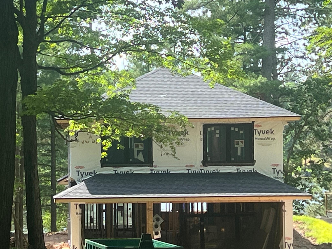
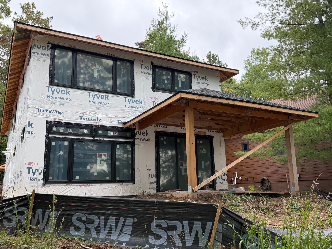
Welcome to Nottingham Lane! A rare new construction opportunity on Lake Margaret, part of the highly sought after Gull Lake chain. Enjoy gentle sloping down to the lakeshore! This home offers 4 beds, 4 baths, two of which are en-suite bathrooms, and a 3 car garage for all your lake toys. Designed for lake living, weekend guests, and extended family, the home features an open main-level layout, lakeside porch, hardwood floors, granite countertops, black Andersen windows, 9' ceilings and 8' doors on the main level, ceiling fans throughout, and in-floor heat on the main level. The second floor includes the ownerâs suite, additional bedrooms, loft, laundry, and multiple bathrooms. The generous third and fourth bedrooms offer great flexibility and could serve as bunk rooms to comfortably sleep larger groups for weekends at the cabin. Embrace lake life with this custom designed home nestled on the shores of beautiful Lake Margaret. Boasting 55 feet of pristine lakeshore, this 4 bedroom, 4 bath residence offers the perfect blend of luxury, comfort, and up north charm.
Details
Maps
Contract Information
Status: Active
Contingency: None
Current Price: 1799900
Original List Price: 1799900
ListPrice: 1799900
List Date: 2026-07-01
Owner is an Agent?: No
Auction?: No
General Property Information
Common Wall: No
Lot Measurement: Acres
Manufactured Home?: No
Multiple PIDs?: No
New Development: No
Number of Fireplaces: 1
Projected Completion Date: 2026-08-31
Road Btwn WF & Home?: No
Waterfront Frontage: 55
Waterfront YN: Yes
Year Built: 2026
Yearly/Seasonal: Yearly
Zoning: Residential-Single Family
Bedrooms: 5
Baths Total: 4
Bath Full: 2
Bath Three Quarters: 2
Main Floor Total SqFt: 1188
Above Grd Total SqFt: 2835
Total SqFt: 2835
Total Finished Sqft: 2835.00
FireplaceYN: Yes
Lake/Waterfront Name: Margaret Lake (Lake Shore City)
Style: (SF) Single Family
Foundation Size: 1188
Garage Stalls: 3
Lot Dimensions: 50x443x55x460
Acres: 0.6
Assessment Pending: No
Location Tax and Other Information
House Number: 8561
Street Name: Nottingham
Street Suffix: Road
Postal City: Nisswa
County: Cass
State: MN
Zip Code: 56468
Complex/Dev/Subdivision: Tingdale Bros Sherwood Forest On Gull Lake
Assessments
Tax With Assessments: 2522
Basement
Foundation Dimensions: 44x37
Building Information
Availability Dt for Closing: 2026-08-31
Finished SqFt Above Ground: 2835
Elevation Highpoint to Waterfront Feet
Elevation Highpoint Waterfront Feet: 10-15
Lake Details
Lake Acres: 247
Lake Chain Acreage: 13497
Lake Chain Name: Gull
Lake Depth: 26
Lease Details
Land Leased: Not Applicable
Miscellaneous Information
Homestead: No
Model Information
Model Location: Nottingham Lane
Ownership
Fractional Ownership: No
Parking Characteristics
Garage Dimensions: 27x23
Garage Door Width: 16
Garage Square Feet: 522
Public Survey Info
Range#: 29
Section#: 20
Township#: 135
Property Features
Accessible: None
Air Conditioning: Central Air
Amenities Unit: Ceiling Fan(s); Hardwood Floors; Kitchen Center Island; Porch; Primary Bedroom Walk-In Closet; Walk-In Closet; Washer/Dryer Hookup
Appliances: Dishwasher; Microwave; Range; Refrigerator
Basement: None
Bath Description: Double Sink; Main Floor 3/4 Bath; Upper Level Full Bath; Full Primary; Private Primary; Bathroom Ensuite; Separate Tub & Shower
Construction Status: Under Construc/Spec Homes
Dining Room Description: Informal Dining Room; Kitchen/Dining Room; Living/Dining Room; Separate/Formal Dining Room
Elevation Highpoint to Waterfront Slope: Gradual
Exterior: Engineered Wood
Fireplace Characteristics: Gas Burning; Living Room
Foundation: Slab
Fuel: Natural Gas
Heating: Forced Air; In-Floor Heating
Lake Details: Sand
Laundry: Main Level
Lot Description: Accessible Shoreline; Tree Coverage - Medium
Roof: Asphalt Shingles
Sellers Terms: Cash; Conventional; FHA; VA; Other
Sewer: Private Sewer
Special Search: 2nd Floor Laundry; 3 BR on One Level; 4 BR on One Level; Main Floor Bedroom; Primary Bdr Suite
Stories: Two
Water: Private
Waterfront Type: Lake Front
Waterfront View: Lake; West
Room Information
| Room Name | Dimensions | Level |
| Dining Room | Main | |
| Fifth (5th) Bedroom | 11.6x9.10 | Main |
| First (1st) Bedroom | 15x13.8 | Upper |
| Fourth (4th) Bedroom | 14x12.10 | Upper |
| Foyer | 10x12 | Main |
| Kitchen | 21.6x12.8 | Main |
| Laundry | 8.2x6.8 | Upper |
| Living Room | 23.2x13.4 | Main |
| Loft | 10.10x13.8 | Upper |
| Primary Bath | 9.11x10 | Upper |
| Screened Porch | 12x14 | Main |
| Second (2nd) Bedroom | 12.10x12 | Upper |
| Third (3rd) Bedroom | 14x12.10 | Upper |
Listing Office: Counselor Realty Brainerd Lakes
Last Updated: September - 28 - 2026

The data relating to real estate for sale on this web site comes in part from the Broker Reciprocity SM Program of the Regional Multiple Listing Service of Minnesota, Inc. The information provided is deemed reliable but not guaranteed. Properties subject to prior sale, change or withdrawal. ©2026 Regional Multiple Listing Service of Minnesota, Inc All rights reserved.
Thursday 15th of October 2026 08:06 AM

218-998-4400
Mohagen Real Estate


Let's Connect

Mohagen Real Estate
sue@MohagenRealEstate.com
Office: 218-998-4400
Cell: 218-731-7376

Mohagen Real Estate is licensed in the State of Minnesota