8562 French Curve, Eden Prairie, MN 55347 (MLS# 7084567)
$1,450,000
Eden Prairie, MN 55347
MLS# 7084567
Status: Closed
5 beds | 5 baths | 6343 sqft
1 / 82
Property Description
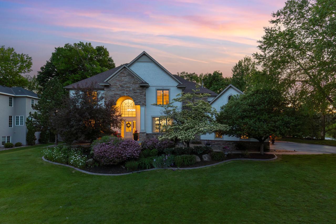
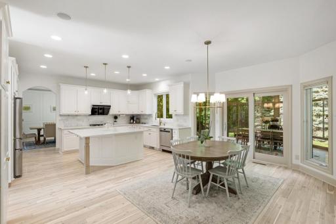
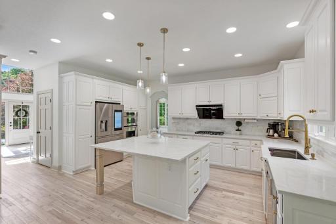
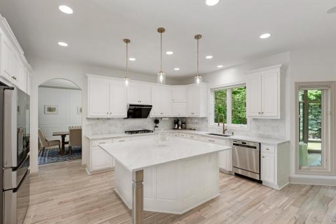
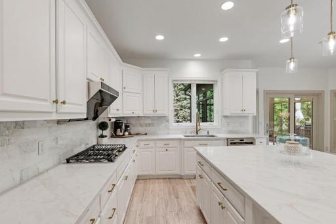
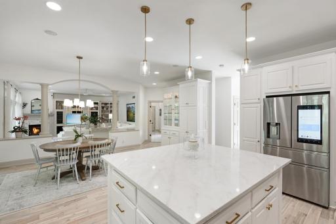
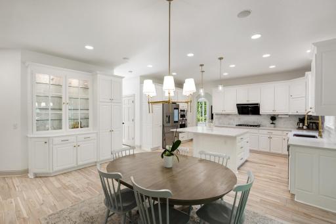
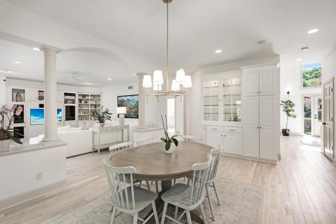
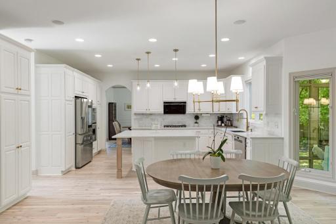
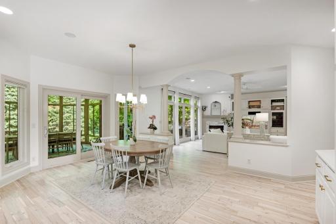
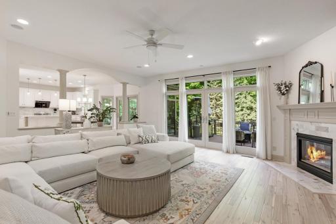
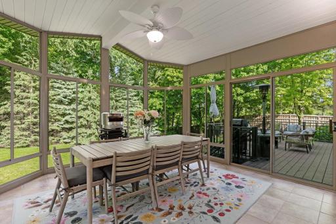
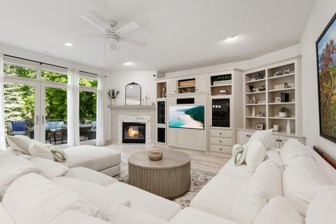
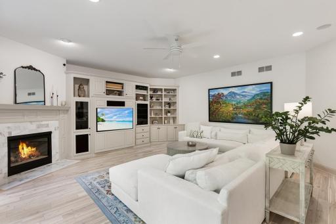
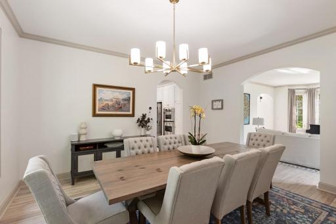
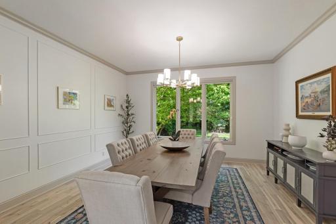
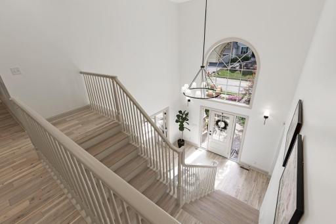
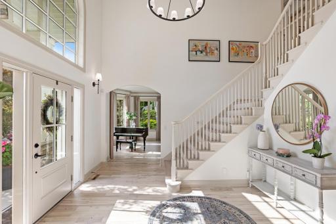
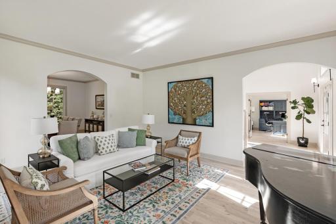
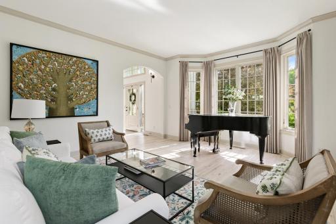
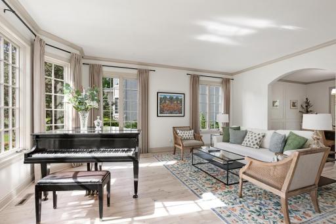
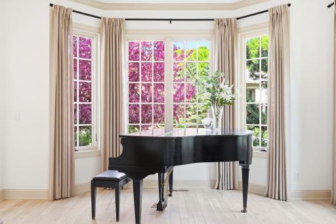
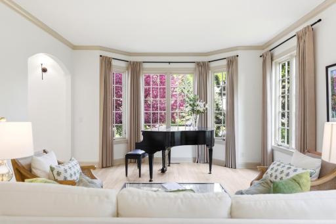
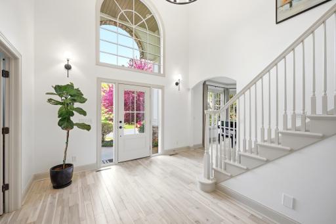
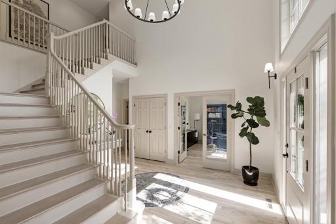
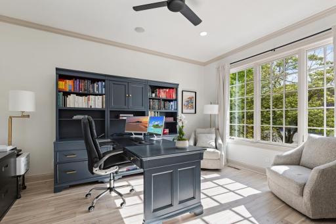
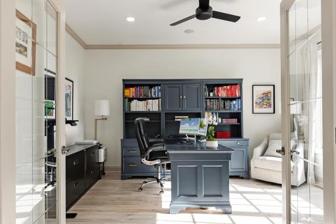
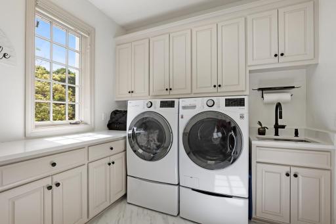
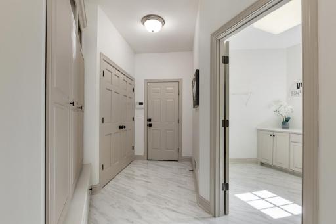
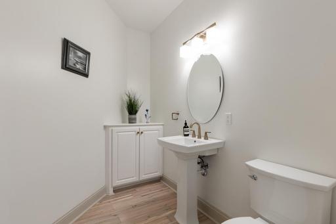
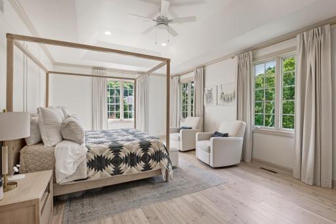
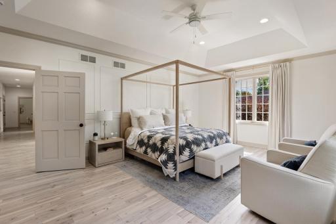
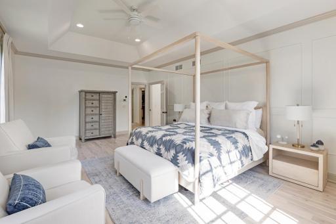
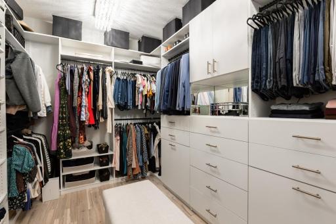
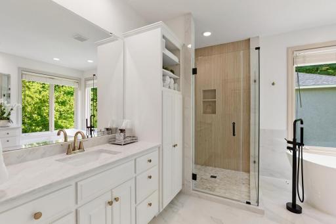
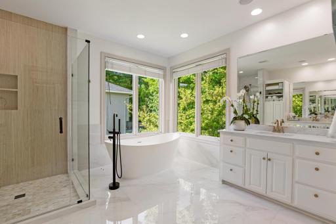
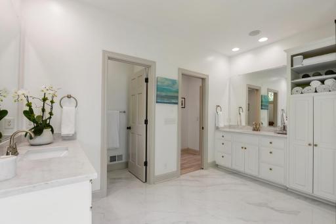
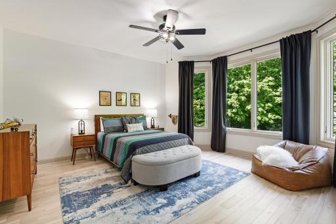
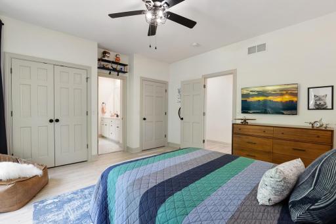
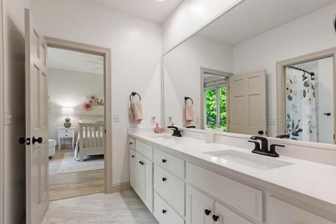
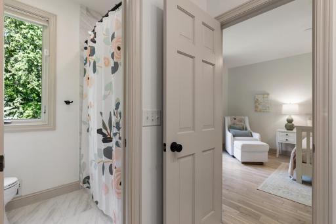
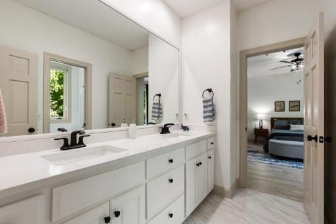
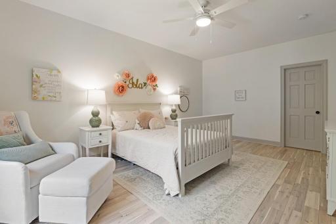
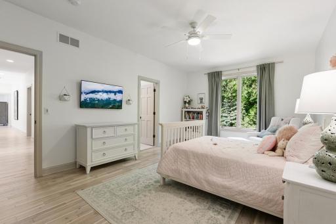
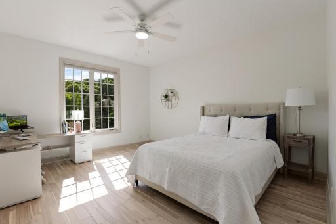
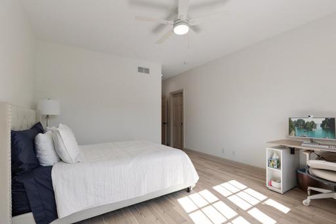
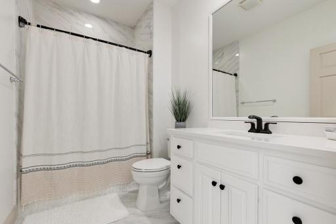
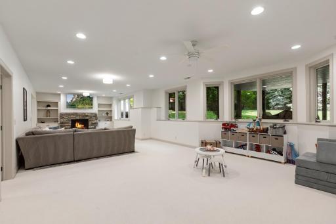
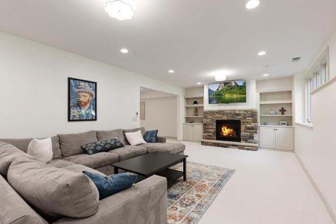
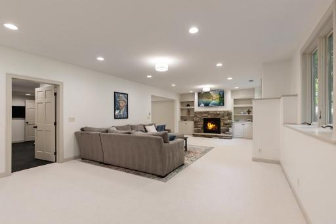
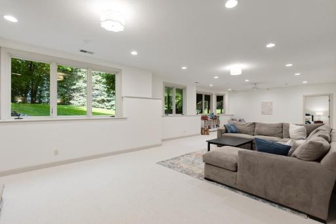
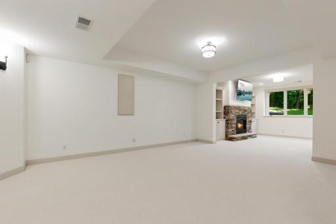
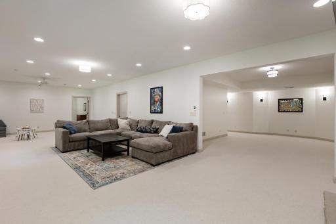
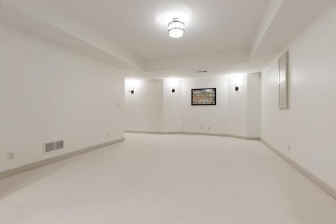
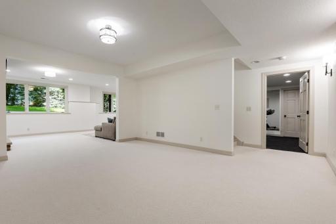
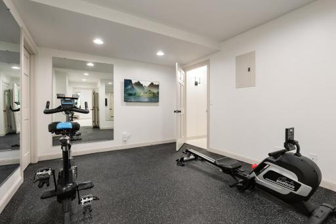
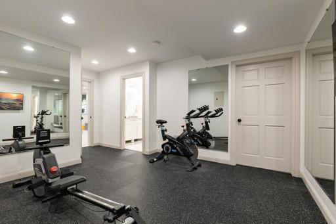
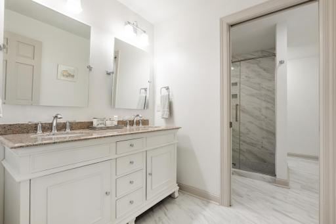
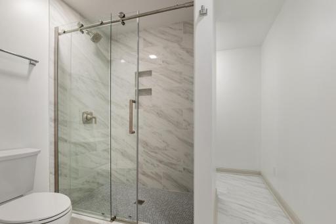
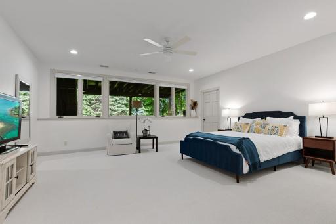
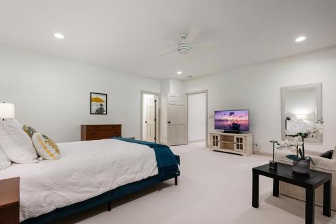
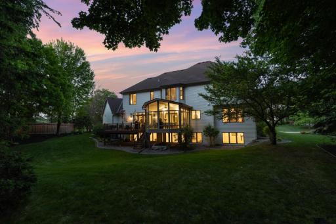
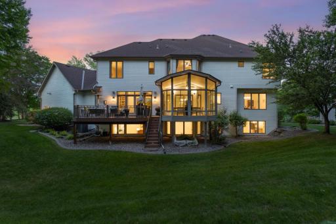
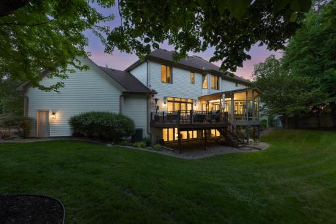
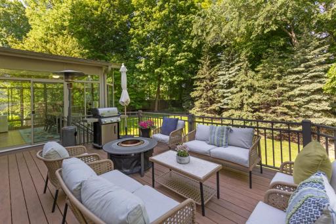
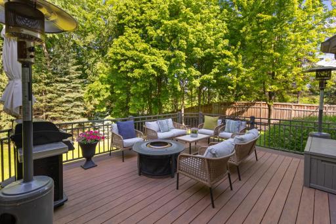
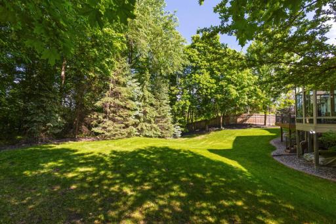
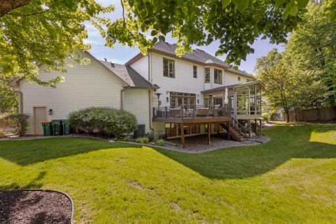
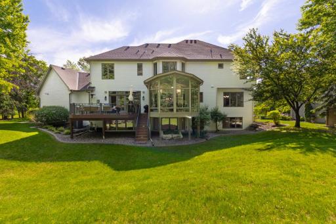
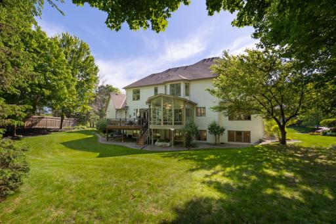
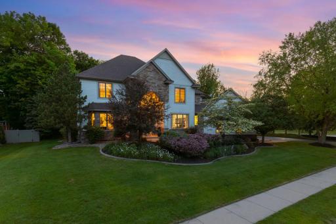
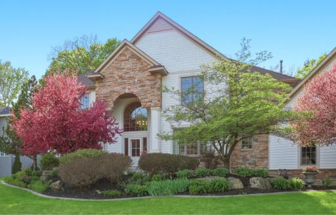
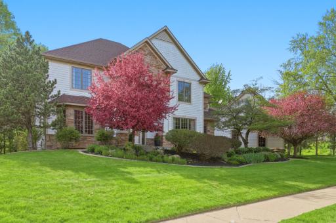
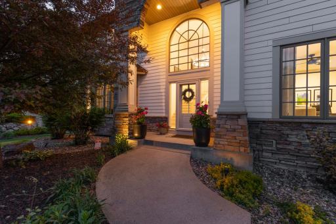
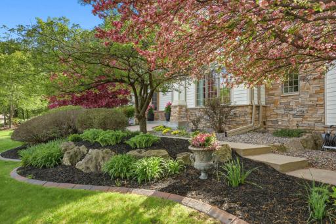
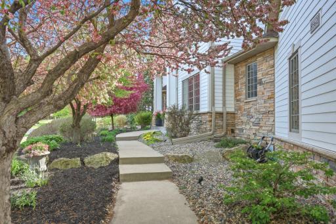
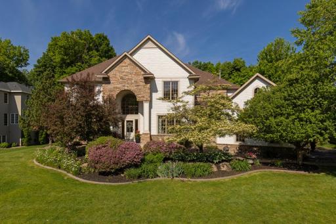
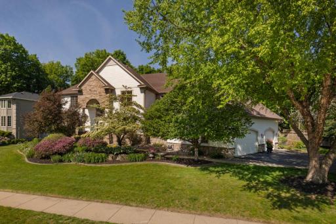
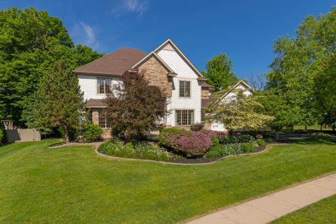
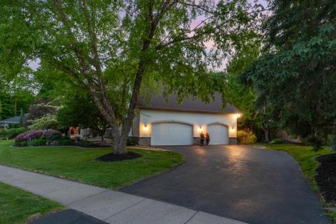
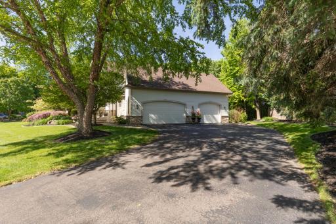
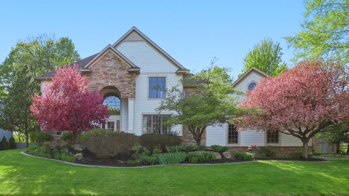
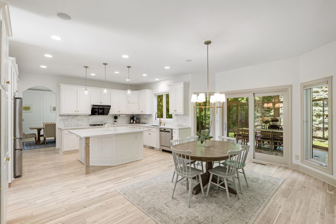
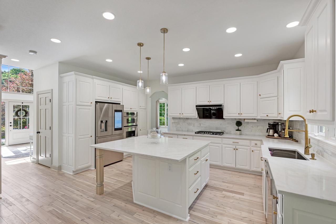
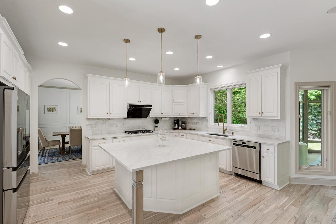
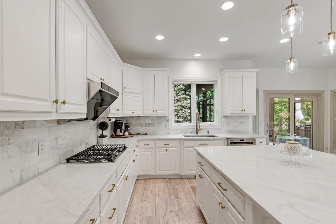
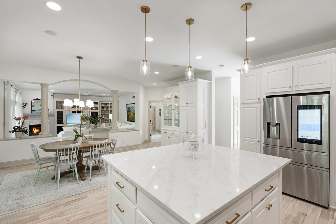
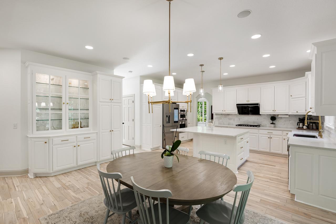
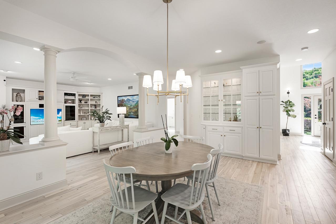
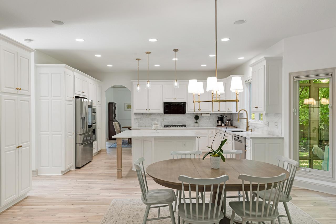
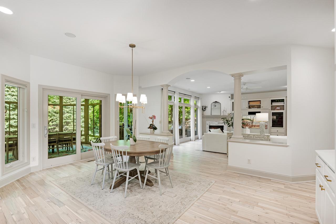
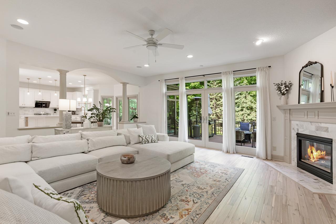
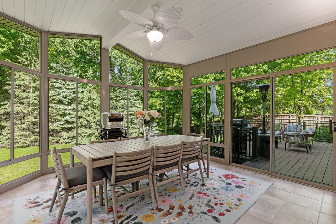
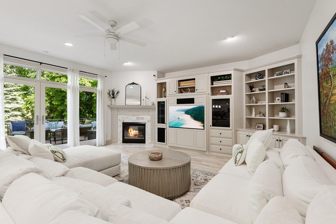
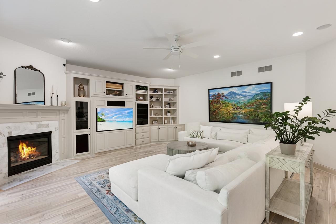
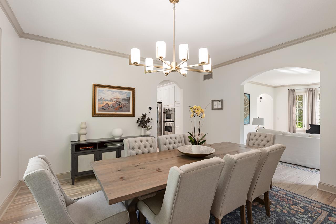
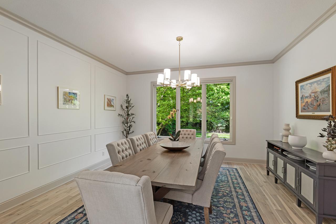
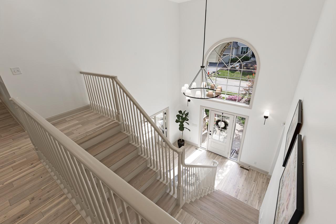
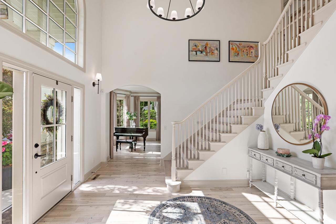
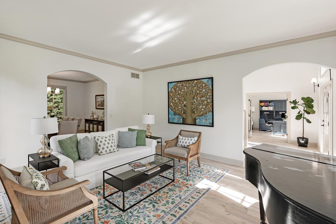
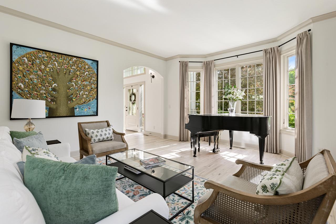
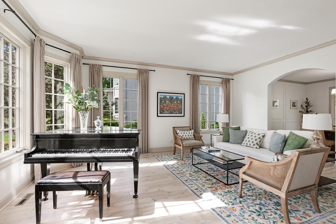
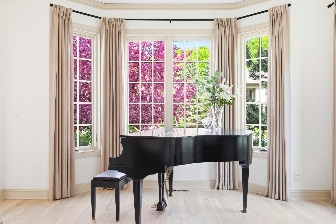
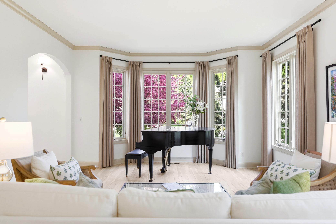
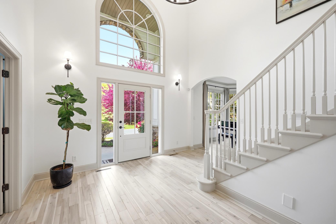
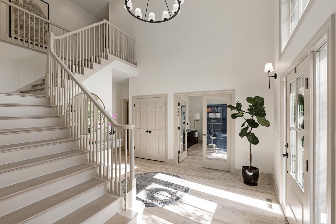
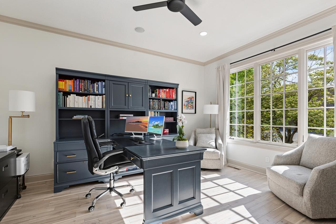
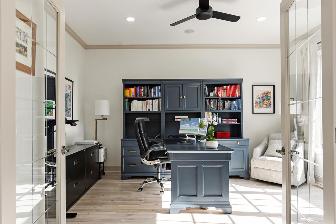
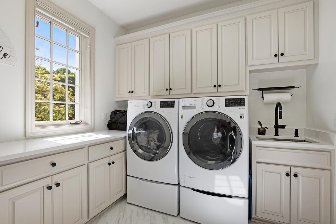
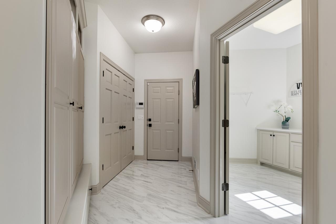
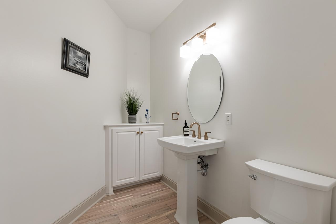
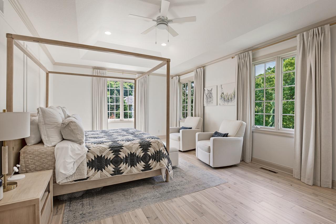
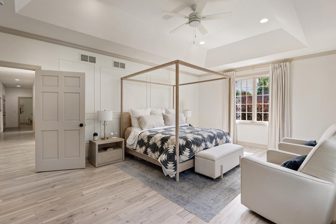
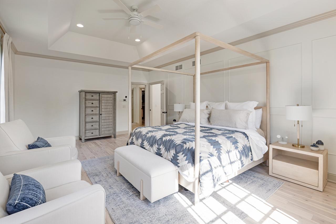
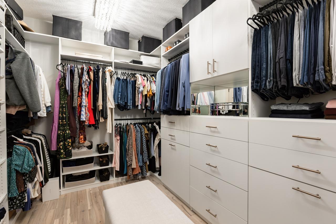
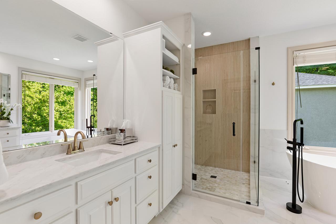
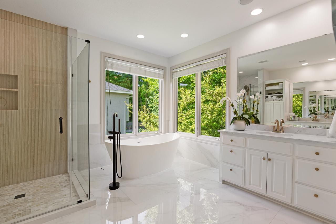
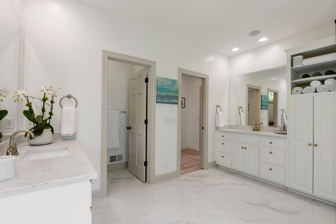
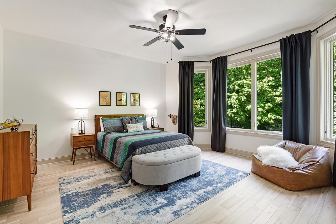
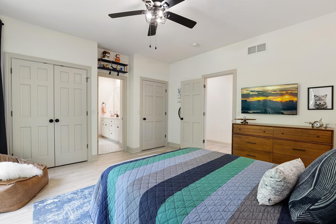
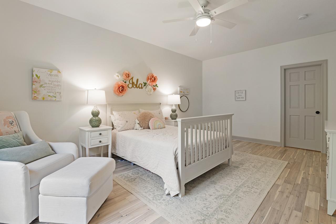
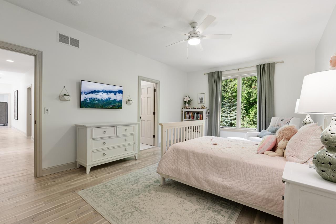
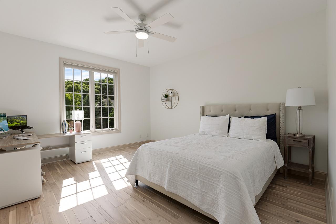
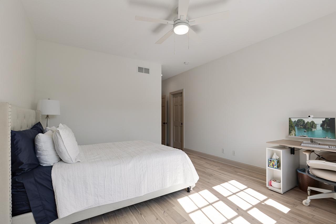
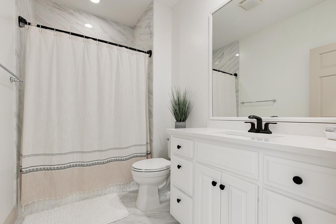
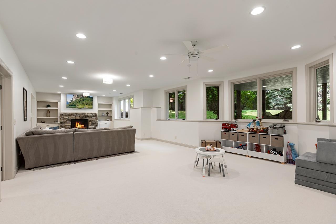
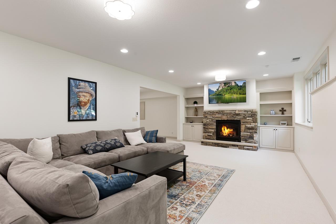
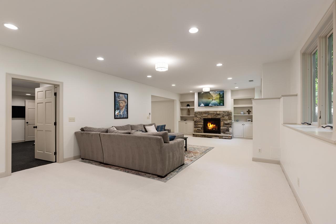
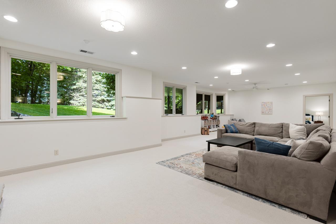
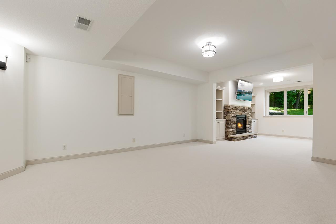
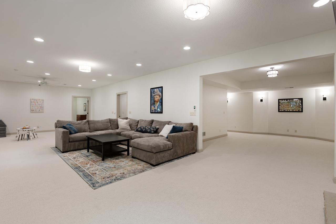
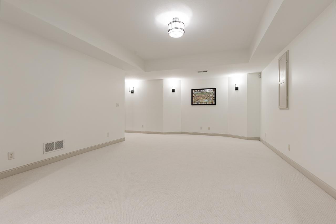
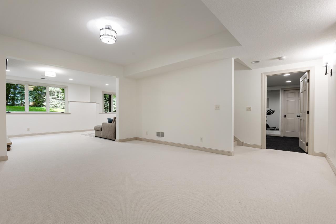
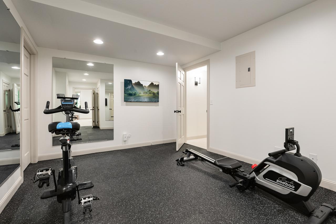
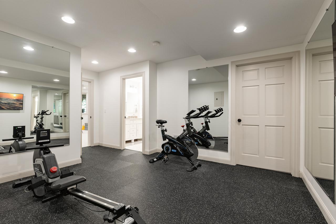
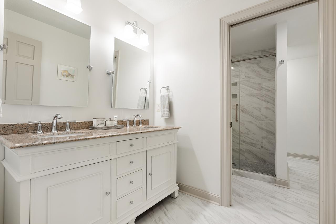
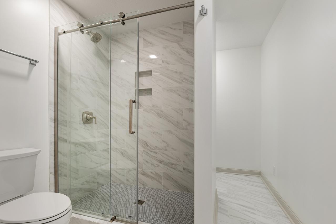
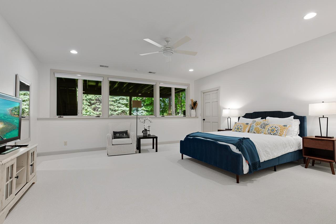
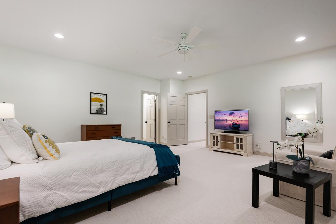
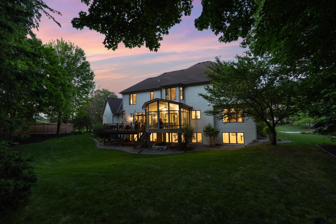
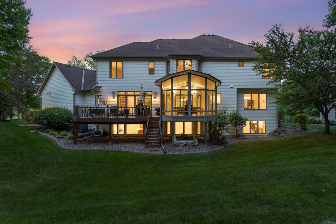
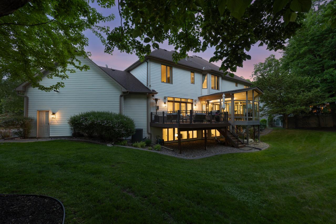
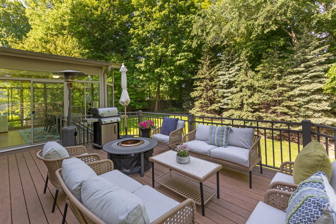
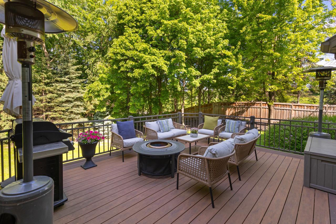
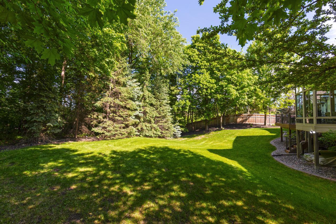
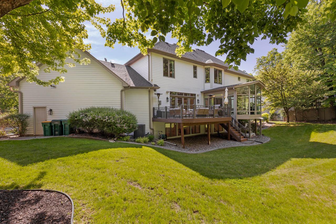
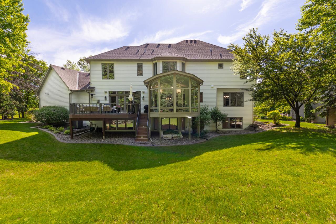
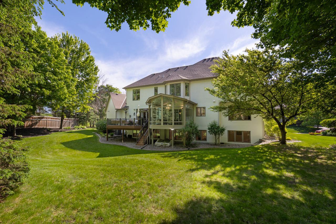
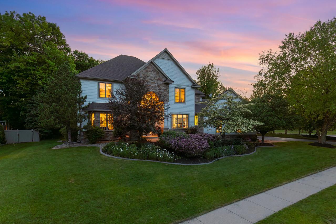
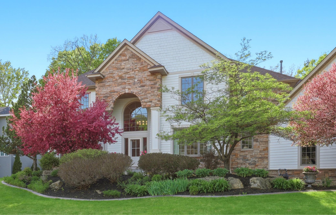
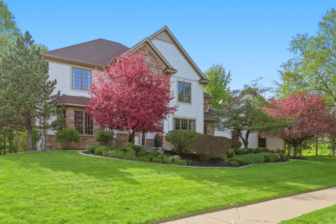
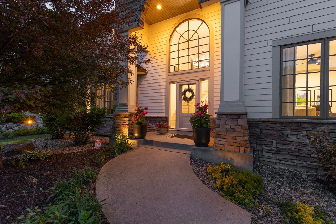
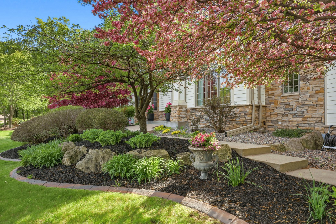
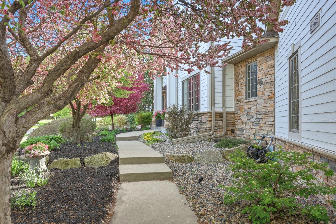
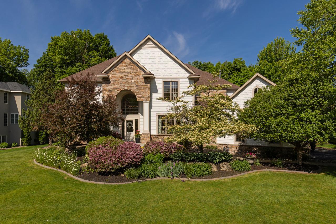
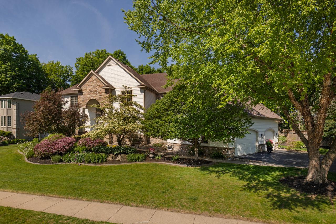
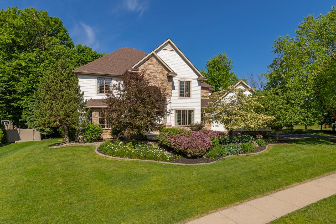
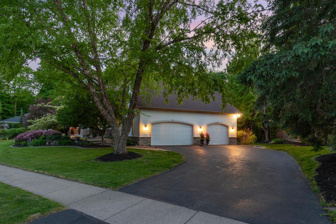
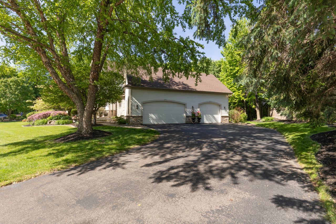
Welcome to luxury living in the highly sought-after Big Woods neighborhood! Perfectly nestled on a stunning 0.62-acre corner lot, this extraordinary custom-built two-story masterpiece offers over 6,000 square feet of beautifully reimagined living space where timeless elegance meets sophisticated modern design. Extensively renovated from top to bottom within the last 18 months, this remarkable home showcases a complete whole-home transformation featuring premium finishes, designer lighting, custom millwork, stunning long-leaf acacia hardwood flooring, and impeccable attention to detail throughout. Every space has been thoughtfully curated to create a cohesive modern-transitional aesthetic that feels both luxurious and inviting. The dramatic two-story foyer with its grand staircase sets the tone for the exceptional spaces that follow. At the heart of the home is a spectacular gourmet kitchen designed for entertaining, featuring quartz countertops, an oversized redesigned island, polished Italian marble backsplash, designer brass accents, premium appliances, and abundant gathering space. The kitchen seamlessly flows into the inviting family room with a beautifully redesigned marble fireplace and custom built-ins, while the adjoining three-season porch offers serene, wooded views and a peaceful retreat overlooking the private backyard. Designed with both everyday living and entertaining in mind, the main level also features formal and informal dining spaces, a spacious executive office with French doors, a convenient mudroom, and main-floor laundry. Retreat upstairs to the lavish owner's suite, a true sanctuary featuring vaulted ceilings, custom architectural wall detailing, a boutique-inspired custom walk-in closet, and a stunning spa-like bath complete with a freestanding soaking tub, oversized glass shower, designer finishes, and luxurious finishes throughout. Four spacious bedrooms on one level provide exceptional functionality and comfort. The gorgeous lower level is designed for both relaxation and recreation, offering expansive living space with abundant natural light, a stunning stone fireplace, custom built-ins, a dedicated fitness studio, a spacious fifth bedroom, and an additional bathroom. Whether hosting game-day gatherings, movie nights, or creating the ultimate recreation room, this versatile level provides endless possibilities for entertaining family and friends. Additional highlights include an oversized heated garage with epoxy flooring, workbench, Gladiator storage systems, and a Reznor gas heater. Smart-home enhancements include Nest security cameras, video doorbell, smart thermostats, updated mechanical systems, radon mitigation, sump pump, and numerous infrastructure improvements for peace of mind. Outside, professionally landscaped grounds, a freshly painted exterior, repaved driveway, designer exterior lighting, and beautiful curb appeal create a lasting first impression. Ideally located near the Minnesota River Bluffs trails, Lake Riley, parks, shopping, dining, and top-rated Eden Prairie schools, this exceptional residence offers the perfect blend of luxury, comfort, privacy, and convenience. This is truly a rare opportunity to own a completely transformed luxury home in one of Eden Prairie's most desirable neighborhoods.
Details
Maps
Contract Information
Status: Closed
Off Market Date: 2026-06-10
Contingency: None
Current Price: 1425000
Closed Date: 2026-08-05
Original List Price: 1450000
Sales Close Price: 1425000
ListPrice: 1450000
List Date: 2026-06-05
Owner is an Agent?: No
Auction?: No
General Property Information
Common Wall: No
Lot Measurement: Acres
Manufactured Home?: No
Multiple PIDs?: No
New Development: No
Number of Fireplaces: 2
Waterfront YN: No
Year Built: 2000
Yearly/Seasonal: Yearly
Zoning: Residential-Single Family
Bedrooms: 5
Baths Total: 5
Bath Full: 3
Bath Three Quarters: 1
Bath Half: 1
Main Floor Total SqFt: 2229
Above Grd Total SqFt: 4183
Below Grd Total SqFt: 2160
Total SqFt: 6343
Total Finished Sqft: 6008.00
FireplaceYN: Yes
Style: (SF) Single Family
Foundation Size: 2160
Garage Stalls: 3
Lot Dimensions: 209x106x124x83x144
Acres: 0.62
Assessment Pending: Unknown
Location Tax and Other Information
House Number: 8562
Street Name: French
Street Suffix: Curve
Postal City: Eden Prairie
County: Hennepin
State: MN
Zip Code: 55347
Complex/Dev/Subdivision: The Big Woods 3rd Add
Assessments
Tax With Assessments: 12263
Building Information
Finished SqFt Above Ground: 4183
Finished SqFt Below Ground: 1825
Lease Details
Land Leased: Not Applicable
Miscellaneous Information
Homestead: Yes
Ownership
Fractional Ownership: No
Parking Characteristics
Garage Square Feet: 940
Public Survey Info
Range#: 22
Section#: 17
Township#: 116
Property Features
Accessible: None
Air Conditioning: Central Air
Amenities Unit: Ceiling Fan(s); Deck; Exercise Room; French Doors; Hardwood Floors; In-Ground Sprinkler; Kitchen Center Island; Kitchen Window; Natural Woodwork; Porch; Primary Bedroom Walk-In Closet; Security System; Tile Floors; Vaulted Ceiling(s); Walk-In Closet; Washer/Dryer Hookup
Appliances: Air-To-Air Exchanger; Central Vacuum; Chandelier; Cooktop; Dishwasher; Disposal; Dryer; Microwave; Range; Refrigerator; Washer
Basement: Drain Tiled; Full; Storage Space; Sump Pump
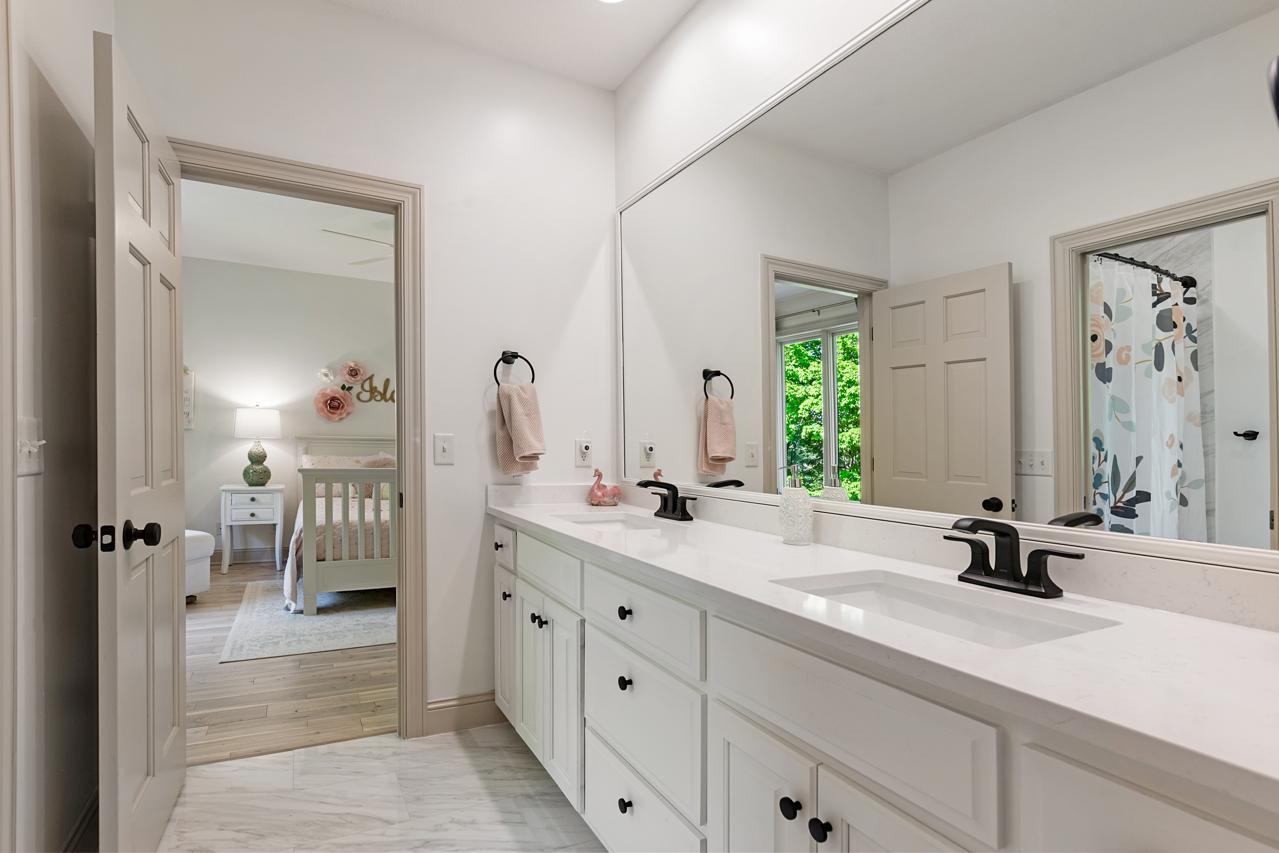
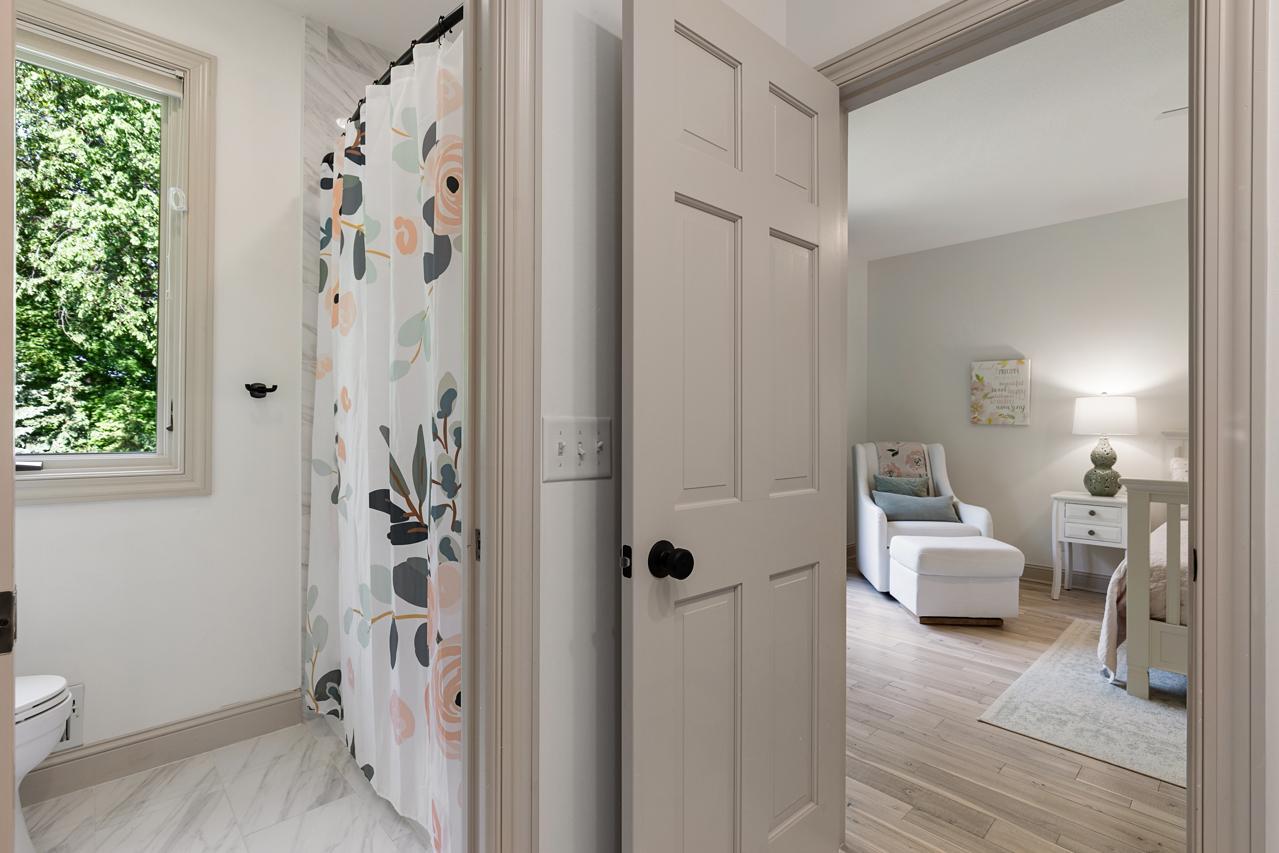
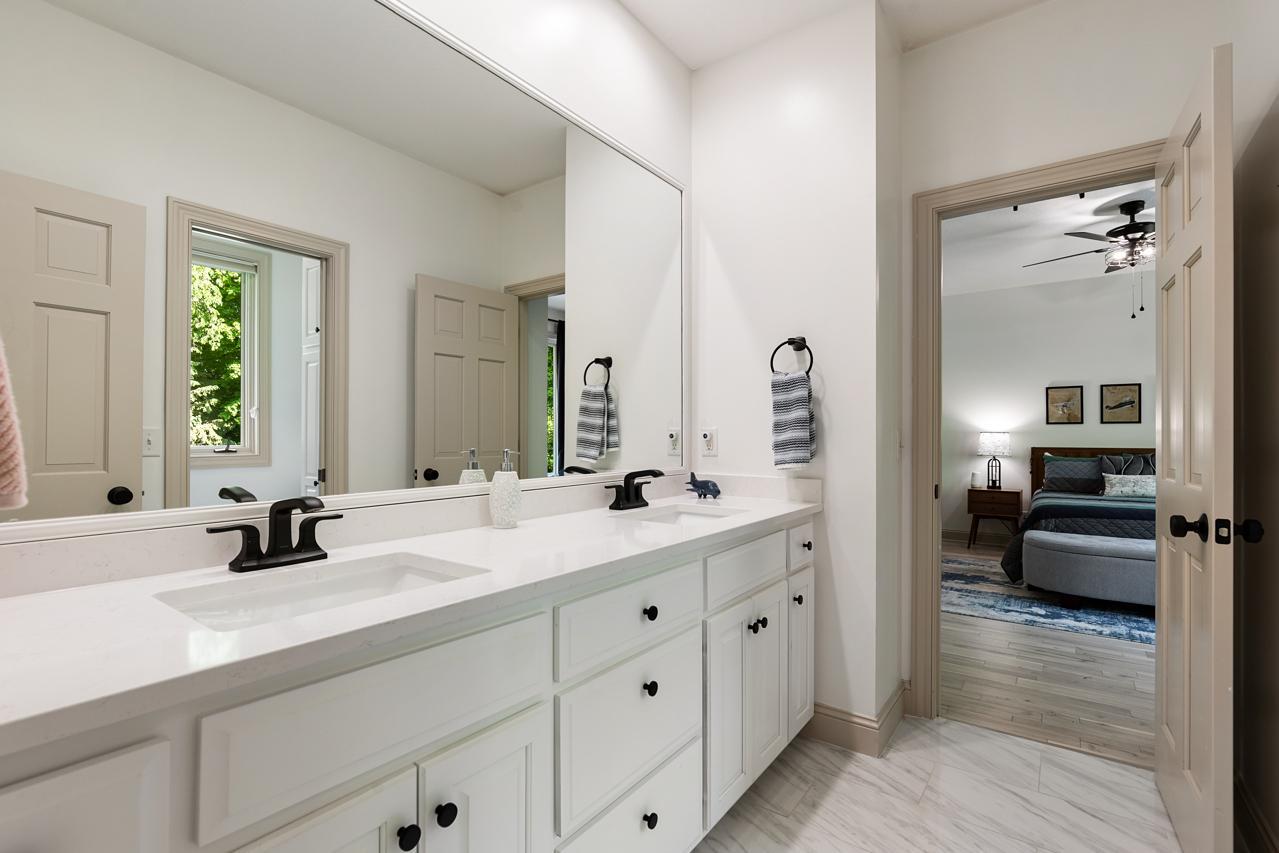
Bath Description: Double Sink; Full Jack & Jill; Main Floor 1/2 Bath; Upper Level Full Bath; Full Primary; Private Primary; 3/4 Basement; Bathroom Ensuite; Jetted Tub; Separate Tub & Shower; Walk Thru; Walk-In Shower Stall
Construction Materials: Concrete
Construction Status: Previously Owned
Dining Room Description: Breakfast Area; Breakfast Bar; Eat In Kitchen; Informal Dining Room; Kitchen/Dining Room; Living/Dining Room; Separate/Formal Dining Room
Exterior: Brick/Stone; Other
Family Room Characteristics: 2 or More; Entertainment/Media Center; Family Room; Great Room; Lower Level; Main Level
Fencing: Partial; Privacy; Wood
Financing Terms: Cash
Fireplace Characteristics: Amusement Room; Family Room; Gas Burning; Stone
Foundation: Other
Fuel: Natural Gas
Heating: Forced Air
Laundry: Laundry Room; Main Level; Sink; Washer Hookup
Lock Box Type: Combo
Lot Description: Corner Lot; Tree Coverage - Medium; Underground Utilities
Parking Characteristics: Floor Drain; Garage Door Opener; Insulated Garage; Storage
Pool Description: None
Road Frontage: City Street; Curbs; Paved Streets; Sidewalks; Street Lights
Road Responsibility: Public Maintained Road
Roof: Age 8 Years or Less; Architectural Shingle; Asphalt Shingles
Sellers Terms: Cash; Conventional; FHA; VA
Sewer: City Sewer/Connected
Special Search: 3 BR on One Level; 4 BR on One Level; Main Floor Laundry
Stories: Two
Water: City Water/Connected
Room Information
| Room Name | Dimensions | Level |
| Three Season Porch | 14x14 | Main |
| Amusement Room | 40x16 | Lower |
| Dining Room | 15x15 | Main |
| Family Room | 20x19 | Main |
| Fifth (5th) Bedroom | 18x18 | Lower |
| First (1st) Bedroom | 21x15 | Upper |
| Fourth (4th) Bedroom | 16x14 | Upper |
| Game Room | 18x14 | Lower |
| Informal Dining Room | 19x12 | Main |
| Kitchen | 17x12 | Main |
| Living Room | 18x15 | Main |
| Office | 15x13 | Main |
| Second (2nd) Bedroom | 19x12 | Upper |
| Third (3rd) Bedroom | 14x14 | Upper |
Listing Office: Coldwell Banker Realty - Southwest Regional
Last Updated: August - 05 - 2026

The data relating to real estate for sale on this web site comes in part from the Broker Reciprocity SM Program of the Regional Multiple Listing Service of Minnesota, Inc. The information provided is deemed reliable but not guaranteed. Properties subject to prior sale, change or withdrawal. ©2026 Regional Multiple Listing Service of Minnesota, Inc All rights reserved.
Wednesday 21st of October 2026 11:25 AM

218-998-4400
Mohagen Real Estate


Let's Connect

Mohagen Real Estate
sue@MohagenRealEstate.com
Office: 218-998-4400
Cell: 218-731-7376

Mohagen Real Estate is licensed in the State of Minnesota