8575 Yalta Lane NE, Circle Pines, MN 55014 (MLS# 7078663)
$269,500
Circle Pines, MN 55014
MLS# 7078663
2 beds | 2 baths | 1524 sqft
1 / 43
Property Description
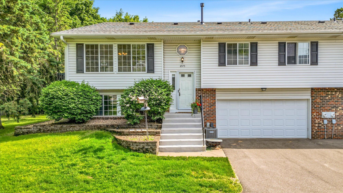
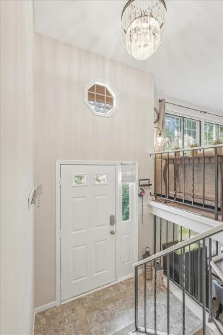
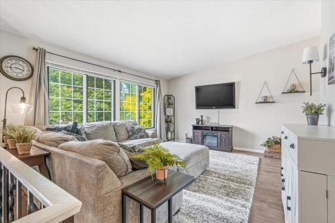
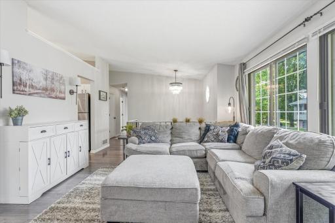
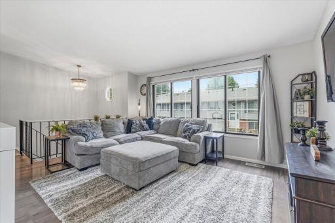
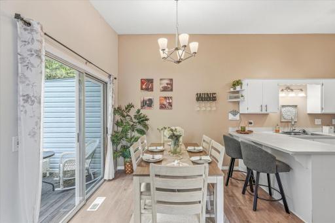
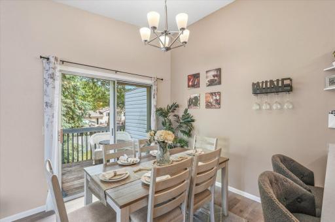
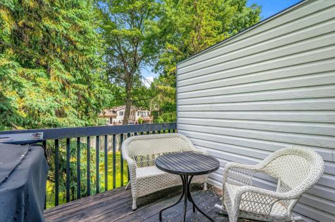
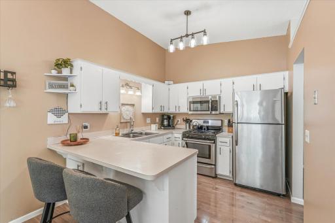
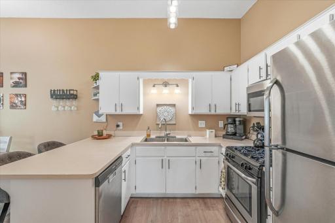
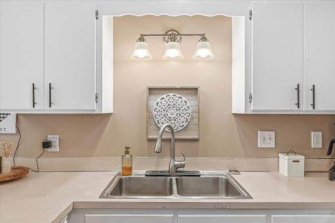
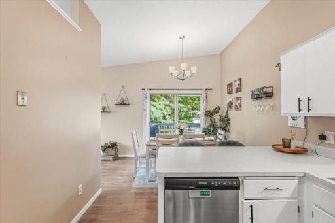
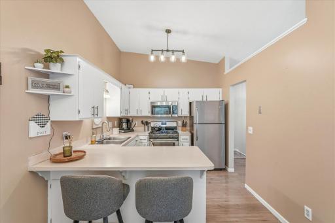
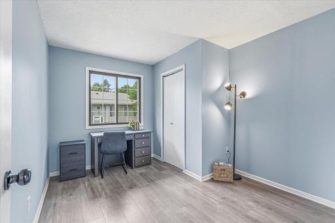
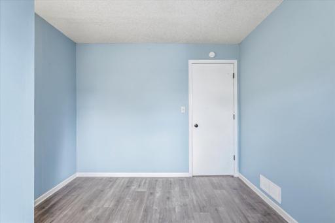
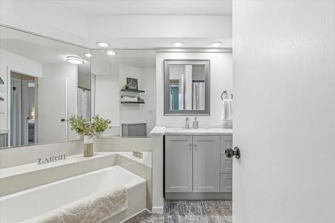
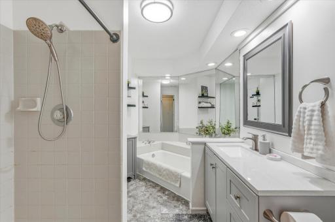
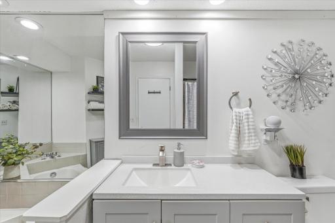
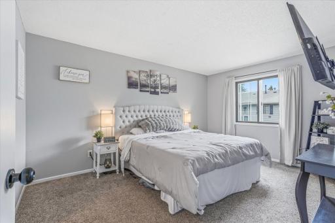
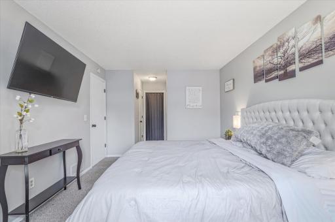
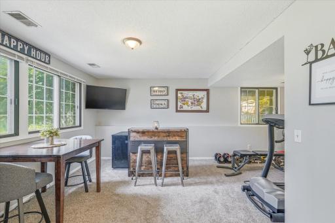
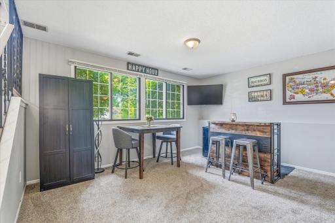
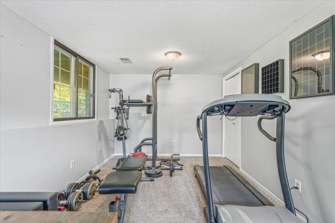
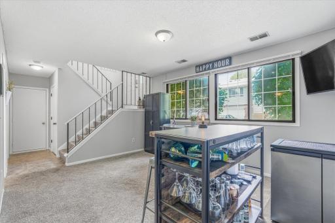
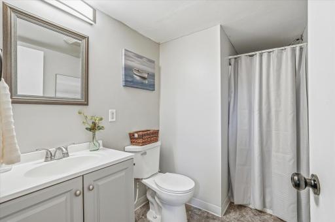
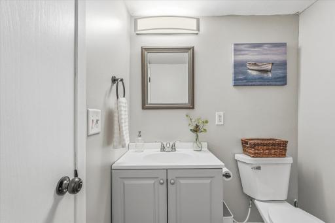
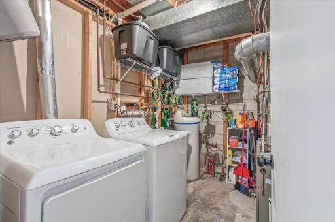
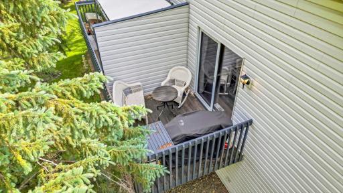
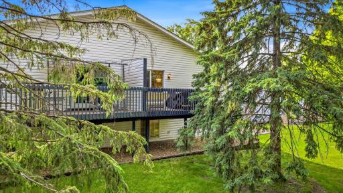
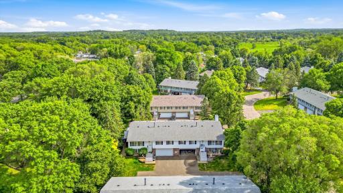
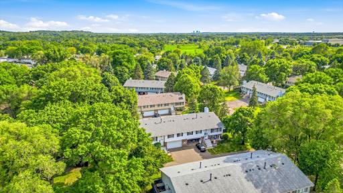
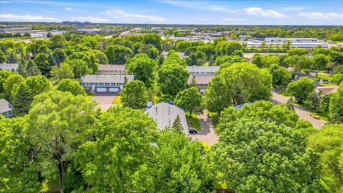
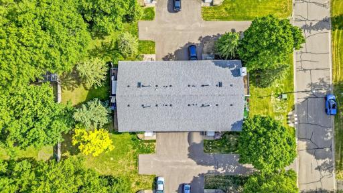
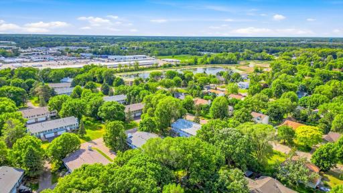
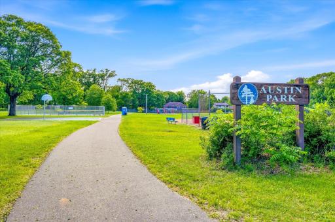
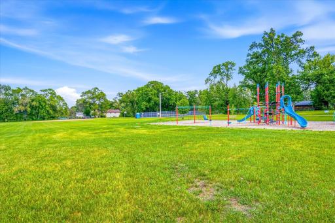
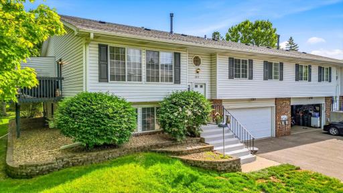
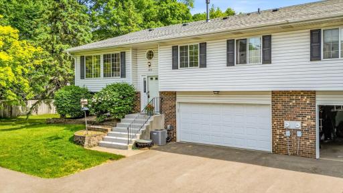
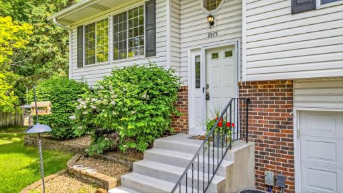
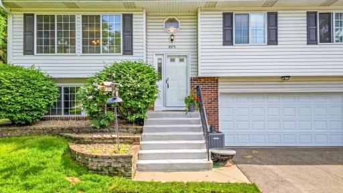
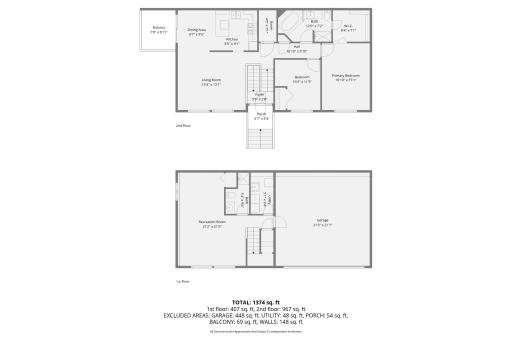
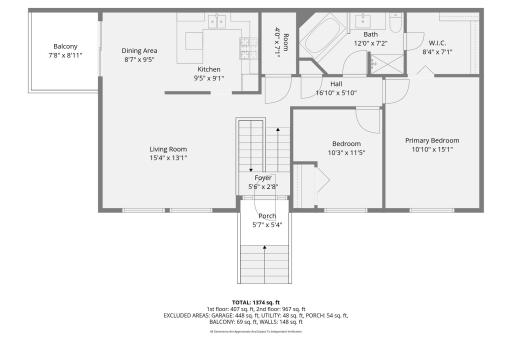
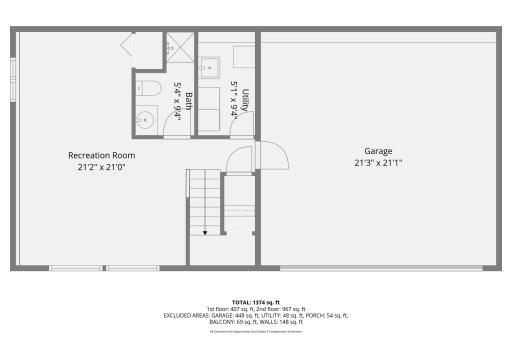
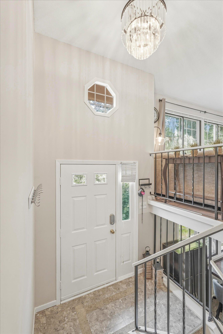
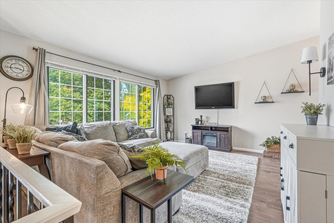
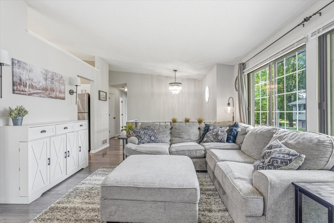
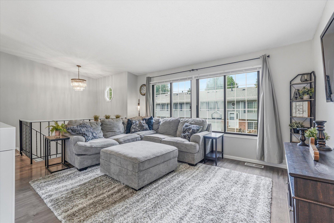
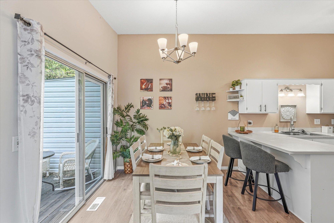
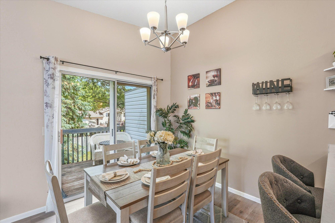
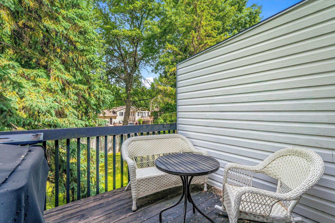
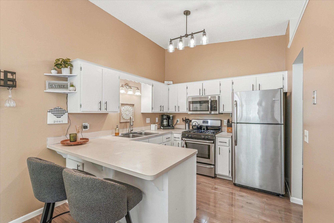
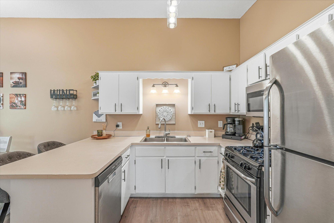
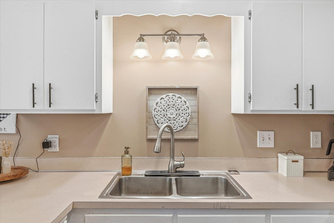
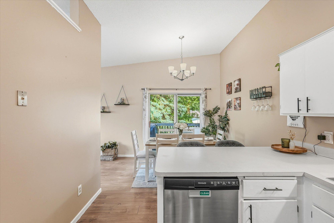
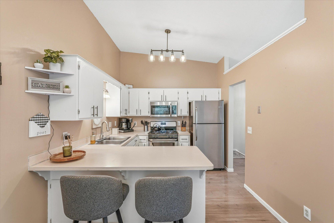
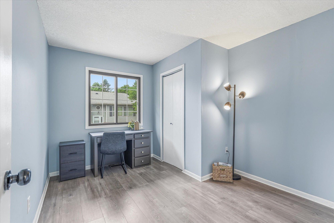
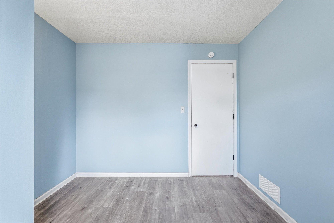
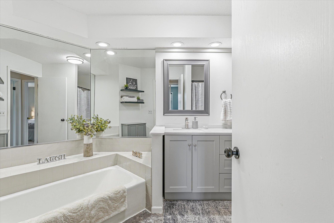
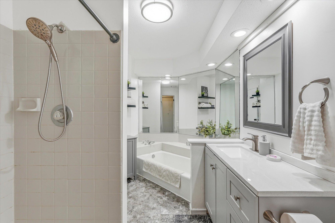
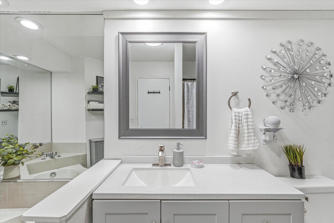
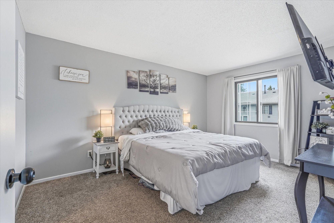
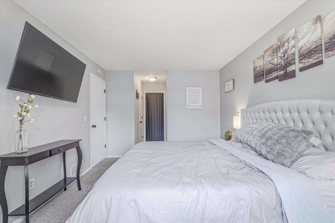
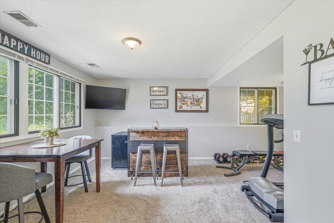
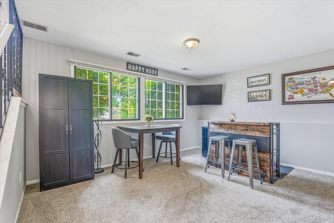
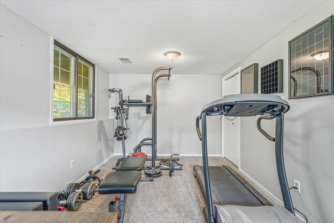
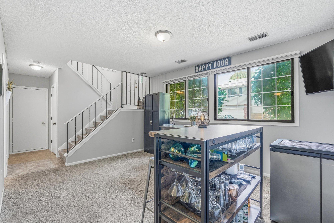
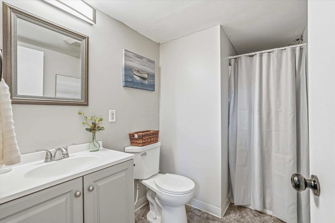
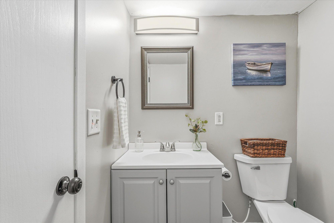
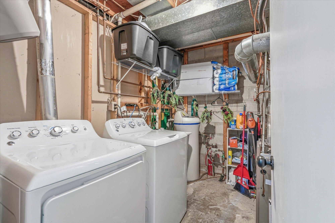
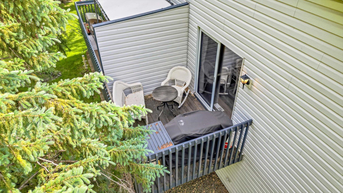
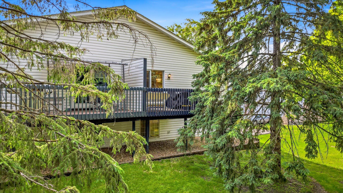
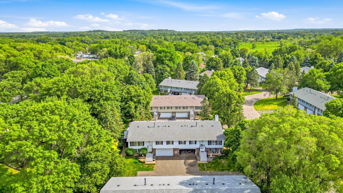
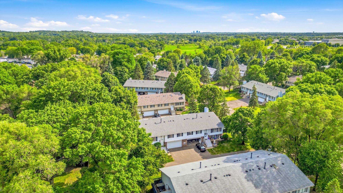
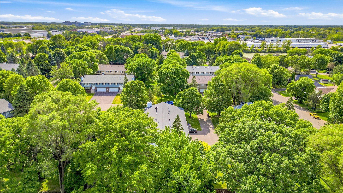
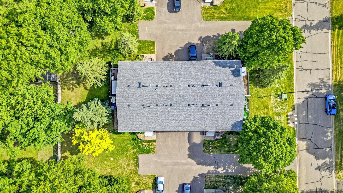
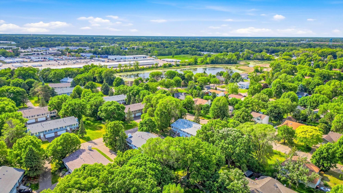
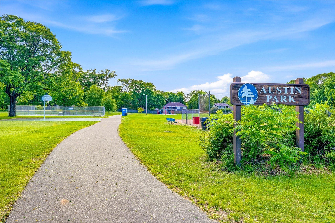
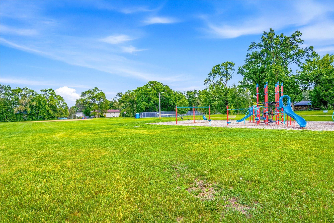
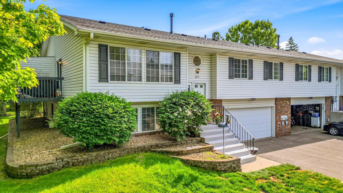
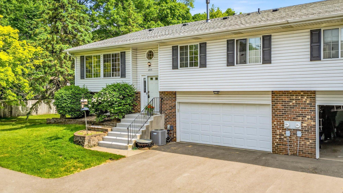
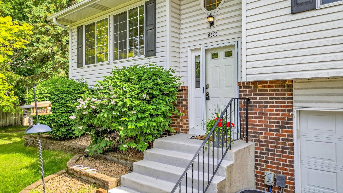
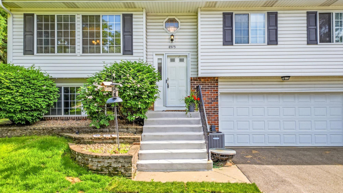
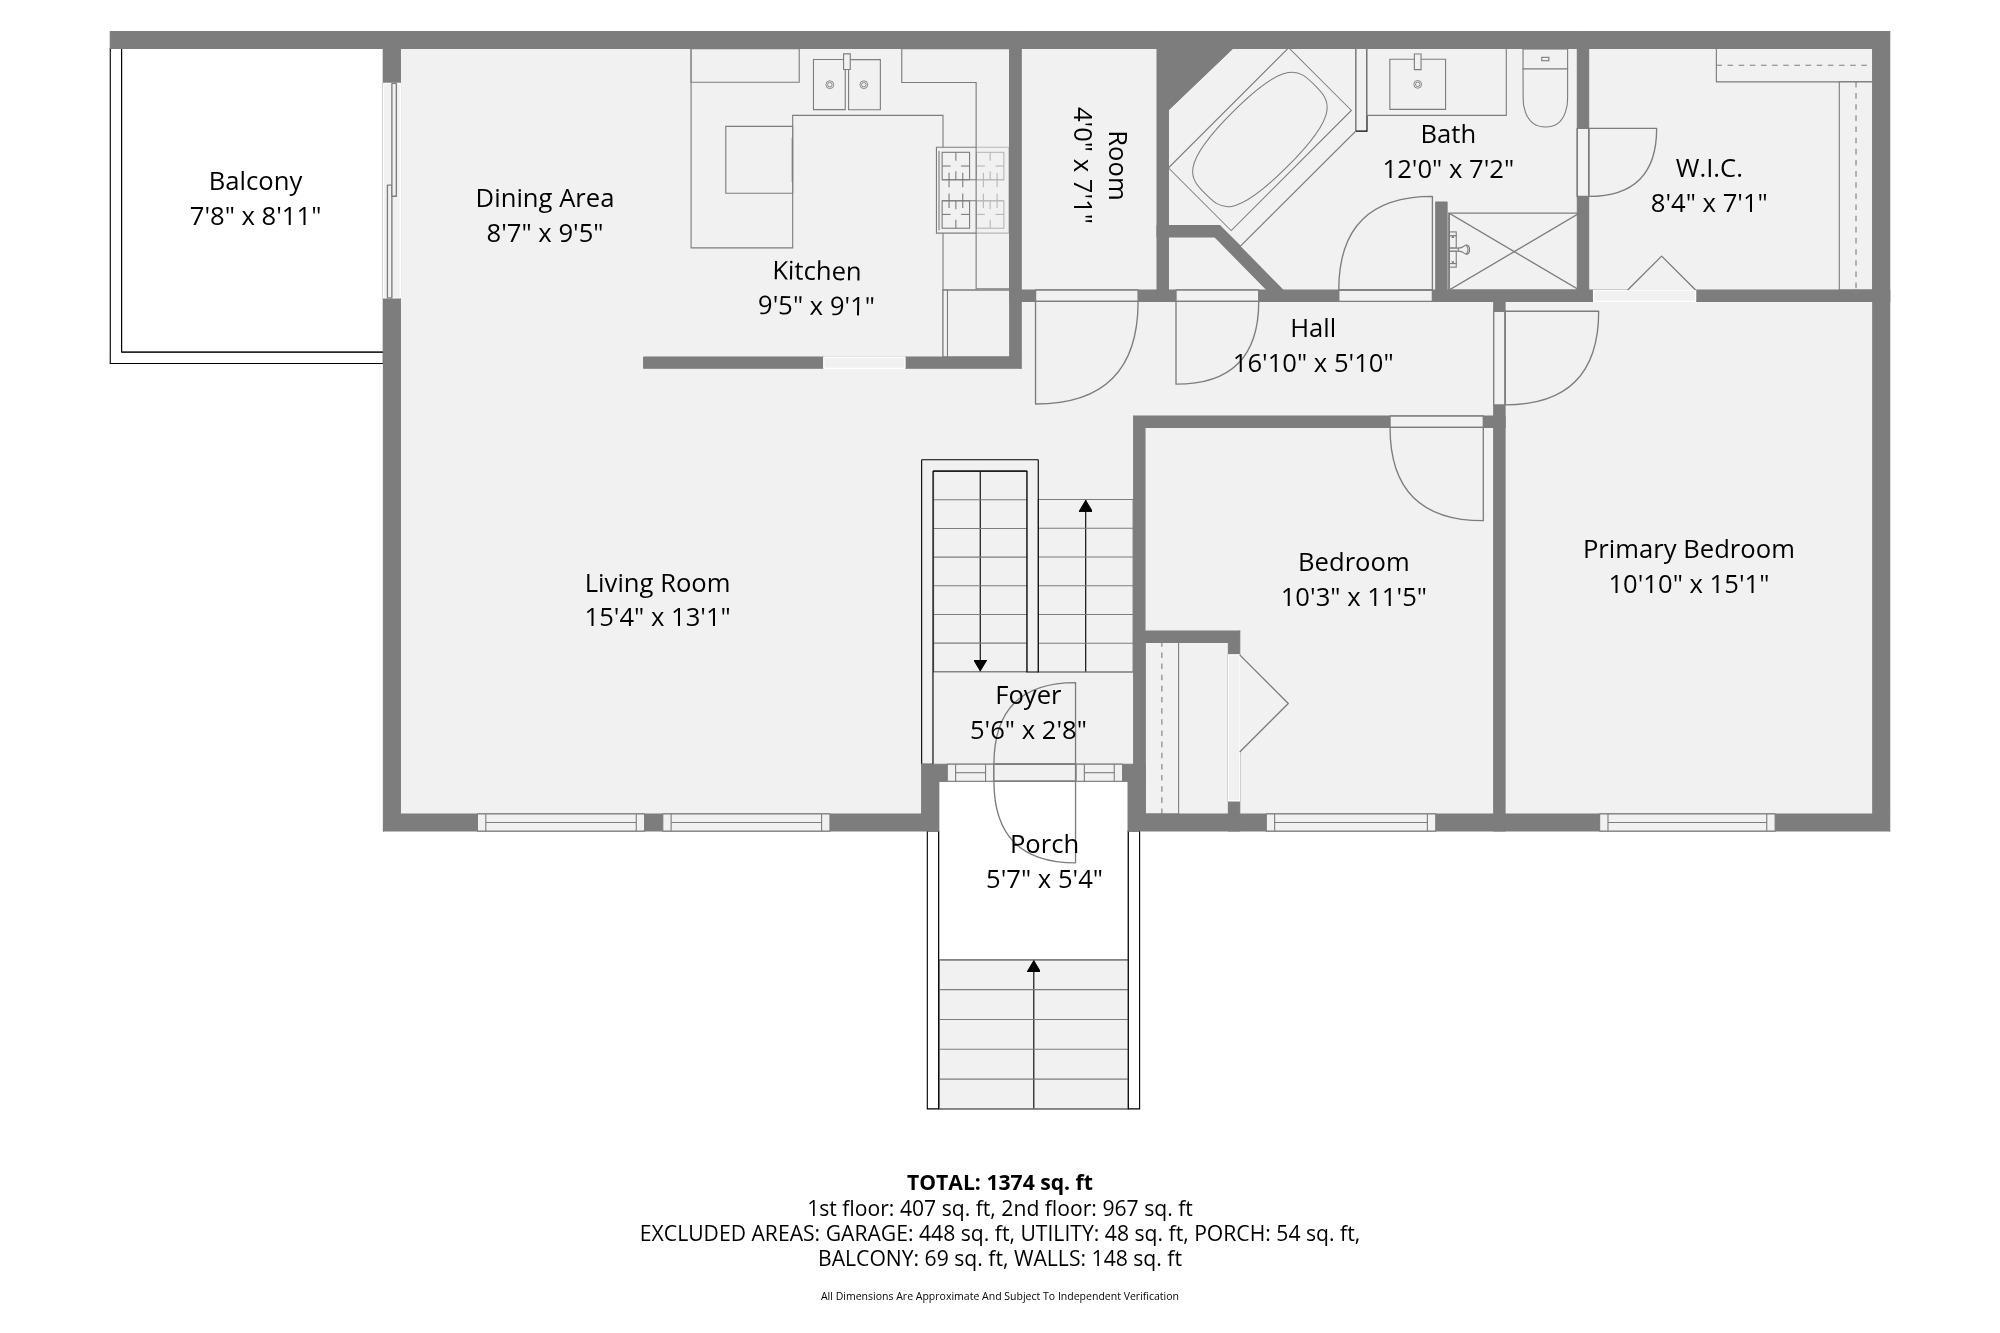
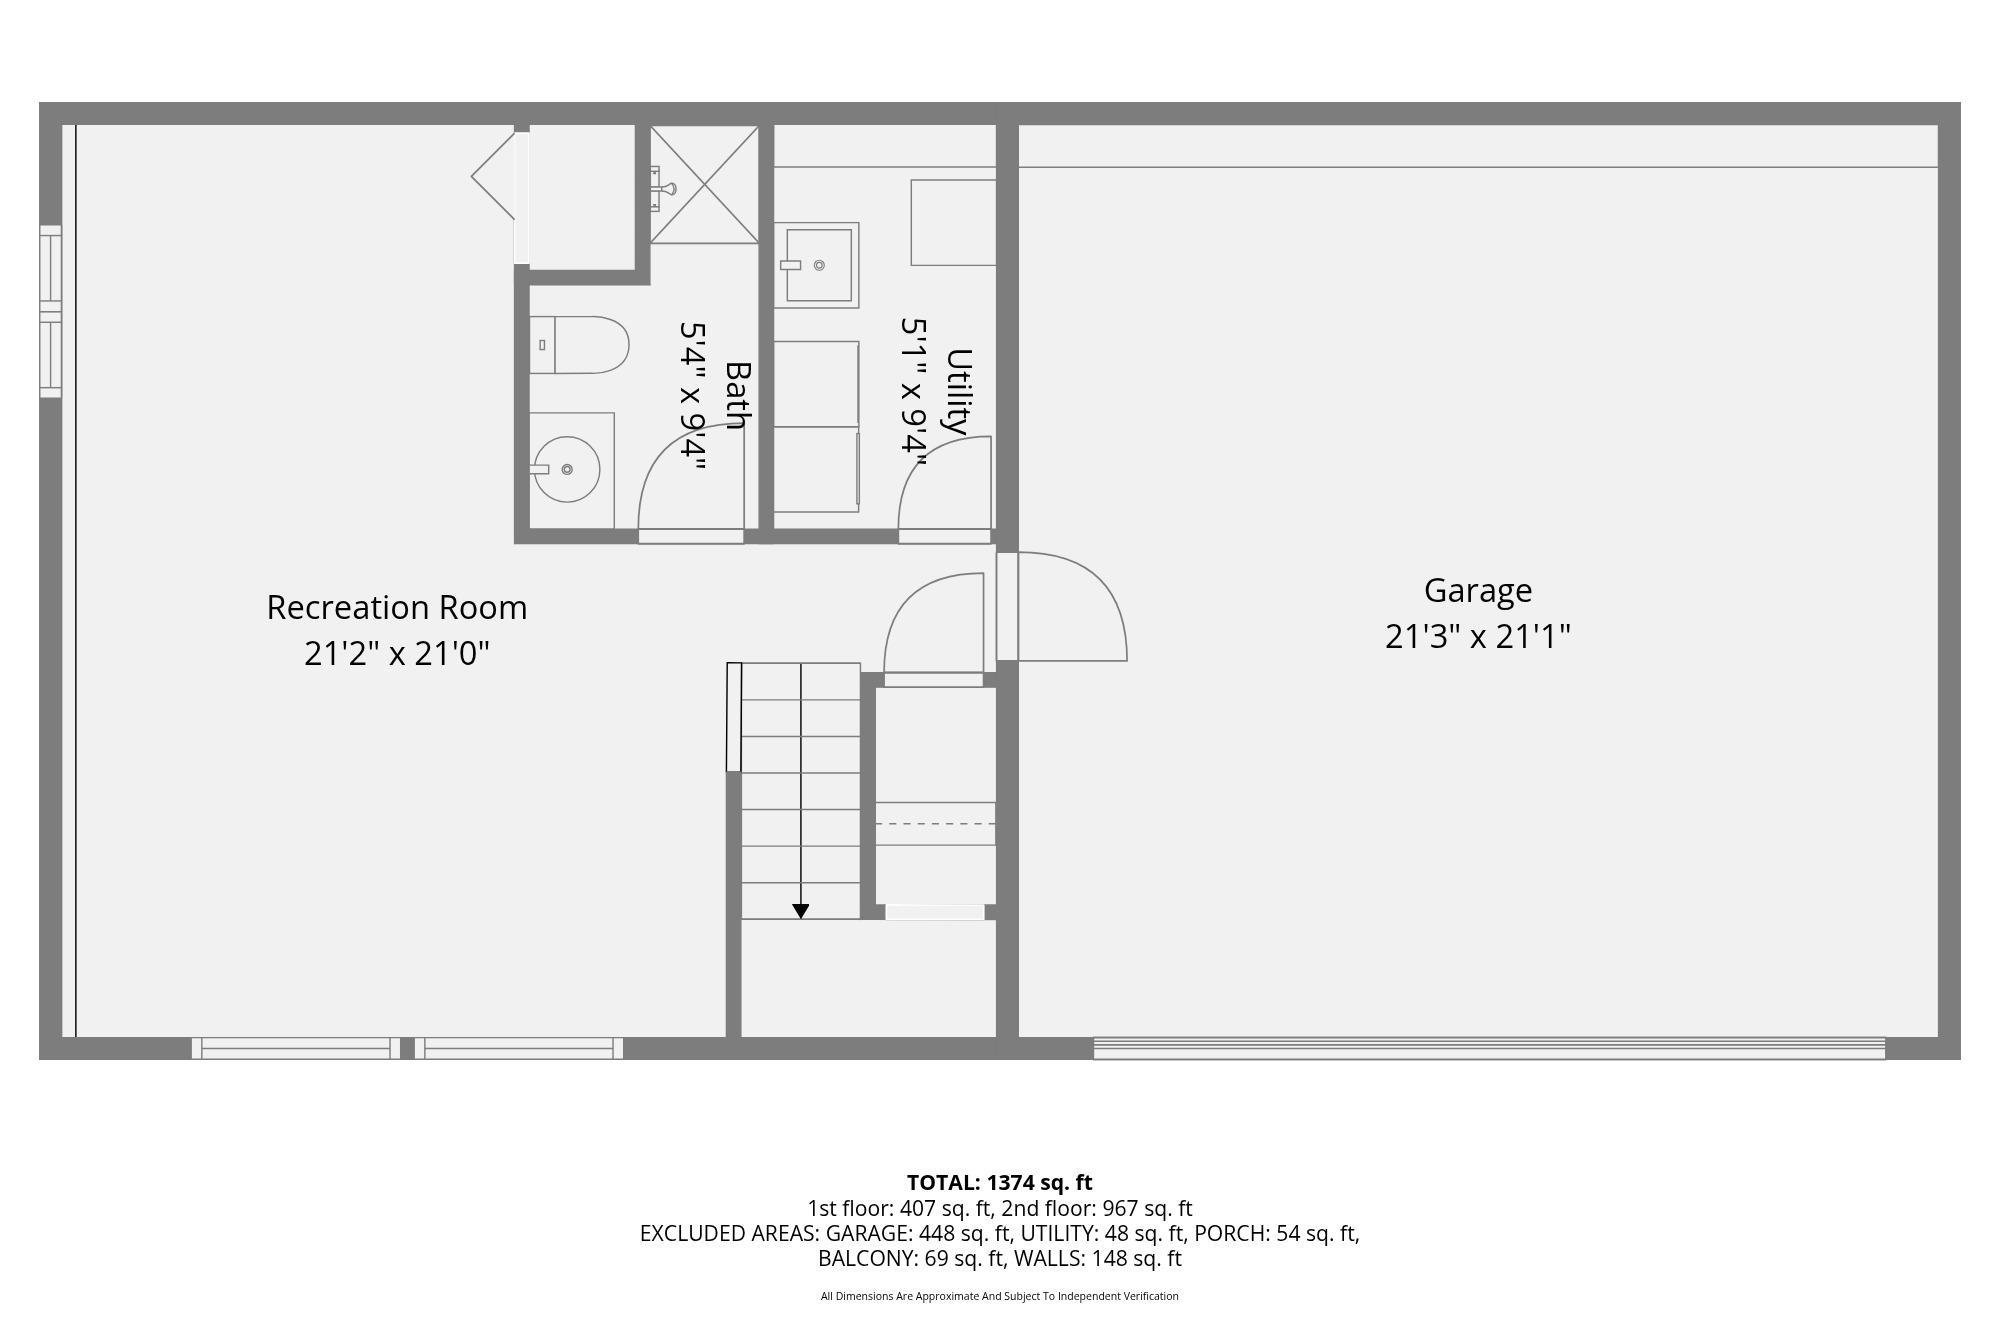
Welcome home to this beautifully updated end-unit quad townhome in the highly desirable Circle Pines community. This bright and spacious home has been thoughtfully refreshed from top to bottom and offers the perfect combination of modern updates, low-maintenance living, and an unbeatable location. Step inside and immediately appreciate the extensive improvements throughout. The interior has been freshly painted, including the ceilings, walls, railings, doors, and trim. Crisp white doors and trim create a clean, contemporary feel, while all-new light fixtures throughout the home add a stylish and modern touch. The main level features luxury vinyl plank flooring, and both bathrooms have been completely updated with new vanities, sinks, faucets, and lighting. Major improvements provide peace of mind, including a new furnace installed in 2024 and a roof replacement in 2020. Large windows fill the home with natural light, creating warm and inviting living spaces throughout. The finished lower-level family room offers flexible space for entertaining, working from home, exercising, or creating a future third bedroom. Enjoy your own private deck, perfect for morning coffee, summer grilling, or relaxing evenings outdoors. The attached 2-car garage and association-maintained exterior allow you to spend more time enjoying life and less time on maintenance. Located in the Centennial School District and desirable Rice Creek Park neighborhood, you'll love being just minutes from Austin Park, Rice Creek Water Trail, walking and biking trails, dog parks, shopping, restaurants, and major commuter routes. Enjoy easy access to both downtown Minneapolis and St. Paul while taking advantage of everything Circle Pines has to offer. With extensive cosmetic updates, a new furnace (2024), newer roof (2020), updated bathrooms, all-new lighting, luxury vinyl plank flooring, private deck, and attached 2-car garage, this move-in-ready home is one you won't want to miss!
Details
Maps
Documents
Contract Information
Status: Active
Contingency: None
Current Price: 269500
Original List Price: 274900
ListPrice: 269500
List Date: 2026-06-05
Owner is an Agent?: No
Auction?: No
General Property Information
Assoc Mgmt Co. Phone #: 612-238-4400
Association Fee Frequency: Monthly
Association Mgmt Co. Name: Gaughan Association Management
Common Wall: Yes
Lot Measurement: Acres
Manufactured Home?: No
Multiple PIDs?: No
New Development: No
Waterfront YN: No
Year Built: 1987
Yearly/Seasonal: Yearly
Zoning: Residential-Single Family
Bedrooms: 2
Baths Total: 2
Bath Full: 1
Bath Three Quarters: 1
Main Floor Total SqFt: 1056
Above Grd Total SqFt: 1056
Below Grd Total SqFt: 468
Total SqFt: 1524
Total Finished Sqft: 1456.00
FireplaceYN: No
Style: (TH) Quad/4 Corners
Foundation Size: 1056
Association Fee: 312
Garage Stalls: 2
Acres: 0.12
Assessment Pending: No
Location Tax and Other Information
House Number: 8575
Street Name: Yalta
Street Suffix: Lane
Street Direction Suffix: NE
Postal City: Circle Pines
County: Anoka
State: MN
Zip Code: 55014
Complex/Dev/Subdivision: Rice Creek Park 2nd Add
Assessments
Tax With Assessments: 2632
Basement
Foundation Dimensions: 24x44
Building Information
Finished SqFt Above Ground: 1056
Finished SqFt Below Ground: 400
Lease Details
Land Leased: Not Applicable
Miscellaneous Information
DP Resource: Yes
Homestead: Yes
Ownership
Fractional Ownership: No
Parking Characteristics
Garage Square Feet: 440
Public Survey Info
Range#: 23
Section#: 35
Township#: 31
Property Features
Accessible: None
Air Conditioning: Central Air
Amenities Unit: Deck; Ethernet Wired; Hardwood Floors; Main Floor Primary Bedroom; Natural Woodwork; Primary Bedroom Walk-In Closet; Washer/Dryer Hookup
Appliances: Dishwasher; Disposal; Dryer; Microwave; Range; Refrigerator; Washer
Association Fee Includes: Building Exterior; Hazard Insurance; Lawn Care; Outside Maintenance; Professional Mgmt; Snow Removal
Assumable Loan: Not Assumable
Basement: Concrete Block; Drain Tiled; Full; Storage Space; Sump Pump
Bath Description: Main Floor Full Bath; 3/4 Basement; Separate Tub & Shower; Walk Thru
Construction Materials: Block
Construction Status: Previously Owned
Dining Room Description: Eat In Kitchen; Informal Dining Room; Kitchen/Dining Room
Electric: 100 Amp Service; Circuit Breakers
Existing Financing: Conventional
Exterior: Brick Veneer; Vinyl
Family Room Characteristics: Great Room; Main Level
Fencing: None
Foundation: Brick/Mortar
Fuel: Natural Gas
Heating: Forced Air
Internet Options: Cable; DSL
Laundry: Electric Dryer Hookup; In Basement; Laundry Room; Washer Hookup
Lock Box Type: Combo
Parking Characteristics: Tuckunder Garage
Pool Description: None
Road Frontage: City Street
Road Responsibility: Public Maintained Road
Roof: Age 8 Years or Less
Sellers Terms: Cash; Conventional; FHA; VA
Sewer: City Sewer/Connected
Stories: Bi-Level
Townhouse Characteristics: End Unit
Water: City Water/Connected
Room Information
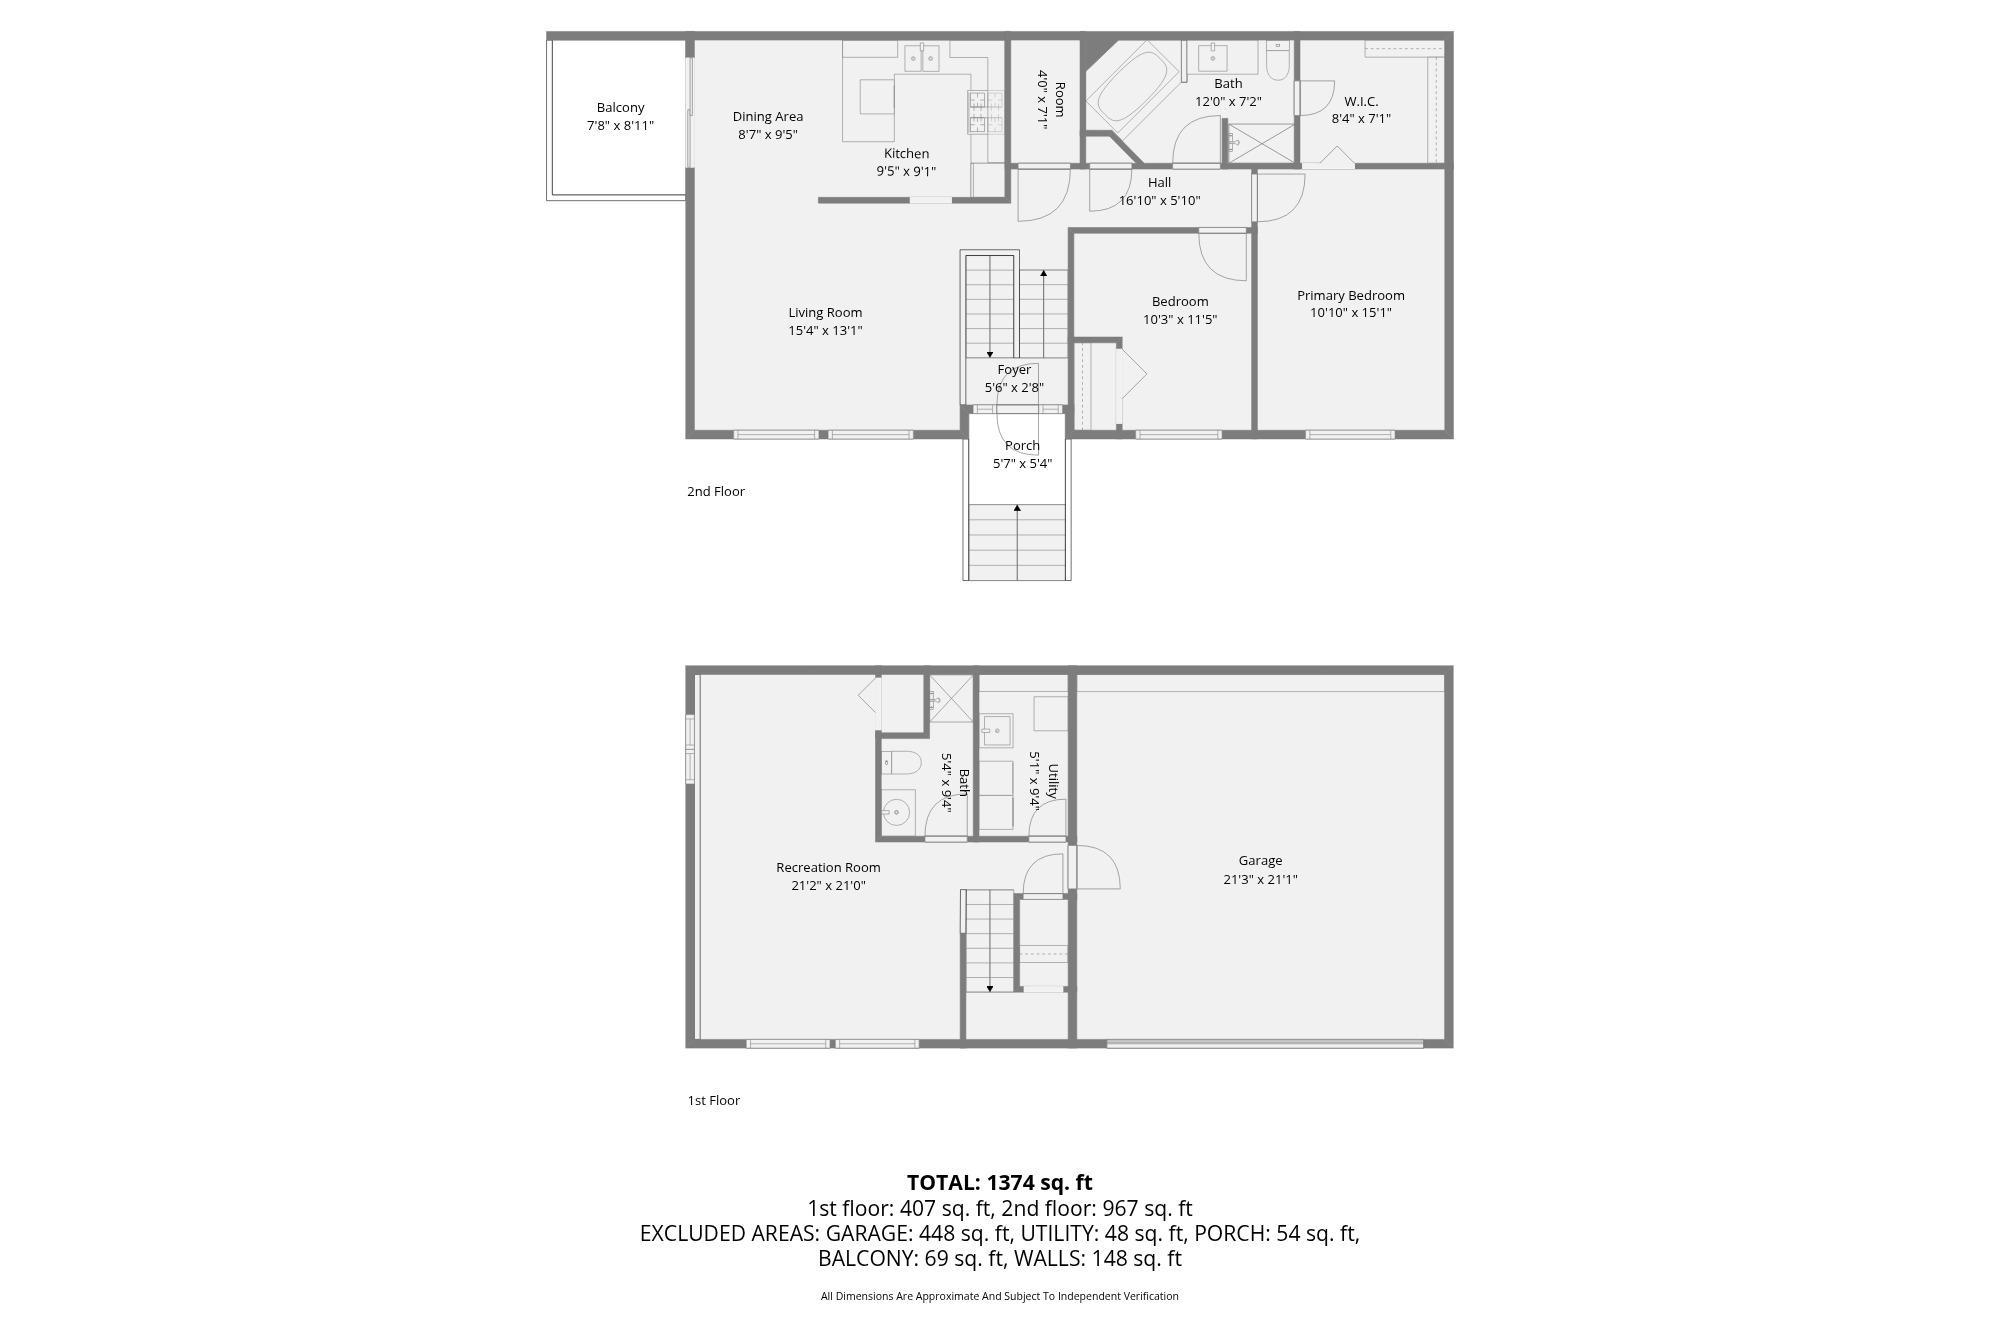
| Room Name | Dimensions | Level |
| Dining Room | 10x10 | Main |
| Family Room | 24x22 | Lower |
| First (1st) Bedroom | 15x11 | Main |
| Kitchen | 10x10 | Main |
| Living Room | 14x16 | Main |
| Second (2nd) Bedroom | 10x9 | Main |
 8575 Yalta Ln-Seller Disclosure.pdf
 Listing Office: Counselor Realty, Inc
Last Updated: July - 11 - 2026

The data relating to real estate for sale on this web site comes in part from the Broker Reciprocity SM Program of the Regional Multiple Listing Service of Minnesota, Inc. The information provided is deemed reliable but not guaranteed. Properties subject to prior sale, change or withdrawal. ©2024 Regional Multiple Listing Service of Minnesota, Inc All rights reserved.
Wednesday 15th of July 2026 08:58 AM

218-998-4400
Mohagen Real Estate


Let's Connect

Mohagen Real Estate
sue@MohagenRealEstate.com
Office: 218-998-4400
Cell: 218-731-7376

Mohagen Real Estate is licensed in the State of Minnesota