8581 County Road 39 NE, Monticello, MN 55362 (MLS# 7050364)
$439,000
Monticello, MN 55362
MLS# 7050364
Status: Pending
5 beds | 2 baths | 4169 sqft
1 / 29
Property Description
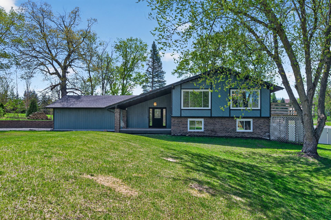
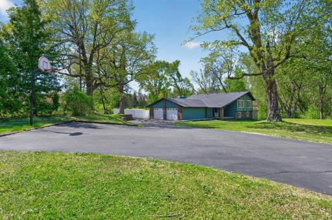
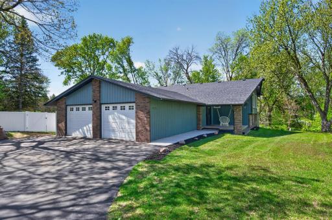
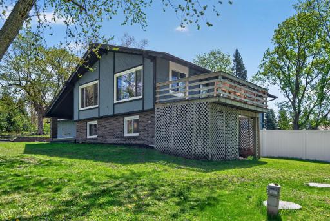
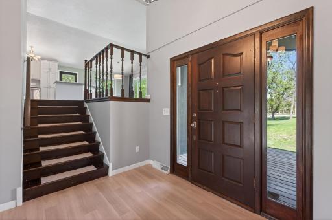
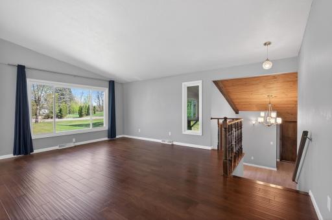
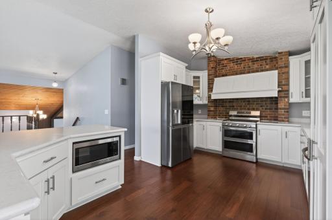
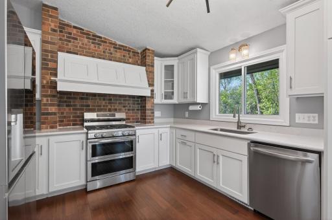
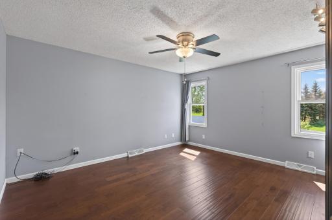
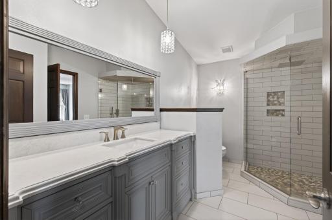
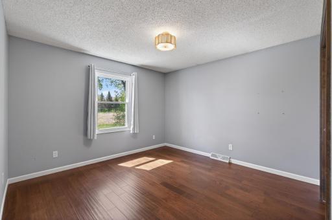
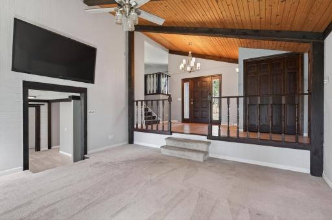
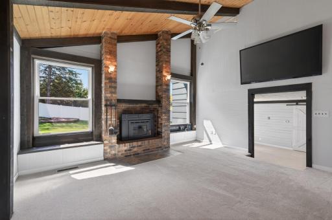
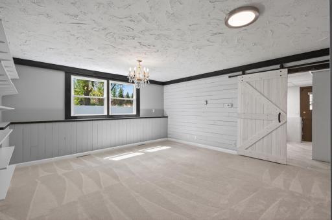
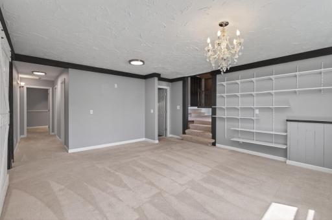
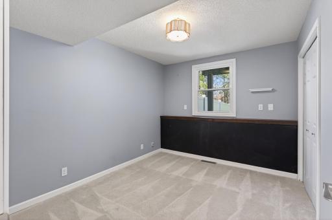
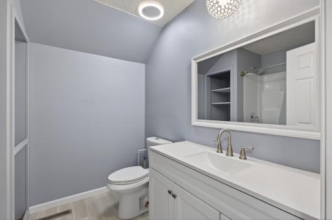
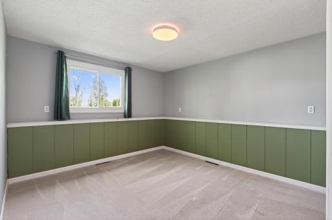
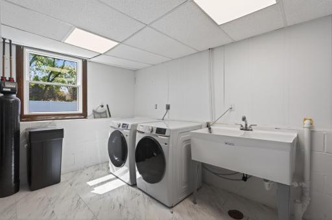
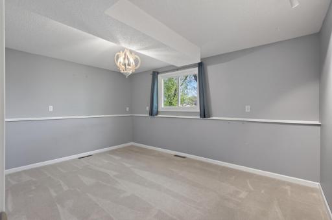
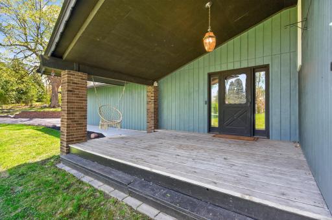
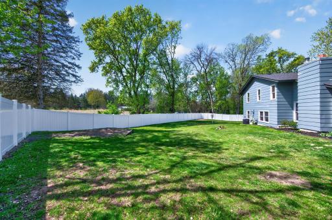
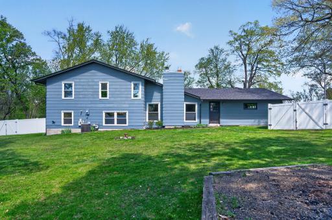
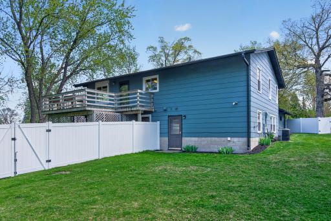
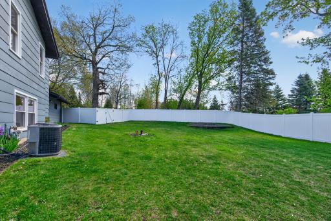
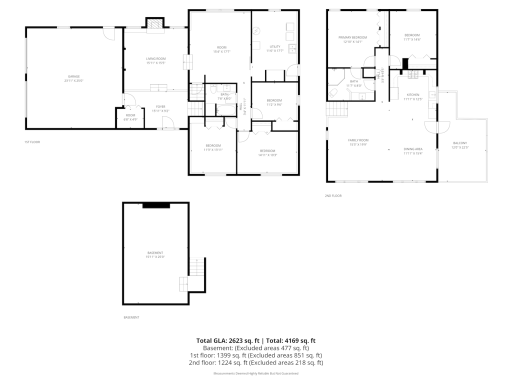
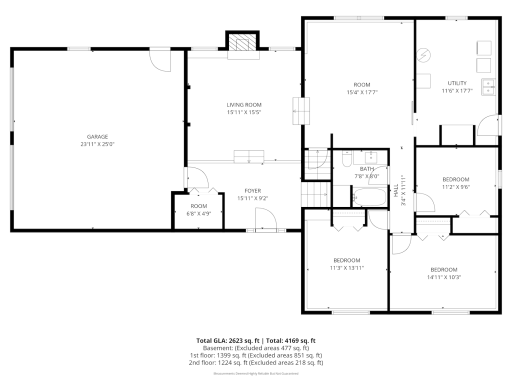
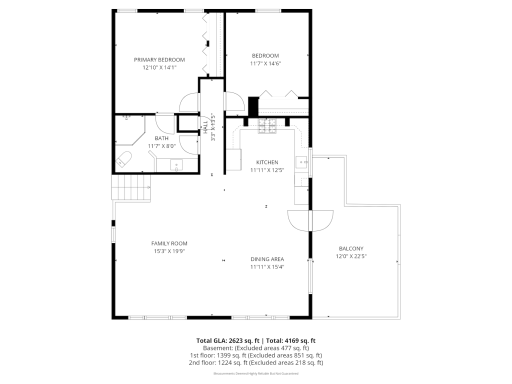
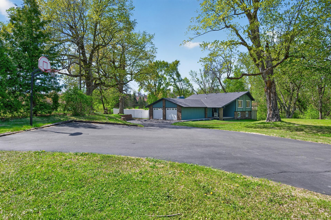
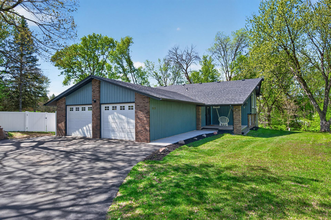
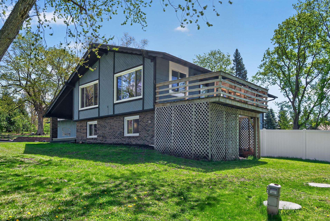
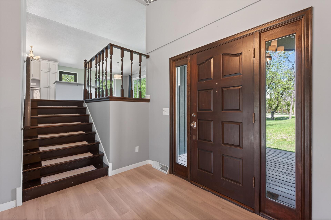
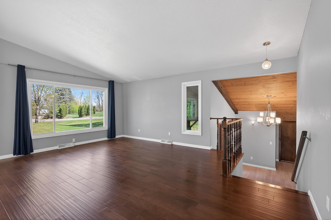
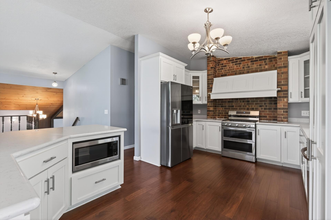
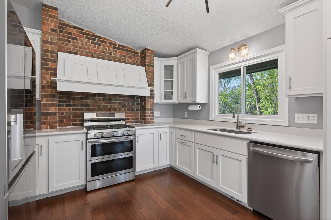
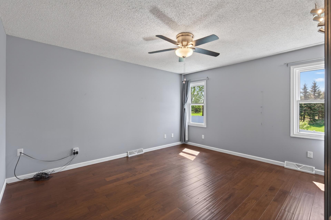
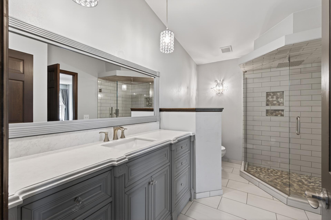
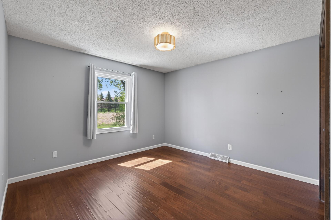
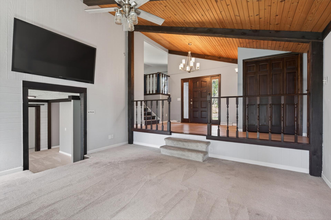
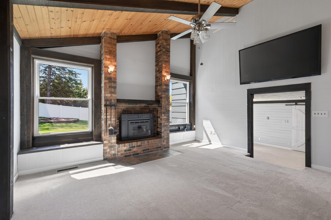
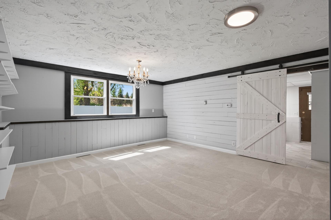
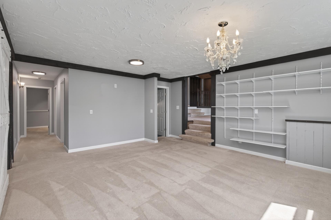
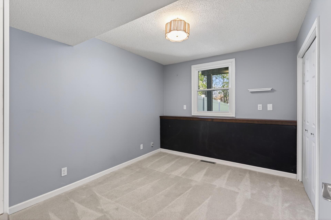
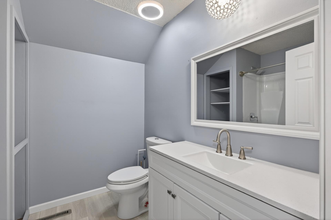
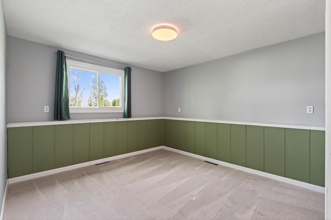
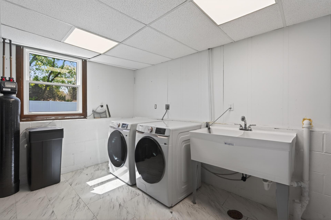
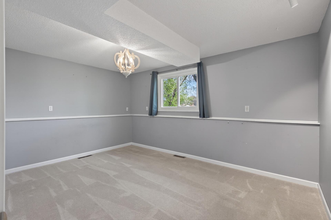
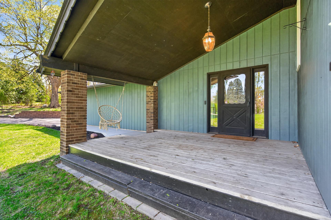
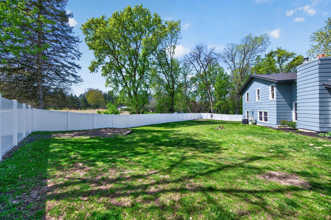
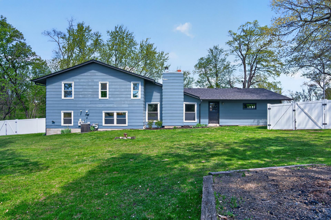
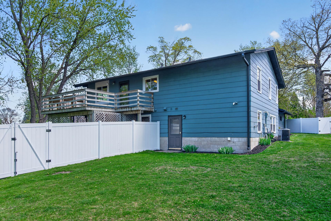
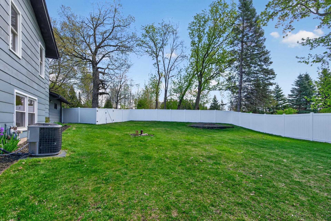
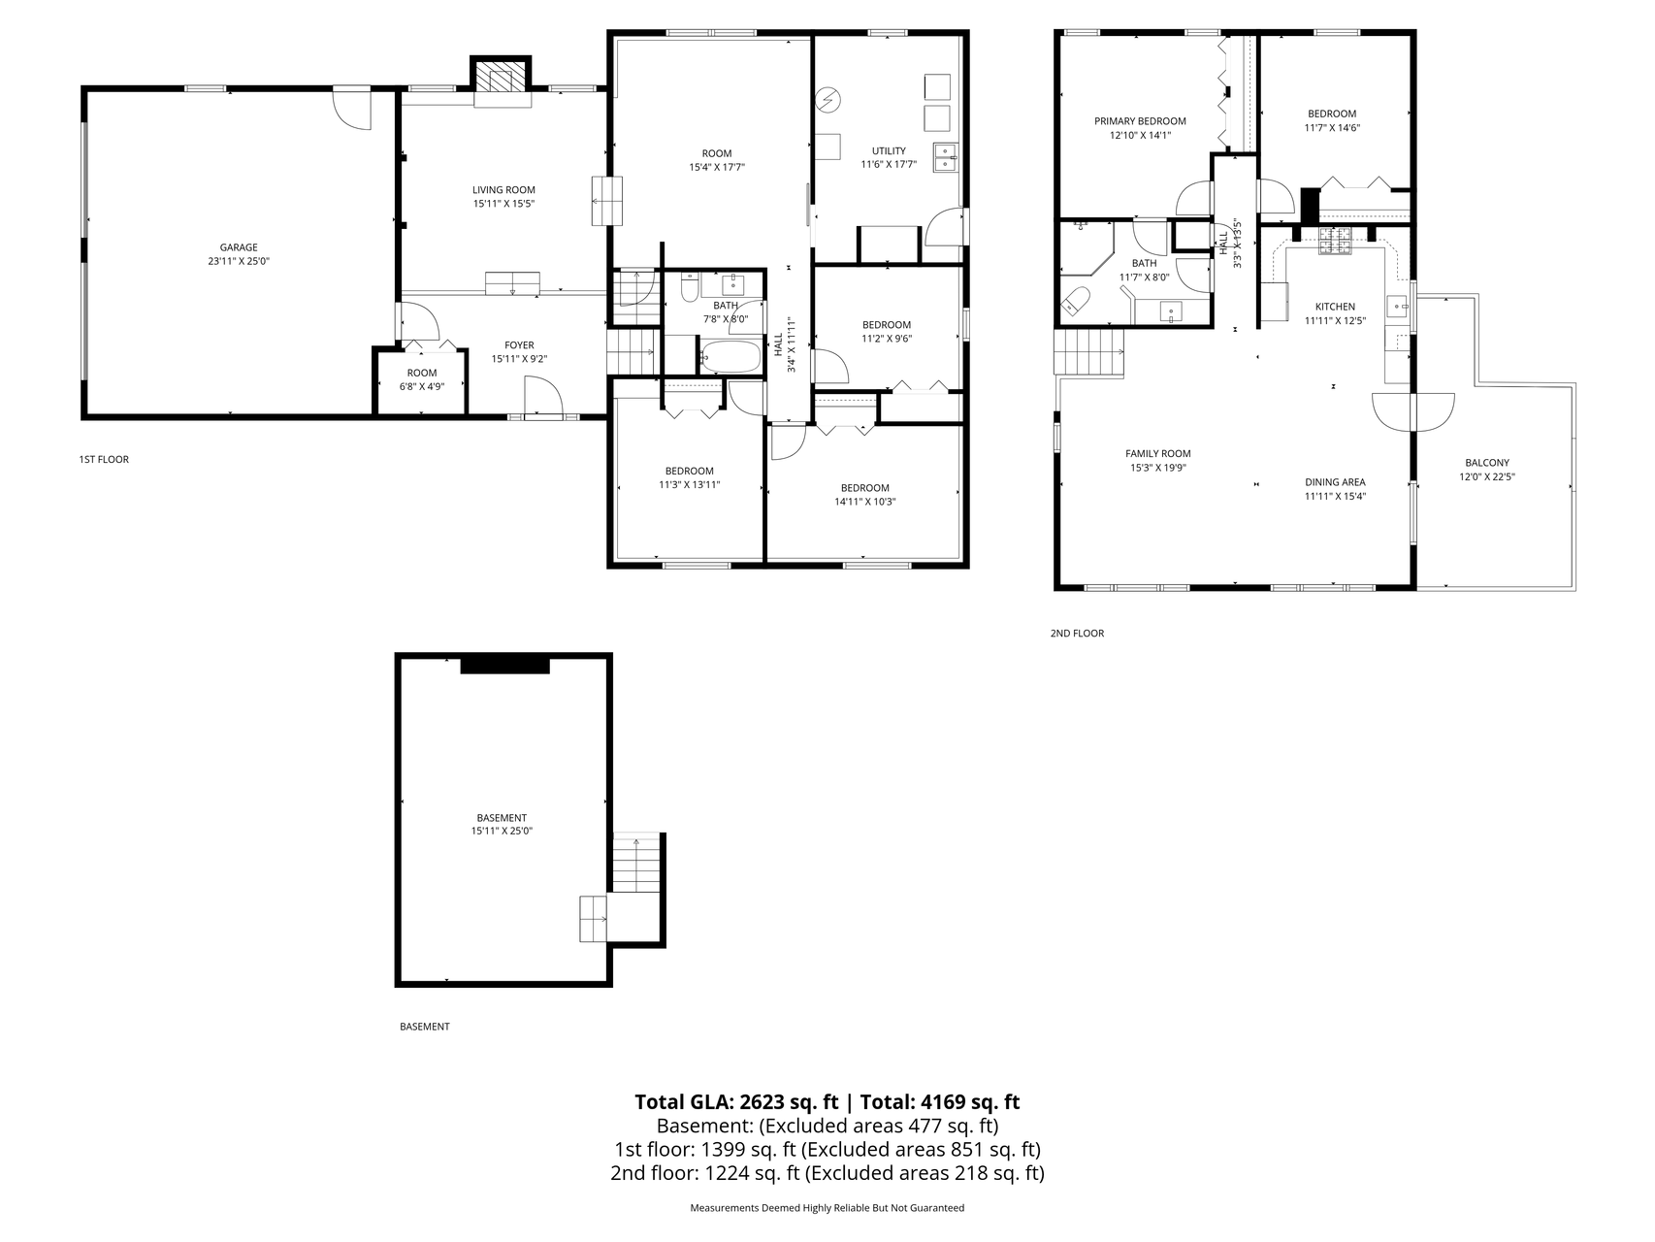
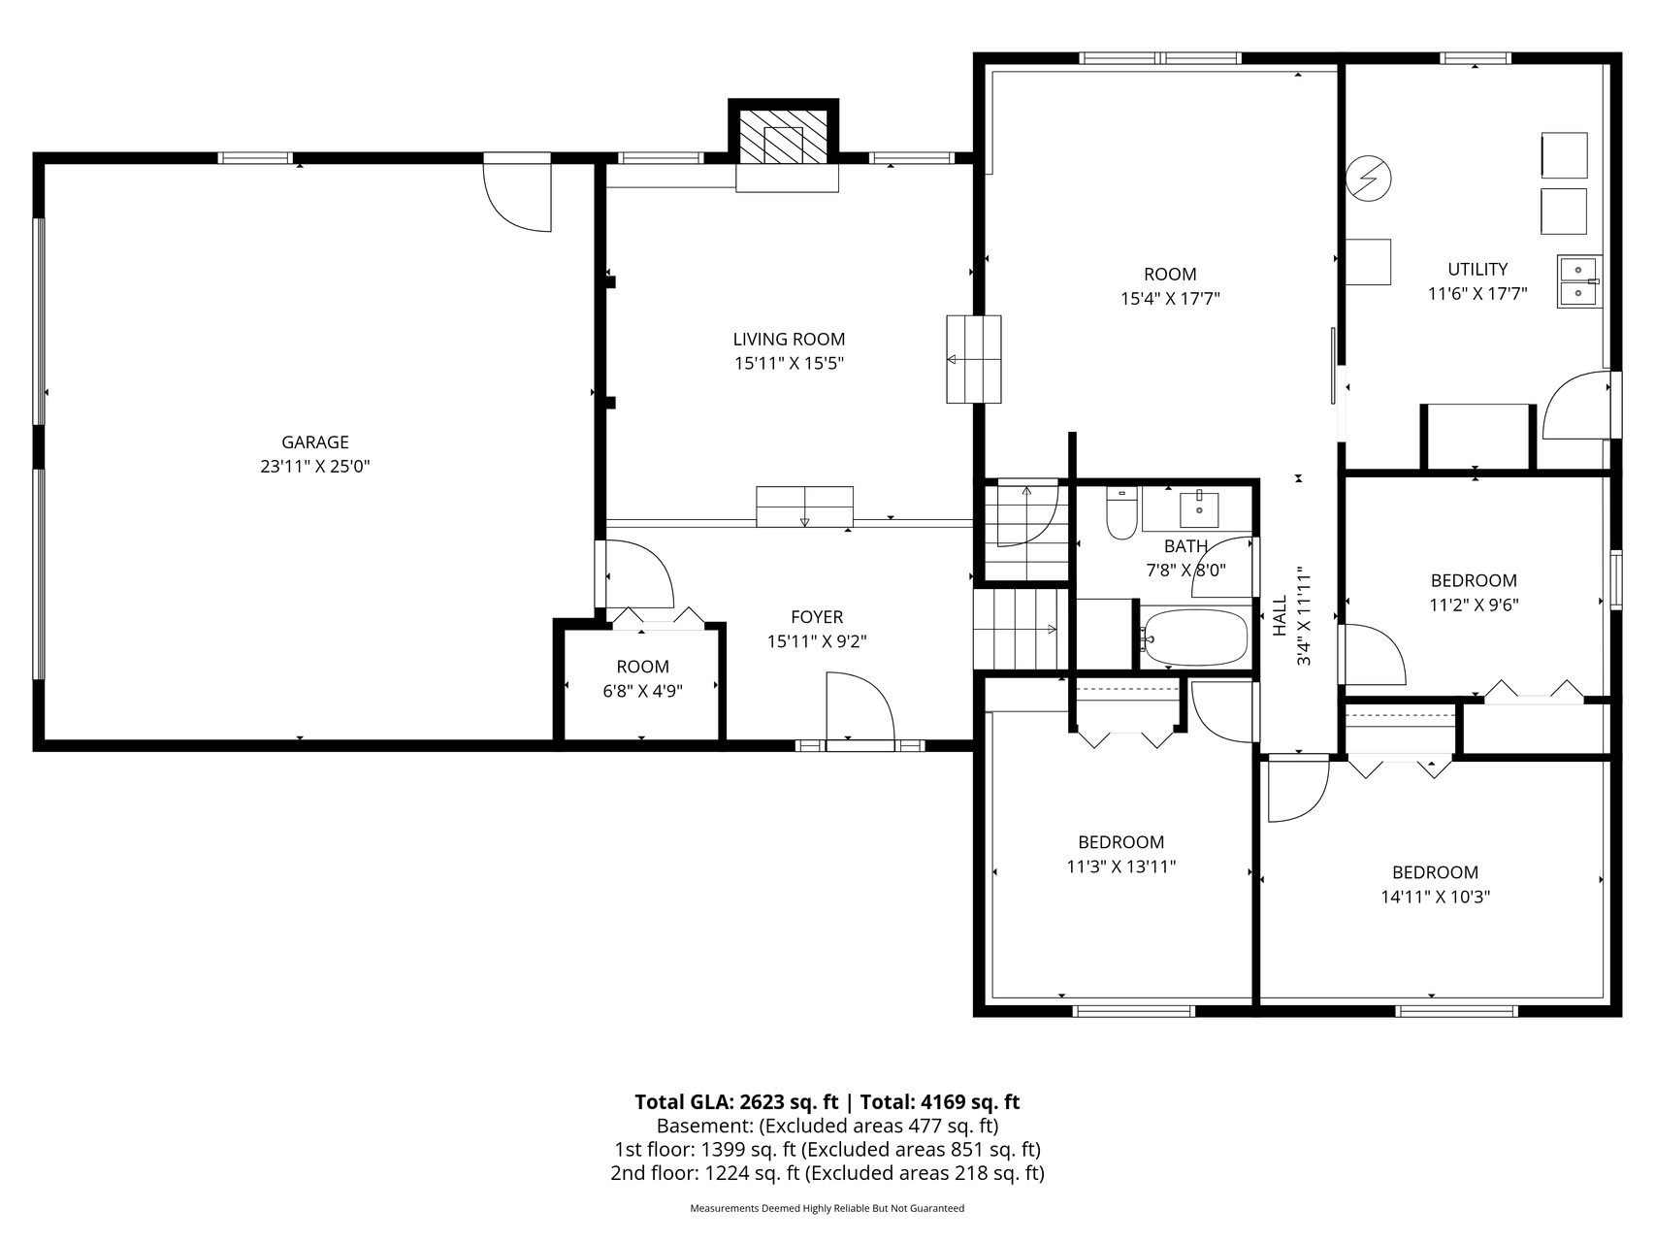
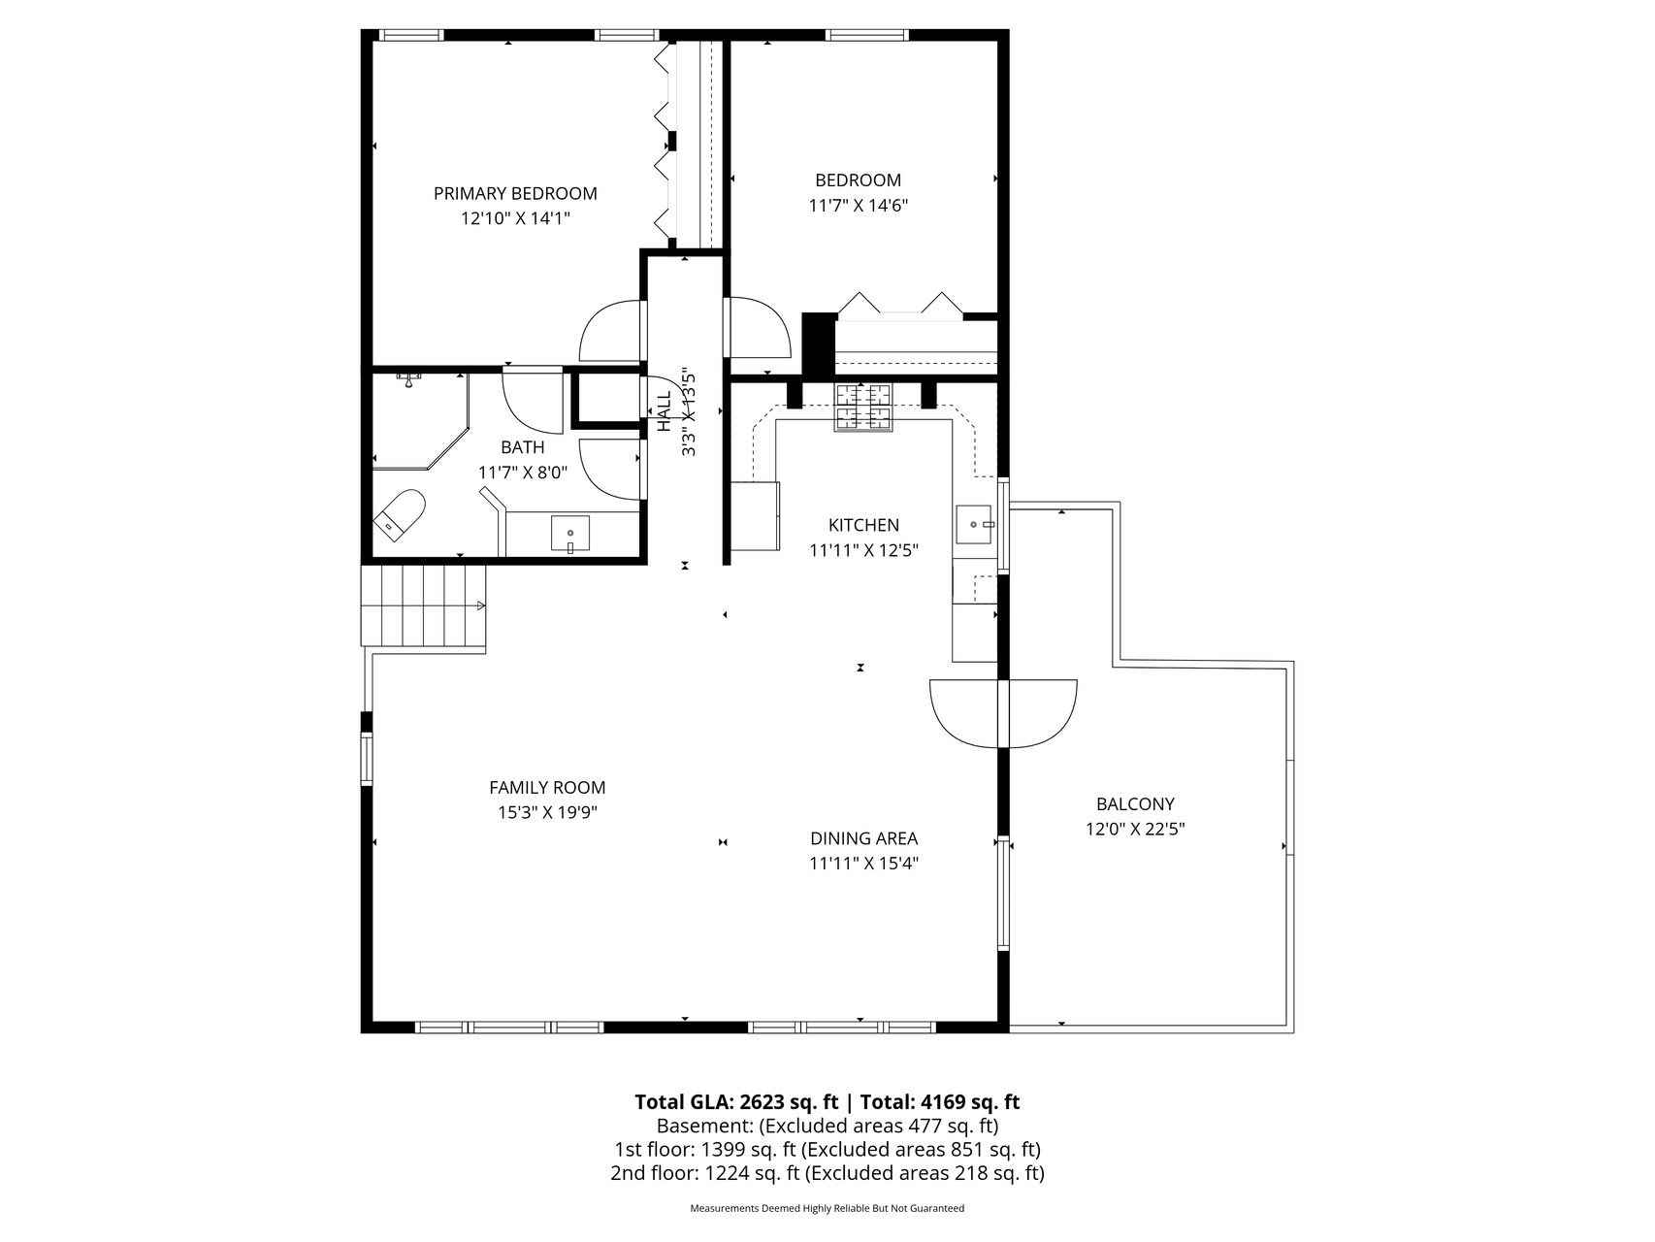
Nestled across from the iconic Mississippi River, this spacious country retreat offers the perfect blend of privacy, charm, and functionality on a beautiful wooded setting. Blending mid-century modern appeal with big ticket updates throughout, this home is ready for its next owner to move right in! Set on just over 1 acre of mature trees, this 5-bedroom, 2-bathroom home delivers over 2,600 square feet of comfortable living space designed to accommodate both everyday living and entertaining. Inside, youâll find a welcoming foyer that overlooks a stunning mid-century modern family room complete with a cozy fireplace and beautiful wood ceiling beamsâideal for gathering year-round. The upper level showcases a bright, open-concept layout where the kitchen, dining, and living areas are enhanced by soaring vaulted ceilings and abundant natural light streaming through new windows. The master ensuite and additional bedroom offer flexibility for family, guests, or a dedicated home office. At the heart of the home is a spacious, fully updated kitchen featuring an oversized island, custom appliances, quartz countertops, and a striking natural brick accent wall that ties it all together. The lower level adds even more versatility with three additional bedrooms, a generous laundry area, and flexible bonus spaces ideal for a home gym, hobby room, or play area. Step outside and enjoy the peaceful, tree-lined lot offering shade, privacy, and room to roam. Whether you're relaxing on the deck, hosting summer get-togethers in the backyard surrounded by a new privacy fence, or simply enjoying the nearby river and natural surroundings, this property captures the essence of Minnesota living. Additional highlights include a 2-car attached garage, new roof + windows, expansive asphalt driveway with plenty of parking, and a large rolling yard that make this property both practical and full of potential. Located just minutes from Monticello amenities while still offering a quiet, country feel, this home is a rare opportunity to enjoy space, scenery, and versatilityâall in one.
Details
Maps
Contract Information
Status: Pending
Off Market Date: 2026-06-11
Contingency: None
Current Price: 439000
Original List Price: 439000
ListPrice: 439000
List Date: 2026-04-22
Owner is an Agent?: No
Auction?: No
General Property Information
Common Wall: No
Lot Measurement: Acres
Manufactured Home?: No
Multiple PIDs?: No
New Development: No
Number of Fireplaces: 1
Waterfront YN: No
Year Built: 1978
Yearly/Seasonal: Yearly
Zoning: Residential-Single Family
Bedrooms: 5
Baths Total: 2
Bath Full: 2
Main Floor Total SqFt: 2250
Above Grd Total SqFt: 3692
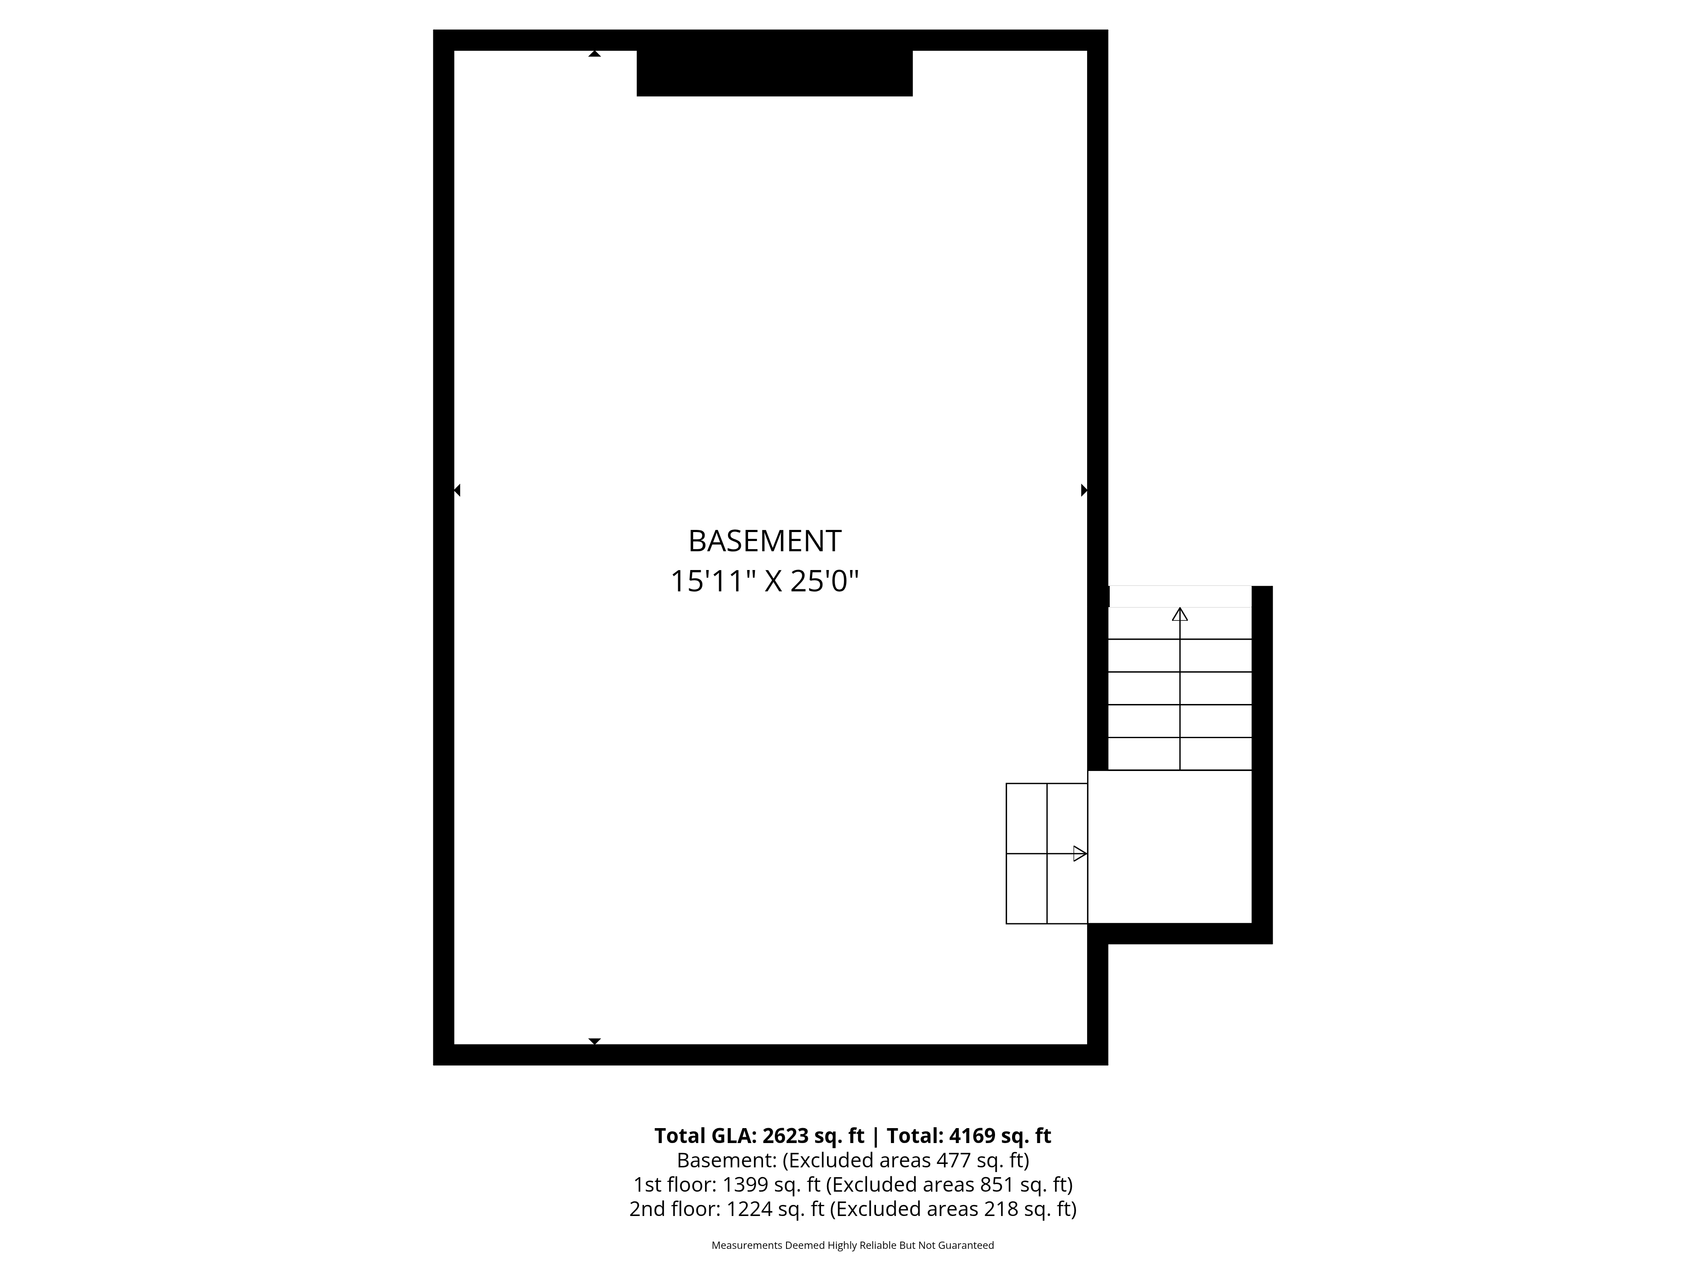
Below Grd Total SqFt: 477
Total SqFt: 4169
Total Finished Sqft: 2623.00
FireplaceYN: Yes
Style: (SF) Single Family
Foundation Size: 1176
Garage Stalls: 2
Lot Dimensions: 213x232x134x295
Acres: 1.02
Assessment Pending: Unknown
Location Tax and Other Information
House Number: 8581
Street Name: County Road 39
Street Direction Suffix: NE
Postal City: Monticello
County: Wright
State: MN
Zip Code: 55362
Assessments
Tax With Assessments: 2952
Building Information
Finished SqFt Above Ground: 1224
Finished SqFt Below Ground: 1399
Lease Details
Land Leased: Not Applicable
Miscellaneous Information
DP Resource: Yes
Homestead: Yes
Ownership
Fractional Ownership: No
Parking Characteristics
Garage Dimensions: 24x25
Garage Square Feet: 600
Public Survey Info
Range#: 24
Section#: 16
Township#: 121
Property Features
Accessible: None
Air Conditioning: Central Air
Amenities Unit: Ceiling Fan(s); Deck; Kitchen Window; Porch; Tile Floors; Vaulted Ceiling(s); Walk-In Closet; Washer/Dryer Hookup
Appliances: Central Vacuum; Dishwasher; Dryer; Range; Refrigerator; Washer; Water Filtration System
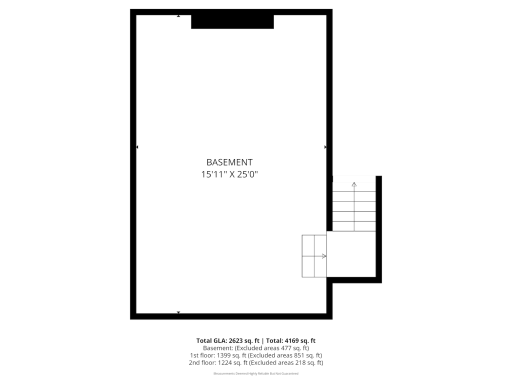
Basement: Partial; Sump Pump
Bath Description: Primary Walk-Thru; Upper Level Full Bath
Construction Status: Previously Owned
Dining Room Description: Eat In Kitchen; Living/Dining Room
Exterior: Brick/Stone; Fiber Board; Wood
Family Room Characteristics: 2 Story/High/Vaulted Ceilings; Family Room; Lower Level
Fencing: Full
Fireplace Characteristics: Family Room
Fuel: Natural Gas
Heating: Forced Air
Lock Box Type: Combo
Lot Description: Irregular Lot; Tree Coverage - Medium
Parking Characteristics: Garage Door Opener
Pool Description: None
Road Frontage: County Road; Paved Streets
Roof: Age 8 Years or Less; Asphalt Shingles
Sellers Terms: Cash; Conventional
Sewer: Private Sewer
Special Search: 3 BR on One Level; Primary Bdr Suite
Stories: Four or More Level Split
Water: Well
Room Information
| Room Name | Dimensions | Level |
| First (1st) Bedroom | 14x13 | Upper |
| Foyer | 16x9 | Main |
| Amusement Room | 15.5x18 | Lower |
| Dining Room | 12x15 | Upper |
| Family Room | 16x15.5 | Upper |
| Fifth (5th) Bedroom | 15x10 | Lower |
| Fourth (4th) Bedroom | 11x14 | Lower |
| Kitchen | 12x12.5 | Upper |
| Laundry | 18x11.5 | Lower |
| Living Room | 15.5x18 | Lower |
| Second (2nd) Bedroom | 11.5x14.5 | Upper |
| Third (3rd) Bedroom | 11x10 | Lower |
Listing Office: eXp Realty
Last Updated: July - 09 - 2026

The data relating to real estate for sale on this web site comes in part from the Broker Reciprocity SM Program of the Regional Multiple Listing Service of Minnesota, Inc. The information provided is deemed reliable but not guaranteed. Properties subject to prior sale, change or withdrawal. ©2024 Regional Multiple Listing Service of Minnesota, Inc All rights reserved.
Sunday 12th of July 2026 03:24 PM

218-998-4400
Mohagen Real Estate


Let's Connect

Mohagen Real Estate
sue@MohagenRealEstate.com
Office: 218-998-4400
Cell: 218-731-7376

Mohagen Real Estate is licensed in the State of Minnesota