8585 Chanhassen Hills Drive S, Chanhassen, MN 55317 (MLS# 7121137)
$468,900
Chanhassen, MN 55317
MLS# 7121137
Status: Closed
4 beds | 3 baths | 2485 sqft
1 / 55
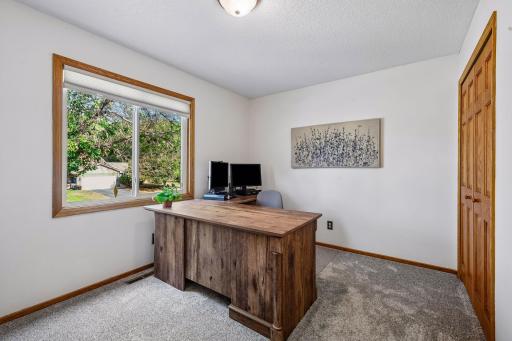
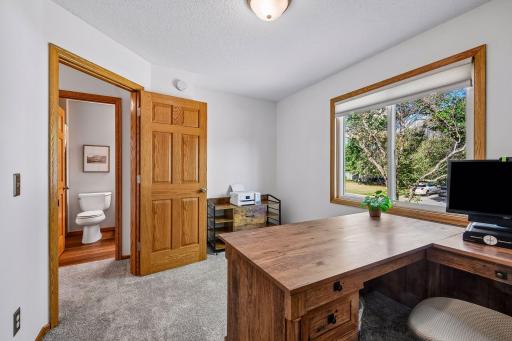
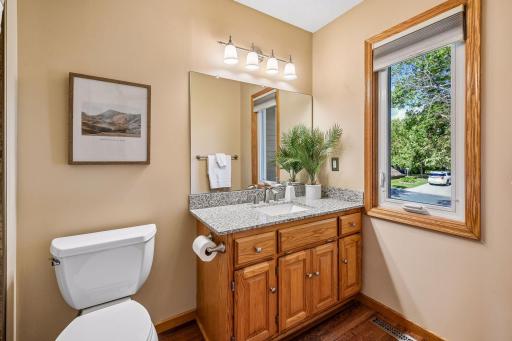
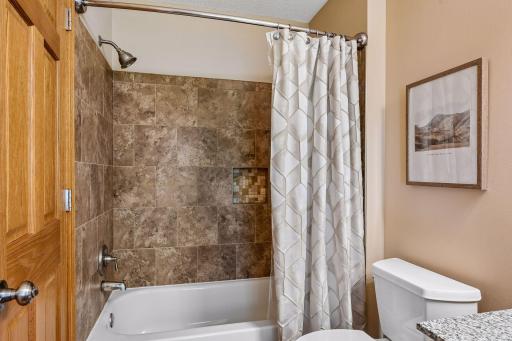

Property Description
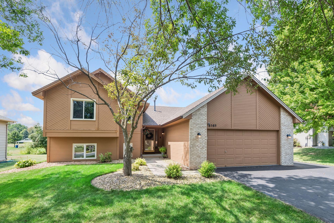
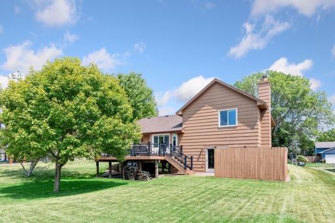
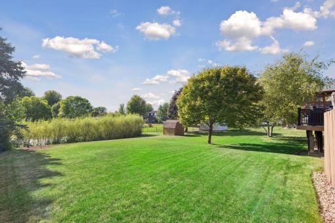
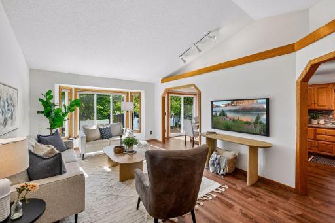
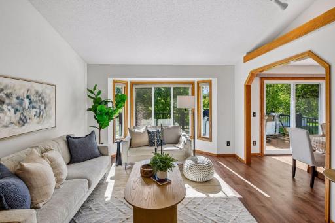
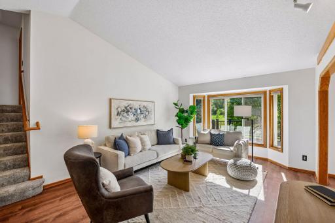
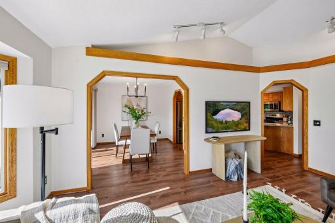
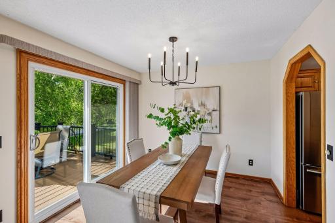
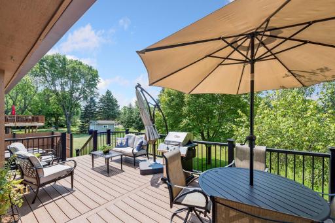
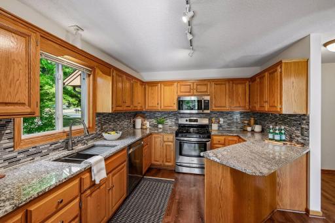
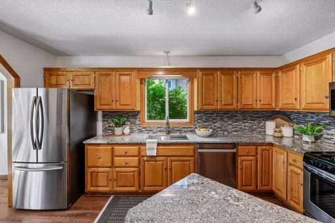
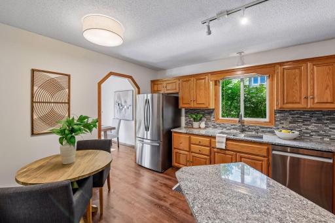
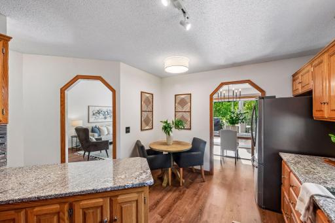
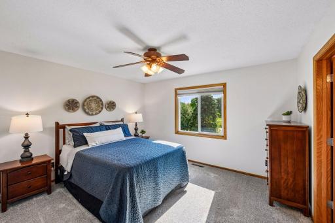
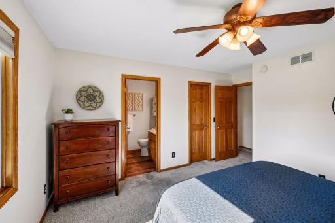
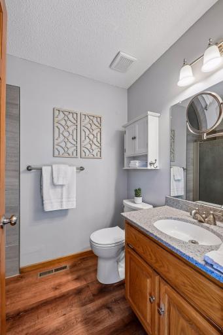
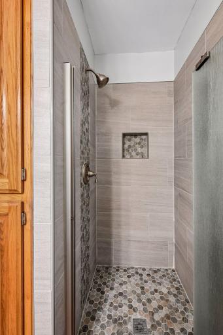
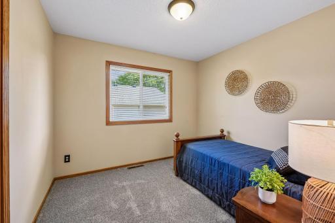
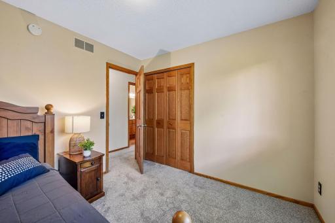
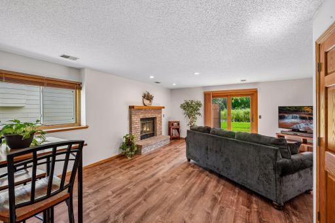
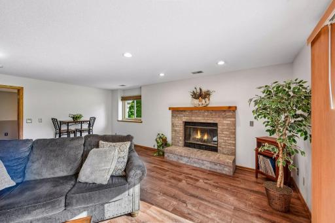
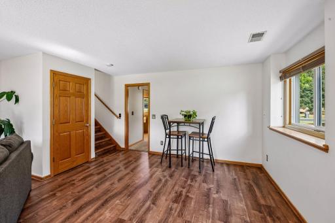
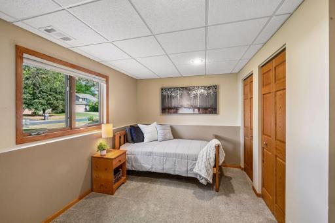
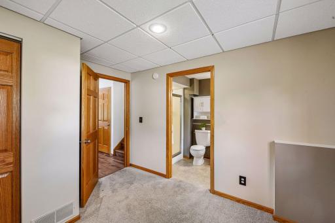
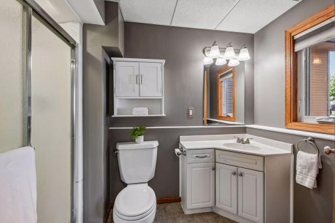
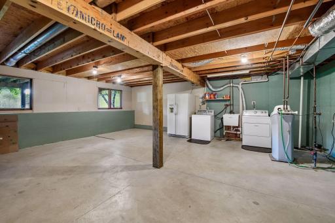
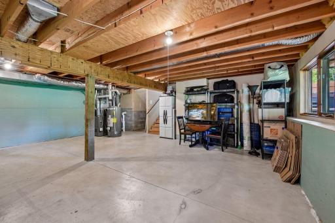
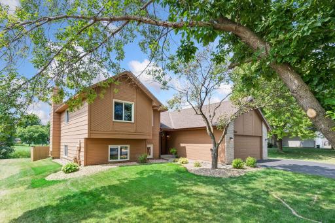
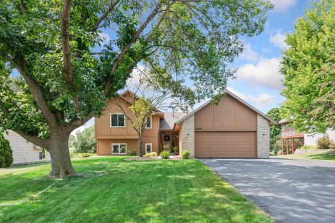
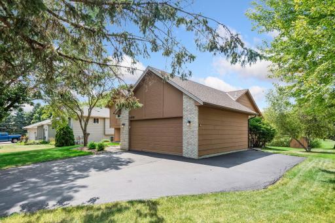
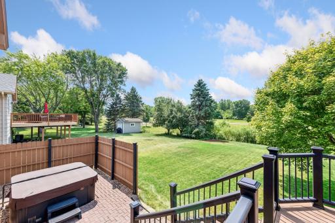
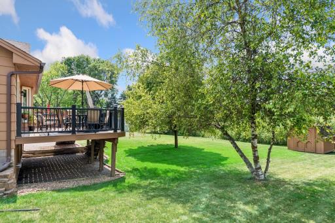
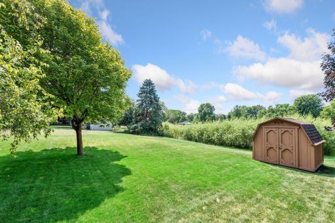
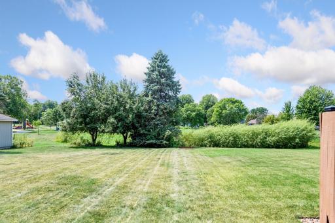
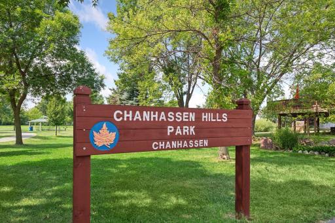
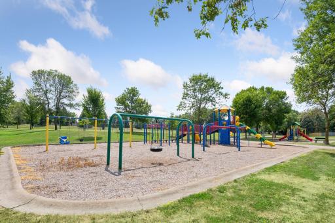
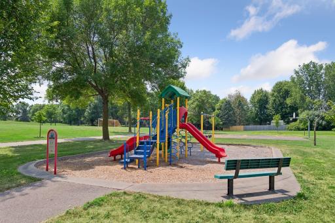
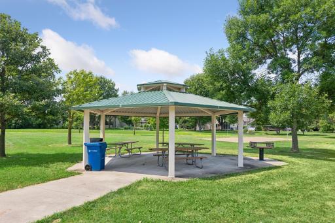
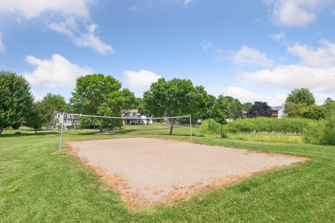
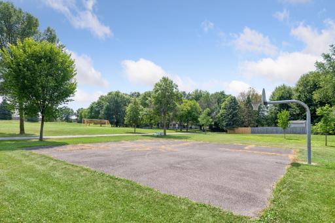
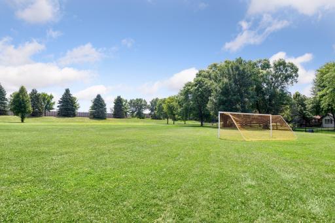
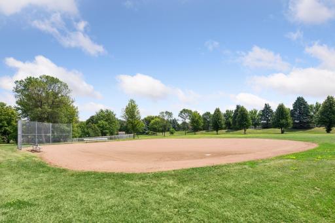
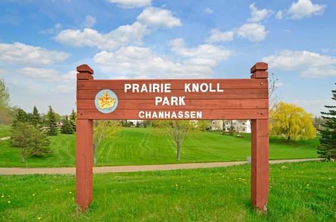
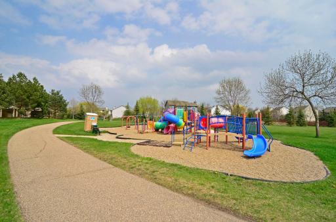
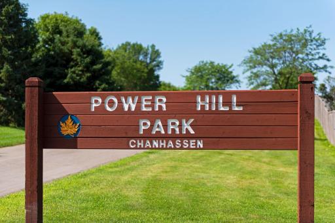
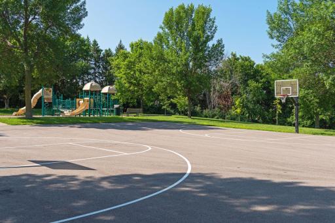
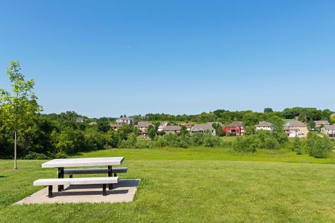
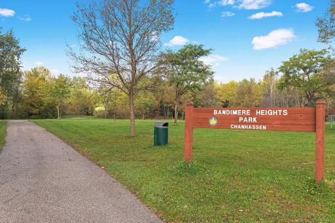
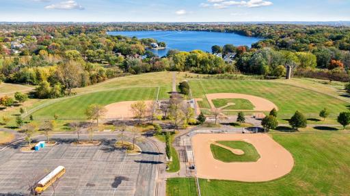
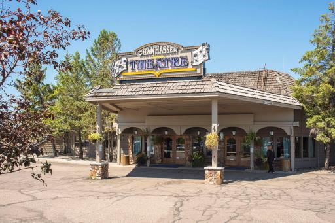
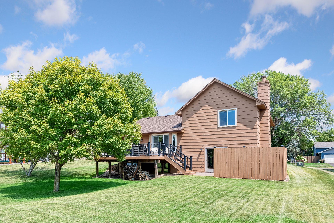
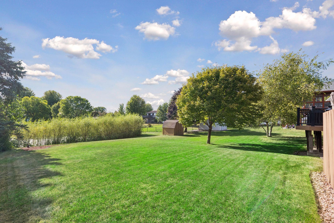
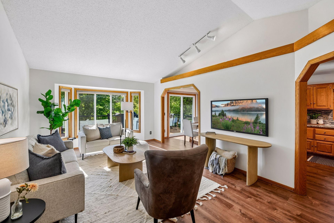
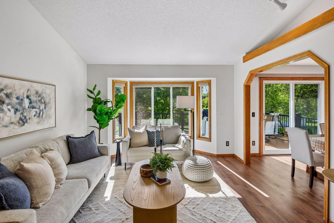
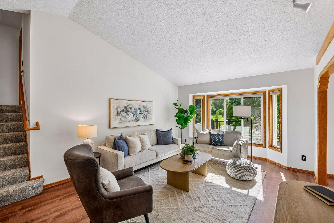
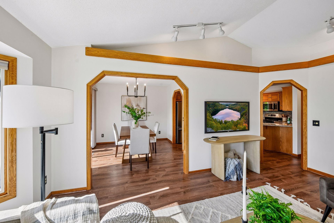
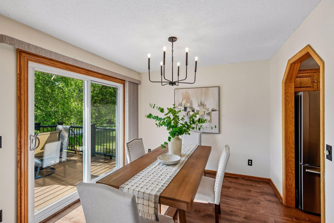
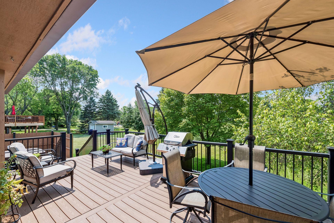
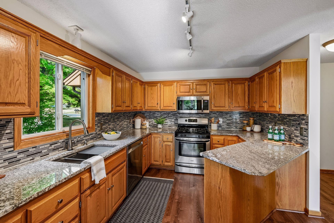
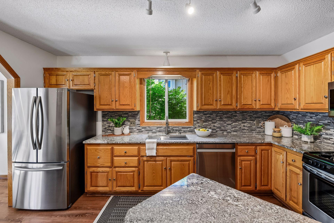
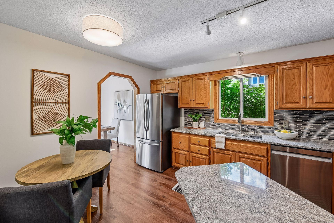
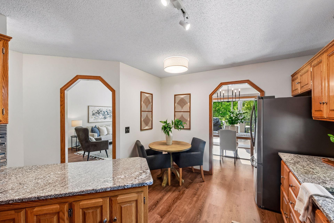
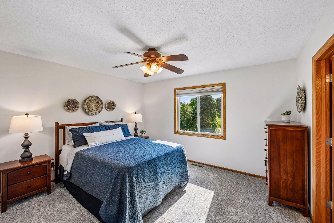
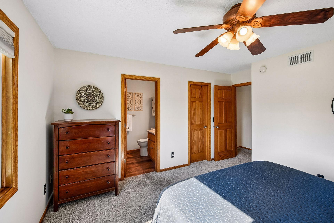
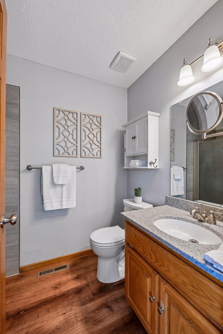
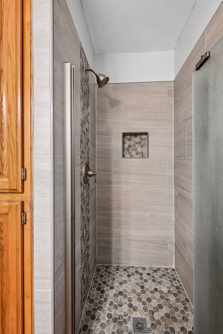
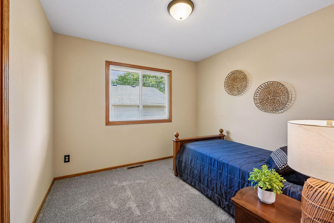
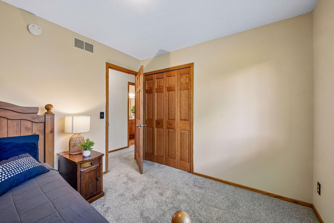
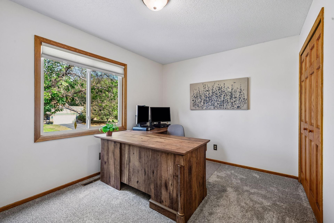
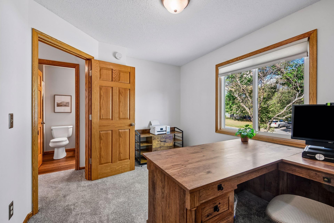
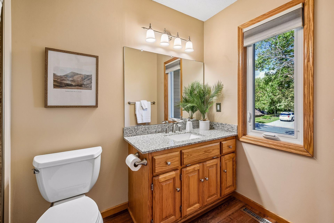
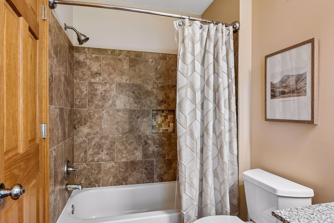
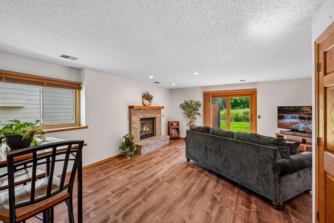
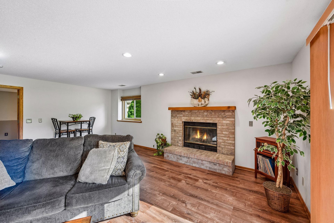
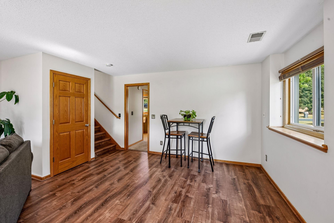
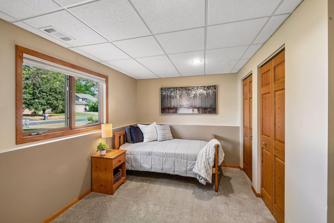
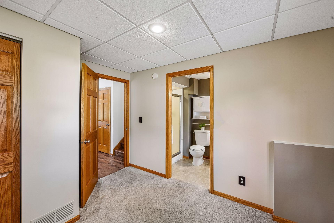
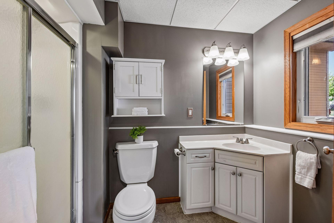
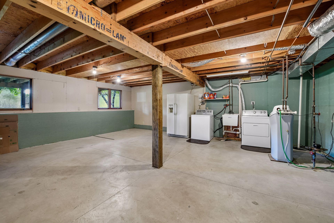
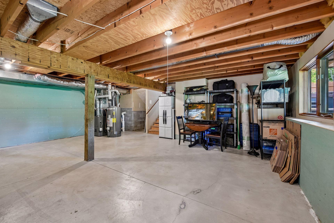
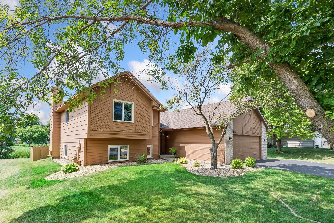
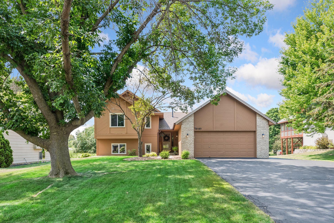
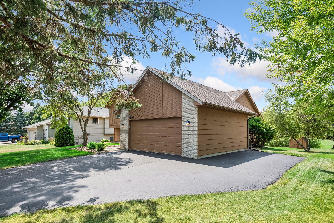
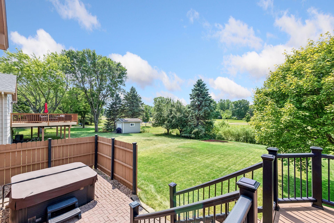
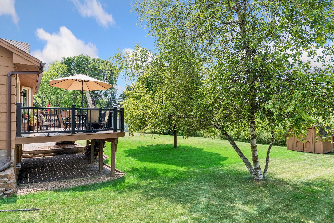
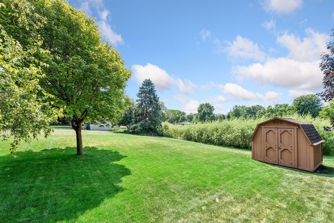
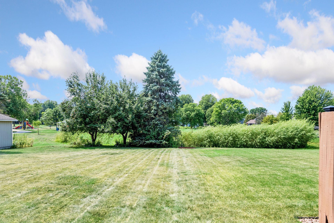
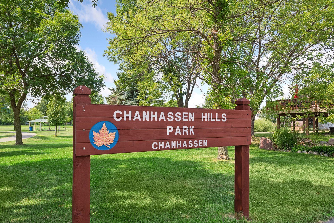
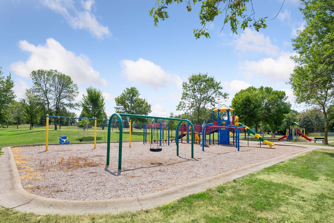
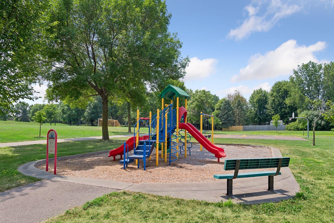
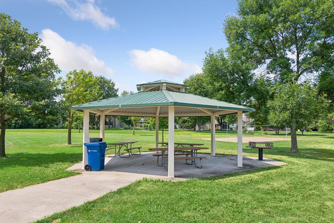
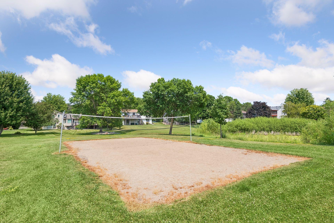
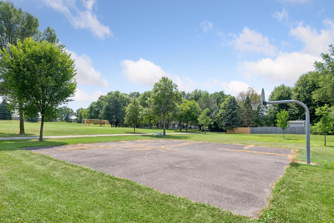
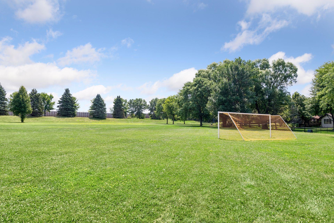
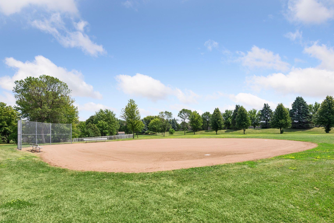
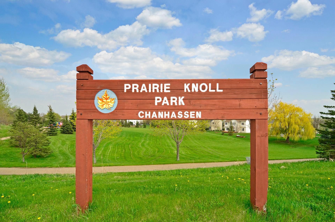
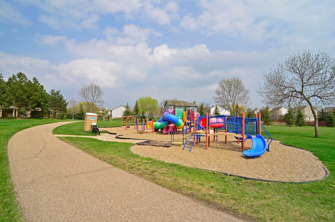
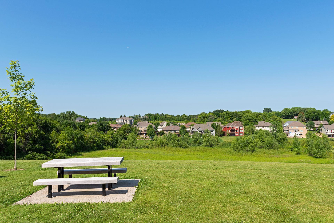
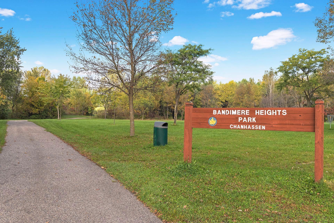
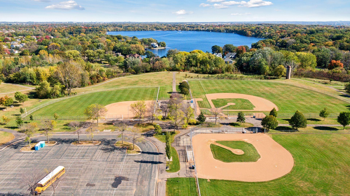
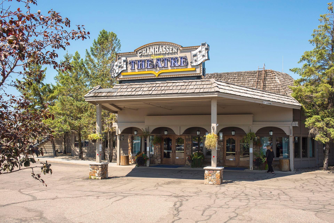
*HIGHEST/BEST Offers due Sunday, Sept 13th, 2026 by 7PM CST. Exceptional Chanhassen Hills setting! This beautifully updated four-level split walkout offers 4 bedrooms, 3 baths, and an outstanding west-facing backyard overlooking a peaceful pond and the city's Chanhassen Hills Park making sunset views extra special. Enjoy the rare combination of beautiful views, green space, privacy, and direct access to neighborhood amenities right outside your door. The sellers have lovingly cared for and extensively updated this home, including refreshed kitchen and baths, newer roof and mechanicals, fresh interior paint, newer maintenance-free decking, brand-new main-floor lighting, and more (see the attached Seller's List of Improvements). The light-filled floor plan offers three bedrooms upstairs, including a spacious primary suite, plus a fourth bedroom on the lower level with a convenient 3/4 ensuite bath - so, a choice of two primary bedroom suites to enjoy. The main floor lends an easy circular flow between the light and bright living room, dining room and kitchen area all freshly painted a nice warm white. The walkout style lower level features a nice sized family room with a wood burning fireplace creates an ideal connection to the backyard, patio, and included hot tubâperfect for relaxing or entertaining. The generous deck overlooks the pond and park, providing a wonderful setting for morning coffee, summer gatherings, or evening sunsets. An additional paved parking area beside the garage offers valuable flexibility for an extra vehicle, recreational equipment, or storage. The fourth-level unfinished space is an exciting opportunity for future equity and personalization, with daylight/lookout windows and plenty of room to create a future recreation room, home gym, office, hobby area, or flexible living spaceâor simply enjoy the abundant storage. You'll also see that there is a nice sized backyard shed that can be used a variety of ways for storage also. This special location backs directly to Chanhassen Hills Park, featuring a children's play area, open green space, sand volleyball, picnic area, and more. Enjoy the neighborhood's annual gatherings and the added benefit of having park amenities essentially in your backyard. Conveniently located with easy highway access and less than two miles from shopping, restaurants, entertainment, the movie theater, library, and everyday conveniences. The Minnesota Landscape Arboretum is also nearby. A wonderful opportunity to own a thoughtfully updated and exceptionally well-loved home in one of the neighborhood's most desirable settings.
Details
Maps
Documents
Contract Information
Status: Closed
Off Market Date: 2026-09-16
Contingency: None
Current Price: 492000
Closed Date: 2026-10-13
Original List Price: 468900
Sales Close Price: 492000
ListPrice: 468900
List Date: 2026-09-07
Owner is an Agent?: No
Auction?: No
General Property Information
Common Wall: No
Lot Measurement: Acres
Manufactured Home?: No
Multiple PIDs?: No
New Development: No
Number of Fireplaces: 1
Other Parking Spaces: 1
Waterfront YN: No
Year Built: 1991
Yearly/Seasonal: Yearly
Zoning: Residential-Single Family
Bedrooms: 4
Baths Total: 3
Bath Full: 1
Bath Three Quarters: 2
Main Floor Total SqFt: 1280
Above Grd Total SqFt: 1280
Below Grd Total SqFt: 1205
Total SqFt: 2485
Total Finished Sqft: 1913.00
FireplaceYN: Yes
Style: (SF) Single Family
Foundation Size: 1280
Power Company: Minnesota Valley Electric Co-op
Garage Stalls: 2
Lot Dimensions: 152 X 80
Acres: 0.28
Assessment Pending: No
Location Tax and Other Information
House Number: 8585
Street Name: Chanhassen Hills
Street Suffix: Drive
Street Direction Suffix: S
Postal City: Chanhassen
County: Carver
State: MN
Zip Code: 55317
Complex/Dev/Subdivision: Chanhassen Hills 3rd Add
Assessments
Tax With Assessments: 4442
Building Information
Finished SqFt Above Ground: 1280
Finished SqFt Below Ground: 633
Lease Details
Land Leased: Not Applicable
Lock Box Type
Lock Box Source: MAAR
Miscellaneous Information
DP Resource: Yes
Homestead: Yes
Ownership
Fractional Ownership: No
Parking Characteristics
Garage Dimensions: 22.1 X 22.2
Garage Square Feet: 490
Public Survey Info
Range#: 23
Section#: 23
Township#: 116
Property Features
Accessible: None
Air Conditioning: Central Air
Amenities Unit: Deck; Hot Tub; Kitchen Center Island; Kitchen Window; Natural Woodwork; Primary Bedroom Walk-In Closet; Tile Floors; Walk-In Closet; Washer/Dryer Hookup
Appliances: Chandelier; Dishwasher; Dryer; Microwave; Range; Refrigerator; Washer
Assumable Loan: Not Assumable
Basement: Concrete Block; Drain Tiled; Drainage System; Egress Windows; Partially Finished; Storage Space; Sump Pump
Bath Description: Upper Level 3/4 Bath; Upper Level Full Bath; 3/4 Primary; Private Primary; Two Primary Baths; 3/4 Basement; Bathroom Ensuite
Construction Materials: Block; Frame
Construction Status: Previously Owned
Dining Room Description: Breakfast Area; Breakfast Bar; Eat In Kitchen; Kitchen/Dining Room; Living/Dining Room
Electric: 200+ Amp Service
Existing Financing: Conventional
Exterior: Brick/Stone; Wood
Family Room Characteristics: Family Room; Lower Level
Fencing: None
Financing Terms: Cash
Fireplace Characteristics: Brick; Family Room; Wood Burning
Foundation: Concrete Block
Fuel: Natural Gas
Heating: Forced Air
Lake Details: Reeds; Wetland
Laundry: Electric Dryer Hookup; In Basement; Lower Level; Sink; Washer Hookup
Lot Description: Property Adjoins Public Land; Tree Coverage - Light
Outbuildings: Hot Tub
Parking Characteristics: Garage Door Opener; Storage; Other
Pool Description: None
Road Frontage: City Street; Curbs; Paved Streets; Storm Sewer
Road Responsibility: Public Maintained Road
Roof: Age 8 Years or Less; Asphalt Shingles
Sellers Terms: Cash; Conventional
Sewer: City Sewer/Connected
Special Search: 3 BR on One Level; Divided Bdr Flr Plan
Stories: Four or More Level Split
Water: City Water/Connected
Waterfront Type: Pond
Waterfront View: West
Room Information
| Room Name | Dimensions | Level |
| Dining Room | 10.4 X 10 | Main |
| Family Room | 21 X 18.4 | Lower |
| First (1st) Bedroom | 13.3 X 13.11 | Upper |
| Fourth (4th) Bedroom | 13.5 X 11.9 | Lower |
| Kitchen | 14.7 X 10.4 | Main |
| Living Room | 25.1 X 16.7 | Main |
| Second (2nd) Bedroom | 10 X 9.8 | Upper |
| Third (3rd) Bedroom | 13.3 X 9.5 | Upper |
 Seller's Property Improvements.pdf
 Listing Office: Coldwell Banker Realty
Last Updated: October - 13 - 2026

The data relating to real estate for sale on this web site comes in part from the Broker Reciprocity SM Program of the Regional Multiple Listing Service of Minnesota, Inc. The information provided is deemed reliable but not guaranteed. Properties subject to prior sale, change or withdrawal. ©2026 Regional Multiple Listing Service of Minnesota, Inc All rights reserved.
Saturday 17th of October 2026 04:03 PM

218-998-4400
Mohagen Real Estate



Let's Connect

Mohagen Real Estate
sue@MohagenRealEstate.com
Office: 218-998-4400
Cell: 218-731-7376

Mohagen Real Estate is licensed in the State of Minnesota