86 206th Street, New Richmond, WI 54017 (MLS# 6696722)
$1,600,000
New Richmond, WI 54017
MLS# 6696722
Status: Closed
5 beds | 3 baths | 3780 sqft
1 / 46
Property Description
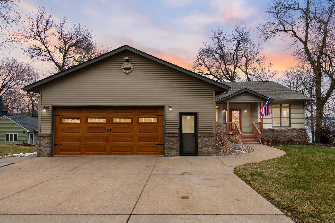
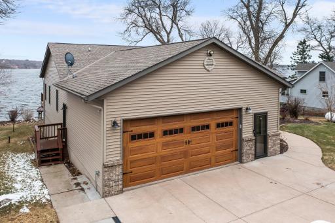
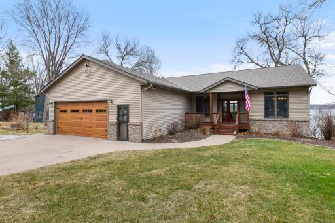
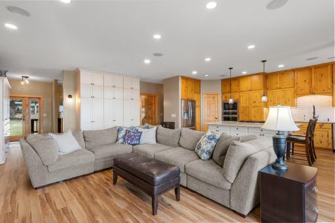
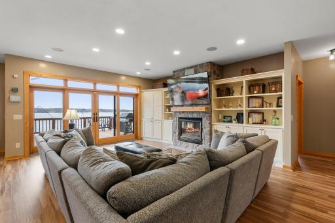
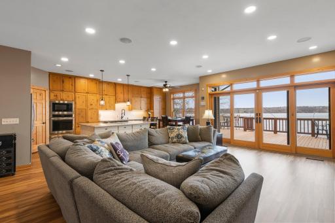
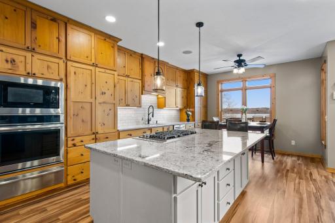
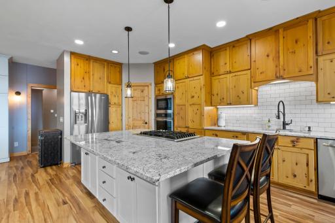
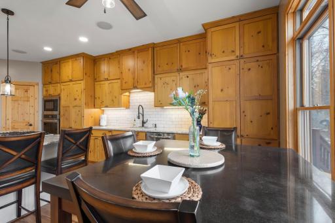
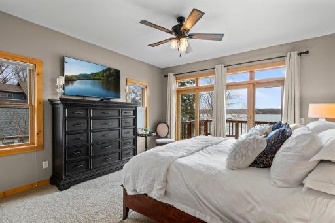
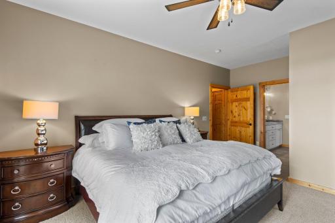
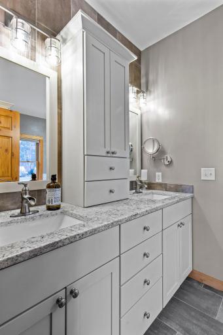
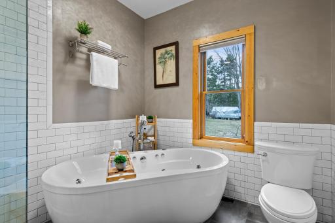
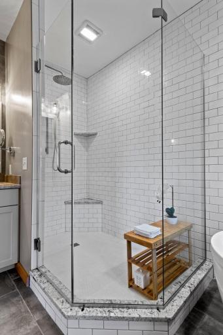
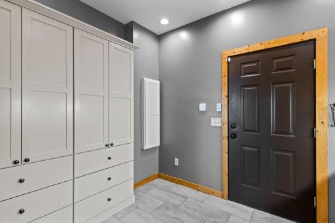
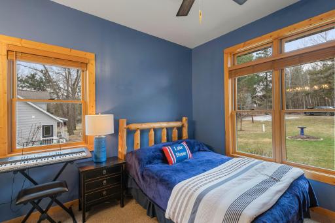
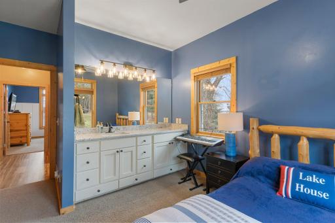
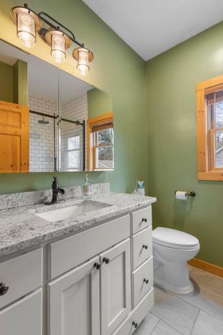
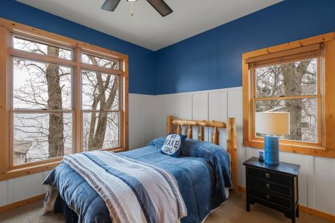
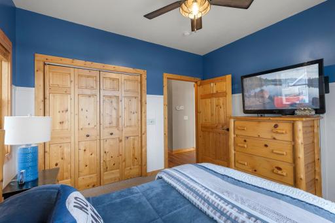
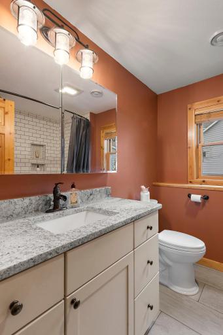
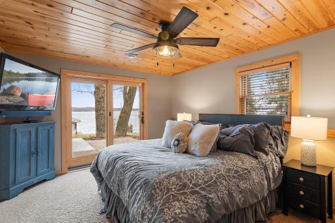
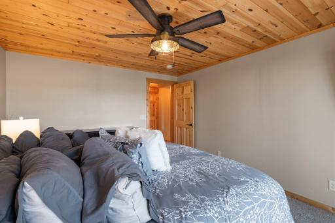
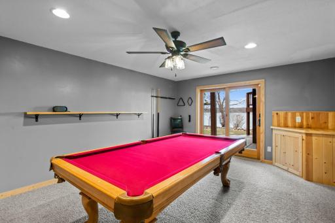
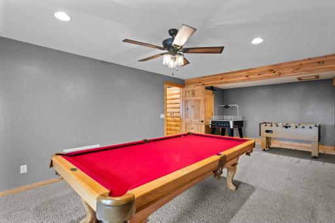
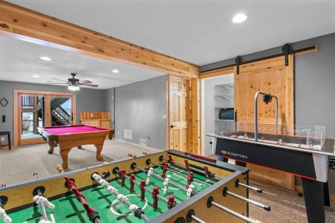
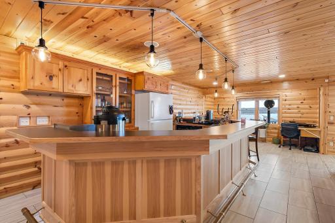
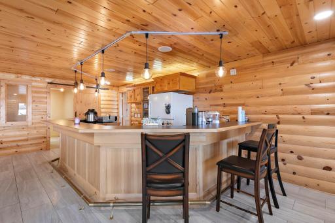
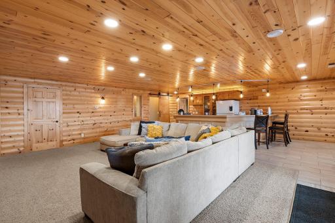
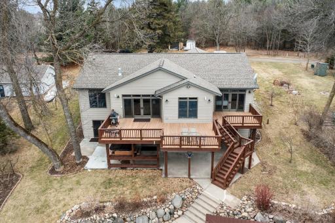
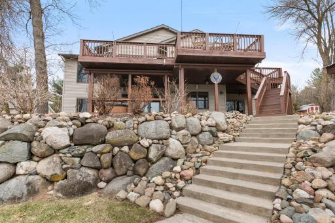
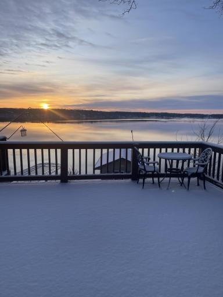
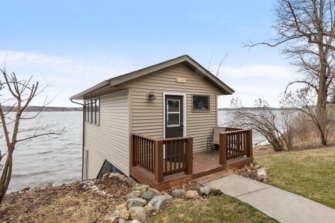
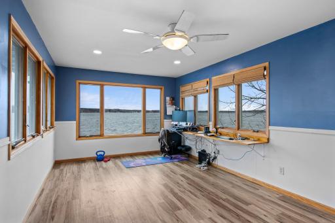
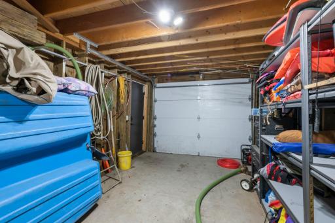
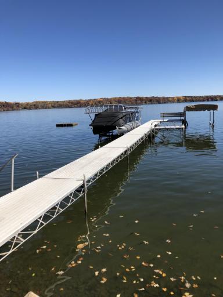
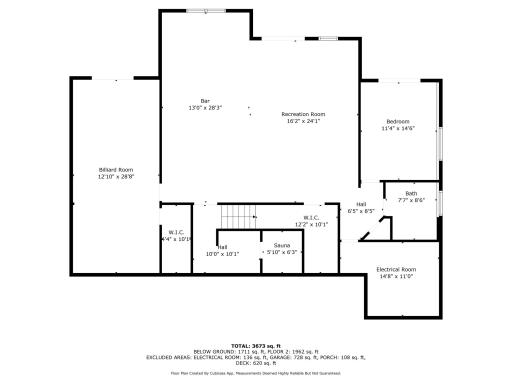
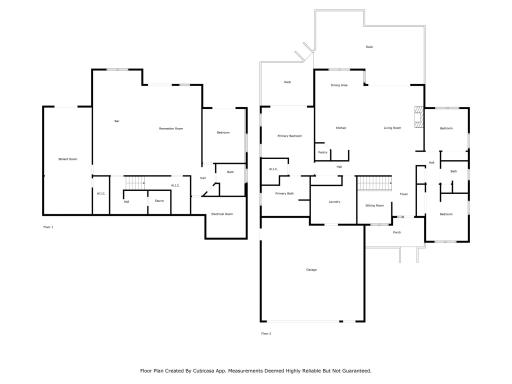
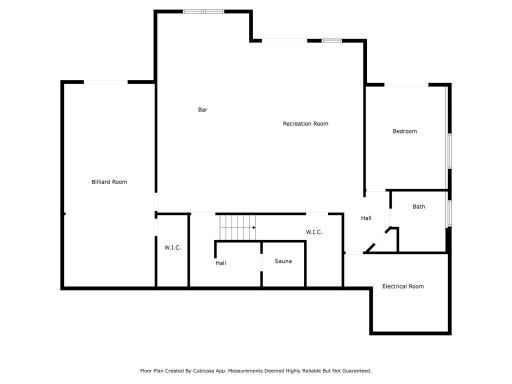
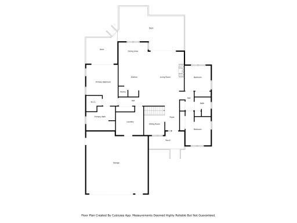
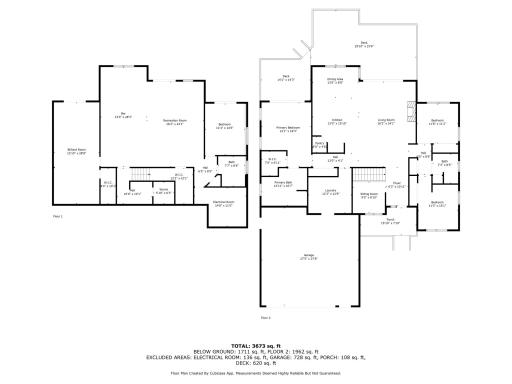
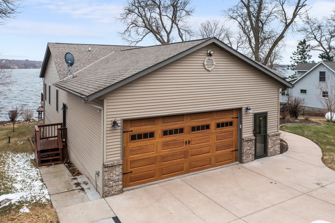
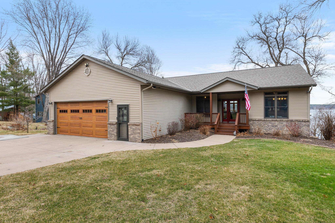
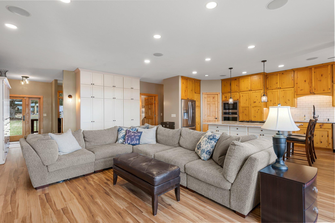
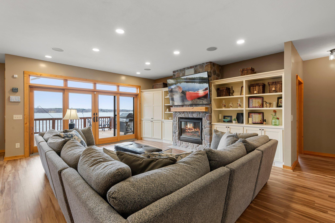
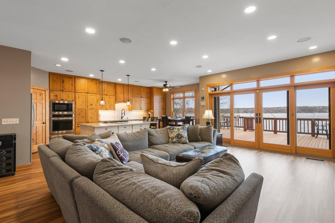
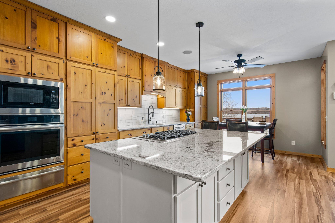
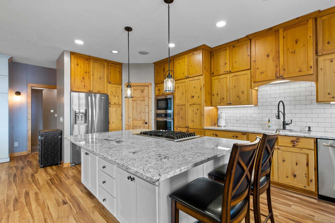
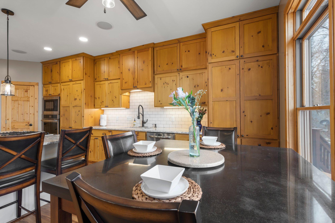
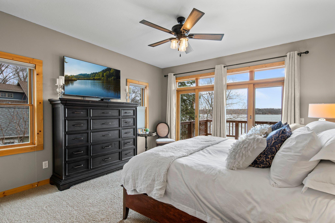
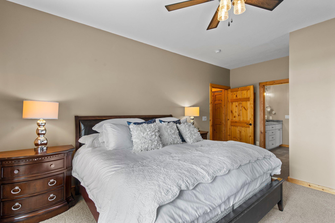
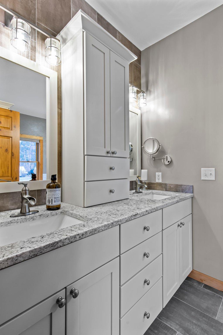
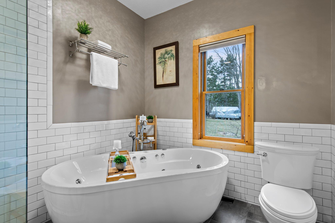
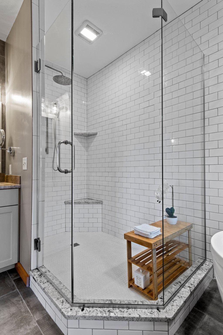
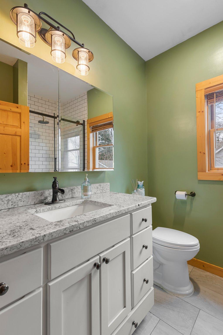
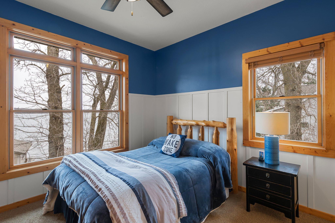
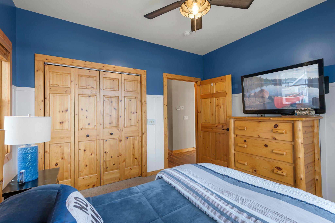
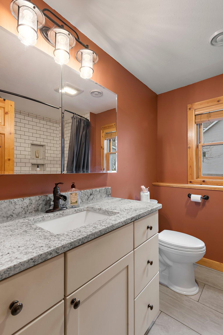
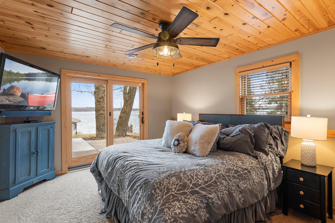
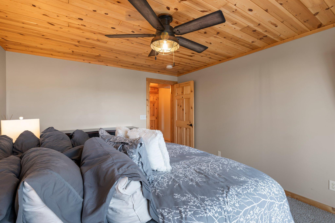
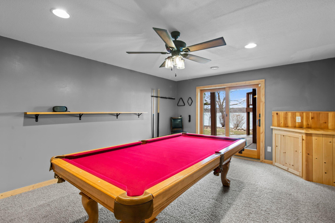
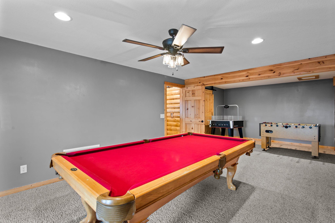
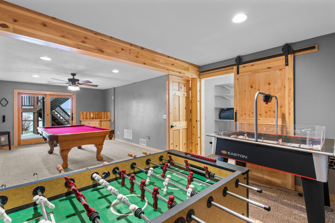
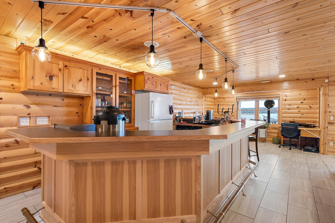
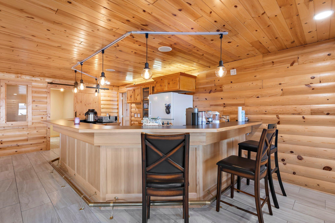
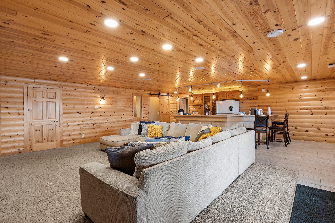
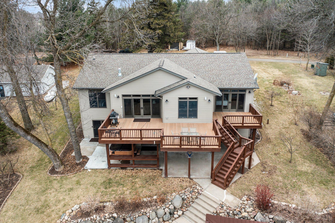
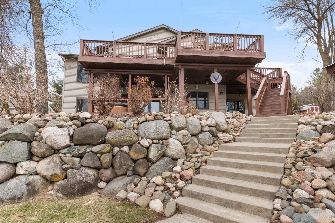
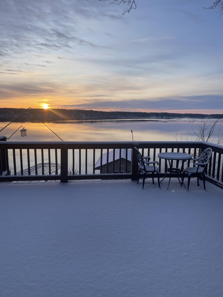
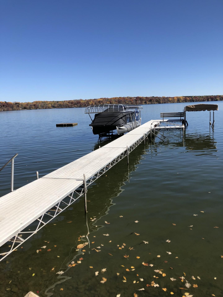
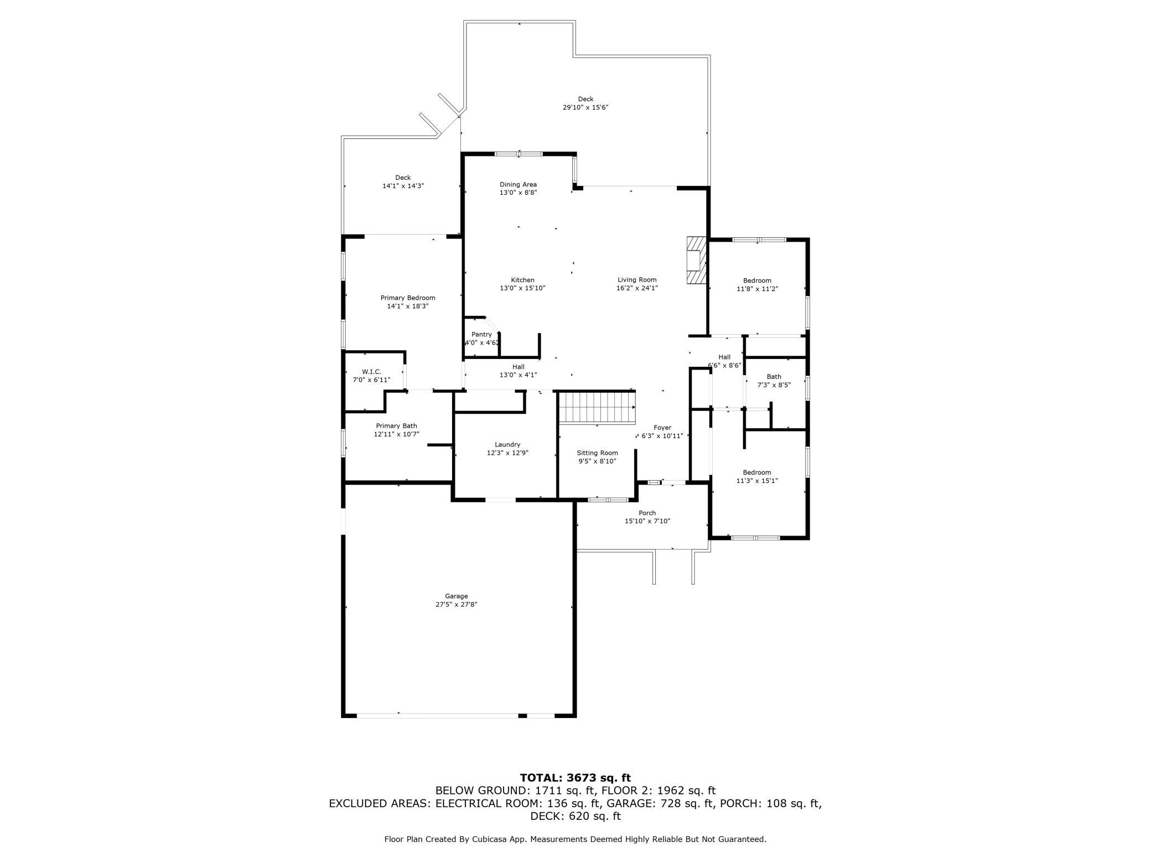
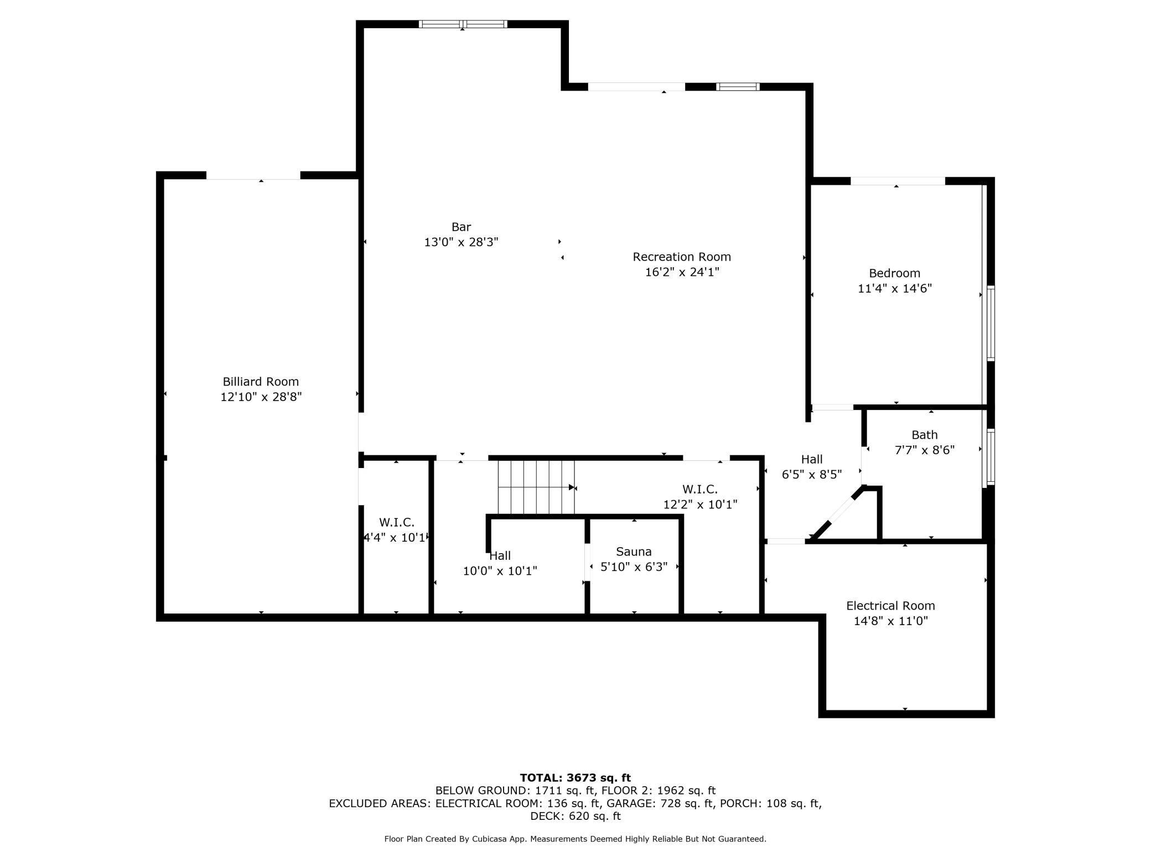
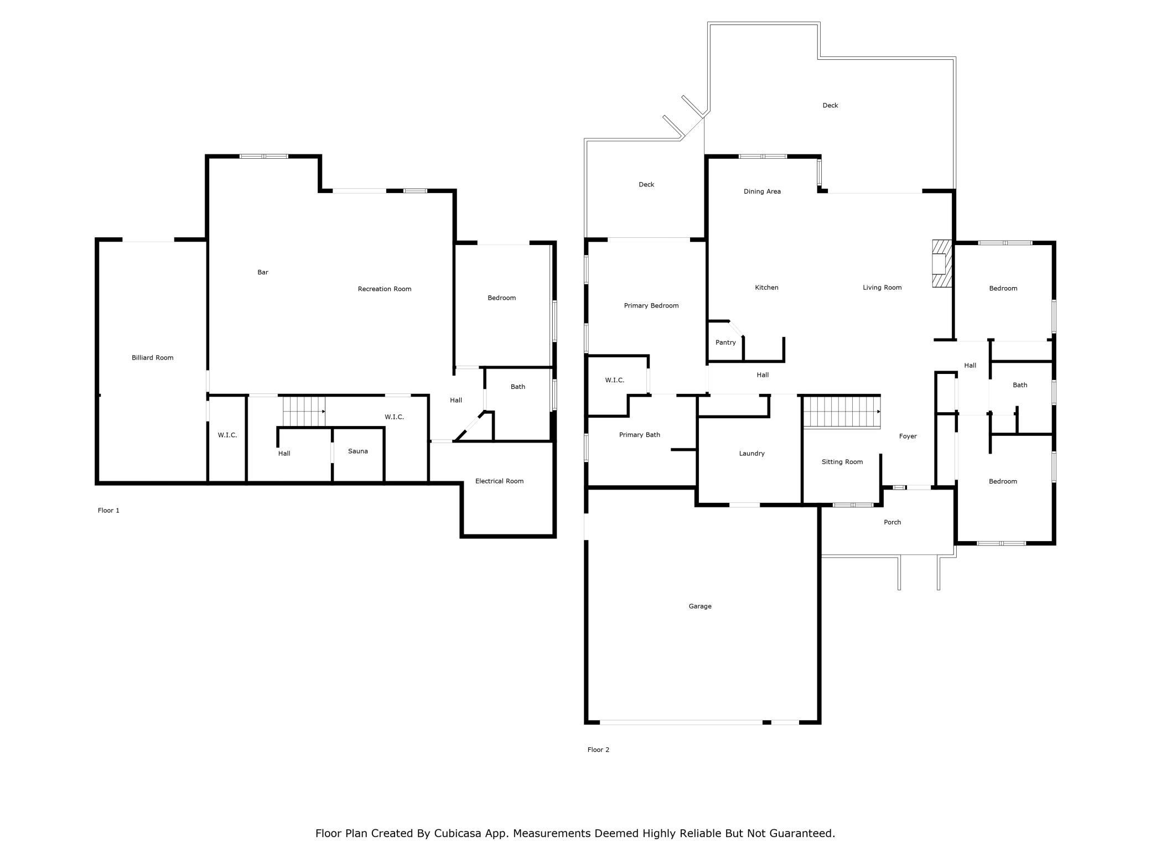
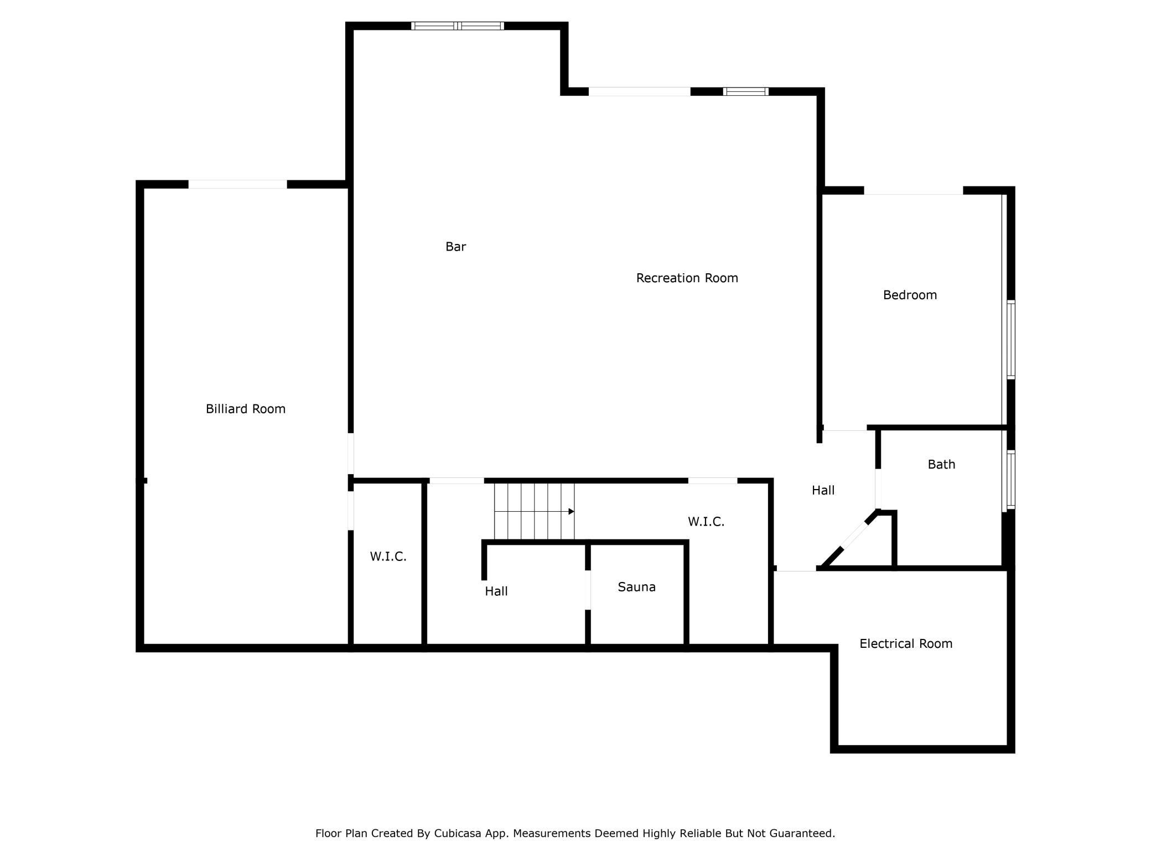
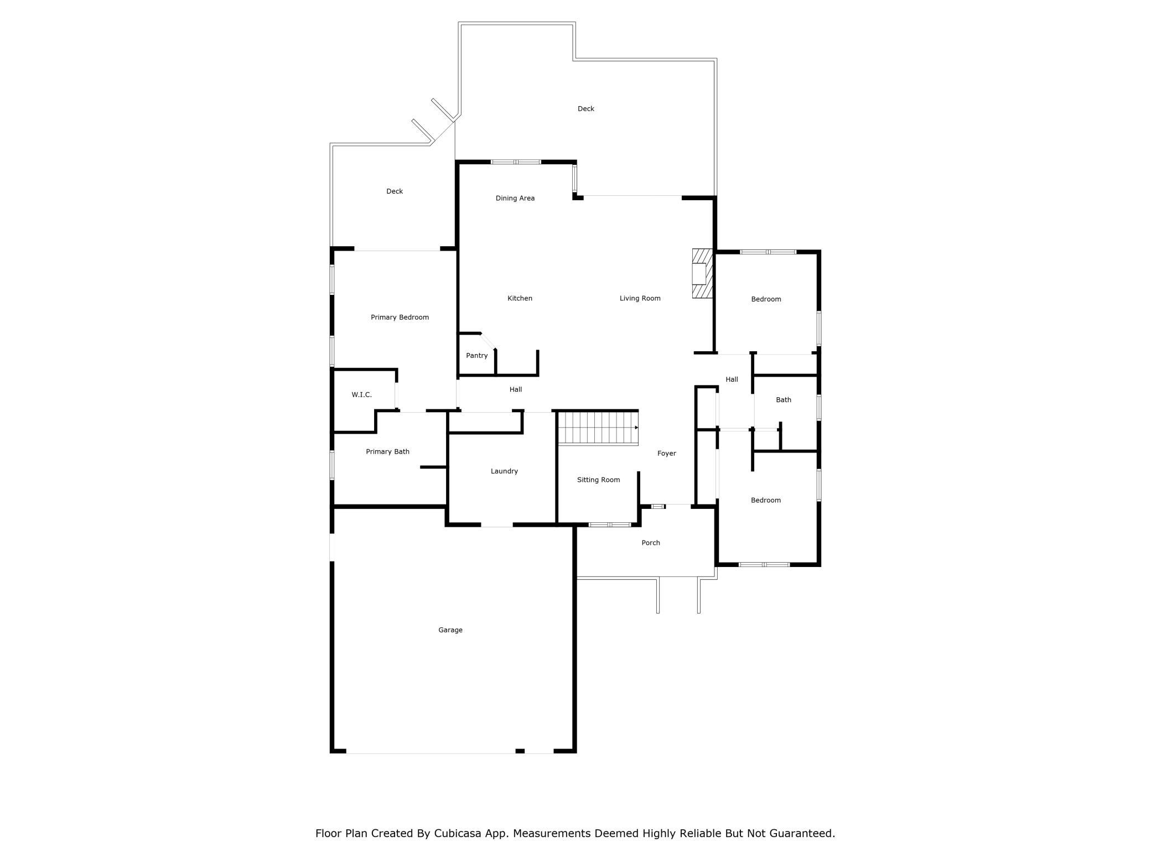
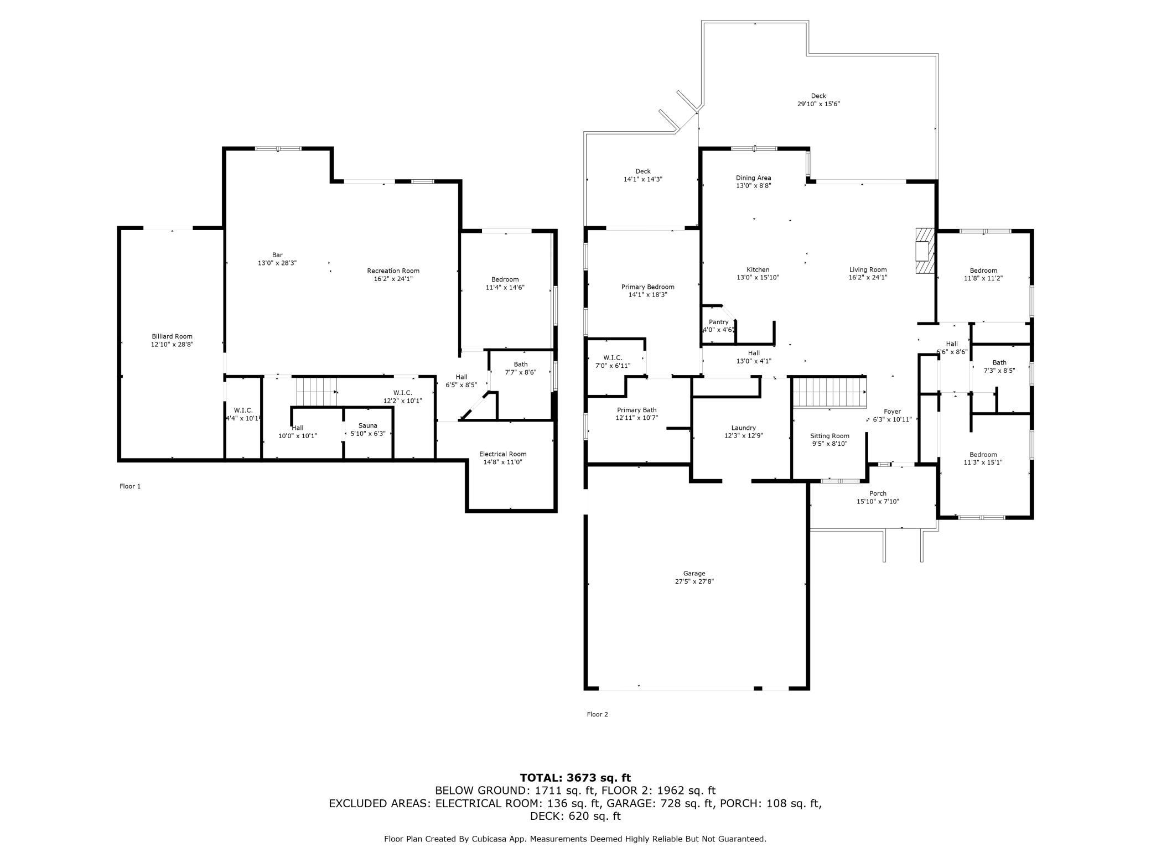
*1 year home warranty Included. Welcome to your dream lakefront retreat! This exquisite 5-bedroom, 3-bathroom home offers the perfect blend of luxury, comfort, and breathtaking natural beauty. Nestled along the serene shores of Cedar Lake, the property boasts panoramic water views from every angle, providing an ideal setting for relaxation and entertainment. With 3780 square feet of living space, this home is designed for both quiet family moments and grand gatherings. The open-concept layout ensures a seamless flow from room to room, with large windows letting in an abundance of natural light and highlighting the stunning lake views. The kitchen features stainless steel appliances, custom cabinetry with more storage than you will ever need, granite countertops, and a large island for additional prep space. Perfect for preparing meals while enjoying the views or hosting intimate dinners. Each of the 5 generously sized bedrooms offers comfort and privacy. The master suite is a true oasis, spa-like ensuite bath, and walk-in closet. Four additional beautifully appointed bedrooms, ensure ample space for family and guests. All 3 bathrooms are designed for relaxation, featuring modern fixtures, and glass-enclosed showers. The master bath features dual vanities, a freestanding soaking tub and a large walk-in shower. Step outside to your own slice of paradise. The expansive deck overlooks the sparkling lake, perfect for watching the sunrise or enjoying evening sunsets. The lush backyard features plenty of space for outdoor activities, a private dock for boating or fishing, and beautiful landscaping. This home is perfect for entertaining, with a spacious living room, a cozy fireplace, and a large dining area. The lower level offers additional recreational space with a wet bar and a media room, ideal for movie nights or casual gatherings. A two-car garage and private driveway, provide added convenience and comfort. The home also offers ample storage space, energy-efficient features, and modern technology. Whether you're looking for a year-round residence or a weekend escape, this incredible lakefront property provides everything you need and more. Enjoy the beauty of nature while being just a short drive from shopping, dining, and local amenities. Donât miss the opportunity to own this lakeside gem â schedule your private tour today!
Details
Maps
Contract Information
Status: Closed
Off Market Date: 2025-04-14
Contingency: None
Current Price: 1679000
Closed Date: 2025-05-30
Original List Price: 1600000
Sales Close Price: 1679000
ListPrice: 1600000
List Date: 2025-04-04
Owner is an Agent?: No
Auction?: No
General Property Information
Common Wall: No
Lot Measurement: Acres
Manufactured Home?: No
Multiple PIDs?: No
New Development: No
Number of Fireplaces: 1
Road Btwn WF & Home?: No
Waterfront YN: Yes
Year Built: 2002
Yearly/Seasonal: Yearly
Zoning: Residential-Single Family
Bedrooms: 5
Baths Total: 3
Bath Full: 3
Main Floor Total SqFt: 1932
Above Grd Total SqFt: 1932
Below Grd Total SqFt: 1848
Total SqFt: 3780
Total Finished Sqft: 3780.00
FireplaceYN: Yes
Style: (SF) Single Family
Foundation Size: 1848
Garage Stalls: 2
Lot Dimensions: 100x238
Acres: 0.5
Assessment Pending: No
Location Tax and Other Information
House Number: 86
Street Name: 206th
Street Suffix: Street
Postal City: New Richmond
County: Polk
State: WI
Zip Code: 54017
Complex/Dev/Subdivision: Matt Lyngaas
Assessments
Tax With Assessments: 11330
Building Information
Finished SqFt Above Ground: 1932
Finished SqFt Below Ground: 1848
Lake Details
Lake Acres: 1119
Lake Depth: 28
Lease Details
Land Leased: Not Applicable
Miscellaneous Information
Homestead: No
Ownership
Fractional Ownership: No
Parking Characteristics
Garage Square Feet: 500
Public Survey Info
Range#: 18W
Section#: 34
Township#: 32N
Property Features
Accessible: None
Air Conditioning: Central Air
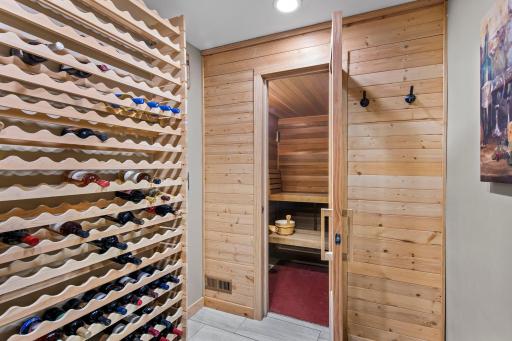
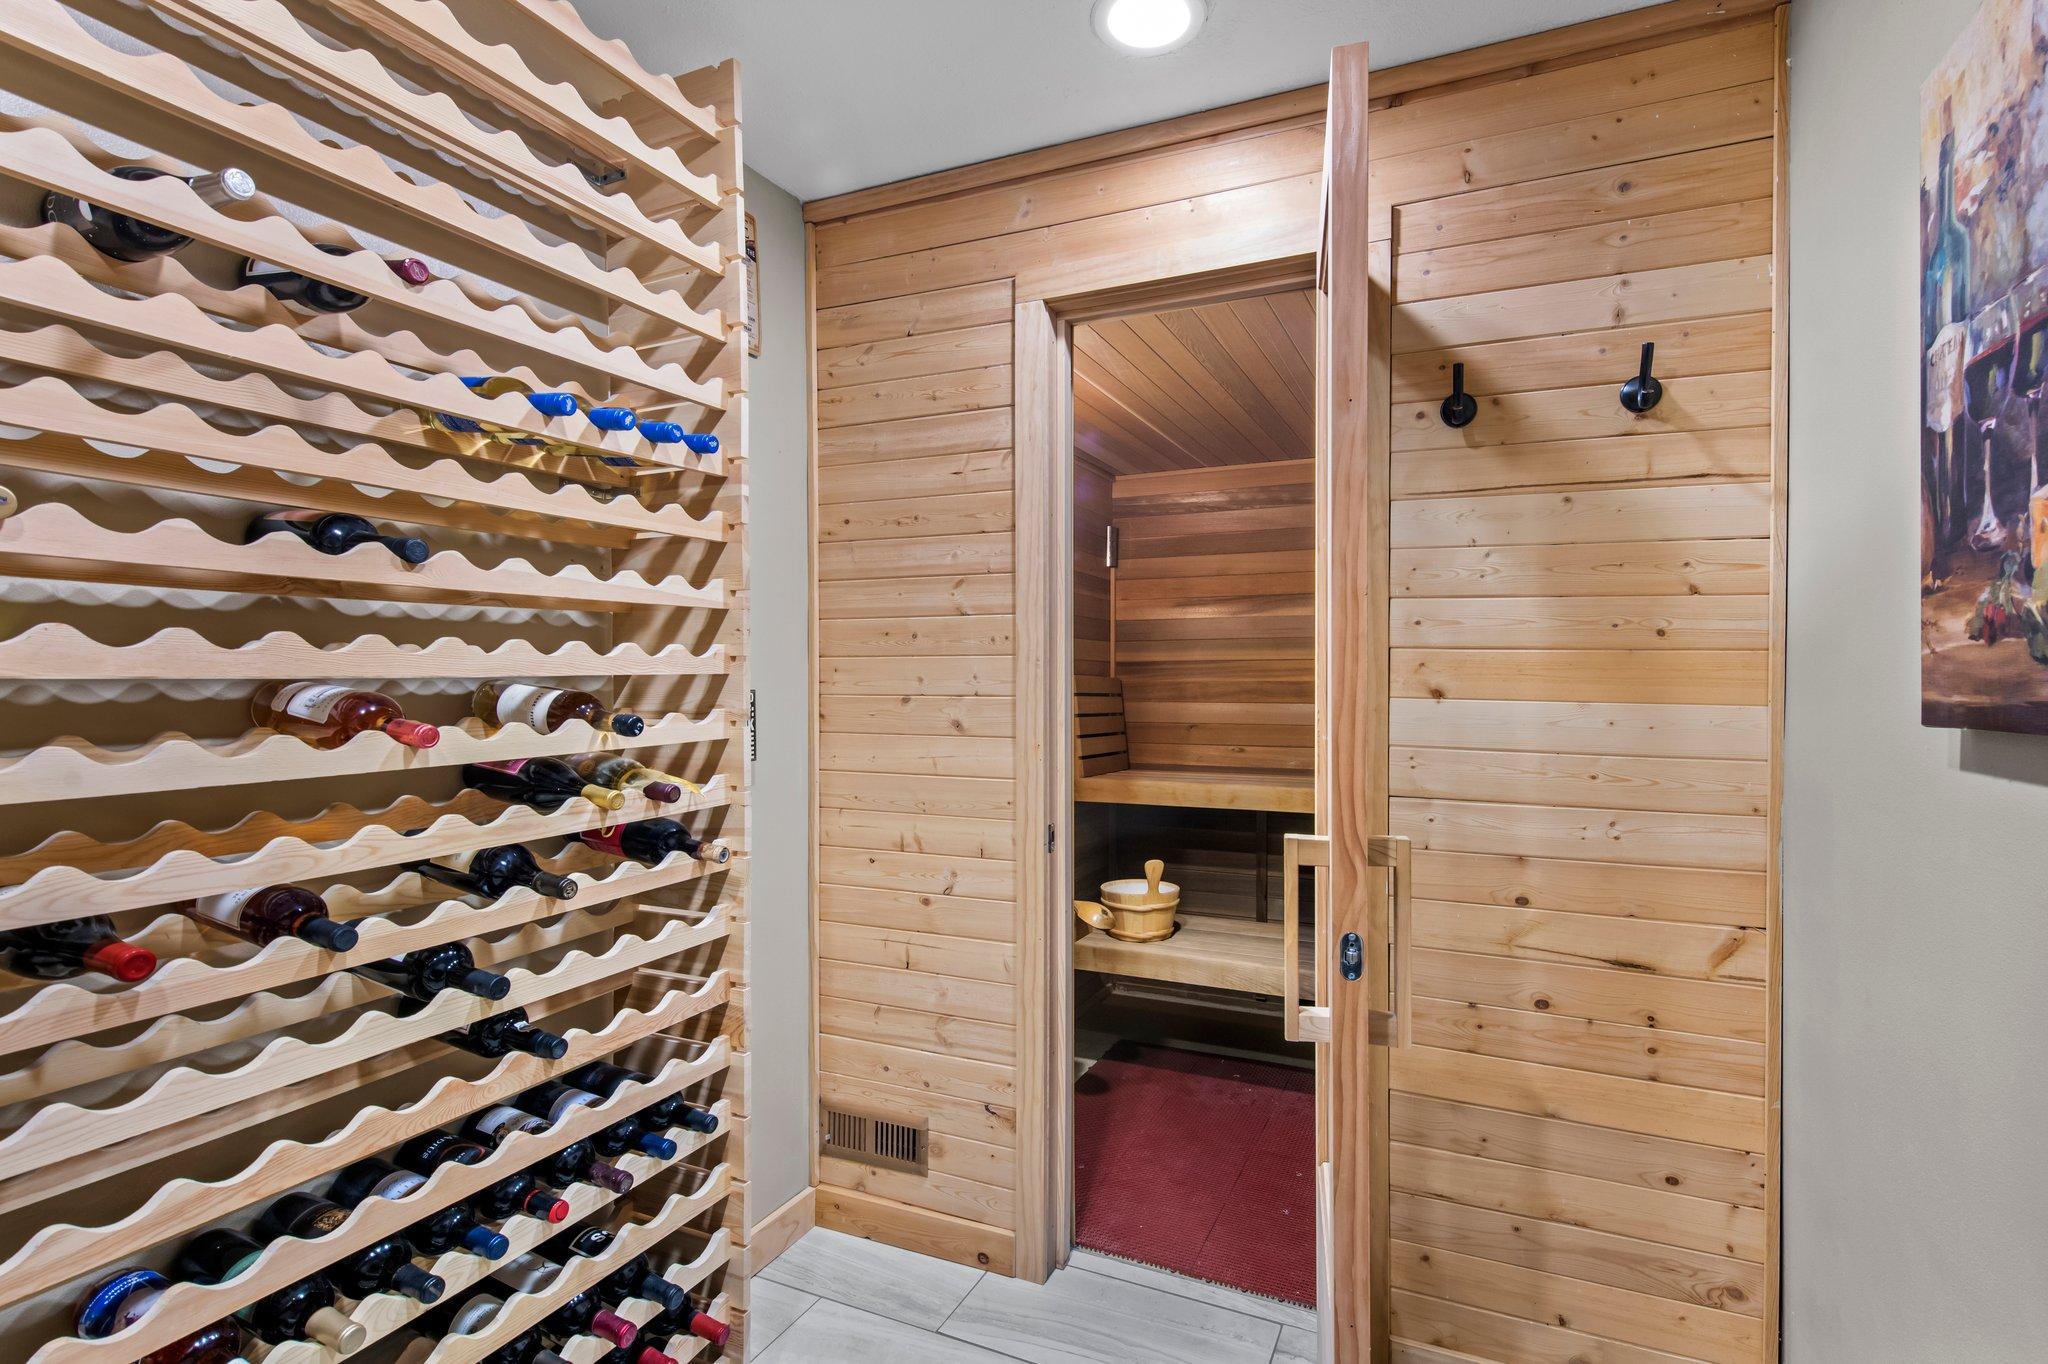
Amenities Unit: Balcony; Ceiling Fan(s); Dock; Hardwood Floors; Hot Tub; Kitchen Center Island; Kitchen Window; Main Floor Primary Bedroom; Patio; Sauna; Walk-In Closet; Wet Bar
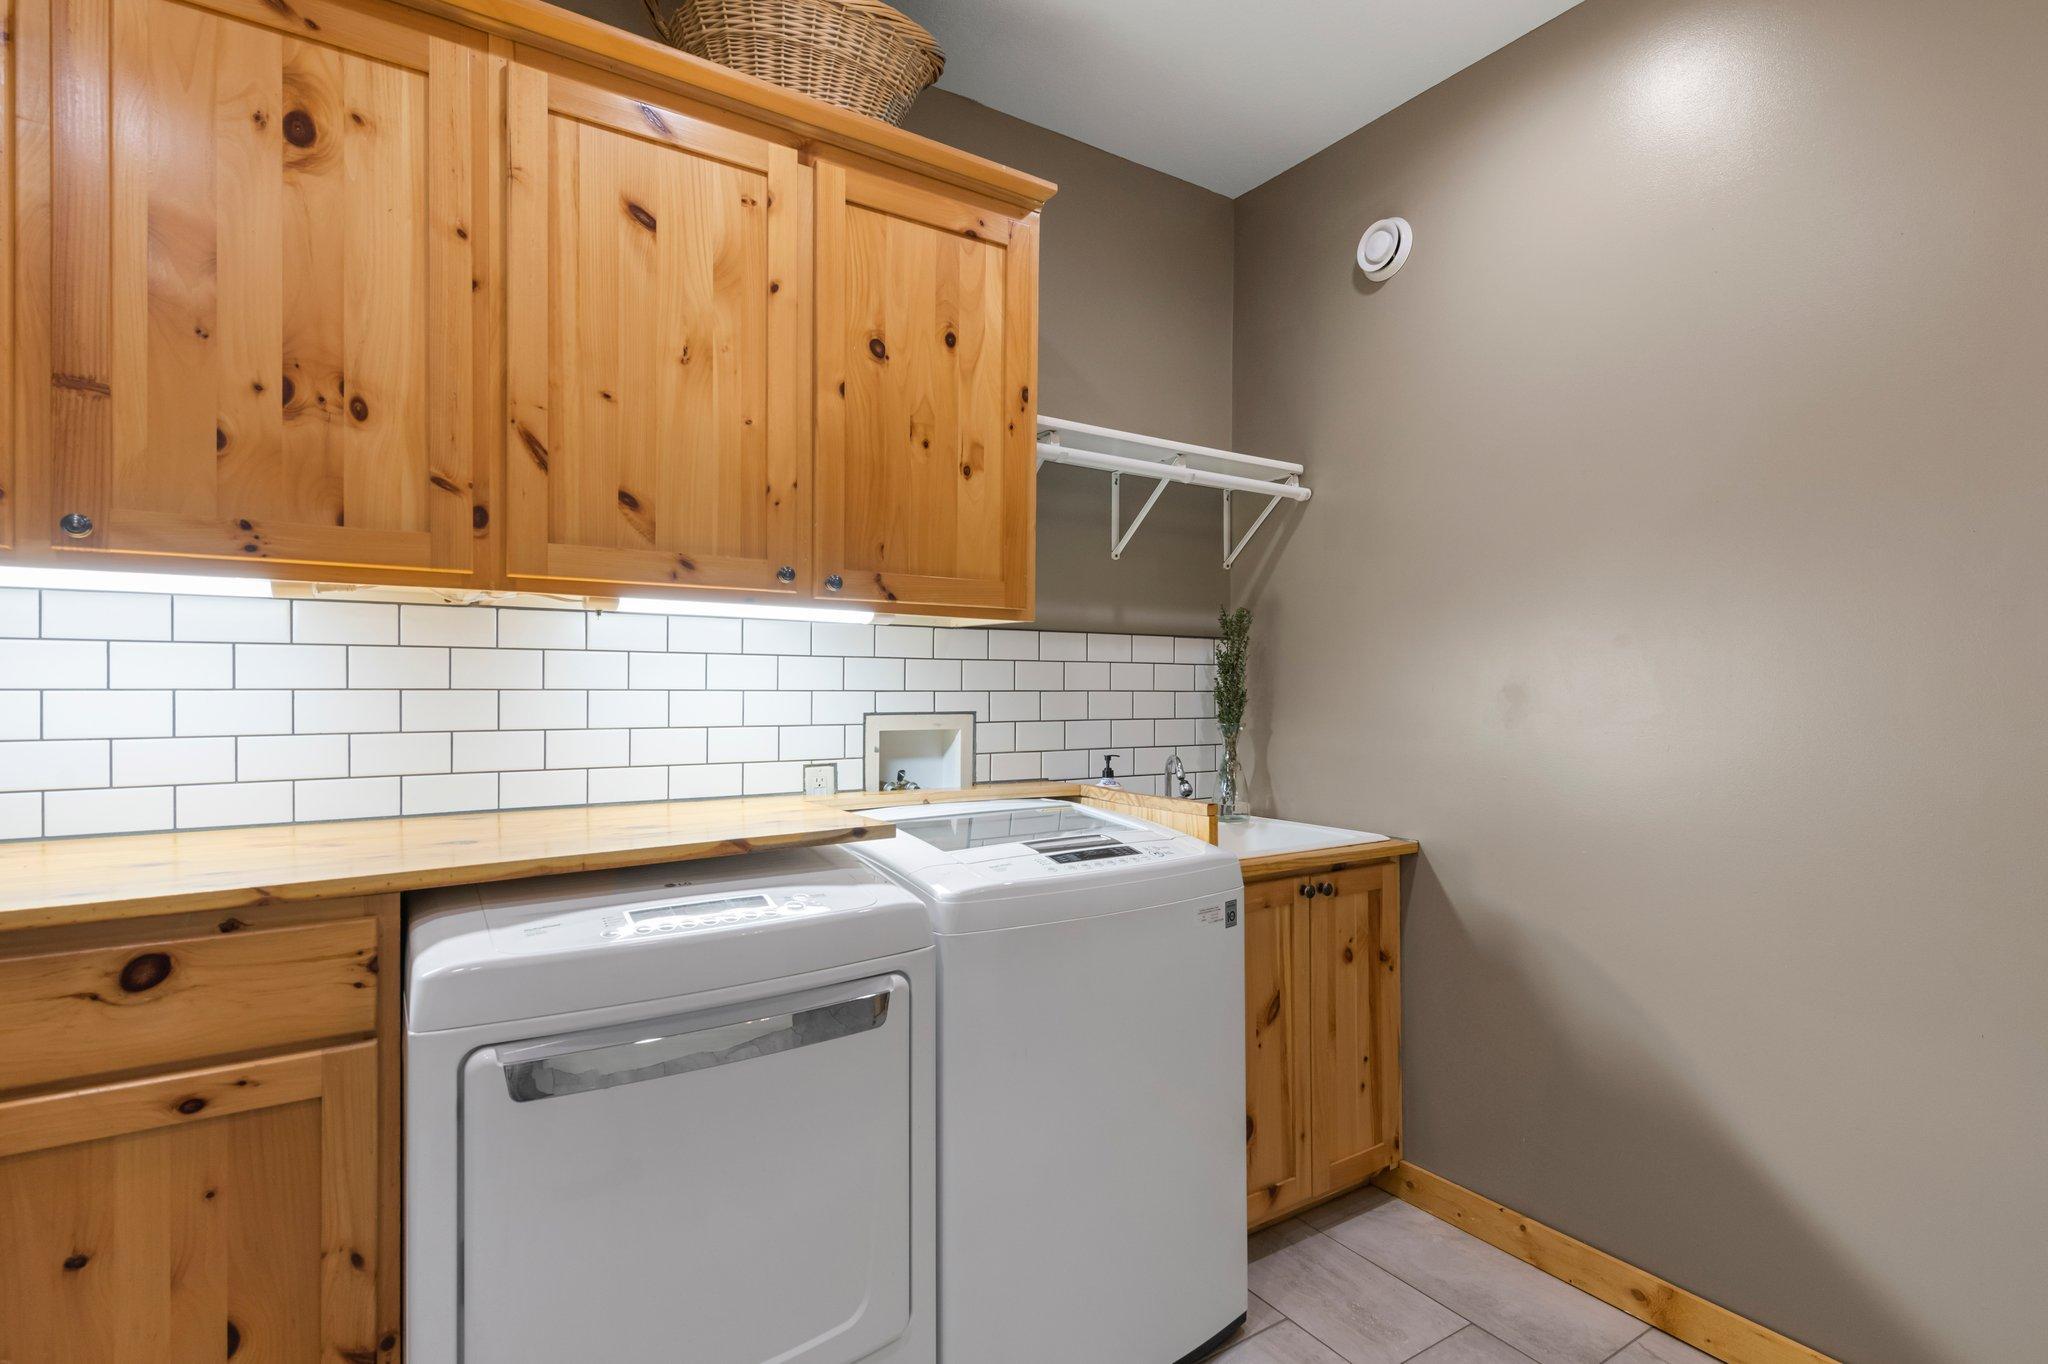
Appliances: Dishwasher; Freezer; Microwave; Range; Refrigerator; Washer; Wine Cooler
Bath Description: Main Floor Full Bath; Private Primary; Full Basement; Jetted Tub
Construction Status: Previously Owned
Dining Room Description: Eat In Kitchen
Exterior: Vinyl
Financing Terms: Conventional
Foundation: Concrete Block
Fuel: Propane
Heating: Forced Air
Laundry: Main Level
Lock Box Type: Combo
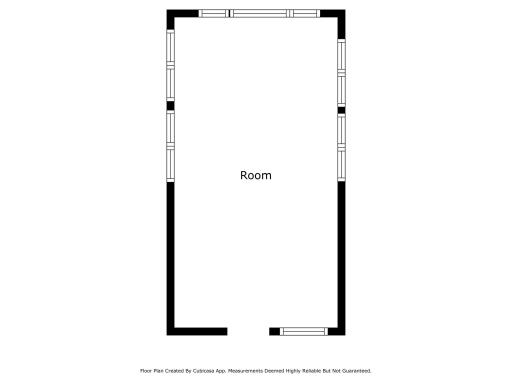
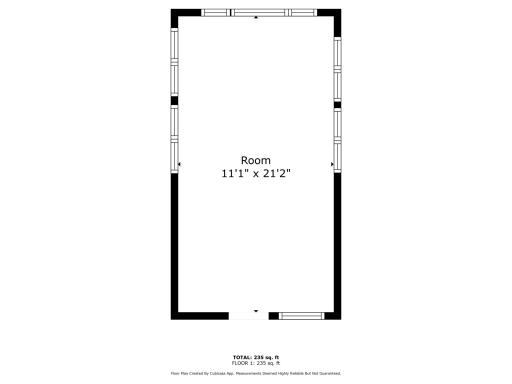
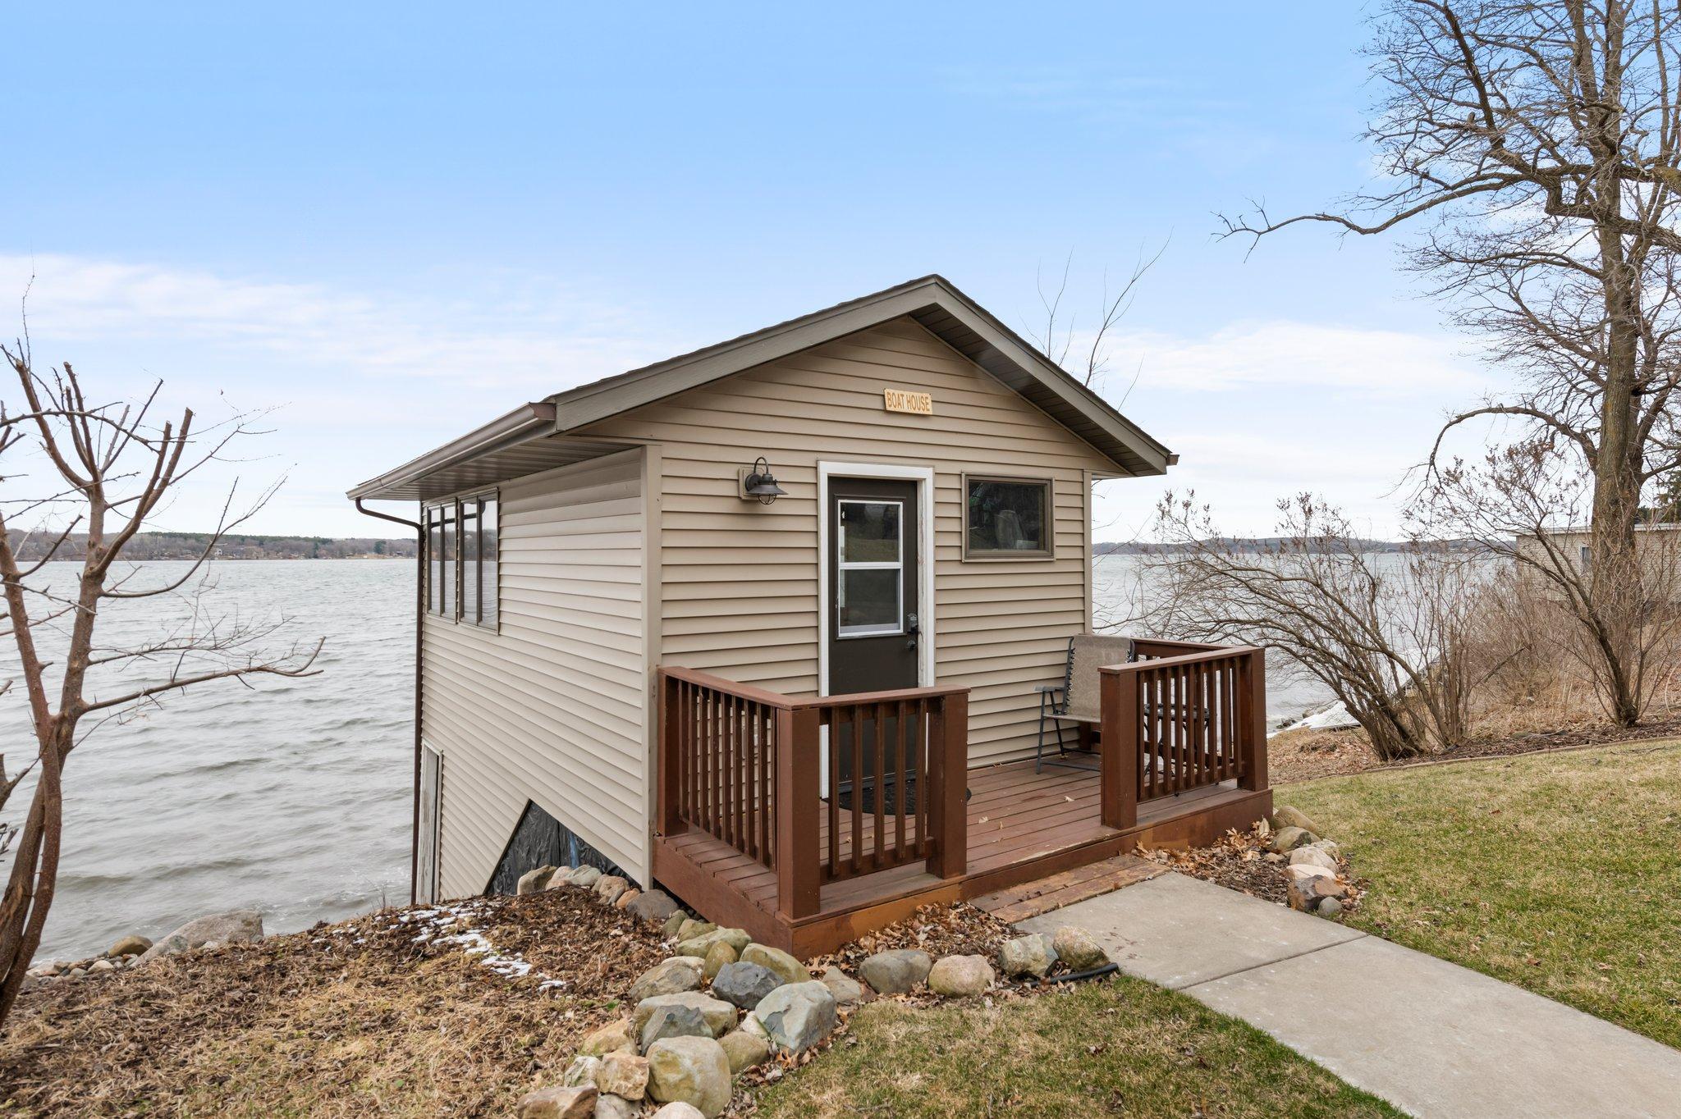
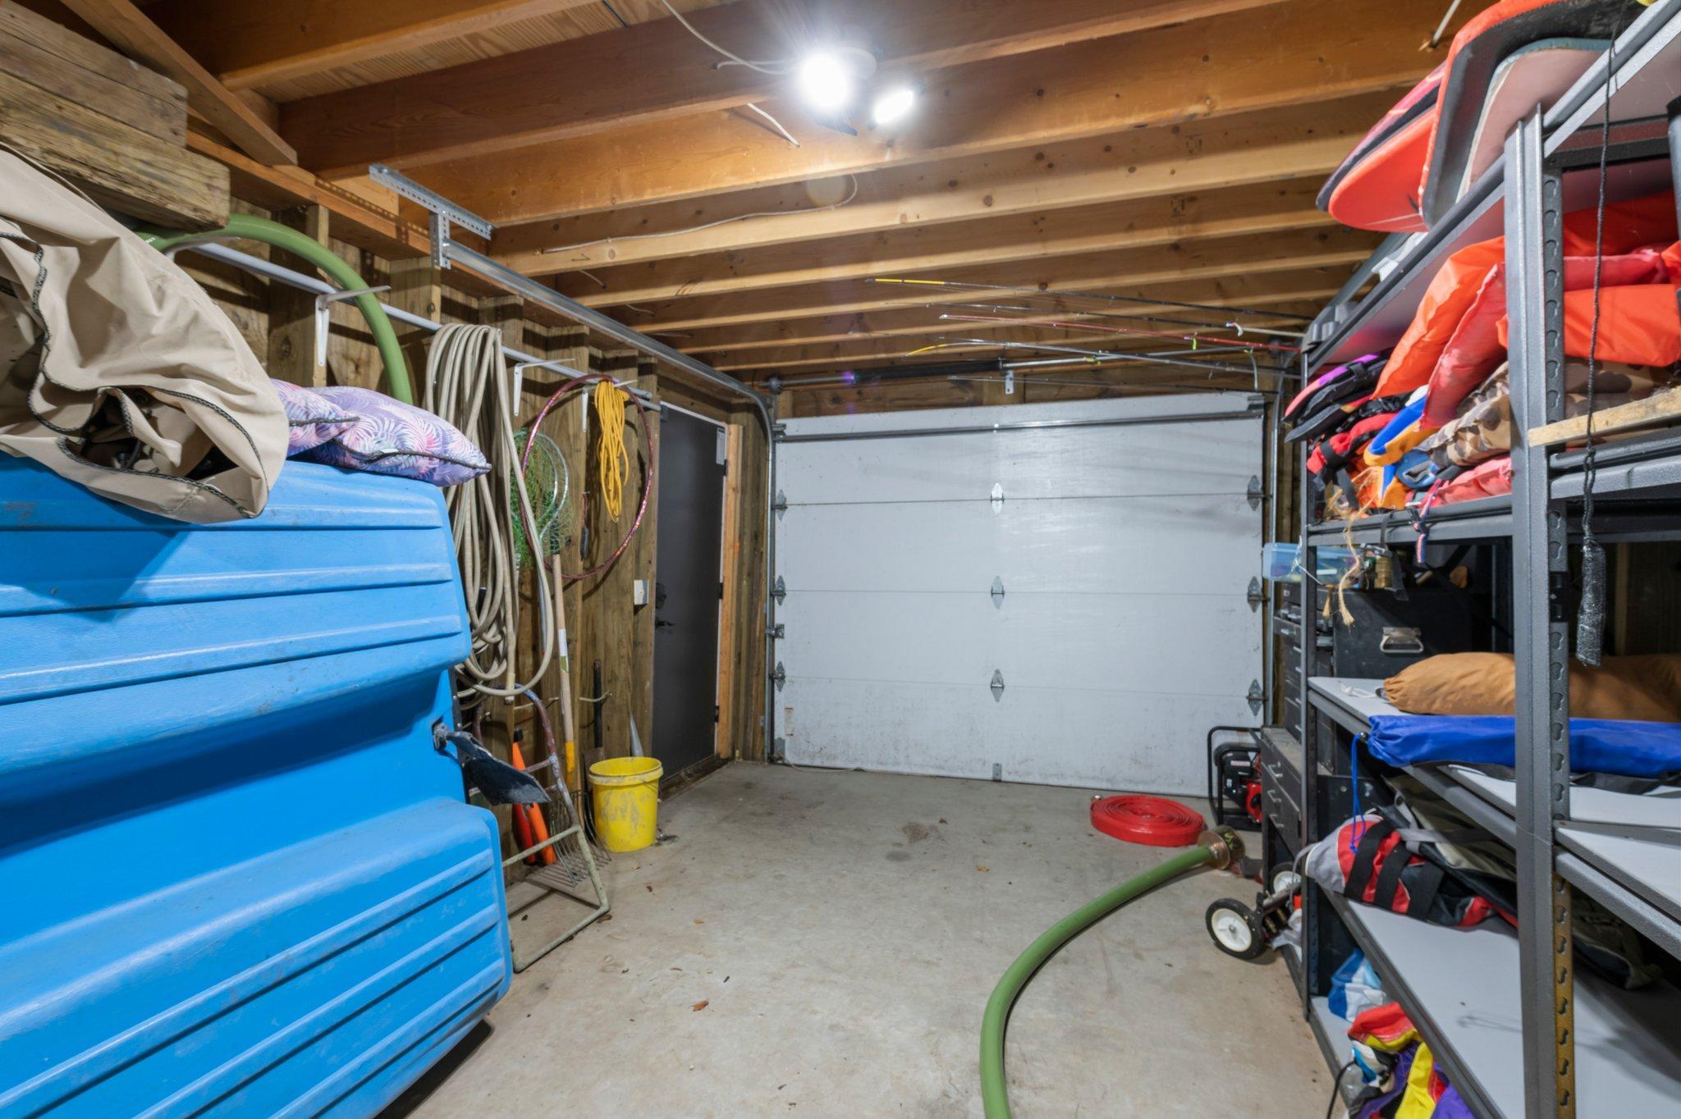
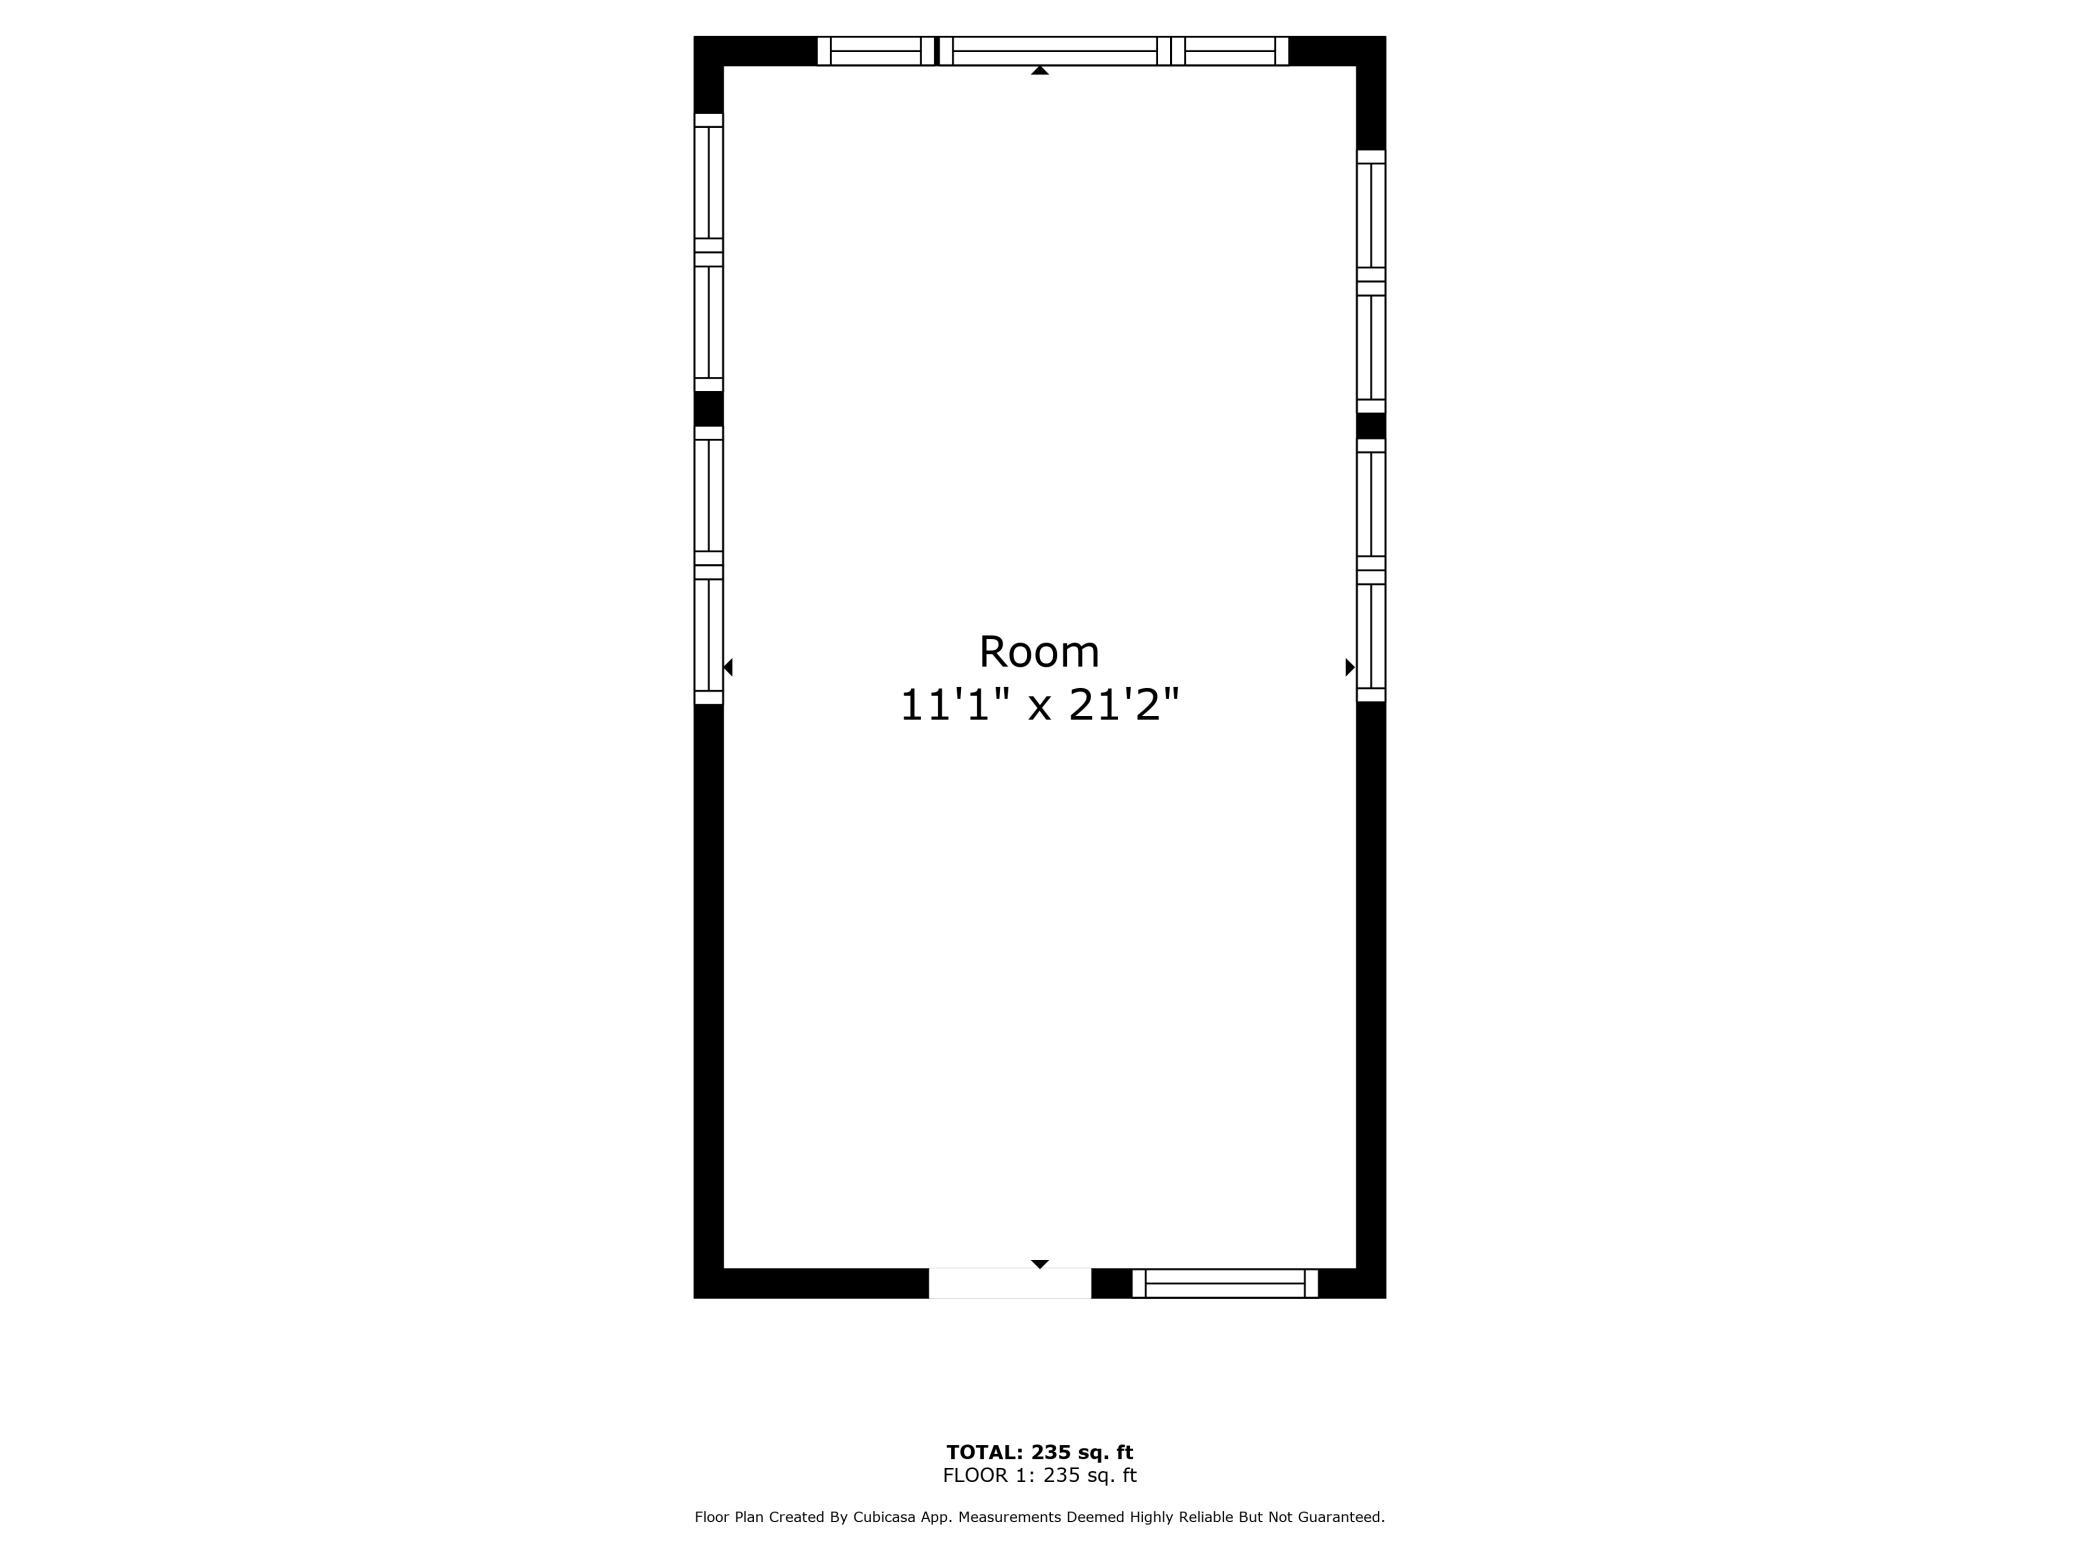
Outbuildings: Boat House; Gazebo
Roof: Age Over 8 Years
Sewer: Septic System Compliant - Yes
Special Search: 3 BR on One Level; Main Floor Laundry; Main Floor Primary; Primary Bdr Suite
Stories: One
Water: Well
Waterfront Type: Lake Front; Dock
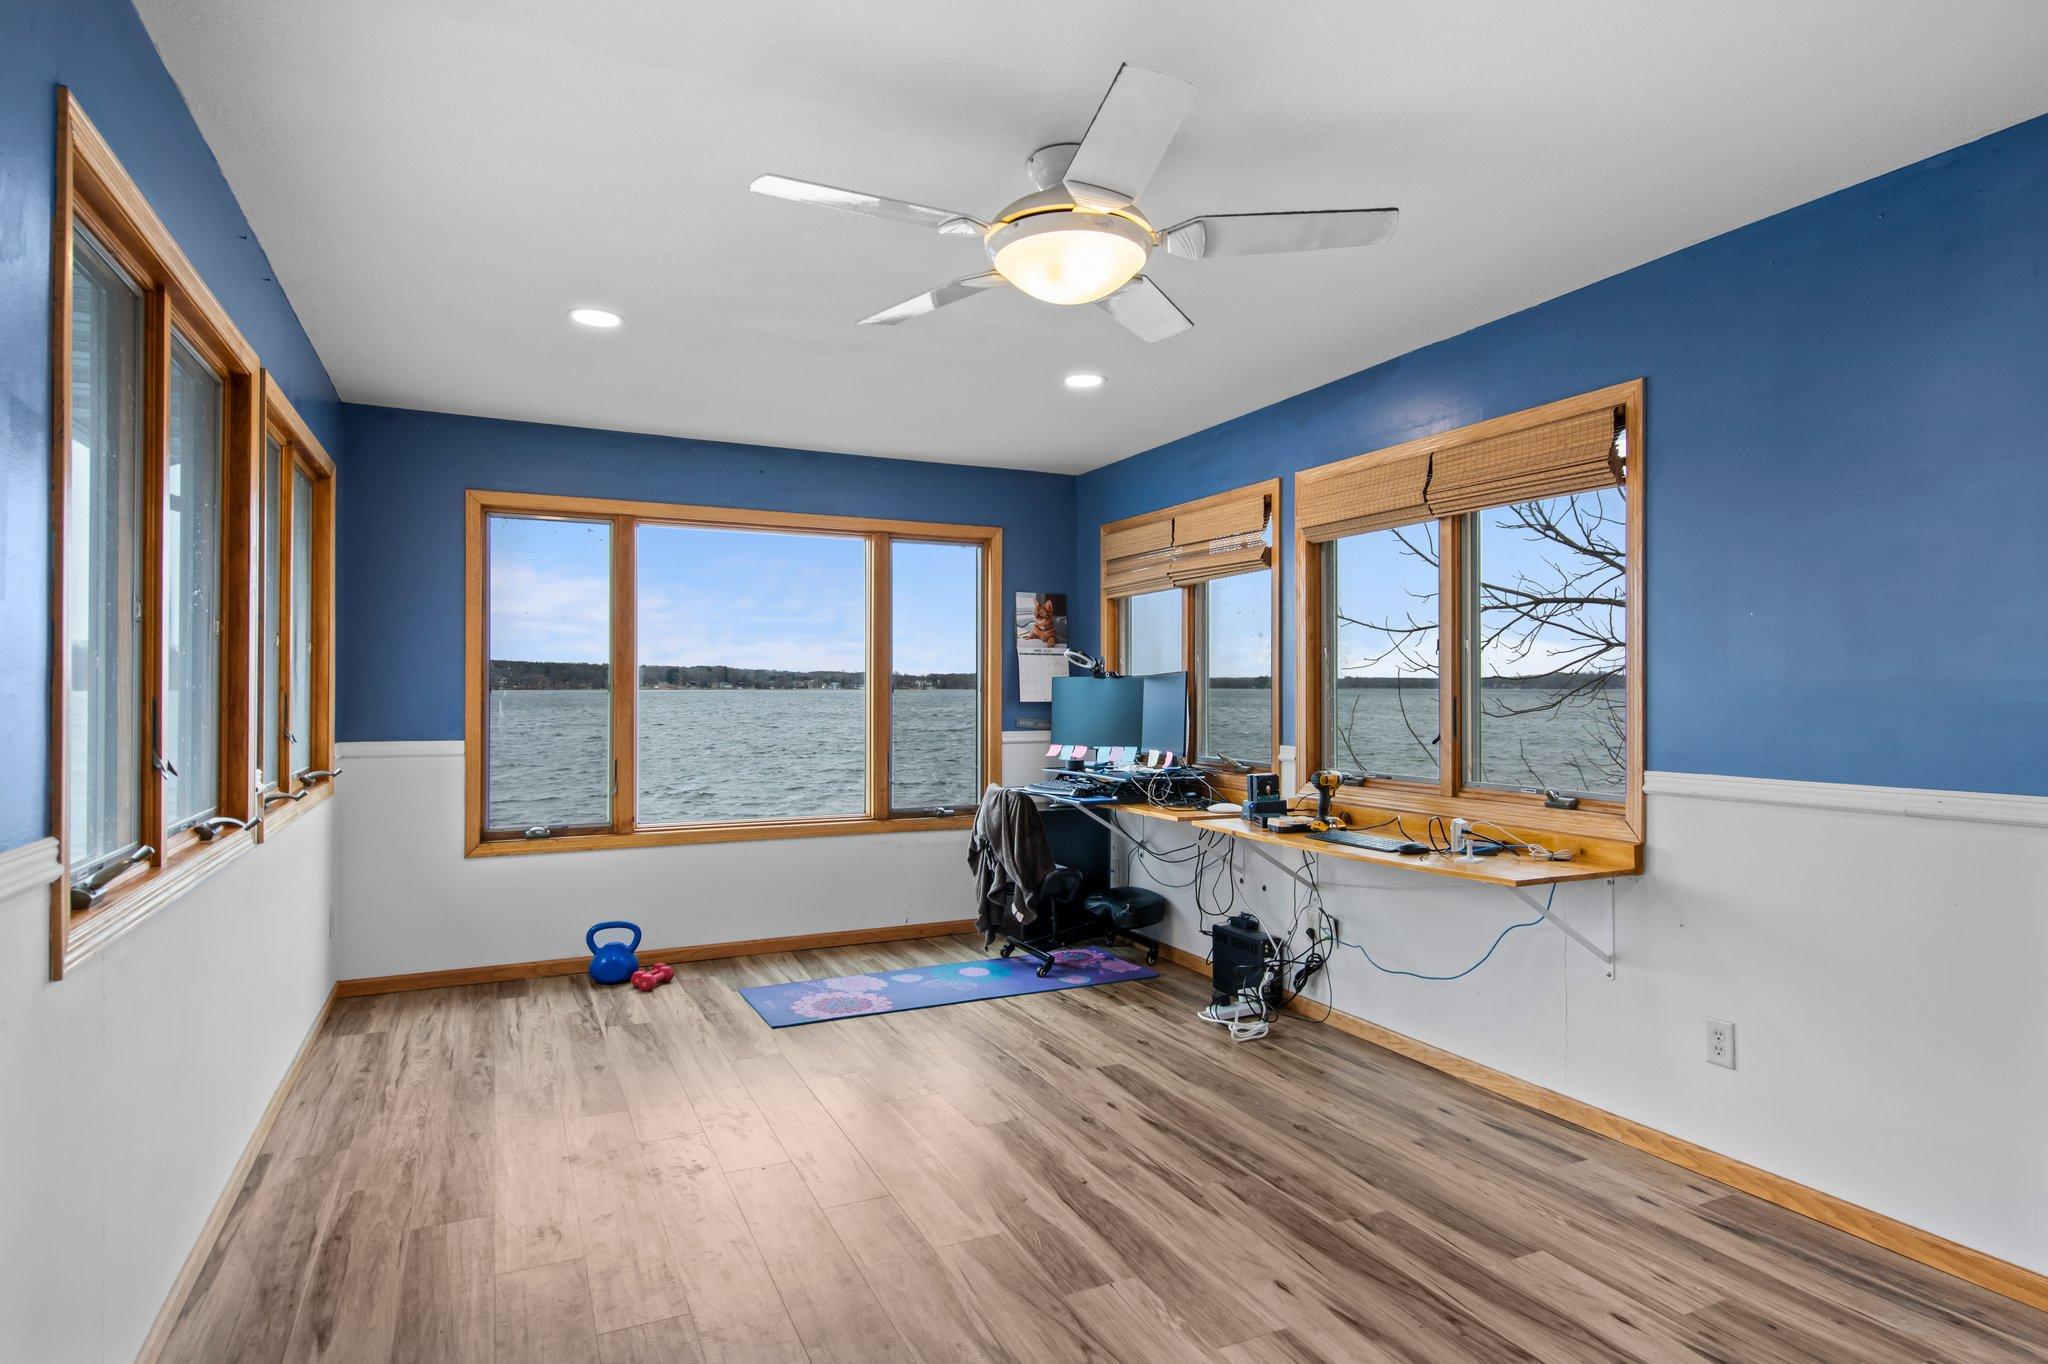
Waterfront View: Lake; Panoramic; North; East; See Remarks
Room Information
| Room Name | Dimensions | Level |
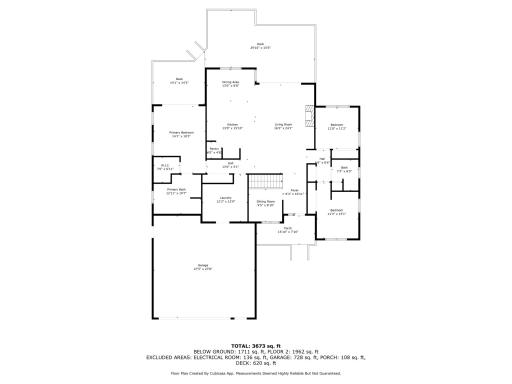
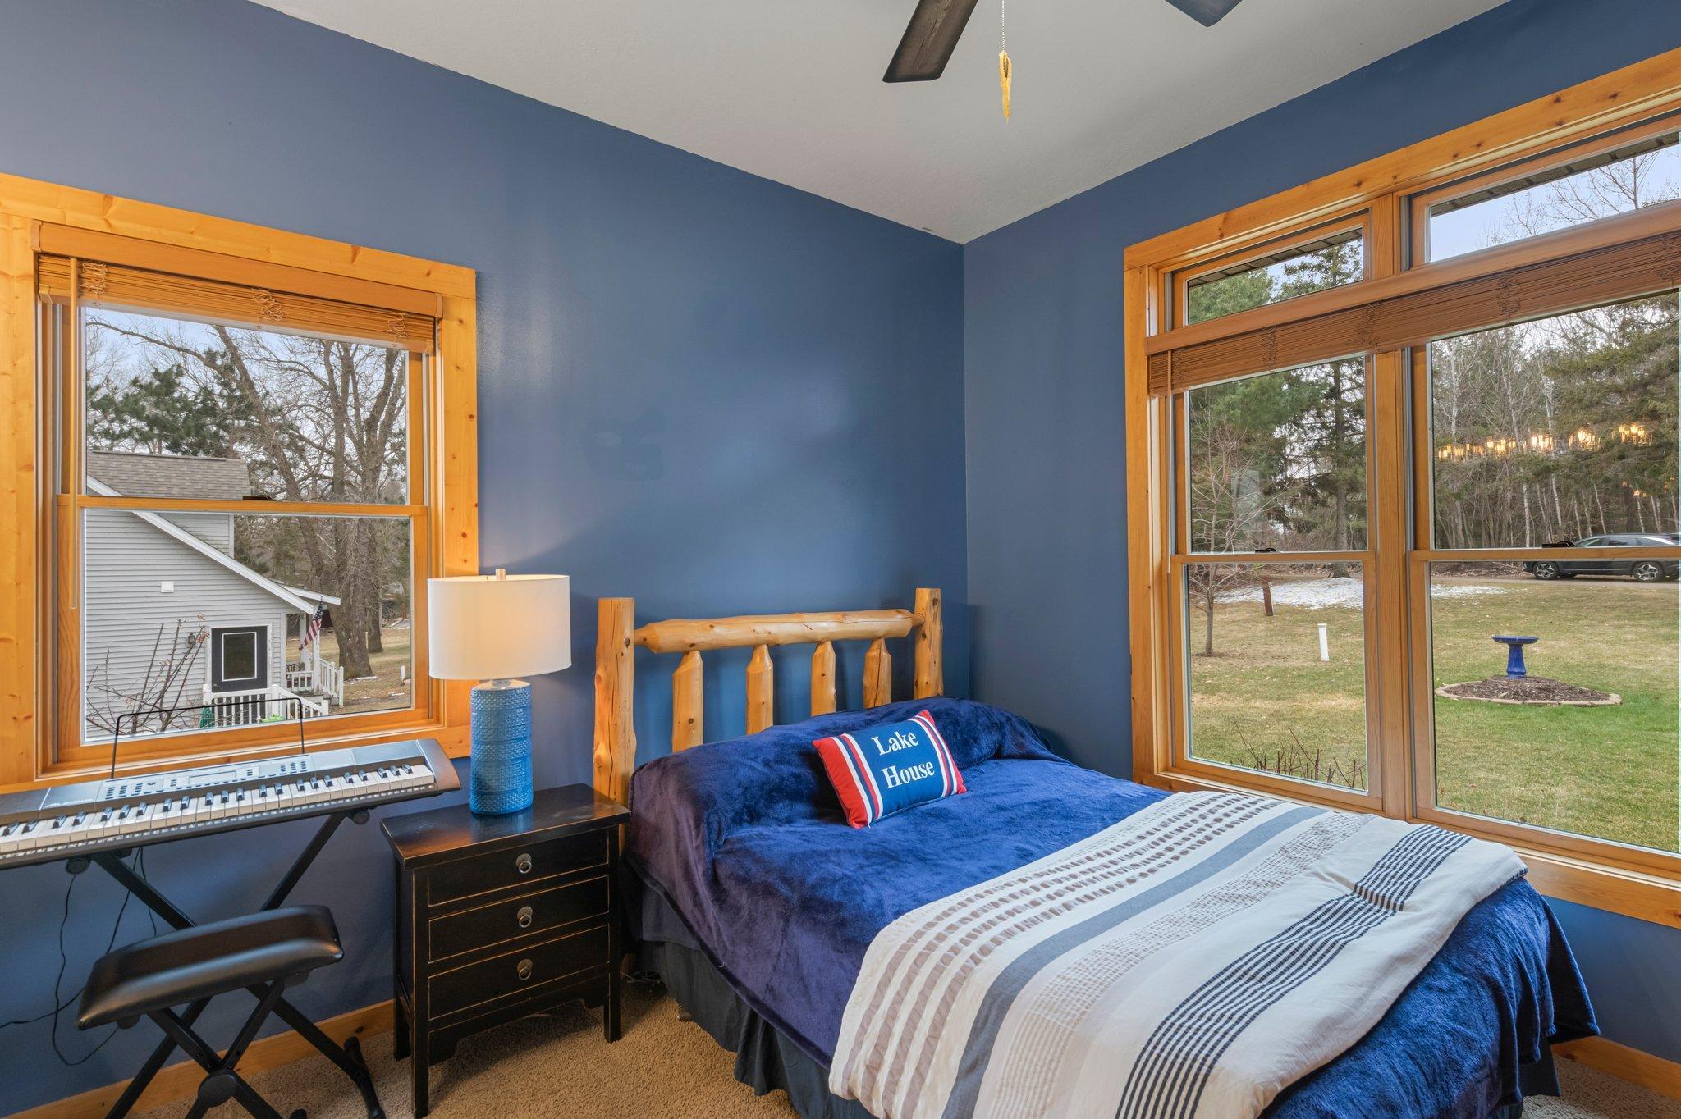
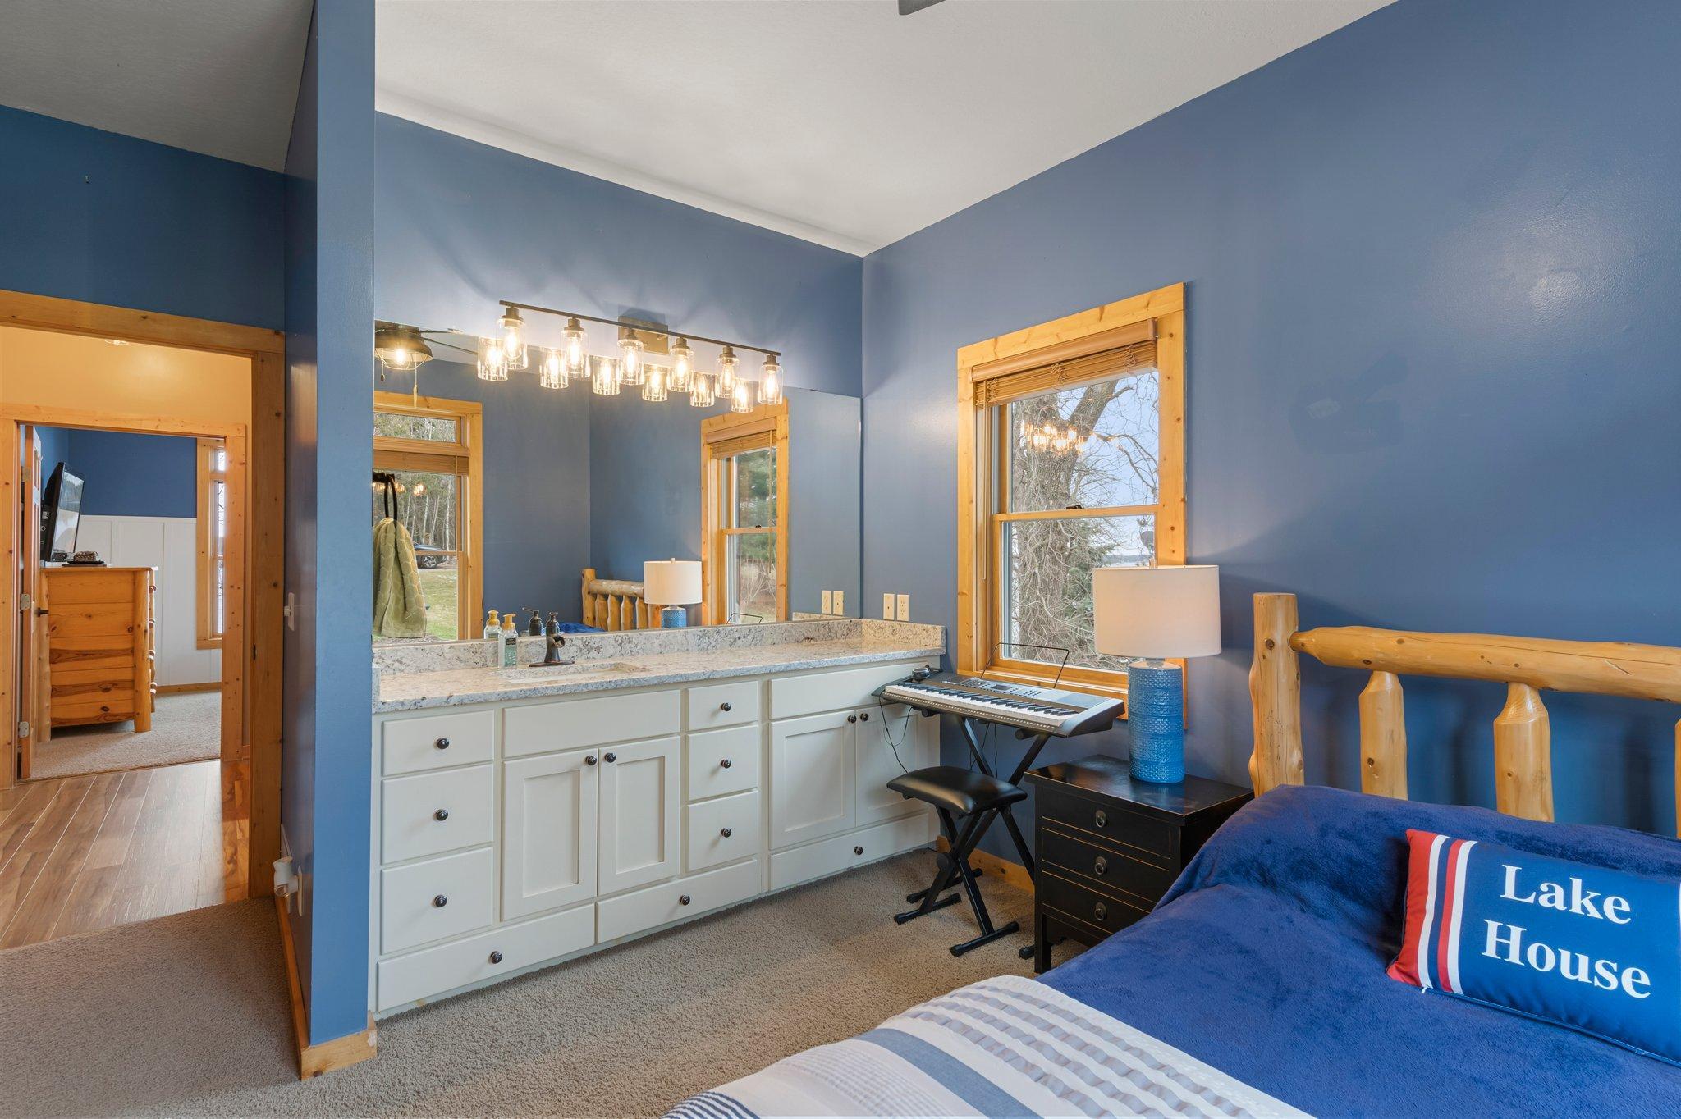
| Third (3rd) Bedroom | 12.5x11 | Main |
| Second (2nd) Bedroom | 11x11.5 | Main |
| First (1st) Bedroom | 18.5x13.5 | Main |
| Kitchen | 21x13 | Main |
| Bathroom | 7x8 | Main |
| Bathroom | 13.5x15 | Main |
| Bathroom | 7.5x8.5 | Lower |
| Fifth (5th) Bedroom | 11x15 | Lower |
| Fourth (4th) Bedroom | 13x28.5 | Lower |
| Family Room | 28x16 | Lower |
| Living Room | 25x14 | Main |
| Laundry | 12x15 | Main |
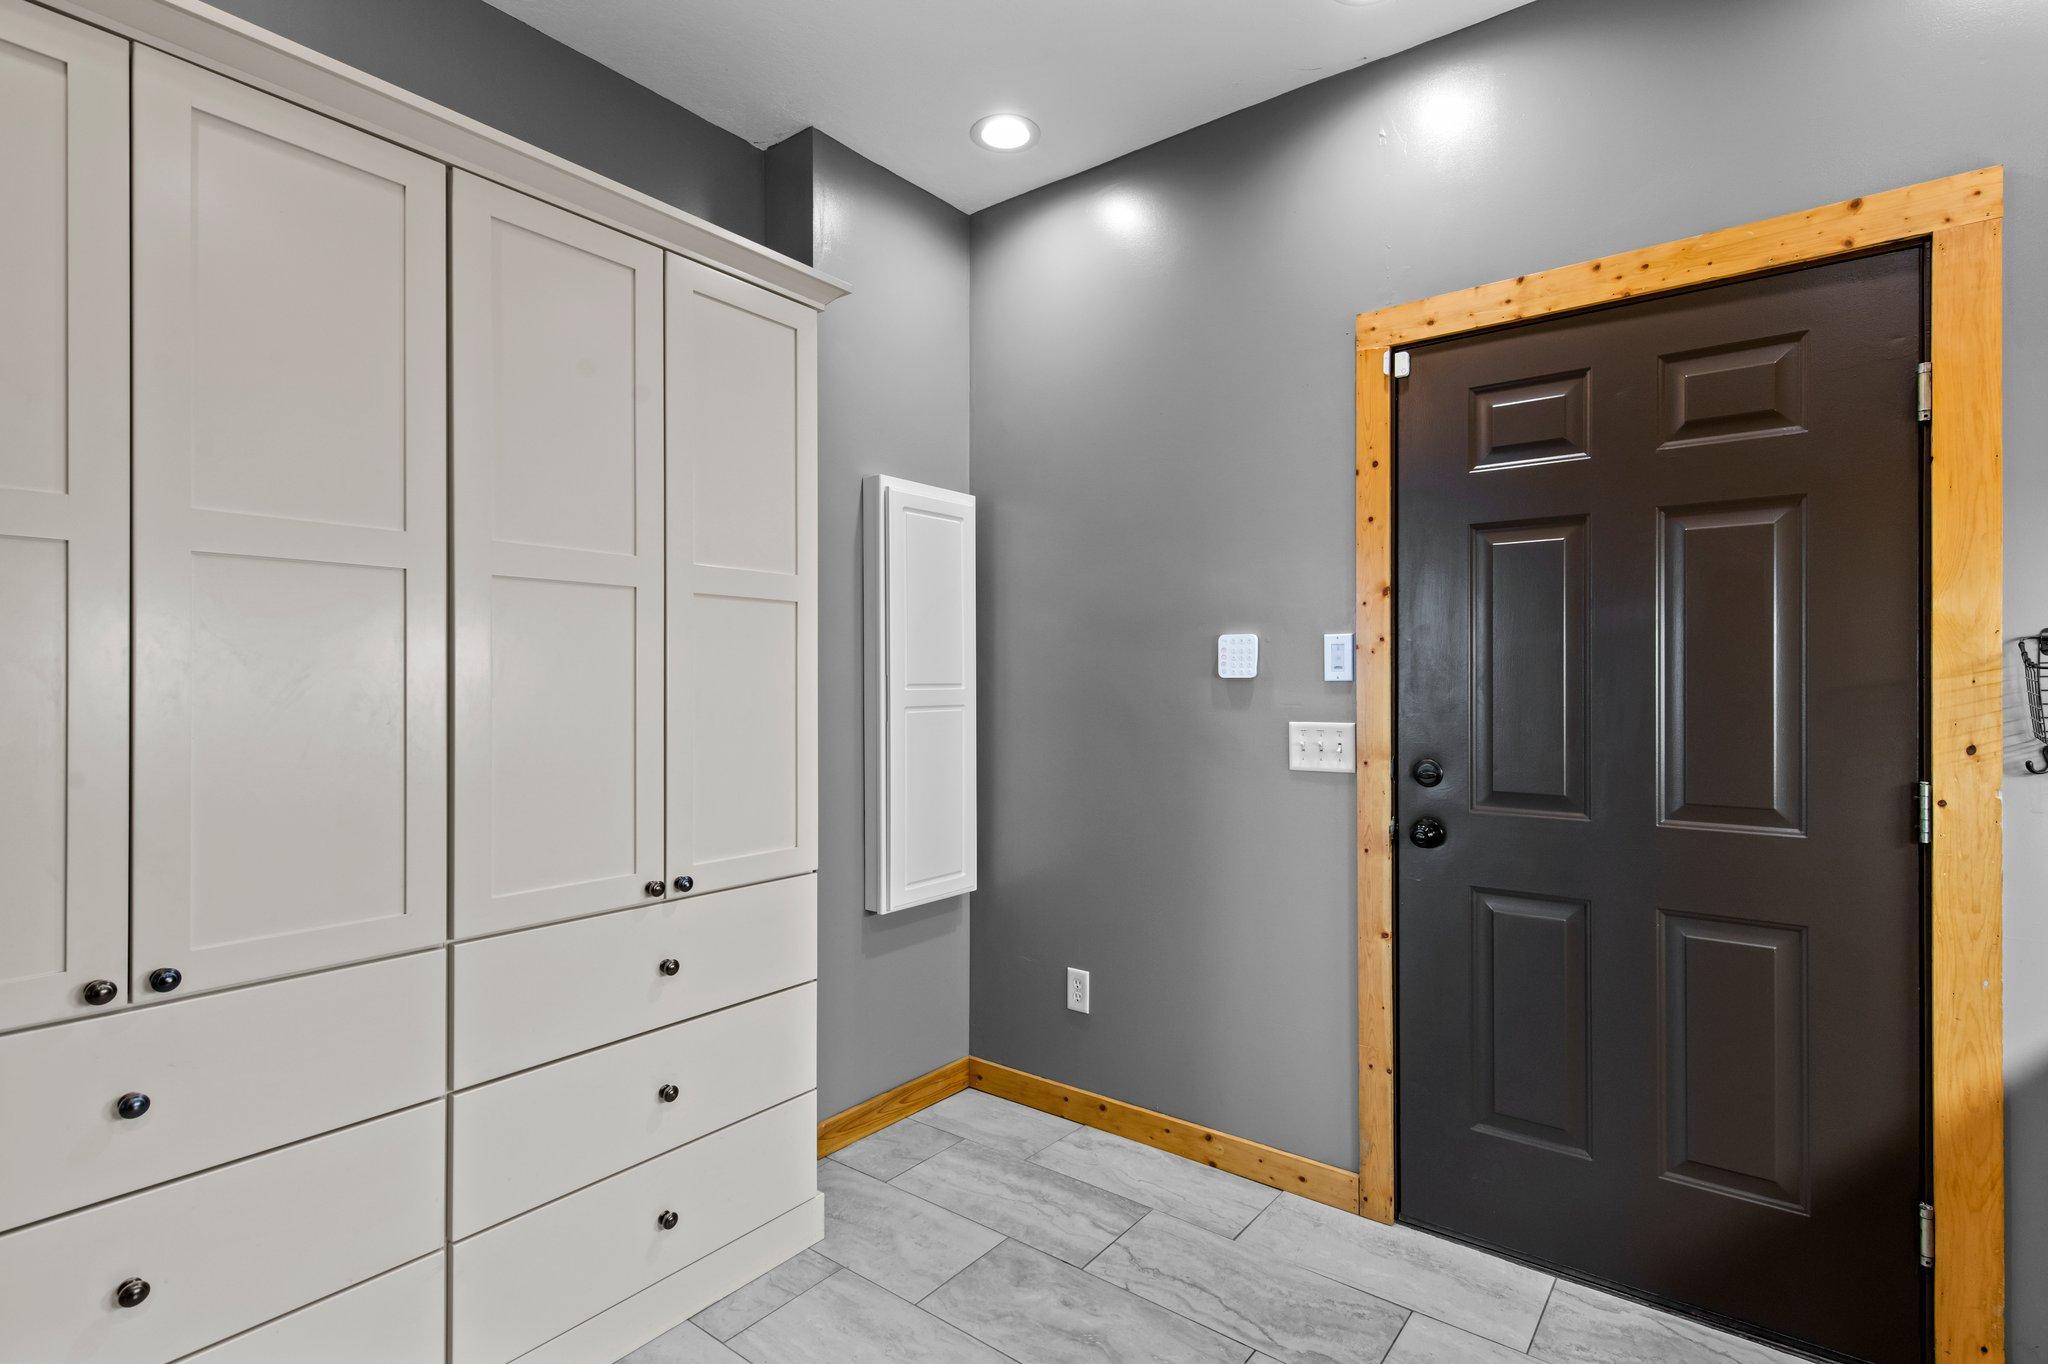
| Foyer | 13x8.5 | Main |
| Bar/Wet Bar Room | 28x13 | Lower |
Listing Office: Edina Realty, Inc.
Last Updated: June - 26 - 2026

The data relating to real estate for sale on this web site comes in part from the Broker Reciprocity SM Program of the Regional Multiple Listing Service of Minnesota, Inc. The information provided is deemed reliable but not guaranteed. Properties subject to prior sale, change or withdrawal. ©2026 Regional Multiple Listing Service of Minnesota, Inc All rights reserved.
Saturday 17th of October 2026 09:18 PM

218-998-4400
Mohagen Real Estate


Let's Connect

Mohagen Real Estate
sue@MohagenRealEstate.com
Office: 218-998-4400
Cell: 218-731-7376

Mohagen Real Estate is licensed in the State of Minnesota