8601 County Road 3 NW, Oronoco, MN 55960 (MLS# 7010826)
$649,900
Oronoco, MN 55960
MLS# 7010826
4 beds | 3 baths | 4294 sqft
1 / 53
Property Description
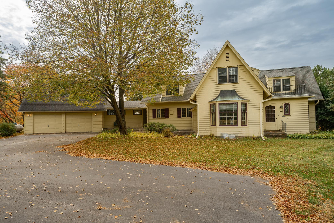
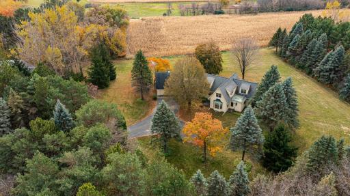
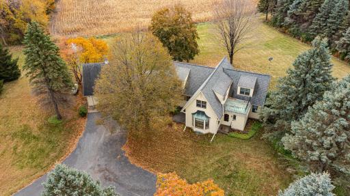
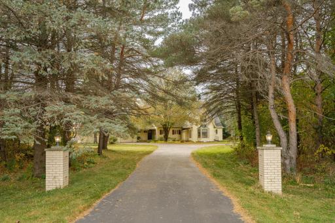
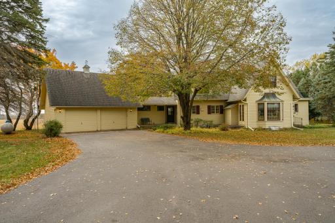
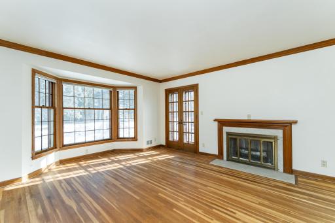
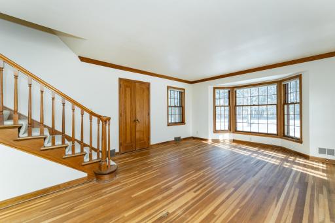
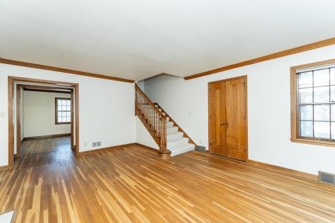
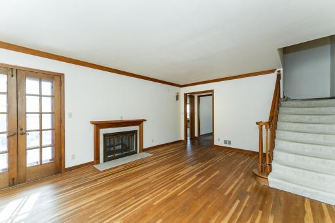
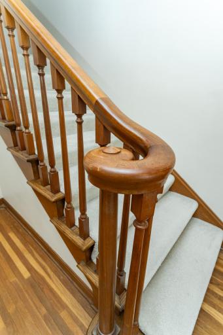
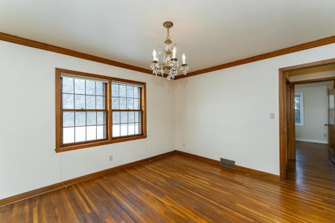
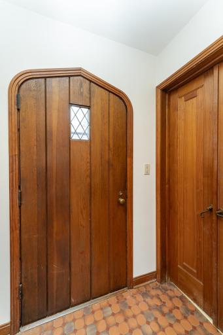
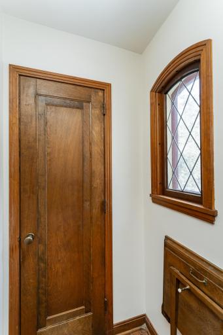
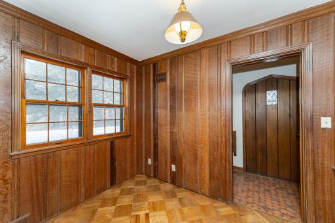
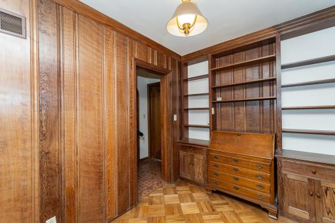
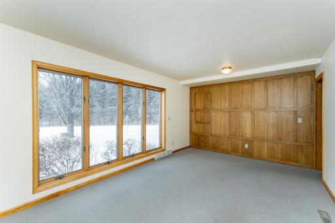
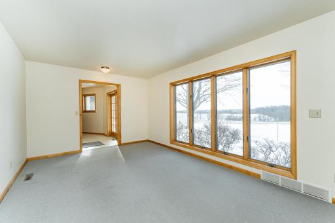
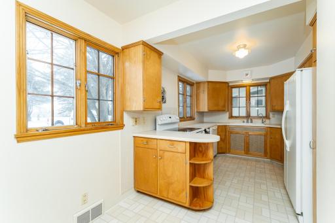
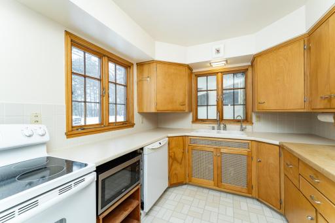
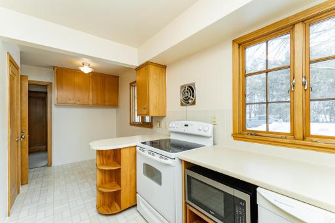
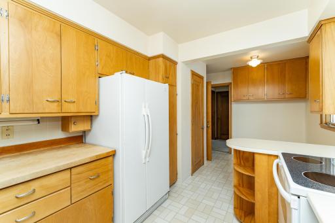
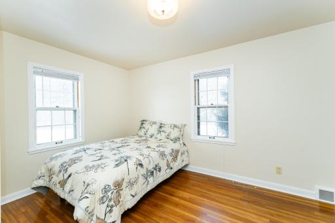
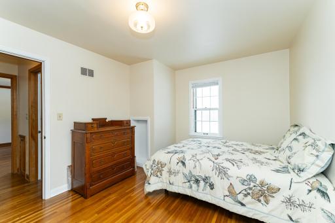
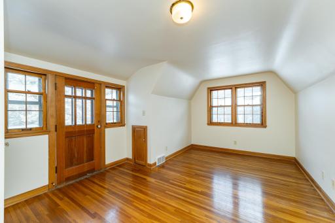
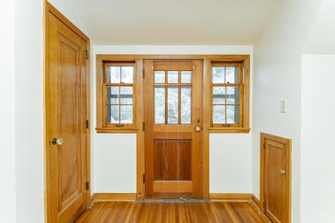
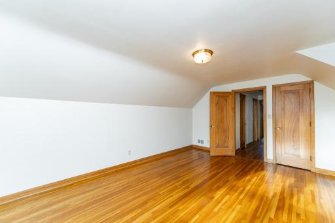
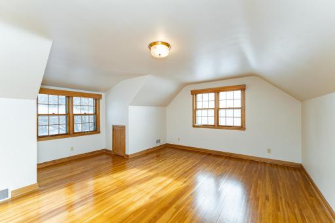
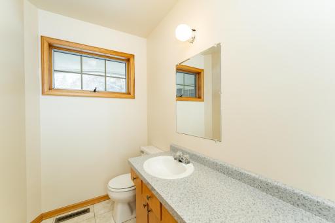
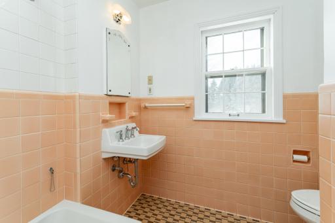
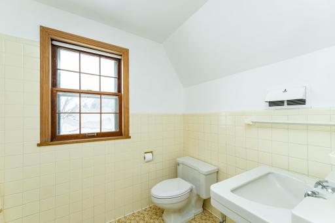
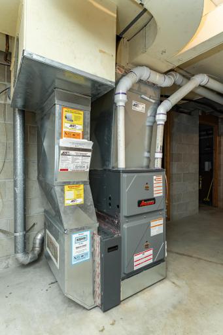
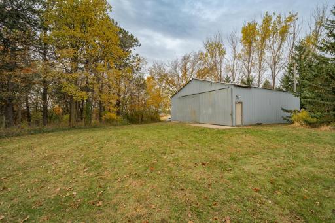
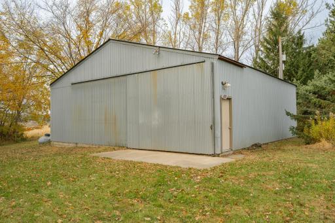
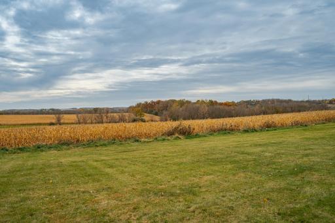
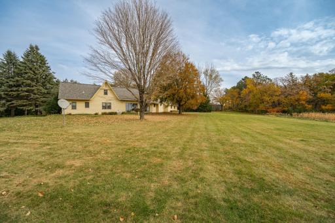
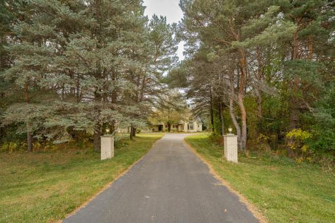
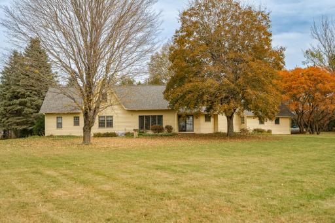
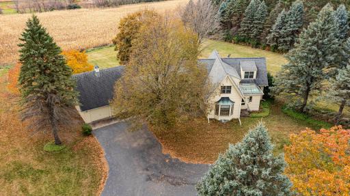
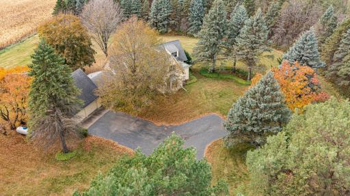
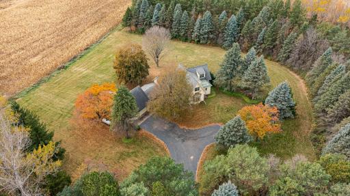
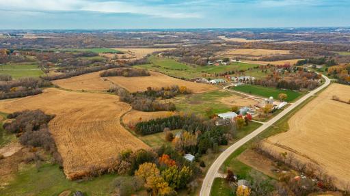
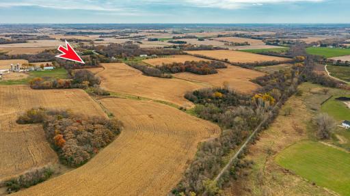
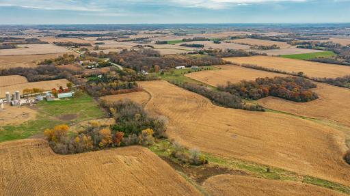
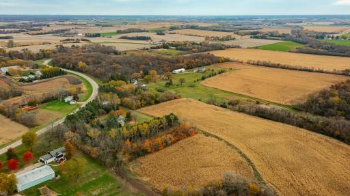
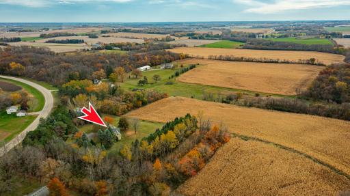
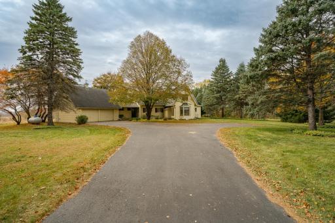
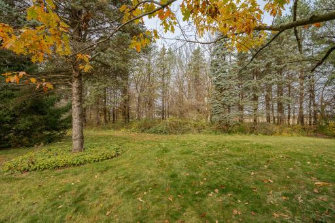
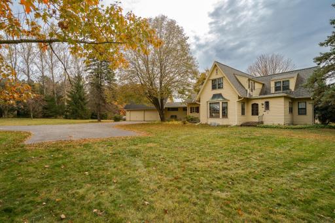
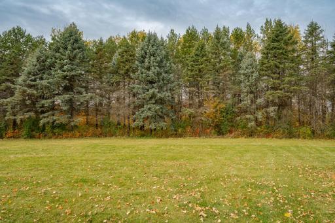
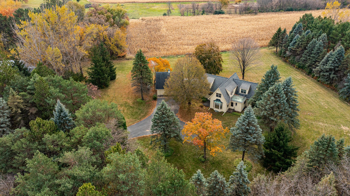
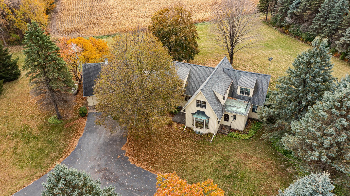
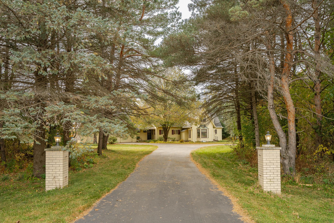

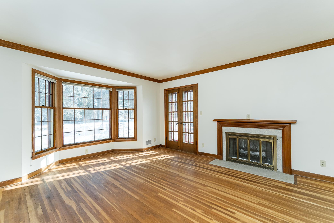
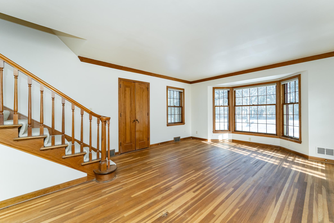
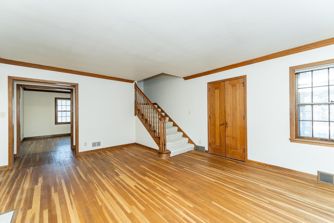

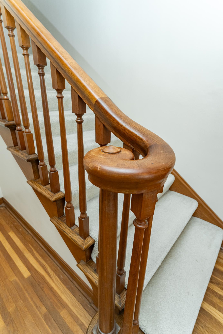
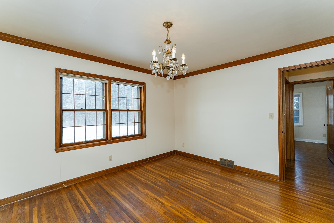
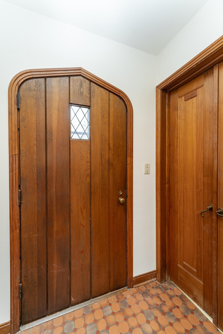
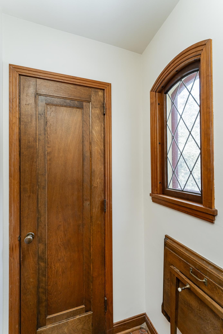

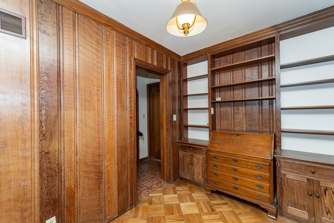
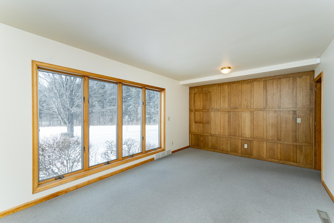
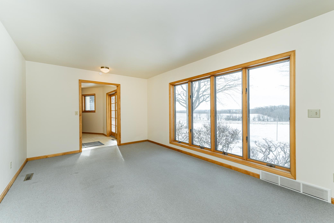
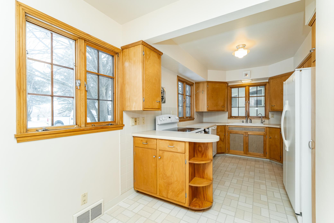
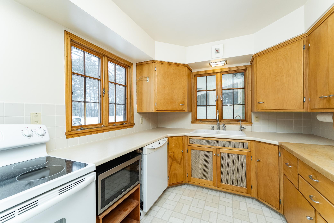
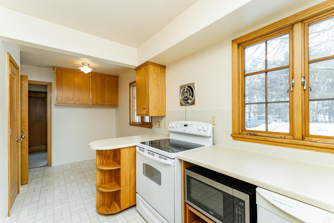
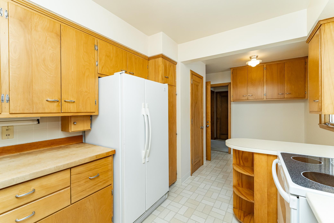
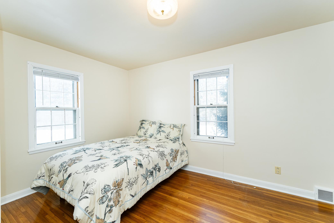
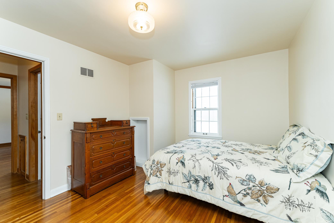
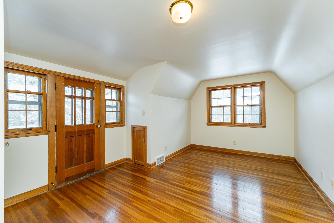
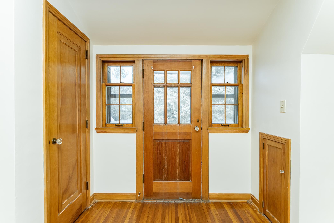
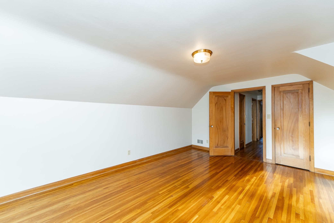
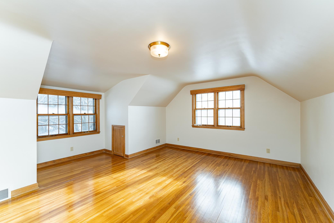
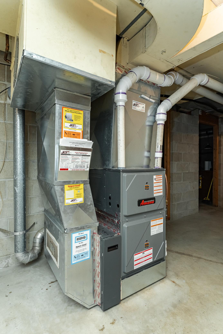
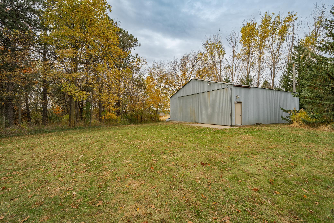
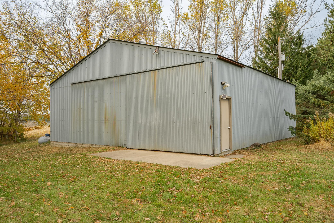
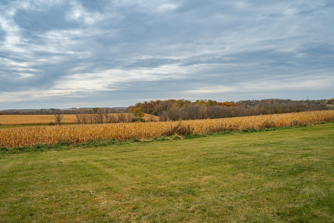
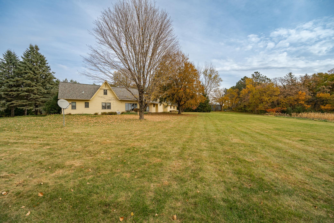
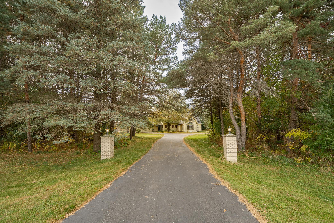
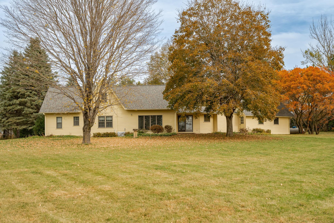
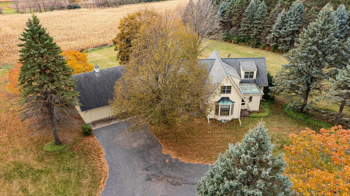
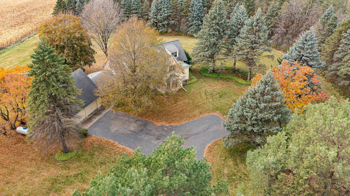
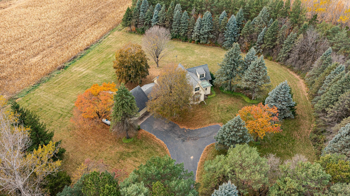
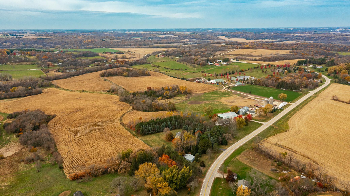
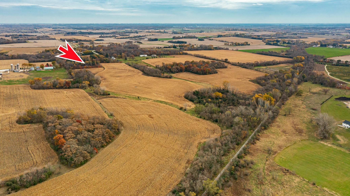
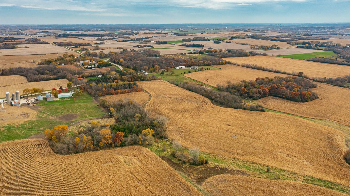
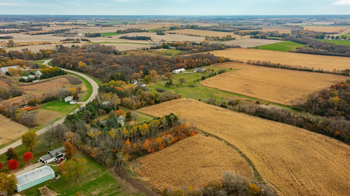
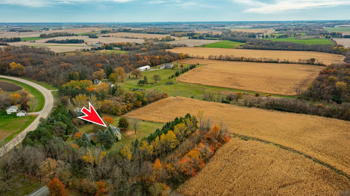
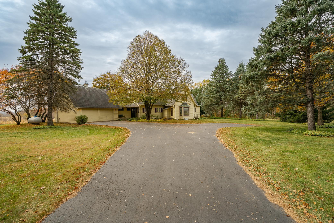
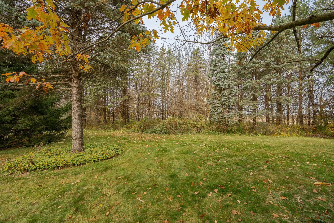
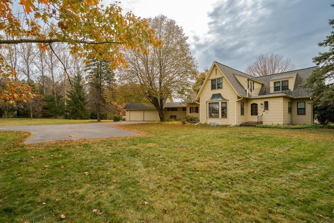
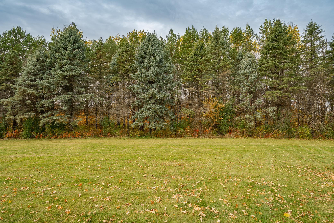
This rare 9.2 acres property is truly a versatile package. Ideal for recreation, hobby farming, hunting or simply enjoying privacy, amazing views and space all with blacktop access and an easy commute to Rochester. The home is full of charm, character, craftsmanship and potential. Inside you will find original hardwood floors, gorgeous trim work, solid doors, and crown molding. The sunroom features unique wood paneling repurposed from the executive offices of the historic Plummer Building and offers stunning views of the property. The layout of the home presents exciting opportunities to reimagine the space. Open the kitchen wall to create a gourmet kitchen overlooking the land, or transform the main floor bedroom, dining room and full bath into an expansive primary suite. The property also includes a 1600 square feet steel building that is plumbed for heat and ideal for equipment, hobbies, or used as a barn or workshop. The home was originally moved to this location from downtown Rochester in 1988. It has been well maintained thru the years with a new furnace in 2024, roof in 2016 and a new water heater just installed. The septic system is compliant. Home has been pre-inspected. Report available upon request. Make time to view this home with exceptional "bones" and timeless character.
Details
Maps
Contract Information
Status: Active
Contingency: None
Current Price: 649900
Original List Price: 1295000
ListPrice: 649900
List Date: 2026-02-26
Owner is an Agent?: No
Auction?: No
General Property Information
Common Wall: No
Lot Measurement: Acres
Manufactured Home?: No
Multiple PIDs?: No
New Development: No
Number of Fireplaces: 1
Waterfront YN: No
Year Built: 1938
Yearly/Seasonal: Yearly
Zoning: Agriculture, Residential-Single Family
Bedrooms: 4
Baths Total: 3
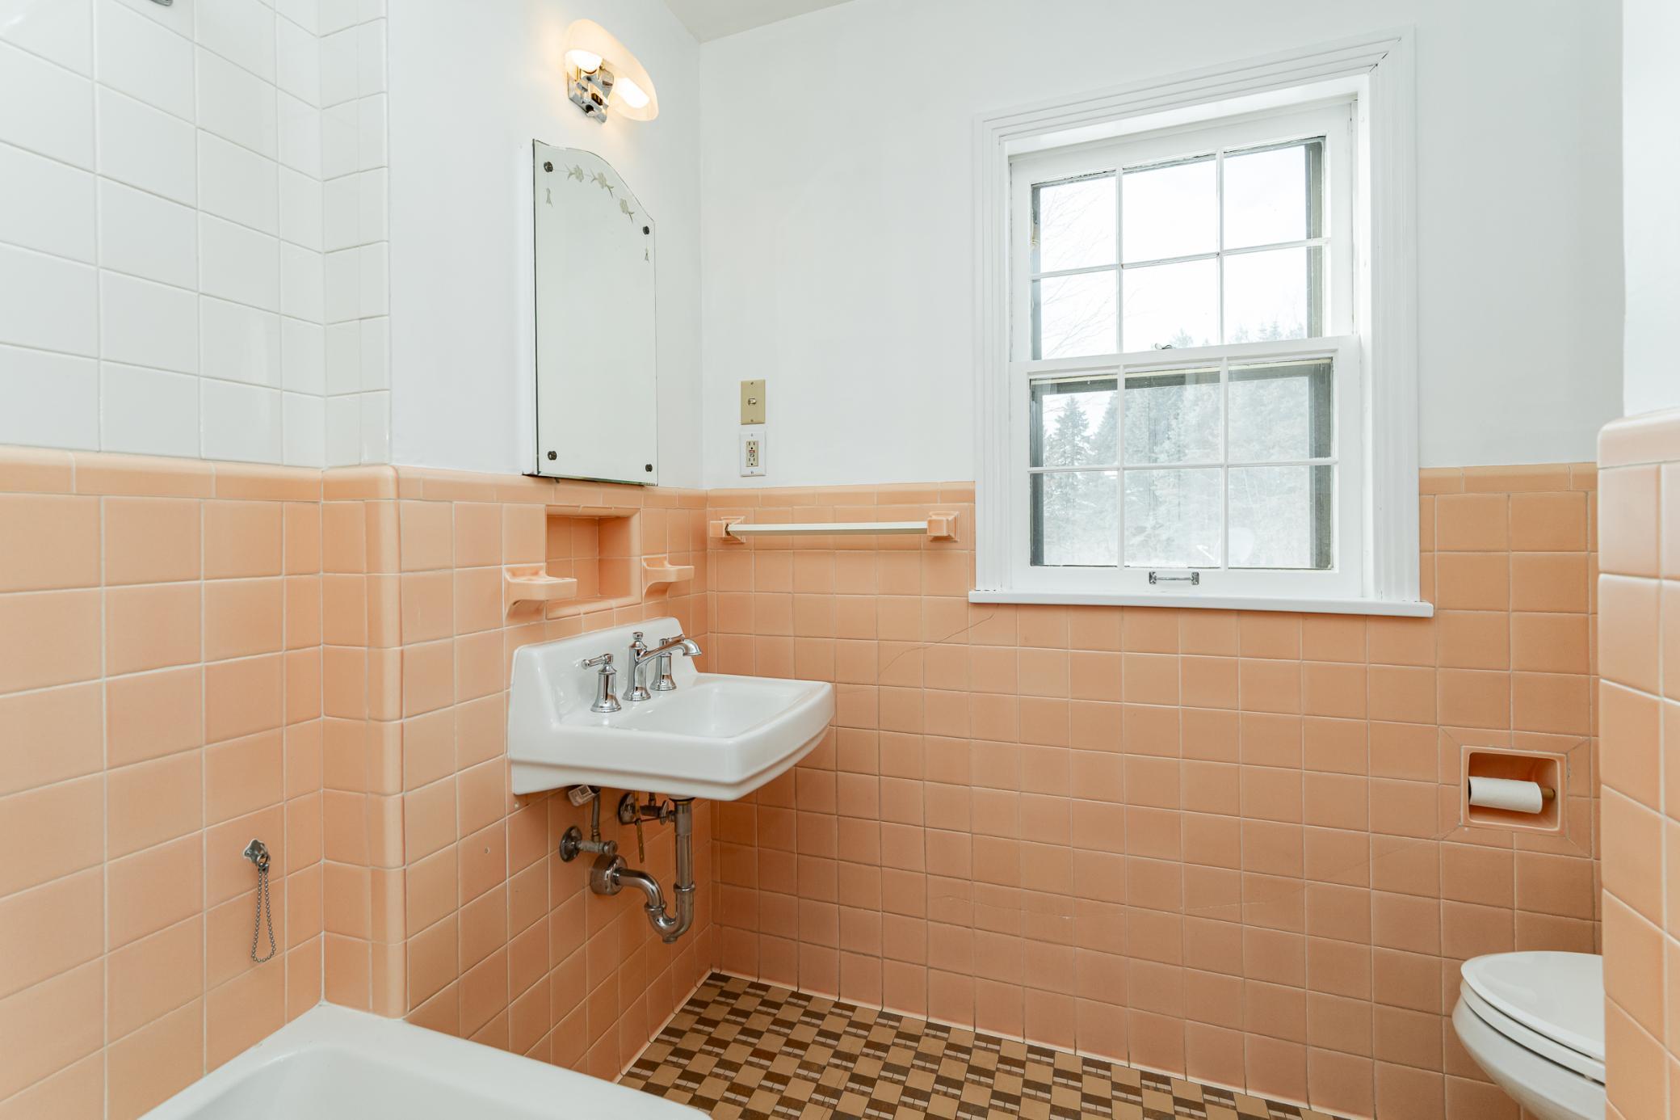
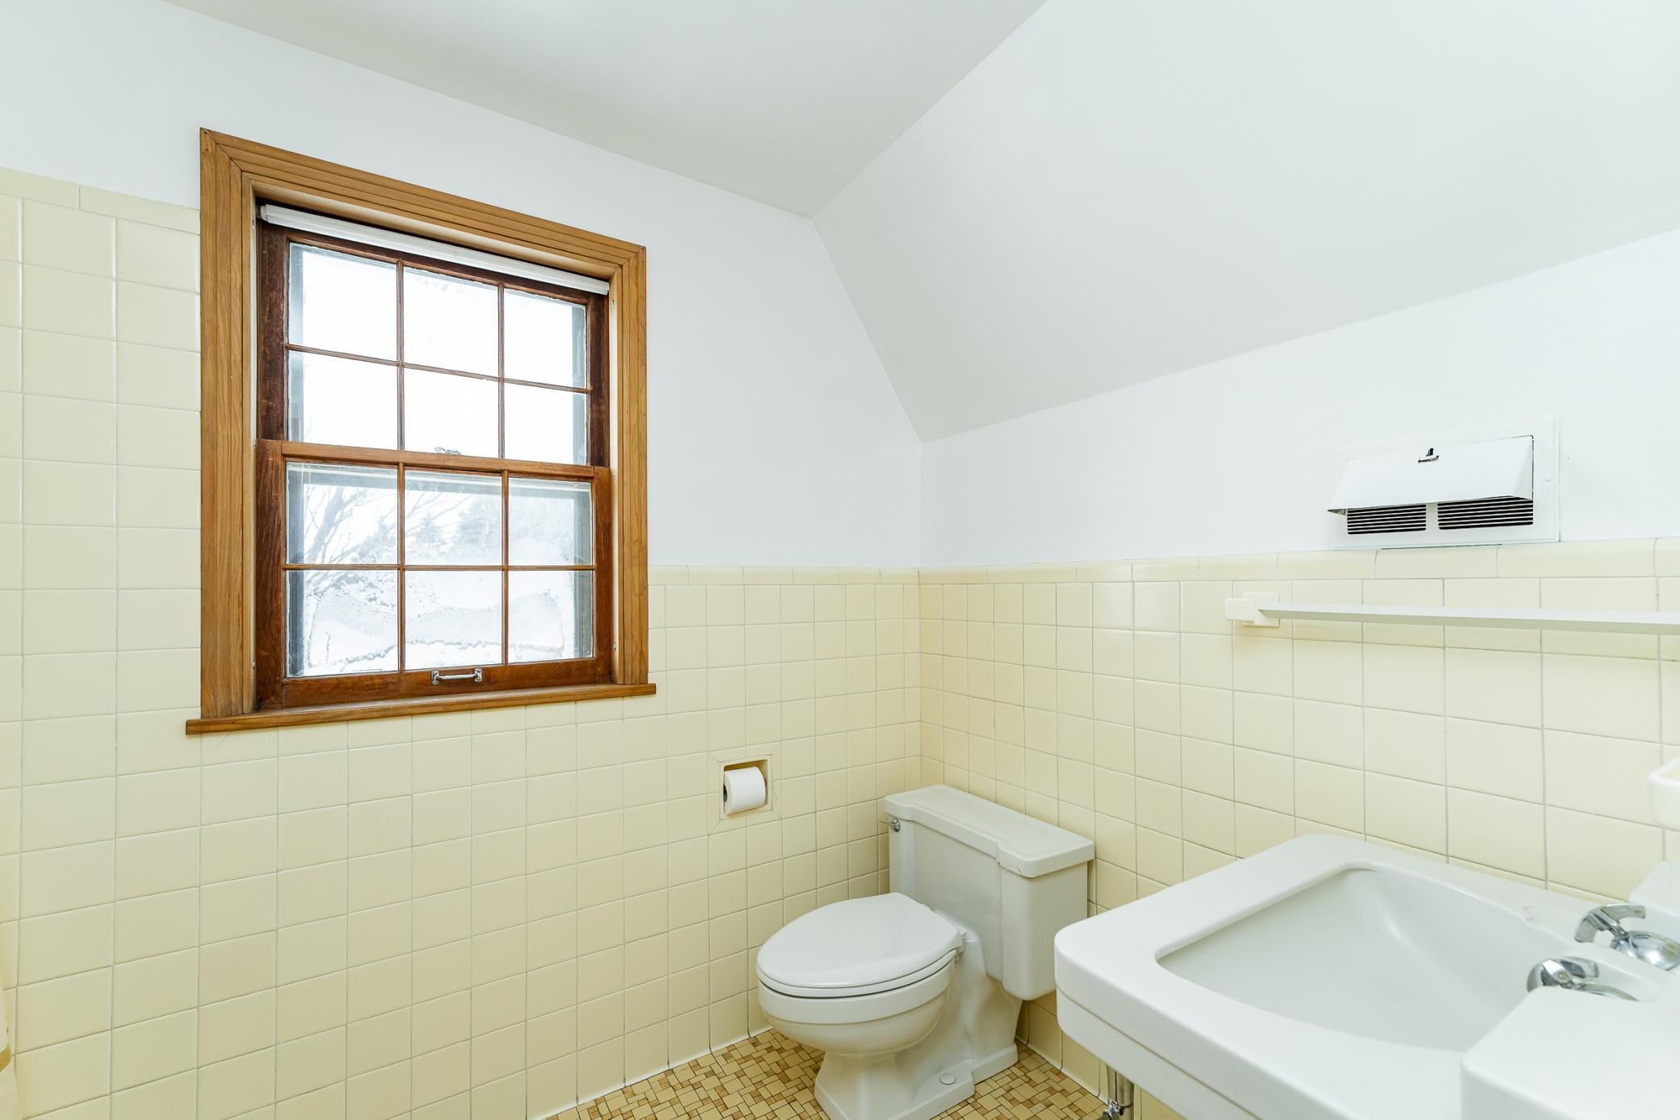
Bath Full: 2
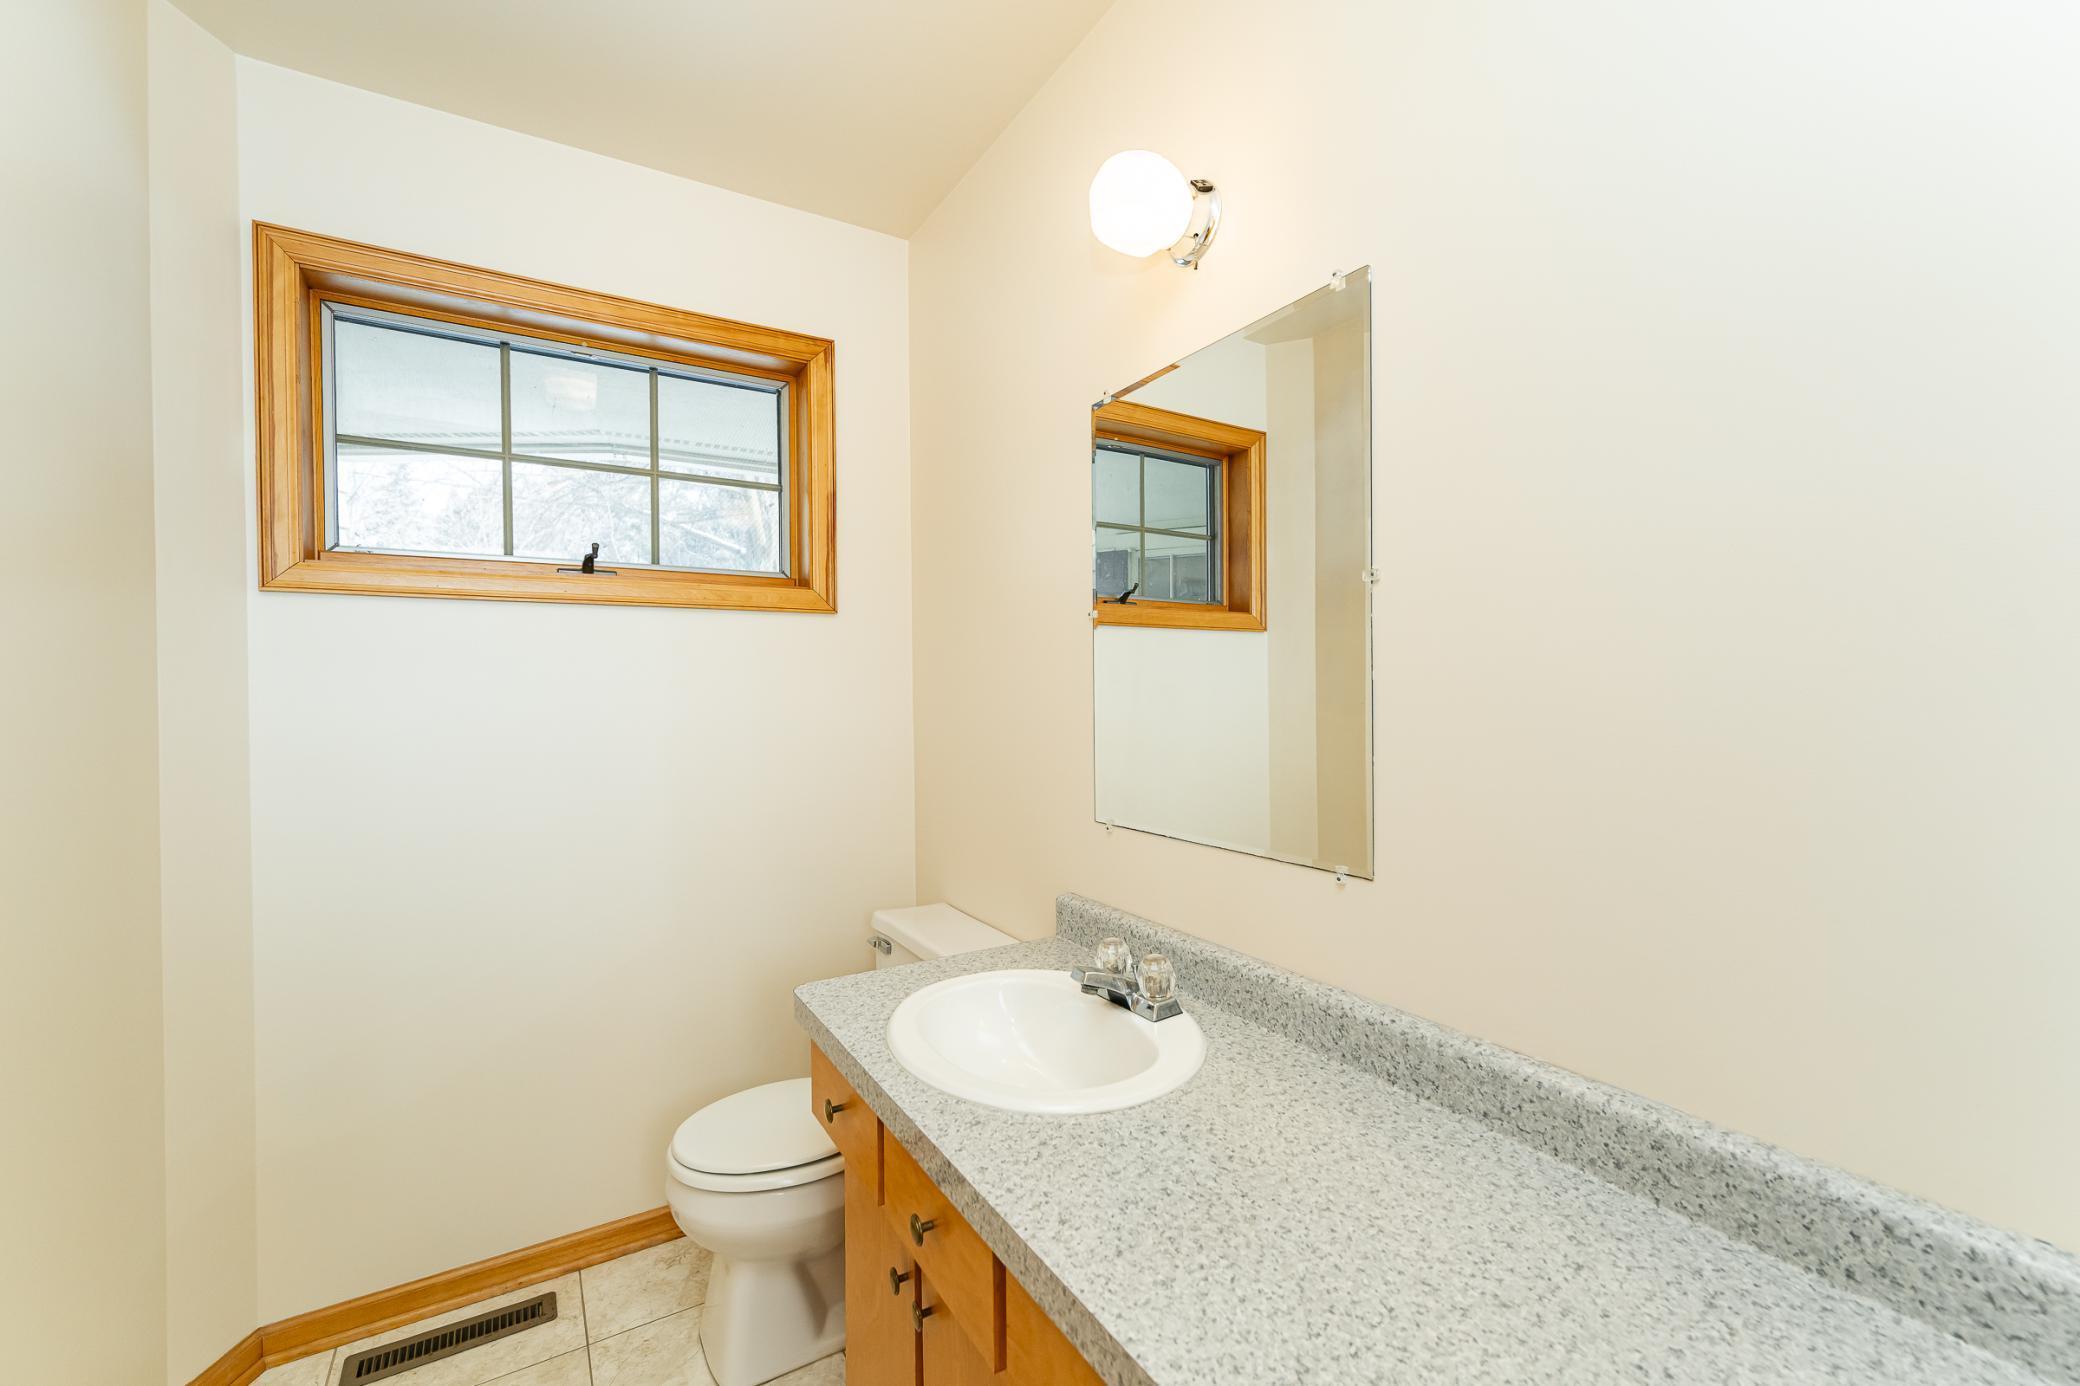
Bath Half: 1
Main Floor Total SqFt: 1676
Above Grd Total SqFt: 2912
Below Grd Total SqFt: 1382
Total SqFt: 4294
Total Finished Sqft: 2912.00
FireplaceYN: Yes
Style: (SF) Single Family
Foundation Size: 1382
Garage Stalls: 2
Lot Dimensions: Irregular
Acres: 9.2
Assessment Pending: No
Location Tax and Other Information
House Number: 8601
Street Name: County Road 3
Street Direction Suffix: NW
Postal City: Oronoco
County: Olmsted
State: MN
Zip Code: 55960
Assessments
Tax With Assessments: 3646
Building Information
Finished SqFt Above Ground: 2912
Lease Details
Land Leased: Not Applicable
Miscellaneous Information
DP Resource: Yes
Homestead: Yes
Ownership
Fractional Ownership: No
Parking Characteristics
Garage Square Feet: 576
Public Survey Info
Range#: 15
Section#: 25
Township#: 108
Property Features
Accessible: None
Air Conditioning: Central Air
Amenities Unit: Hardwood Floors; Kitchen Window; Main Floor Primary Bedroom; Paneled Doors; Panoramic View; Patio; Security System; Sun Room
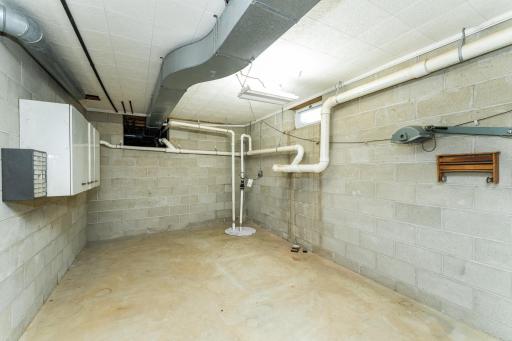
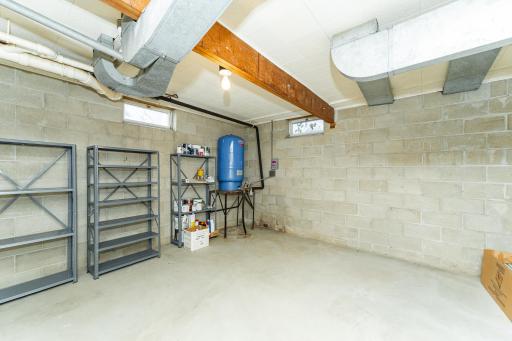
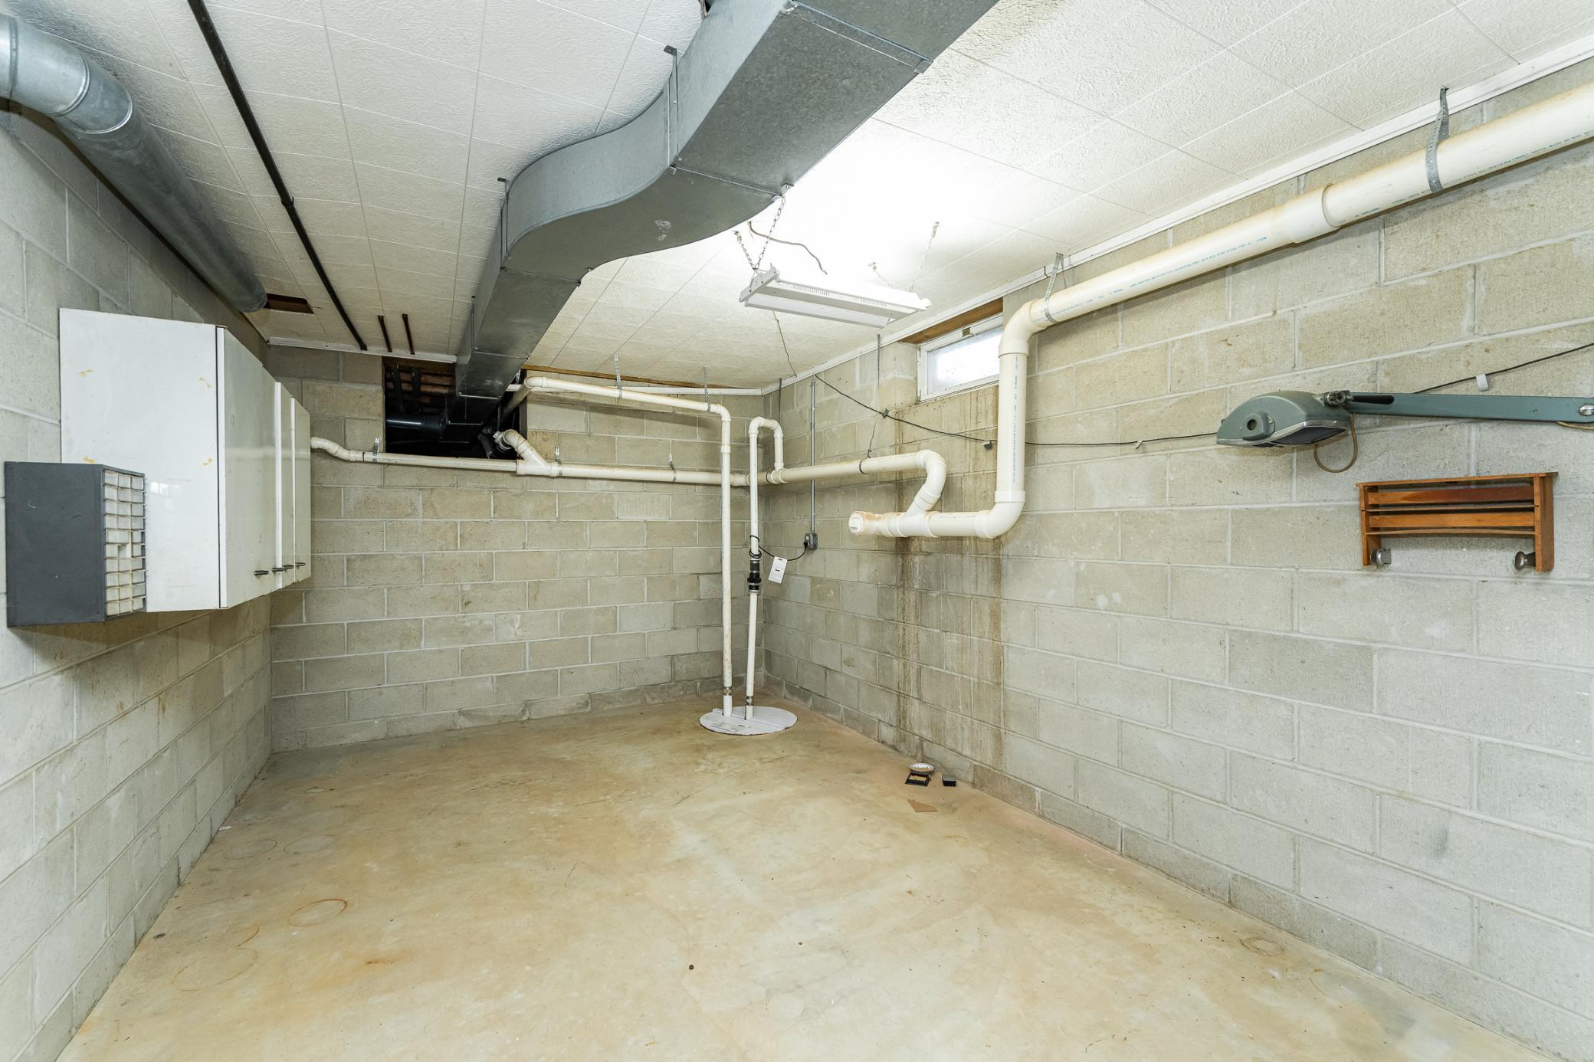
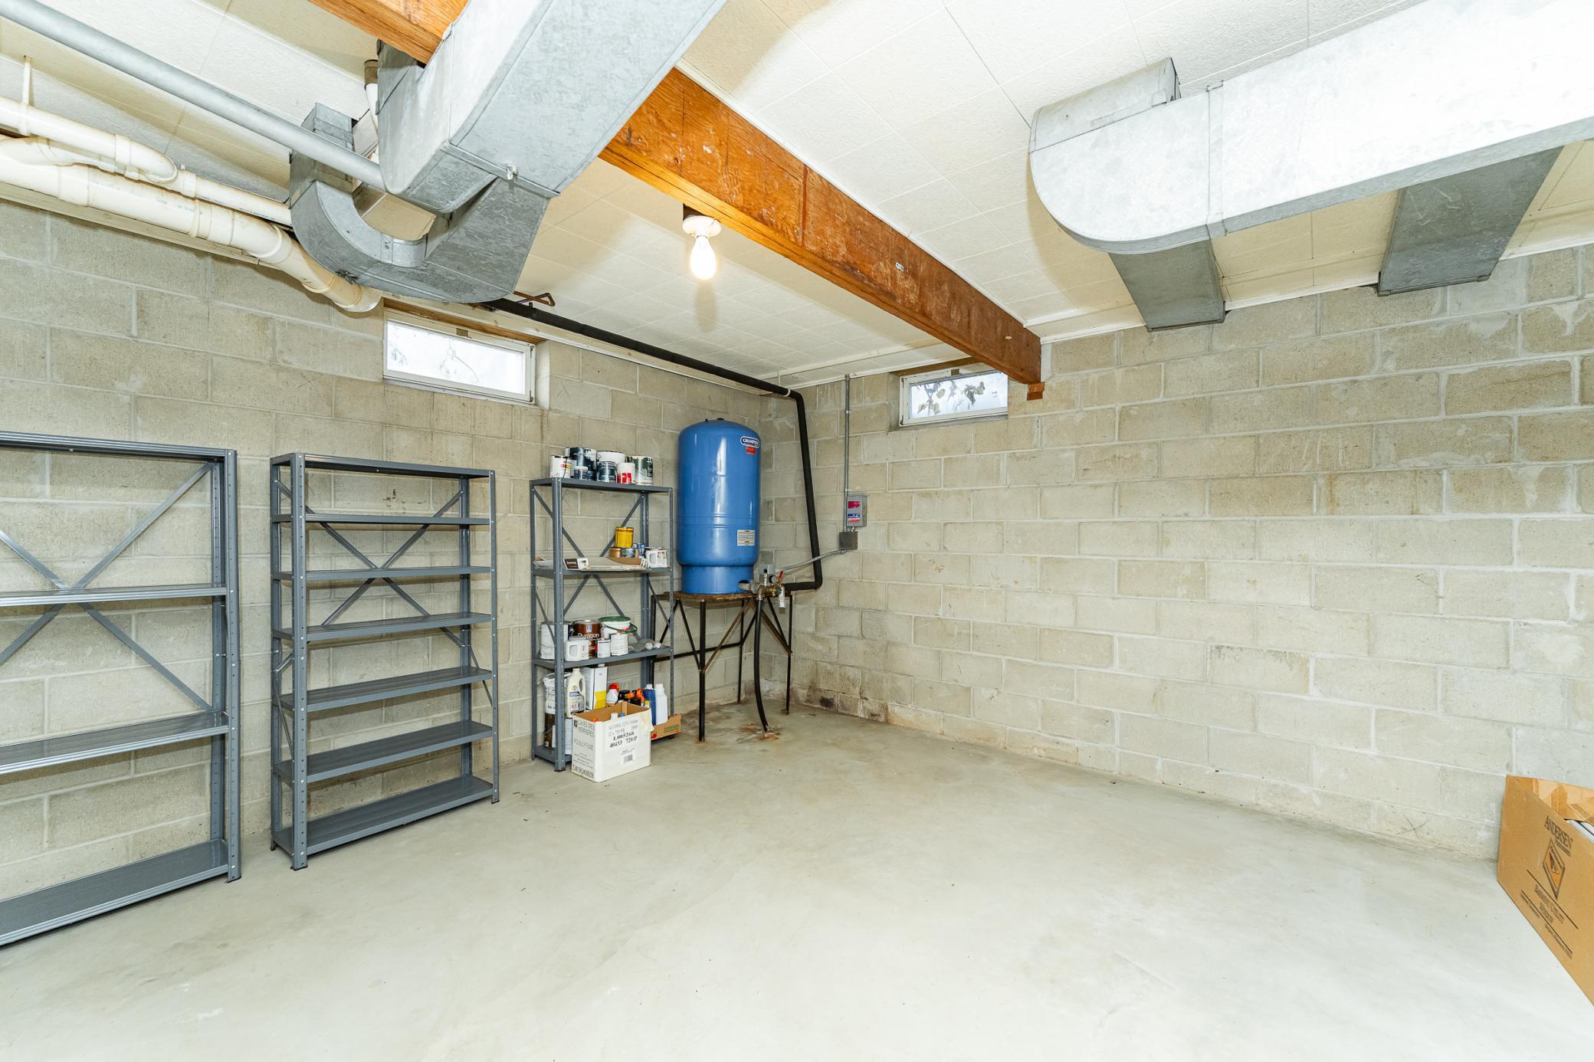
Basement: Concrete Block; Sump Pump; Unfinished
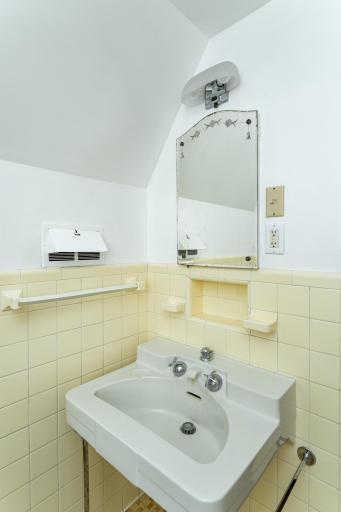
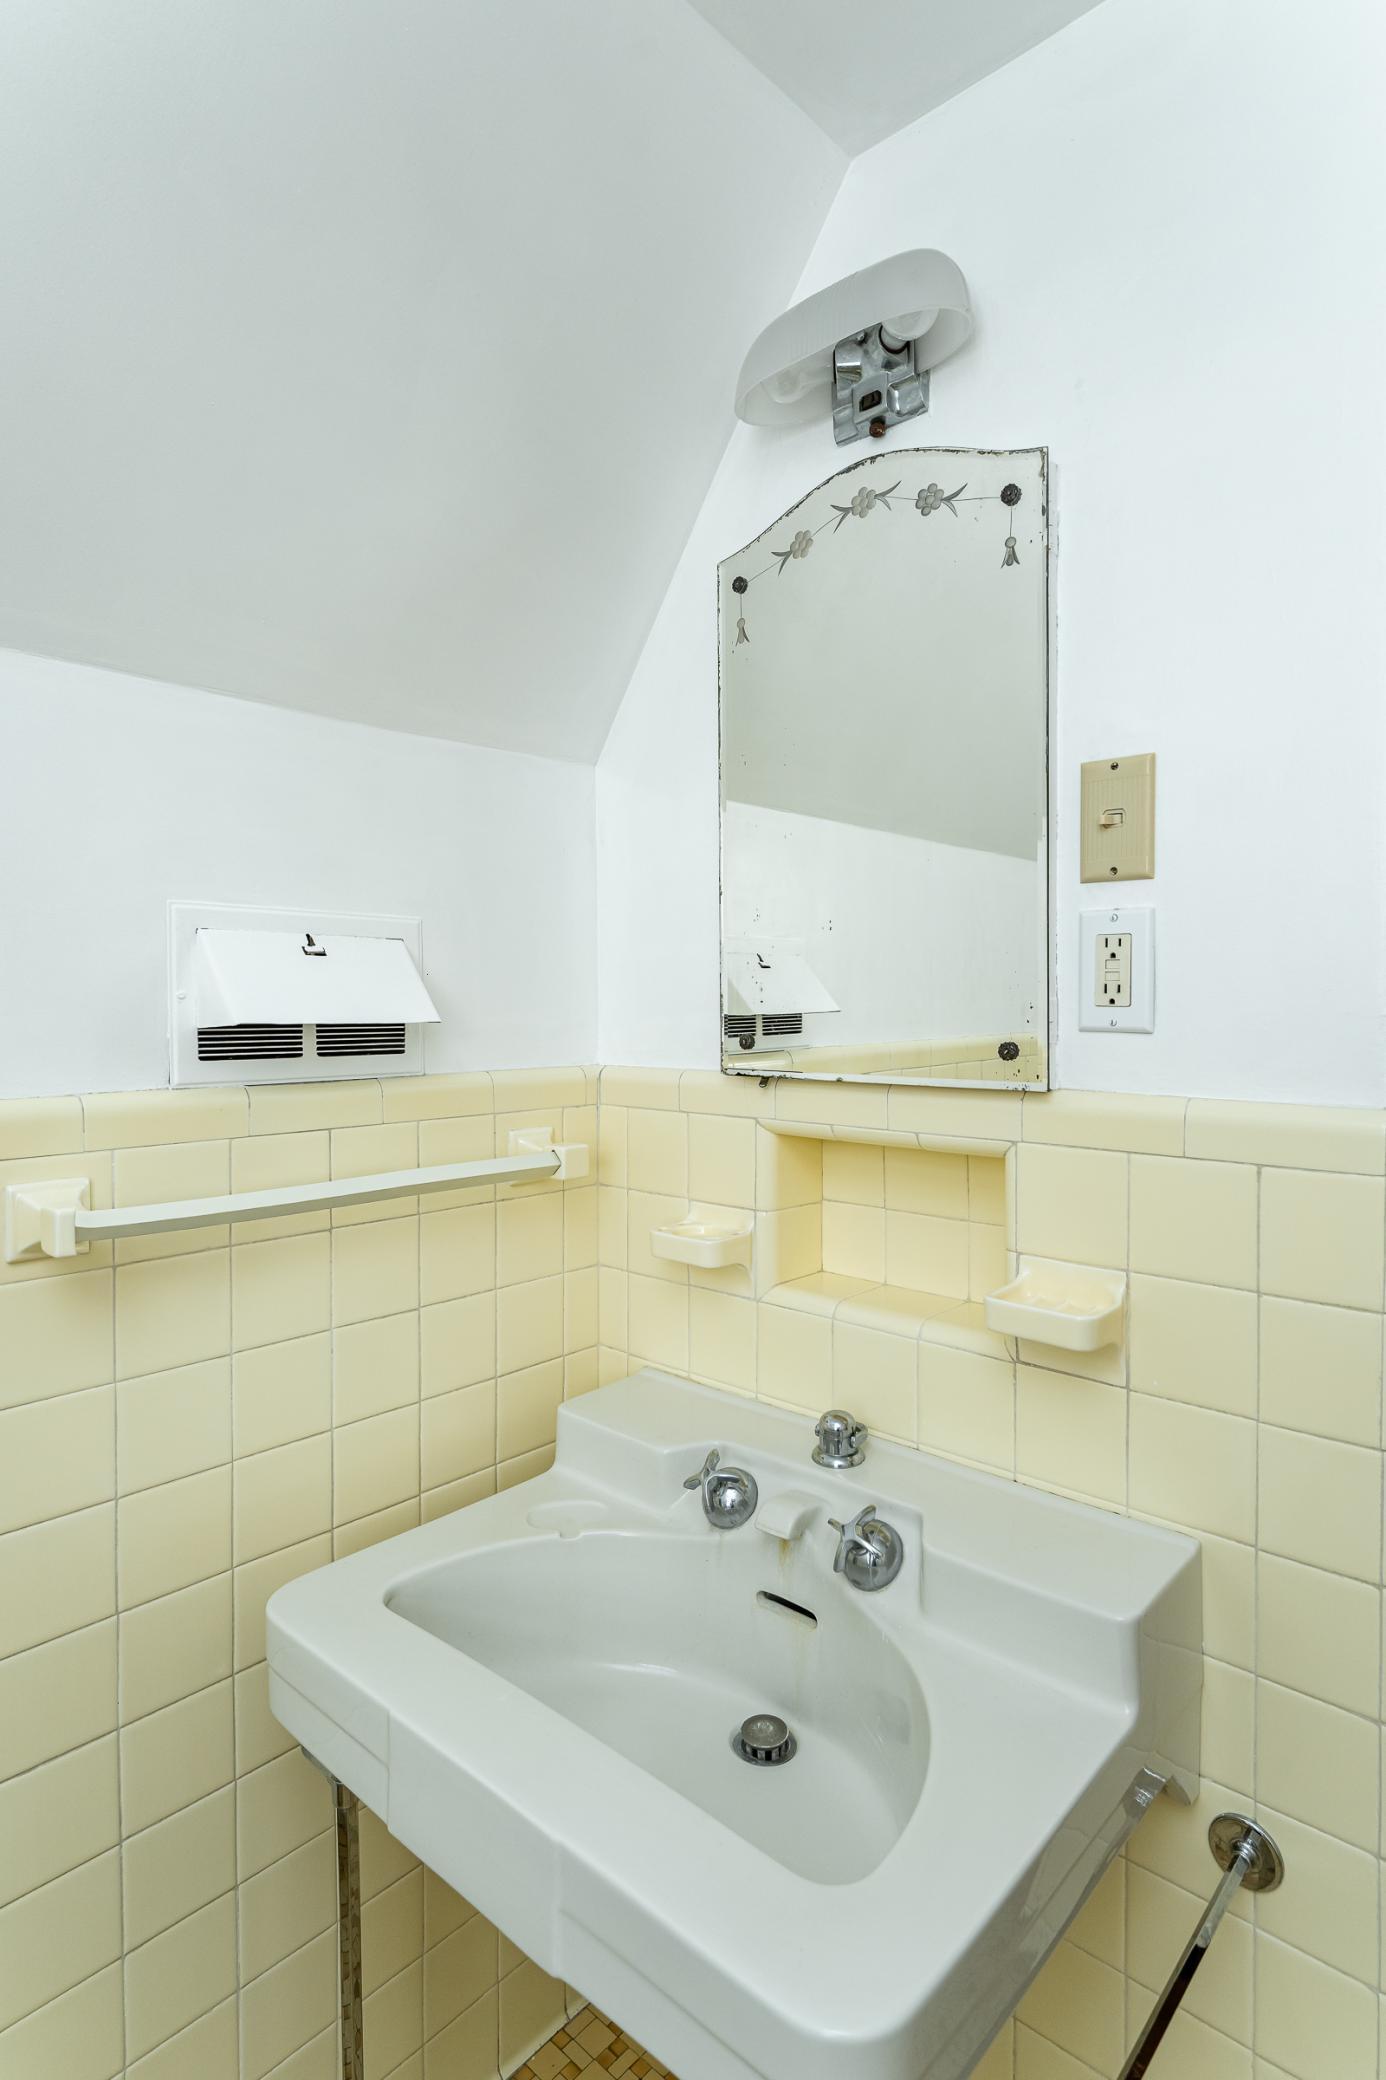
Bath Description: Main Floor 1/2 Bath; Main Floor Full Bath; Upper Level Full Bath
Construction Status: Previously Owned
Dining Room Description: Eat In Kitchen; Separate/Formal Dining Room
Exterior: Wood
Family Room Characteristics: Main Level
Foundation: Concrete Block
Fuel: Propane
Heating: Forced Air
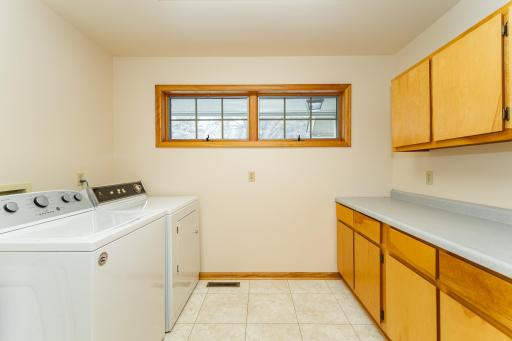
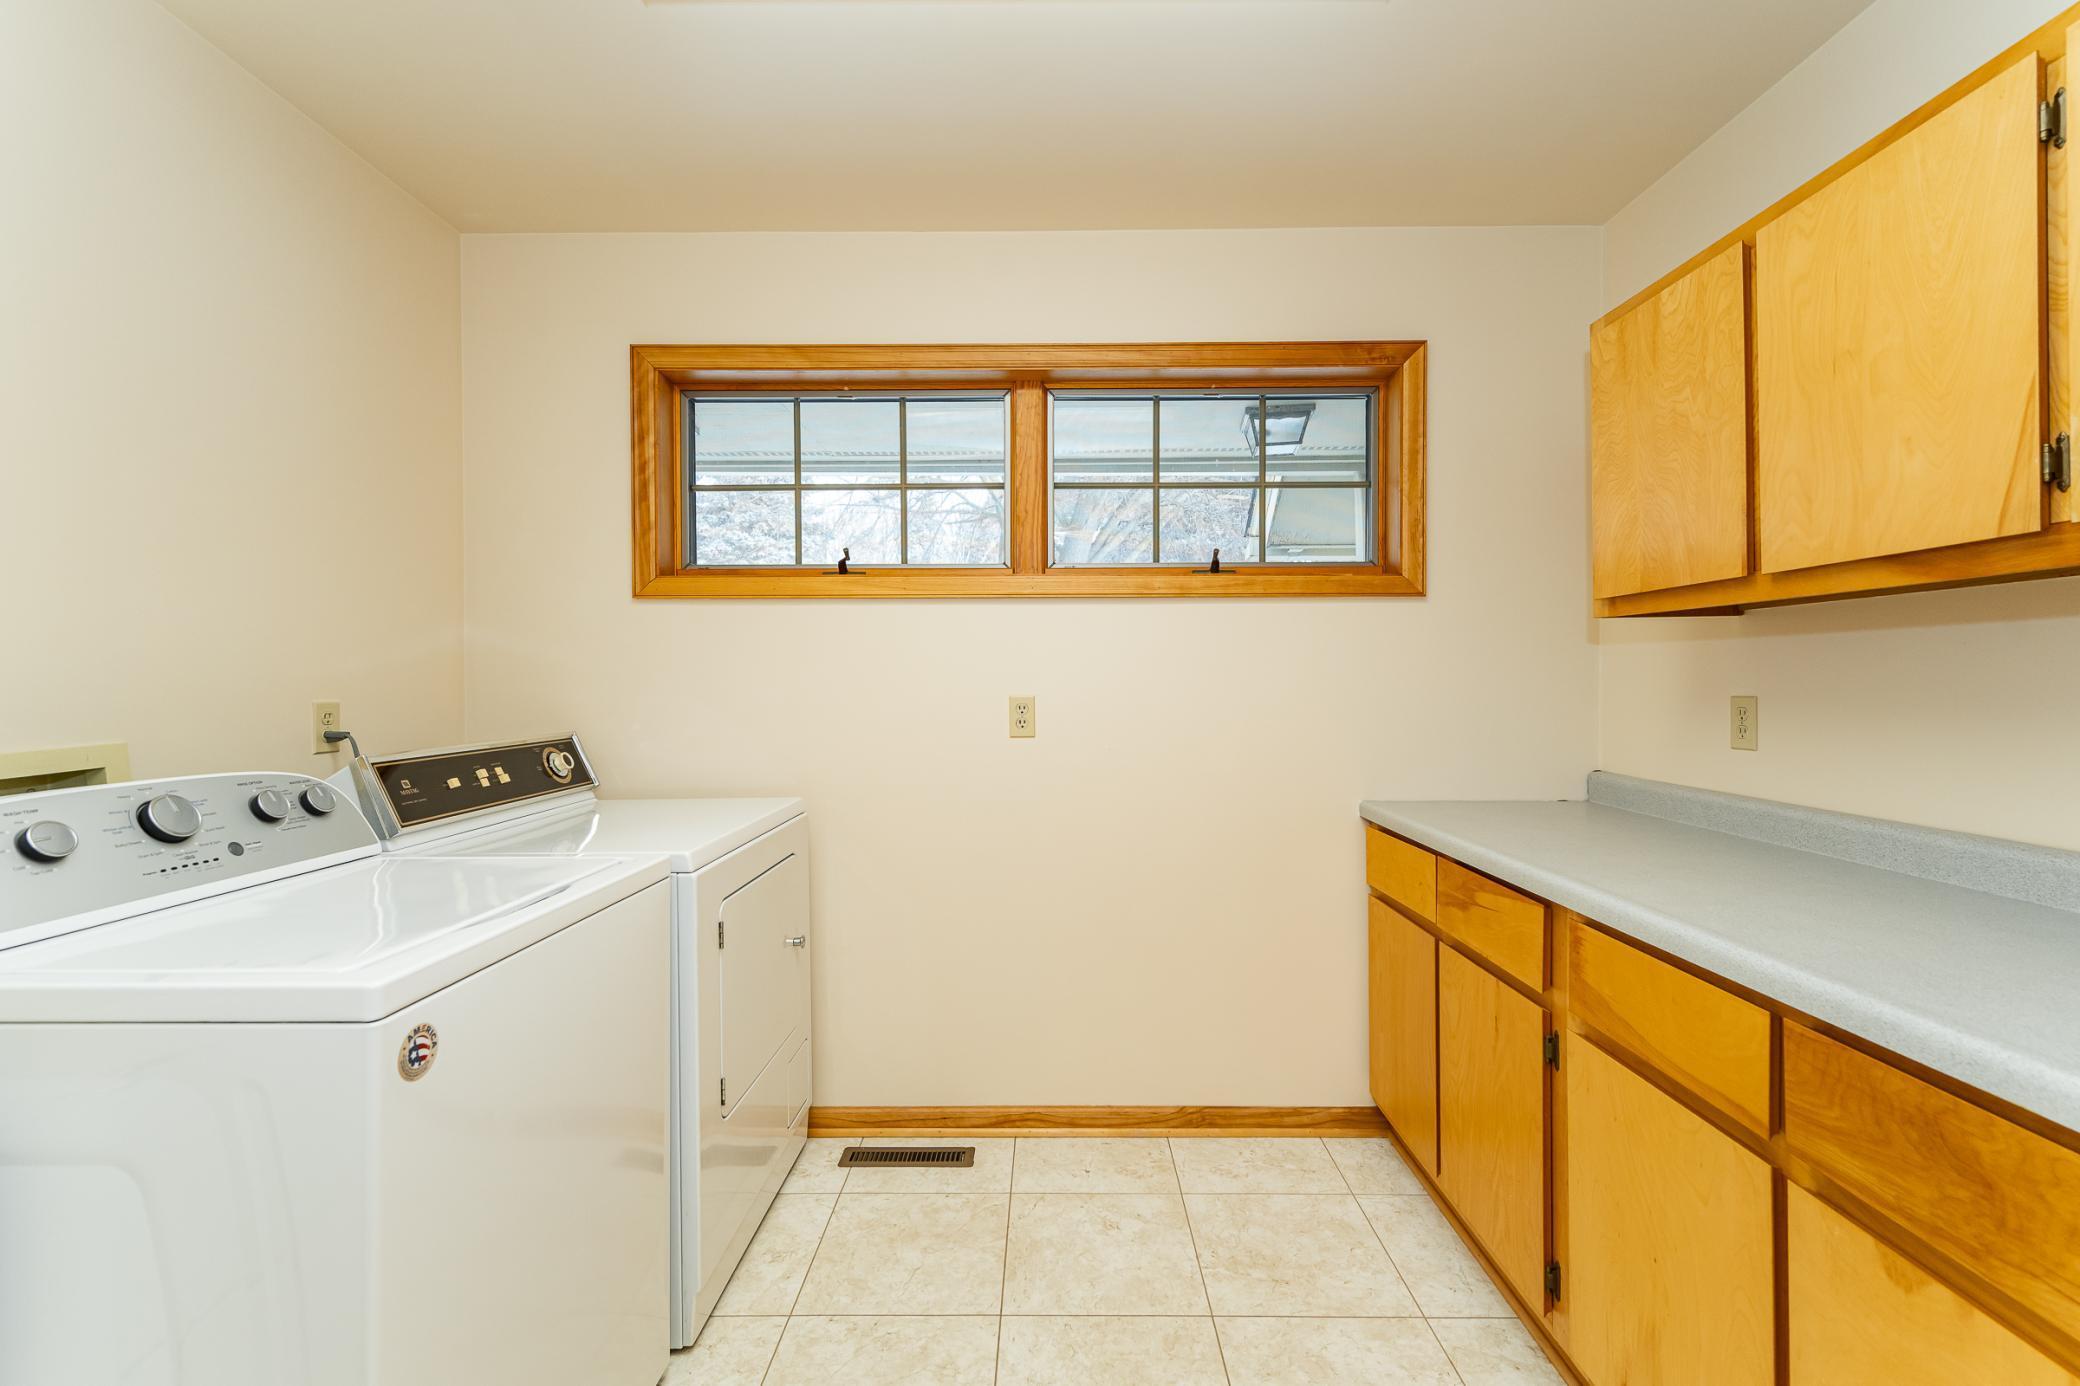
Laundry: Main Level
Lock Box Type: Supra
Lot Description: Tree Coverage - Heavy
Outbuildings: Pole Building
Parking Characteristics: Insulated Garage
Pool Description: None
Road Frontage: County Road
Roof: Age Over 8 Years
Sewer: Septic System Compliant - Yes
Special Search: Main Floor Laundry
Stories: Two
Water: Well
Room Information
| Room Name | Level |
| Dining Room | Main |
| First (1st) Bedroom | Main |
| Fourth (4th) Bedroom | Upper |
| Kitchen | Main |
| Laundry | Main |
| Living Room | Main |
| Office | Main |
| Off Season Cedar Closet | Upper |
| Second (2nd) Bedroom | Upper |
| Third (3rd) Bedroom | Upper |
| Other | Lower |
| Sun Room | Main |
Listing Office: Re/Max Results
Last Updated: October - 13 - 2026

The data relating to real estate for sale on this web site comes in part from the Broker Reciprocity SM Program of the Regional Multiple Listing Service of Minnesota, Inc. The information provided is deemed reliable but not guaranteed. Properties subject to prior sale, change or withdrawal. ©2026 Regional Multiple Listing Service of Minnesota, Inc All rights reserved.
Friday 16th of October 2026 07:54 AM

218-998-4400
Mohagen Real Estate


Let's Connect

Mohagen Real Estate
sue@MohagenRealEstate.com
Office: 218-998-4400
Cell: 218-731-7376

Mohagen Real Estate is licensed in the State of Minnesota