8628 London Circle NE, A, Blaine, MN 55449 (MLS# 6546244)
$388,000
Blaine, MN 55449
MLS# 6546244
Status: Closed
3 beds | 3 baths | 2317 sqft
1 / 37
Property Description

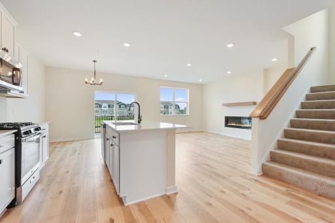
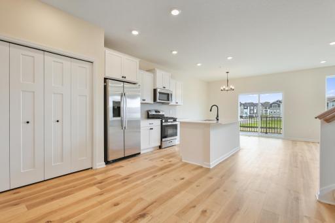
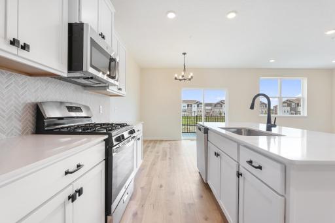
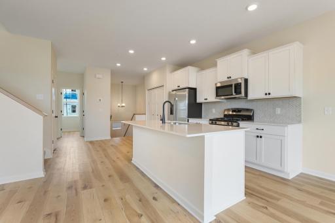
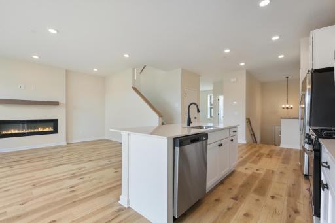
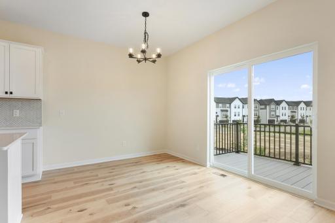
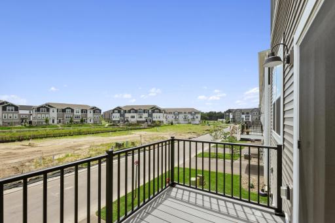
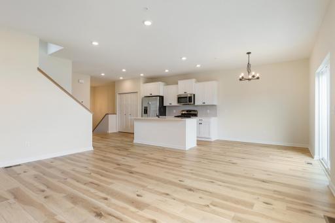
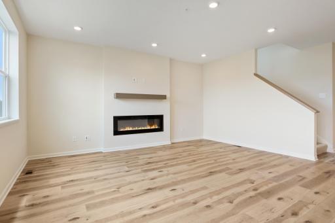
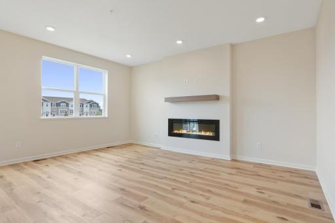
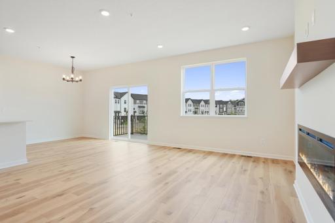
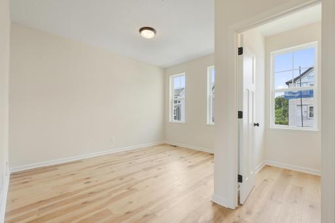
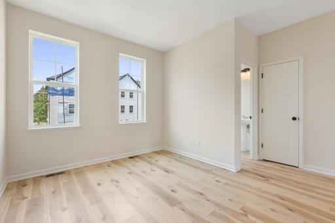
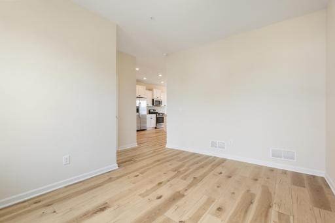
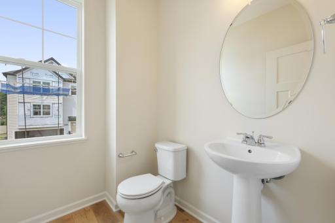
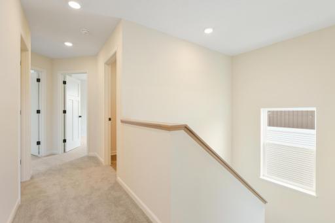
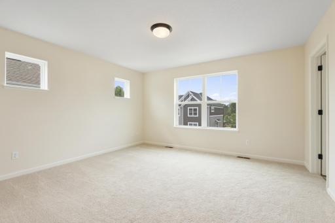
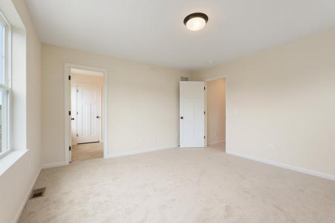
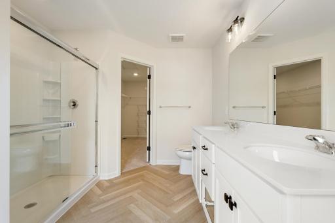
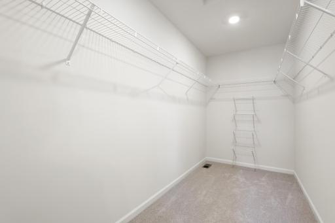
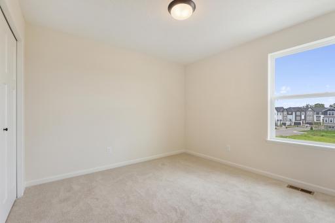
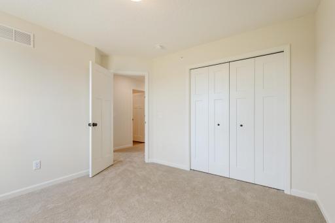
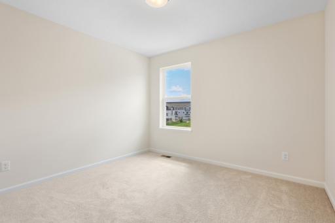
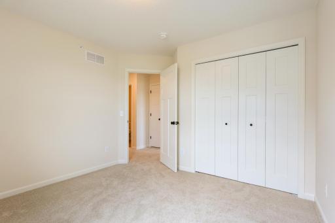
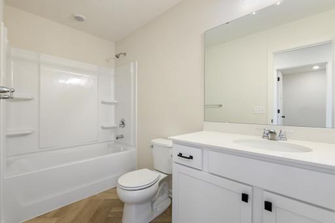
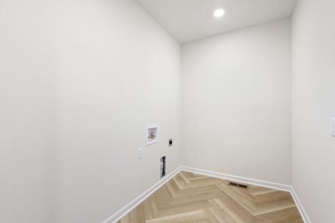
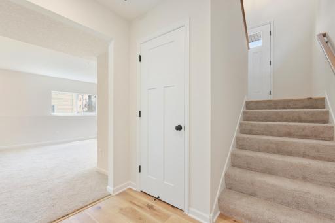
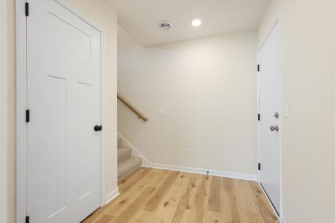
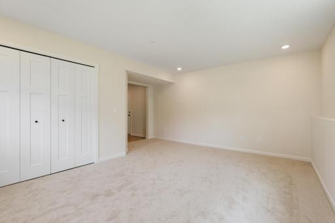
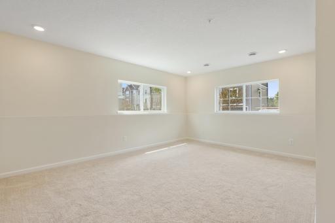
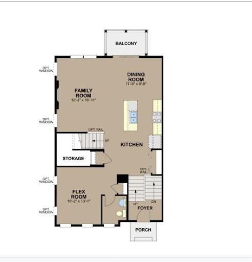
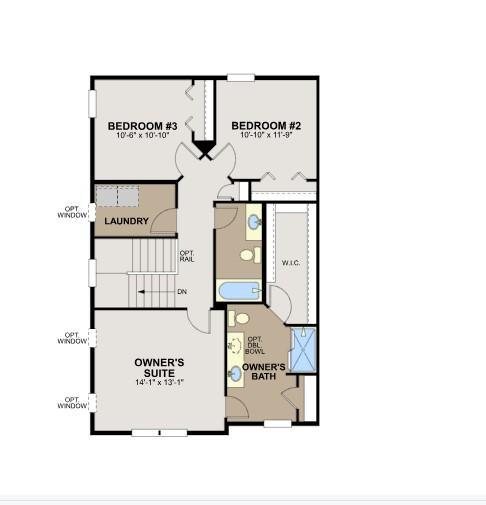
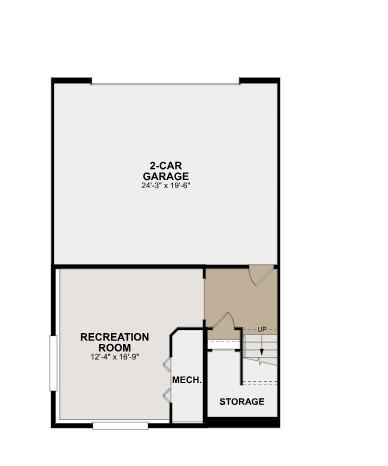
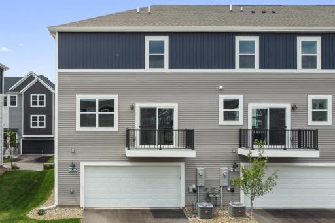
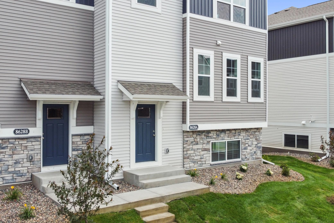
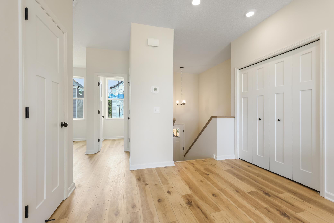
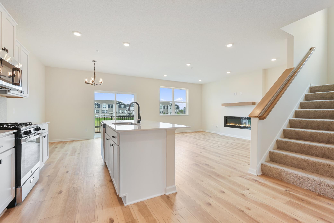
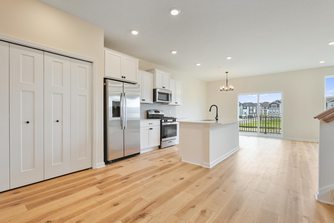
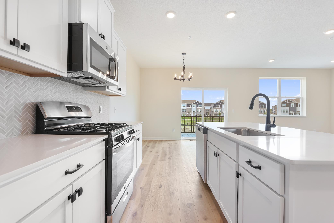
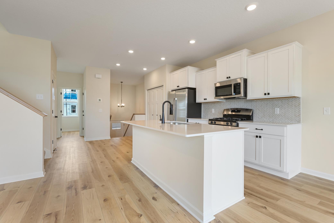
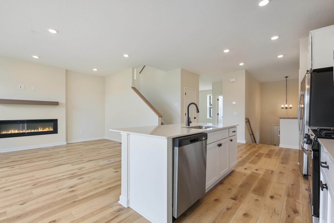
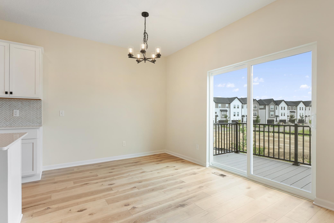
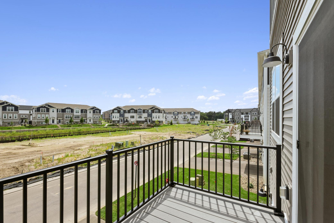
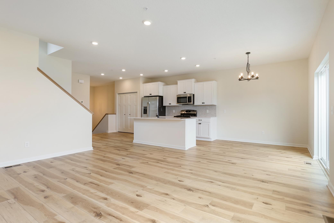
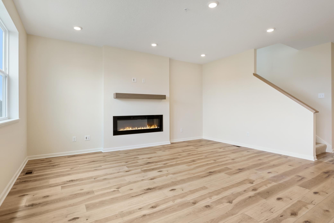
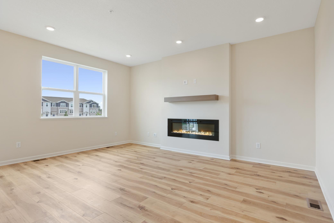
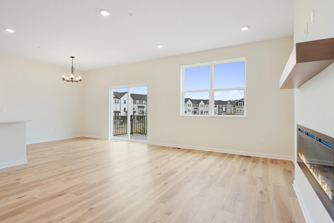
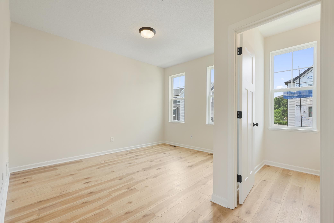
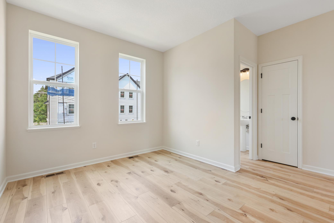
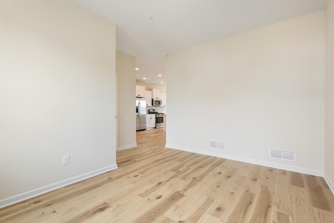
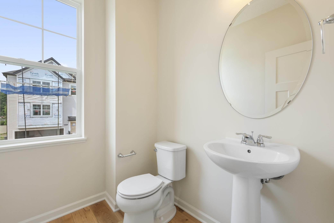
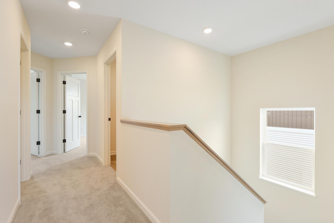
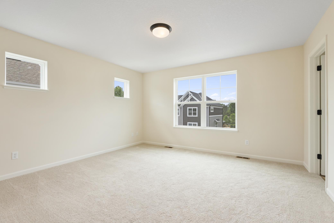
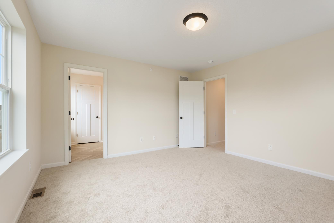
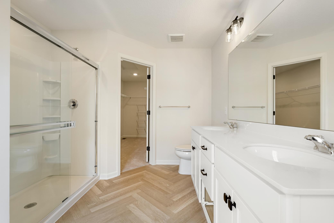
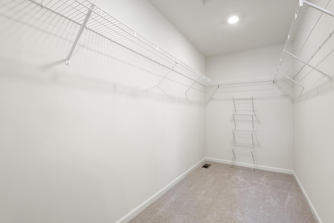
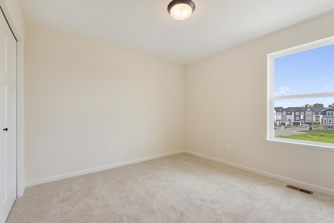
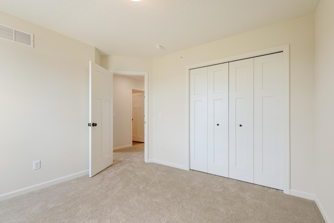
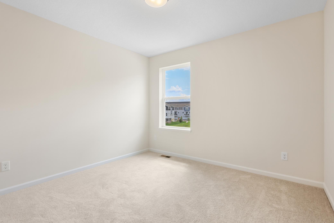
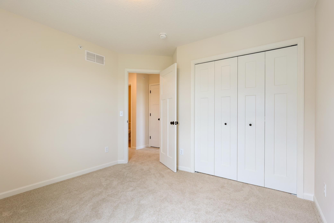
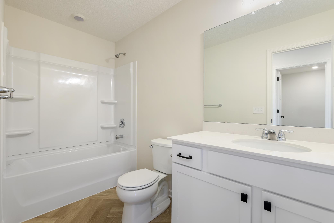
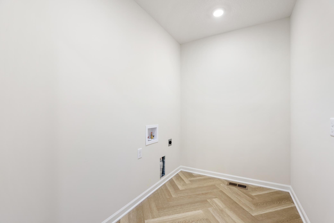
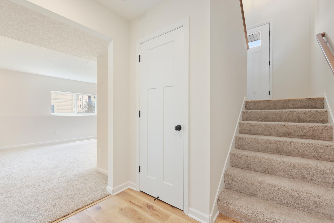
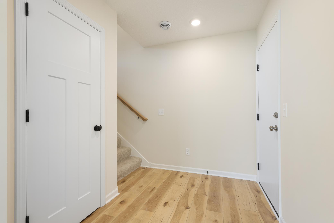
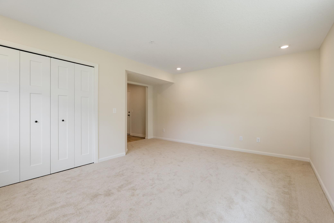
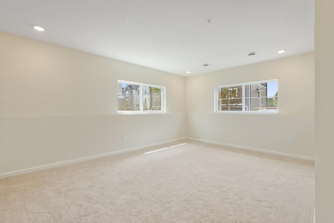
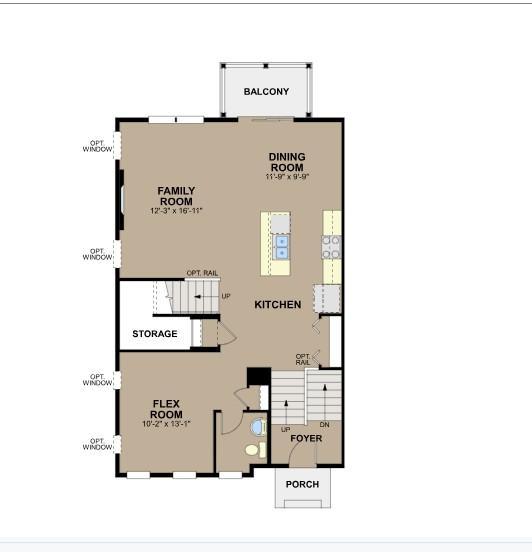
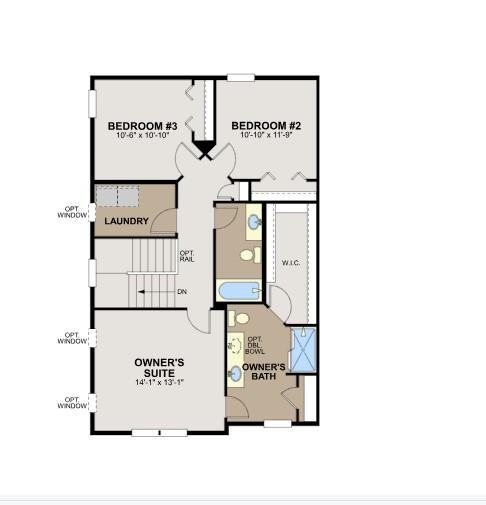
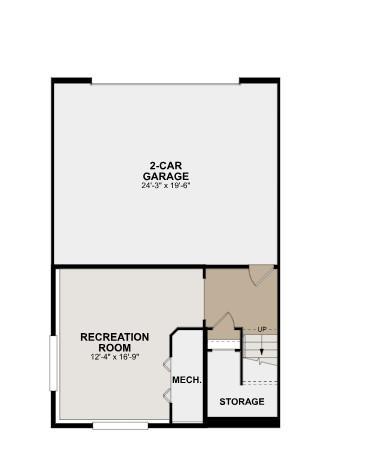
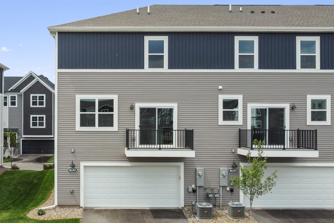
Sitting at over 2,000 square feet, this new townhome available at Groveland Village offers 3 bedrooms, 2.5 bathrooms, an open living space for entertaining, and a gorgeous exterior with stone accents. Come take a look at all the highlights throughout this 3-story home! Inside the foyer, the stairs up to the first floor await, providing an immediate view into the open-concept kitchen with a center island. This impressive townhome provides a living space that's perfectly equipped for entertaining, since the kitchen, dining room, and family room all seamlessly connect. A balcony, a flex room fit for a home office, a spacious half bath, and an under-the-stairs storage closet round out the first floor. Discover all 3 bedrooms and the laundry room upstairs, including a full bathroom in the hallway and a full owner's en-suite bath. These spacious and light-filled guest bedrooms are ideal for guest rooms, playrooms, and so much more! All the way down into the basement, you'll find an unfinished storage area to keep tools, cleaning supplies, bulk items, and decorations. From the roomy main floor to the storage solutions throughout, this brand new townhome truly checks each box. If it seems like the right fit, reach out to our team and weâll be in touch with more information!
Details
Maps
Contract Information
Digitally Altered Photos: No
Status: Closed
Off Market Date: 2024-12-12
Contingency: None
Current Price: 382300
Closed Date: 2025-01-21
Original List Price: 420585
Sales Close Price: 382300
ListPrice: 388000
List Date: 2024-06-01
Owner is an Agent?: No
Auction?: No
General Property Information
Assoc Mgmt Co. Phone #: 651-233-1307
Association Fee Frequency: Monthly
Association Mgmt Co. Name: Row Cal
Common Wall: Yes
Lot Measurement: Acres
Manufactured Home?: No
Multiple PIDs?: No
New Development: No
Number of Fireplaces: 1
Projected Completion Date: 2024-09-06
Year Built: 2024
Yearly/Seasonal: Yearly
Zoning: Residential-Single Family
Bedrooms: 3
Baths Total: 3
Bath Full: 1
Bath Three Quarters: 1
Bath Half: 1
Main Floor Total SqFt: 959
Above Grd Total SqFt: 1918
Below Grd Total SqFt: 399
Total SqFt: 2317
Total Finished Sqft: 2317.00
FireplaceYN: Yes
Style: (TH) Side x Side
Foundation Size: 959
Association Fee: 227
Garage Stalls: 2
Lot Dimensions: 30x58
Acres: 0.04
Location Tax and Other Information
House Number: 8628
Street Name: London
Street Suffix: Circle
Street Direction Suffix: NE
Unit Number: A
Postal City: Blaine
County: Anoka
State: MN
Zip Code: 55449
Complex/Dev/Subdivision: Groveland Village
Assessments
Tax With Assessments: 206
Builder Information
Builder ID: HANS HAGEN HOMES AND M/I HOMES
Builder License Number: 701438
Builder Name: HANS HAGEN HOMES AND M/I HOMES
Building Information
Availability Dt for Closing: 2024-07-19
Finished SqFt Above Ground: 1918
Finished SqFt Below Ground: 399
Lease Details
Land Leased: Not Applicable
Miscellaneous Information
Community Name: Groveland Village
DP Resource: Yes
Homestead: No
Model Information
Hours Model Open: 11-6
Model Location: Google Maps: MI Homes Groveland
Model Phone: 612-425-3665
Ownership
Fractional Ownership: No
Parking Characteristics
Garage Square Feet: 477
Property Features
Accessible: None
Air Conditioning: Central Air
Appliances: Dishwasher; Microwave; Range; Refrigerator
Association Fee Includes: Hazard Insurance; Lawn Care; Professional Mgmt; Snow Removal; Other
Bath Description: Double Sink; Main Floor 1/2 Bath; Upper Level Full Bath; 3/4 Primary; Private Primary; Bathroom Ensuite
Builder Information: Builders Association of the Twin Cities
Construction Status: Completed New Construction
Dining Room Description: Kitchen/Dining Room
Exterior: Brick/Stone; Vinyl
Family Room Characteristics: Family Room
Financing Terms: FHA
Fireplace Characteristics: Electric
Fuel: Natural Gas
Heating: Forced Air
Laundry: Laundry Room; Upper Level
Lock Box Type: Combo
Road Responsibility: Association Maintained Road
Roof: Architectural Shingle
Sewer: City Sewer/Connected
Special Search: 2nd Floor Laundry; 3 BR on One Level; Primary Bdr Suite
Stories: More Than 2 Stories
Townhouse Characteristics: End Unit; Multi-Level
Water: City Water/Connected
Room Information
| Room Name | Dimensions | Level |
| Kitchen | 9.5x10 | Main |
| Recreation Room | 13x17.5 | Lower |
| Third (3rd) Bedroom | 11x11.5 | Upper |
| Second (2nd) Bedroom | 11x11 | Upper |
| First (1st) Bedroom | 15x13.5 | Upper |
| Flex Room | 10.5x13.5 | Main |
| Family Room | 13x17.5 | Main |
| Dining Room | 9.5x10 | Main |
Listing Office: M/I Homes
Last Updated: October - 13 - 2026

The data relating to real estate for sale on this web site comes in part from the Broker Reciprocity SM Program of the Regional Multiple Listing Service of Minnesota, Inc. The information provided is deemed reliable but not guaranteed. Properties subject to prior sale, change or withdrawal. ©2026 Regional Multiple Listing Service of Minnesota, Inc All rights reserved.
Thursday 15th of October 2026 05:24 AM

218-998-4400
Mohagen Real Estate


Let's Connect

Mohagen Real Estate
sue@MohagenRealEstate.com
Office: 218-998-4400
Cell: 218-731-7376

Mohagen Real Estate is licensed in the State of Minnesota