8655 Hunters Way, Saint Paul, MN 55124 (MLS# 7069873)
$575,000
Saint Paul, MN 55124
MLS# 7069873
5 beds | 3 baths | 3739 sqft
1 / 72
Property Description
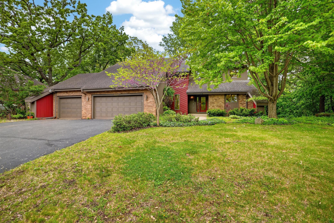
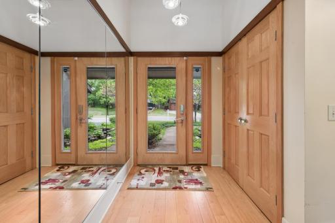
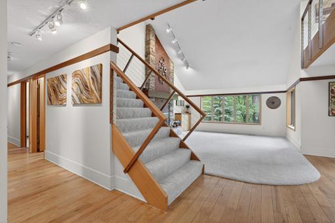
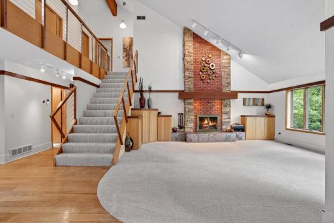
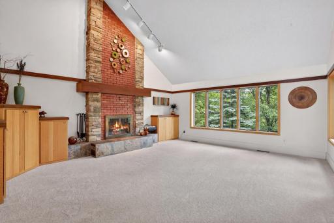
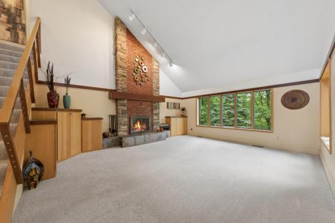
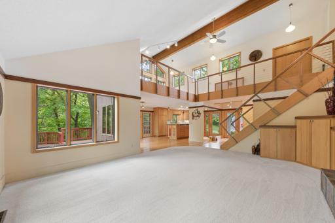
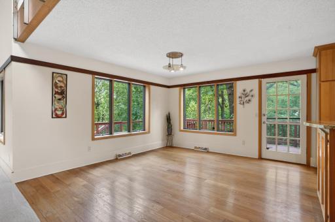
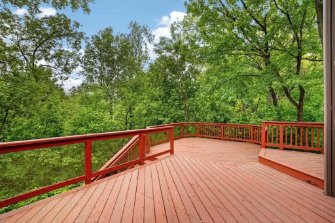
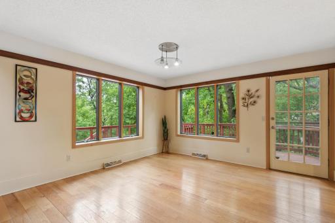
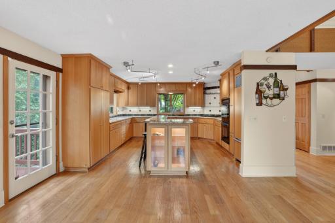
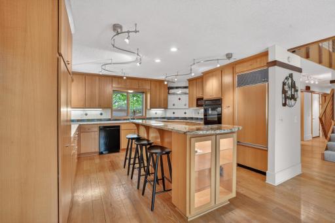
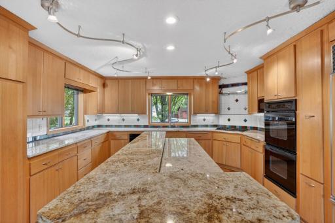
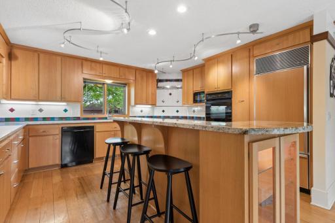
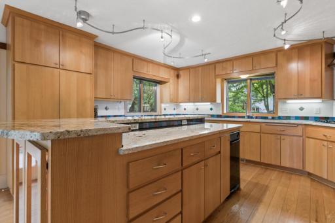
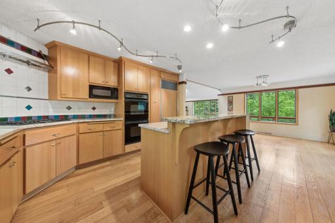
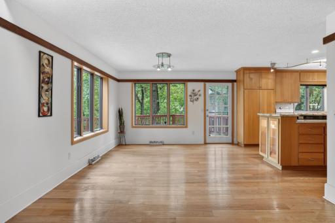
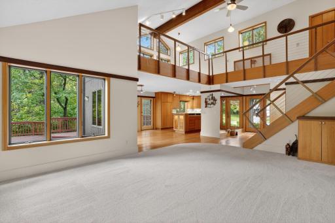
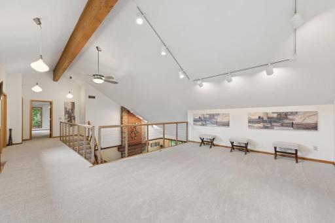
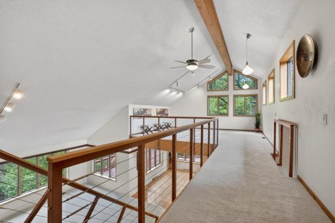
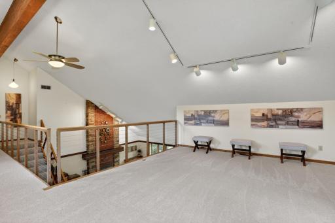
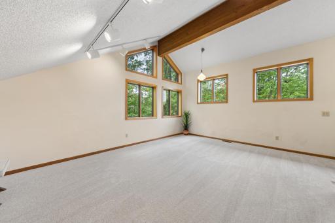
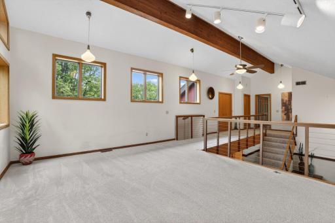
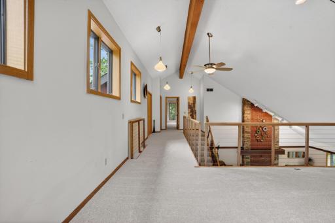
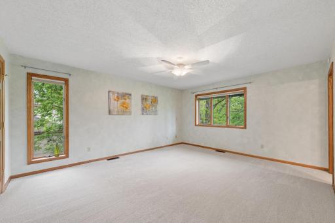
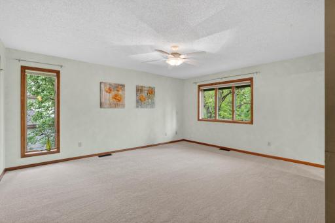
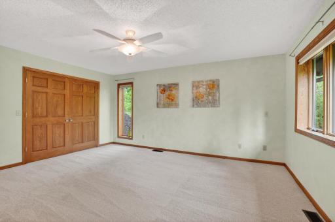
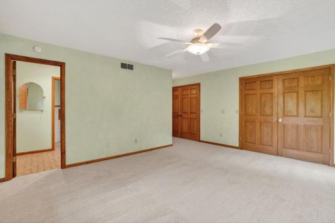
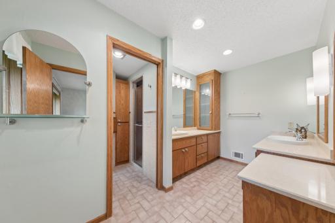
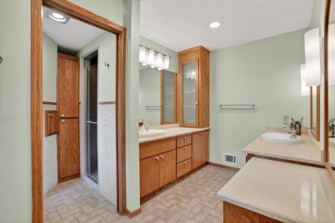
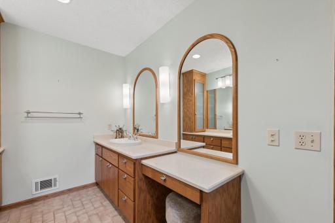
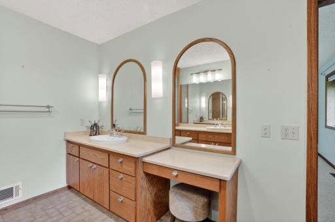
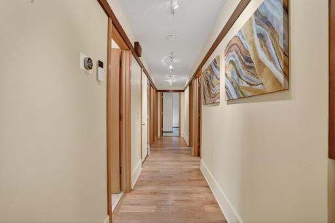
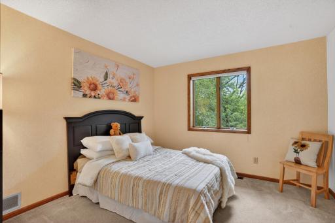
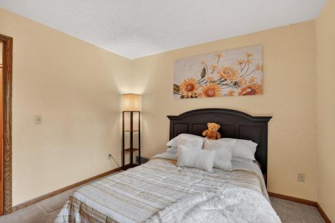
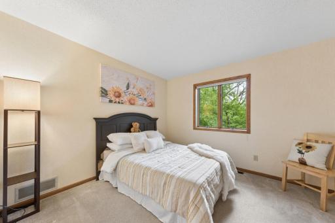
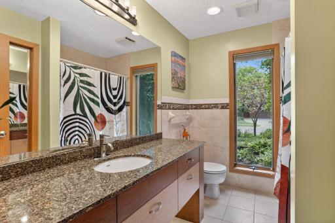
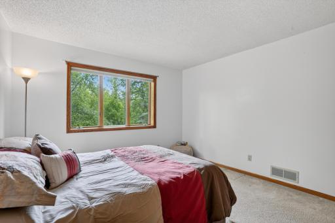
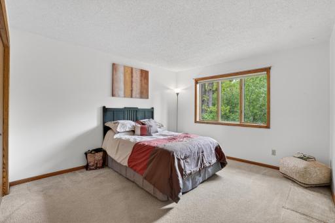
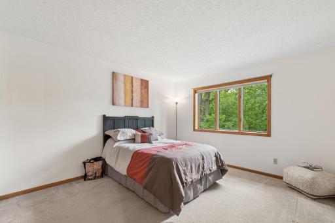
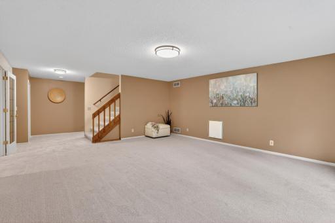
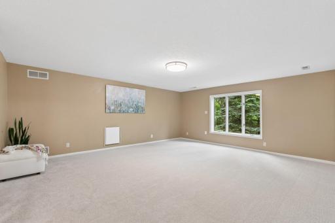
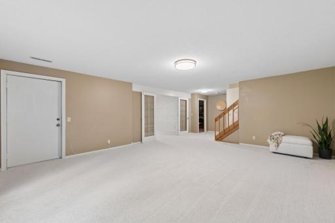
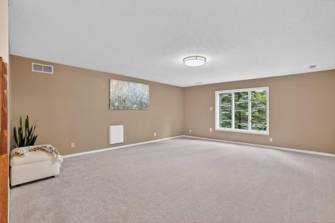
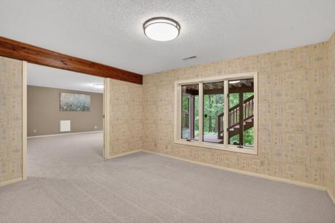
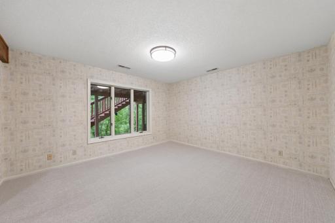
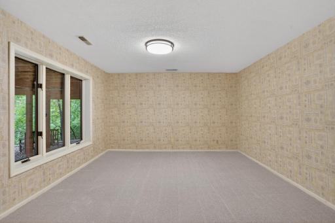
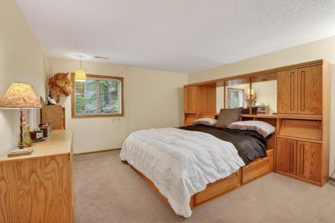
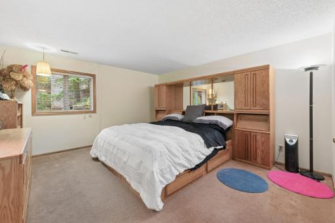
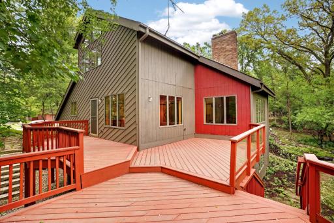
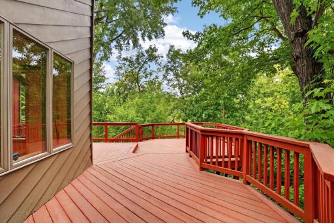
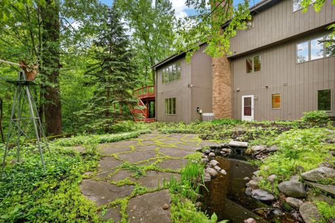
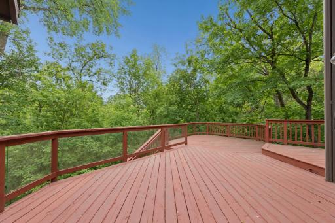
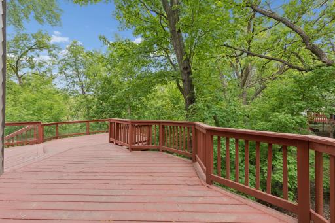
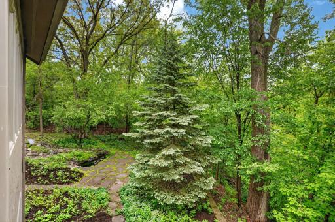
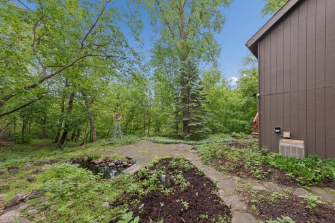
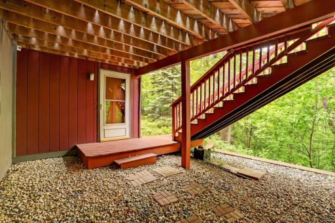
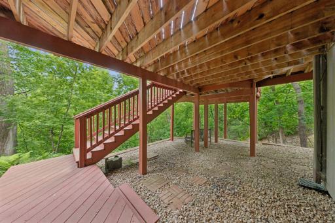
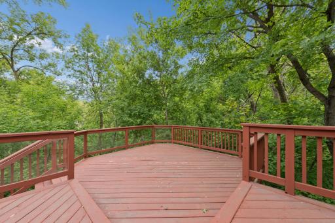
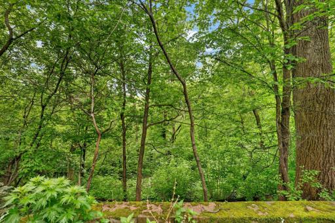
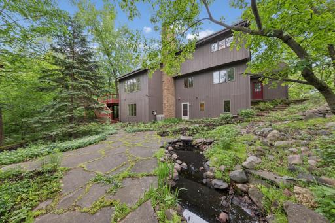
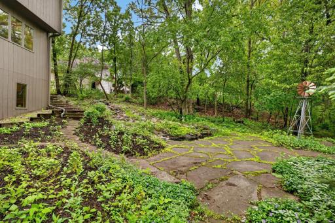
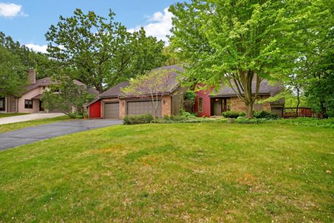
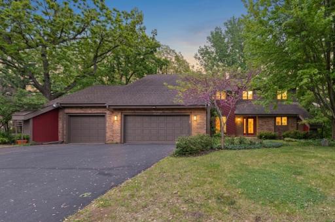
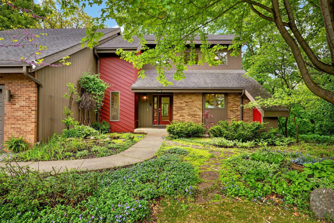
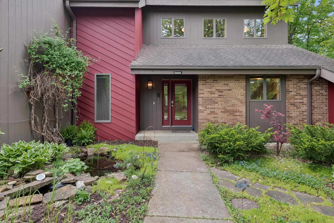
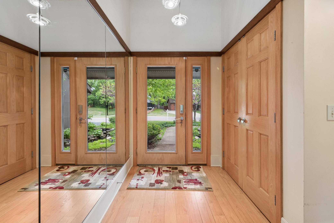
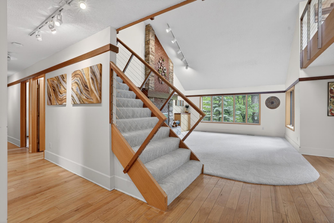
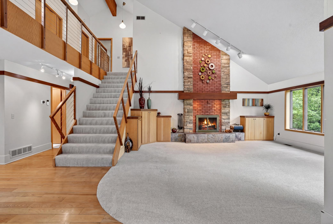
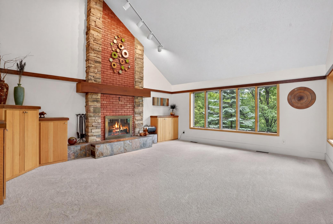
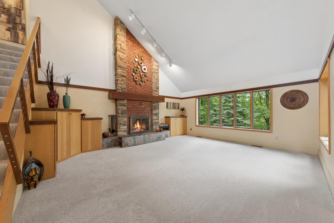
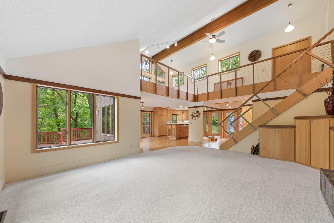
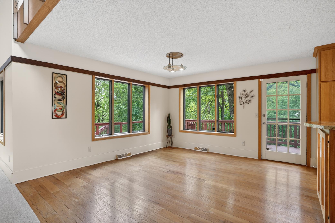
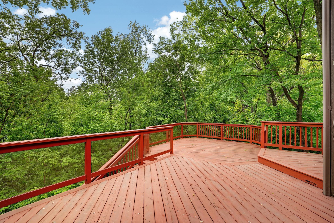
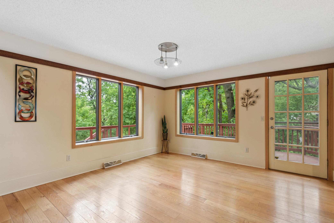
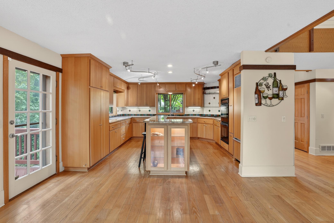
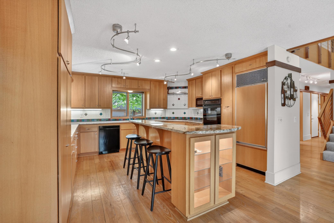
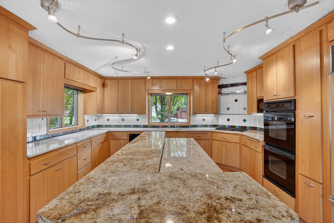
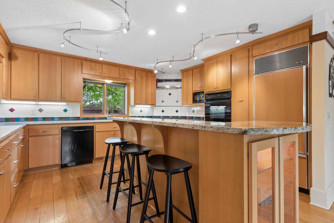
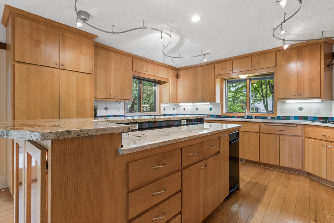
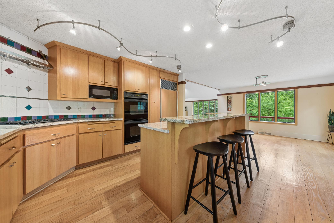
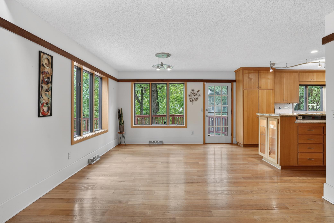
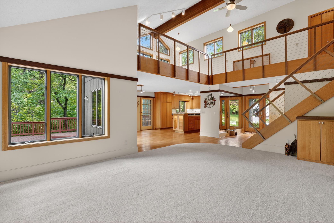
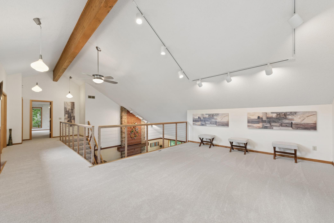
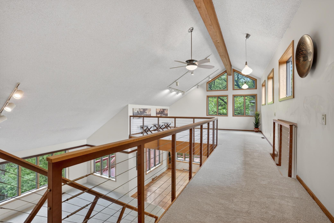
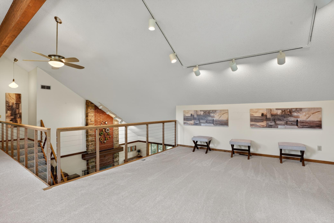
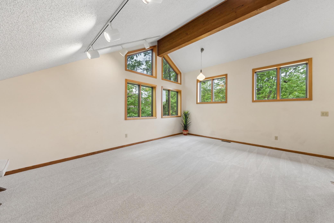
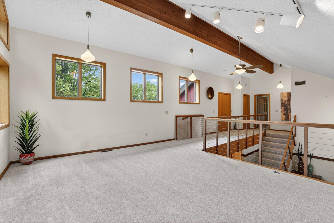
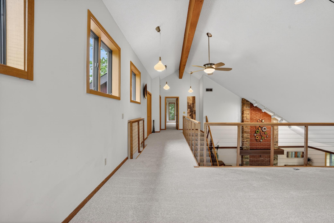
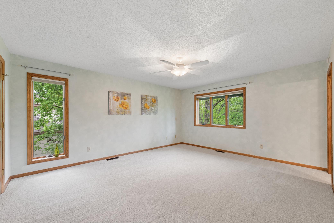
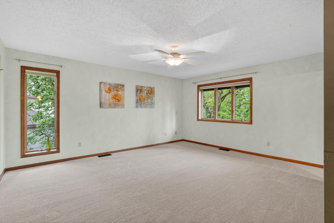
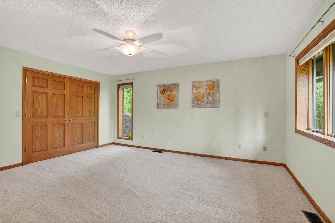
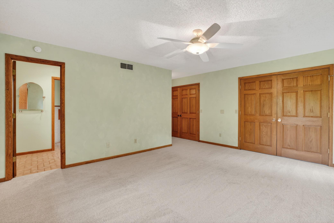
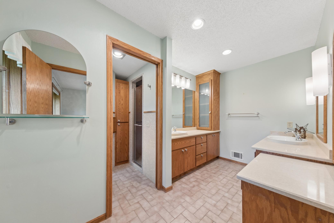
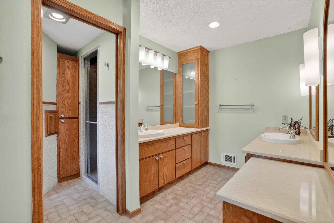
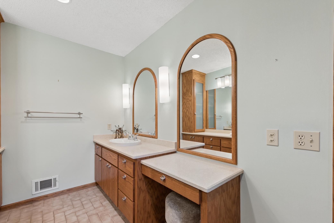
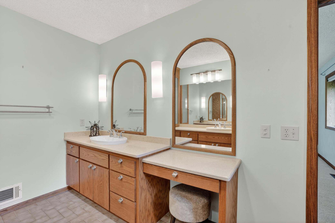
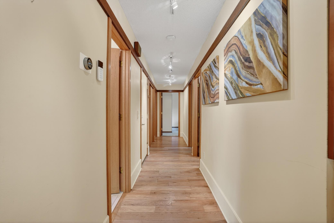
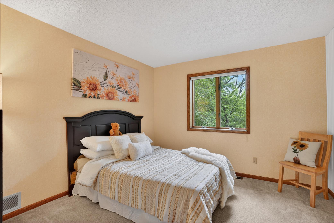
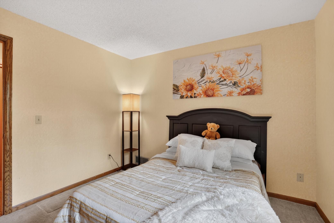
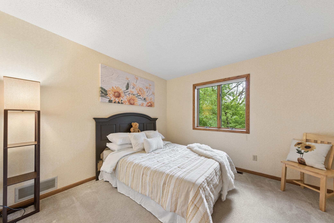
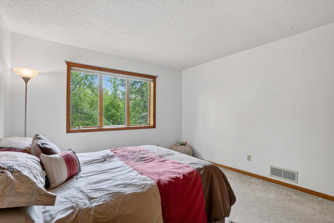
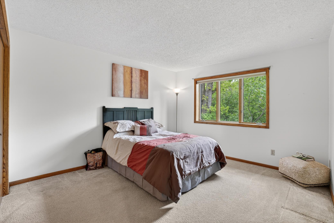
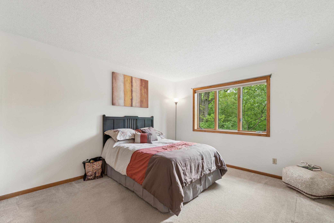
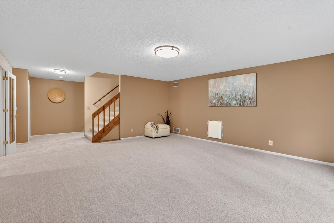
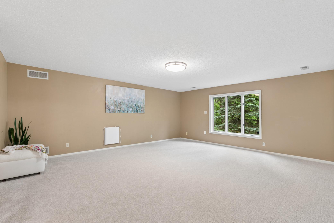
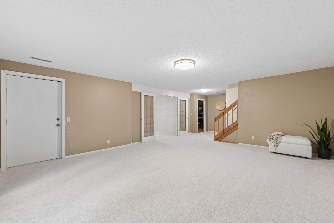
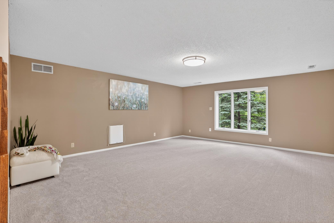
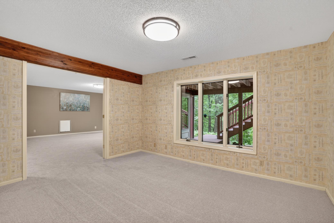
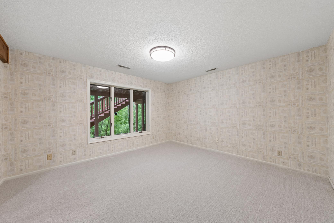
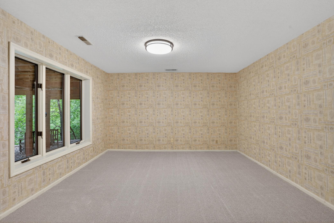
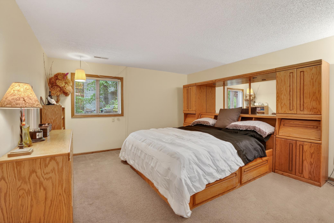
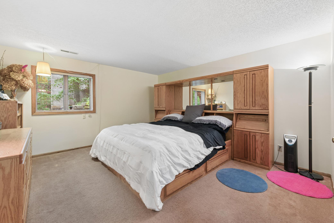
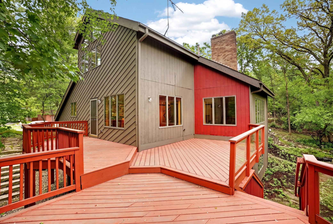
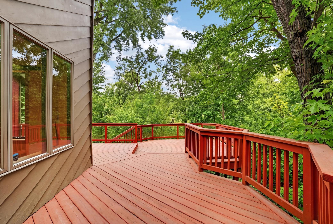
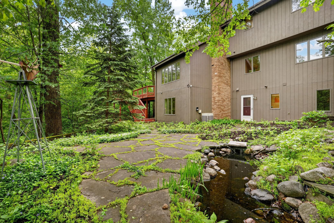
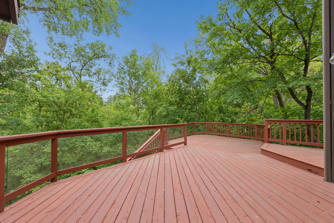
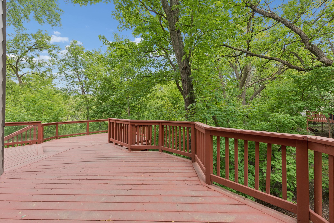
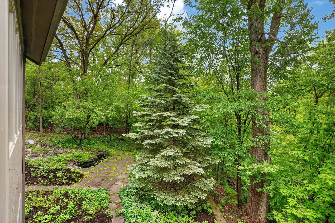
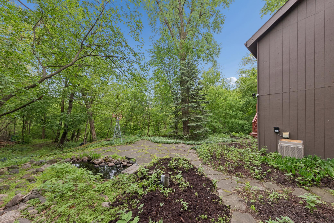
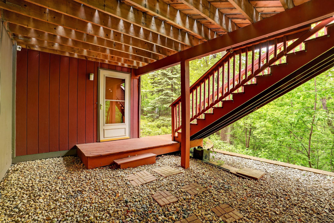
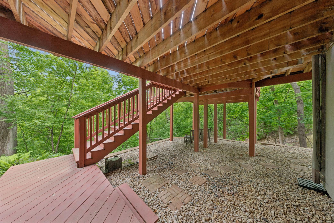
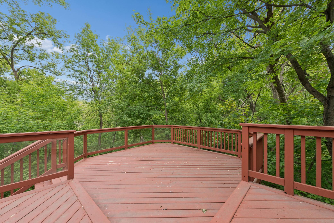
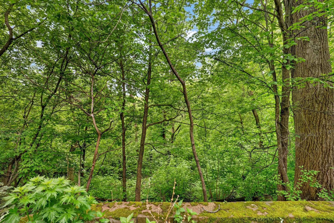
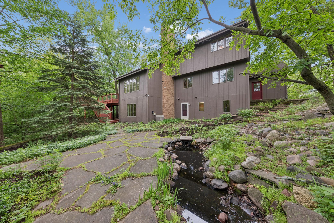
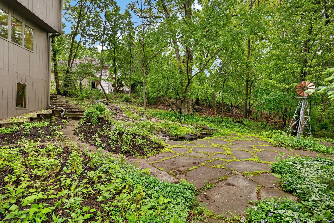
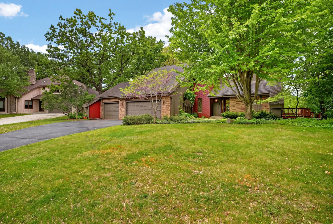
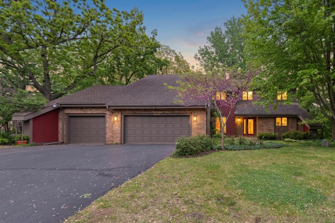
An epic beauty creatively designed around a dramatic open-concept layout. This authentic Apple Valley gem on Hunters Way blends contemporary style with vintage character in all the right ways. Soaring vaults, picture perfect windows, stunning architecture, and an open, fun layout create a home that feels both unique and timeless. The beautiful kitchen features granite countertops, an abundance of cabinetry, and seamless access to an expansive multi-level tree top deckâperfect for entertaining or simply enjoying the peaceful natural surroundings. Multiple living areas, flexible bedroom layout, and irresistible nature-filled backyard make everyday living special. A massive three-car garage offers plenty of room for vehicles, toys, storage, and hobbies. While already full of charm and personality, a little fresh paint and your vision could easily transform this home into your own perfect dream. An incredible opportunity priced accordingly for one lucky buyer, 8655 Hunters Way is the kind of home we wait years to find in a neighborhood with all the best access to walking paths, biking connections, parks, lakes, and the zoo, plus easy commute options to good food, good fun, and good shopping. Come see!
Details
Maps
Contract Information
Status: Active
Contingency: Subject to Financing
Current Price: 575000
Original List Price: 575000
ListPrice: 575000
List Date: 2026-05-10
Owner is an Agent?: No
Auction?: No
General Property Information
Common Wall: No
Lot Measurement: Acres
Manufactured Home?: No
Multiple PIDs?: No
New Development: No
Number of Fireplaces: 1
Other Parking Spaces: 3
Waterfront Present: No
Year Built: 1984
Yearly/Seasonal: Yearly
Zoning: Residential-Single Family
Bedrooms: 5
Baths Total: 3
Bath Full: 2
Bath Three Quarters: 1
Main Floor Total SqFt: 1564
Above Grd Total SqFt: 2175
Below Grd Total SqFt: 1564
Total SqFt: 3739
Total Finished Sqft: 3650.00
FireplaceYN: Yes
Style: (SF) Single Family
Foundation Size: 1564
Power Company: Dakota Electric Association
Garage Stalls: 3
Lot Dimensions: 100 x 385 x 123 x 318
Acres: 0.8
Assessment Pending: No
Location Tax and Other Information
House Number: 8655
Street Name: Hunters
Street Suffix: Way
Postal City: Saint Paul
County: Dakota
State: MN
Zip Code: 55124
Complex/Dev/Subdivision: Hunters Wood
Assessments
Tax With Assessments: 5918
Building Information
Finished SqFt Above Ground: 2175
Finished SqFt Below Ground: 1475
Lease Details
Land Leased: Not Applicable
Lock Box Type
Lock Box Source: SPAAR
Miscellaneous Information
DP Resource: Yes
Homestead: Yes
Ownership
Fractional Ownership: No
Parking Characteristics
Garage Dimensions: dimensions coming soon
Garage Door Width: 16
Garage Square Feet: 960
Public Survey Info
Range#: 20
Section#: 17
Township#: 115
Property Features
Accessible: None
Air Conditioning: Central Air
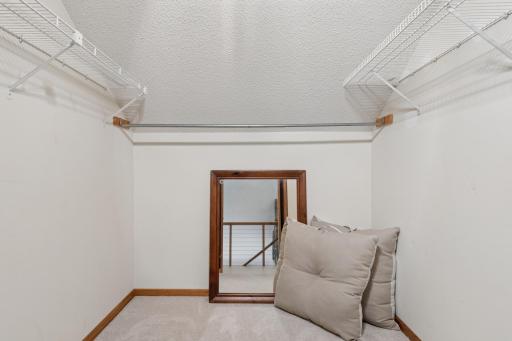
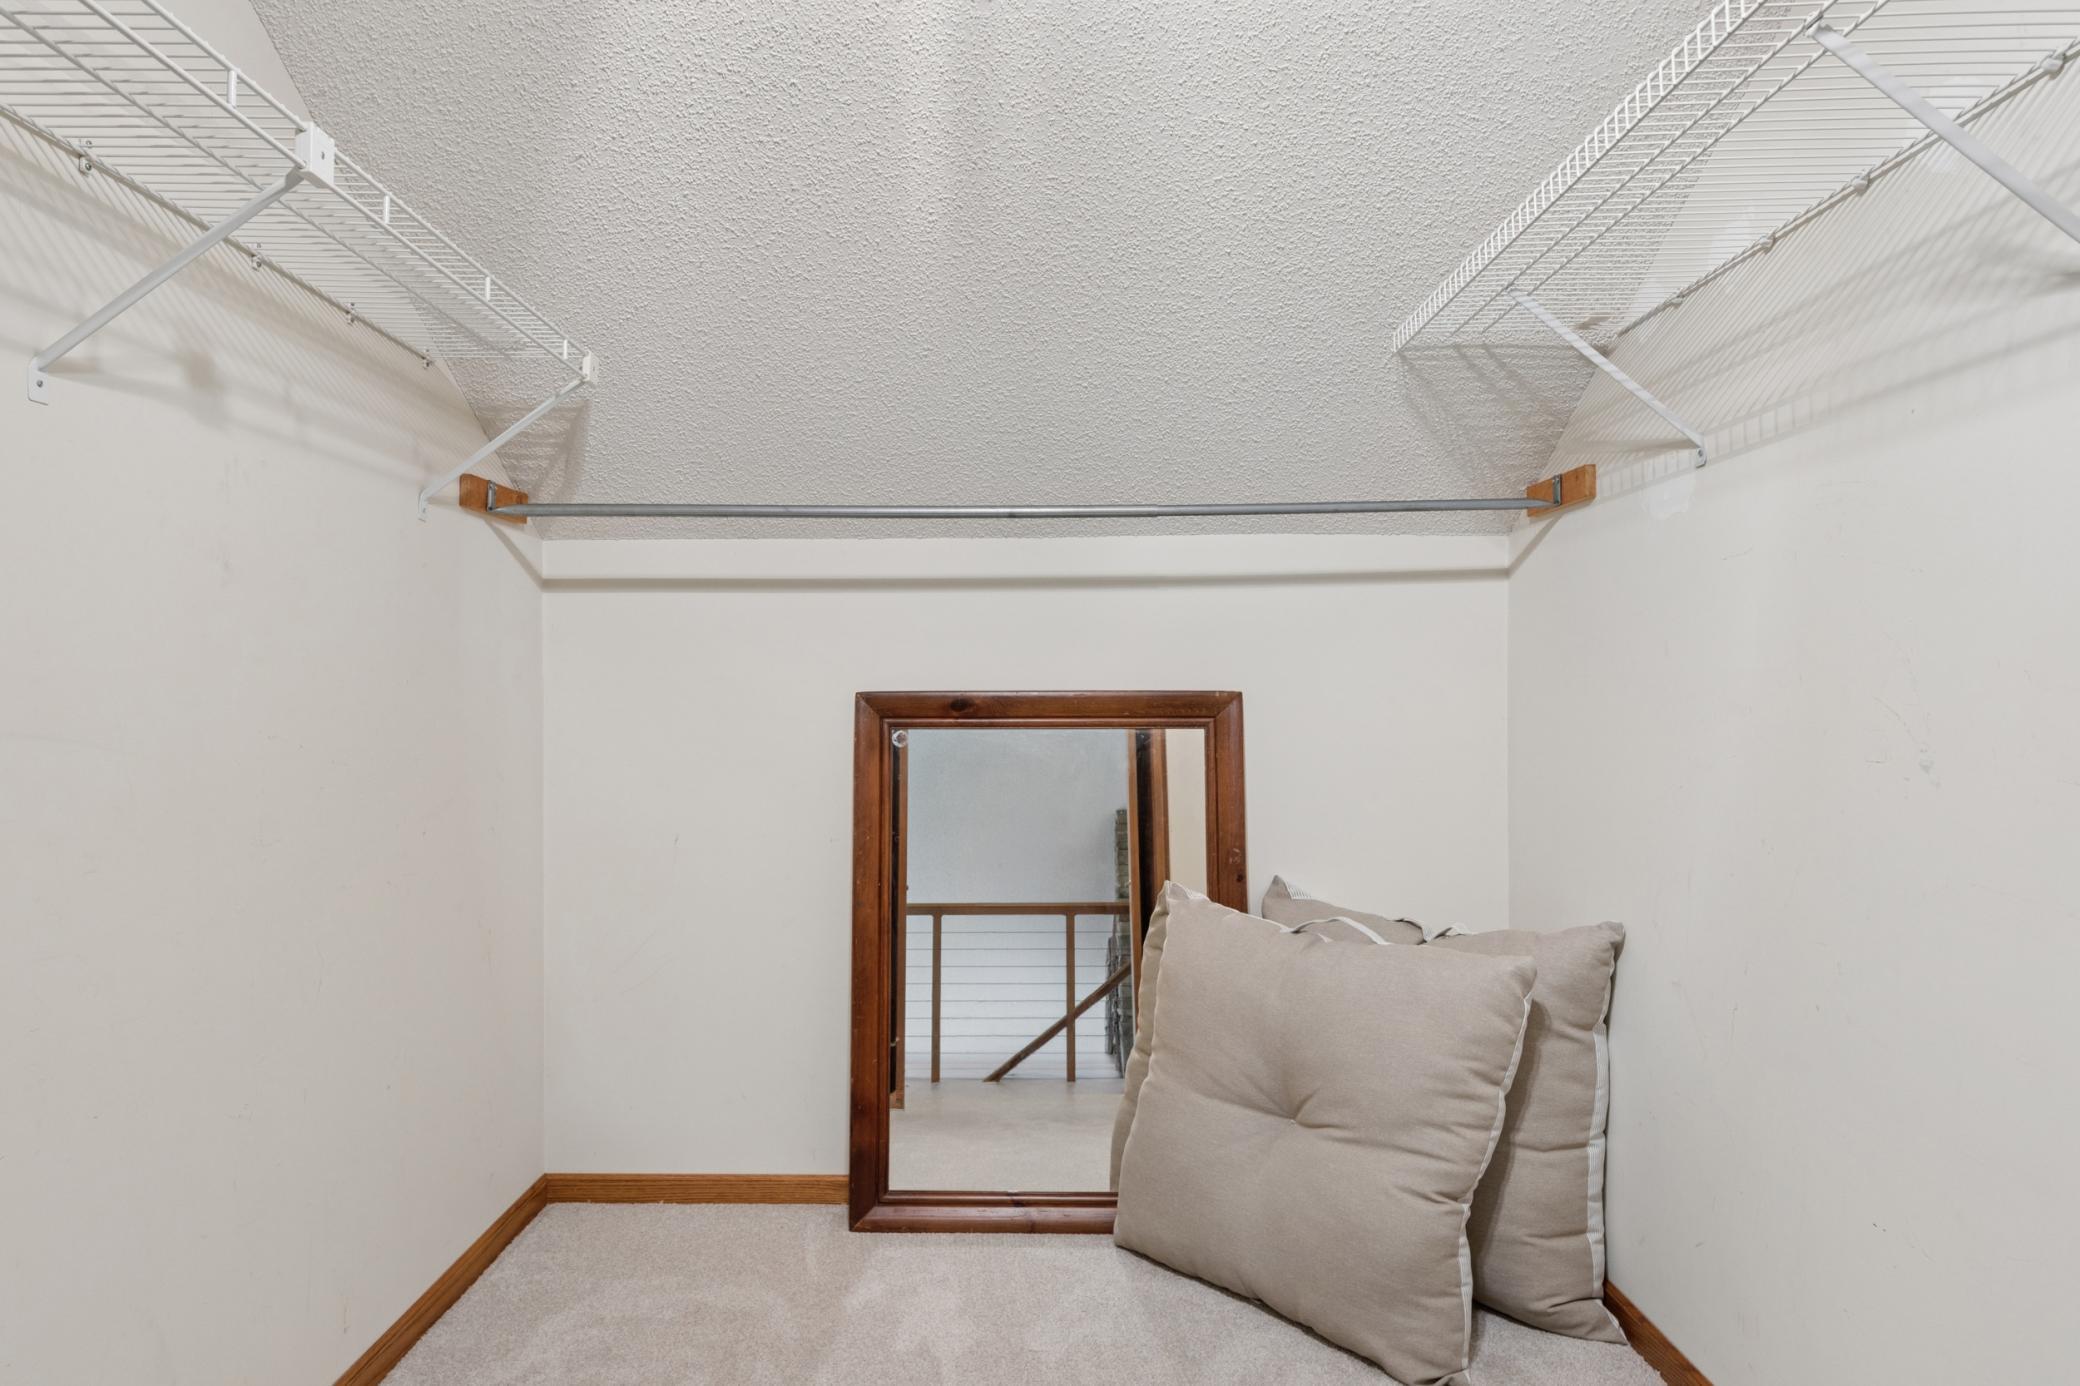
Amenities Unit: Ceiling Fan(s); Deck; French Doors; Hardwood Floors; Kitchen Center Island; Kitchen Window; Natural Woodwork; Patio; Security System; Vaulted Ceiling(s); Walk-In Closet; Washer/Dryer Hookup; Other
Appliances: Cooktop; Dishwasher; Disposal; Double Oven; Dryer; Freezer; Microwave; Range; Refrigerator; Trash Compactor; Washer; Other
Assumable Loan: Not Assumable
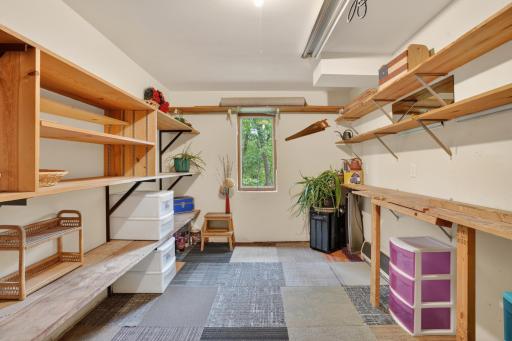
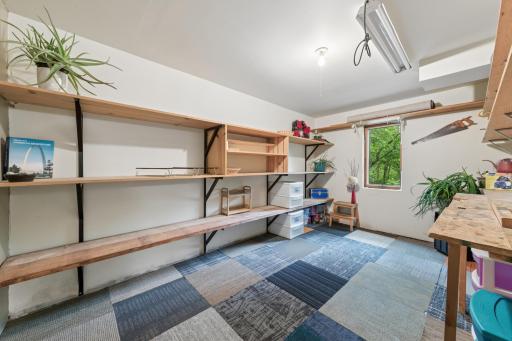
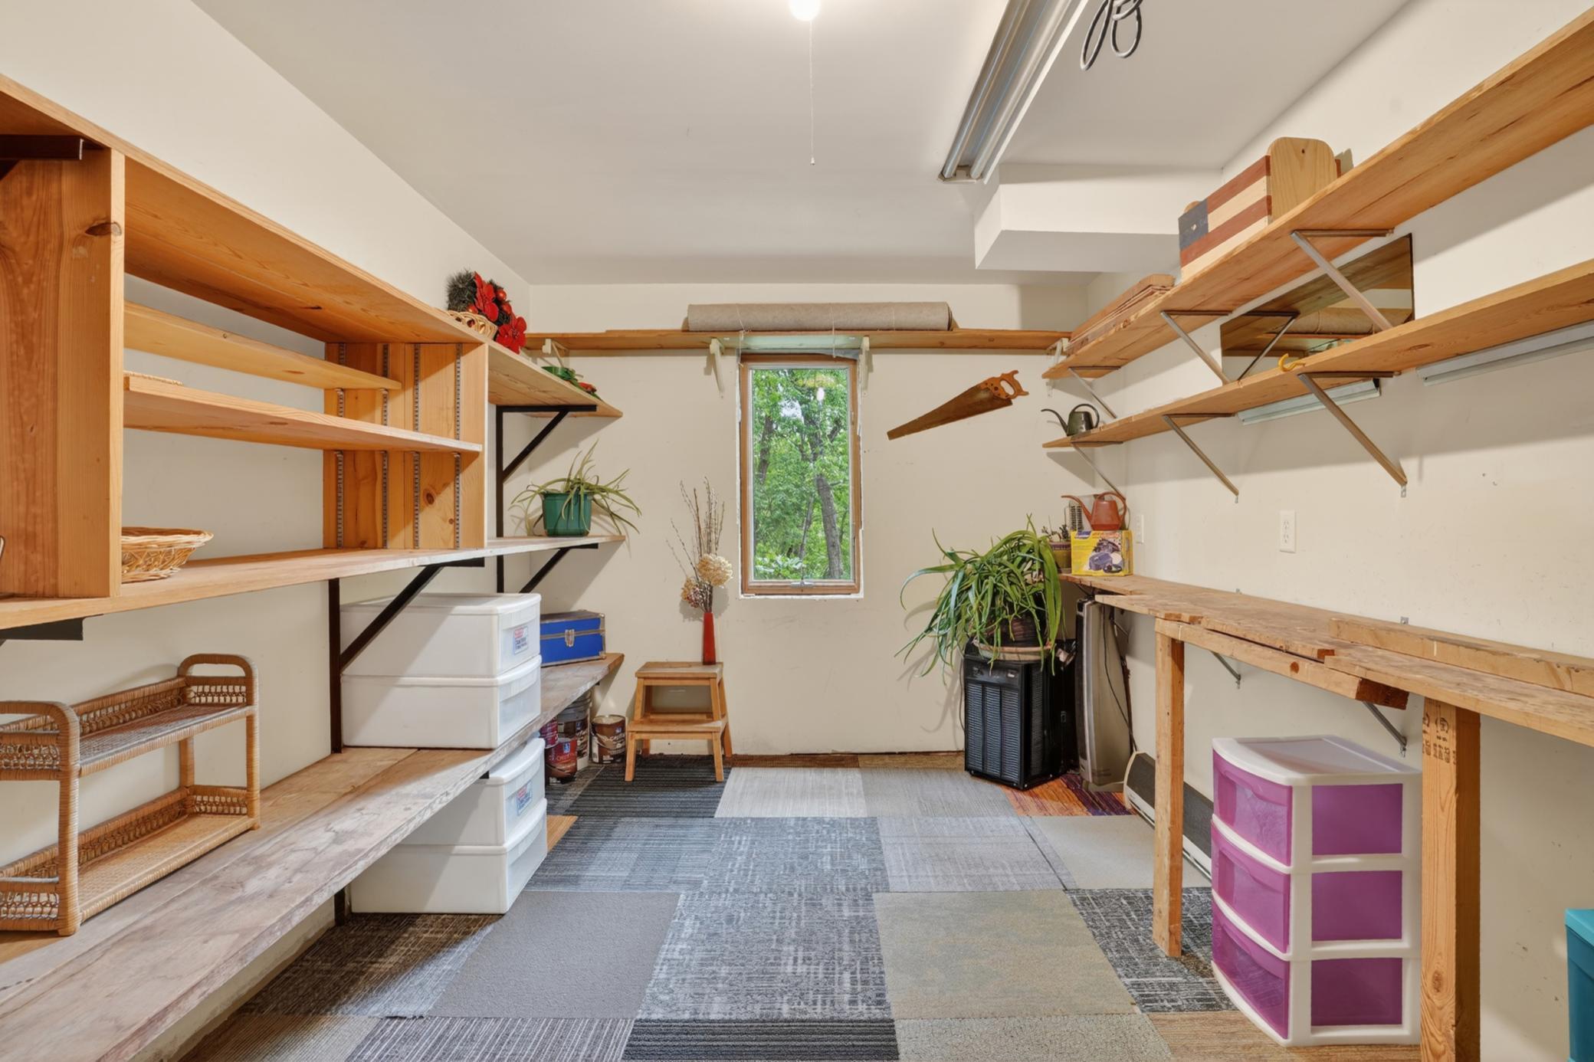
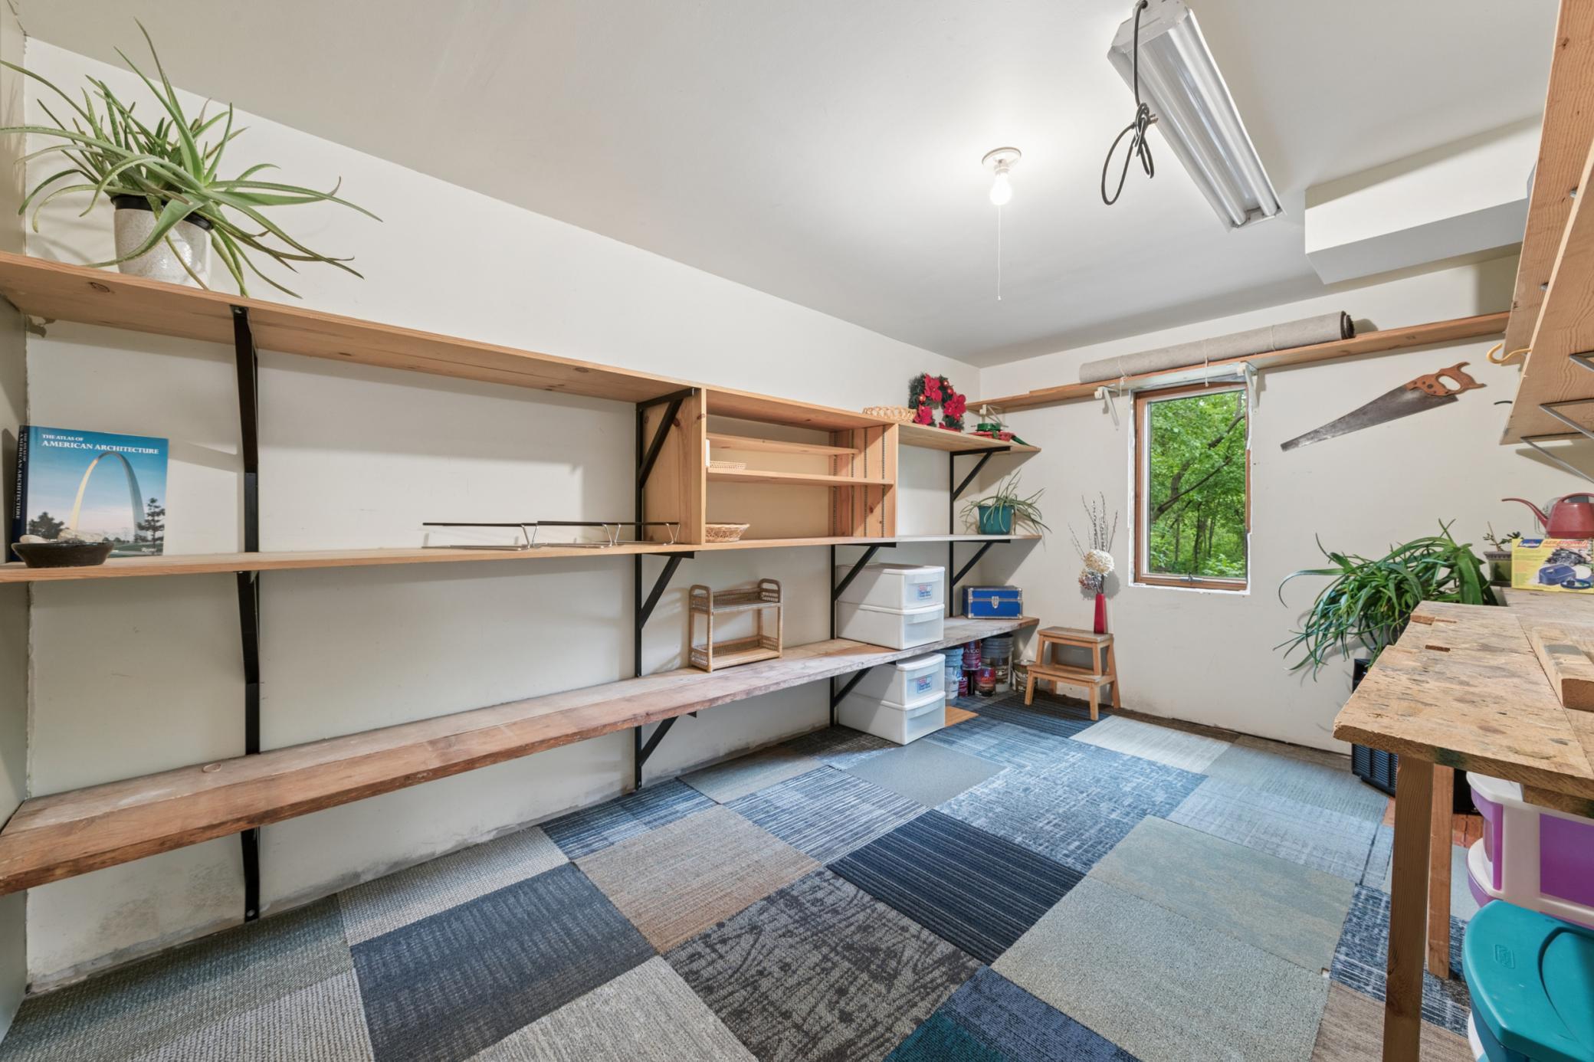
Basement: Storage Space; Other
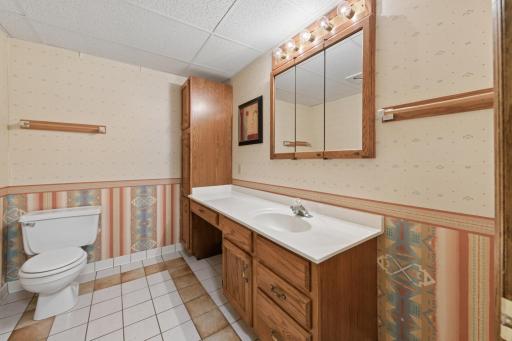
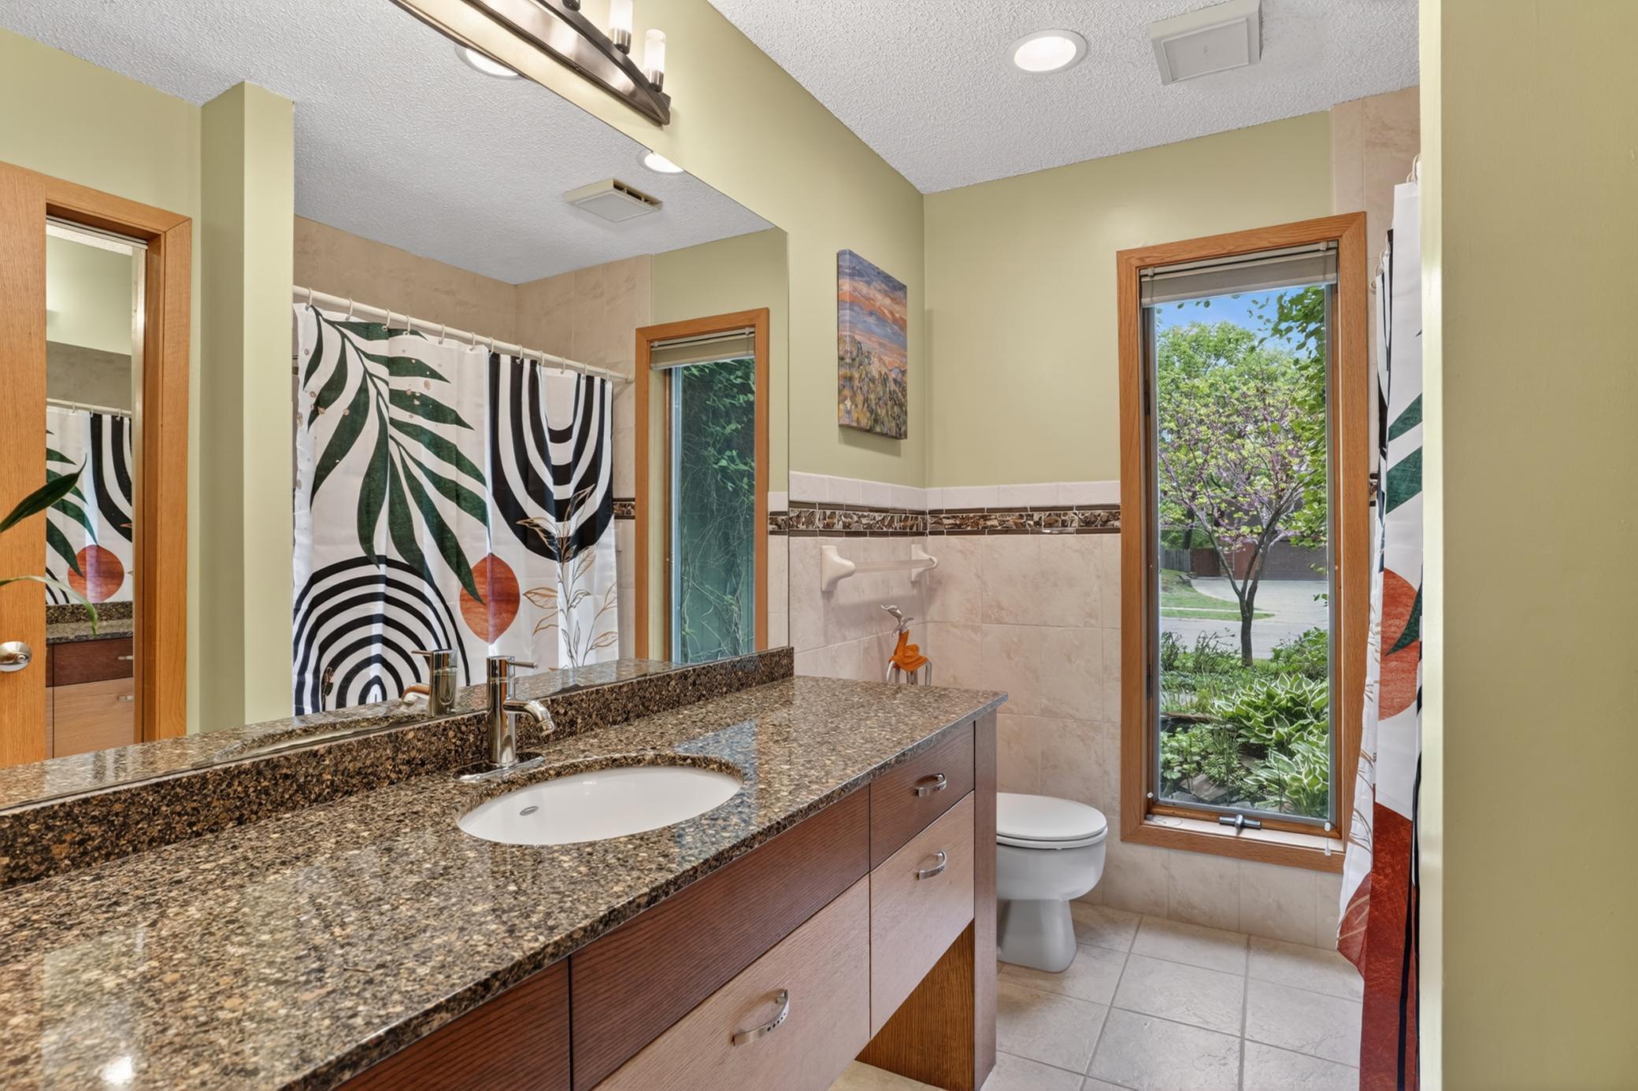
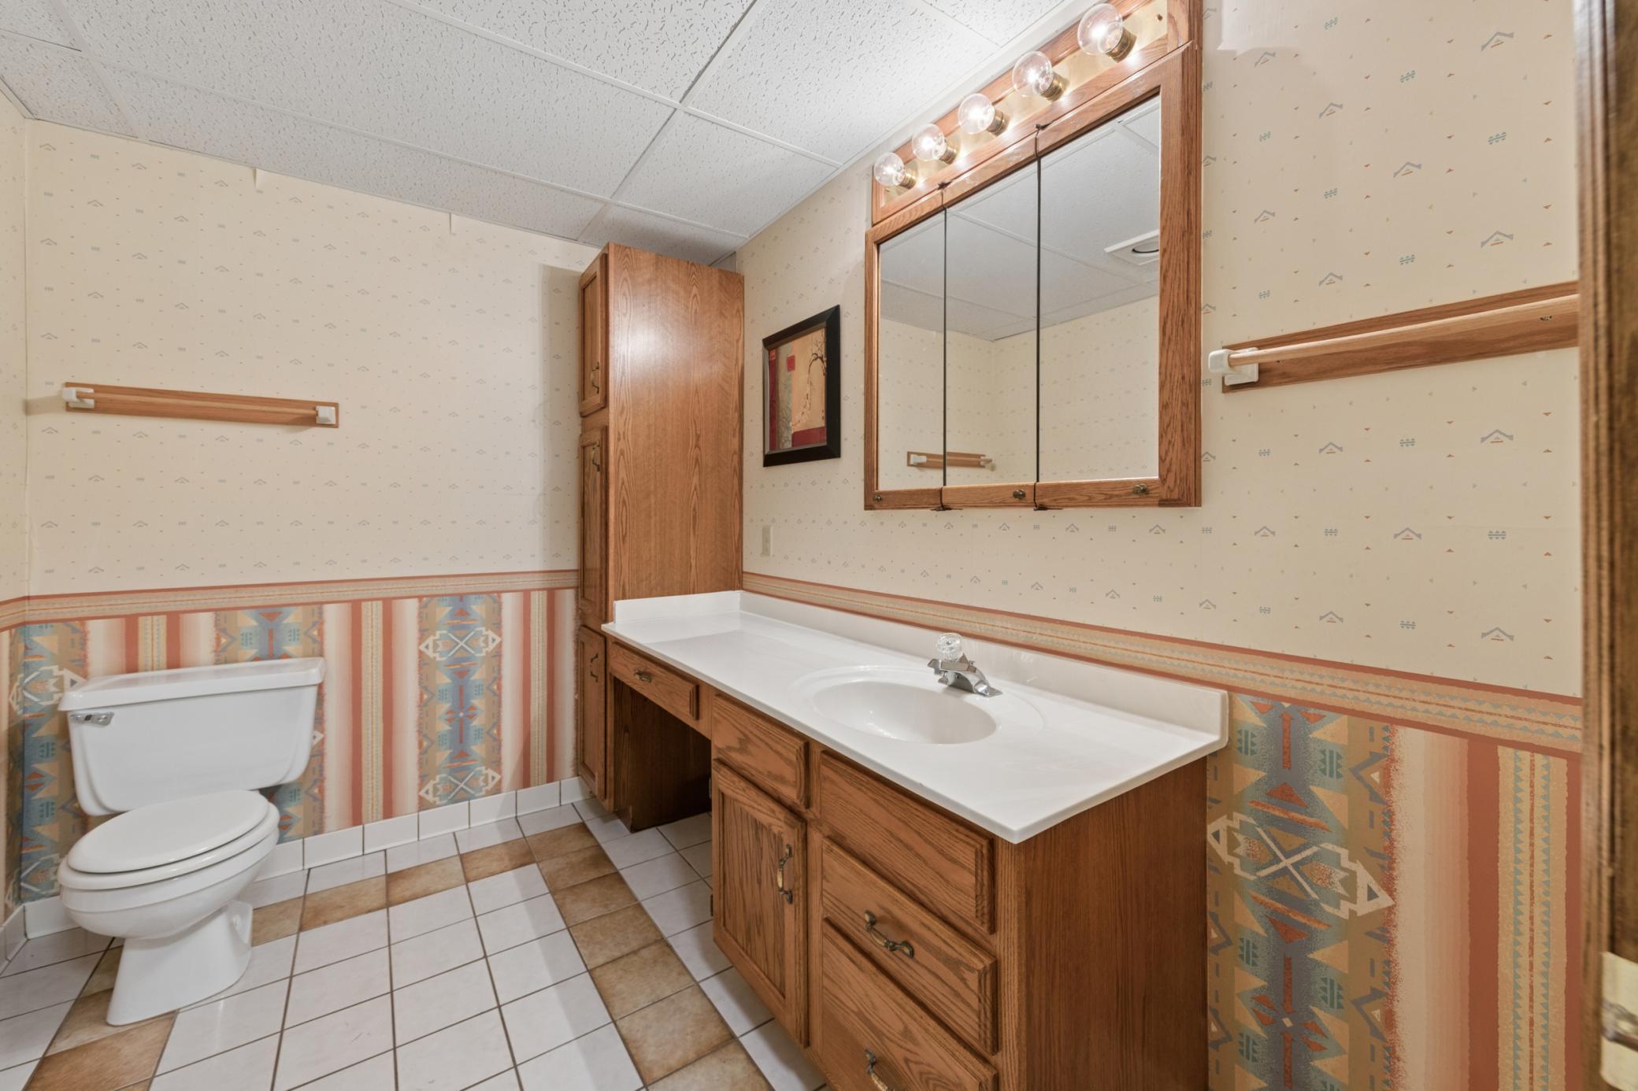
Bath Description: Double Sink; Main Floor Full Bath; 3/4 Primary; Private Primary; 3/4 Basement; Other
Construction Materials: Concrete; Frame; Other
Construction Status: Previously Owned
Dining Room Description: Breakfast Bar; Eat In Kitchen; Informal Dining Room; Kitchen/Dining Room; Other
Exterior: Cedar; Wood; Other
Family Room Characteristics: 2 or More; Family Room; Loft; Lower Level
Fencing: None
Fireplace Characteristics: Living Room; Stone; Wood Burning
Foundation: Combination
Fuel: Natural Gas
Heating: Forced Air; Other
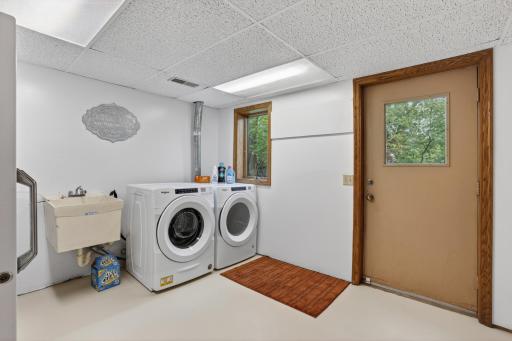
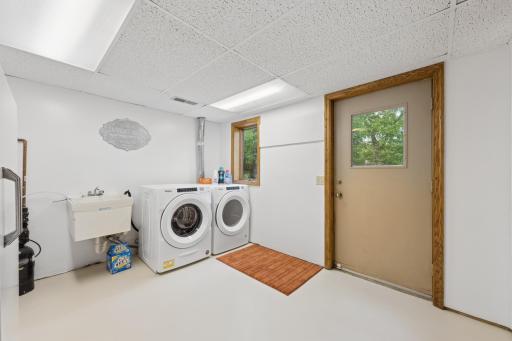
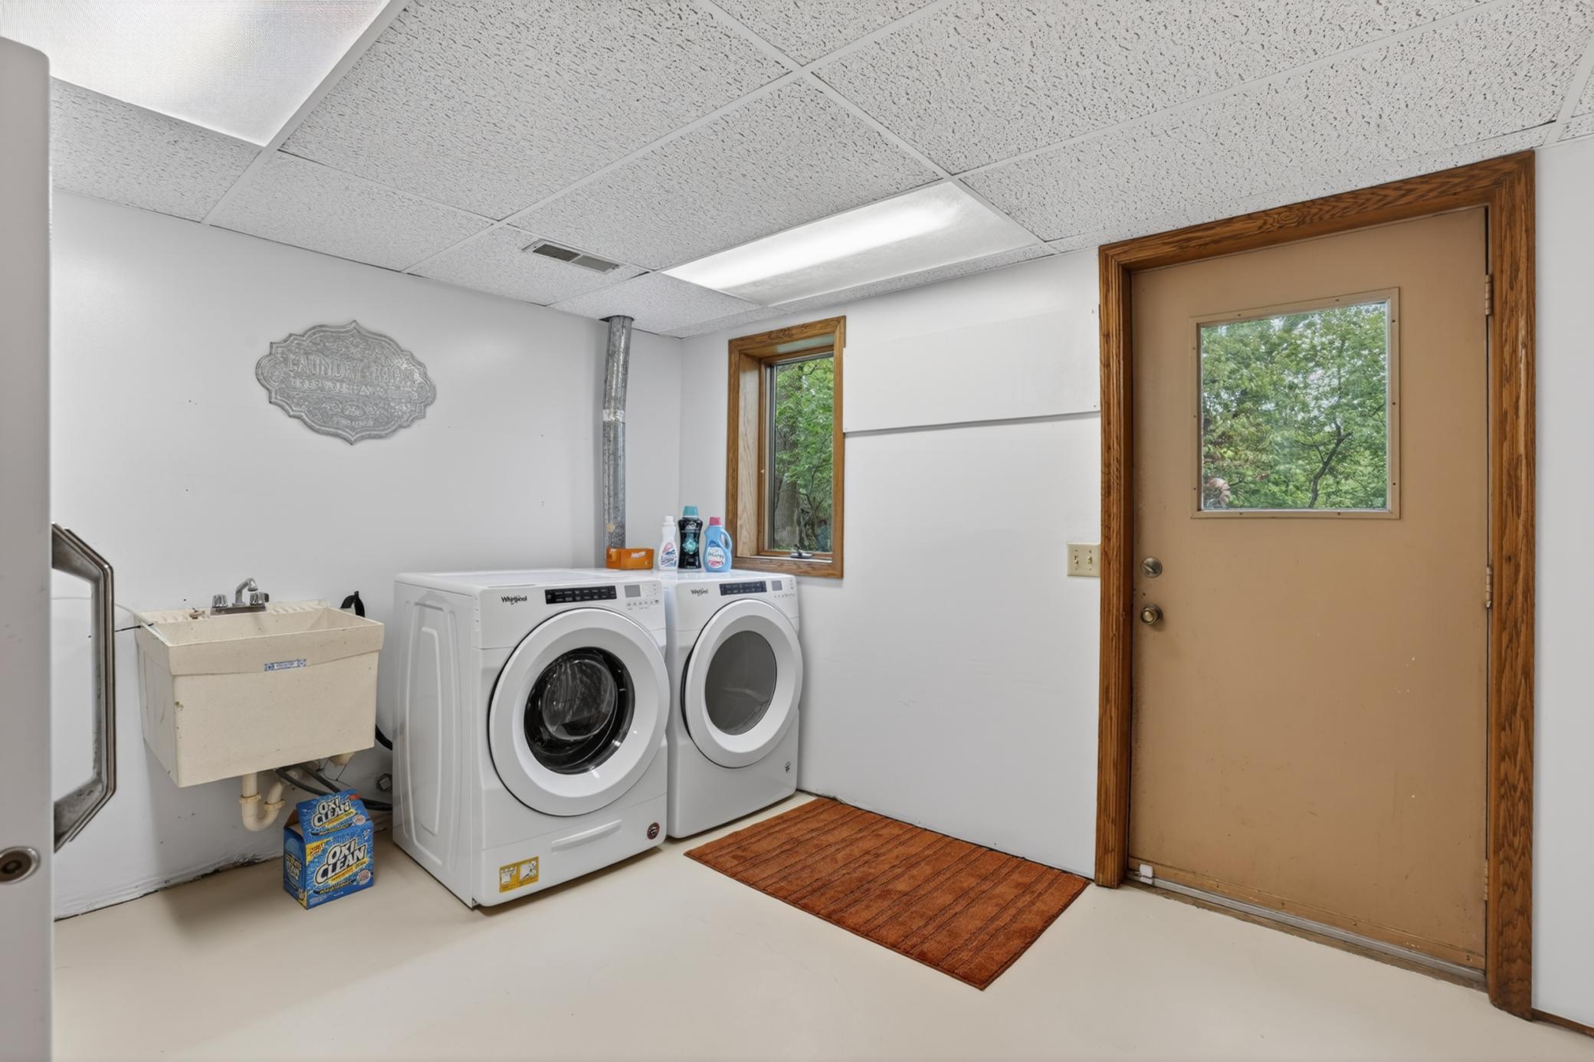
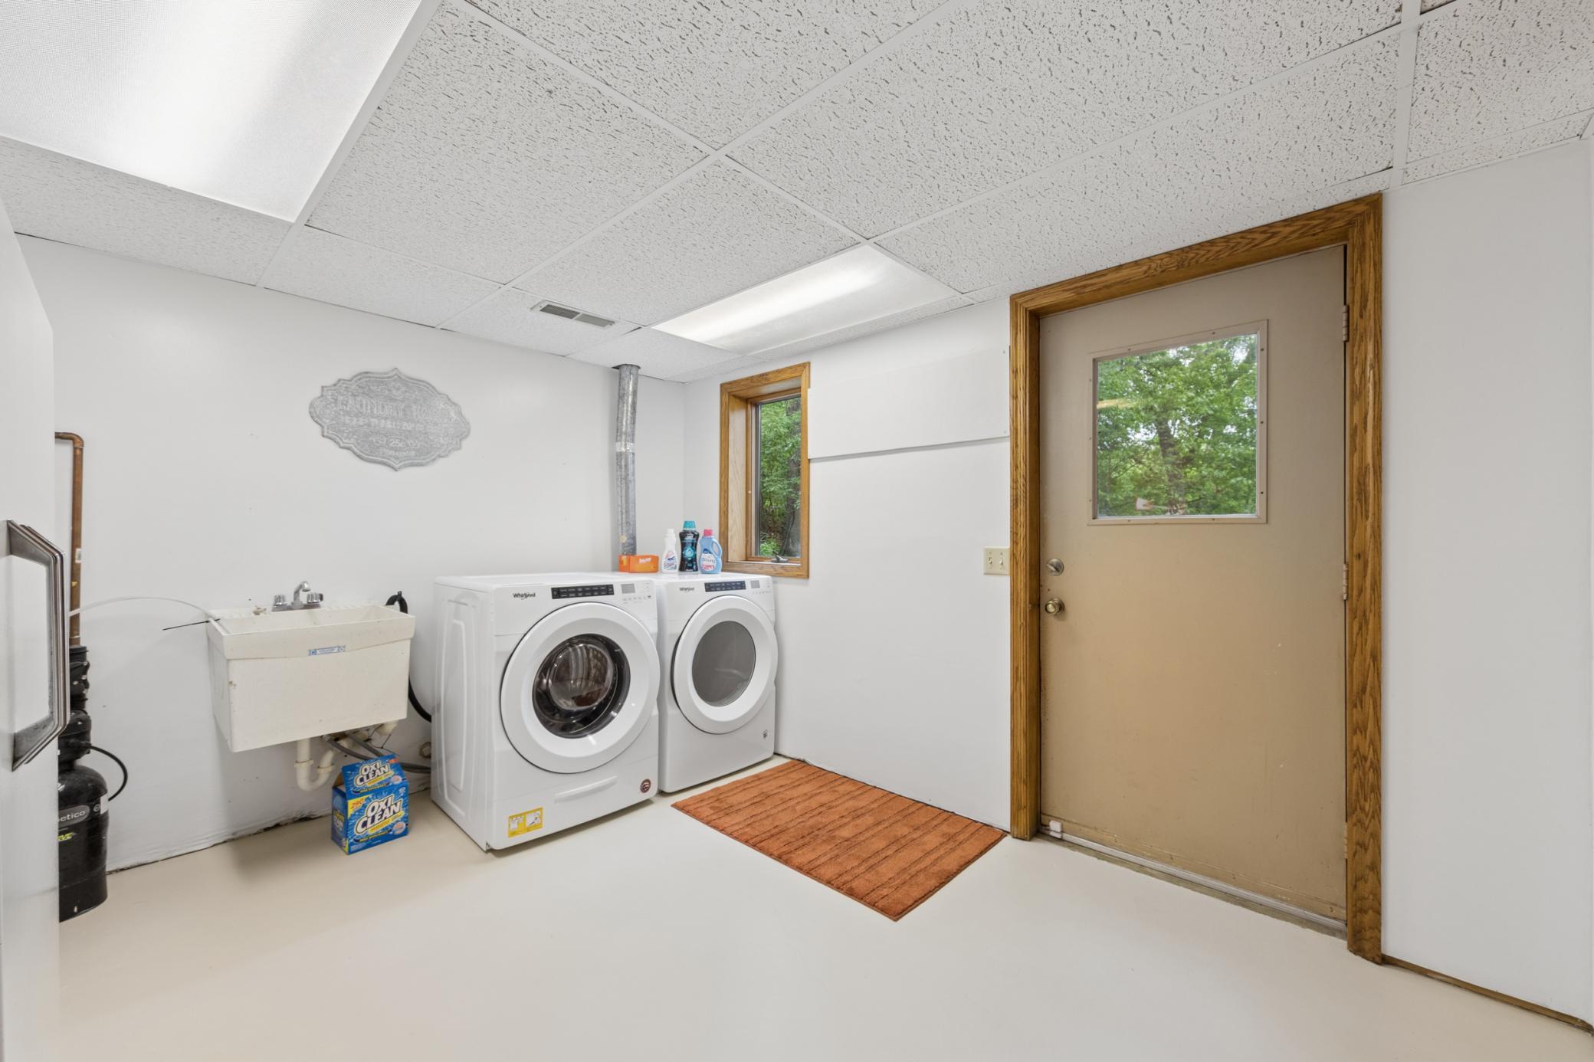
Laundry: Laundry Room; Lower Level; Sink
Lot Description: Public Transit (w/in 6 blks); Tree Coverage - Medium; Underground Utilities; Wetlands
Parking Characteristics: Garage Door Opener; Storage; Other
Pool Description: None
Road Frontage: City Street
Road Responsibility: Public Maintained Road
Roof: Age Over 8 Years; Architectural Shingle; Asphalt Shingles; Pitched
Sellers Terms: Adj. Rate/Gr Payment; Cash; Conventional; FHA; Special Funding; VA; Other
Sewer: City Sewer/Connected
Special Search: Divided Bdr Flr Plan; Main Floor Bedroom; Primary Bdr Suite
Stories: Two
Topography: Gently Rolling; Wooded; High Ground; Sloped
Water: City Water/Connected
Room Information
| Room Name | Level |
| Deck | Main |
| Deck | Lower |
| Dining Room | Main |
| Family Room | Lower |
| First (1st) Bedroom | Upper |
| Fourth (4th) Bedroom | Lower |
| Foyer | Main |
| Garage | Main |
| Kitchen | Main |
| Laundry | Lower |
| Living Room | Main |
| Loft | Upper |
| Office | Lower |
| Second (2nd) Bedroom | Main |
| Third (3rd) Bedroom | Main |
Listing Office: Coldwell Banker Realty
Last Updated: May - 24 - 2026

The data relating to real estate for sale on this web site comes in part from the Broker Reciprocity SM Program of the Regional Multiple Listing Service of Minnesota, Inc. The information provided is deemed reliable but not guaranteed. Properties subject to prior sale, change or withdrawal. ©2024 Regional Multiple Listing Service of Minnesota, Inc All rights reserved.
Saturday 30th of May 2026 11:19 AM

218-998-4400
Mohagen Real Estate


Let's Connect

Mohagen Real Estate
sue@MohagenRealEstate.com
Office: 218-998-4400
Cell: 218-731-7376

Mohagen Real Estate is licensed in the State of Minnesota