8658 London Circle NE, B, Minneapolis, MN 55449 (MLS# 7157272)
$350,000
Minneapolis, MN 55449
MLS# 7157272
3 beds | 3 baths | 2268 sqft
1 / 28
Open House (10/10/2026 - 11:00 am - 1:00 pm)
Property Description
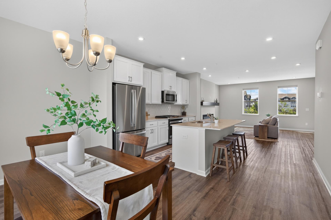
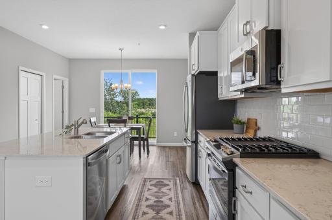
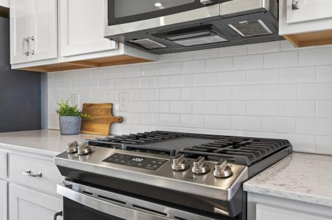
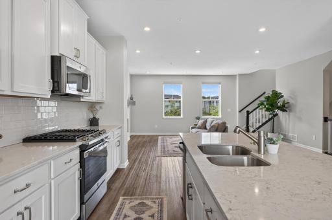
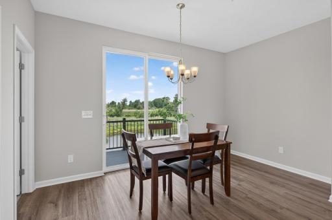
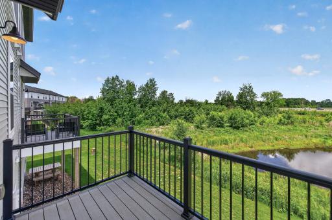
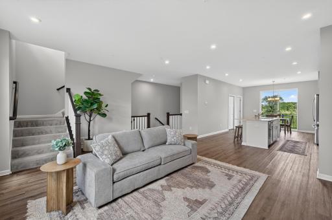
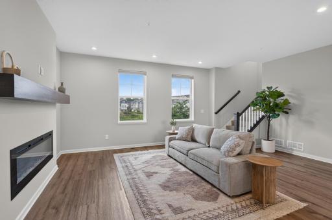
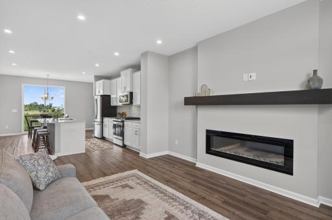
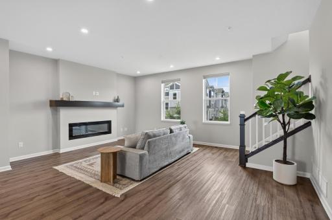
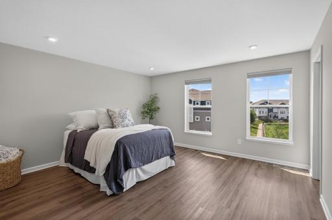
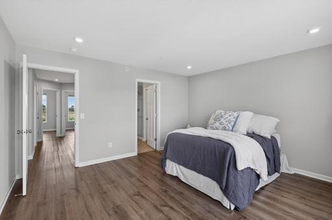
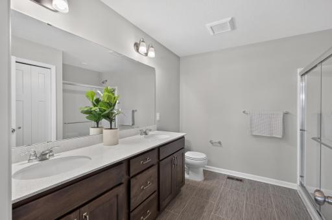
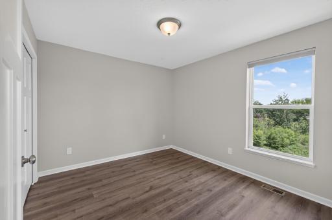
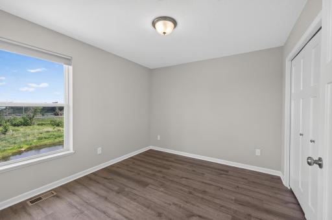
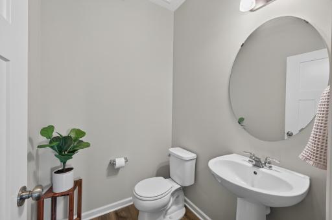
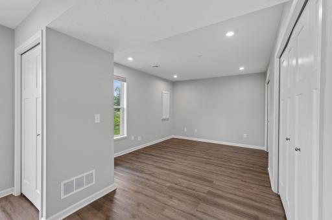
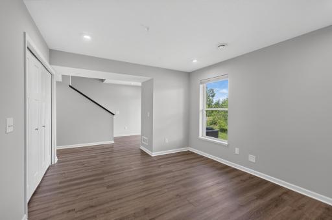
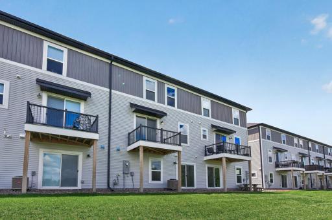
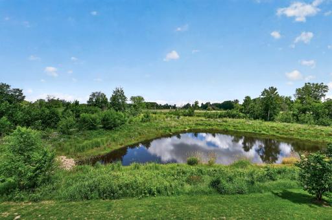
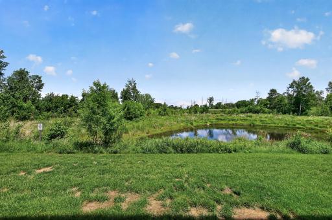
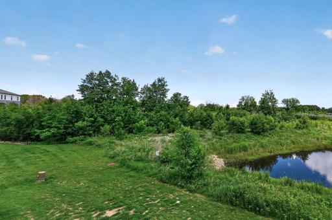
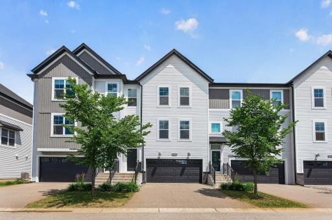
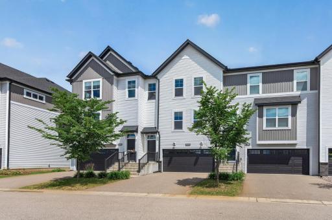
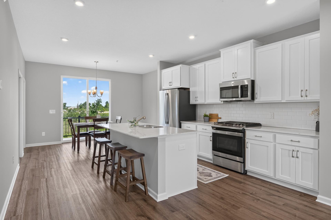
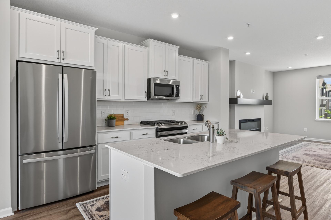
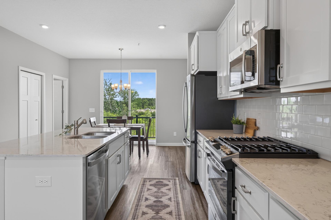
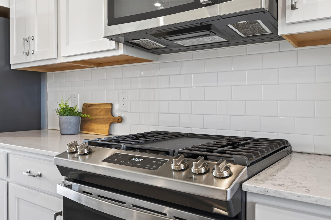
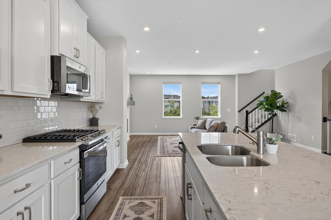
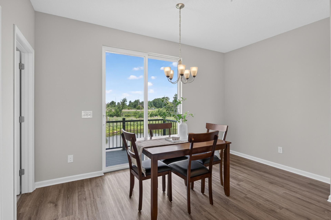
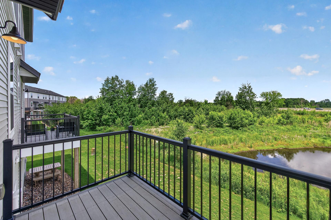
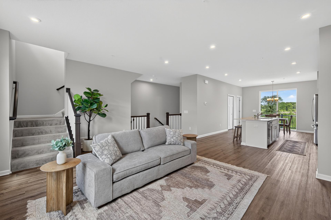
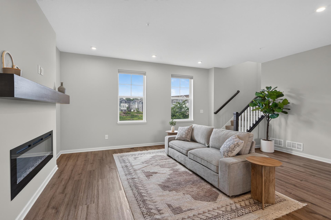
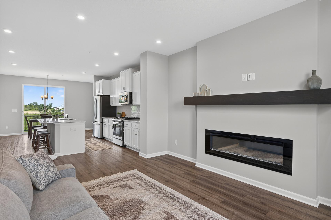
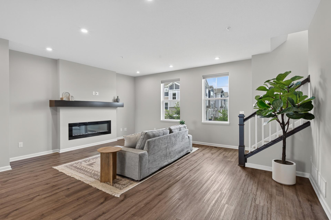
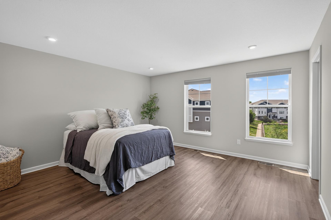
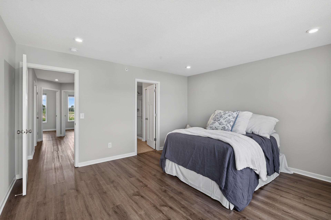
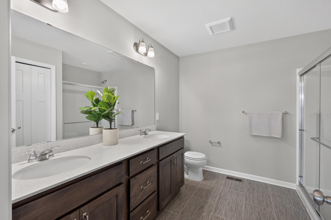
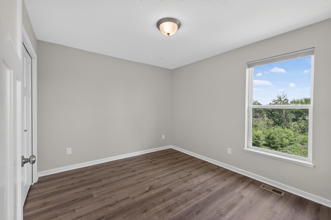
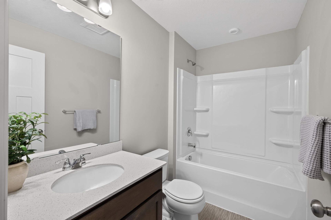
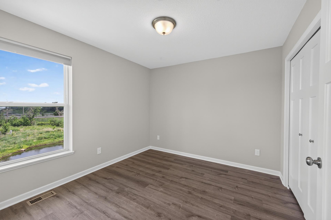
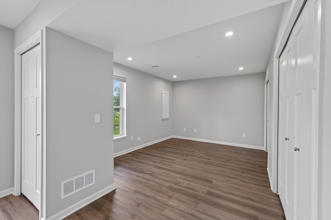
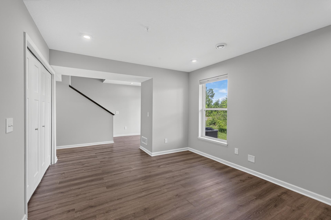
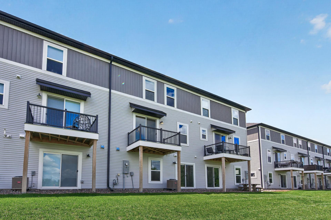
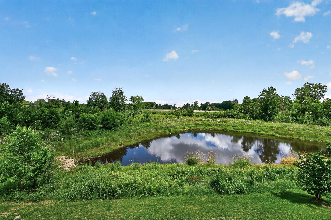
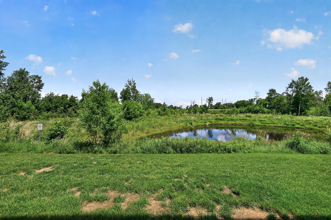
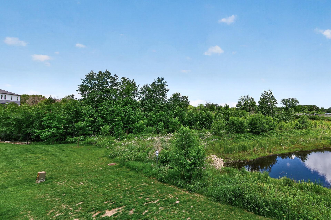
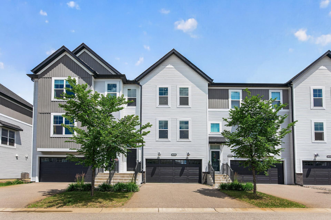
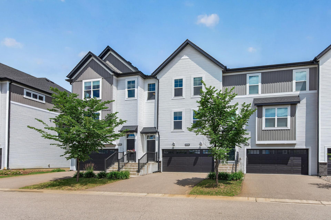
Welcome to this beautifully maintained townhome offering 2,268 finished square feet of thoughtfully designed living space in one of the most desirable locations within the community. Backing to natural green space and tranquil pond views, this home combines modern luxury with a rare sense of privacy. Inside, you'll find luxury vinyl plank flooring throughout, stainless steel appliances, abundant natural light, and an open-concept layout designed for everyday living and entertaining. The spacious main level features a bright kitchen, inviting living spaces, and a private balcony overlooking the peaceful natural surroundings. Upstairs, all three bedrooms are conveniently located on the same level, including an impressive owner's suite complete with a private en suite bath and oversized walk-in closet. The walkout ground level provides additional living space perfect for a family room, rec room, home office, gym, or media space, with direct access to the backyard and pond views beyond. Enjoy all the benefits of newer construction without the inconvenience of ongoing development. The community is complete, meaning no construction noise, no trucks, and no waiting for amenities. Rentals are allowed, adding flexibility for future homeowners and investors alike. This is modern, low-maintenance living at its finestâprivate, spacious, move-in ready, and perfectly positioned to enjoy Minnesota summers from your balcony, patio, and backyard views. Book your showing today!
Details
Maps
Documents
Contract Information
Status: Active
Contingency: None
Current Price: 350000
Original List Price: 350000
ListPrice: 350000
List Date: 2026-10-07
Owner is an Agent?: No
Auction?: No
General Property Information
Assoc Mgmt Co. Phone #: 651-233-1307
Association Fee Frequency: Monthly
Association Mgmt Co. Name: Rowcal
Common Wall: Yes
Lot Measurement: Acres
Manufactured Home?: No
Multiple PIDs?: No
New Development: No
Number of Fireplaces: 1
Waterfront YN: No
Year Built: 2021
Yearly/Seasonal: Yearly
Zoning: Residential-Single Family
Bedrooms: 3
Baths Total: 3
Bath Full: 1
Bath Three Quarters: 1
Bath Half: 1
Main Floor Total SqFt: 870
Above Grd Total SqFt: 1804
Below Grd Total SqFt: 464
Total SqFt: 2268
Total Finished Sqft: 2268.00
FireplaceYN: Yes
Style: (TH) Side x Side
Foundation Size: 870
Association Fee: 250
Garage Stalls: 2
Lot Dimensions: common
Acres: 0.03
Assessment Pending: No
Location Tax and Other Information
House Number: 8658
Street Name: London
Street Suffix: Circle
Street Direction Suffix: NE
Unit Number: B
Postal City: Minneapolis
County: Anoka
State: MN
Zip Code: 55449
Complex/Dev/Subdivision: Groveland Village
Assessments
Tax With Assessments: 4372
Building Information
Finished SqFt Above Ground: 1804
Finished SqFt Below Ground: 464
Lease Details
Land Leased: Not Applicable
Miscellaneous Information
Homestead: No
Ownership
Fractional Ownership: No
Parking Characteristics
Garage Square Feet: 460
Public Survey Info
Range#: 23
Section#: 33
Township#: 31
Property Features
Accessible: None
Air Conditioning: Central Air
Amenities Unit: Deck; In-Ground Sprinkler; Indoor Sprinklers; Kitchen Center Island; Paneled Doors; Primary Bedroom Walk-In Closet; Walk-In Closet; Washer/Dryer Hookup
Appliances: Air-To-Air Exchanger; Dishwasher; Dryer; Microwave; Range; Refrigerator; Washer
Association Fee Includes: Building Exterior; Lawn Care; Outside Maintenance; Professional Mgmt; Snow Removal; Other
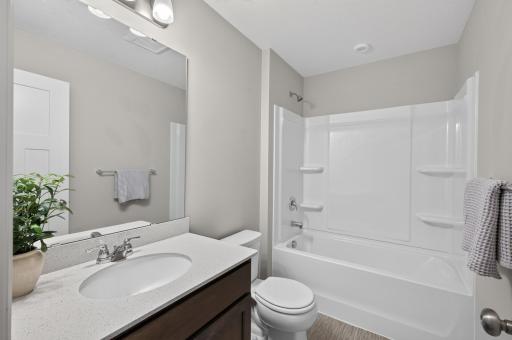
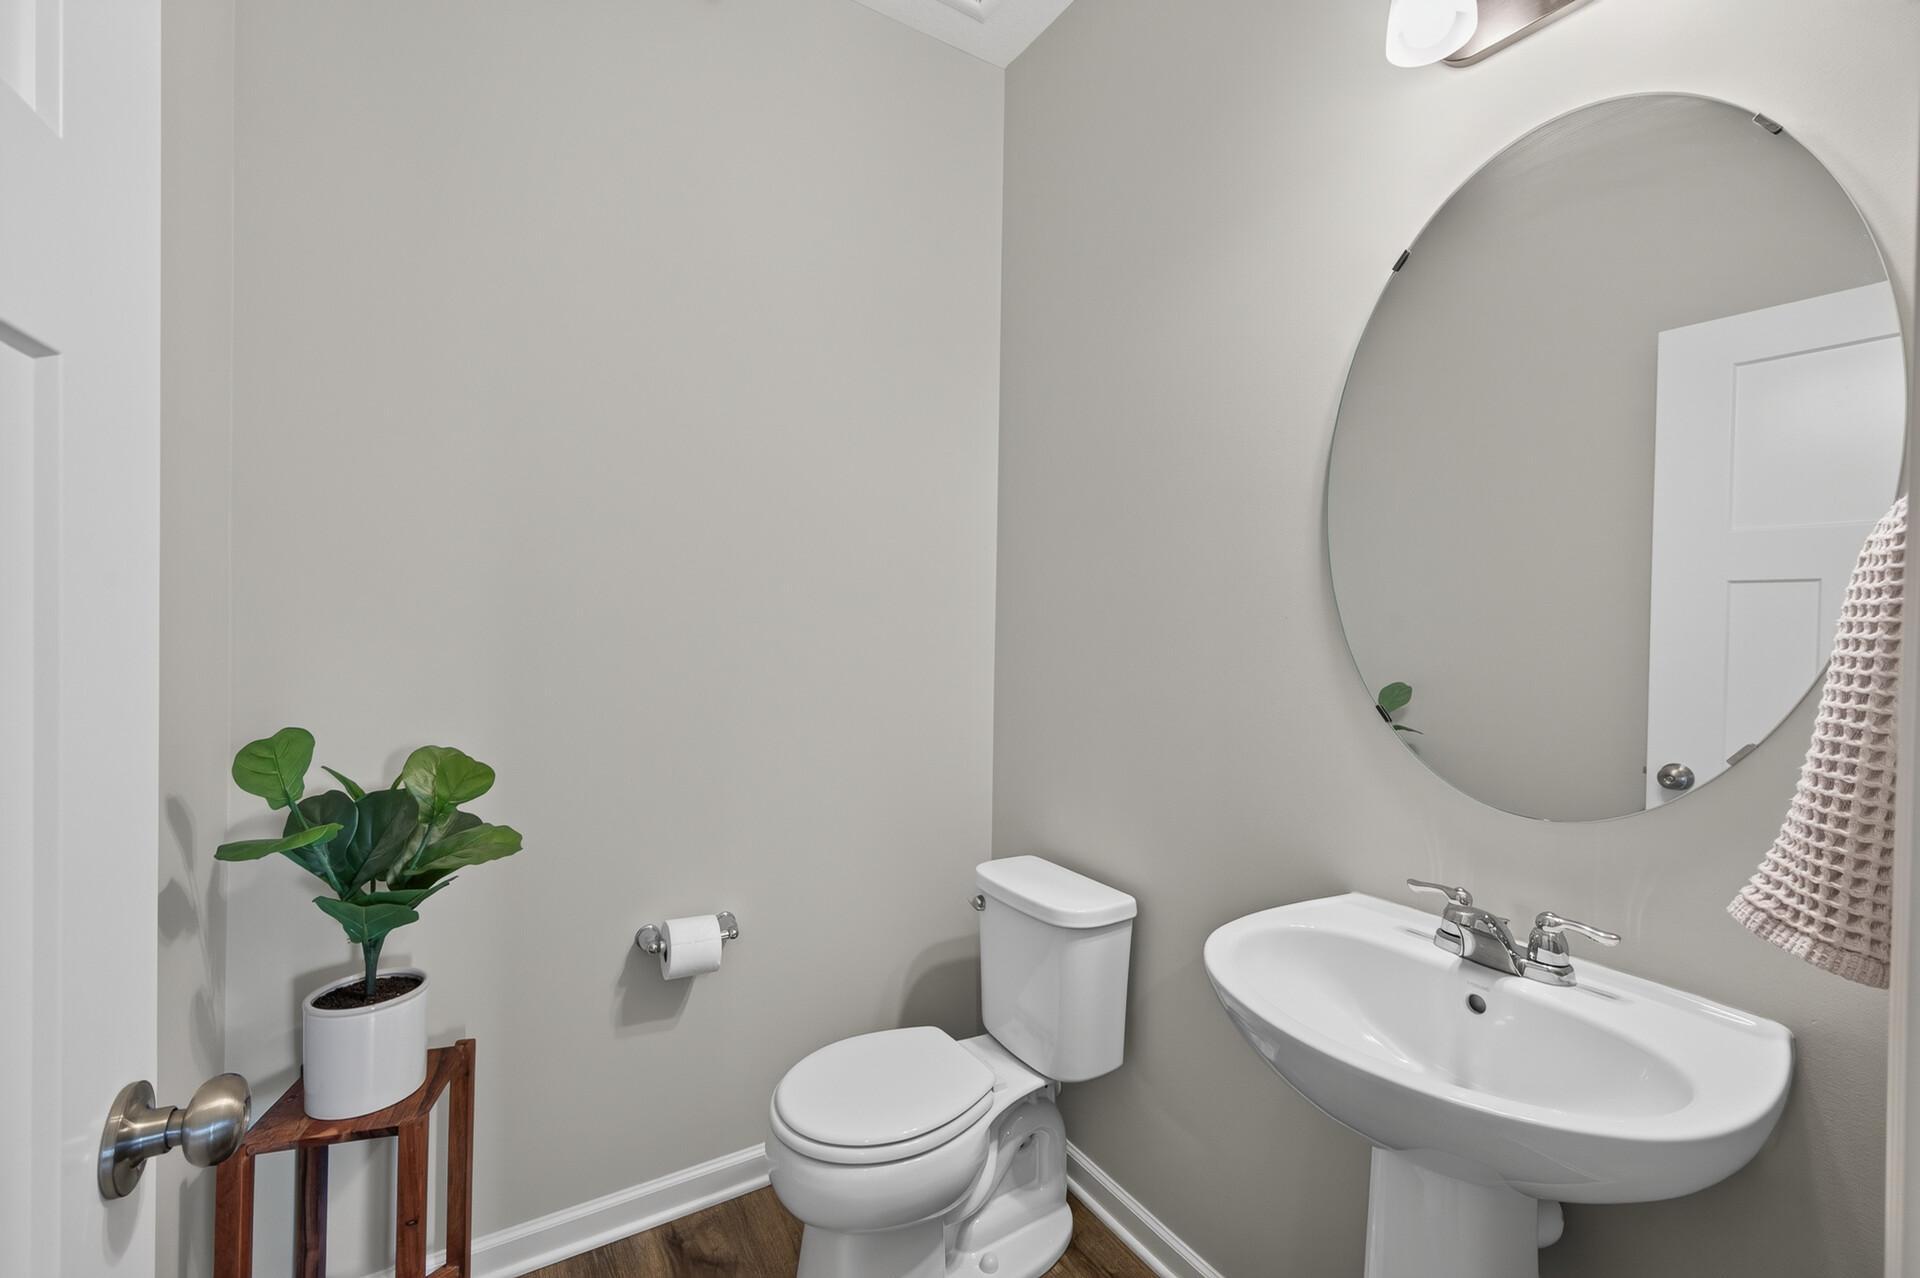
Bath Description: Double Sink; Main Floor 1/2 Bath; Upper Level 3/4 Bath; Upper Level Full Bath; 3/4 Primary; Private Primary; Bathroom Ensuite
Construction Status: Previously Owned
Dining Room Description: Breakfast Bar; Eat In Kitchen; Kitchen/Dining Room
Exterior: Vinyl
Family Room Characteristics: Lower Level
Fencing: None
Fireplace Characteristics: Electric; Living Room
Foundation: Poured Concrete
Fuel: Natural Gas
Heating: Forced Air
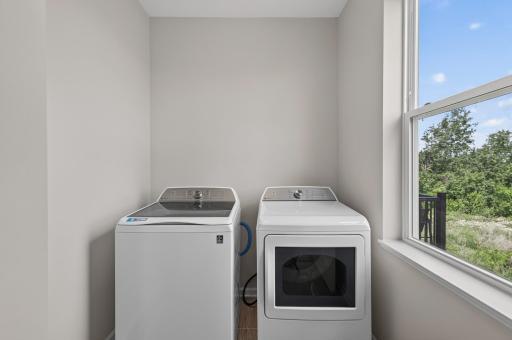
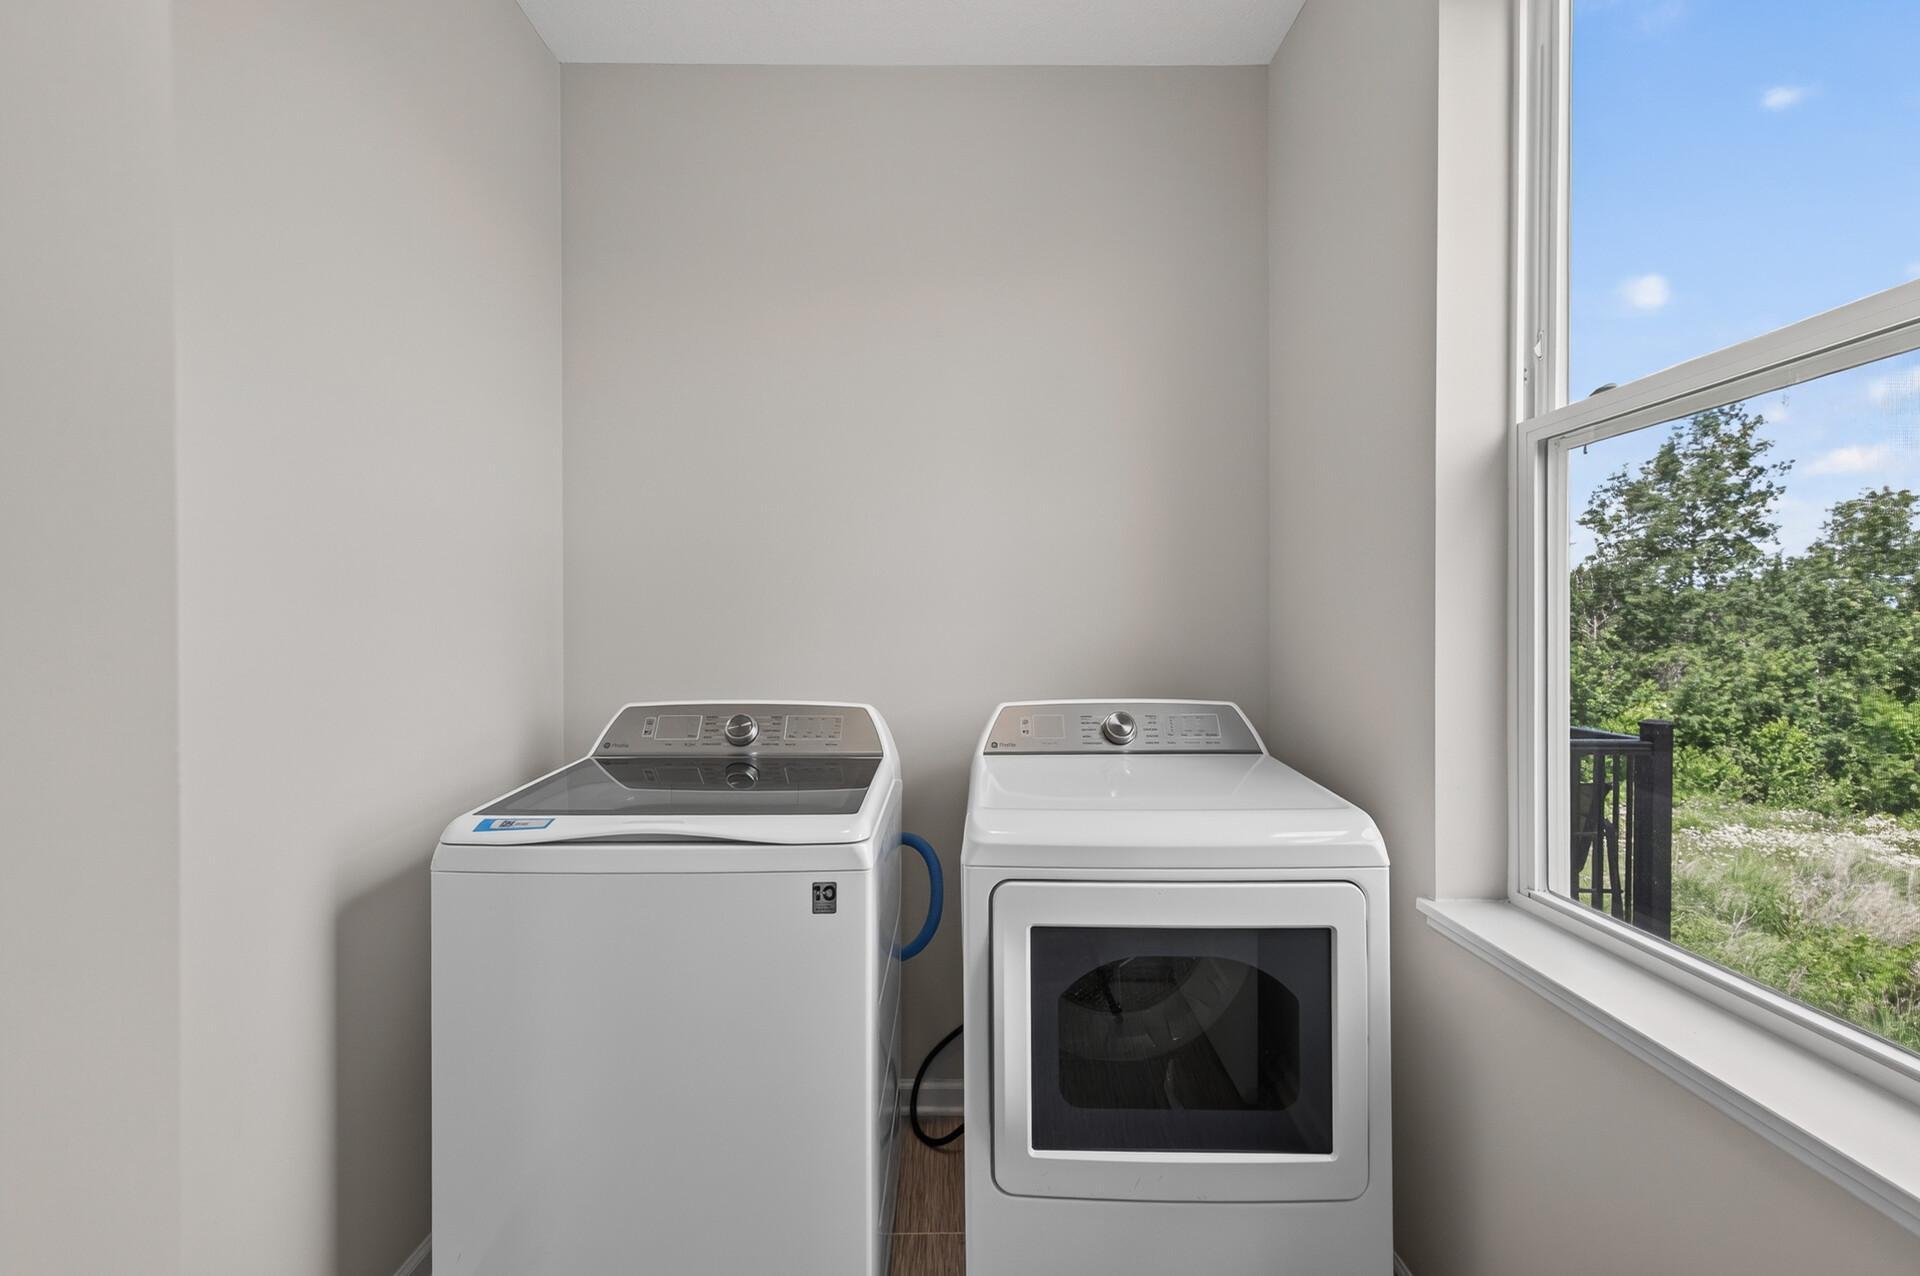
Laundry: Laundry Room; Main Level
Parking Characteristics: Garage Door Opener; Storage; Tuckunder Garage
Roof: Age 8 Years or Less; Asphalt Shingles
Sewer: City Sewer/Connected
Special Search: 3 BR on One Level
Stories: More Than 2 Stories
Townhouse Characteristics: Not Applicable
Water: City Water/Connected
Room Information
| Room Name | Dimensions | Level |
| Deck | 9x6 | Main |
| Dining Room | 14x8 | Main |
| Family Room | 16x11 | Lower |
| First (1st) Bedroom | 15x14 | Upper |
| Kitchen | 14x14 | Main |
| Living Room | 20x15 | Main |
| Second (2nd) Bedroom | 12x10 | Upper |
| Third (3rd) Bedroom | 12x10 | Upper |
 Home Highlights - 8658 London Circle NE
 Listing Office: Keller Williams Realty Integrity Lakes
Last Updated: October - 08 - 2026

The data relating to real estate for sale on this web site comes in part from the Broker Reciprocity SM Program of the Regional Multiple Listing Service of Minnesota, Inc. The information provided is deemed reliable but not guaranteed. Properties subject to prior sale, change or withdrawal. ©2026 Regional Multiple Listing Service of Minnesota, Inc All rights reserved.
Friday 9th of October 2026 09:36 AM

218-998-4400
Mohagen Real Estate


Let's Connect

Mohagen Real Estate
sue@MohagenRealEstate.com
Office: 218-998-4400
Cell: 218-731-7376

Mohagen Real Estate is licensed in the State of Minnesota