8661 Fs 2721 Road NE, Remer, MN 56672 (MLS# 7051323)
$599,000
Remer, MN 56672
MLS# 7051323
3 beds | 3 baths | 2132 sqft
1 / 58
Property Description
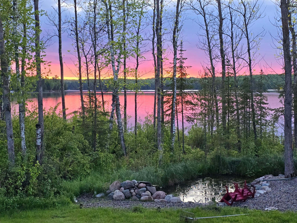
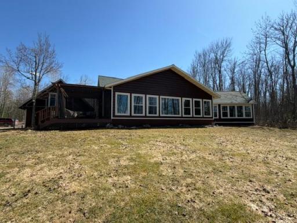
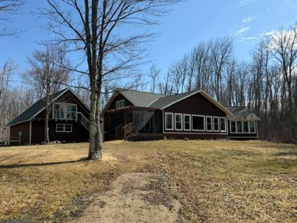
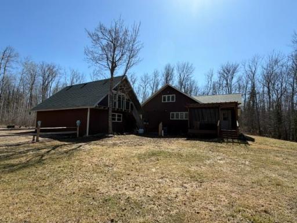
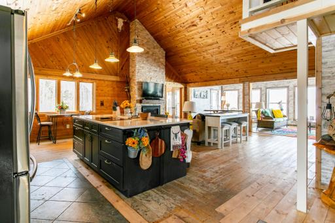
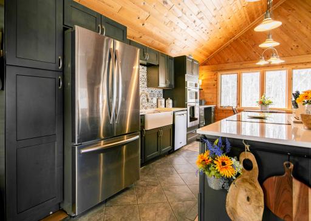
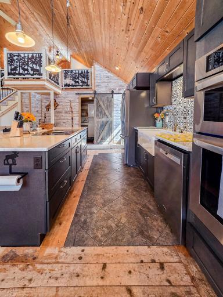
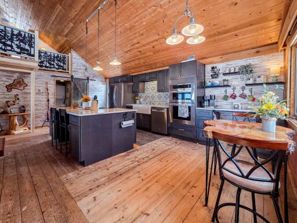
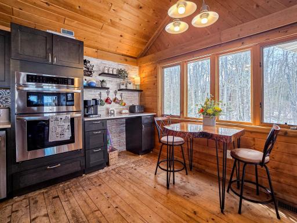
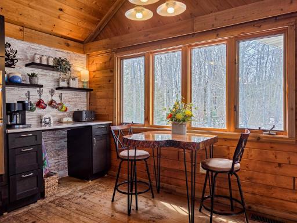
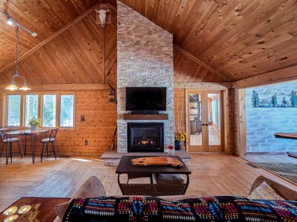
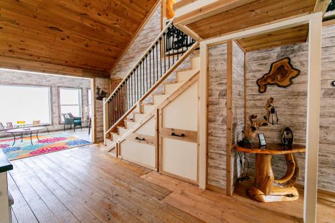
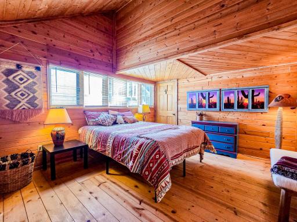
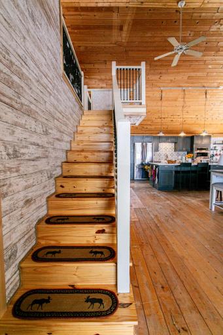
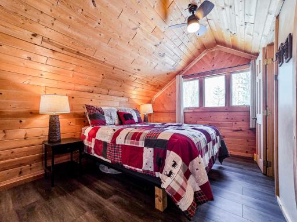
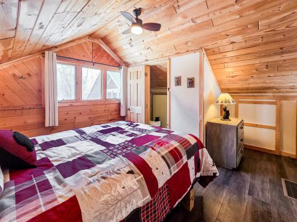
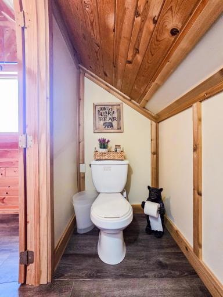
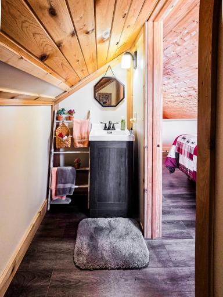
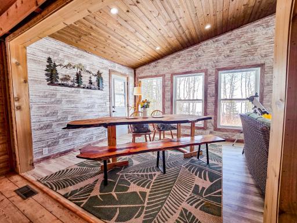
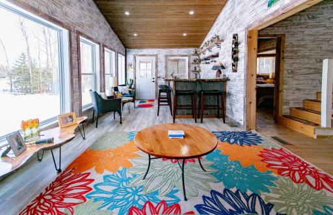
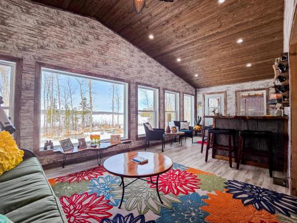
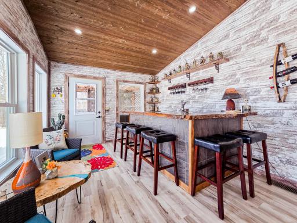
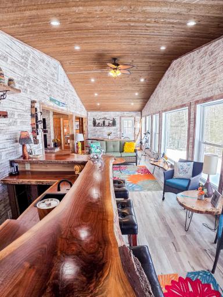
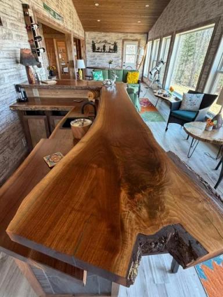
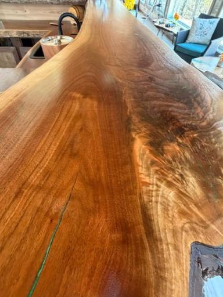
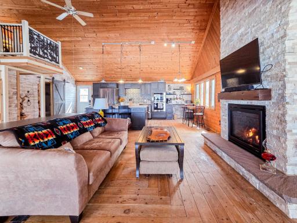
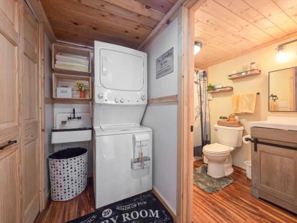
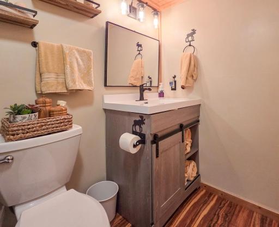
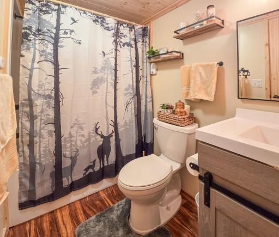
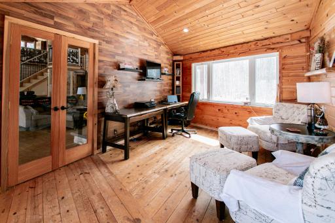
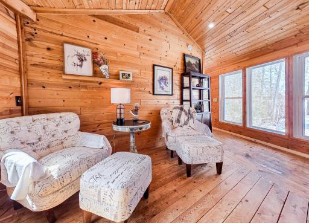
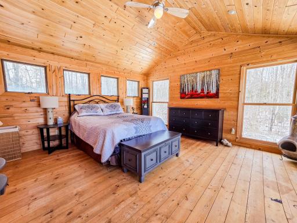
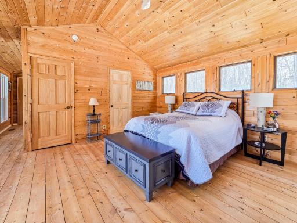
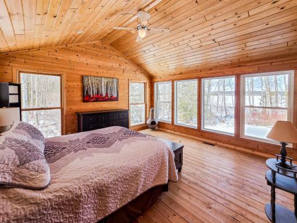
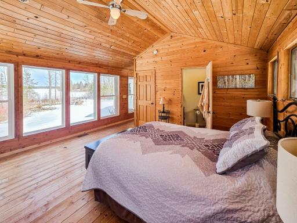
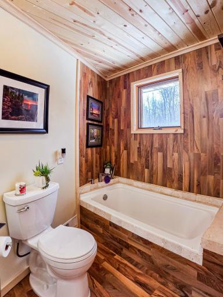
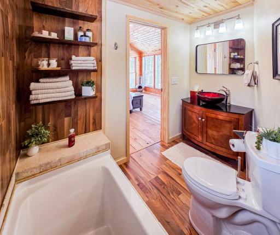
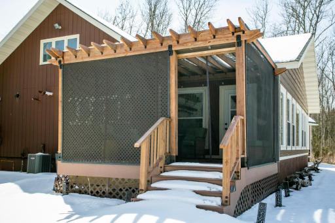
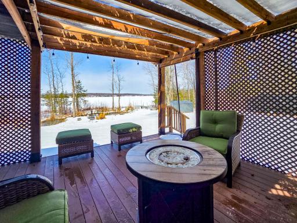
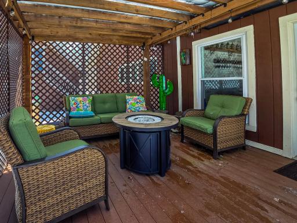
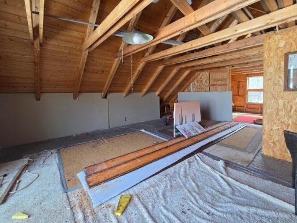
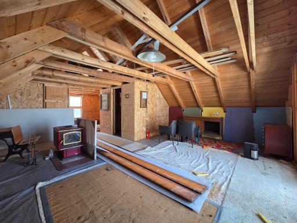
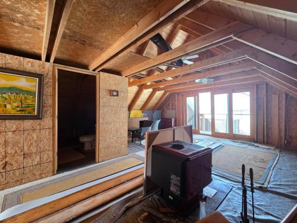
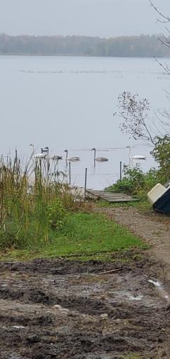
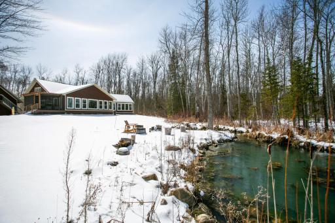
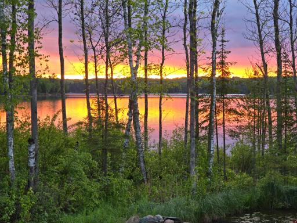
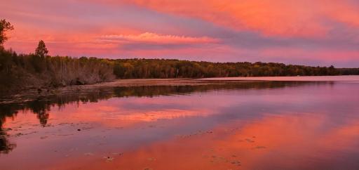
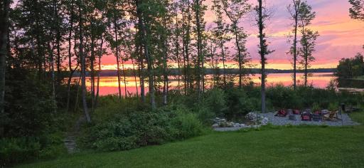
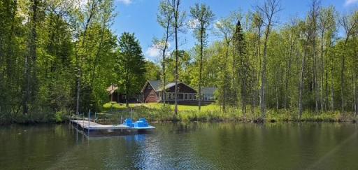
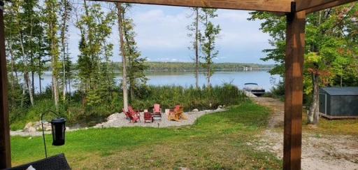
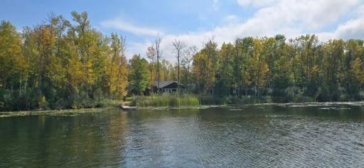
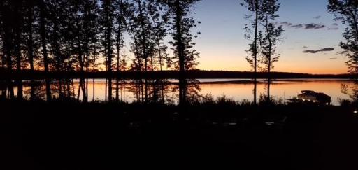
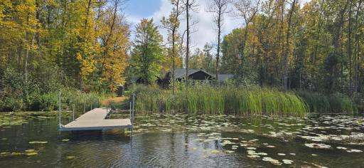
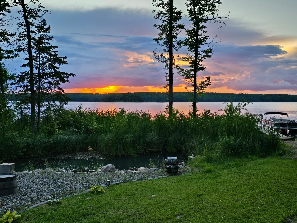
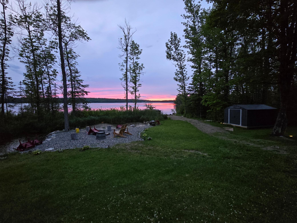
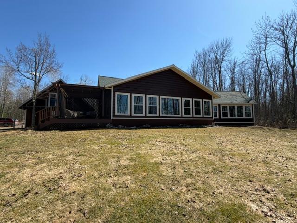
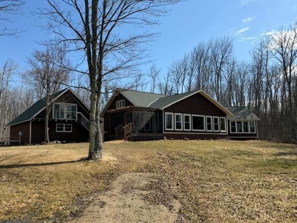
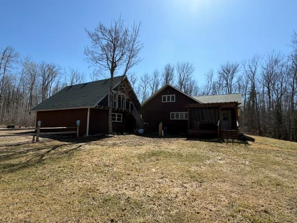
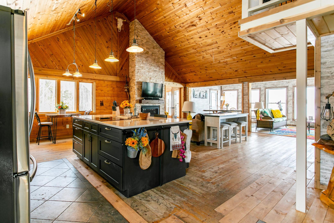
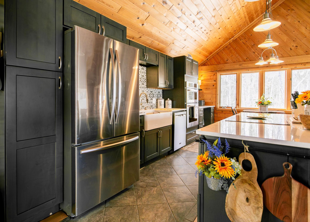
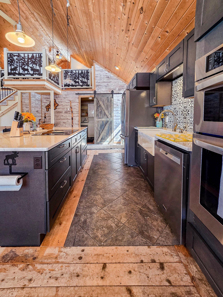
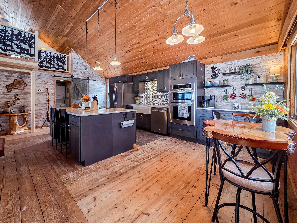
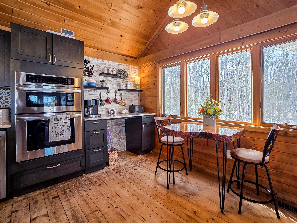
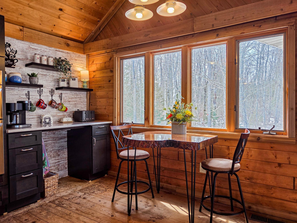
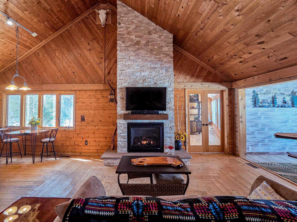
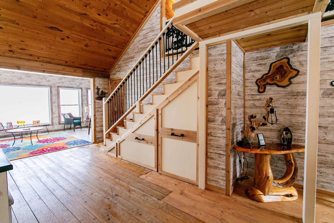
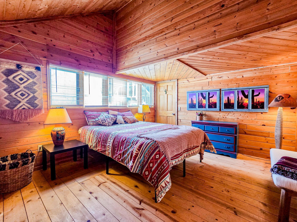
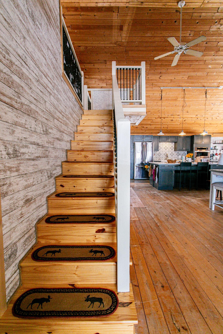
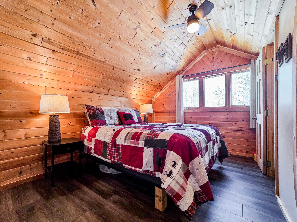
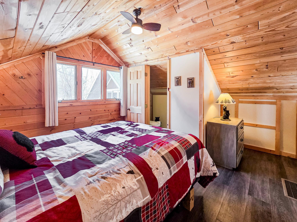
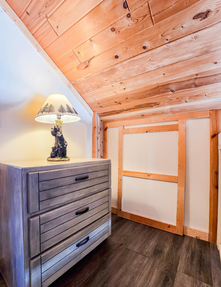
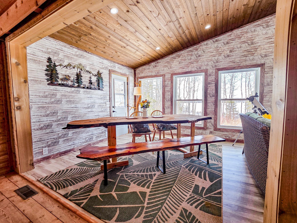
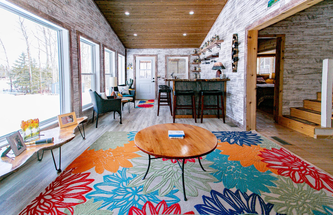
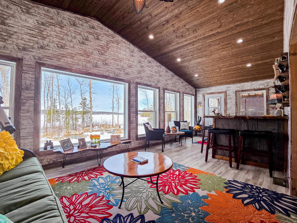
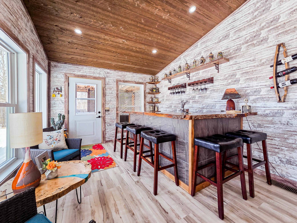
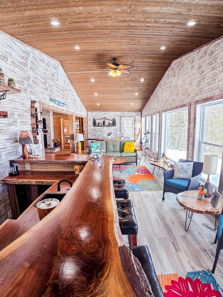
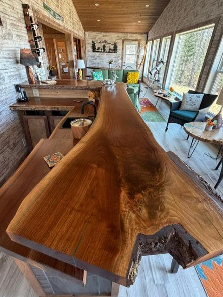
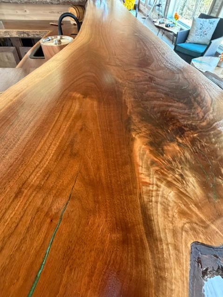
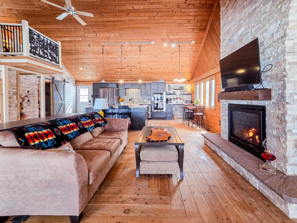
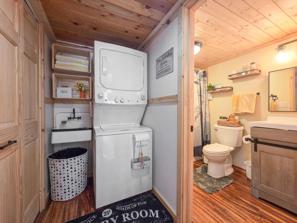
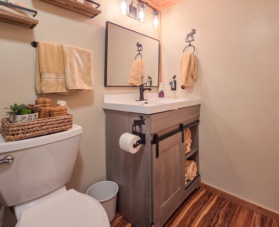
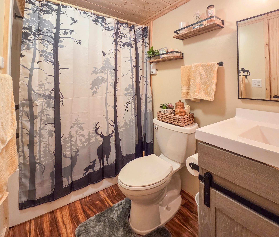
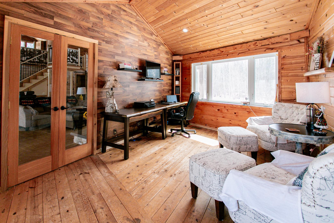
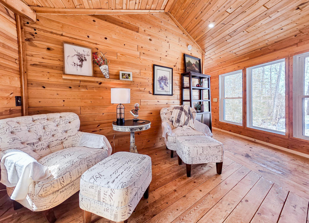
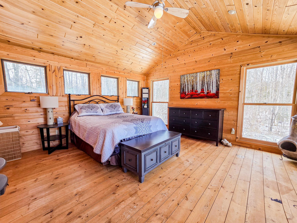
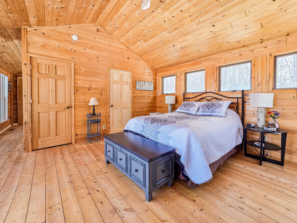
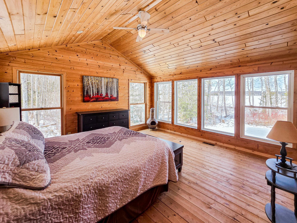
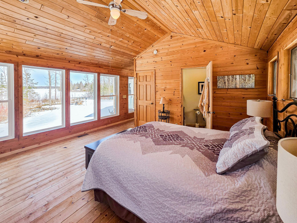
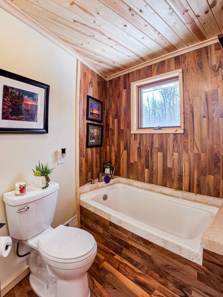
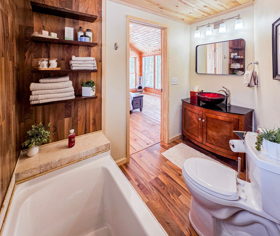
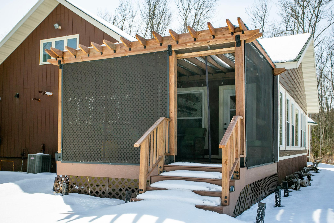
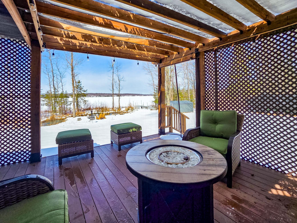
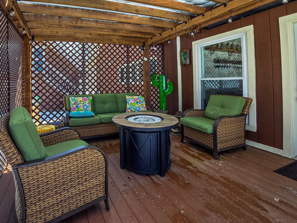
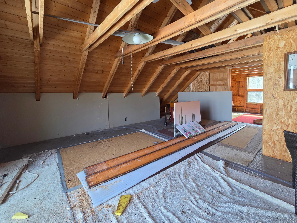
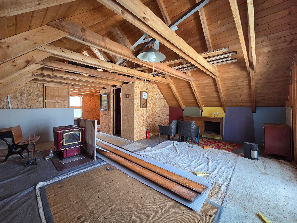
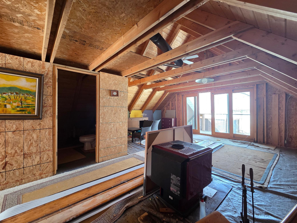
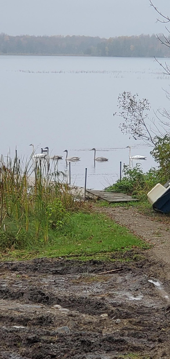
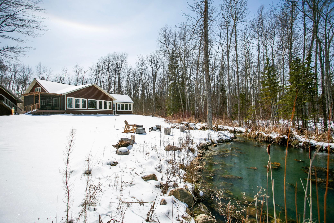
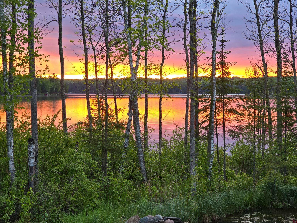
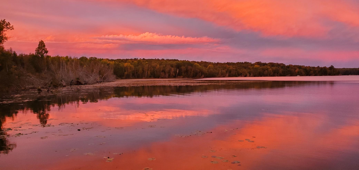
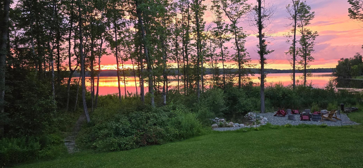
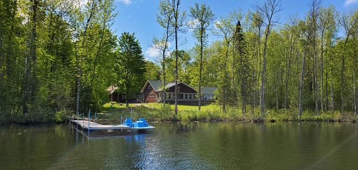
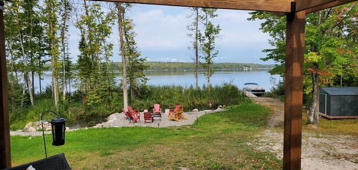
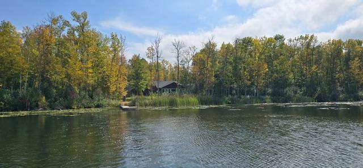
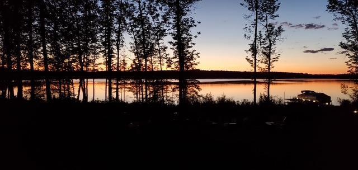
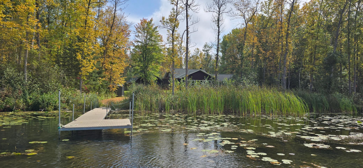
Want to catch fish off the dock? This charming Sugar Lake Home has been completely updated and is just waiting for its new owners to enjoy all the hard work and massive renovations that have been done. What's not to love about an open concept main floor living with vaulted ceilings and natural woodwork? Every detail makes this home so inviting for anyone who walks through the doors. There's room for everyone with 3 bedrooms & 2 1/2 bathrooms, main floor laundry and a bar/lounge area off the living room that will WOW all your guests. You can listen to the loons calling from the lakeside screened in porch. This private dream home can be yours, come take a look and let your lake life begin here! Near many trails and forest land for exploring. Sugar Lake is said to be an excellent fishing lake and is a favorite among locals.
Details
Maps
Contract Information
Status: Active
Contingency: None
Current Price: 599000
Original List Price: 625000
ListPrice: 599000
List Date: 2026-04-11
Owner is an Agent?: No
Auction?: No
General Property Information
Common Wall: No
Lot Measurement: Acres
Manufactured Home?: No
Multiple PIDs?: Yes
New Development: No
Number of Fireplaces: 1
Road Btwn WF & Home?: No
Waterfront Frontage: 615
Waterfront YN: Yes
Year Built: 2000
Yearly/Seasonal: Yearly
Zoning: Shoreline, Residential-Single Family
Bedrooms: 3
Baths Total: 3
Bath Full: 2
Bath Half: 1
Main Floor Total SqFt: 1936
Above Grd Total SqFt: 2132
Total SqFt: 2132
Total Finished Sqft: 2132.00
FireplaceYN: Yes
Lake/Waterfront Name: Sugar
Style: (SF) Single Family
Foundation Size: 1936
Power Company: Lake Country Power
Garage Stalls: 2
Lot Dimensions: 615x617x1127
Acres: 3.7
Assessment Pending: No
Location Tax and Other Information
House Number: 8661
Street Name: Fs 2721
Street Suffix: Road
Street Direction Suffix: NE
Postal City: Remer
County: Cass
State: MN
Zip Code: 56672
Additional Parcels Information
Property ID #2: 430344308
Assessments
Assessment Balance: 66
Tax With Assessments: 1630
Basement
Foundation Dimensions: 36x36x11x34x16x28x11x36
Building Information
Finished SqFt Above Ground: 2132
Elevation Highpoint to Waterfront Feet
Elevation Highpoint Waterfront Feet: 0-4
Lake Details
Lake Acres: 702
Lake Depth: 44
Lease Details
Land Leased: Not Applicable
Miscellaneous Information
DP Resource: Yes
Homestead: No
Ownership
Fractional Ownership: No
Parking Characteristics
Garage Dimensions: 26x32
Garage Square Feet: 832
Public Survey Info
Range#: 25
Section#: 34
Township#: 143
Property Features
Accessible: Soaking Tub
Air Conditioning: Central Air
Amenities Unit: Ceiling Fan(s); Deck; Dock; Hardwood Floors; Kitchen Center Island; Kitchen Window; Main Floor Primary Bedroom; Natural Woodwork; Tile Floors; Vaulted Ceiling(s); Washer/Dryer Hookup; Wet Bar
Appliances: Dishwasher; Dryer; Washer
Basement: Crawl Space
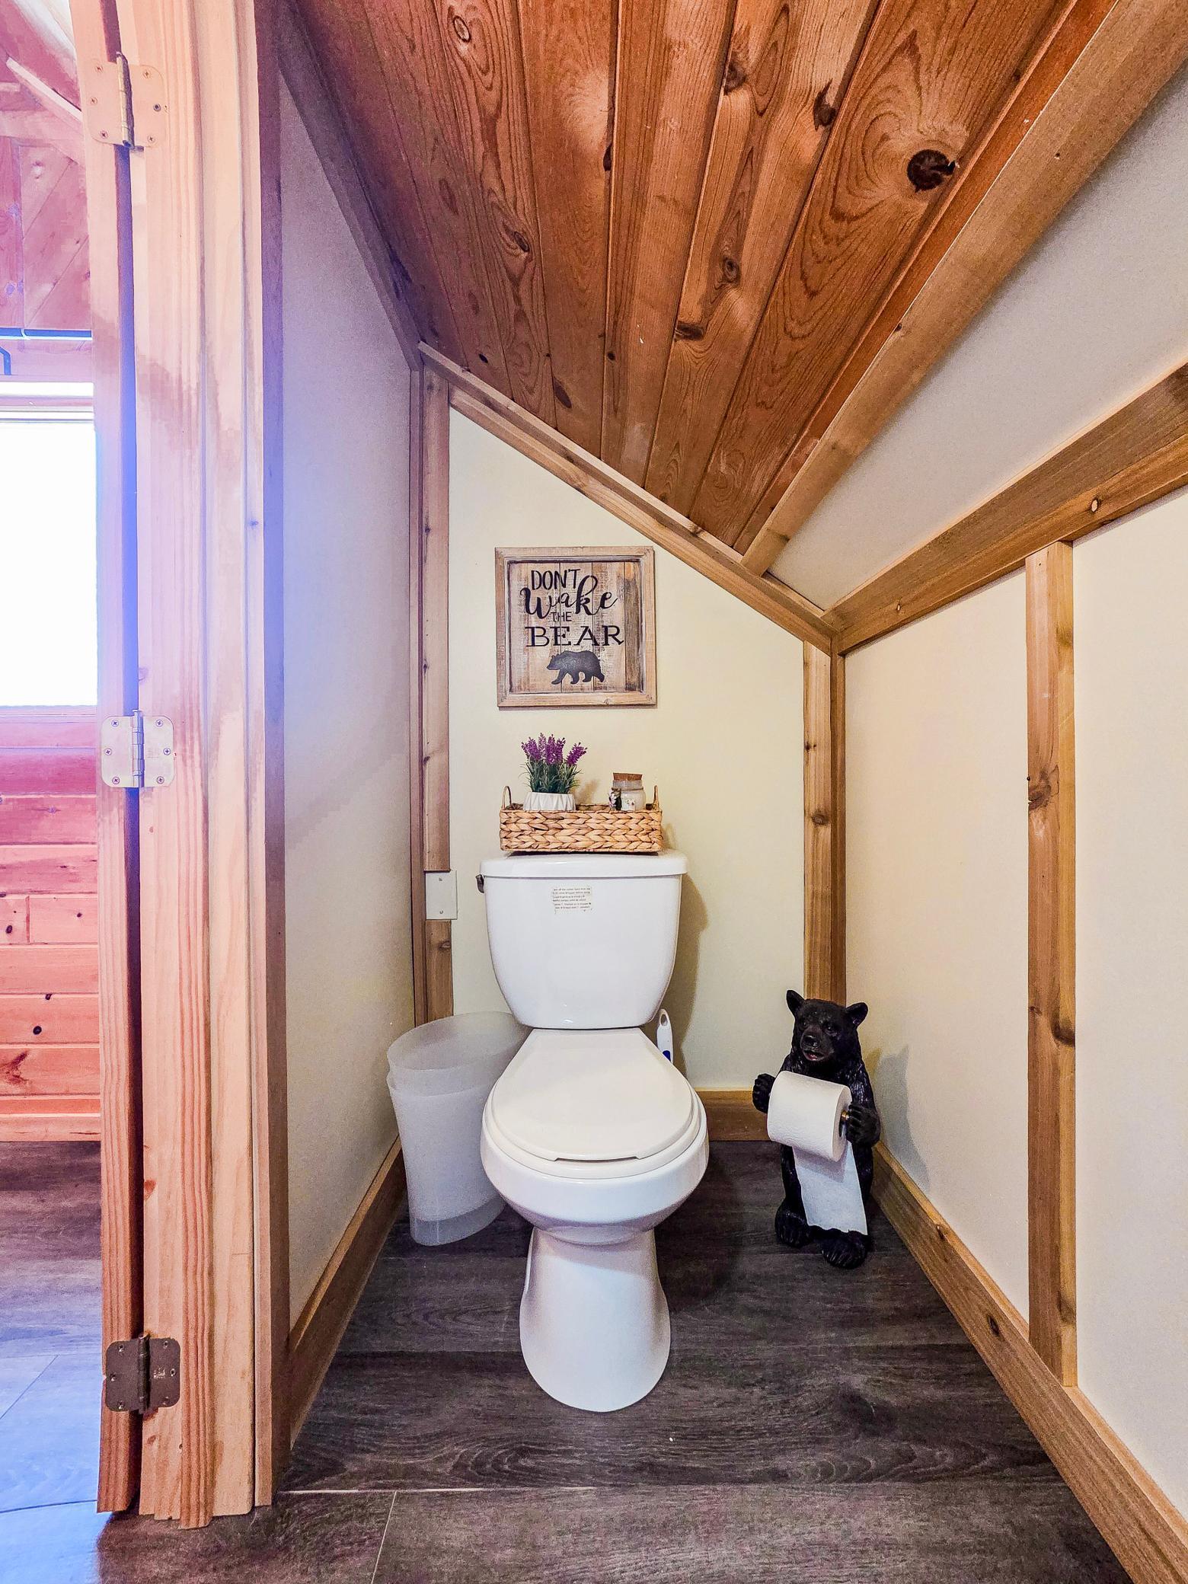
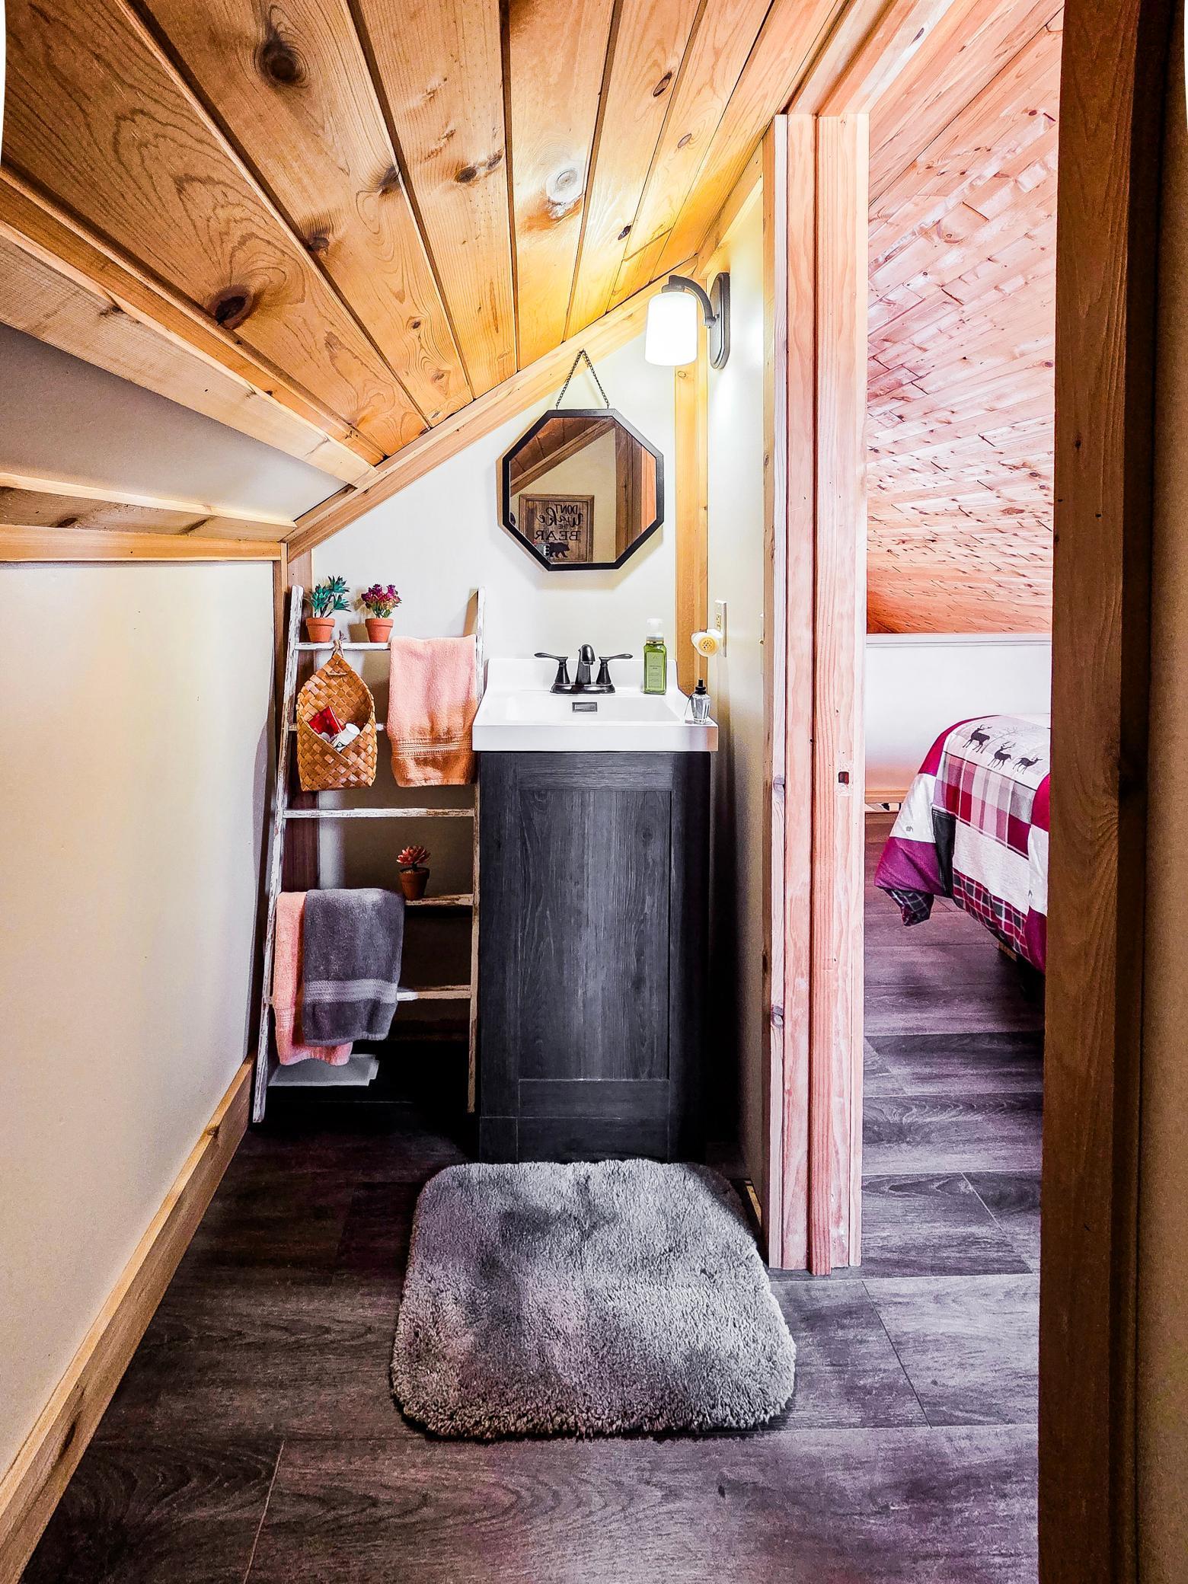
Bath Description: Main Floor Full Bath; Upper Level 1/2 Bath; Private Primary
Construction Materials: Frame
Construction Status: Previously Owned
Dining Room Description: Living/Dining Room
Electric: 200+ Amp Service
Elevation Highpoint to Waterfront Slope: Level
Exterior: Wood
Family Room Characteristics: Great Room; Main Level
Fireplace Characteristics: Gas Burning
Foundation: Slab
Fuel: Propane
Heating: Forced Air
Internet Options: Fiber Optic
Lake Details: Sand; Soft
Laundry: Laundry Room; Main Level
Lot Description: Accessible Shoreline; Irregular Lot; Property Adjoins Public Land; Tree Coverage - Medium
Road Frontage: Forest Service; Unpaved Streets
Road Responsibility: Private Maintained Road
Roof: Age 8 Years or Less; Asphalt Shingles; Pitched
Sellers Terms: Cash; Conventional
Sewer: Mound Septic; Private Sewer
Special Search: All Living Facilities on One Level; Main Floor Bedroom; Main Floor Laundry; Primary Bdr Suite; Renovated
Stories: One and One Half
Water: Artesian; Drilled; Well
Waterfront Type: Lake Front
Waterfront View: Lake; Panoramic; West
Room Information
| Room Name | Level |
| Bar/Wet Bar Room | Main |
| Bathroom | Main |
| Bathroom | Upper |
| Den | Main |
| First (1st) Bedroom | Main |
| Kitchen | Main |
| Laundry | Main |
| Living Room | Main |
| Primary Bath | Main |
| Second (2nd) Bedroom | Main |
| Third (3rd) Bedroom | Upper |
Listing Office: Thunder Lake Realty
Last Updated: July - 09 - 2026

The data relating to real estate for sale on this web site comes in part from the Broker Reciprocity SM Program of the Regional Multiple Listing Service of Minnesota, Inc. The information provided is deemed reliable but not guaranteed. Properties subject to prior sale, change or withdrawal. ©2024 Regional Multiple Listing Service of Minnesota, Inc All rights reserved.
Friday 10th of July 2026 10:56 PM

218-998-4400
Mohagen Real Estate


Let's Connect

Mohagen Real Estate
sue@MohagenRealEstate.com
Office: 218-998-4400
Cell: 218-731-7376

Mohagen Real Estate is licensed in the State of Minnesota