8662 240th Street E, Lakeville, MN 55044 (MLS# 7078928)
$1,599,000
Lakeville, MN 55044
MLS# 7078928
Status: Closed
4 beds | 4 baths | 3611 sqft
1 / 67
Property Description
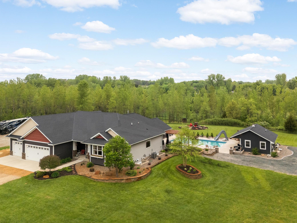
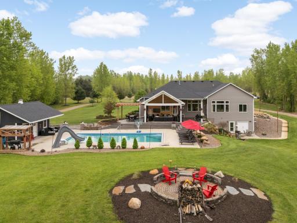
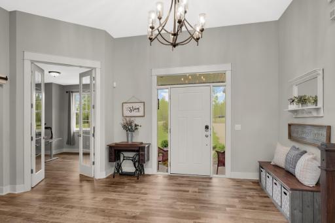
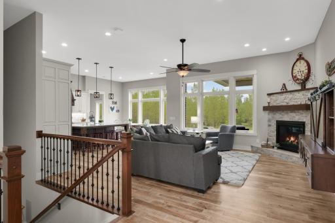
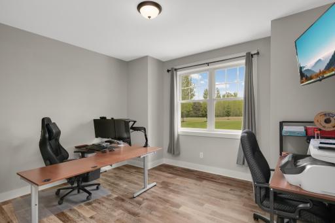
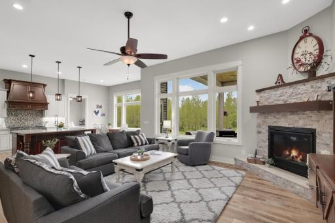
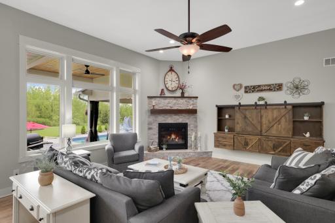
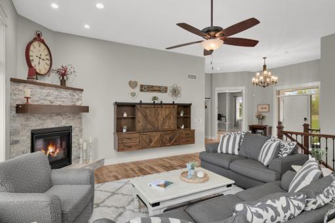
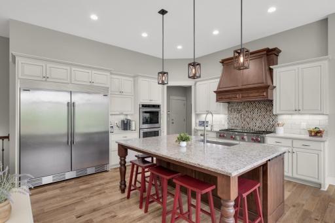
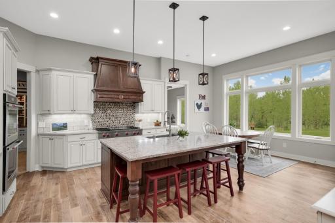
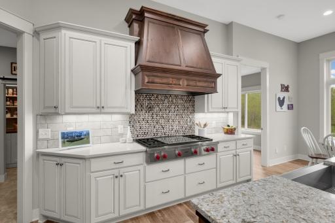
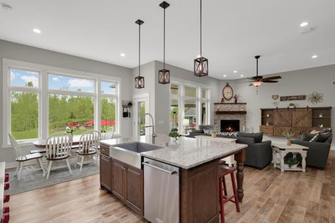
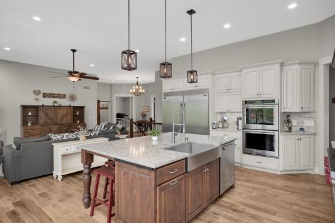
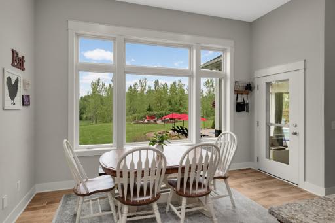
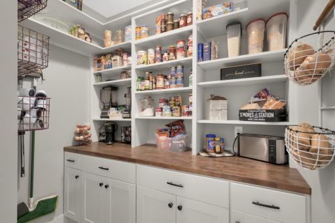
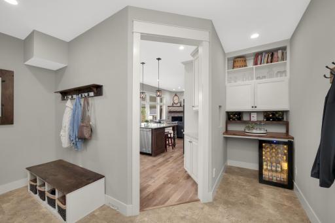
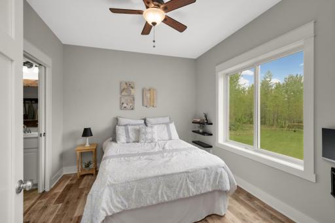
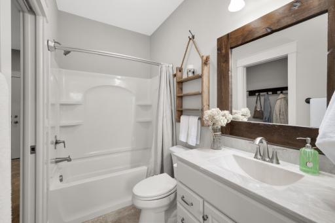
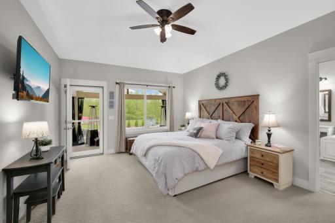
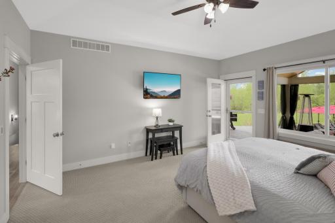
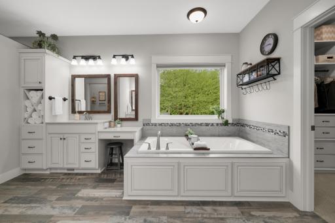
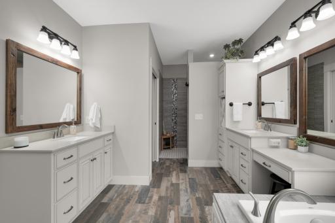
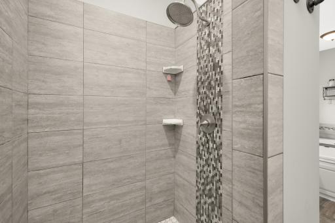
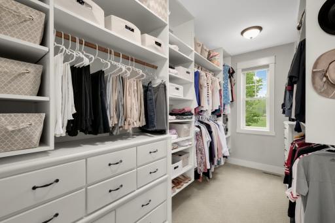
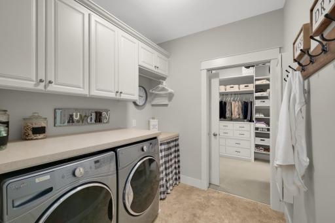
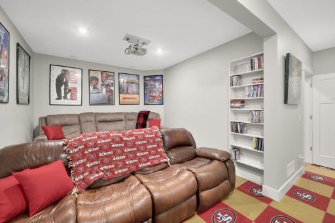
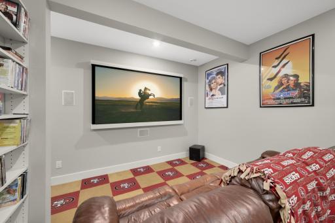
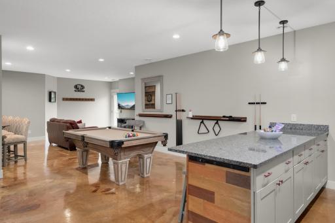
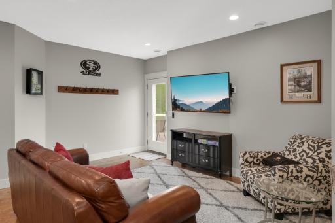
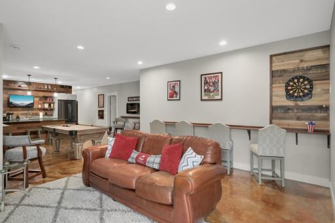
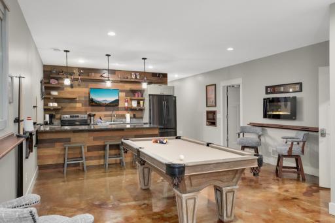
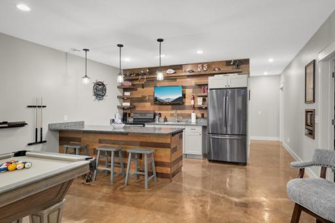
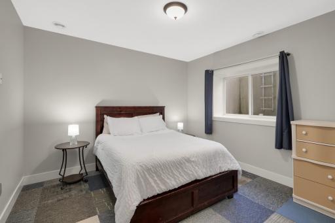
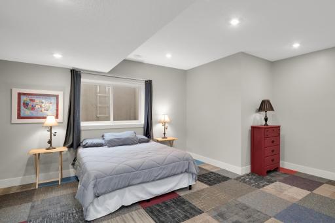
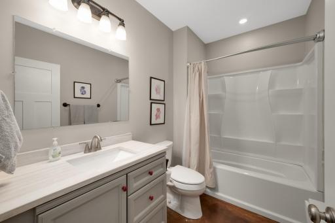
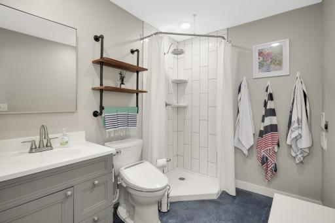
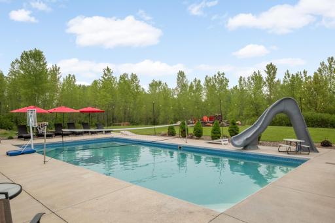
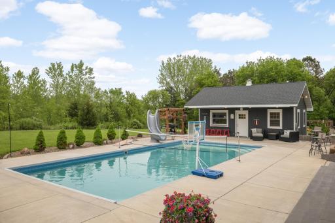
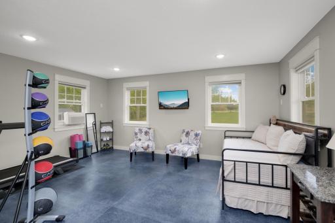
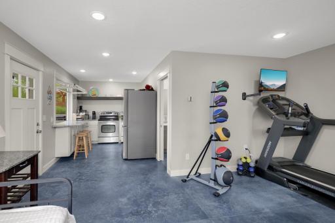
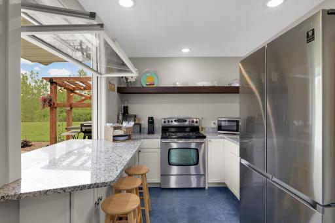
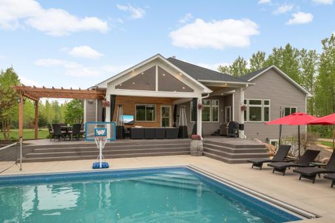
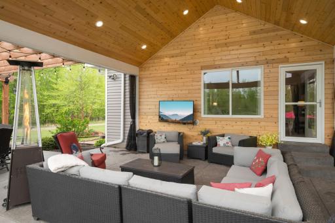
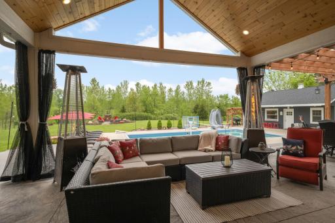
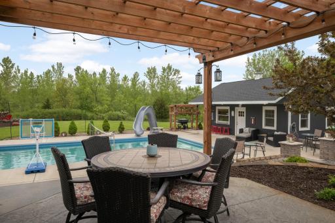
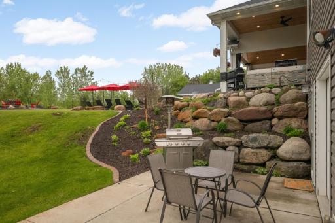
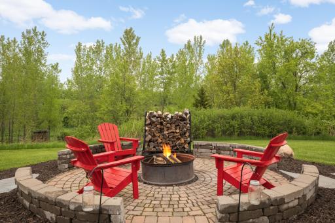
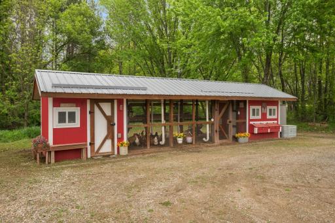
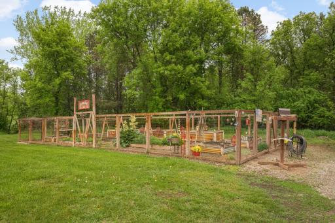
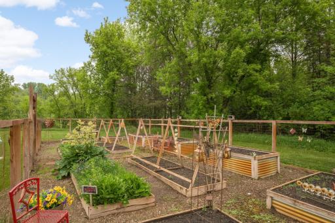
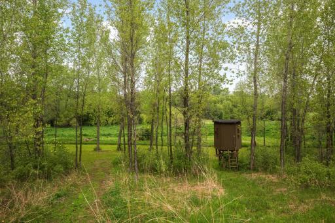
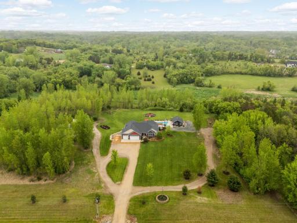
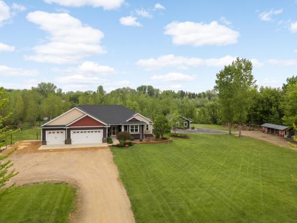
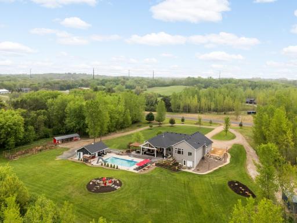
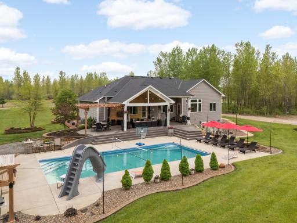
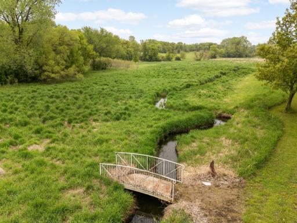
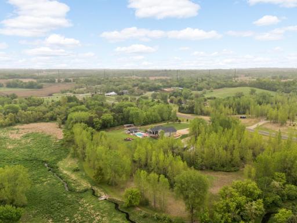
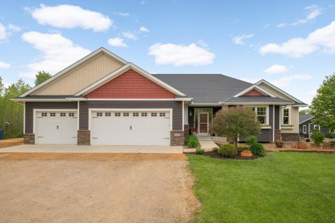
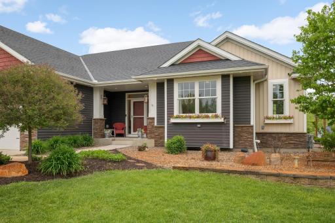
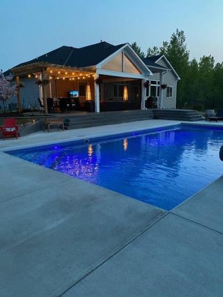
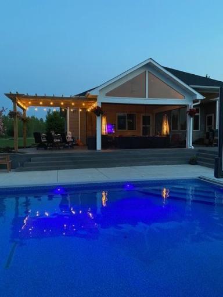
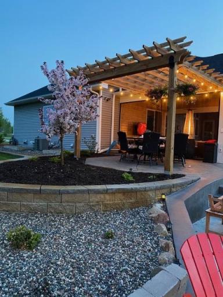
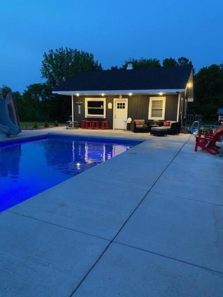
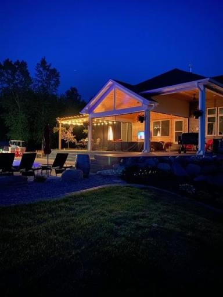
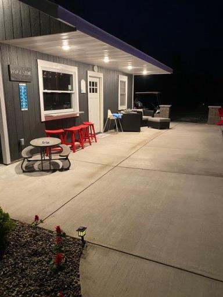
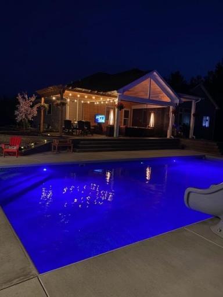
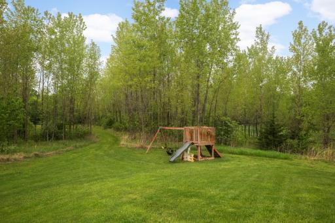
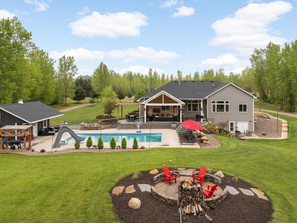
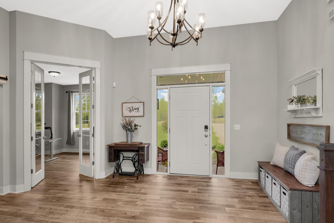
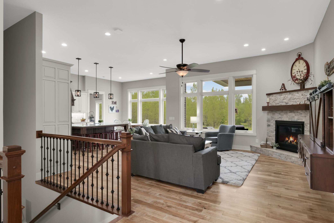
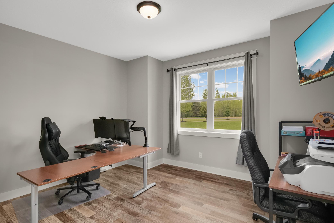
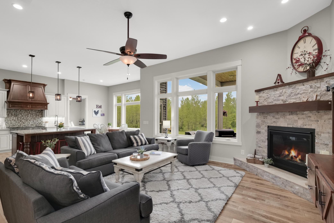
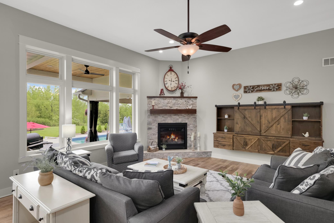
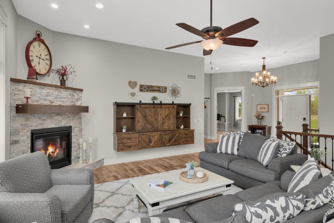
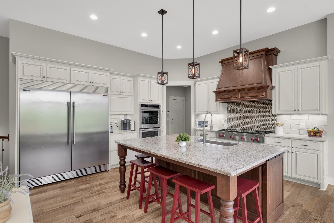
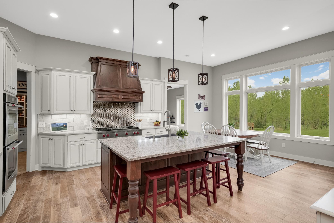
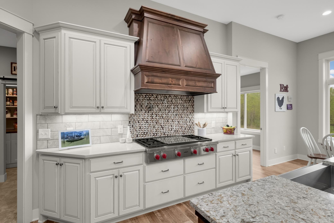
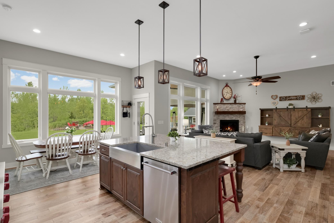
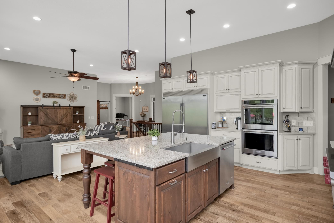
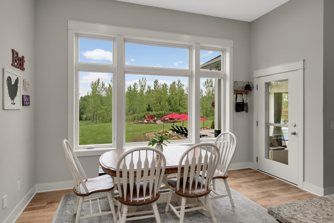
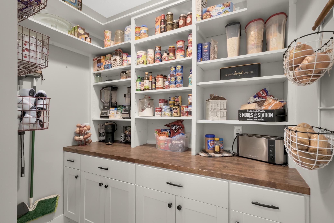
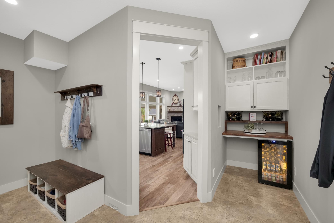
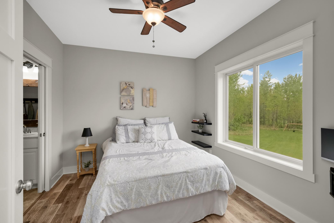
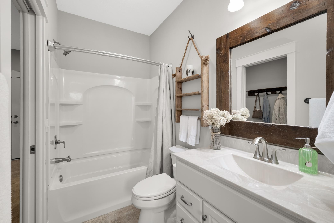
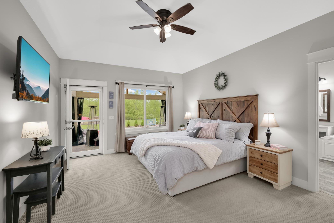
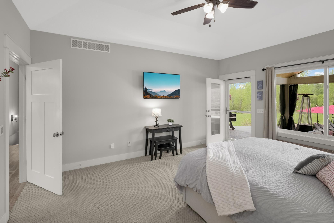
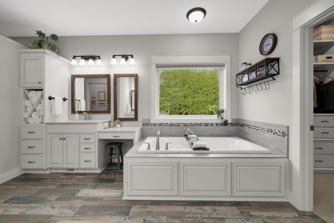
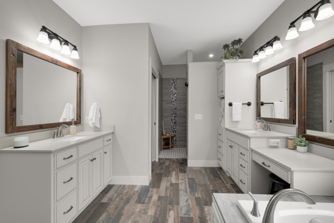
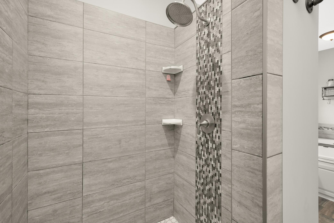
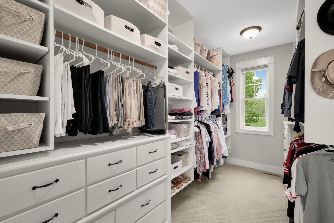
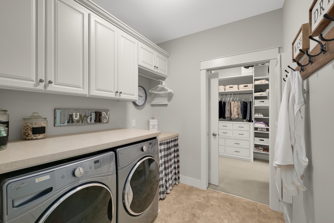
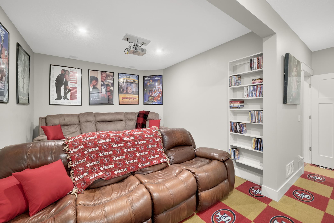
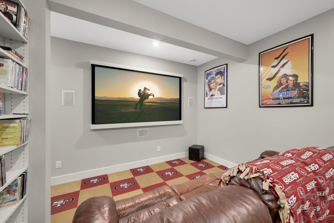
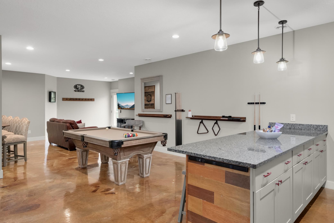
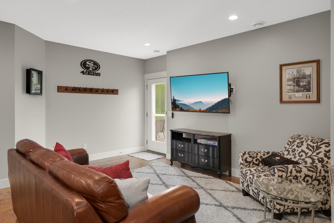
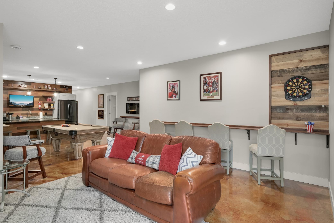
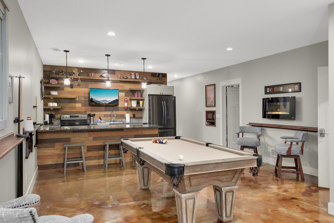
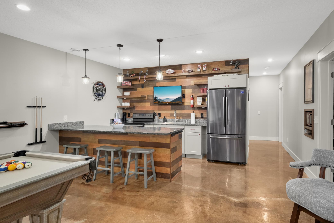
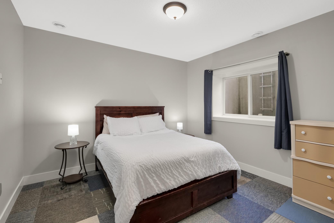
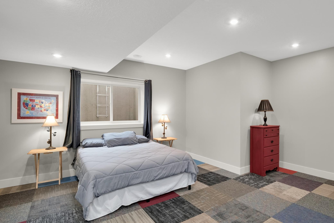
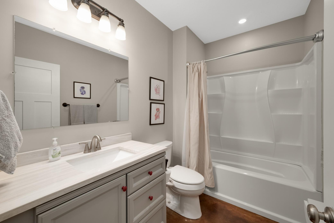
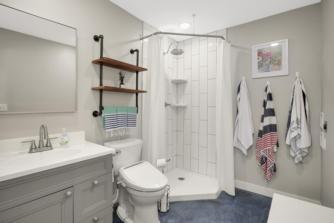
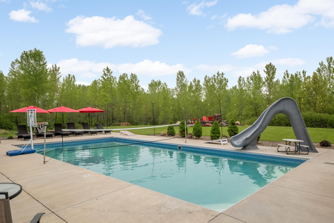
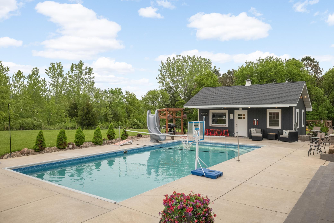
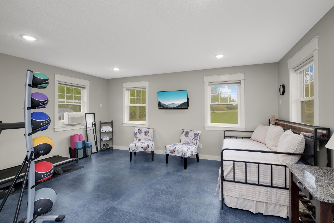
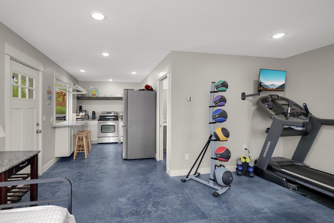
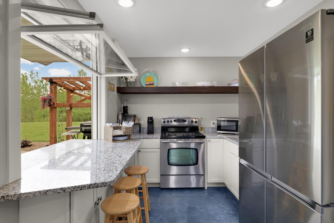
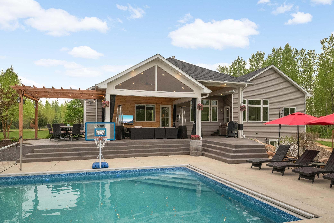
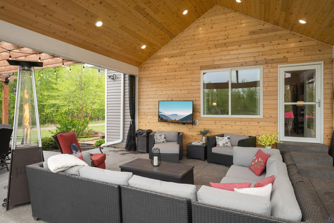
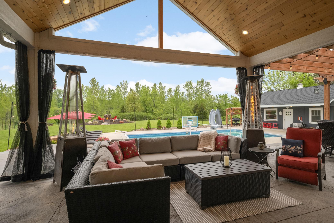
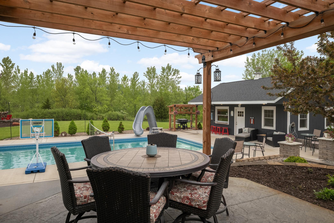
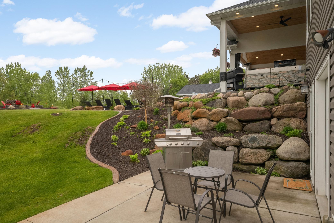
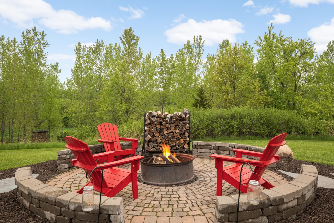
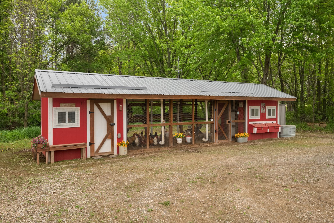
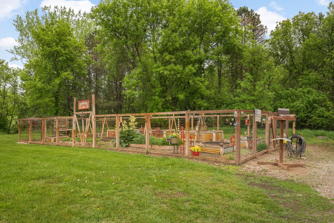
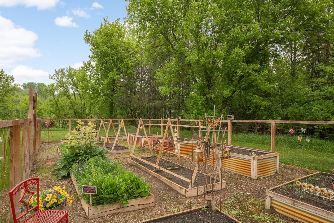
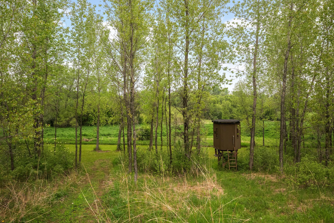
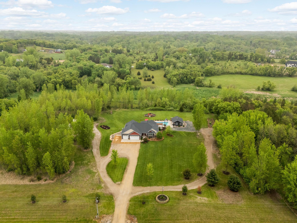
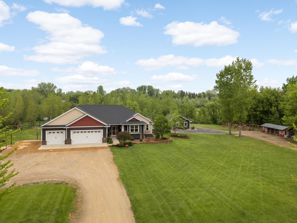
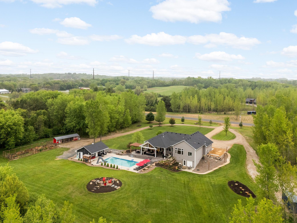
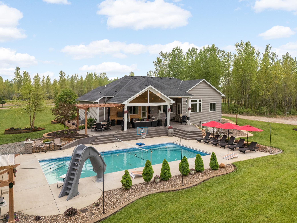
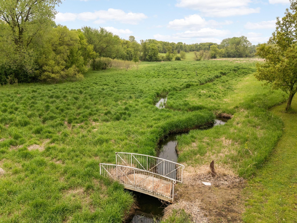
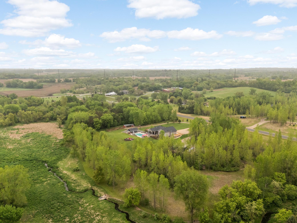
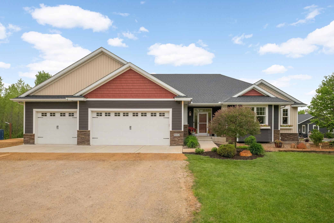
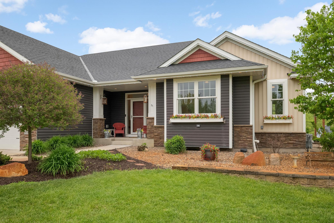
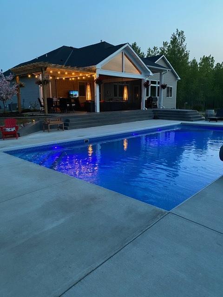
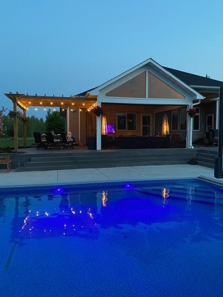
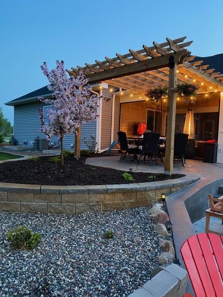
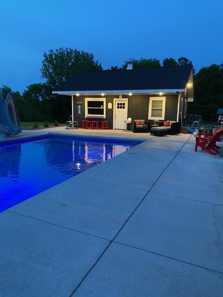
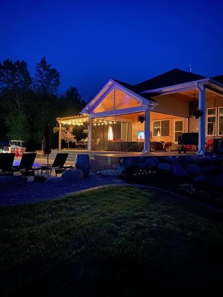
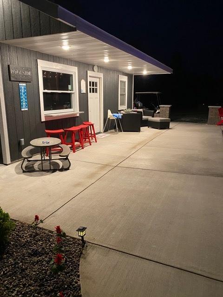
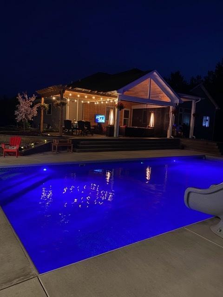
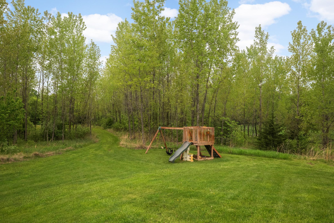
Stunning 4-bedroom retreat nestled on nearly 10 breathtaking acres. This exceptional property features an in-ground heated saltwater pool, beautifully appointed pool house, raised garden beds, an incredible custom chicken coop, and abundant wildlife with outstanding hunting opportunities right outside your door. Inside, the main level showcases gorgeous hardwood floors and a gourmet kitchen complete with professional series appliances, custom cabinetry, oversized center island, and a spacious walk-in pantry with butcher block countertops. The private primary suite is a true retreat featuring a spa-like bath with oversized soaking tub, custom walk-in shower, and direct access to the covered back porch. An additional bedroom, office, laundry room, and mudroom complete main level. The lower level is built for entertaining with a spacious great room, wet bar/full secondary kitchen, stunning wood accent wall with floating shelves, theater room, and two additional bedrooms. Step outside to a private backyard oasis featuring a covered deck and porch with cedar tongue-and-groove finishes, custom fire-pit with paver surround, heated saltwater pool, and an incredible pool house equipped with smart-home lighting controls. full kitchen with pass-through window, ¾ bath, and heated floors. The heated in insulated 3-stall garage features 4-foot fiberglass wall surrounds, allowing for year-round vehicle washing and easy maintenance. Additional property highlights include permanent holiday lighting, central vac with outlet in garage, irrigation servicing approximately 3 acres including the raised garden beds, and smart-home locks for added convenience and security. Hunter's delight! This remarkable property offers incredible wildlife and hunting opportunities, with multiple trophy-level deer harvested on the property over the years. A rare opportunity to enjoy upscale country living with every modern convenience, close proximity to dining. retail, I35 and miles of trail and many parks.
Details
Maps
Documents
Contract Information
Status: Closed
Off Market Date: 2026-07-08
Contingency: None
Current Price: 1518000
Closed Date: 2026-08-14
Original List Price: 1599000
Sales Close Price: 1518000
ListPrice: 1599000
List Date: 2026-05-21
Owner is an Agent?: No
Auction?: No
General Property Information
Common Wall: No
Lot Measurement: Acres
Manufactured Home?: No
Multiple PIDs?: No
New Development: No
Number of Fireplaces: 1
Waterfront YN: No
Year Built: 2019
Yearly/Seasonal: Yearly
Zoning: Residential-Single Family
Bedrooms: 4
Baths Total: 4
Bath Full: 3
Bath Three Quarters: 1
Main Floor Total SqFt: 2061
Above Grd Total SqFt: 2061
Below Grd Total SqFt: 1550
Total SqFt: 3611
Total Finished Sqft: 3886.00
FireplaceYN: Yes
Style: (SF) Single Family
Foundation Size: 2061
Garage Stalls: 3
Lot Dimensions: 670x610
Acres: 9.27
Assessment Pending: No
Location Tax and Other Information
House Number: 8662
Street Name: 240th
Street Suffix: Street
Street Direction Suffix: E
Postal City: Lakeville
County: Scott
State: MN
Zip Code: 55044
Assessments
Tax With Assessments: 6824
Building Information
Finished SqFt Above Ground: 2081
Finished SqFt Below Ground: 1805
Lease Details
Land Leased: Not Applicable
Miscellaneous Information
Homestead: Yes
Ownership
Fractional Ownership: No
Parking Characteristics
Garage Dimensions: 38x23.5
Garage Square Feet: 893
Public Survey Info
Range#: 21
Section#: 9
Township#: 113
Property Features
Accessible: None
Air Conditioning: Central Air
Amenities Unit: Ceiling Fan(s); Deck; French Doors; Hardwood Floors; In-Ground Sprinkler; Kitchen Center Island; Main Floor Primary Bedroom; Paneled Doors; Patio; Porch; Primary Bedroom Walk-In Closet; Vaulted Ceiling(s); Walk-In Closet; Washer/Dryer Hookup; Wet Bar
Appliances: Air-To-Air Exchanger; Central Vacuum; Cooktop; Dishwasher; Double Oven; Dryer; Microwave; Refrigerator; Washer; Wine Cooler
Assumable Loan: Not Assumable
Basement: Drain Tiled; Full
Bath Description: Double Sink; Main Floor Full Bath; Full Primary; Private Primary; Full Basement; Separate Tub & Shower
Construction Status: Previously Owned
Dining Room Description: Informal Dining Room
Exterior: Vinyl
Family Room Characteristics: Family Room; Great Room; Lower Level; Main Level
Financing Terms: Conventional
Fireplace Characteristics: Gas Burning
Foundation: Other
Fuel: Natural Gas
Heating: Forced Air
Laundry: Laundry Room; Lower Level; Main Level
Lock Box Type: Combo
Outbuildings: Chicken Coop/Barn; Hen House; Pool House
Parking Characteristics: Floor Drain; Heated Garage; Insulated Garage
Pool Description: Below Ground; Heated
Property Subtype: Acreage
Sellers Terms: Cash; Conventional; Other
Sewer: Mound Septic
Special Search: All Living Facilities on One Level; Main Floor Bedroom; Main Floor Laundry; Main Floor Primary; Primary Bdr Suite
Stories: One
Water: Well
Room Information
| Room Name | Dimensions | Level |
| Dining Room | 15x10.5 | Main |
| First (1st) Bedroom | 17.5x13 | Main |
| Fourth (4th) Bedroom | 13.5x12 | Lower |
| Great Room | 23.5x19 | Main |
| Guest House | 26x18 | Main |
| Kitchen | 15x13 | Main |
| Office | 14.5x14 | Main |
| Second (2nd) Bedroom | 12x10.5 | Main |
| Family Room | 42.5x22 | Lower |
| Laundry | Main | |
| Laundry | Lower | |
| Media Room | 16x9 | Lower |
| Third (3rd) Bedroom | 21x16 | Lower |
 8662 240th St E Home Features.pdf
 Listing Office: Re/Max Advantage Plus
Last Updated: August - 14 - 2026

The data relating to real estate for sale on this web site comes in part from the Broker Reciprocity SM Program of the Regional Multiple Listing Service of Minnesota, Inc. The information provided is deemed reliable but not guaranteed. Properties subject to prior sale, change or withdrawal. ©2026 Regional Multiple Listing Service of Minnesota, Inc All rights reserved.
Monday 19th of October 2026 03:00 AM

218-998-4400
Mohagen Real Estate


Let's Connect

Mohagen Real Estate
sue@MohagenRealEstate.com
Office: 218-998-4400
Cell: 218-731-7376

Mohagen Real Estate is licensed in the State of Minnesota