8664 Whisper Creek Trail, Rockford, MN 55373 (MLS# 6678497)
$1,385,000
Rockford, MN 55373
MLS# 6678497
Status: Closed
5 beds | 4 baths | 5200 sqft

1 / 43

Property Description
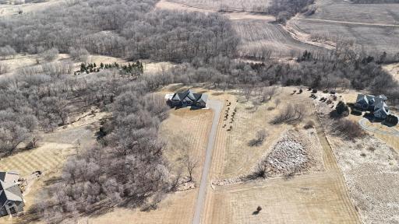
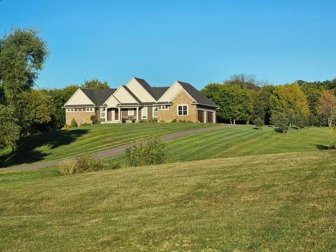
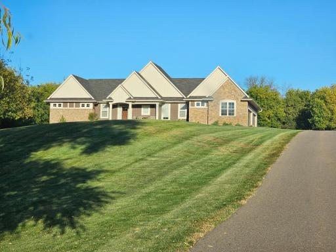
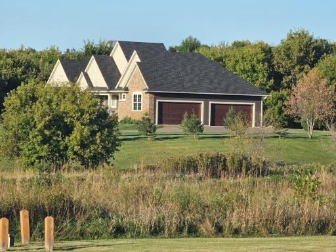
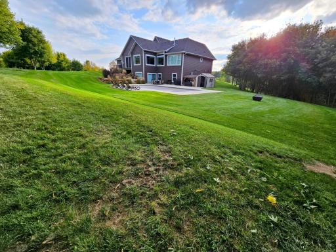
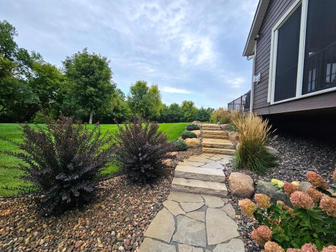
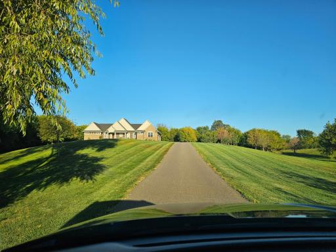
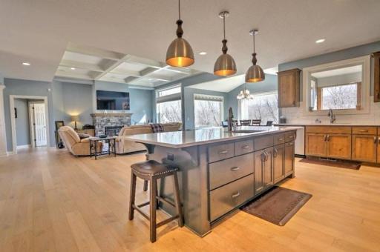
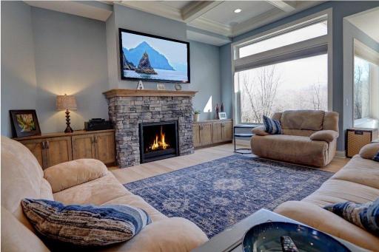
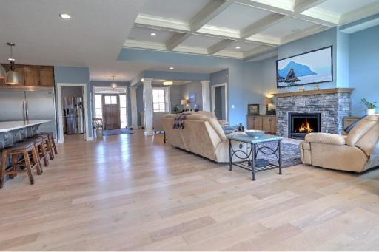
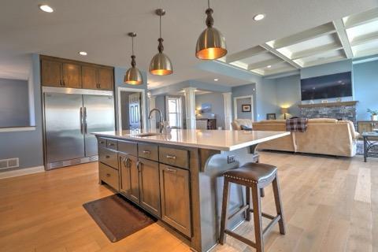
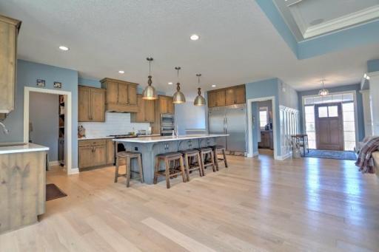
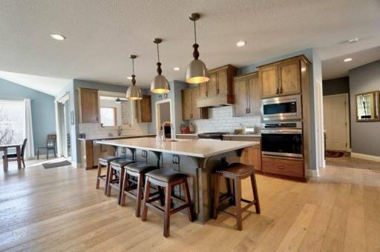
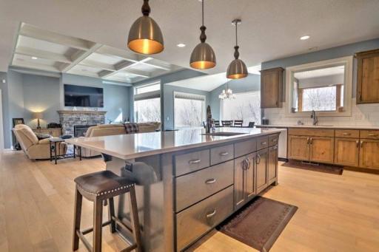
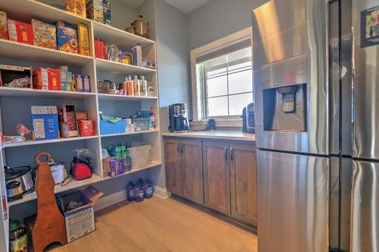
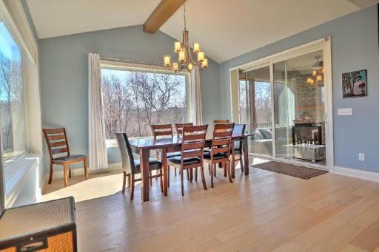
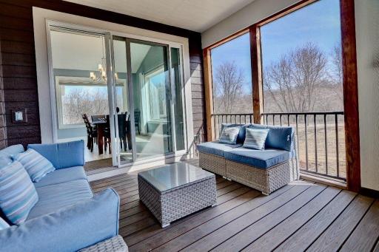
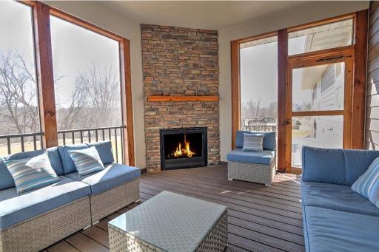
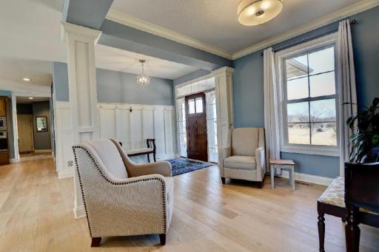
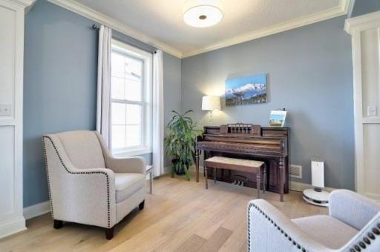
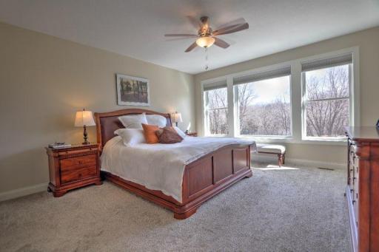
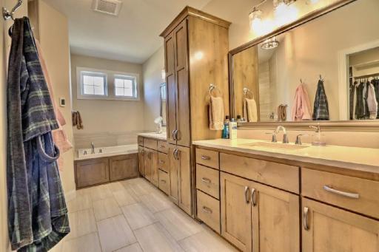
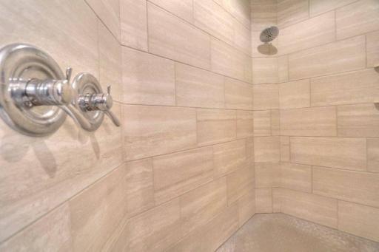
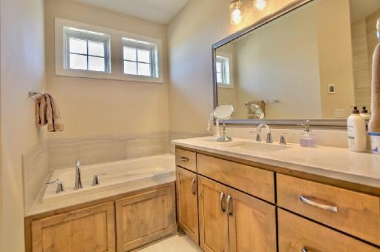
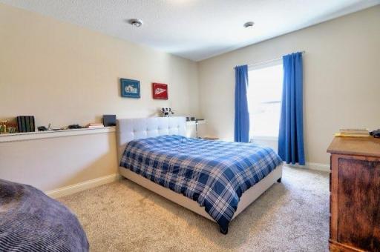
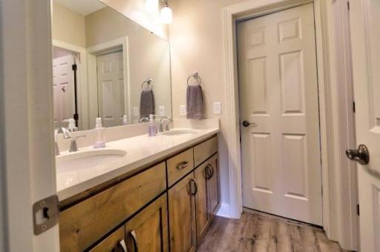
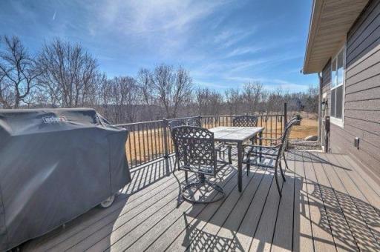
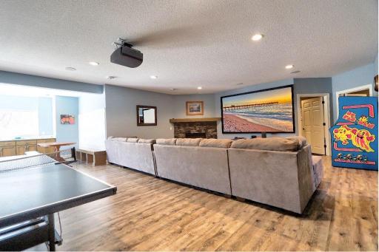
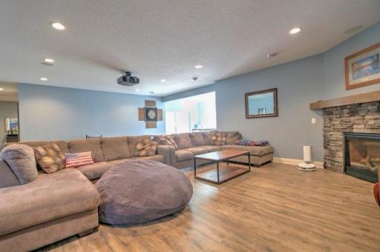
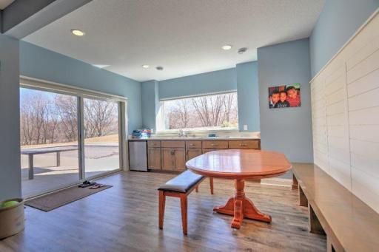
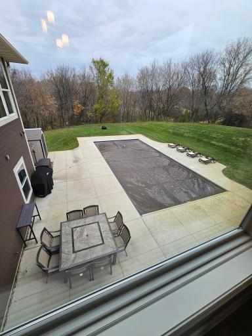
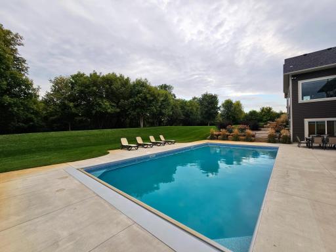
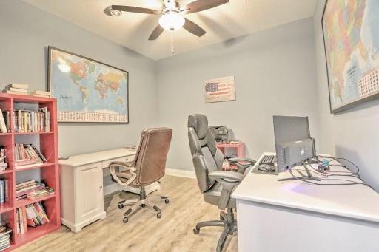
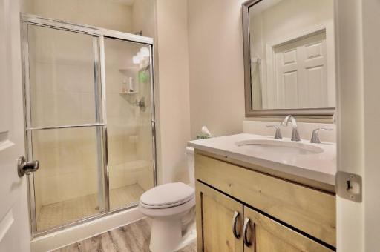
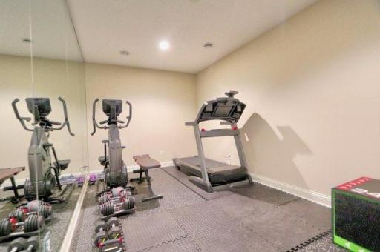
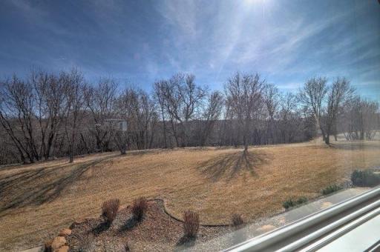
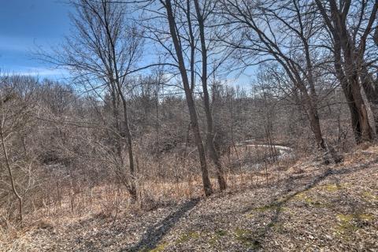
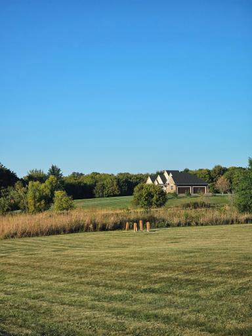
Come Explore Perfection... Perched on the bluffs of Whisper Creek, this stunning custom walkout rambler offers sweeping views, breathtaking sunsets, and vibrant 360-degree light. Perfect for entertaining, it boasts a retractable covered pool, expansive patio, and a versatile all-season yard for games and gatherings. Step inside to a seamless flow of spacious rooms, tailored for modern remote living and awaiting your designerâs touch. This blank canvas showcases rare amenities, ideal for thriving in todayâs dynamic world. Welcome home to your 5.42-acre haven in the Meadows of Whisper Creek. From the moment you arrive, the great room and gourmet kitchen with its massive prep island unfolds into wide-open spaces, framing panoramic views and inviting endless entertaining. Retreat to the ultimate ownerâs suite, featuring heated floors, a walk-in shower, and a spa-inspired tub. The oversized 1100 S.F. 4-car garage offers abundant storage and space for toys, tools, and more. A sanctuary of peace, inside and out, with only the sounds of family, poolside laughter, and natures embrace. No planes, trains, or automobile noise just the serene escape of Whisper Creeks hidden gem. SPECIFICATIONS: Set on 5.42 acres overlooking Sarah Creek located within Rockford Schools, preppers island kitchen huge butlerâs pantry, 5 bedrooms, and 4+ baths with a Jack & Jill and a junior suite. Discover 3+ office/ study rooms perfect for remote work, a game room with wet bar, family room with fireplace, exercise room, finished storage room, and a massive 1,100 SF 4-car garage with floor drains. So much more awaits in this extraordinary residence a great value for your very own private retreat away from the noise of city life and close to perfection in the Meadows of Whisper Creek WELCOM HOME!
Details
Maps
Contract Information
Status: Closed
Off Market Date: 2025-08-28
Contingency: None
Current Price: 1350000
Closed Date: 2025-10-15
Original List Price: 1385000
Sales Close Price: 1350000
ListPrice: 1385000
List Date: 2025-04-18
Owner is an Agent?: No
Auction?: No
General Property Information
Assoc Mgmt Co. Phone #: 414-581-3363
Association Fee Frequency: Monthly
Association Mgmt Co. Name: Meadows Of Whisper Creek Association
Common Wall: No
Lot Measurement: Acres
Manufactured Home?: No
Multiple PIDs?: No
New Development: No
Number of Fireplaces: 2
Waterfront Frontage: 255
Waterfront YN: Yes
Year Built: 2019
Yearly/Seasonal: Yearly
Zoning: Residential-Single Family
Bedrooms: 5
Baths Total: 4
Bath Full: 2
Bath Three Quarters: 2
Main Floor Total SqFt: 2684
Above Grd Total SqFt: 2684
Below Grd Total SqFt: 2516
Total SqFt: 5200
Total Finished Sqft: 5032.00
FireplaceYN: Yes
Lake/Waterfront Name: Sarah Creek
Style: (SF) Single Family
Foundation Size: 2516
Power Company: Xcel Energy
Association Fee: 190
Garage Stalls: 4
Lot Dimensions: 266X987X255X887
Acres: 5.42
Location Tax and Other Information
House Number: 8664
Street Name: Whisper Creek
Street Suffix: Trail
Postal City: Rockford
County: Hennepin
State: MN
Zip Code: 55373
Complex/Dev/Subdivision: Meadows Of Whisper Creek
Acreage Information
Wooded Acres: 2.5
Assessments
Tax With Assessments: 12646
Building Information
Finished SqFt Above Ground: 2684
Finished SqFt Below Ground: 2348
Elevation Highpoint to Waterfront Feet
Elevation Highpoint Waterfront Feet: 15-26
Lease Details
Land Leased: Not Applicable
Miscellaneous Information
Homestead: Yes
Ownership
Fractional Ownership: No
Parking Characteristics
Garage Dimensions: 46X24
Garage Door Height: 8
Garage Door Width: 18
Garage Square Feet: 1100
Public Survey Info
Range#: 24
Section#: 15
Township#: 119
Property Features
Accessible: None
Air Conditioning: Central Air
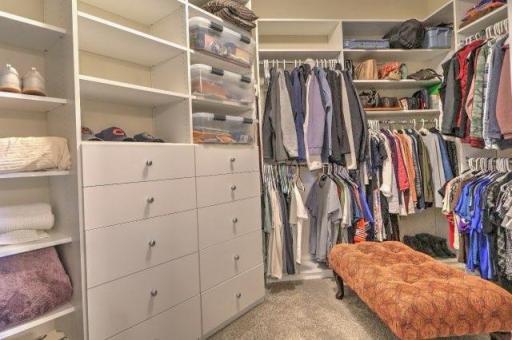
Amenities Unit: Ceiling Fan(s); Deck; Exercise Room; Kitchen Window; Main Floor Primary Bedroom; Panoramic View; Porch; Primary Bedroom Walk-In Closet; Vaulted Ceiling(s); Walk-In Closet; Wet Bar
Appliances: Air-To-Air Exchanger; Cooktop; Dishwasher; Disposal; Double Oven; Dryer; Microwave; Range; Refrigerator; Washer
Association Fee Includes: Shared Amenities
Assumable Loan: Not Assumable
Basement: Drain Tiled; Sump Pump
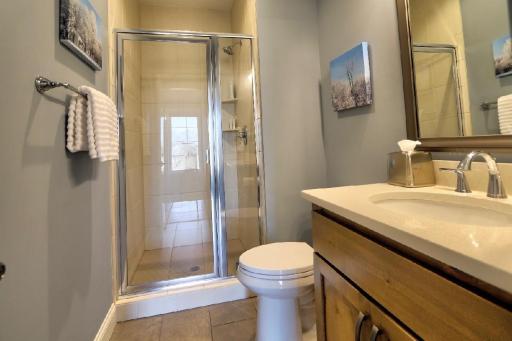
Bath Description: Full Jack & Jill; Main Floor 3/4 Bath; Main Floor Full Bath; Private Primary; 3/4 Basement; Bathroom Ensuite
Construction Materials: Concrete; Frame
Construction Status: Previously Owned
Dining Room Description: Eat In Kitchen; Separate/Formal Dining Room
Electric: 150 Amp Service
Elevation Highpoint to Waterfront Slope: Gradual
Existing Financing: Conventional
Exterior: Brick/Stone; Engineered Wood
Family Room Characteristics: Entertainment/Media Center; Family Room; Great Room; Lower Level; Main Level
Fencing: None
Financing Terms: Cash
Fireplace Characteristics: Amusement Room; Family Room; Gas Burning
Foundation: Poured Concrete
Fuel: Natural Gas
Heating: Forced Air
Internet Options: Cable
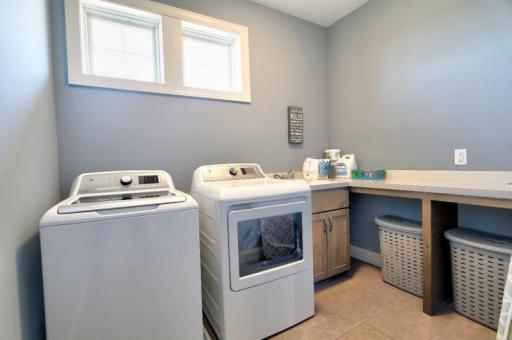
Laundry: Main Level; Sink
Lock Box Type: Supra
Lot Description: Tree Coverage - Medium
Pool Description: Below Ground; Heated
Property Subtype: Acreage; Ranch-Style Home
Road Frontage: County Road; Paved Streets
Road Responsibility: Public Maintained Road
Roof: Age 8 Years or Less; Architectural Shingle
Sellers Terms: Cash; Conventional
Sewer: City Sewer/Connected
Special Search: 3 BR on One Level; Main Floor Bedroom; Main Floor Laundry; Main Floor Primary; Primary Bdr Suite
Stories: One
Water: Well
Waterfront View: Panoramic
Room Information
| Room Name | Dimensions | Level |
| Laundry | 10X9 | Main |
| Computer Room | 7X6 | Main |
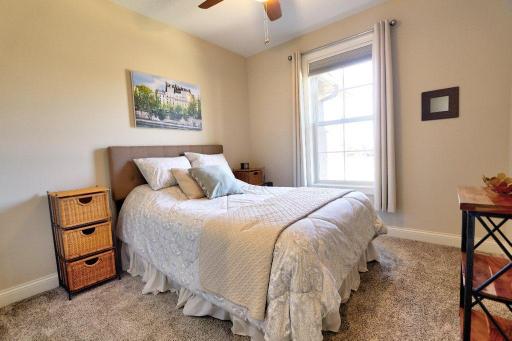
| Second (2nd) Bedroom | 12X11 | Main |
| Den | 11X11 | Main |
| Foyer | 11X7 | Main |
| First (1st) Bedroom | 17X15 | Main |
| Primary Bath | 21X7 | Main |
| Kitchen | 16X18 | Main |
| Pantry (Walk-In) | 11X10 | Main |
| Dining Room | 16X12 | Main |
| Living Room | 11X10 | Main |
| Great Room | 18X18 | Main |
| Third (3rd) Bedroom | 12X12 | Lower |
| Fourth (4th) Bedroom | 16X13 | Lower |
| Bathroom | 12X7 | Lower |
| Fifth (5th) Bedroom | 19X15 | Lower |
| Bar/Wet Bar Room | 16X12 | Lower |
| Exercise Room | 19X11 | Lower |
| Garage | 46X24 | Main |
| Flex Room | 11X10 | Lower |
| Media Room | 20X14 | Lower |
| Game Room | 20X12 | Lower |
| Screened Porch | 14X12 | Main |
| Deck | 18X12 | Main |
| Porch | 20X6 | Lower |
| Mud Room | 9X7 | Main |
Listing Office: Coldwell Banker Realty - Southwest Regional
Last Updated: October - 23 - 2025

The data relating to real estate for sale on this web site comes in part from the Broker Reciprocity SM Program of the Regional Multiple Listing Service of Minnesota, Inc. The information provided is deemed reliable but not guaranteed. Properties subject to prior sale, change or withdrawal. ©2026 Regional Multiple Listing Service of Minnesota, Inc All rights reserved.
Thursday 22nd of October 2026 02:06 PM

218-998-4400
Mohagen Real Estate


Let's Connect

Mohagen Real Estate
sue@MohagenRealEstate.com
Office: 218-998-4400
Cell: 218-731-7376

Mohagen Real Estate is licensed in the State of Minnesota