8665 W Bass Lake Road, Danbury, WI 54830 (MLS# 7042849)
$177,500
Danbury, WI 54830
MLS# 7042849
2 beds | 1 baths | 576 sqft
1 / 48
Property Description
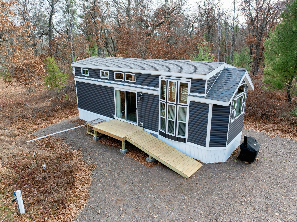
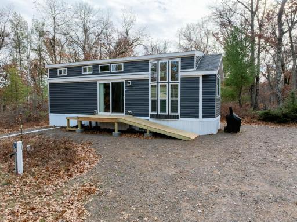
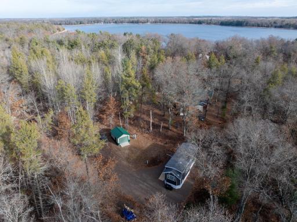
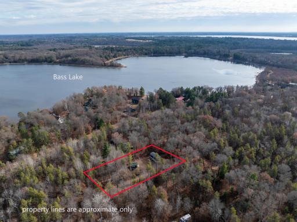
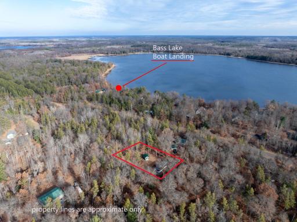
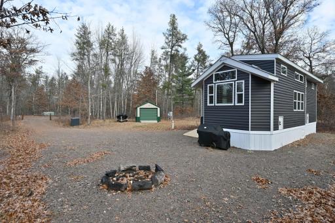
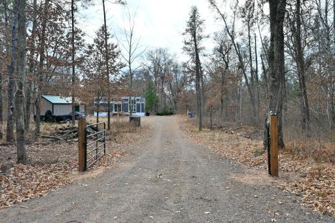
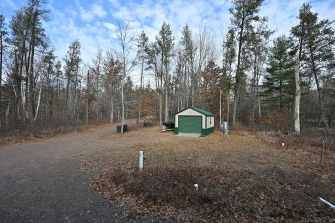
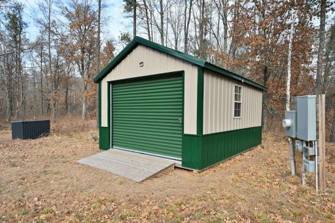
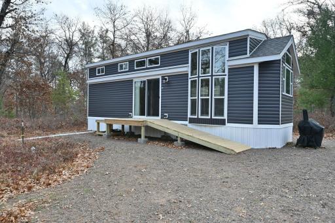
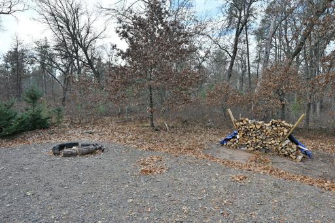
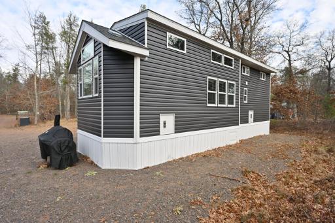
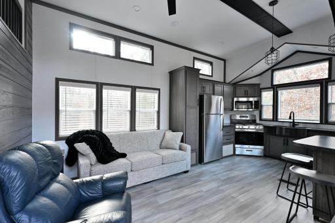
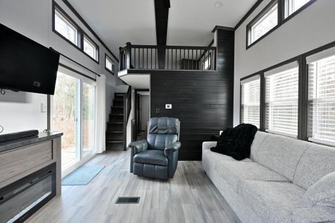
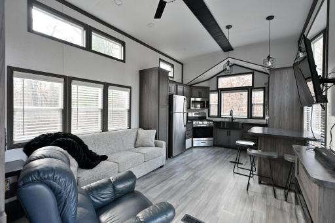
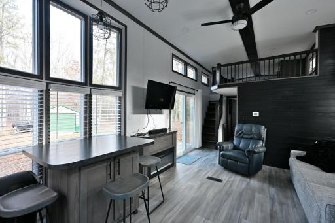
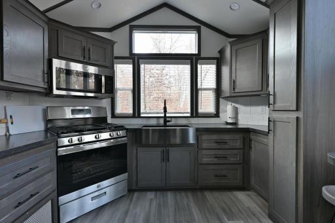
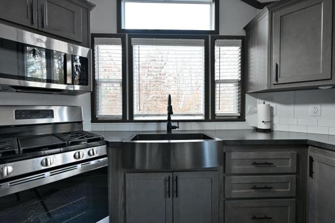
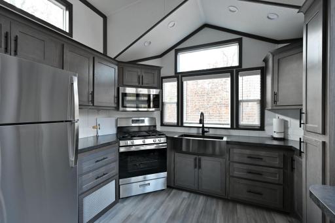
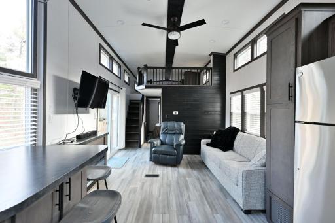
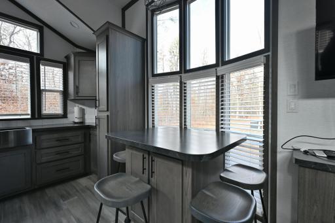
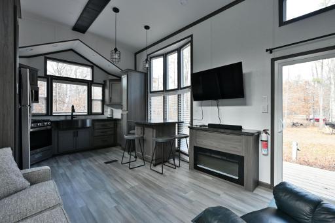
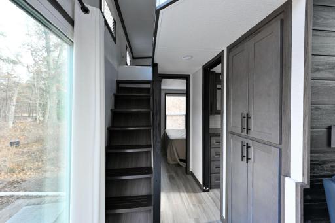
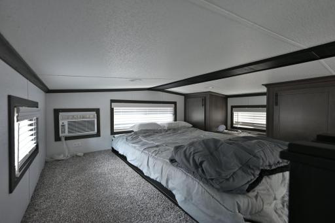
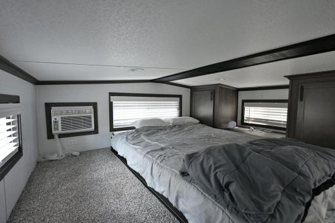
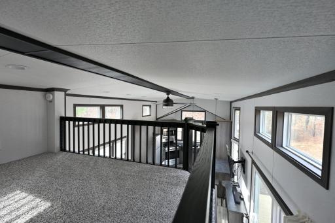
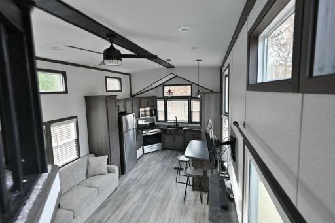
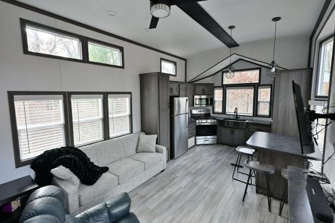
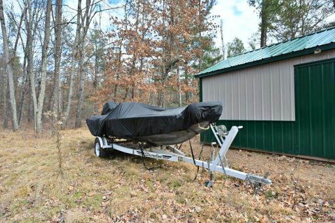
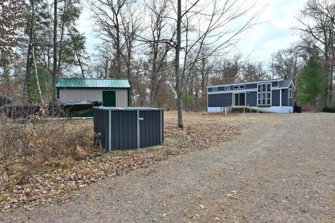
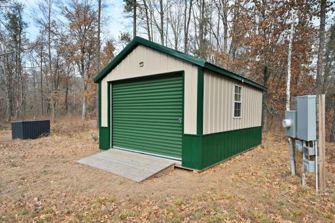
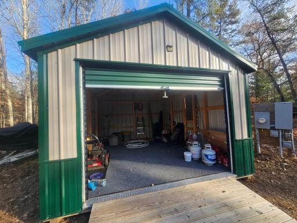
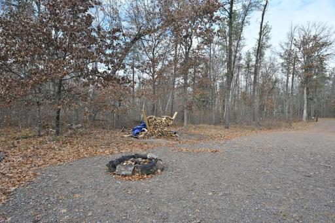
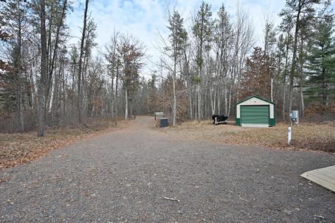
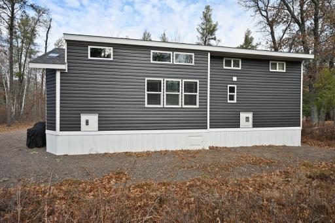
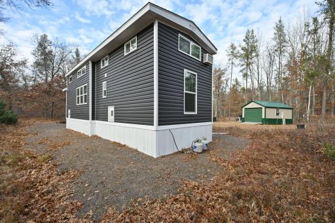
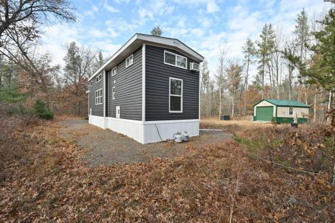
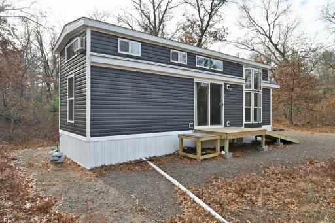
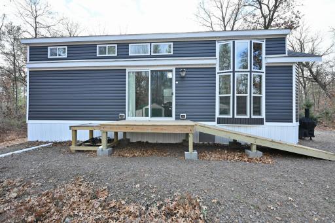
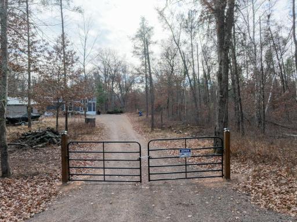
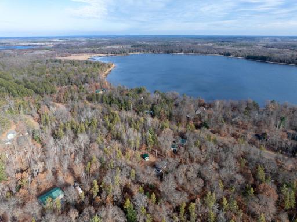
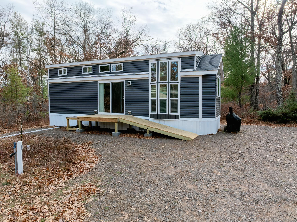
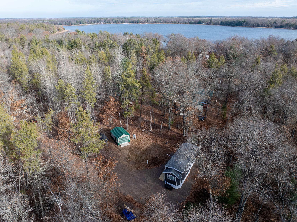
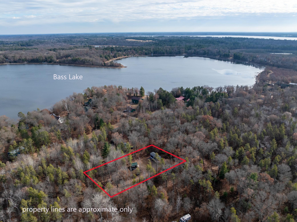
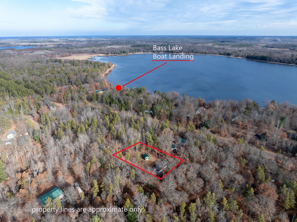
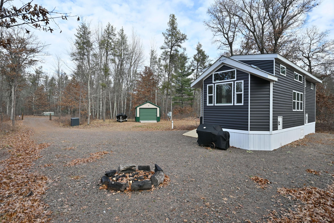
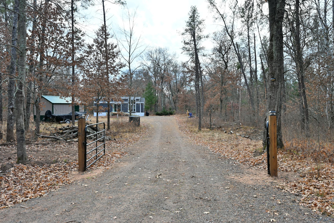
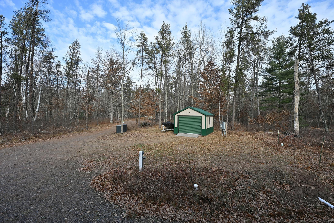
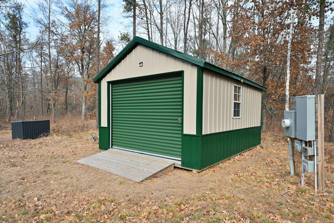
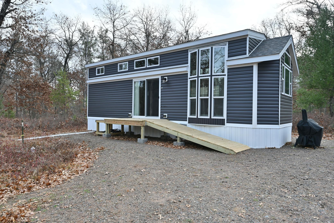
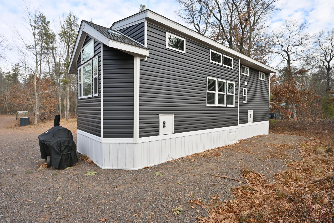
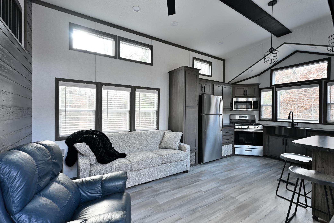
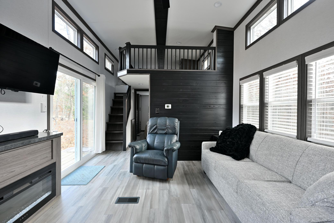
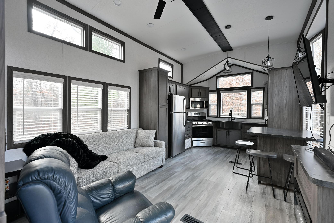
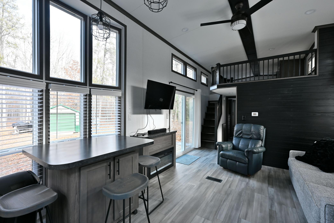
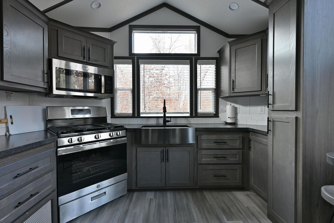
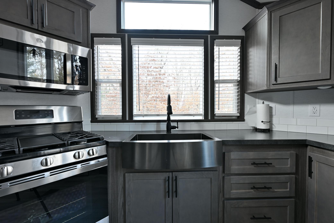
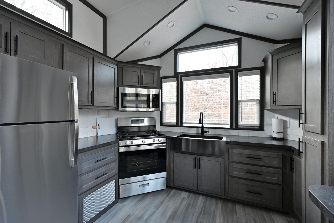
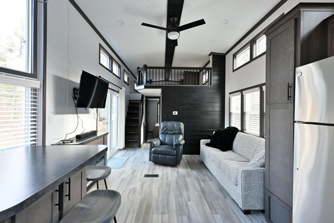
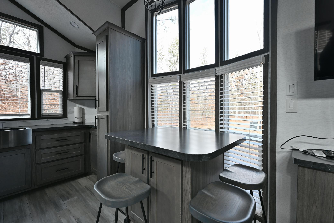
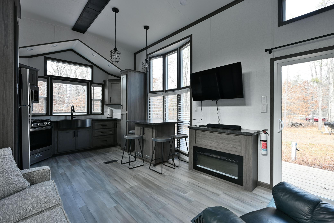
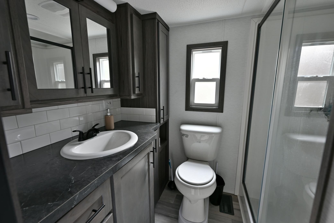
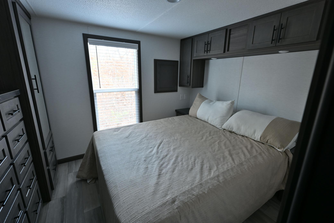
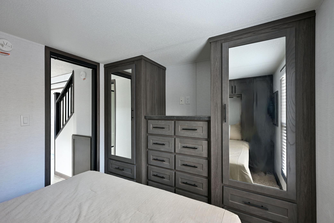
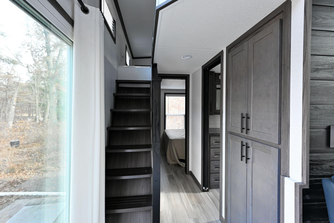
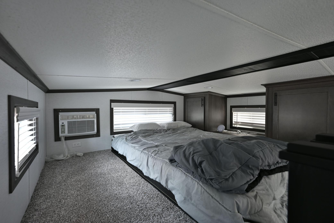
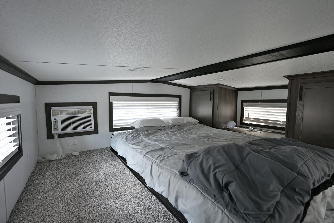

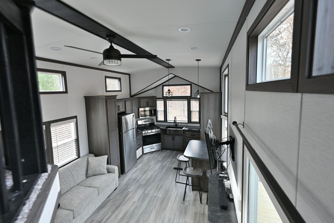
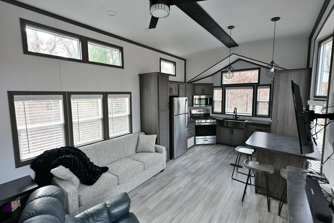
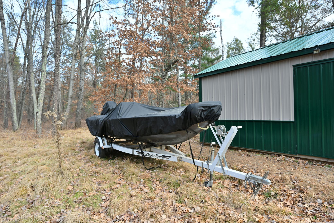
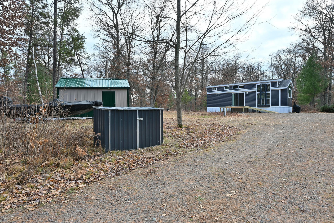
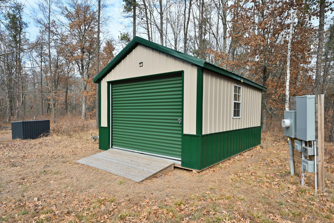
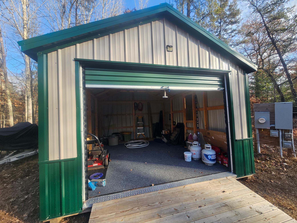
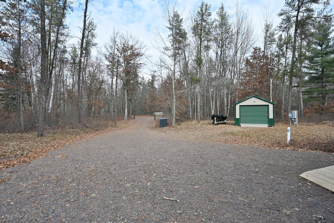
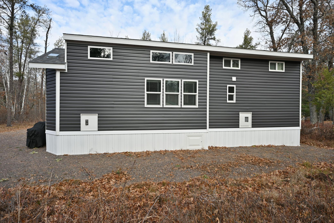
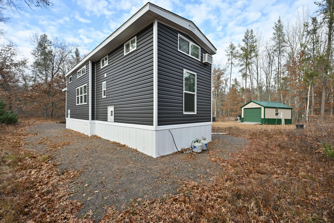
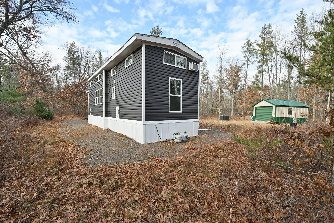
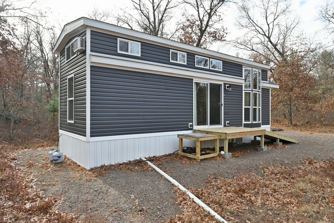
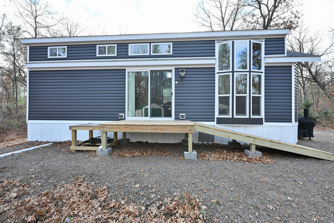
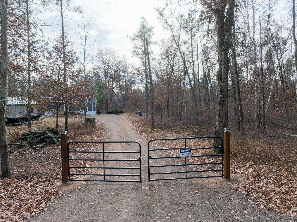
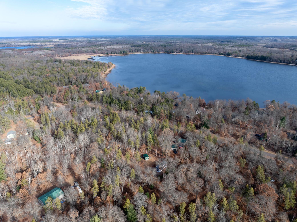
Discover a dream getaway near the pristine Bass Lake Boat Launch! This 2025 state-of-the-art Park Model offers a serene escape fully furnished with spacious, light and airy living areas, kitchen island & farm sink. Designed for fun and leisure, the charming loft provides extra sleeping space for friends or family. Imagine weekend or summer retreats, where you can effortlessly boat (fishing boat included) the shimmering lake or explore exhilarating UTV/ATV trails. The detached garage adds storage & convenience; all approved with county permits for peace of mind. Embrace an exciting blend of relaxation and adventure in this picturesque settingâa perfect haven to create lasting memories!
Details
Maps
Contract Information
Status: Active
Contingency: None
Current Price: 177500
Original List Price: 177500
ListPrice: 177500
List Date: 2026-03-25
Owner is an Agent?: No
Auction?: No
General Property Information
Common Wall: No
Lot Measurement: Acres
Manufactured Home?: Yes
Multiple PIDs?: No
New Development: No
Number of Fireplaces: 1
Waterfront Present: No
Year Built: 2025
Yearly/Seasonal: Seasonal
Zoning: Residential-Single Family
Bedrooms: 2
Baths Total: 1
Bath Full: 1
Main Floor Total SqFt: 408
Above Grd Total SqFt: 576
Total SqFt: 576
Total Finished Sqft: 576.00
FireplaceYN: Yes
Style: (SF) Single Family
Foundation Size: 408
Garage Stalls: 1
Lot Dimensions: 115 x 179
Acres: 0.47
Assessment Pending: No
Location Tax and Other Information
House Number: 8665
Street Direction Prefix: W
Street Name: Bass Lake
Street Suffix: Road
Postal City: Danbury
County: Burnett
State: WI
Zip Code: 54830
Complex/Dev/Subdivision: Sec 14
Assessments
Tax With Assessments: 73
Building Information
Finished SqFt Above Ground: 576
Lease Details
Land Leased: Not Applicable
Miscellaneous Information
DP Resource: Yes
Homestead: No
Ownership
Fractional Ownership: No
Parking Characteristics
Garage Dimensions: 10 x 20
Garage Square Feet: 200
Public Survey Info
Range#: 17W
Section#: 14
Township#: 40
Property Features
Accessible: Partially Wheelchair
Air Conditioning: Central Air
Amenities Unit: Kitchen Window; Vaulted Ceiling(s)
Appliances: Fuel Tank - Owned; Microwave; Range; Refrigerator
Assumable Loan: Not Assumable
Basement: Crawl Space
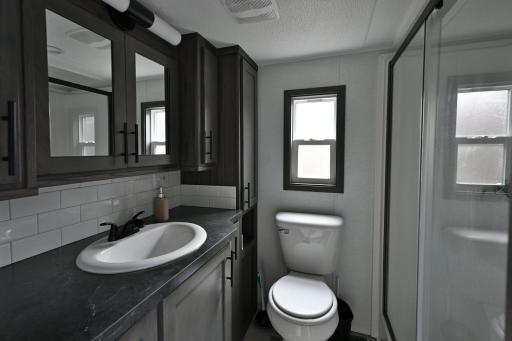
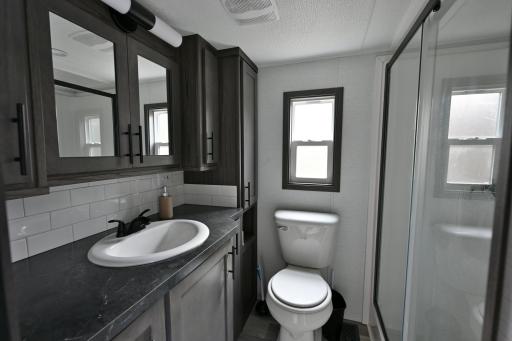
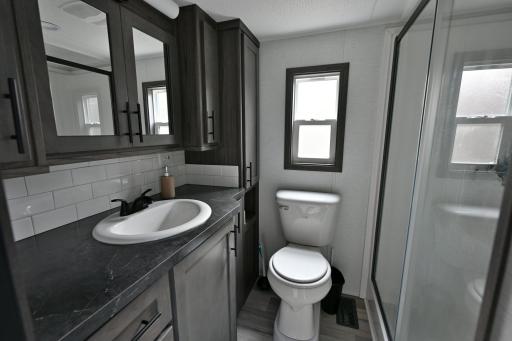
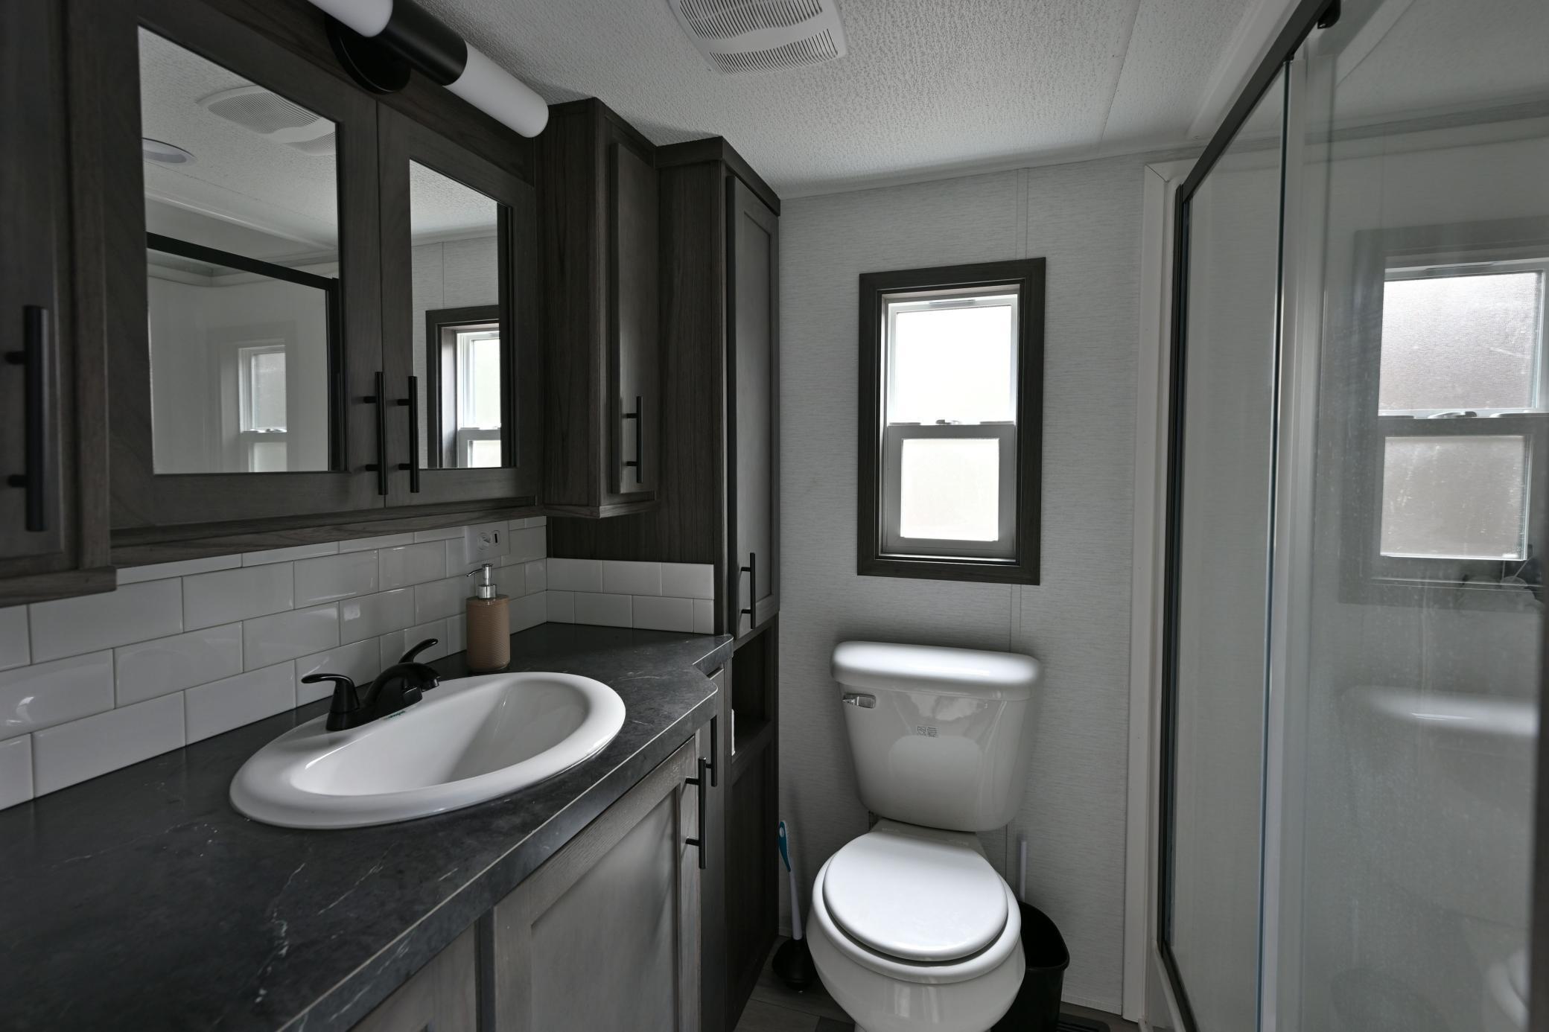
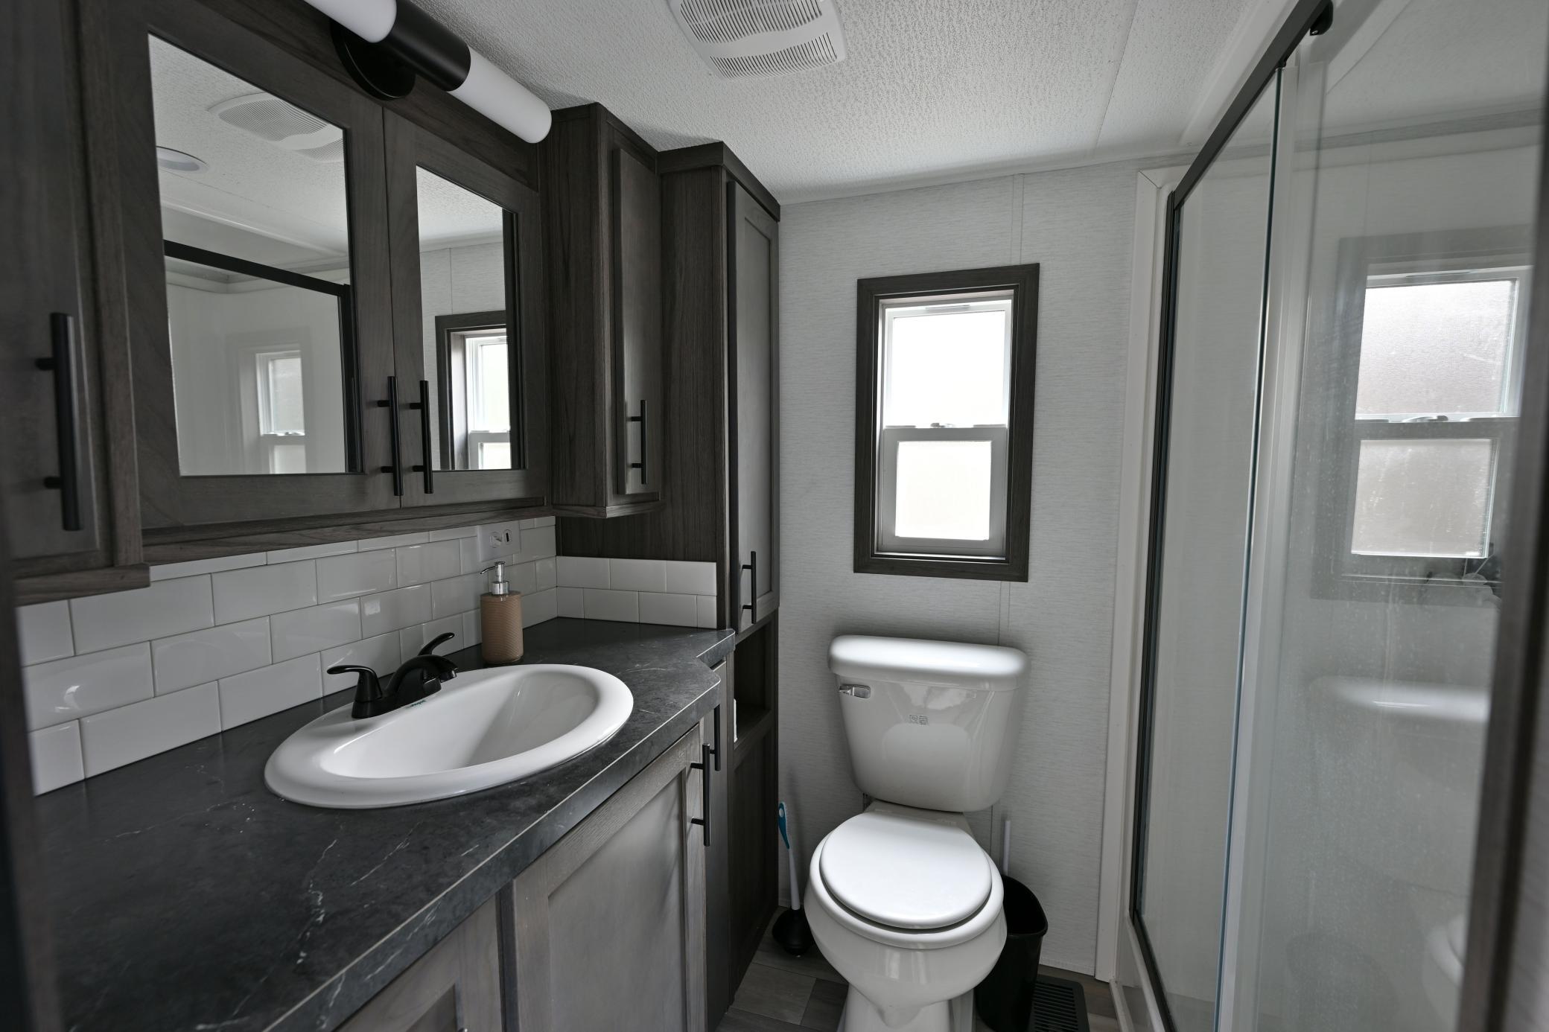
Bath Description: Main Floor 3/4 Bath
Construction Materials: Block
Construction Status: Previously Owned
Dining Room Description: Breakfast Area; Eat In Kitchen
Electric: Circuit Breakers
Existing Financing: Free and Clear
Exterior: Vinyl
Family Room Characteristics: Loft
Fencing: Privacy; Wire
Fireplace Characteristics: Electric
Foundation: None
Fuel: Propane
Heating: Forced Air
Laundry: None
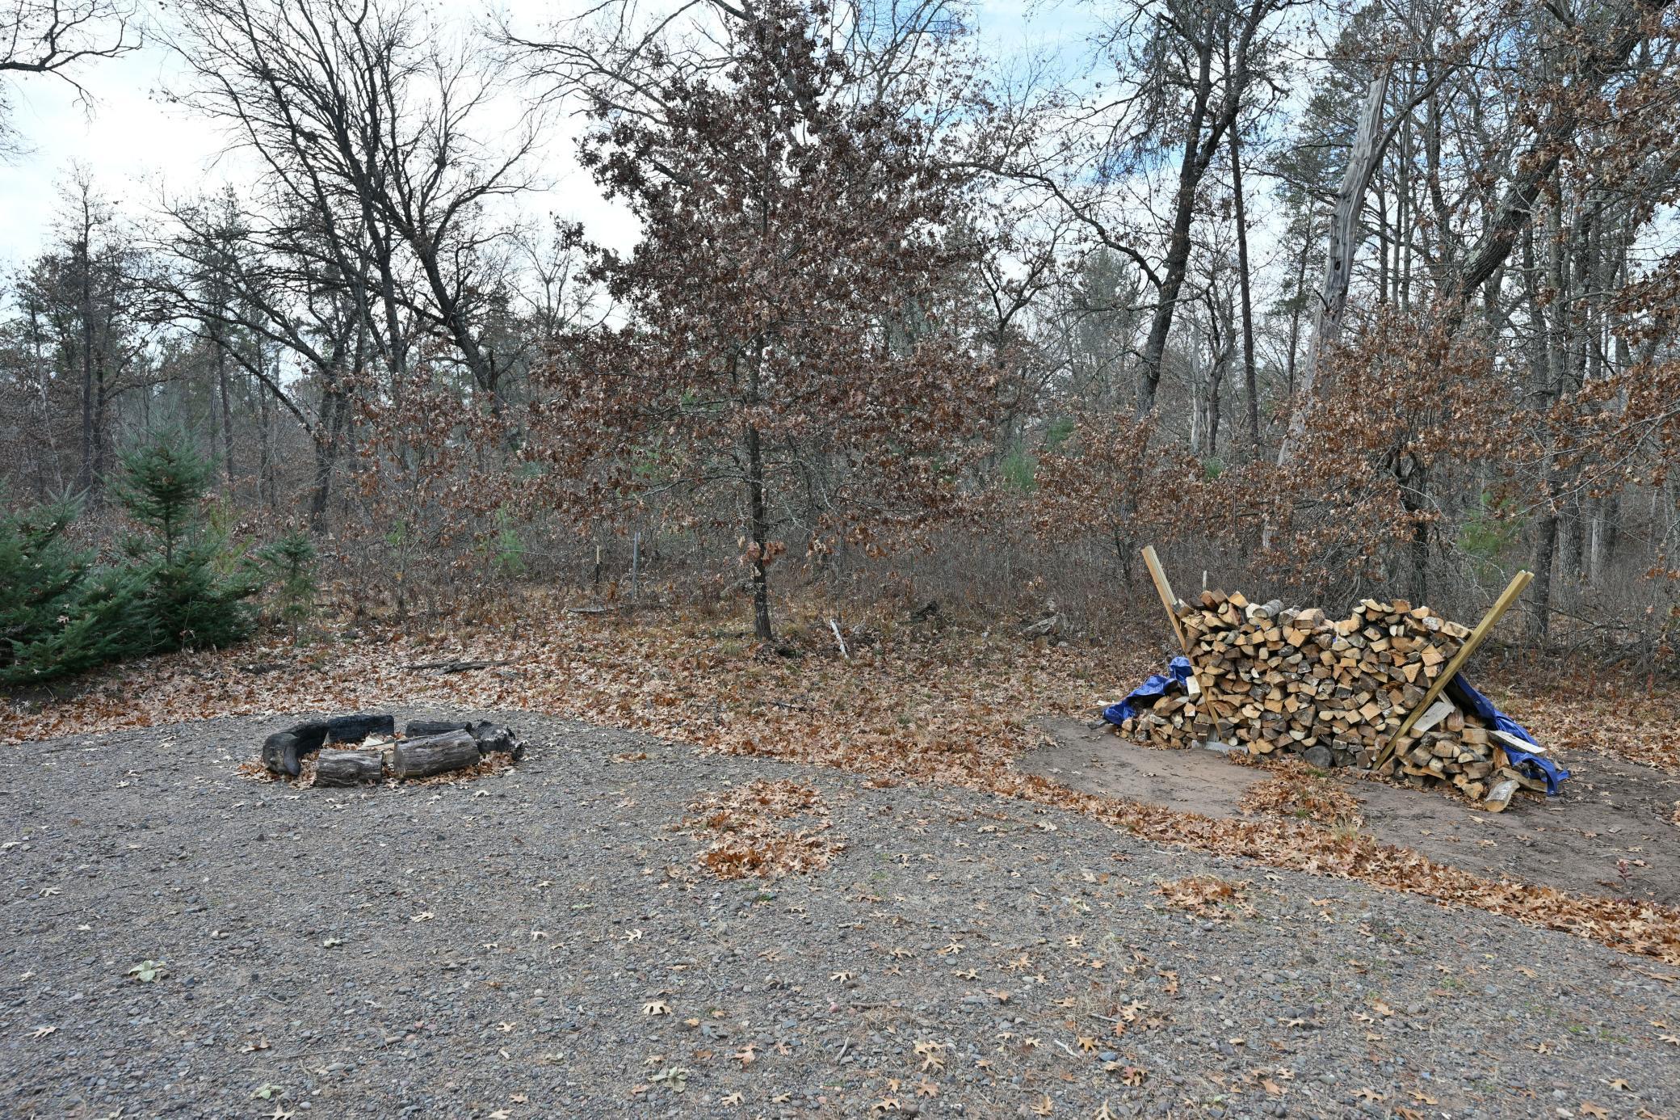
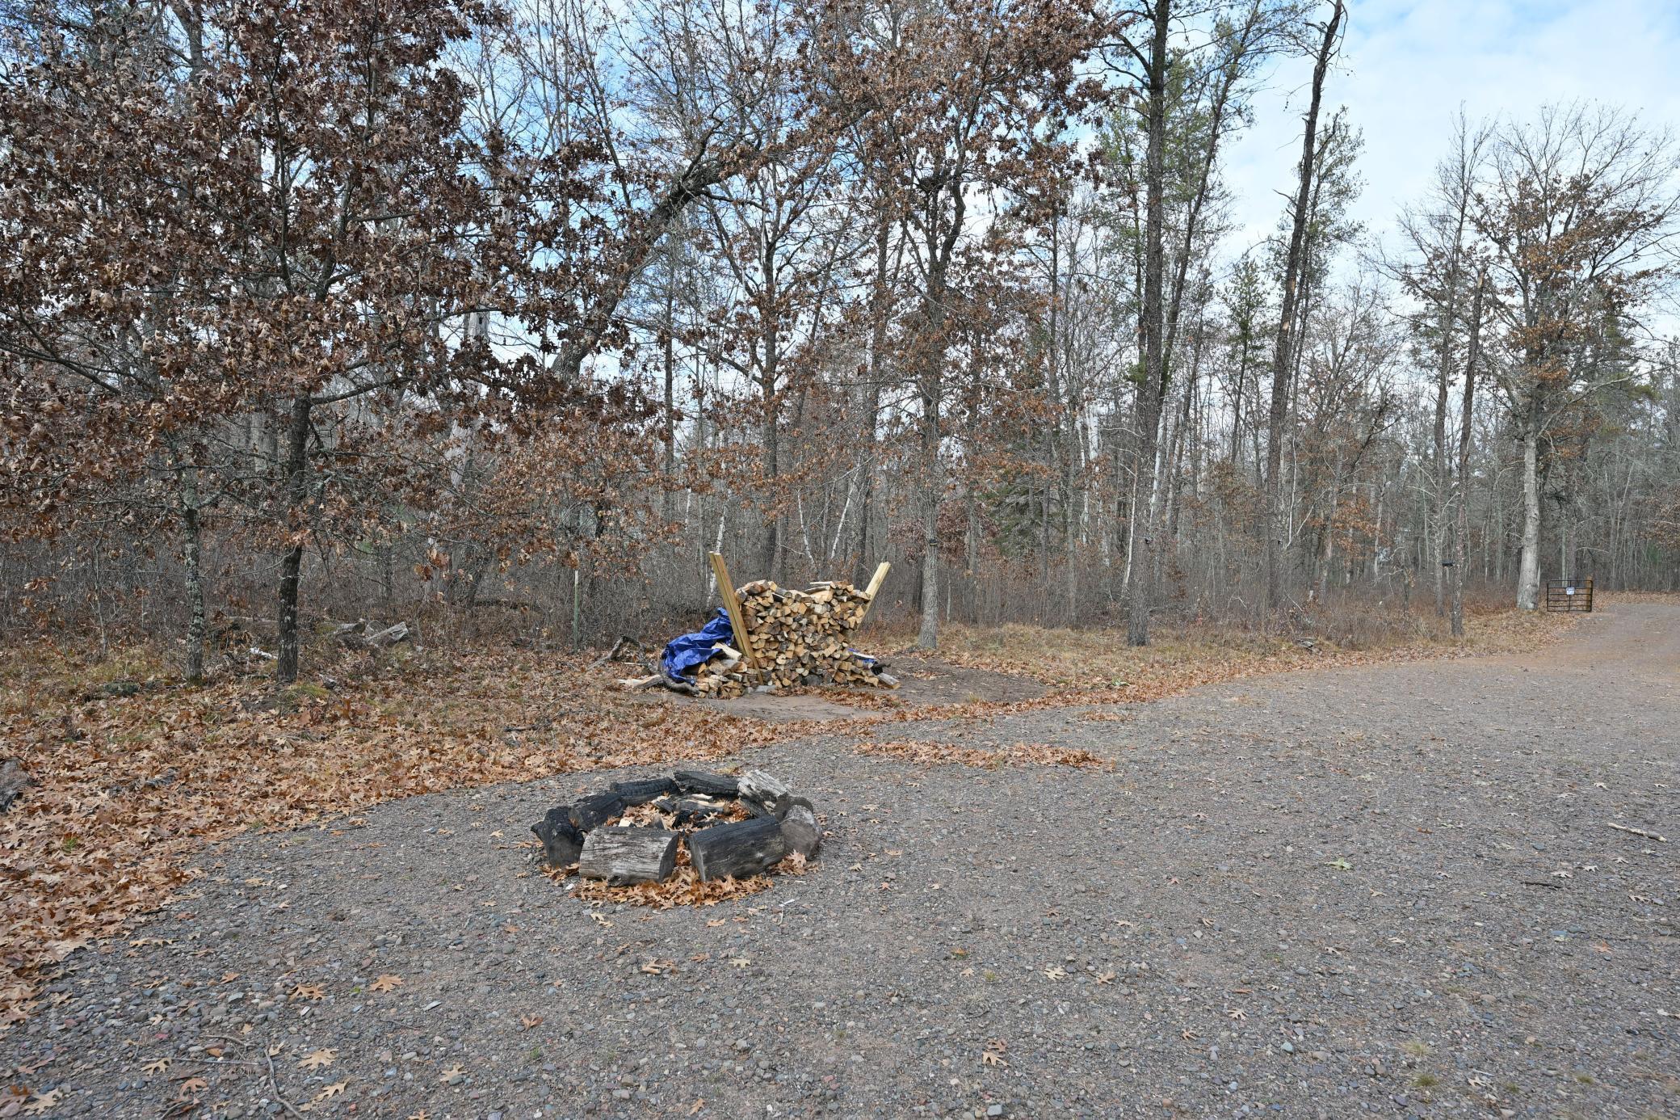
Lot Description: Corner Lot; Tree Coverage - Medium
Parking Characteristics: RV Access/Parking
Pool Description: None
Property Subtype: Acreage
Road Frontage: Township
Road Responsibility: Public Maintained Road
Roof: Age 8 Years or Less
Sellers Terms: Cash
Sewer: Septic System Compliant - Yes; Tank with Drainage Field
Stories: One and One Half
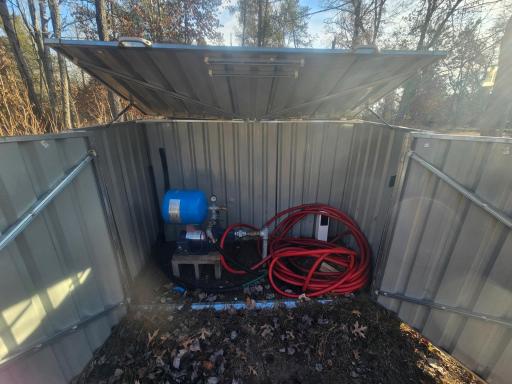

Water: Sand Point
Room Information
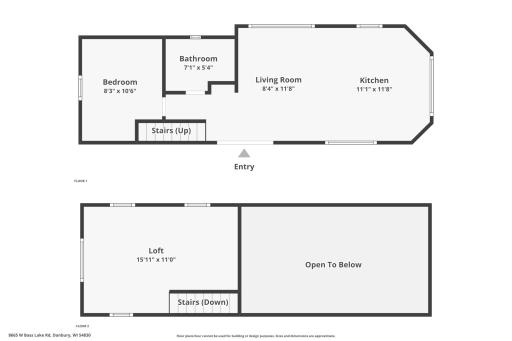
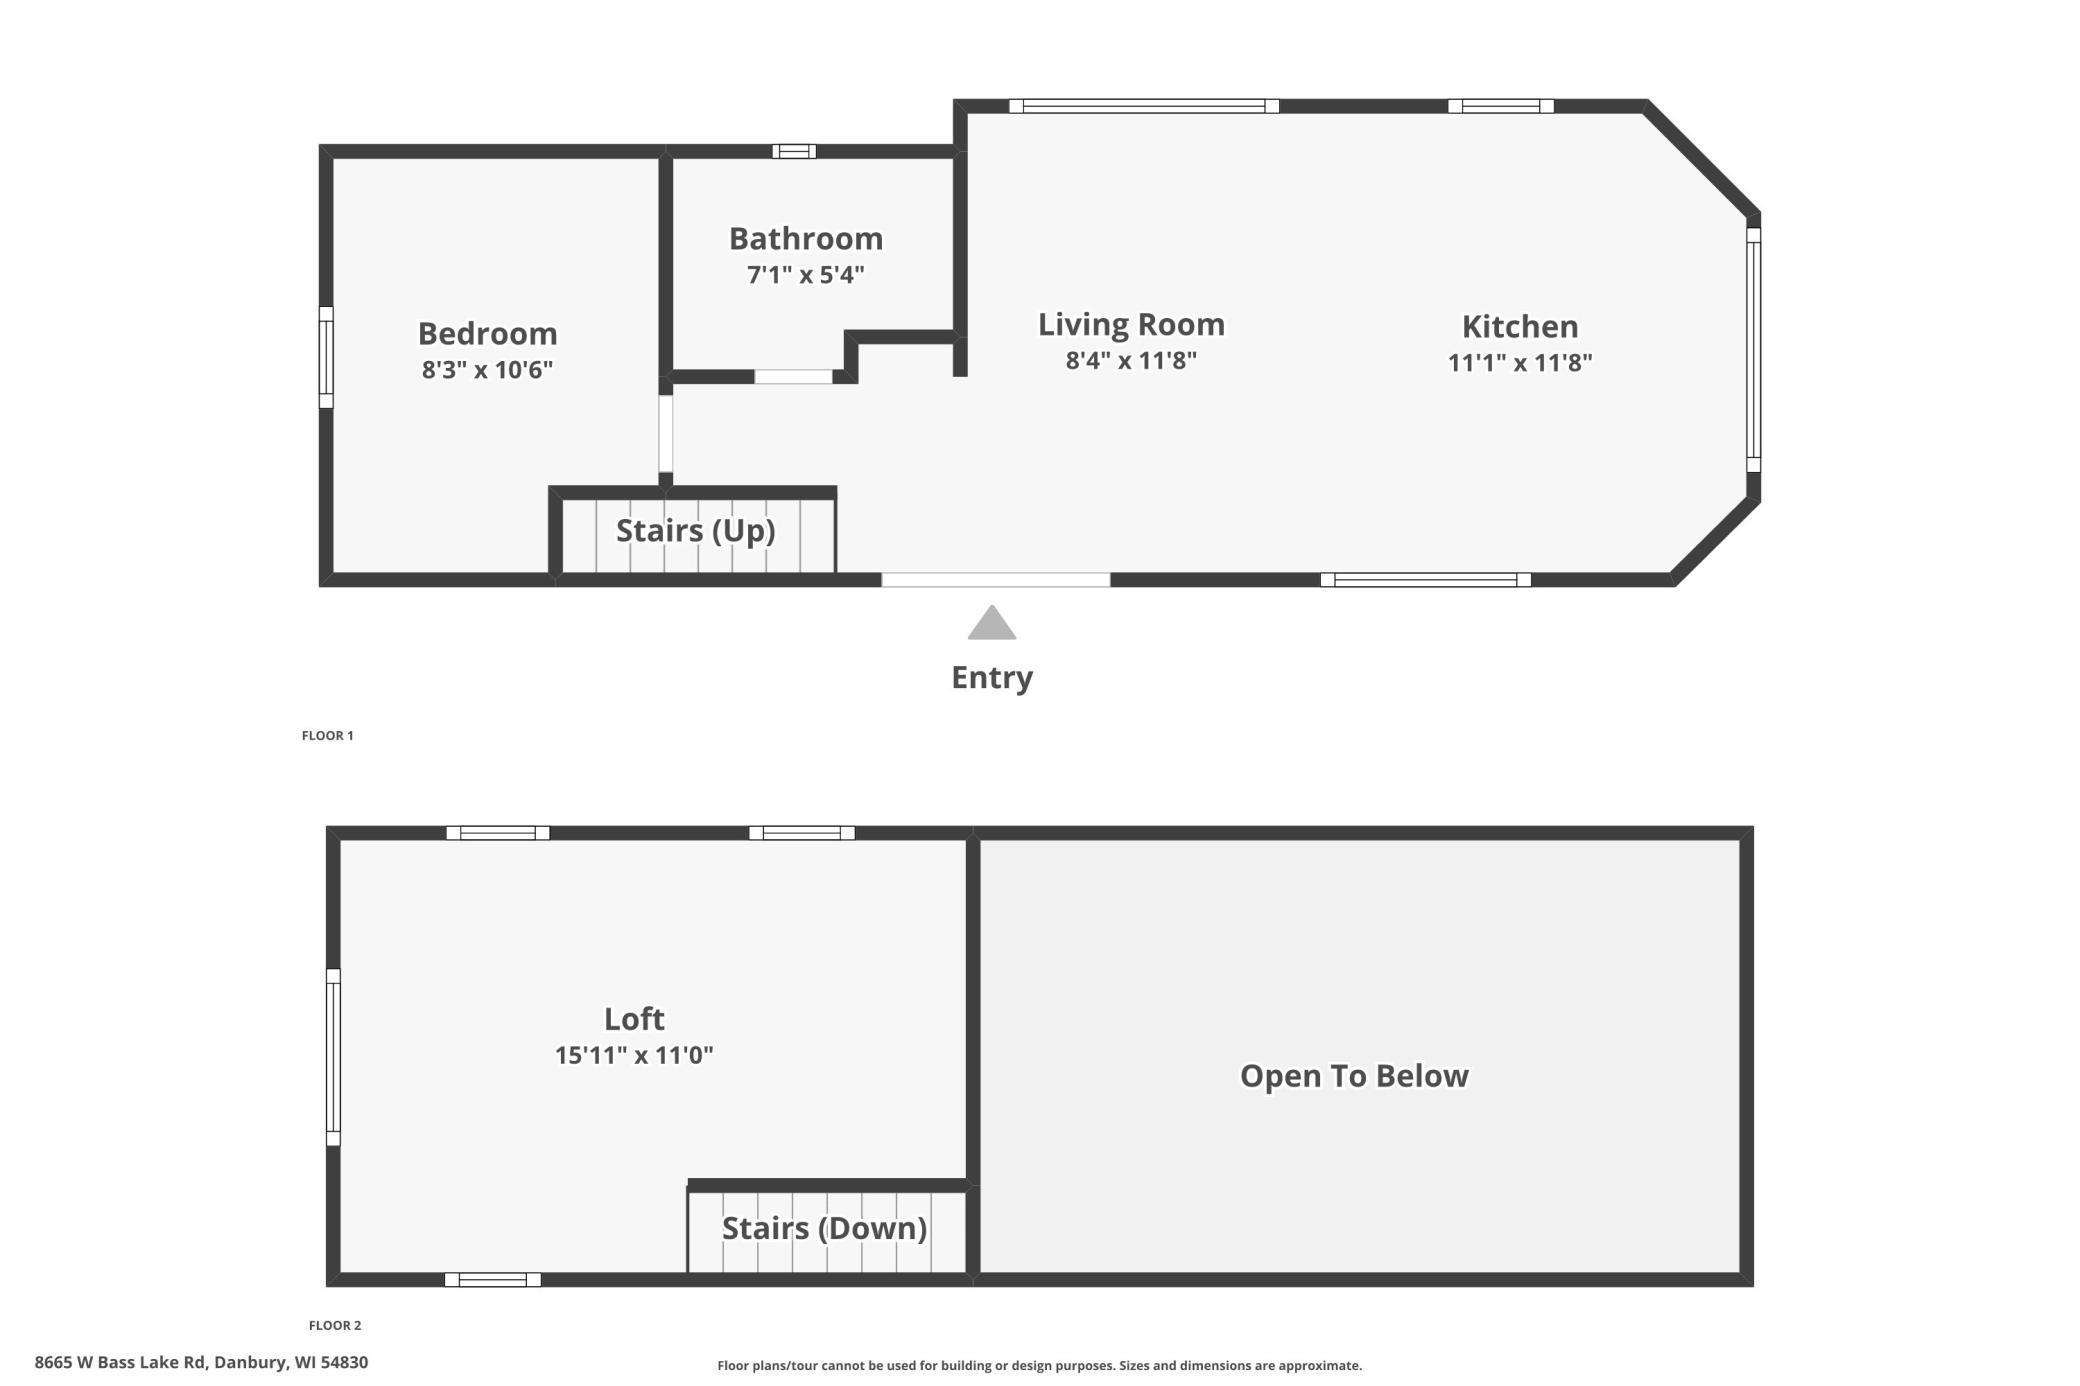
| Room Name | Dimensions | Level |
| Bathroom | 8 x 6 | Main |
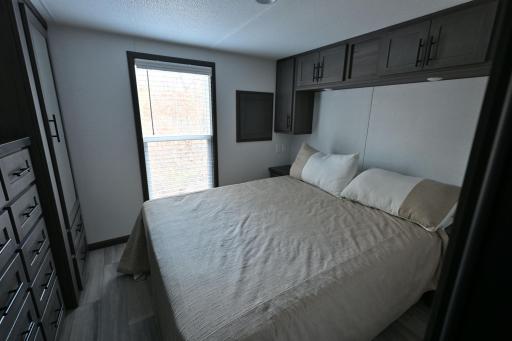
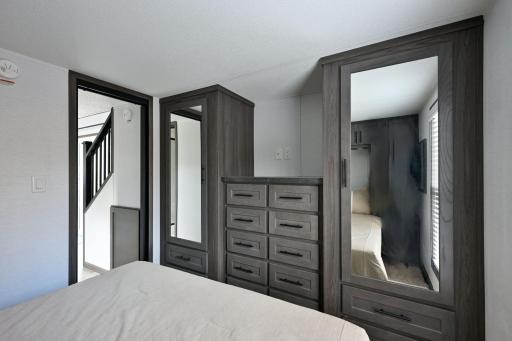
| First (1st) Bedroom | 11 x 9 | Main |
| Kitchen | 12 x 12 | Main |
| Living Room | 12 x 9 | Main |
| Loft | 16 x 11 | Upper |
Listing Office: Lakeside Realty Group
Last Updated: May - 27 - 2026

The data relating to real estate for sale on this web site comes in part from the Broker Reciprocity SM Program of the Regional Multiple Listing Service of Minnesota, Inc. The information provided is deemed reliable but not guaranteed. Properties subject to prior sale, change or withdrawal. ©2024 Regional Multiple Listing Service of Minnesota, Inc All rights reserved.
Thursday 28th of May 2026 06:04 PM

218-998-4400
Mohagen Real Estate


Let's Connect

Mohagen Real Estate
sue@MohagenRealEstate.com
Office: 218-998-4400
Cell: 218-731-7376

Mohagen Real Estate is licensed in the State of Minnesota