8665 Wynstone Pass, Eden Prairie, MN 55347 (MLS# 7135093)
$1,649,000
Eden Prairie, MN 55347
MLS# 7135093
6 beds | 5 baths | 7636 sqft
1 / 62
Property Description
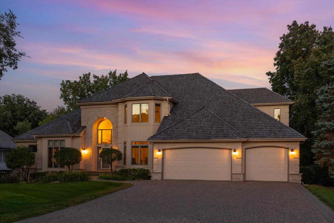
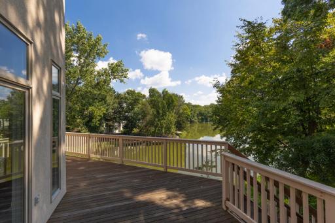
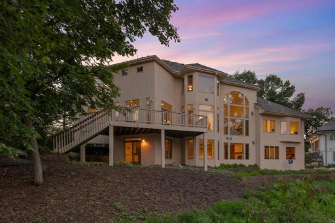
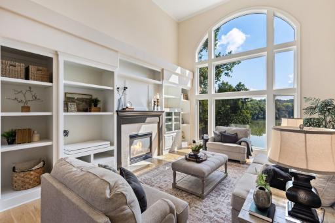
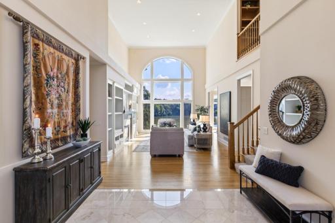
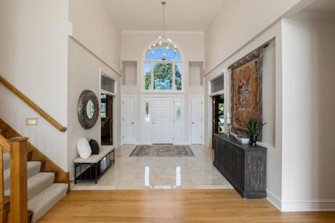
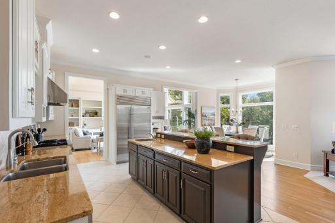
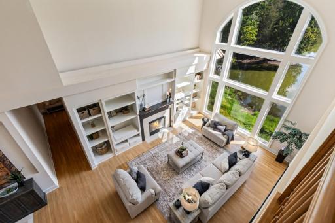
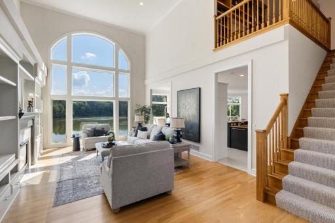
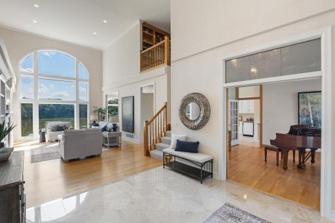
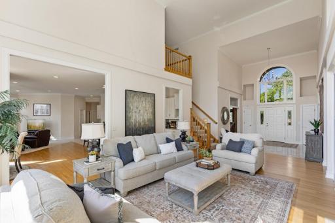
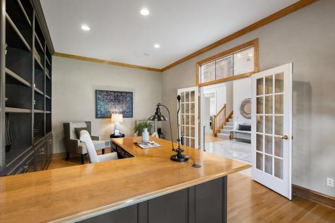
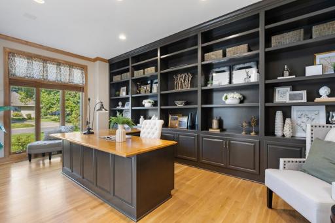
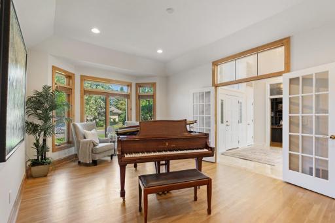
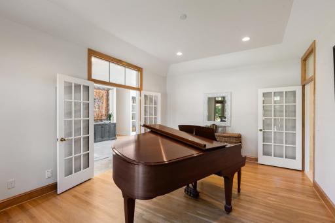
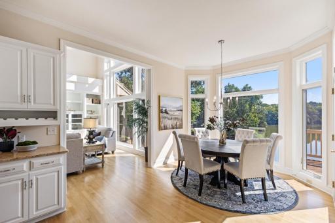
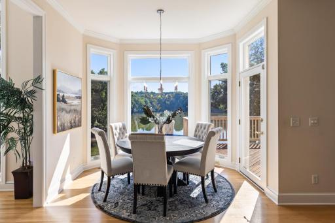
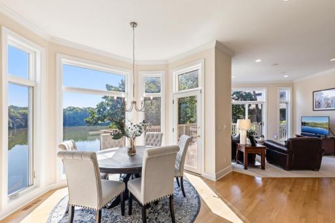
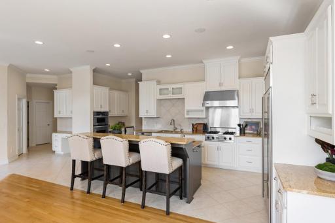
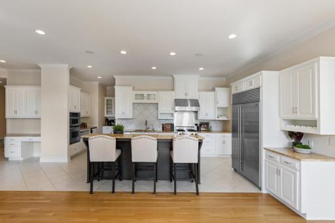
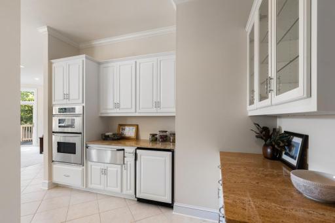
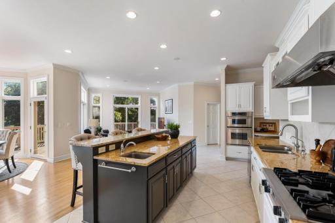
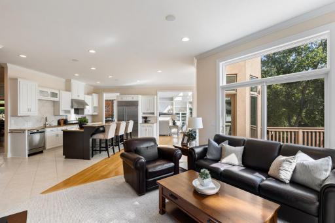
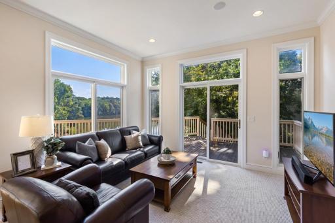
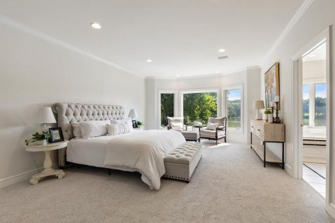
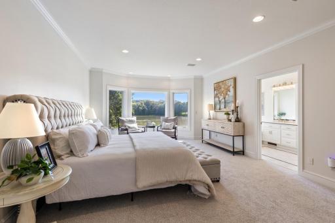
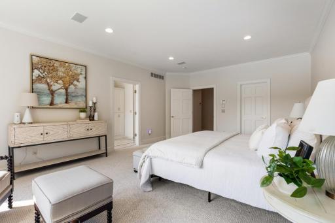
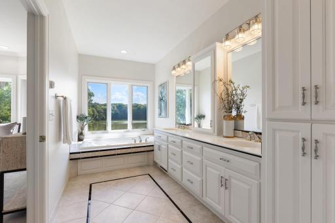
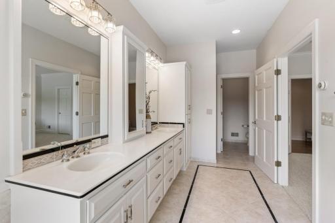
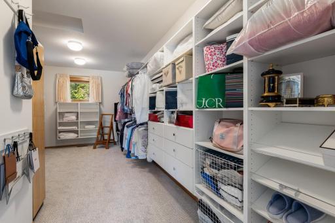
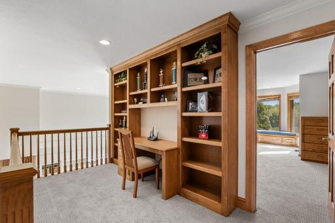
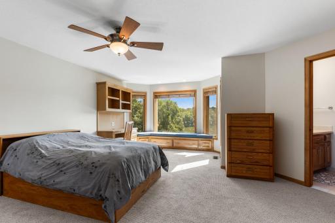
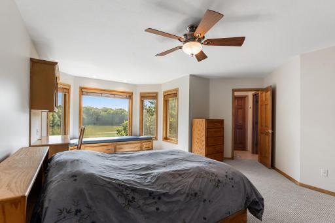
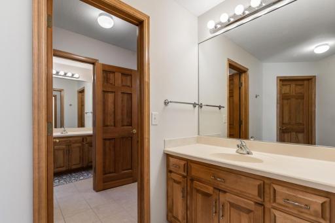
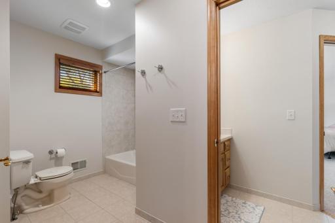
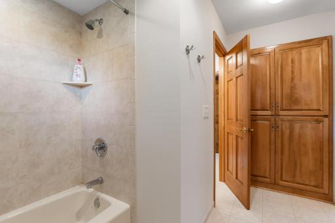
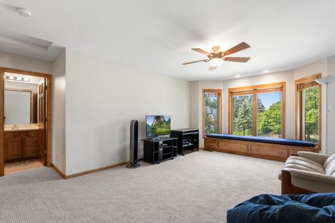
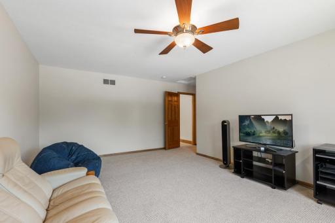
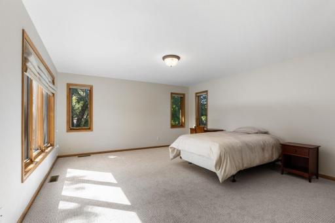
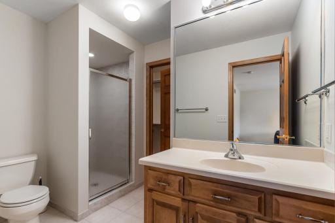
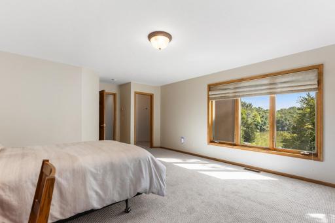
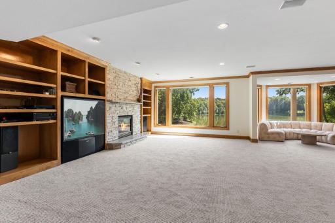
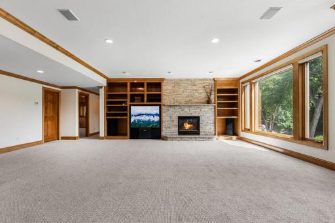
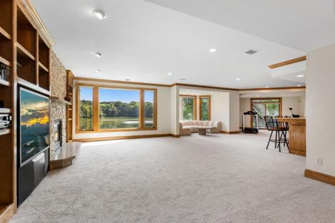
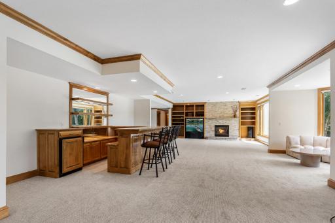
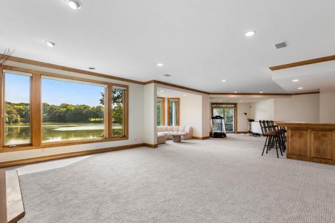
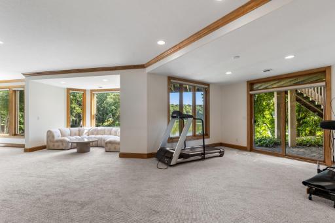
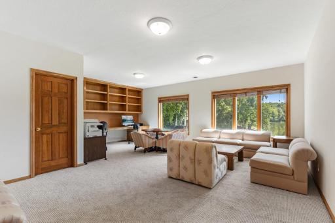
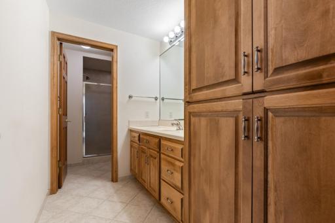
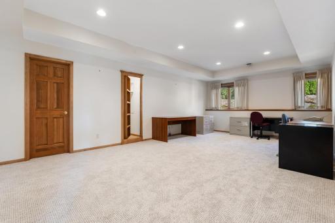
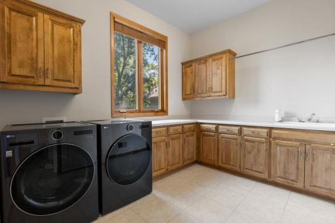
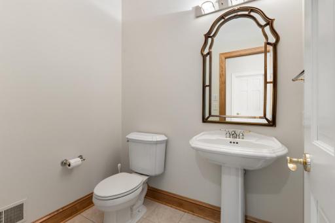
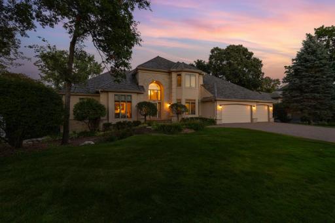
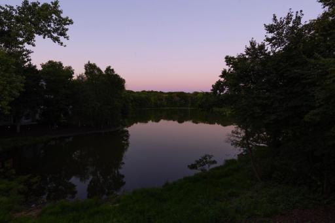
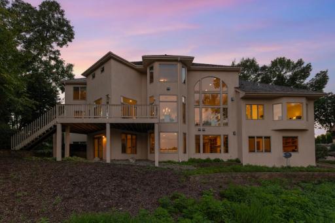
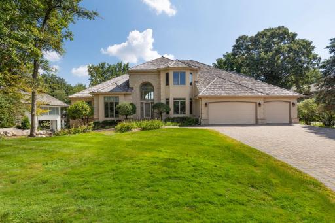
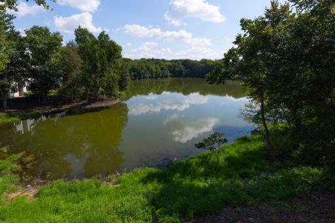
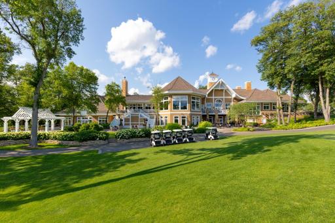
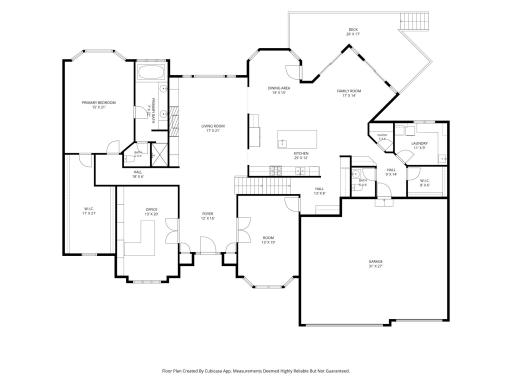
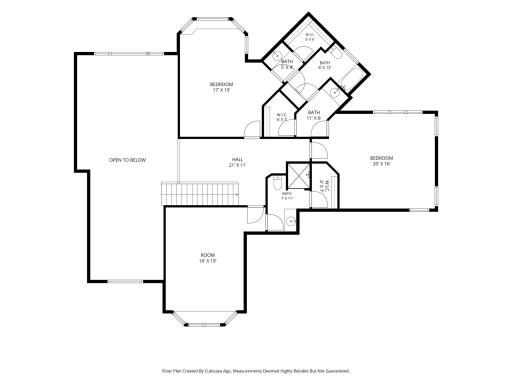
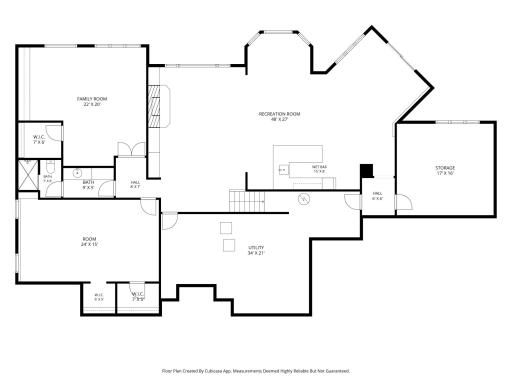
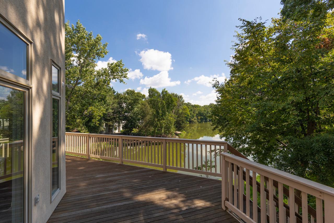
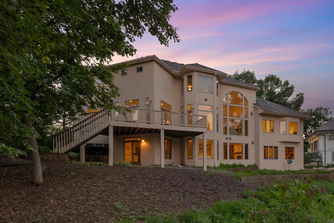
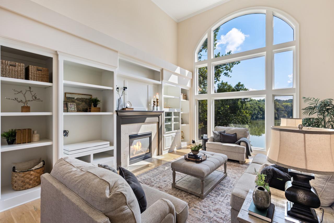
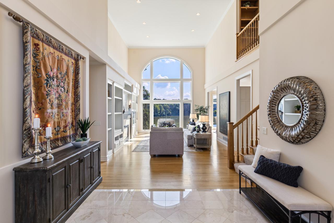
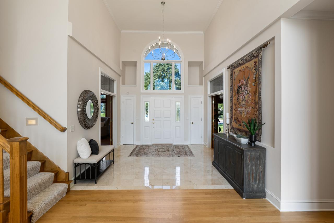
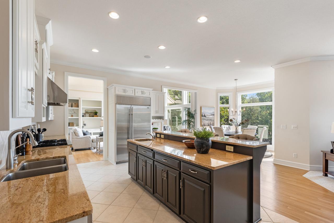
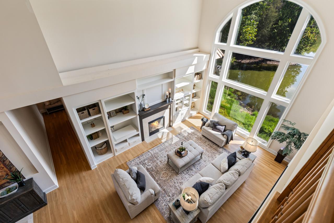
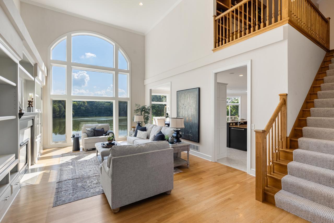
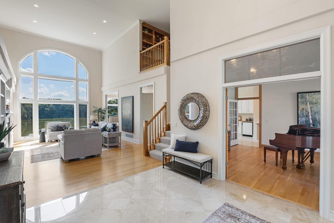
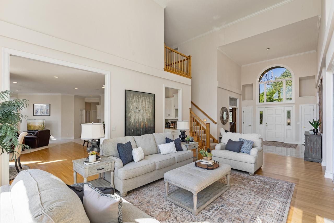
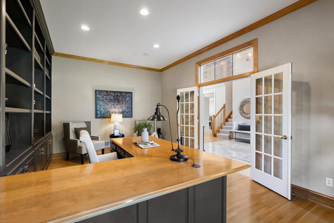
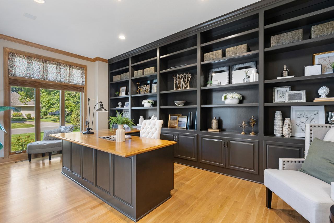
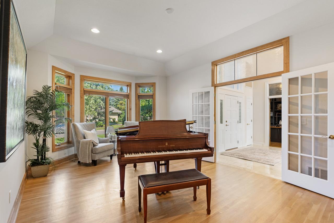
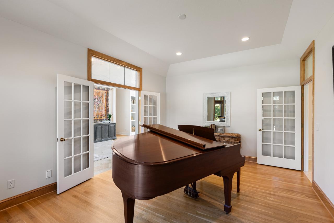
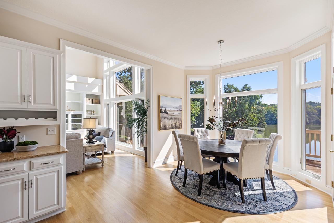
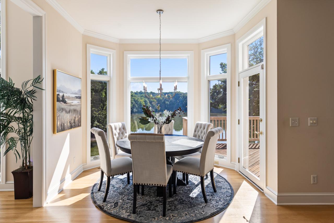
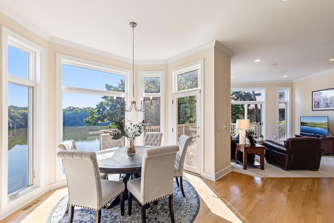
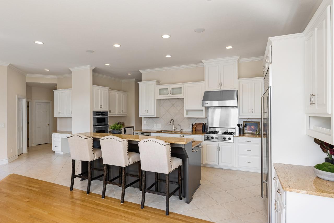
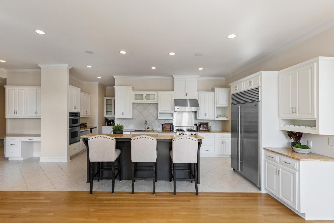
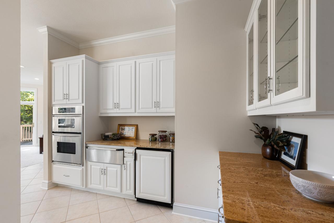
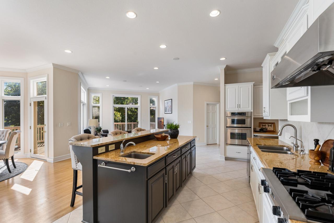
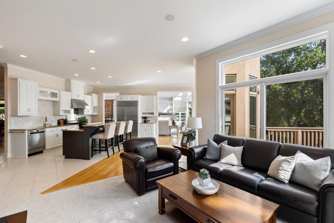
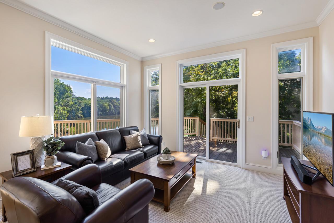
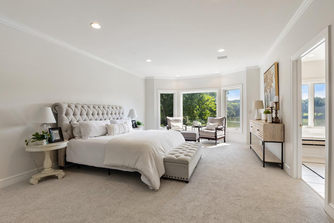
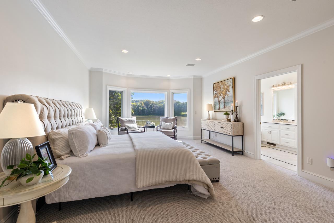
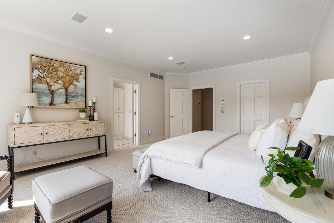
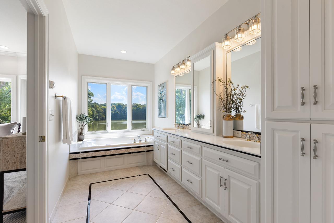
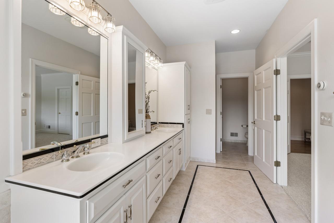
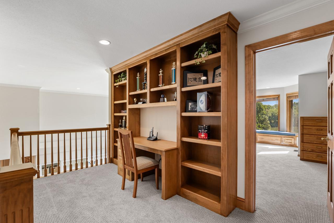
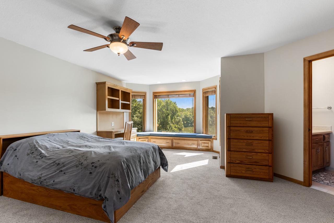
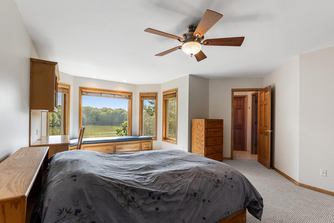
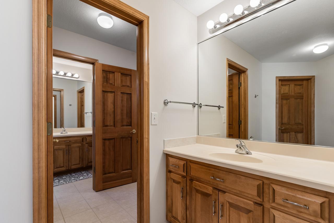
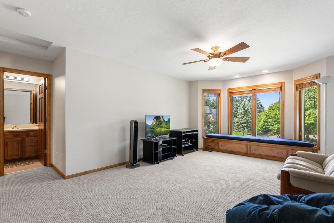
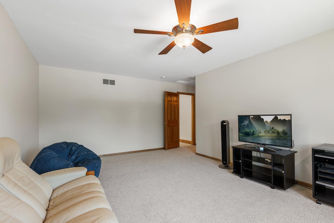
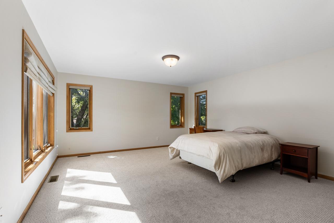
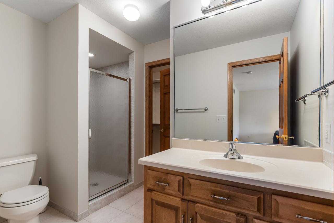
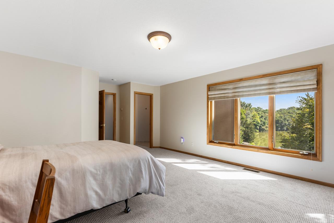
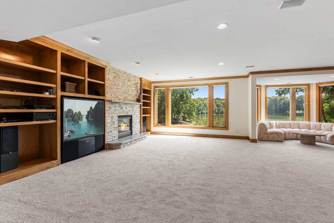
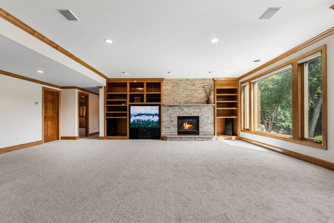
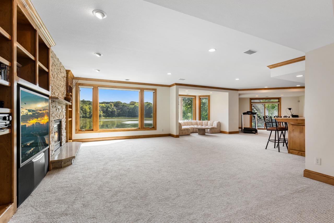
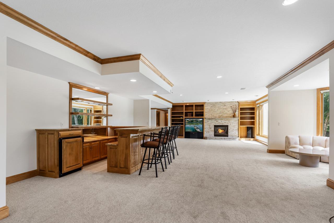
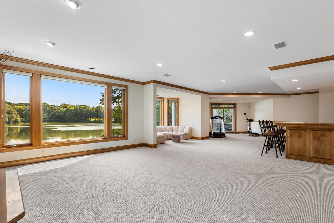
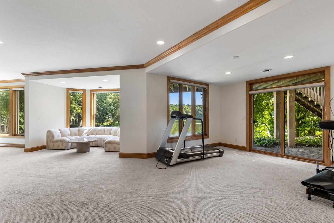
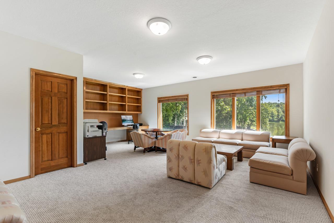
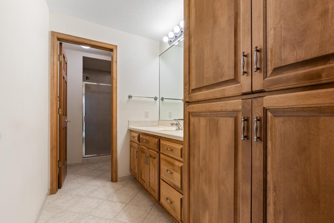
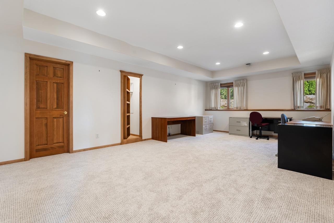
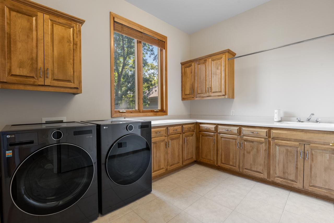
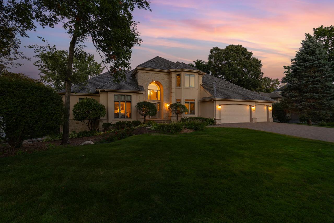
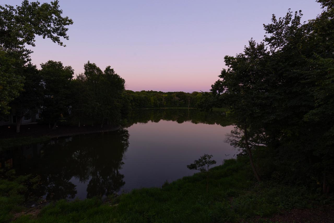
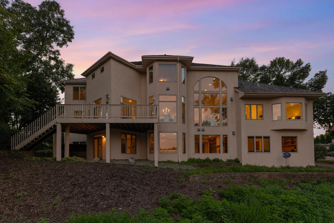
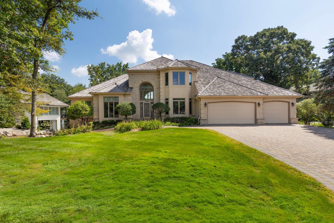
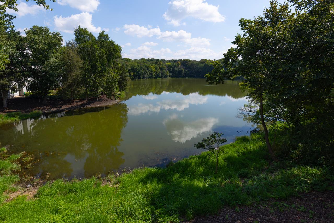
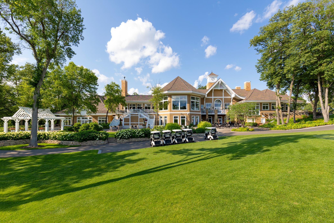
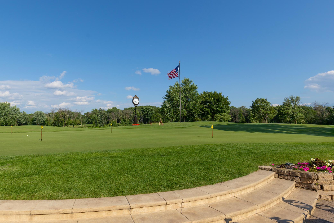
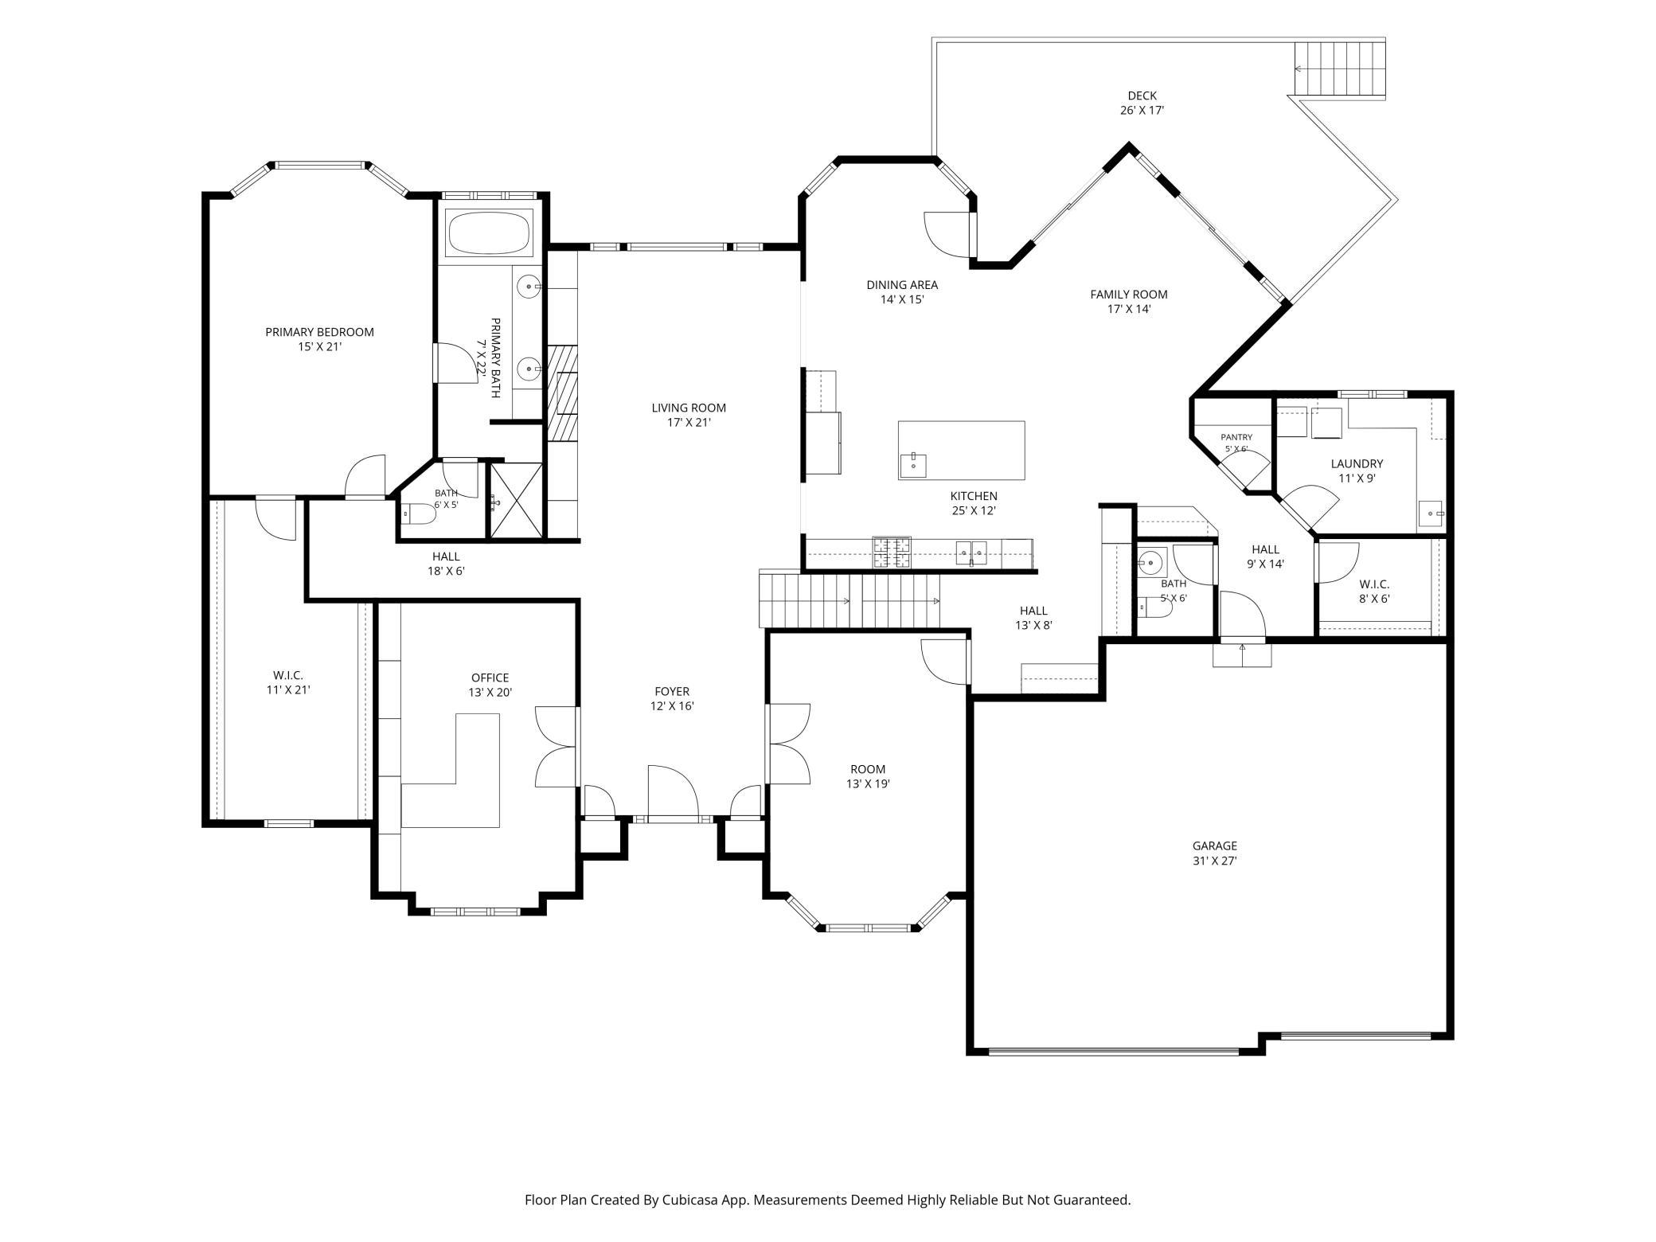
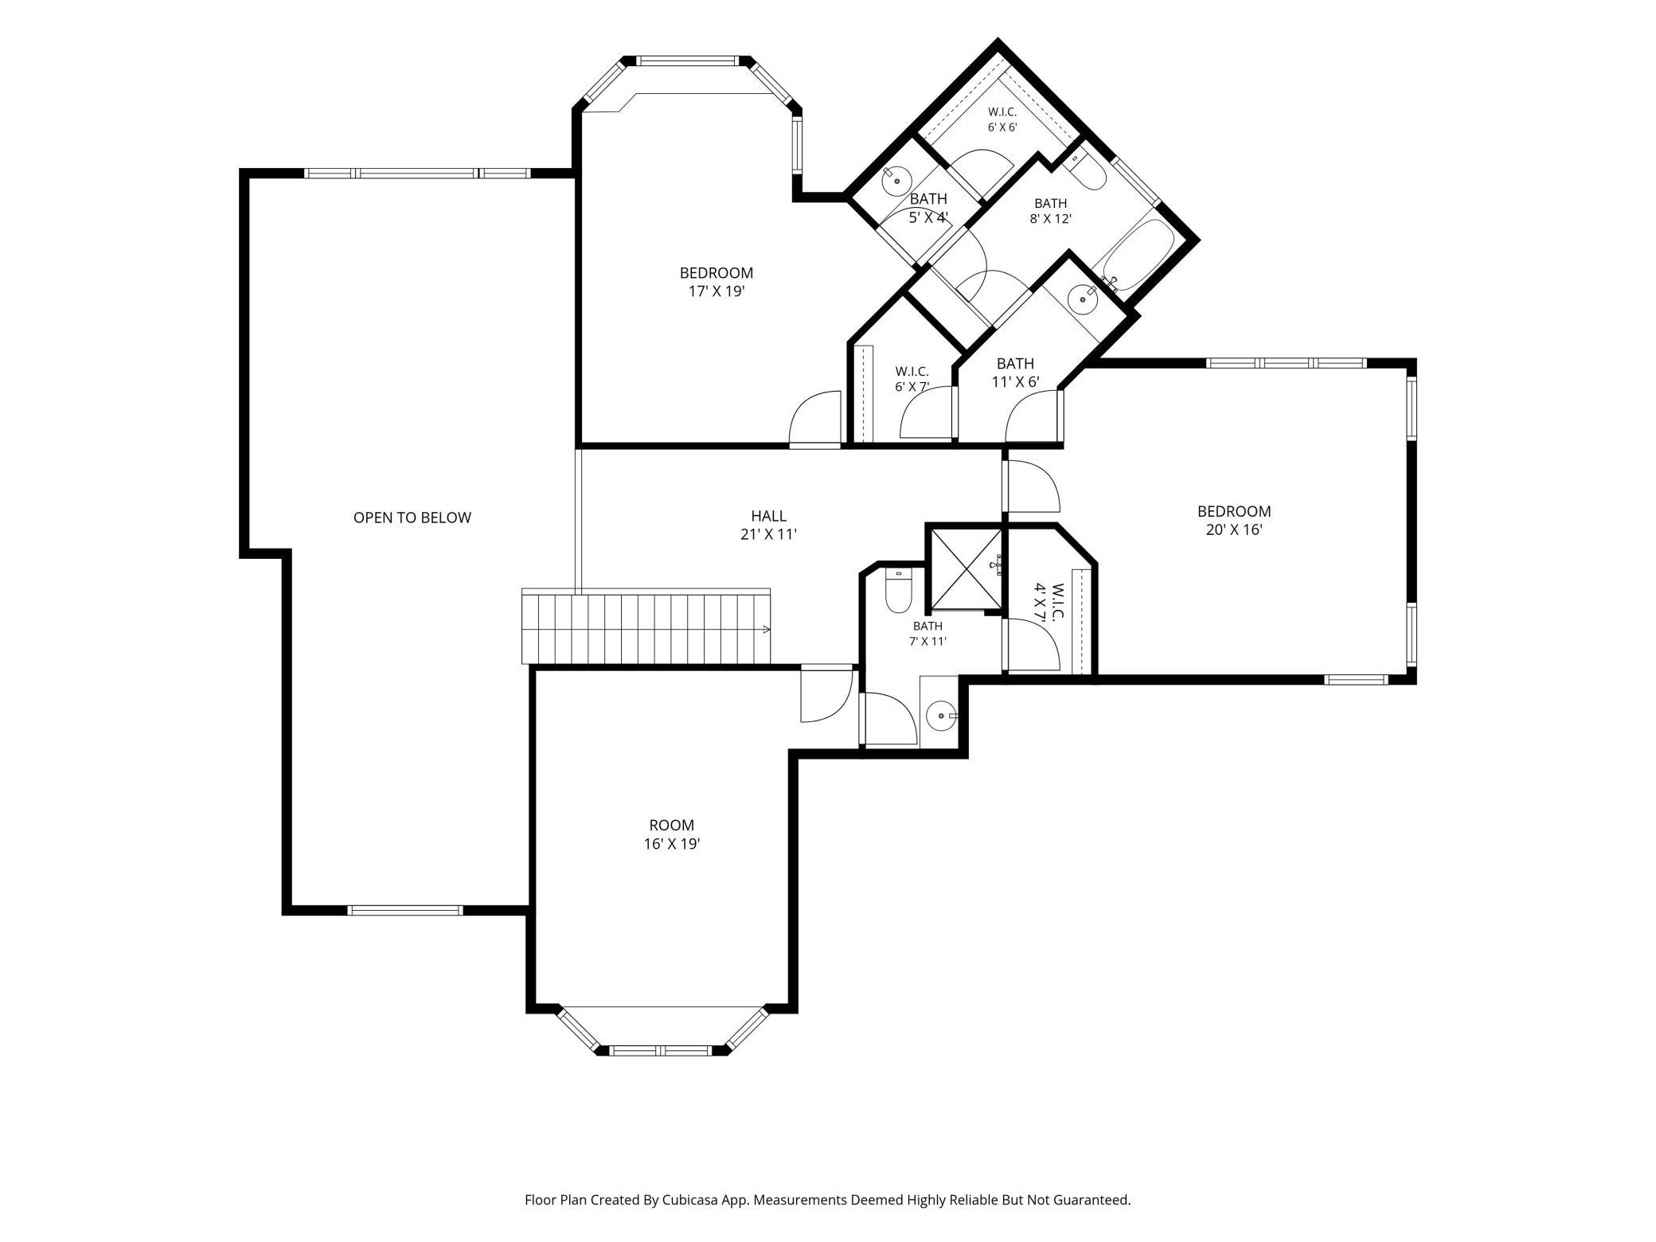
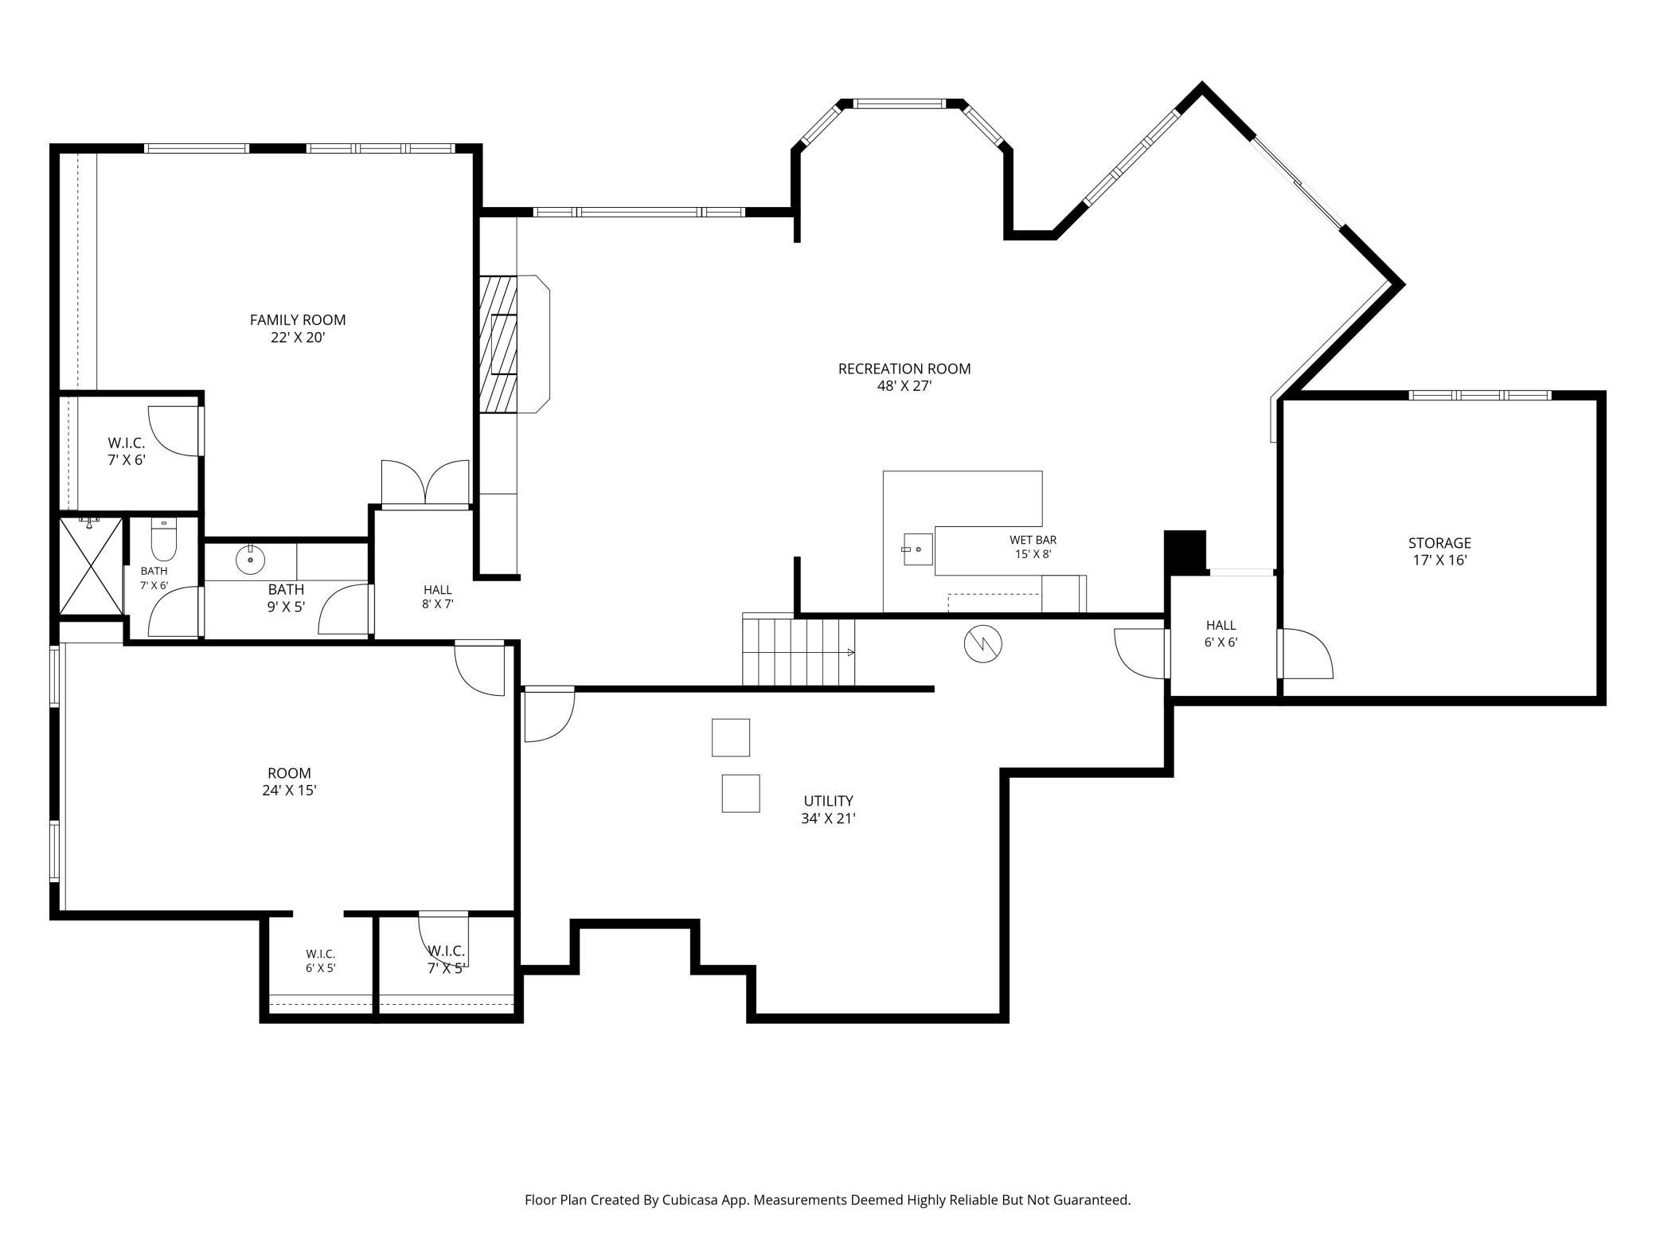
**Main-level living at its finest in the highly sought-after Bearpath community!** Perfectly positioned overlooking picturesque Turtle Pond, this stunning, original-owner home offers the rare combination of a spacious main-level primary suite, everyday convenience, and exceptional spaces for entertaining. Custom built by Lecy Construction, this impressive 6-bedroom, 5-bath residence was thoughtfully designed to provide the ease of main-floor living without sacrificing space for family and guests. The heart of the home is its beautiful main level, featuring a generous primary suite with peaceful pond views and a spacious private bath, along with conveniently located main-floor laundry. Soaring ceilings, dramatic two-story windows, and abundant natural light create an open, airy atmosphere. Fresh paint throughout the main level, brand-new carpet, refreshed white kitchen cabinetry, updated built-ins, and beautifully painted woodwork give the home a bright, welcoming feel. Upstairs, three additional bedrooms provide wonderful flexibility, including two connected by a Jack-and-Jill bath and a third with its own private 3/4 bath. The expansive walkout lower level takes entertaining to another level! An incredible 48' x 27' family room offers endless possibilities for gathering, recreation, game tables, or a home theater, while a wet bar makes hosting effortless. Two additional bedrooms, including one with a private 3/4 bath, provide comfortable accommodations for guests or extended family. With gorgeous Turtle Pond views, generous gathering spaces, and the comfort of having your primary bedroom and everyday essentials all on one level, this exceptional Bearpath home truly delivers **main-floor living at its finest**, with all the extra space you could ever need!
Details
Maps
Contract Information
Status: Active
Contingency: None
Current Price: 1649000
Original List Price: 1649000
ListPrice: 1649000
List Date: 2026-09-03
Owner is an Agent?: No
Auction?: No
General Property Information
Assoc Mgmt Co. Phone #: 952-224-4777
Association Fee Frequency: Monthly
Association Mgmt Co. Name: Sharper Management
Common Wall: No
Lot Measurement: Acres
Manufactured Home?: No
Multiple PIDs?: No
New Development: No
Number of Fireplaces: 2
Waterfront YN: No
Year Built: 1999
Yearly/Seasonal: Yearly
Zoning: Residential-Single Family
Bedrooms: 6
Baths Total: 5
Bath Full: 3
Bath Three Quarters: 1
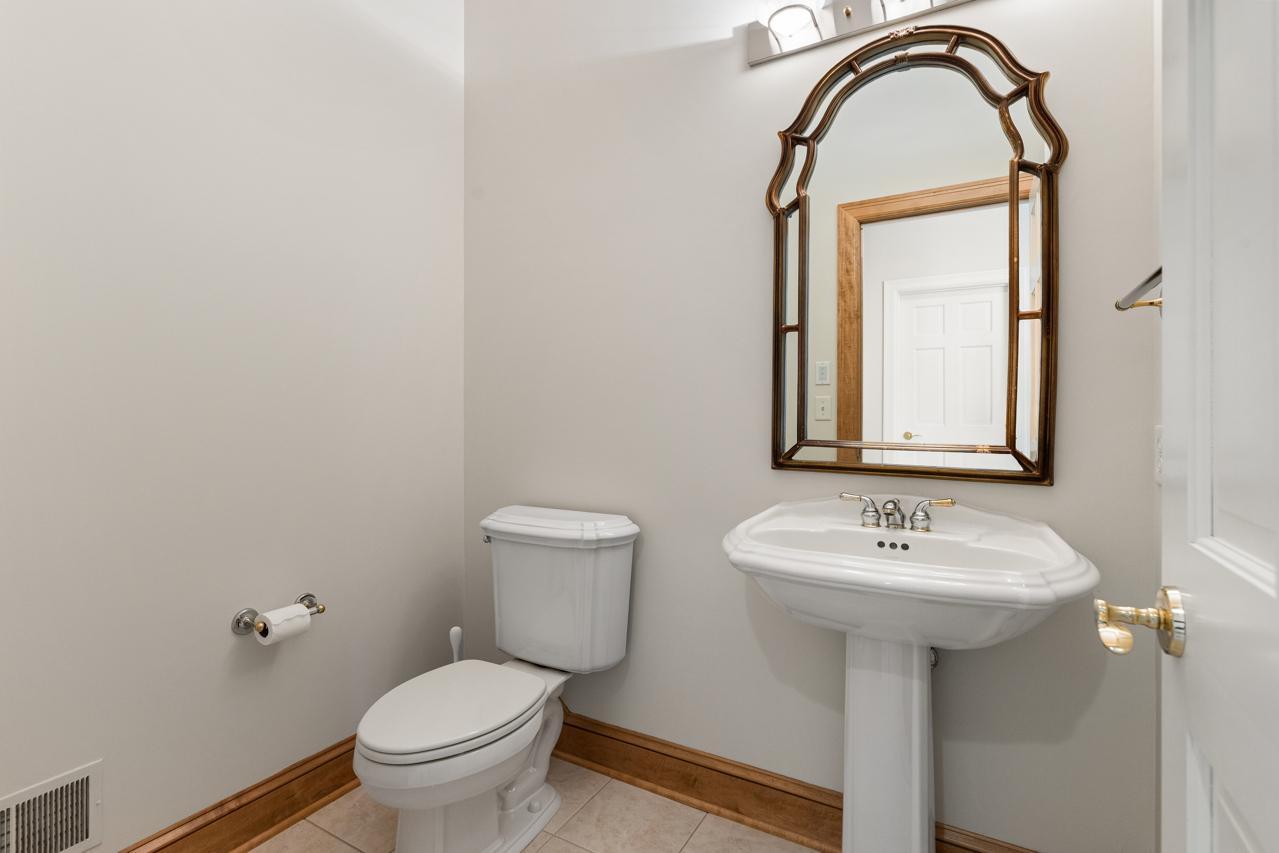
Bath Half: 1
Main Floor Total SqFt: 3133
Above Grd Total SqFt: 4539
Below Grd Total SqFt: 3097
Total SqFt: 7636
Total Finished Sqft: 6889.00
FireplaceYN: Yes
Style: (SF) Single Family
Foundation Size: 3097
Association Fee: 350
Garage Stalls: 3
Lot Dimensions: 110x179x114x209
Acres: 0.49
Assessment Pending: No
Location Tax and Other Information
House Number: 8665
Street Name: Wynstone
Street Suffix: Pass
Postal City: Eden Prairie
County: Hennepin
State: MN
Zip Code: 55347
Complex/Dev/Subdivision: Bearpath 4th Add
Assessments
Tax With Assessments: 20960
Building Information
Finished SqFt Above Ground: 4539
Finished SqFt Below Ground: 2350
Lease Details
Land Leased: Not Applicable
Miscellaneous Information
Homestead: Yes
Ownership
Fractional Ownership: No
Parking Characteristics
Garage Square Feet: 837
Public Survey Info
Range#: 22
Section#: 19
Township#: 116
Property Features
Accessible: None
Air Conditioning: Central Air
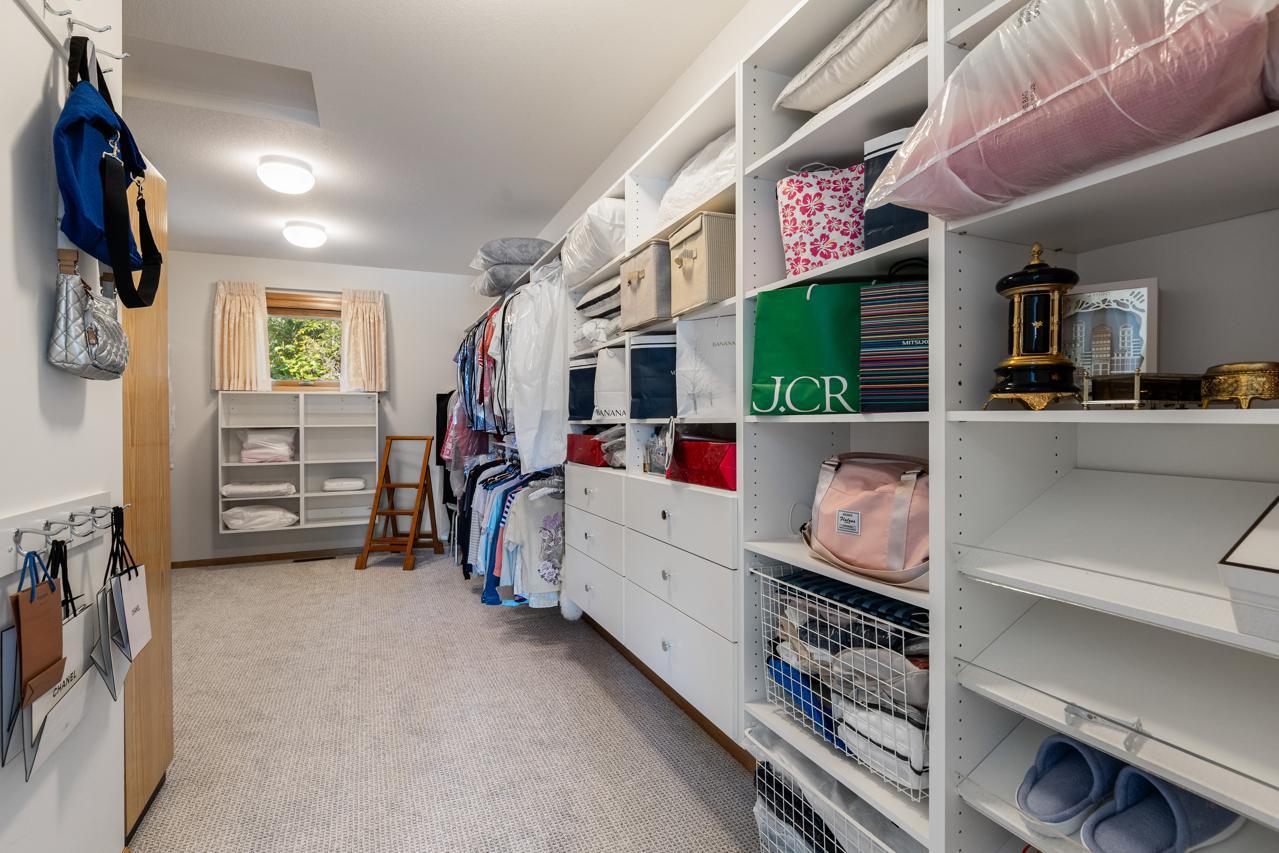
Amenities Unit: Ceiling Fan(s); Deck; French Doors; Hardwood Floors; Kitchen Center Island; Main Floor Primary Bedroom; Primary Bedroom Walk-In Closet; Walk-In Closet; Washer/Dryer Hookup; Wet Bar
Appliances: Cooktop; Dishwasher; Dryer; Microwave; Refrigerator; Washer
Association Fee Includes: Controlled Access; Professional Mgmt; Sanitation; Security System; Shared Amenities; Other
Basement: Full
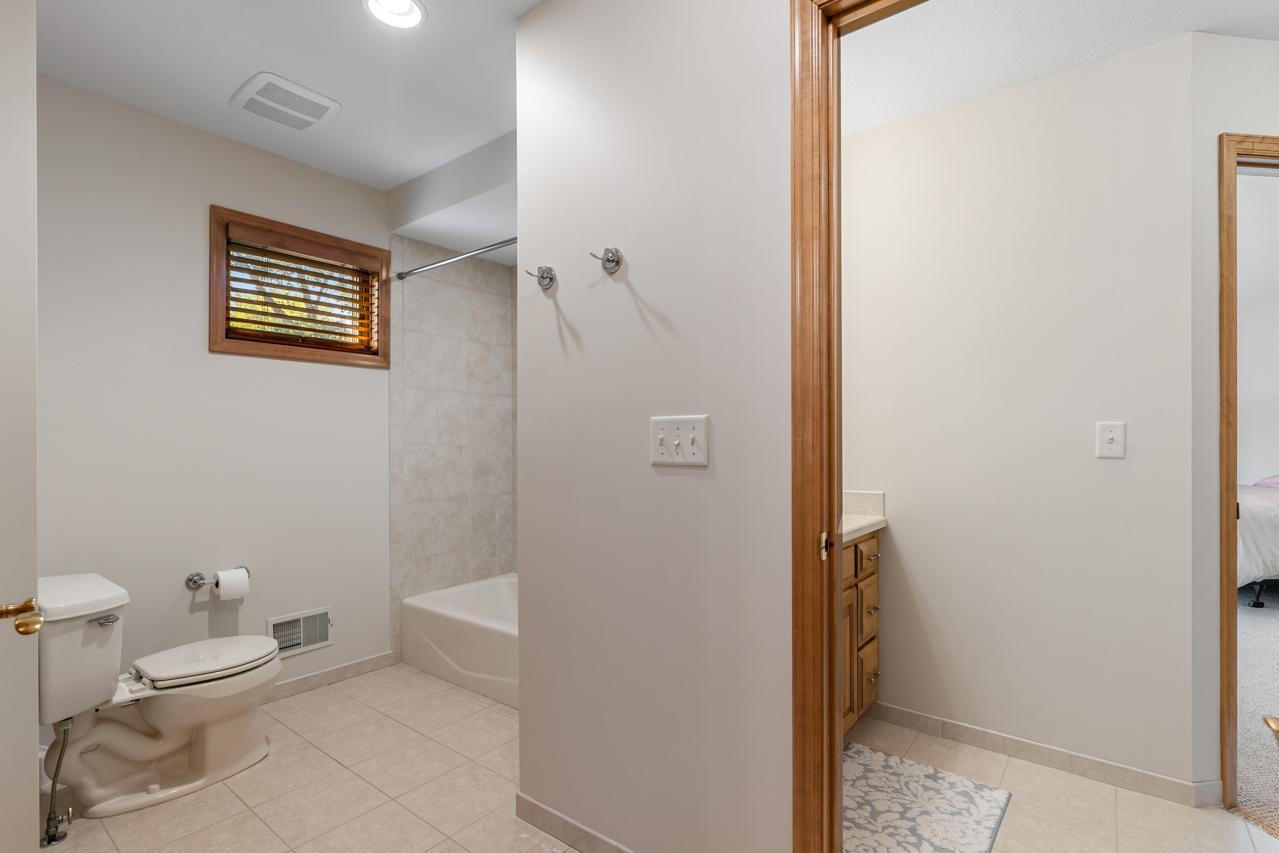
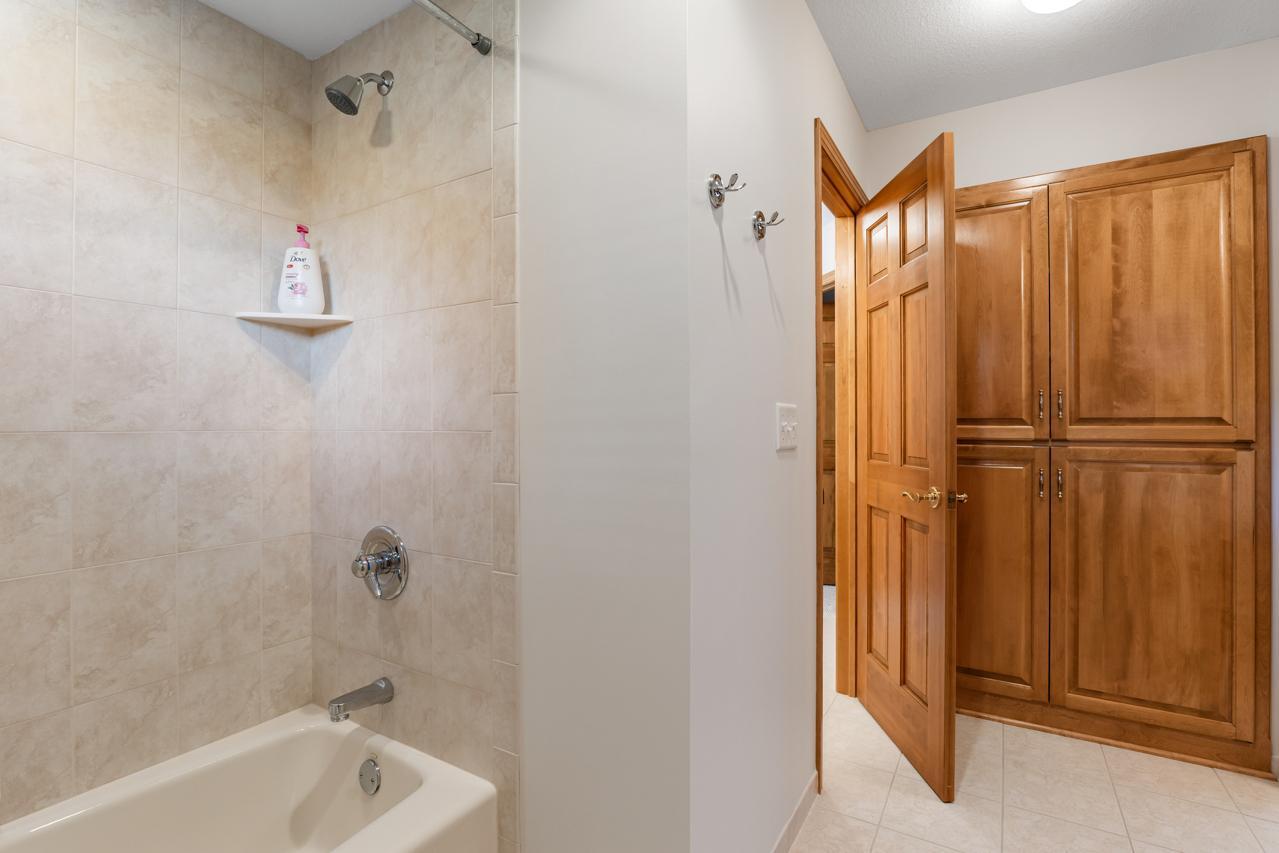
Bath Description: Full Jack & Jill; Main Floor 1/2 Bath; Upper Level 3/4 Bath; Upper Level Full Bath; Full Primary; Private Primary; Full Basement; Bathroom Ensuite; Separate Tub & Shower; Walk-In Shower Stall
Construction Status: Previously Owned
Dining Room Description: Breakfast Area; Eat In Kitchen; Informal Dining Room; Separate/Formal Dining Room
Exterior: Stucco
Family Room Characteristics: 2 or More; Family Room; Lower Level; Main Level
Fireplace Characteristics: Family Room; Living Room
Foundation: Concrete Block
Fuel: Natural Gas
Heating: Forced Air
Laundry: Main Level
Parking Characteristics: Garage Door Opener
Road Frontage: Paved Streets; Private Road; Sidewalks
Road Responsibility: Association Maintained Road
Roof: Shake
Sewer: City Sewer/Connected
Stories: Two
Water: City Water/Connected
Room Information
| Room Name | Dimensions | Level |
| Bar/Wet Bar Room | 15x8 | Lower |
| Dining Room | 13x19 | Main |
| Family Room | 14x17 | Main |
| Family Room | 48x27 | Lower |
| Fifth (5th) Bedroom | 22x20 | Lower |
| First (1st) Bedroom | 15x21 | Main |
| Fourth (4th) Bedroom | 16x19 | Main |
| Informal Dining Room | 14x15 | Main |
| Kitchen | 25x12 | Main |
| Laundry | 11x9 | Main |
| Living Room | 17x21 | Main |
| Primary Bath | 7x22 | Main |
| Office | 13x20 | Main |
| Second (2nd) Bedroom | 17x19 | Upper |
| Sixth (6th) Bedroom | 24x15 | Lower |
| Storage Room | 17x16 | Lower |
| Third (3rd) Bedroom | 20x16 | Upper |
Listing Office: Coldwell Banker Realty - Southwest Regional
Last Updated: October - 15 - 2026

The data relating to real estate for sale on this web site comes in part from the Broker Reciprocity SM Program of the Regional Multiple Listing Service of Minnesota, Inc. The information provided is deemed reliable but not guaranteed. Properties subject to prior sale, change or withdrawal. ©2026 Regional Multiple Listing Service of Minnesota, Inc All rights reserved.
Friday 16th of October 2026 03:50 AM

218-998-4400
Mohagen Real Estate


Let's Connect

Mohagen Real Estate
sue@MohagenRealEstate.com
Office: 218-998-4400
Cell: 218-731-7376

Mohagen Real Estate is licensed in the State of Minnesota