867 Harvest Circle, Horace, ND 58047 (MLS# 7100247)
$637,500
Horace, ND 58047
MLS# 7100247
5 beds | 3 baths | 3248 sqft

1 / 39
Property Description
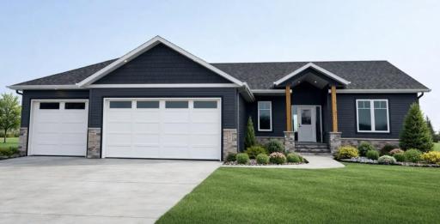
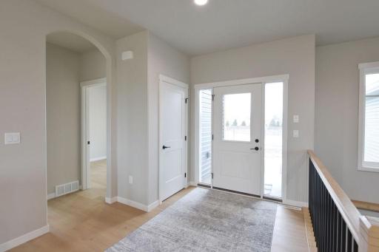
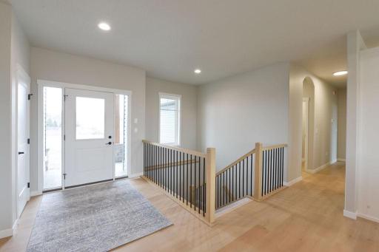
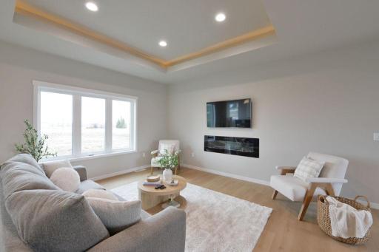
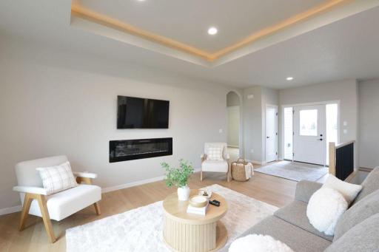
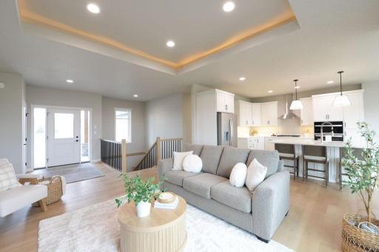
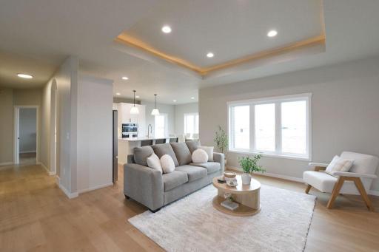
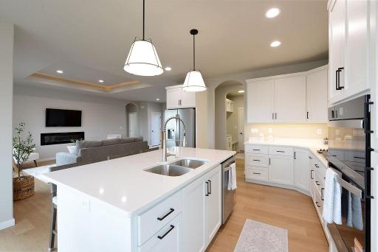
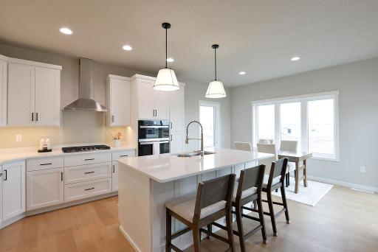
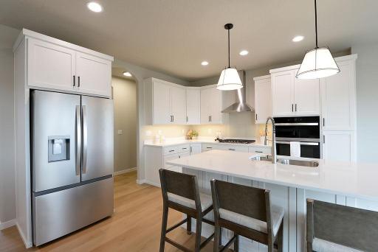
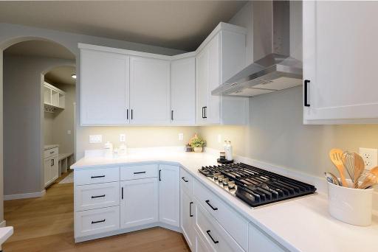
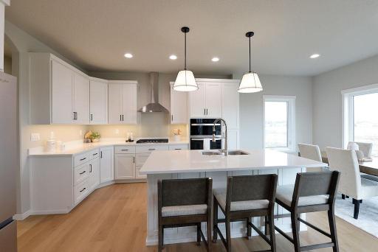
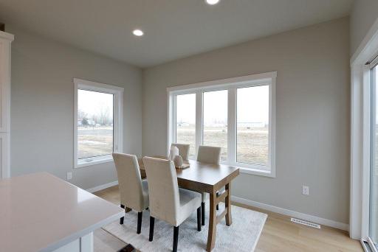
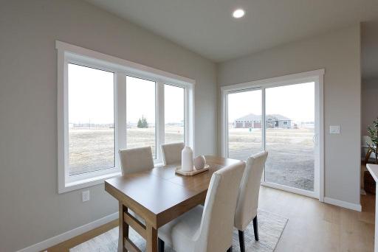
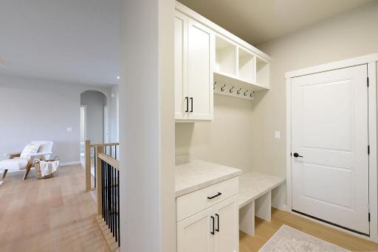
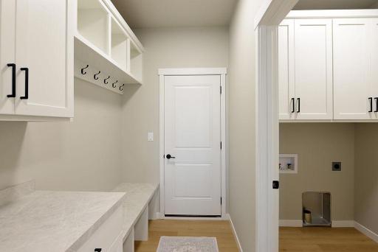
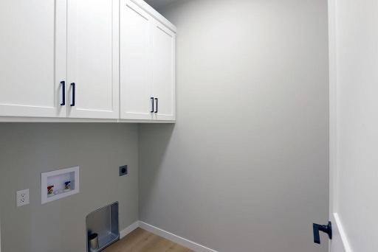
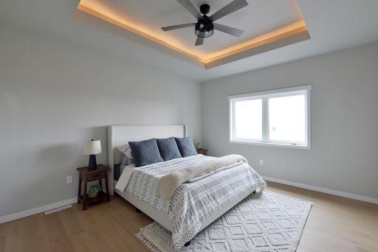
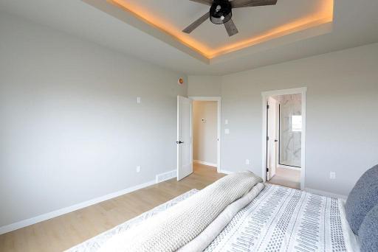
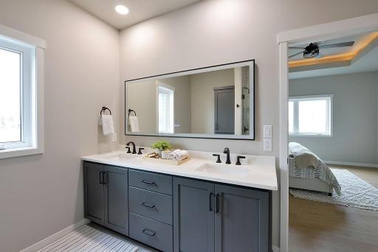
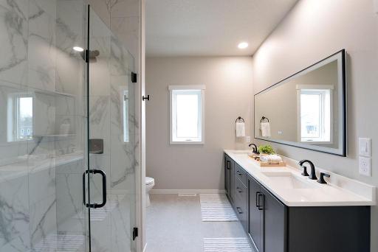
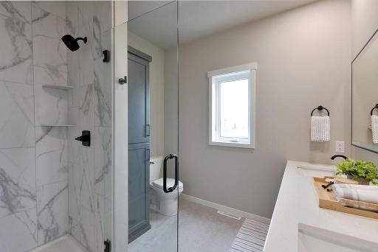
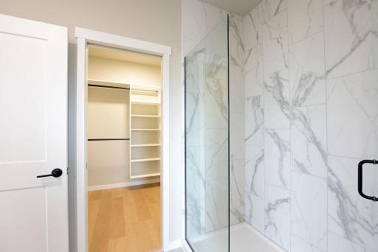
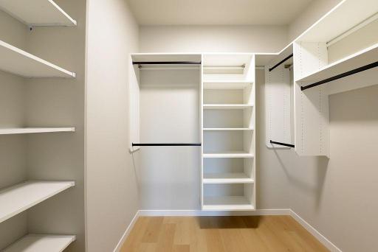
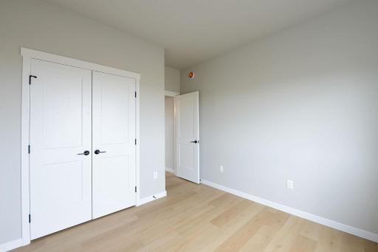
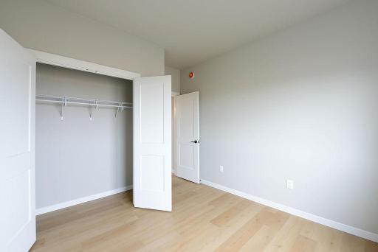
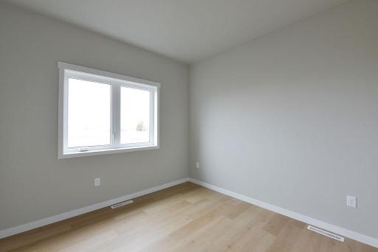
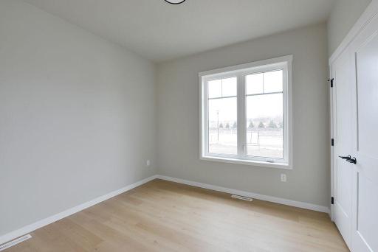
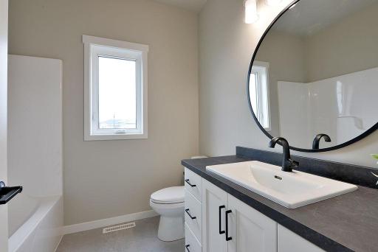
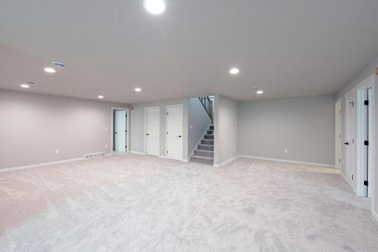
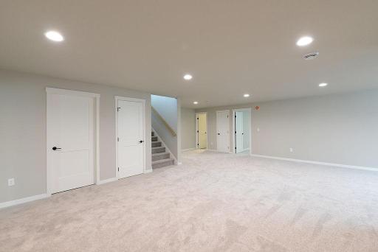
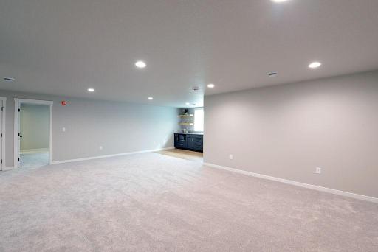
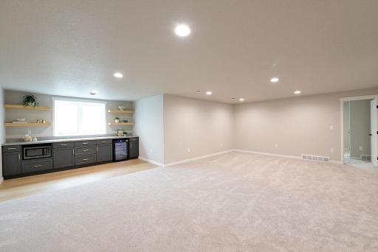
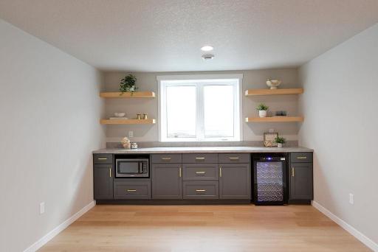
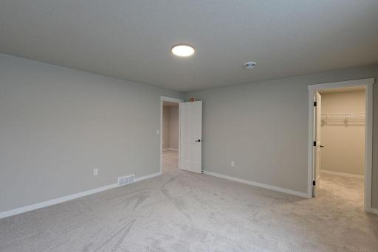
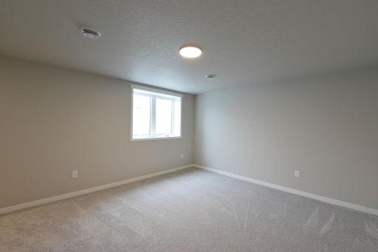
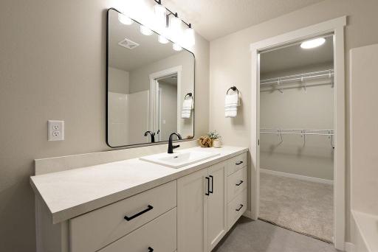
Discover luxury living in this stunning 5-bedroom, 3-bath rambler featuring an open-concept design and 9â ceilings on the main floor. The spacious primary suite showcases a lighted tray ceiling, a huge walk-in closet, and a spa-like bathroom with a tiled walk-in shower with glass door, double sinks with quartz countertops, and an LED-lighted mirror. The chefâs kitchen is built for entertaining with a large island, gas cooktop, and custom soft-close cabinetry. The living room offers a cozy gas fireplace and elegant lighted tray ceiling, creating a warm yet sophisticated space. Thoughtful functionality continues with a laundry room and mudroom featuring a built-in drop zone, while the 3-stall garage includes a floor drain for convenience. LED lighting throughout the home adds modern efficiency and style, making this beautifully designed rambler the perfect blend of comfort, luxury, and practicality. Come check it out TODAY! *Builder has paid down approx. $40K in special assessments
Details
Maps
Contract Information
Exclusions: Seller's Personal Property;
Status: Active
Contingency: None
Current Price: 637500
Original List Price: 639900
ListPrice: 637500
List Date: 2026-06-26
Owner is an Agent?: No
Auction?: No
General Property Information
Common Wall: No
Lot Measurement: Acres
Manufactured Home?: No
Multiple PIDs?: No
New Development: No
Number of Fireplaces: 1
Waterfront YN: No
Year Built: 2026
Yearly/Seasonal: Yearly
Zoning: Residential-Single Family
Bedrooms: 5
Baths Total: 3
Bath Full: 3
Main Floor Total SqFt: 1624
Above Grd Total SqFt: 1624
Below Grd Total SqFt: 1624
Total SqFt: 3248
Total Finished Sqft: 3248.00
FireplaceYN: Yes
Style: (SF) Single Family
Foundation Size: 3248
Garage Stalls: 3
Lot Dimensions: 80x109x83x120
Acres: 0.22
Assessment Pending: Unknown
Location Tax and Other Information
House Number: 867
Street Name: Harvest
Street Suffix: Circle
Postal City: Horace
County: Cass
State: ND
Zip Code: 58047
Complex/Dev/Subdivision: Arrowwood 3rd Add
Assessments
Assessment Balance: 93476.19
Assessment Installment: 8465.3
Tax With Assessments: 9043
Builder Information
Builder ID: 77658
Builder License Number: 34693
Builder Name: BACHMEIER CUSTOM HOMES, INC.
Building Information
Finished SqFt Above Ground: 1624
Finished SqFt Below Ground: 1624
Lease Details
Land Leased: Not Applicable
Lock Box Type
Lock Box Source: FMR
Miscellaneous Information
DP Resource: Yes
Homestead: No
Ownership
Fractional Ownership: No
Property Features
Accessible: None
Air Conditioning: Central Air
Amenities Unit: Ceiling Fan(s); Kitchen Center Island; Main Floor Primary Bedroom; Primary Bedroom Walk-In Closet; Washer/Dryer Hookup
Appliances: Cooktop; Dishwasher; Microwave; Refrigerator
Bath Description: Double Sink
Construction Status: Completed New Construction
Dining Room Description: Kitchen/Dining Room
Exterior: Brick/Stone; Vinyl
Family Room Characteristics: Family Room; Lower Level
Fireplace Characteristics: Gas Burning
Foundation: Poured Concrete
Fuel: Natural Gas
Heating: Forced Air
Laundry: Main Level
Lock Box Type: Supra
Parking Characteristics: Floor Drain
Roof: Asphalt Shingles
Sewer: City Sewer/Connected
Stories: One
Water: City Water/Connected
Room Information
| Room Name | Level |
| Bathroom | Main |
| Bathroom | Main |
| Bathroom | Basement |
| Dining Room | Main |
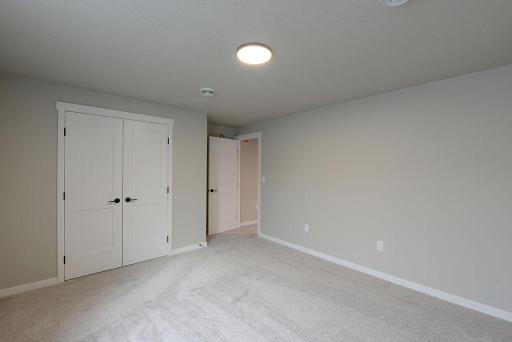
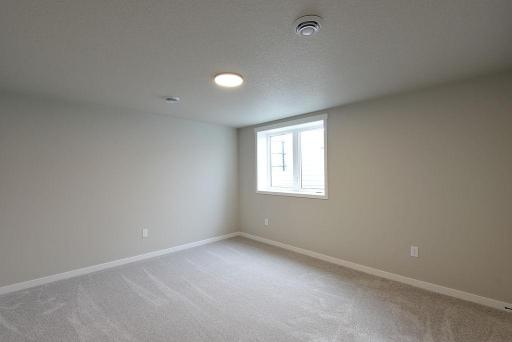
| Fifth (5th) Bedroom | Basement |
| First (1st) Bedroom | Main |
| Fourth (4th) Bedroom | Basement |
| Kitchen | Main |
| Laundry | Main |
| Living Room | Main |
| Mud Room | Main |
| Second (2nd) Bedroom | Main |
| Third (3rd) Bedroom | Basement |
Listing Office: Raboin Realty
Last Updated: October - 18 - 2026

The data relating to real estate for sale on this web site comes in part from the Broker Reciprocity SM Program of the Regional Multiple Listing Service of Minnesota, Inc. The information provided is deemed reliable but not guaranteed. Properties subject to prior sale, change or withdrawal. ©2026 Regional Multiple Listing Service of Minnesota, Inc All rights reserved.
Thursday 22nd of October 2026 07:35 PM

218-998-4400
Mohagen Real Estate


Let's Connect

Mohagen Real Estate
sue@MohagenRealEstate.com
Office: 218-998-4400
Cell: 218-731-7376

Mohagen Real Estate is licensed in the State of Minnesota