8678 Boiling Springs Lane, Shakopee, MN 55379 (MLS# 6722298)
$725,000
Shakopee, MN 55379
MLS# 6722298
Status: Closed
5 beds | 4 baths | 4298 sqft
1 / 68
Property Description
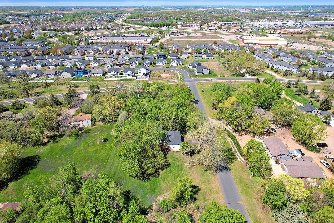
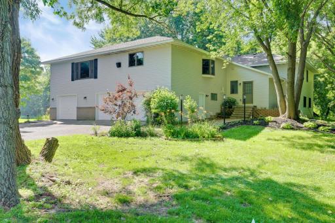
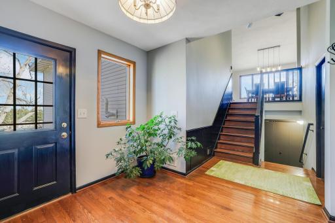
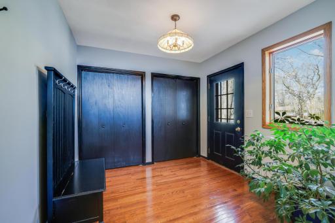
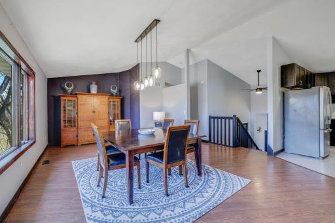
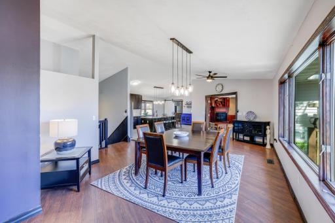
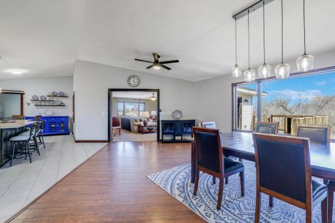
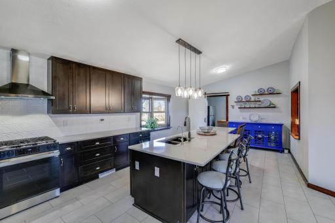
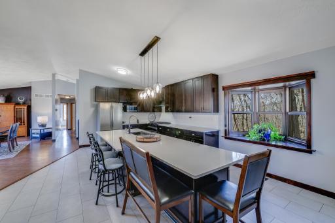
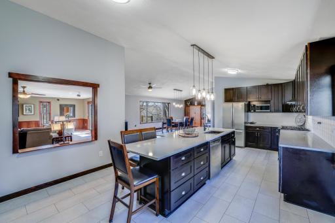
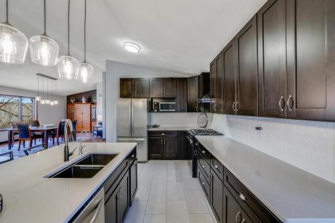
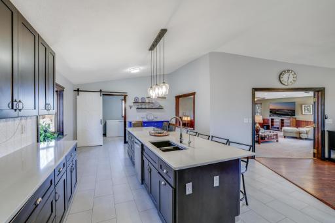
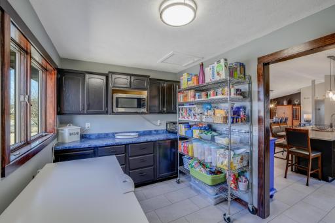
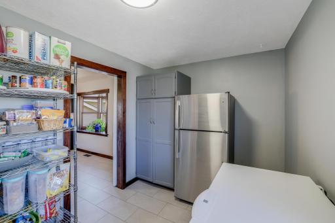
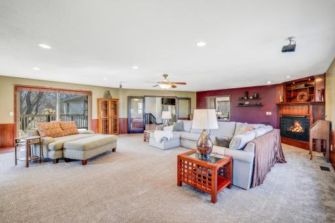
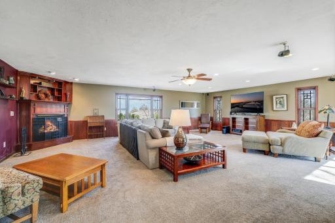
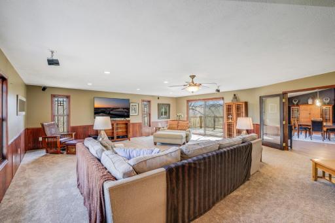
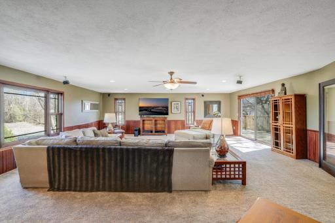
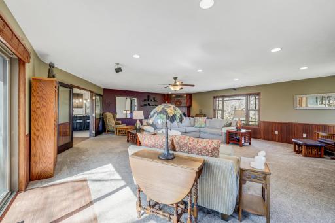
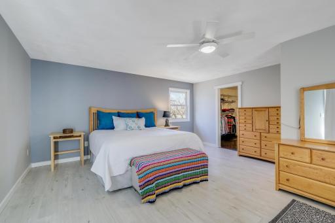
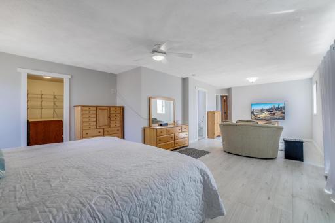
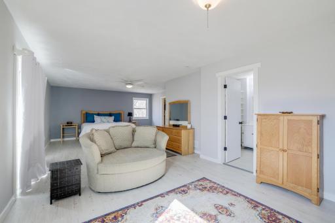
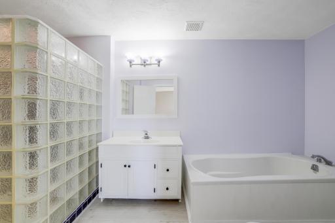
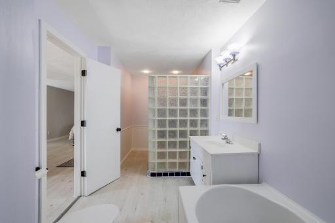
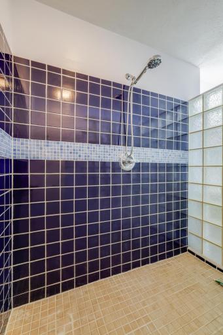
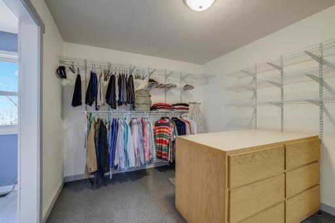
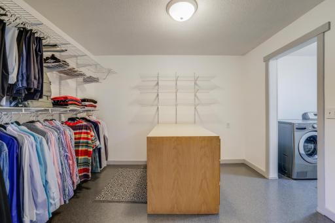
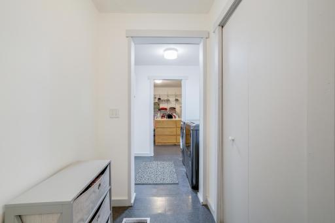
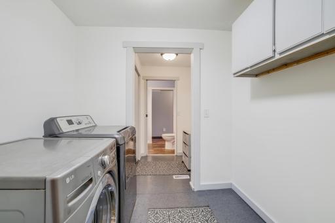
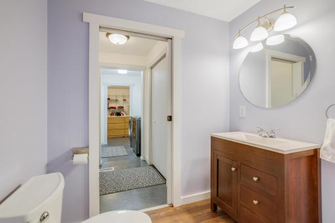
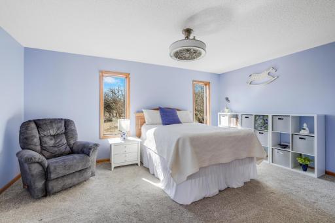
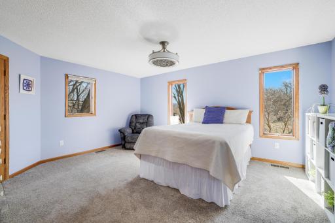
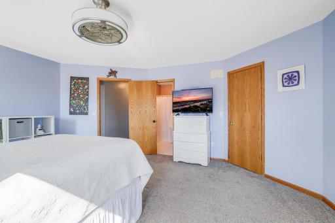
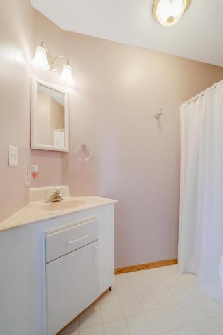
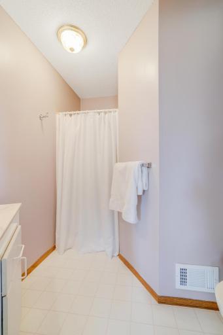
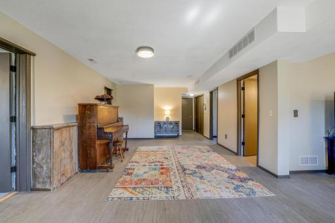
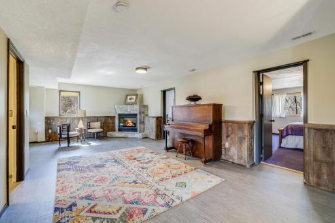
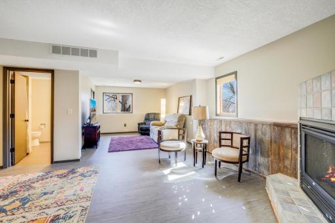
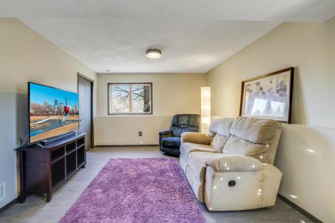
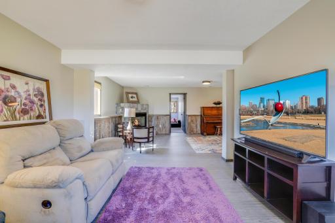
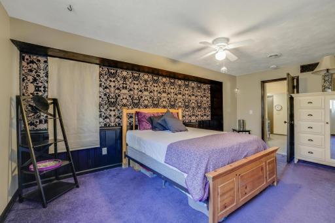
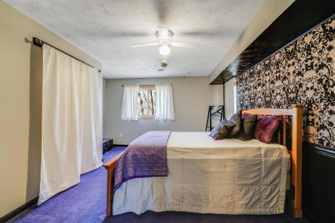
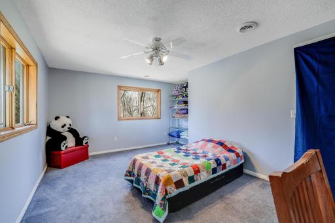
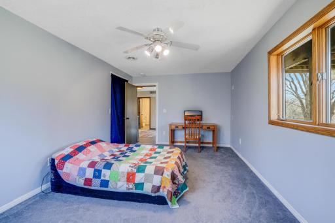
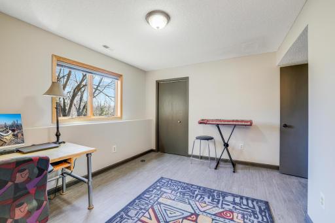
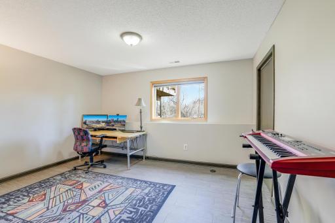
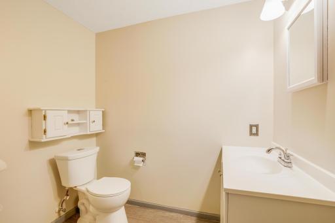
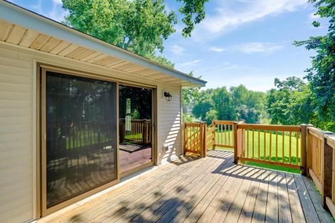
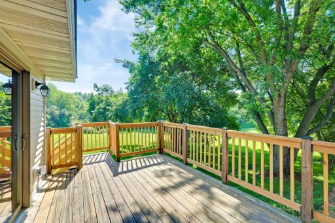
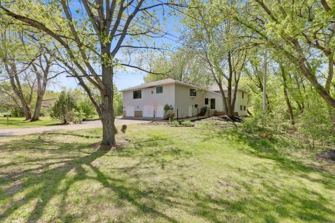
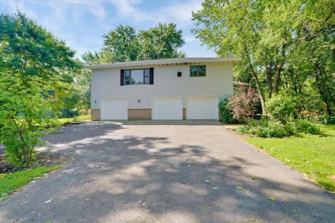
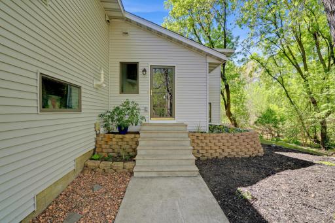
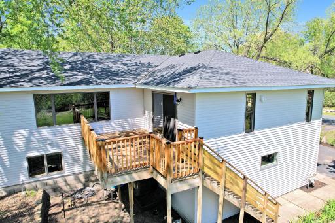
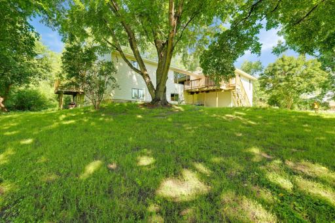
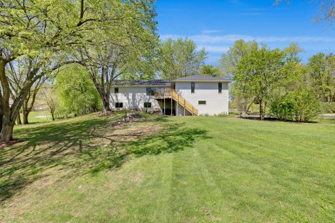
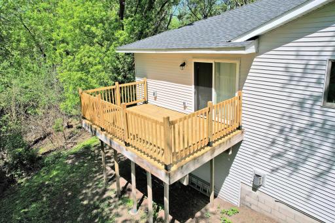
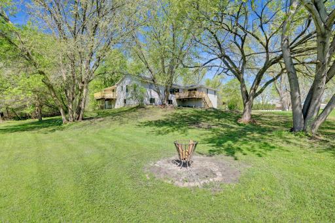
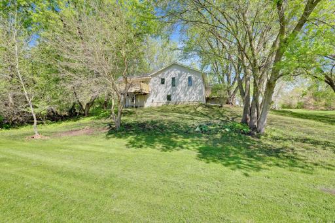
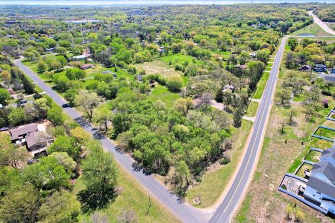
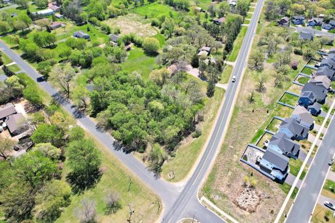
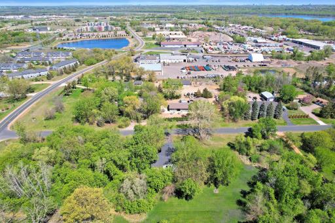
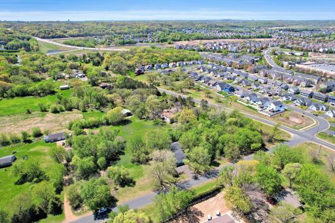
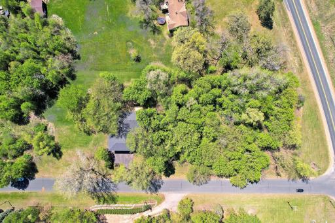
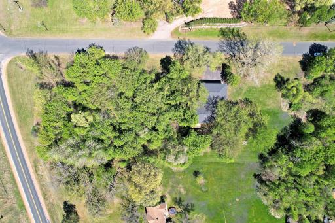
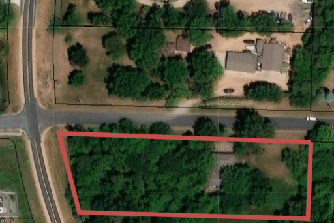
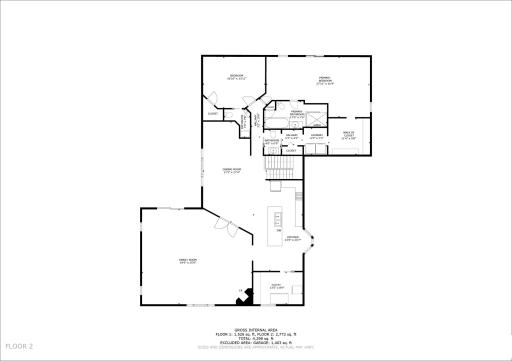
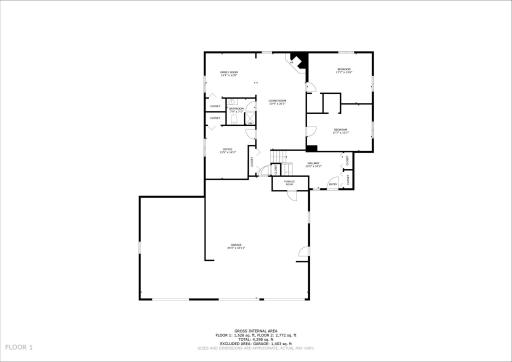
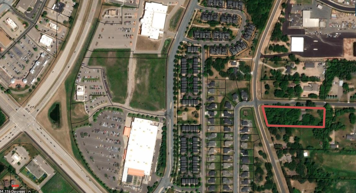

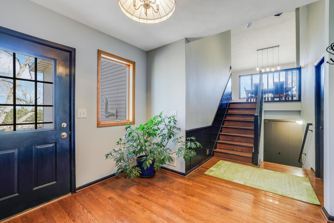
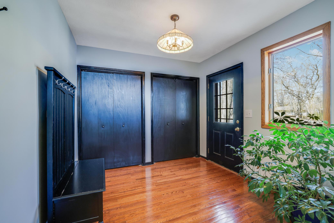
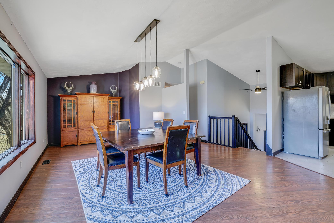
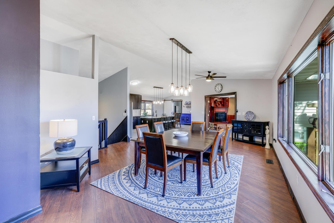
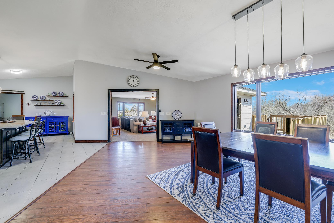
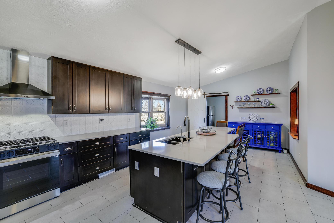
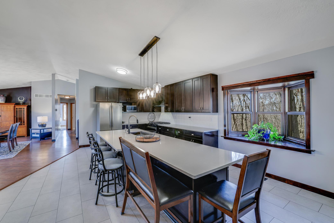
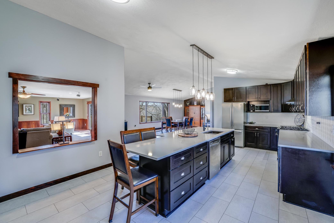
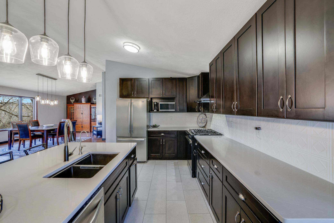
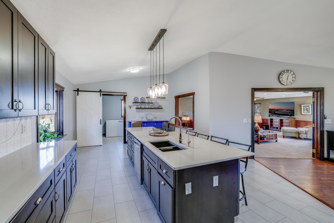
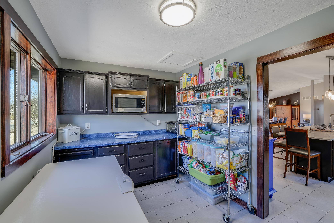
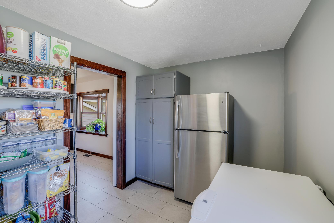
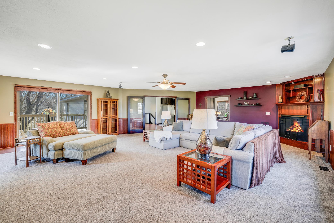
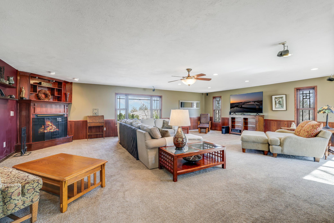
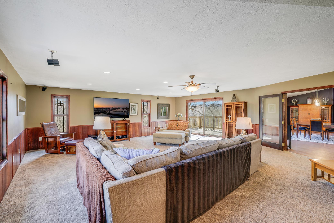
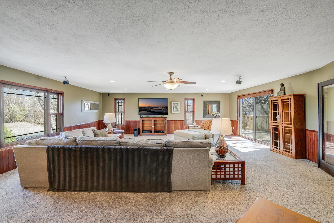
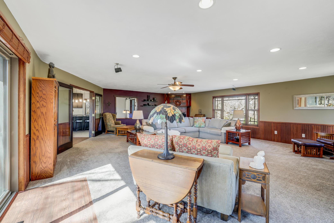
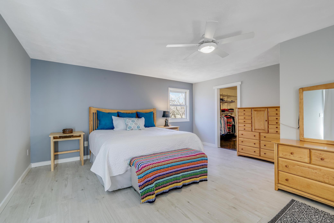
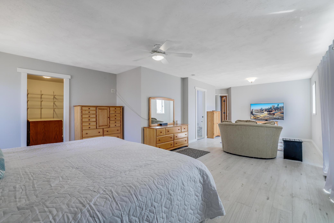
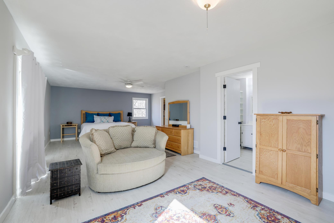
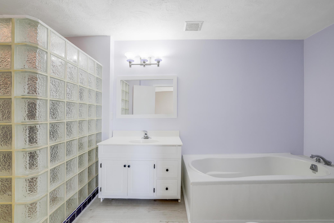
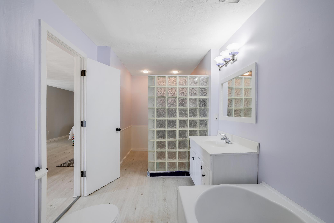
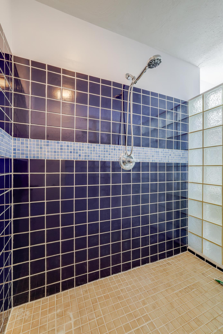
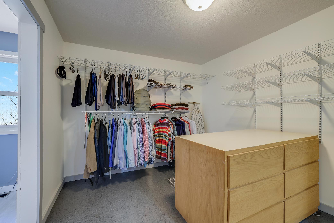
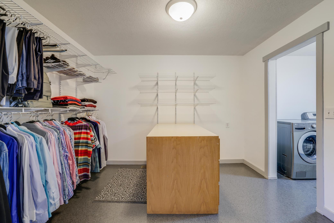
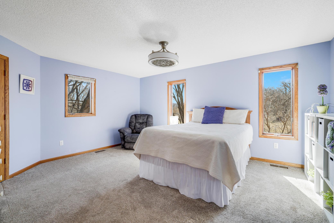
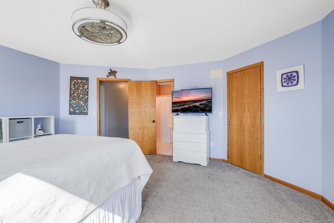

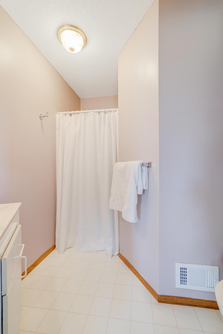
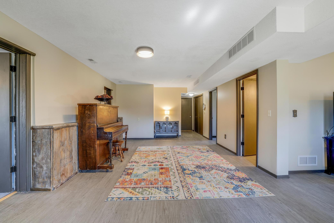
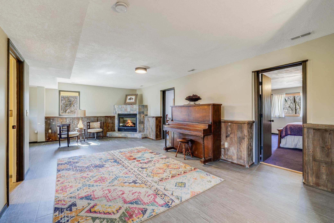
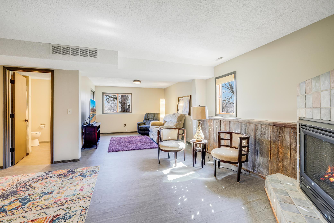
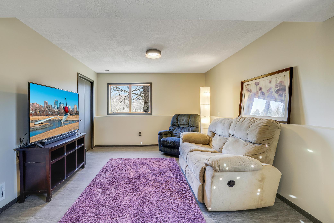
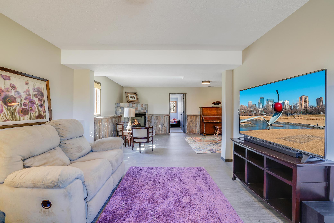
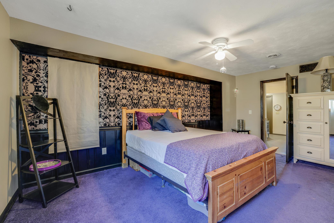
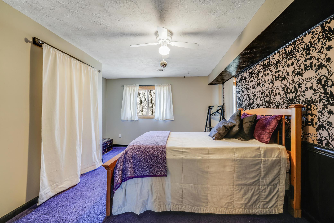
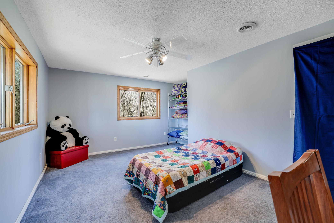
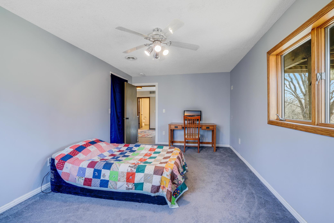
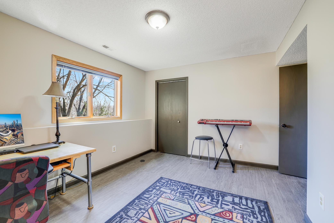
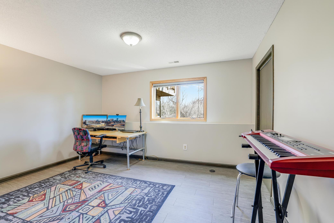
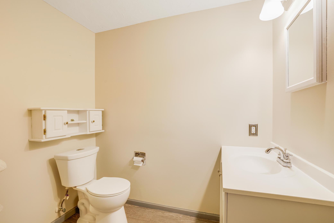
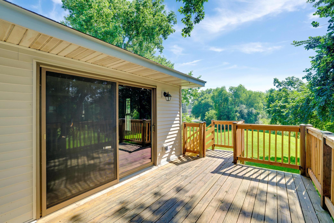
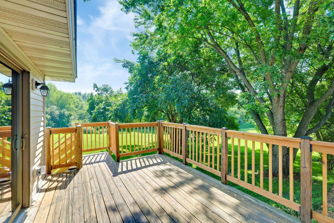
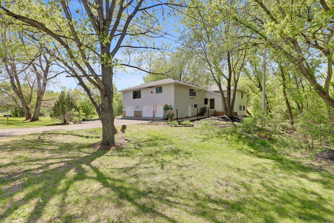
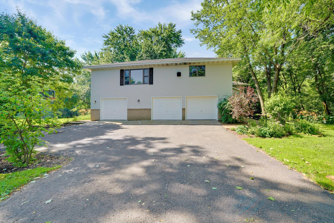
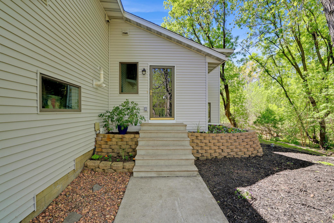
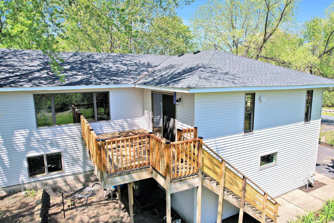
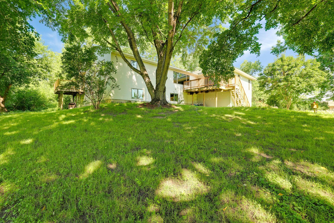
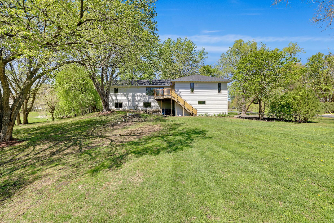
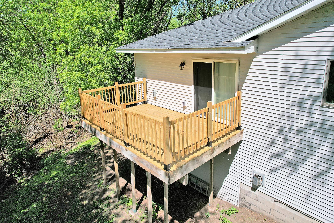
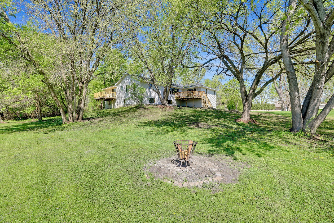
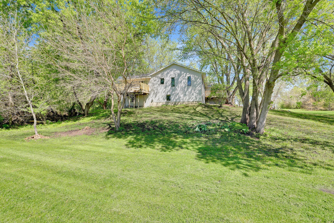
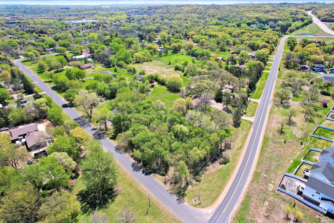
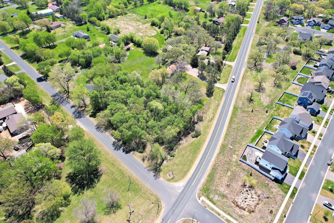
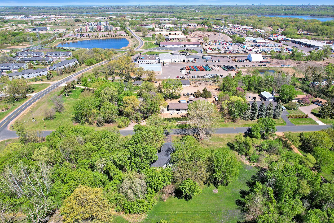
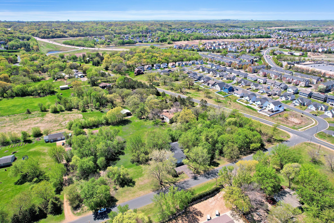
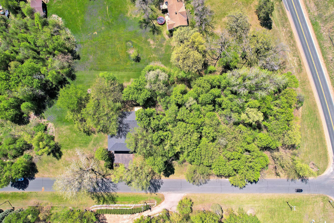
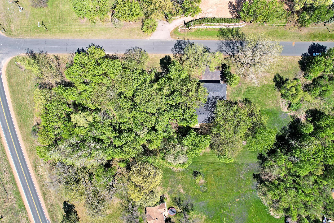
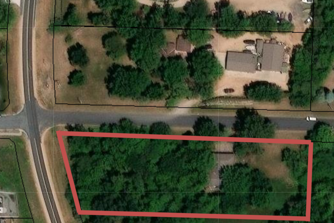
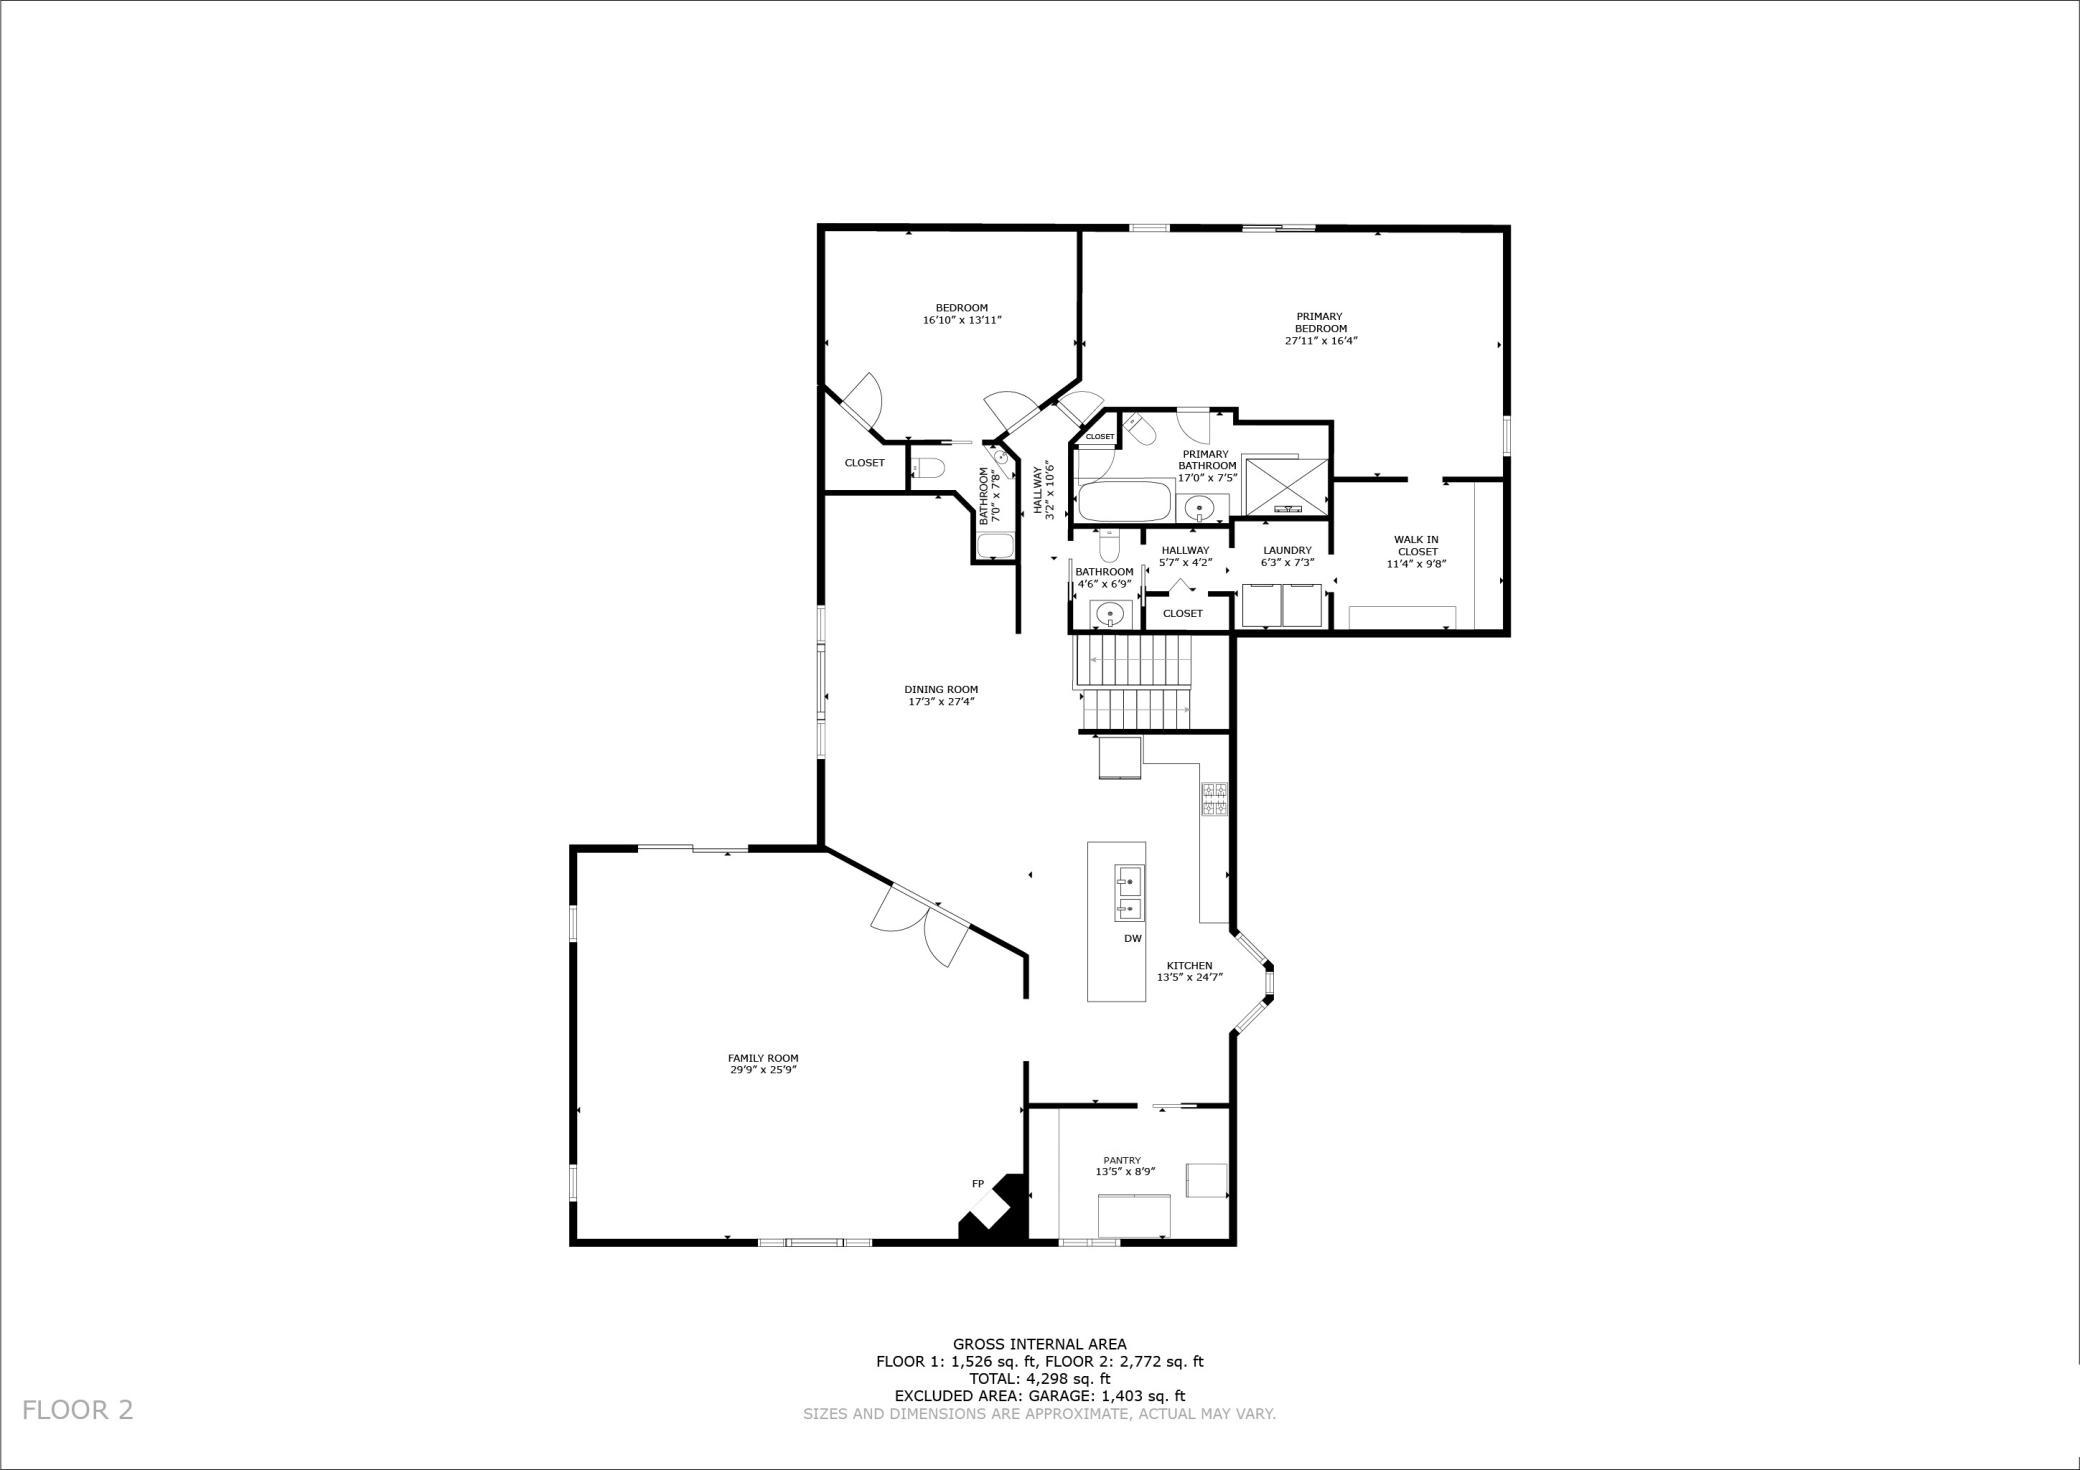
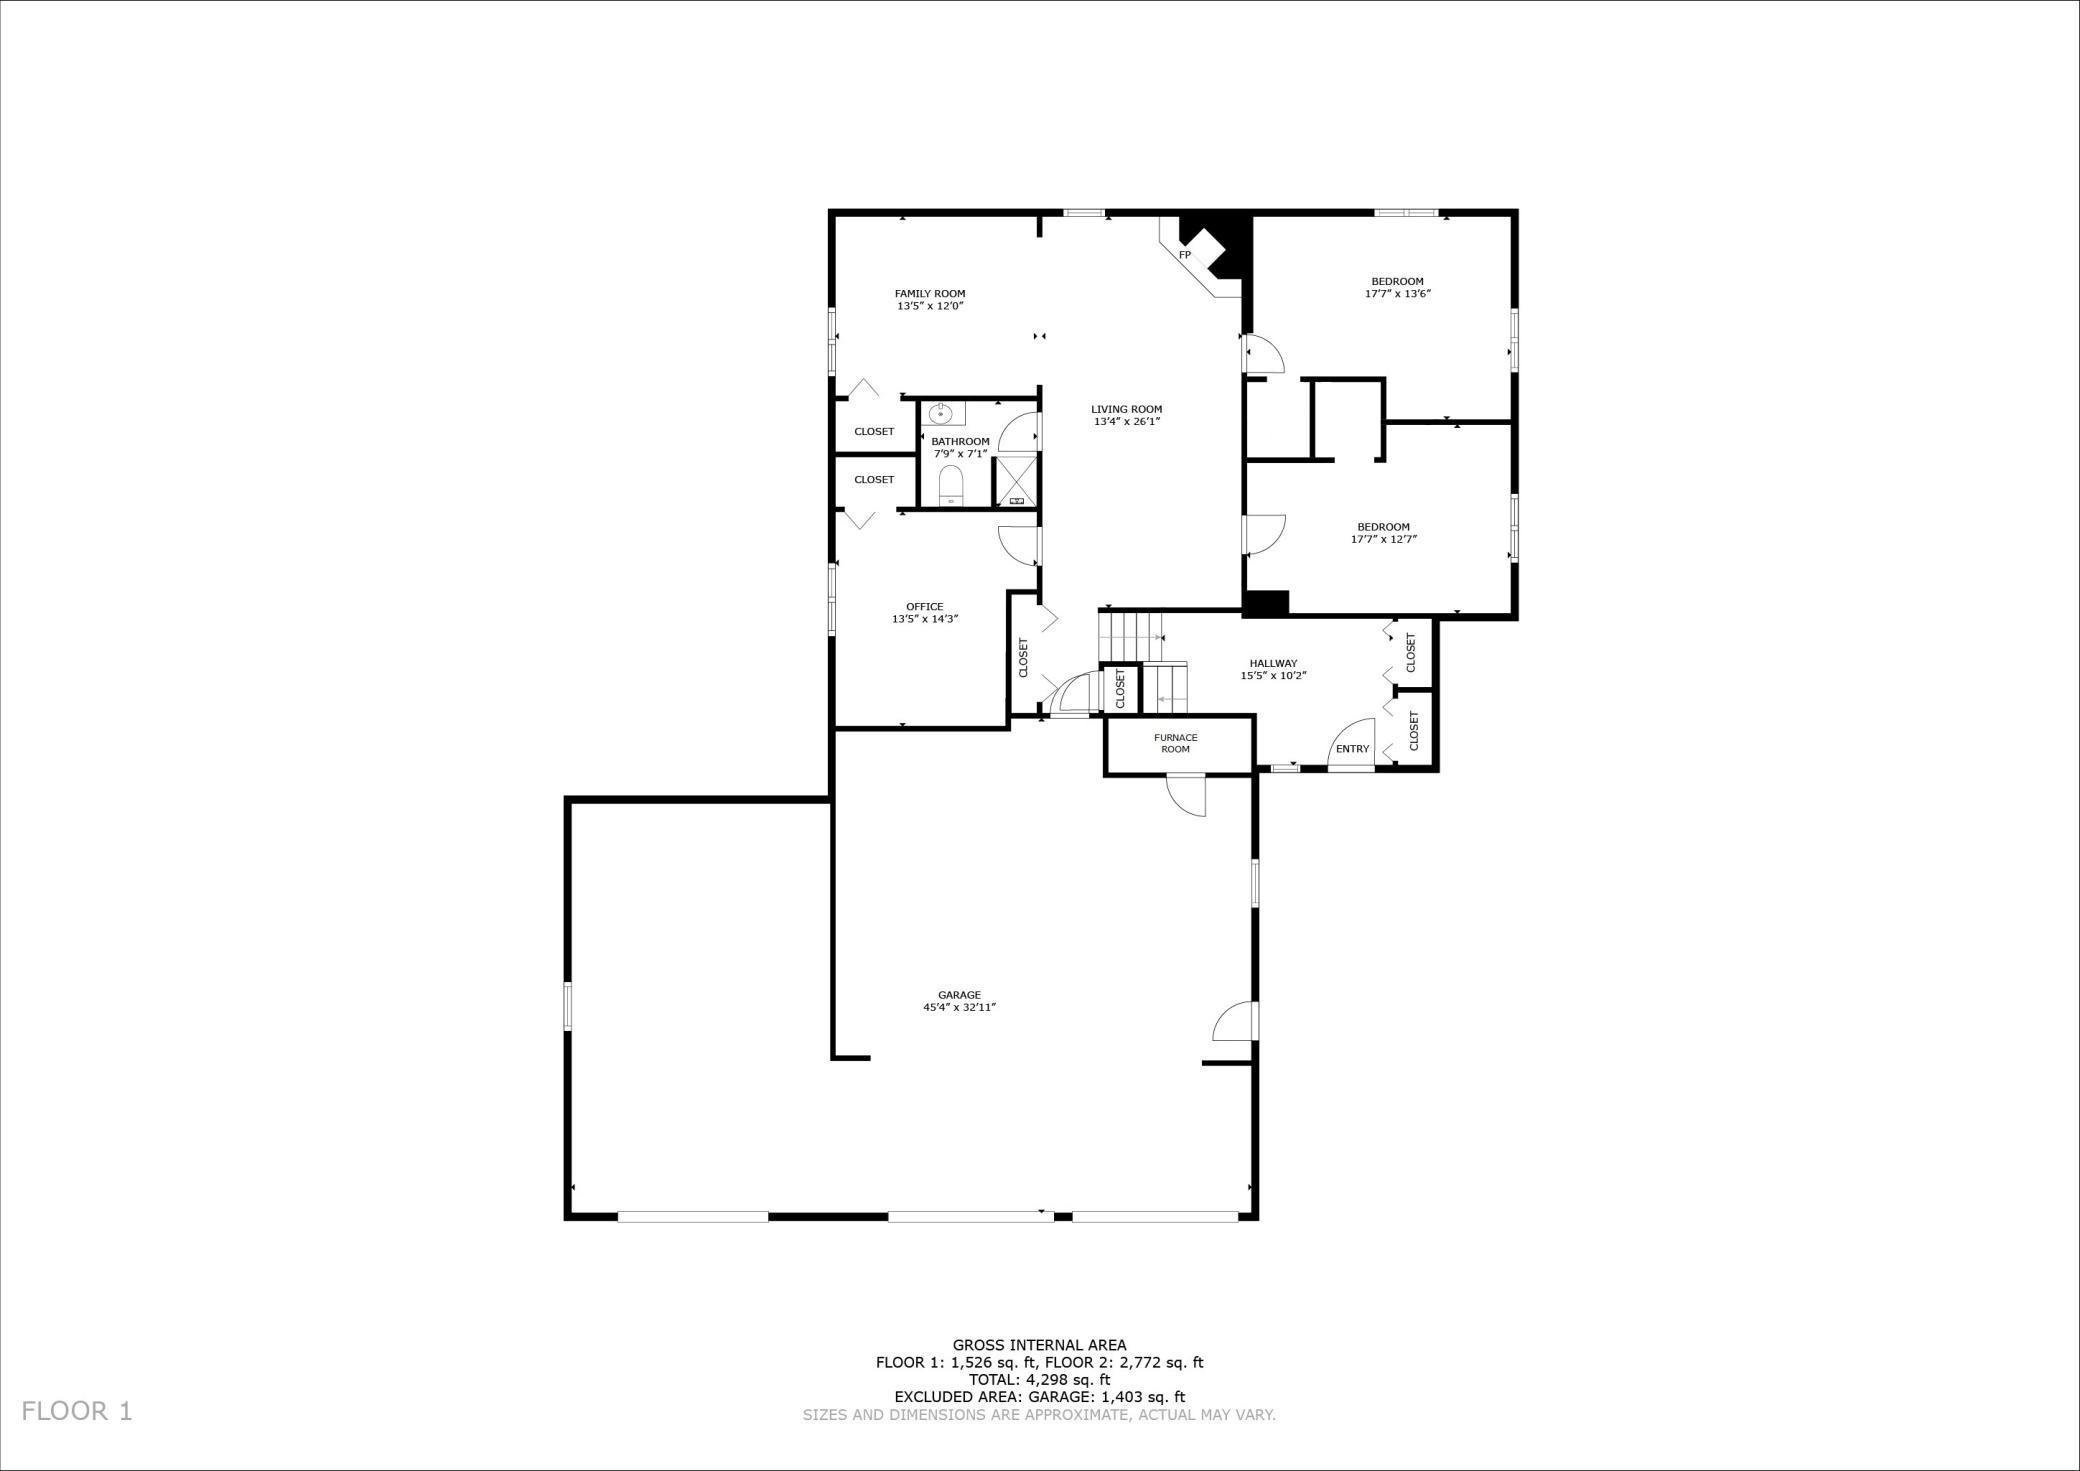
THE PERFECT BLEND OF COUNTRY AND CITY LIVING ON NEARLY 2.5 ACRES! The love and care put into this home is simply unmatched, and the only thing topping the opportunity to own this phenomenal piece of acreage, is the extraordinary home itself. With 5 bedrooms, 4 bathrooms, a 3-car garage, 2 decks, a gorgeous spa-like primary suite, and just under 4,300 sq. ft. of living space. With an original build in 1993 BUT with a MAJOR addition in 2003 that nearly doubled the size of the home, 8678 Boiling Springs Lane is entirely what dreams are made of! The nearly 2 ½ acre picturesque lot is surrounded by oodles of mature trees and foliage, providing all the privacy youâd like, while still being close enough to share a cup of sugar with your neighbors. Stunning natural sunlight shines throughout the entire home, spotlighting pristine wood floors and high ceilings. Many fresh updates to the home include a renovated kitchen, NEW ROOF & SIDING (2024), and NEW AC/furnace unit (2018/2022). The home also features a NEW tankless water heater (2020), a reverse osmosis system and a state of the art, best on the market Artesian Well. The main level features a sprawling open-concept kitchen and dining area, complete with stainless steel appliances, a sizable island with a breakfast bar, an epic amount of storage, and an additional pantry space that can be used for extra storage. An oversized great room with a cozy gas fireplace overlooks the wooded backyard, and is the perfect spot for entertaining. The homeâs primary suite is utterly spectacular, boasting a large soaking tub, tiled shower, a huge walk-in closet, and plenty of extra space to create your own unique tranquil oasis. The spacious lower-level is designed with versatile family and living room areas, a charming gas fireplace, a ¾ bathroom, and 3 additional bedrooms, as well as entry to the 3-car garage. Easy access to Hwyâs 13, 18, and 169, and close to many different shopping options including Samâs Club, Walmart, The Home Depot, and Fresh Thyme. Favorite local restaurants, McCoyâs Copper Pint, Bravis Craft Mexican Kitchen, and Texas Roadhouse are all within a simple 10-minute drive, as well as tons of options for fun, including Southbridge Cinema, Mystic Lake Casino and Golf Course, and Valleyfair. Youâll likely never want to leave this little slice of paradise, but if you get a hankering to take a weekend trip, MSP Airport is a quick 25-minute drive. Nothing on your wish-list will go unchecked with this absolutely stunning property, and once you see it for yourself, youâll be so happy you didnât settle for anything less! Schedule a showing today and scoop up your own little slice of paradise before itâs gone!
Details
Maps
Contract Information
Status: Closed
Off Market Date: 2025-09-20
Contingency: None
Current Price: 700000
Closed Date: 2025-10-10
Original List Price: 735000
Sales Close Price: 700000
ListPrice: 725000
List Date: 2025-05-27
Owner is an Agent?: No
Auction?: No
General Property Information
Common Wall: No
Lot Measurement: Acres
Manufactured Home?: No
Multiple PIDs?: No
New Development: No
Number of Fireplaces: 2
Waterfront YN: No
Year Built: 1993
Yearly/Seasonal: Yearly
Zoning: Residential-Single Family
Bedrooms: 5
Baths Total: 4
Bath Full: 2
Bath Three Quarters: 1
Bath Half: 1
Main Floor Total SqFt: 2772
Above Grd Total SqFt: 2772
Below Grd Total SqFt: 1526
Total SqFt: 4298
Total Finished Sqft: 4298.00
FireplaceYN: Yes
Style: (SF) Single Family
Foundation Size: 1526
Garage Stalls: 3
Lot Dimensions: 90x85x492x166x539
Acres: 2.4
Assessment Pending: No
Location Tax and Other Information
House Number: 8678
Street Name: Boiling Springs
Street Suffix: Lane
Postal City: Shakopee
County: Scott
State: MN
Zip Code: 55379
Assessments
Assessment Balance: 27
Tax With Assessments: 8856
Building Information
Finished SqFt Above Ground: 2772
Finished SqFt Below Ground: 1526
Lease Details
Land Leased: Not Applicable
Miscellaneous Information
DP Resource: Yes
Homestead: Yes
Ownership
Fractional Ownership: No
Parking Characteristics
Garage Square Feet: 1340
Public Survey Info
Range#: 22
Section#: 13
Township#: 115
Property Features
Accessible: None
Air Conditioning: Central Air
Amenities Unit: Balcony; Ceiling Fan(s); Deck; French Doors; Kitchen Center Island; Kitchen Window; Main Floor Primary Bedroom; Primary Bedroom Walk-In Closet; Tile Floors; Vaulted Ceiling(s); Walk-In Closet
Appliances: Dishwasher; Dryer; Microwave; Range; Refrigerator; Washer
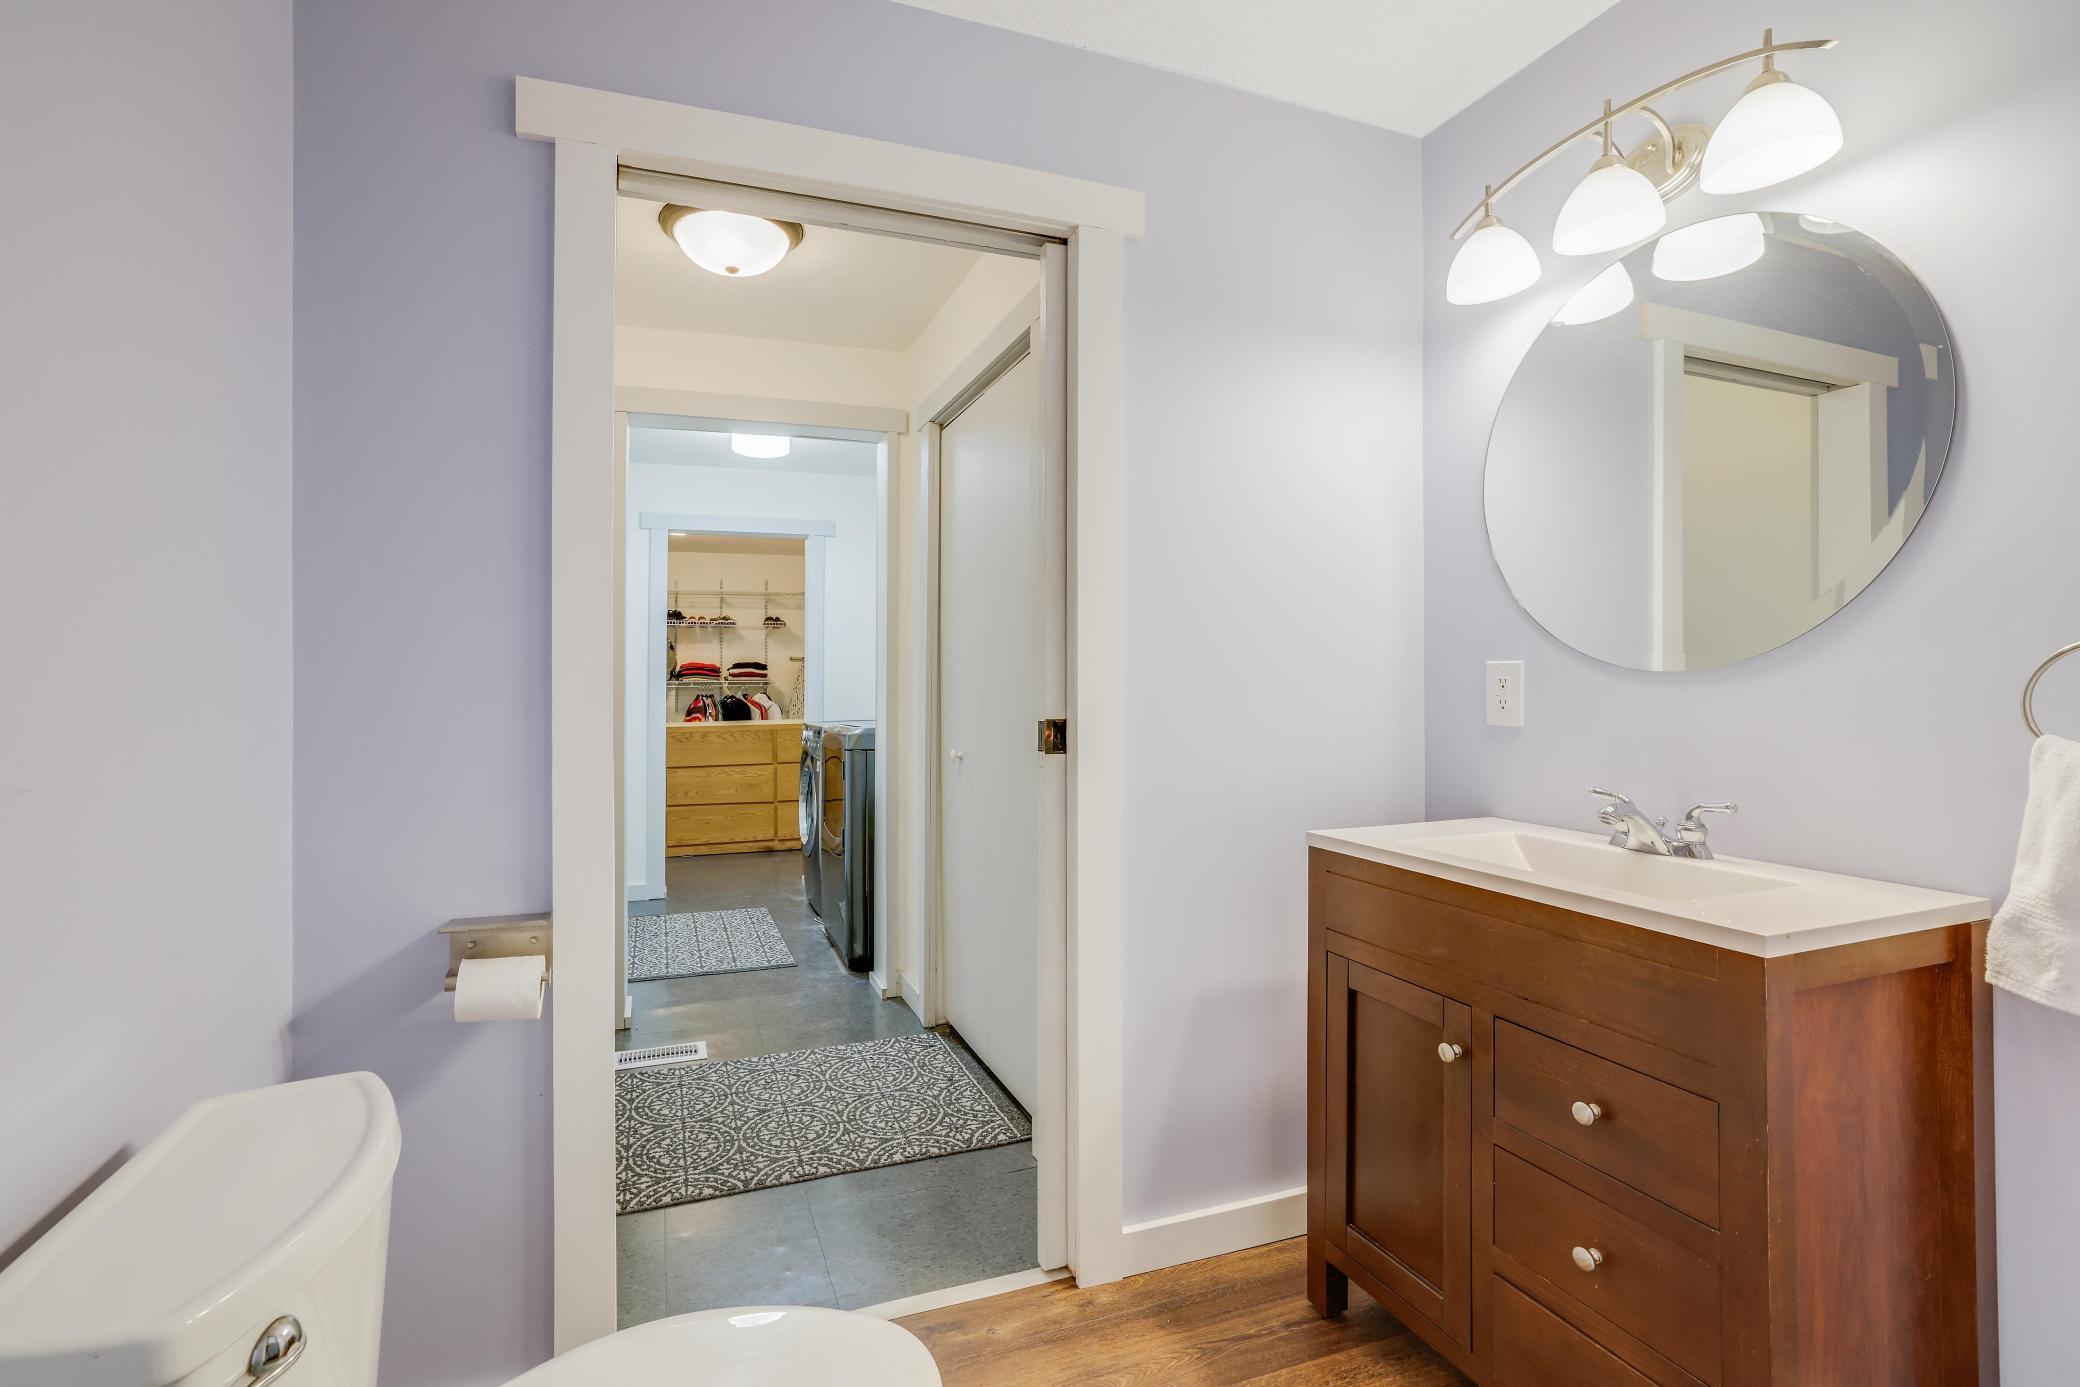
Bath Description: Main Floor 1/2 Bath; Main Floor Full Bath; Private Primary; 3/4 Basement; Jetted Tub; Separate Tub & Shower
Construction Status: Previously Owned
Dining Room Description: Breakfast Area; Breakfast Bar; Eat In Kitchen; Separate/Formal Dining Room
Exterior: Vinyl
Family Room Characteristics: 2 or More; 2 Story/High/Vaulted Ceilings; Lower Level
Fencing: None
Financing Terms: Conventional
Fireplace Characteristics: Family Room; Gas Burning; Living Room
Foundation: Concrete Block
Fuel: Natural Gas
Heating: Forced Air
Laundry: Laundry Closet; Main Level
Lock Box Type: Combo
Lot Description: Corner Lot; Irregular Lot; Public Transit (w/in 6 blks); Tree Coverage - Heavy; Underground Utilities; Zero Lot Line
Parking Characteristics: Garage Door Opener
Pool Description: None
Property Subtype: Acreage
Road Frontage: City Street; Paved Streets
Road Responsibility: Public Maintained Road
Roof: Age 8 Years or Less; Asphalt Shingles
Sellers Terms: Cash; Conventional; VA
Sewer: Mound Septic; Private Sewer
Special Search: All Living Facilities on One Level; Main Floor Bedroom; Main Floor Laundry; Main Floor Primary; Primary Bdr Suite
Stories: Bi-Level
Water: Private; Well
Room Information
| Room Name | Dimensions | Level |
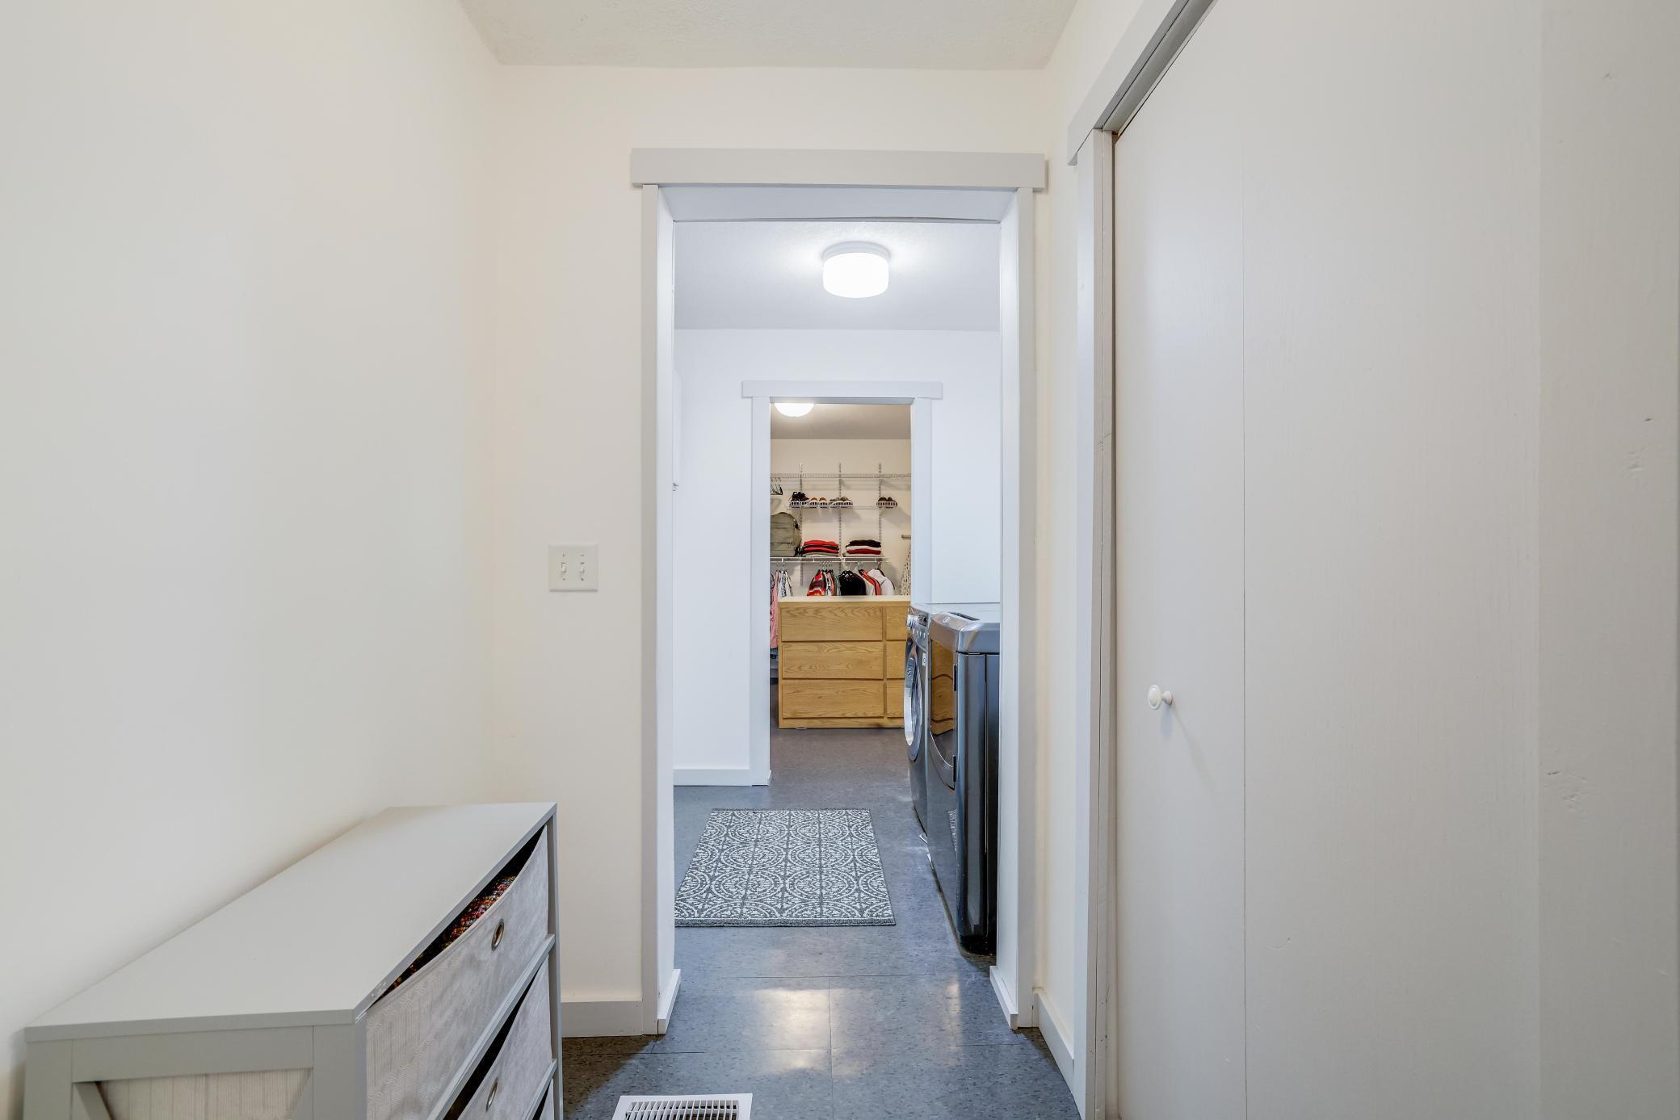
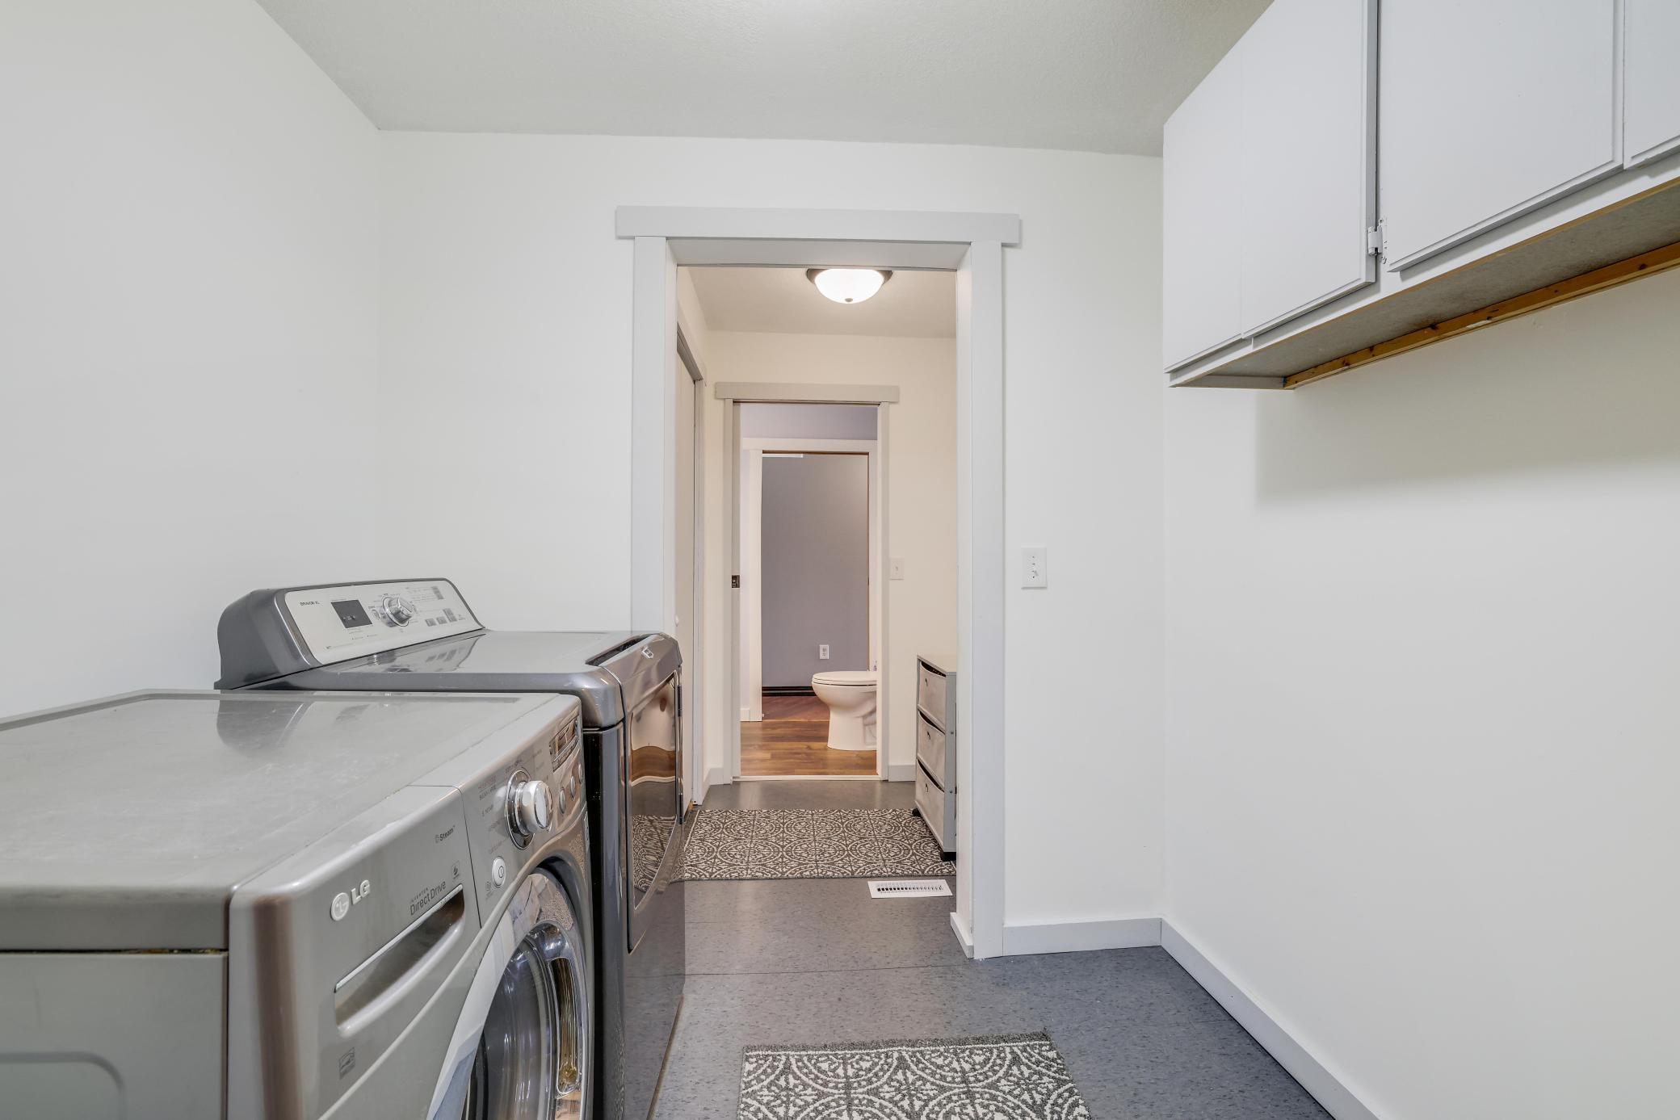
| Laundry | 6x7 | Main |
| Family Room | 13x26 | Lower |
| Amusement Room | 13x12 | Lower |
| Fourth (4th) Bedroom | 17x13 | Lower |
| Fifth (5th) Bedroom | 17x12 | Lower |
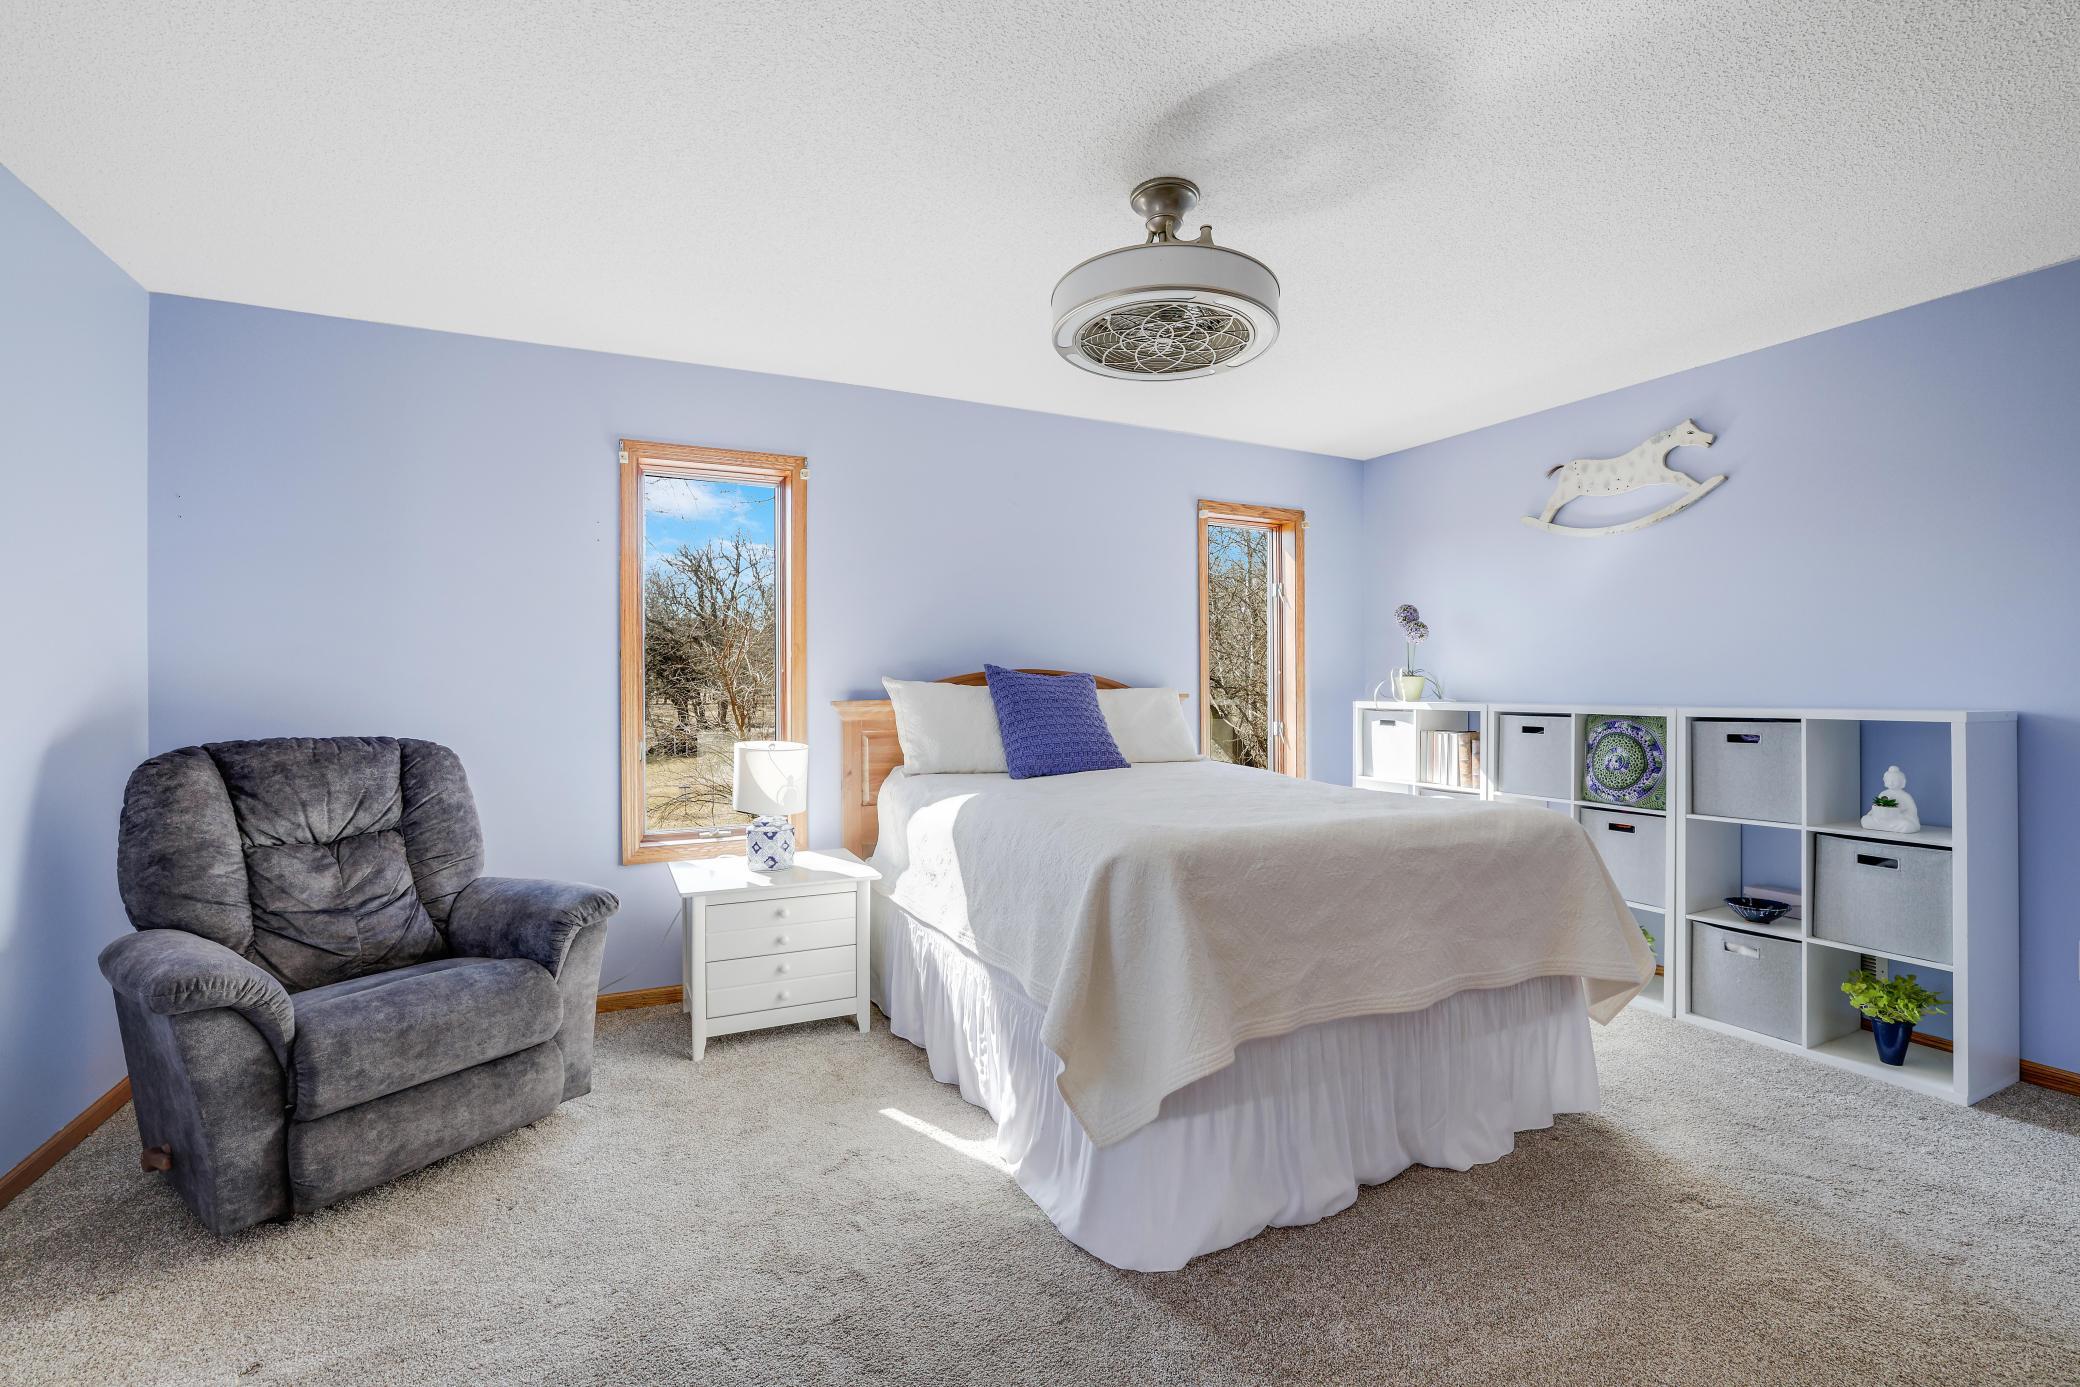
| Second (2nd) Bedroom | 17x13 | Main |
| Third (3rd) Bedroom | 13x14 | Lower |
| Pantry (Walk-In) | 13x8 | Main |
| First (1st) Bedroom | 27x16 | Main |
| Dining Room | 17x27 | Main |
| Kitchen | 13x24 | Main |
| Living Room | 29x25 | Main |
Listing Office: Engel & Volkers Prior Lake
Last Updated: October - 14 - 2026

The data relating to real estate for sale on this web site comes in part from the Broker Reciprocity SM Program of the Regional Multiple Listing Service of Minnesota, Inc. The information provided is deemed reliable but not guaranteed. Properties subject to prior sale, change or withdrawal. ©2026 Regional Multiple Listing Service of Minnesota, Inc All rights reserved.
Friday 16th of October 2026 02:05 PM

218-998-4400
Mohagen Real Estate


Let's Connect

Mohagen Real Estate
sue@MohagenRealEstate.com
Office: 218-998-4400
Cell: 218-731-7376

Mohagen Real Estate is licensed in the State of Minnesota