8678 Sherwood Bluff, Eden Prairie, MN 55347 (MLS# 6473918)
$1,500,000
Eden Prairie, MN 55347
MLS# 6473918
Status: Closed
6 beds | 5 baths | 6353 sqft
1 / 80
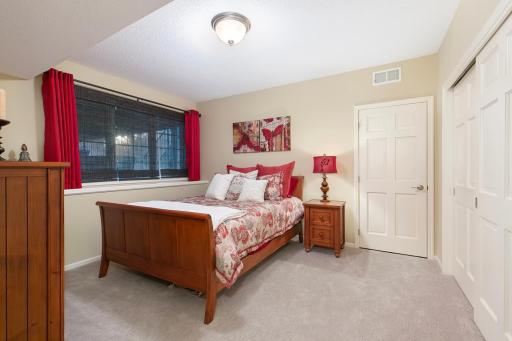
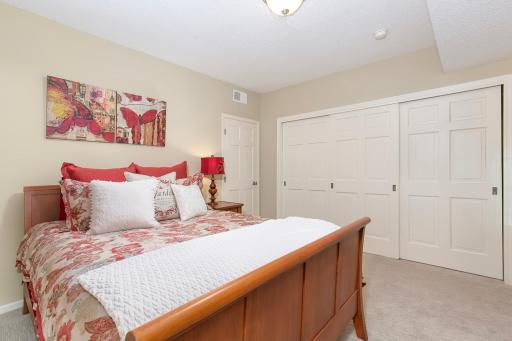
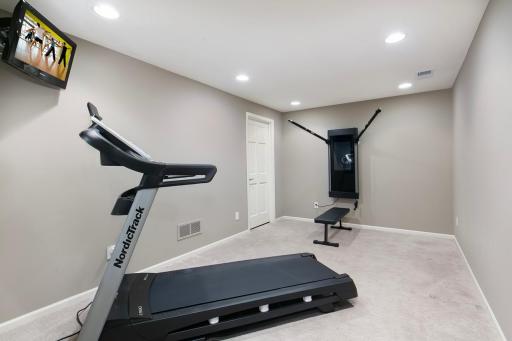
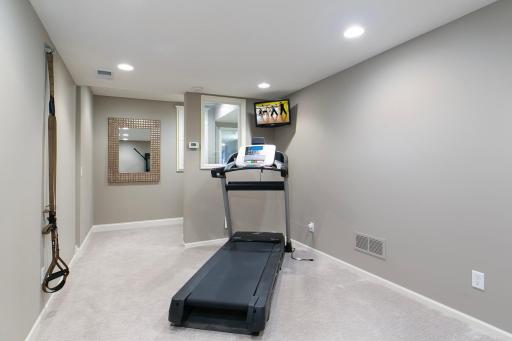
Property Description
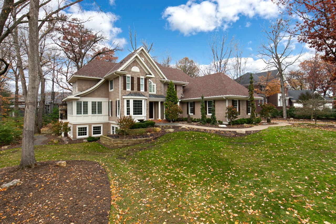
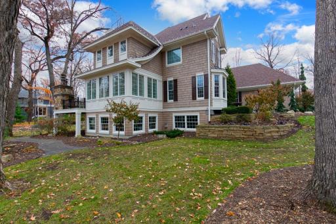
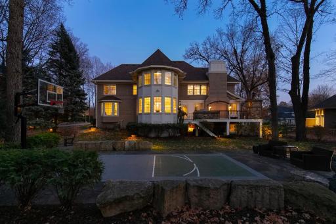
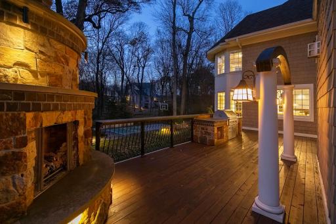
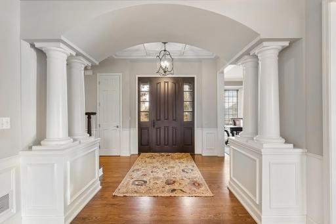
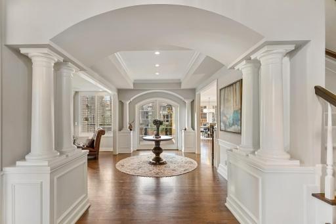
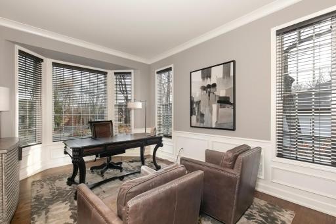
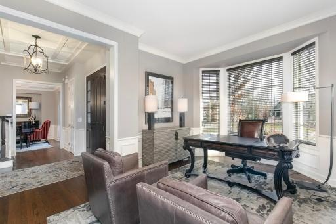
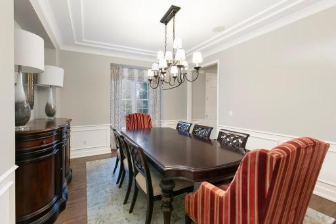
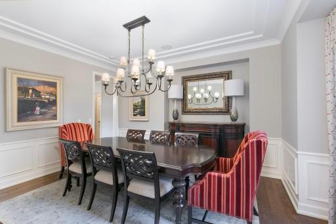
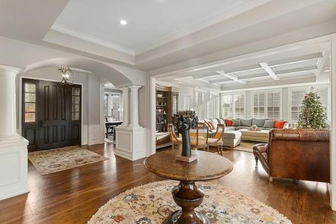
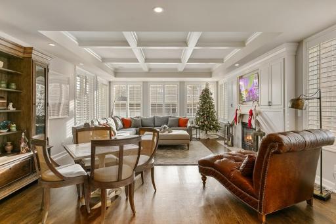
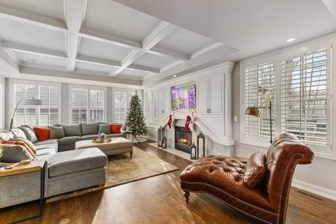
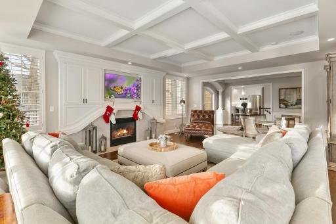
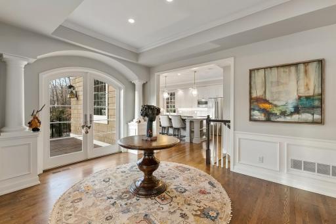
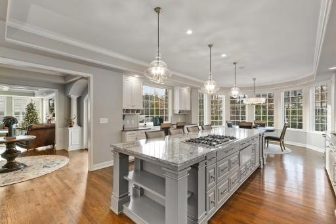
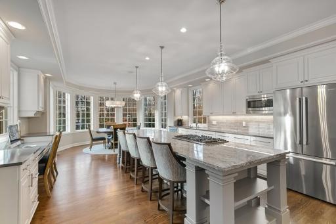
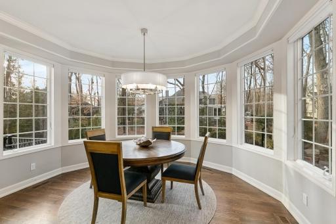
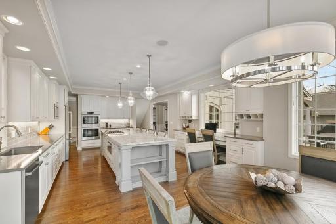
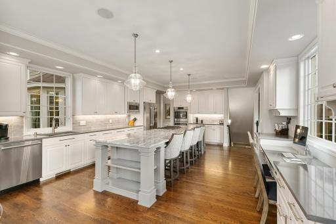
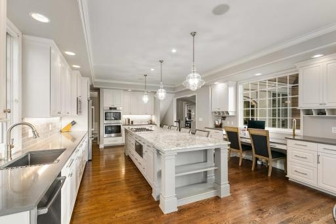
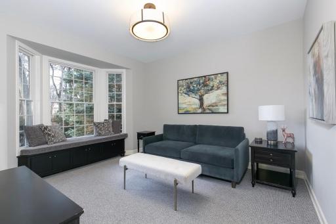
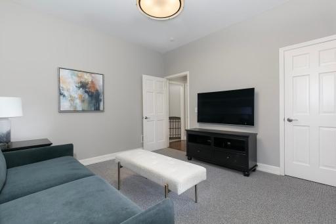
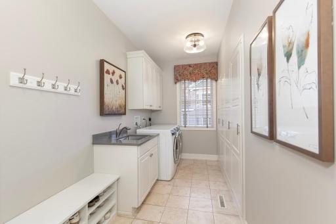
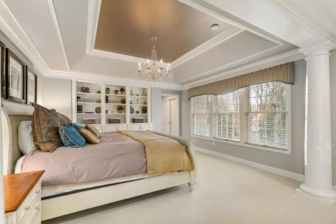
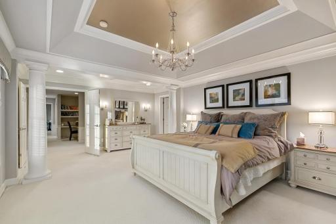
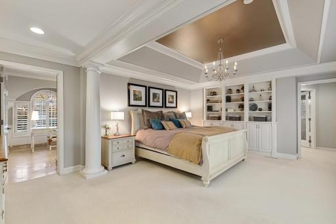
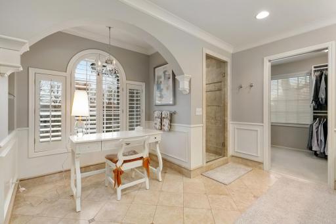
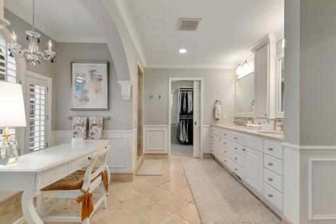
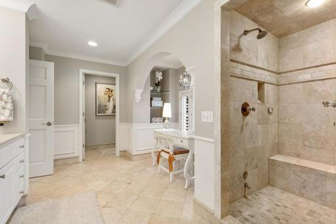
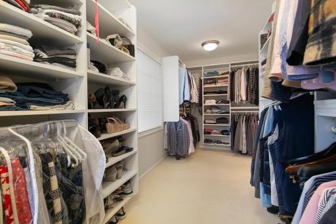
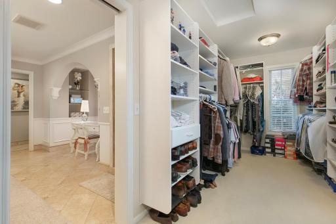
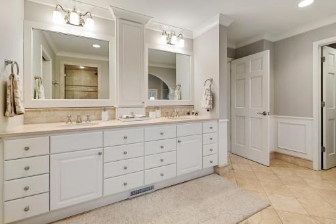
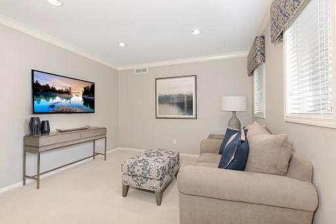
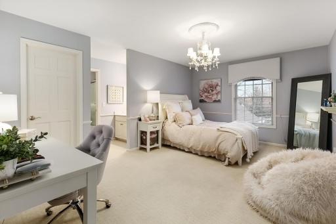
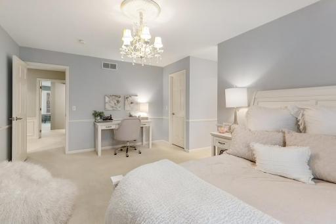
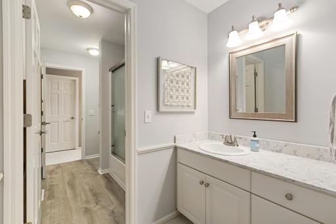
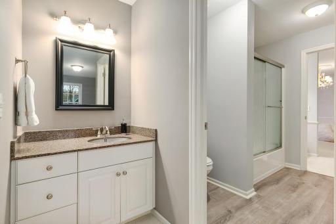
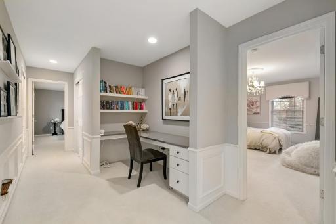
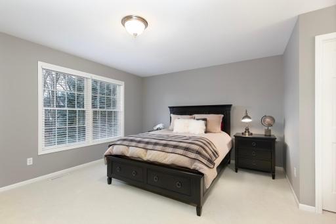
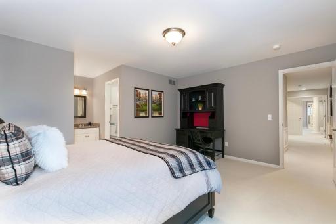
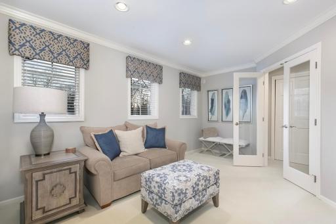
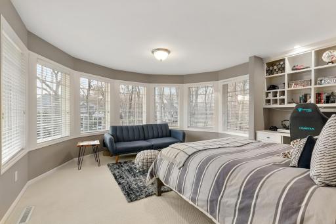
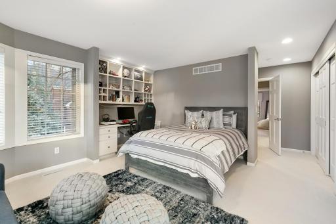
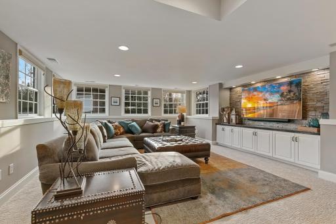
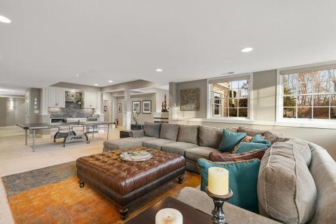
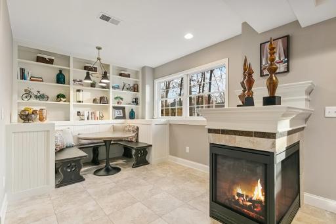
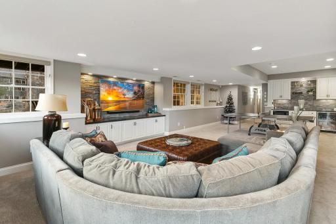
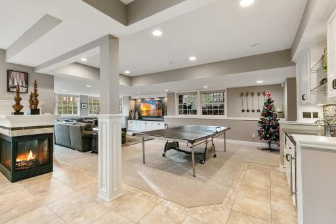
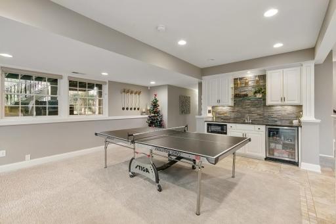
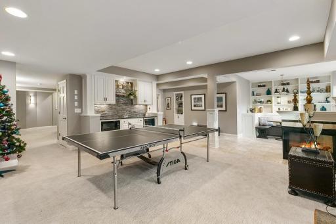
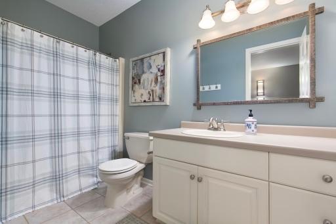
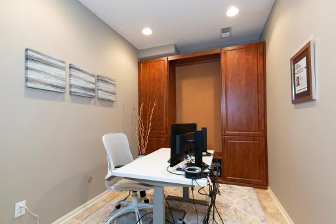
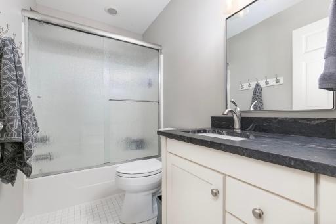
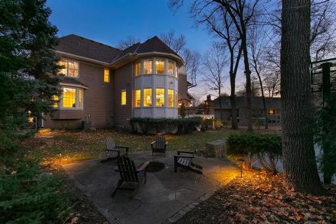
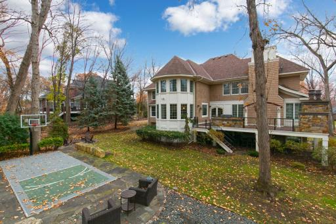
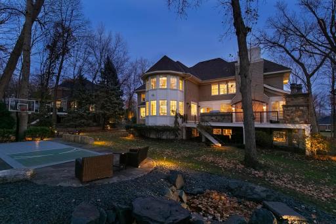
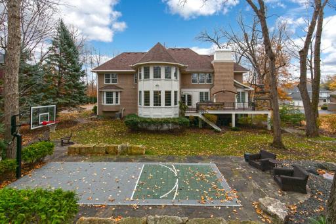
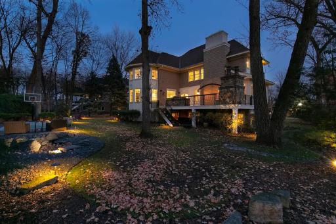
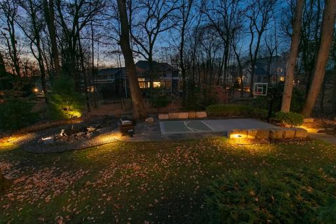
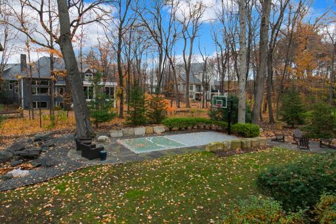
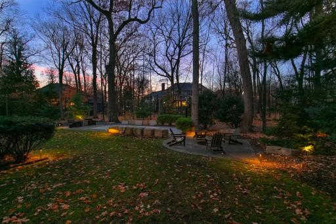
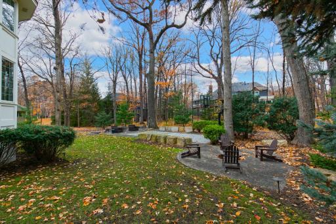
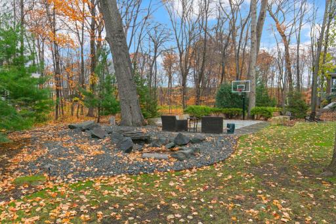
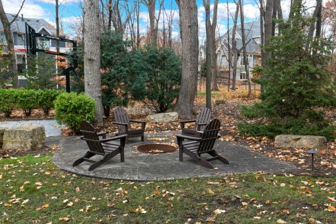
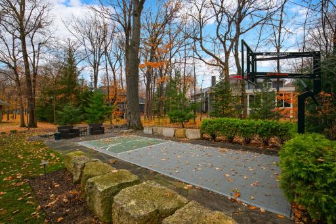
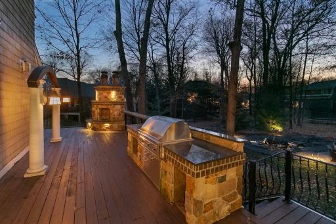
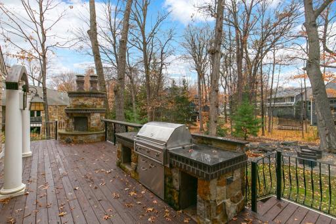
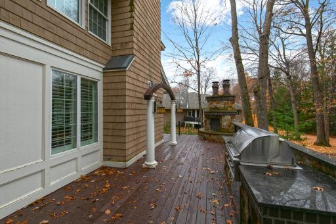
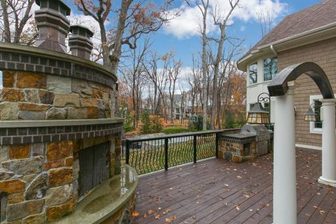
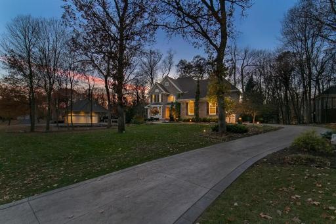
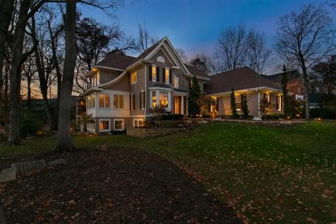
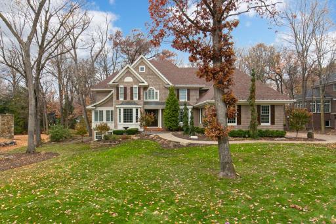
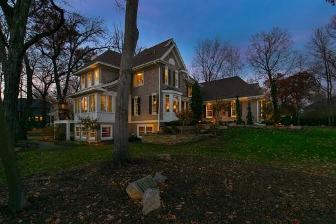
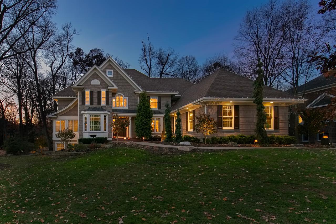
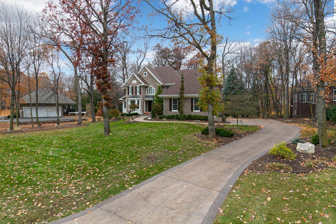
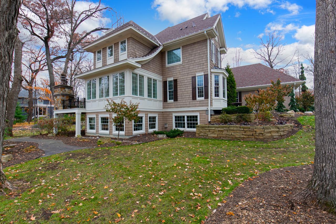
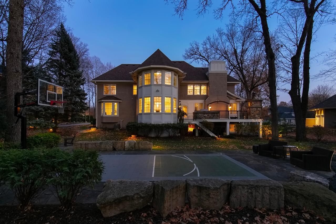
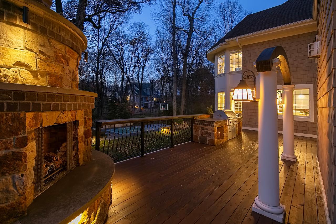
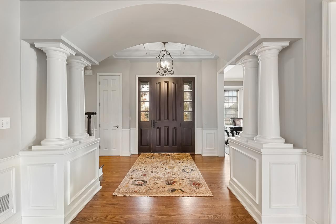
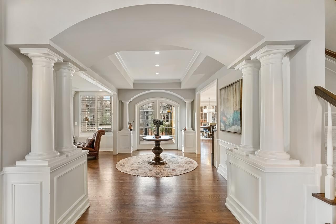
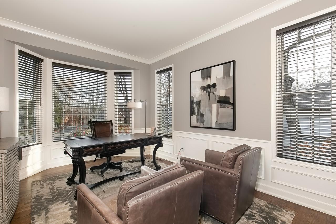
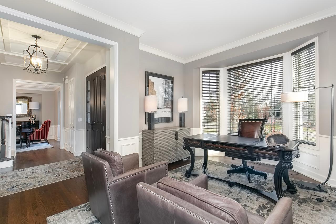
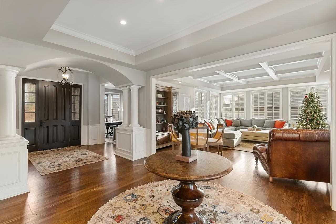
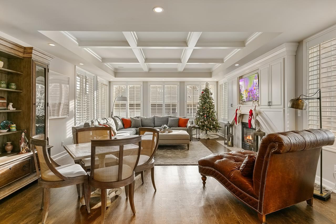
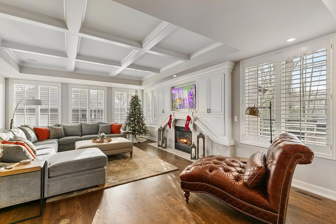
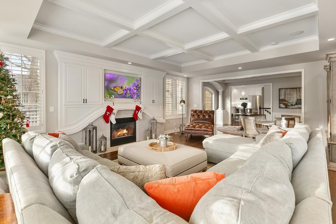
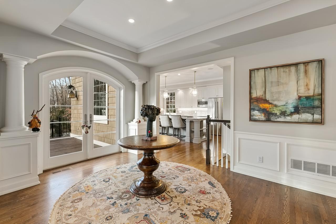
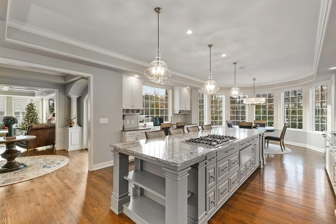
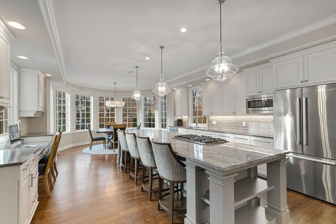
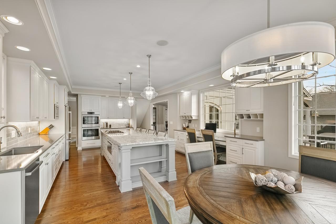
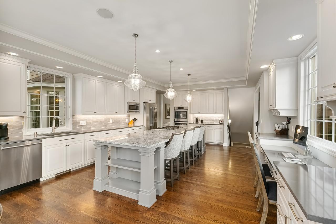
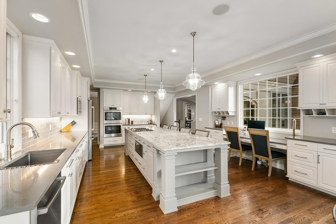
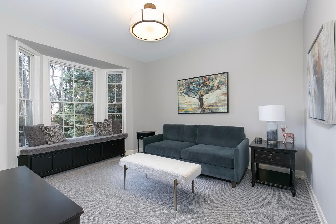
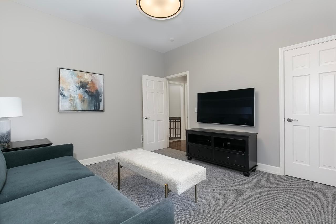
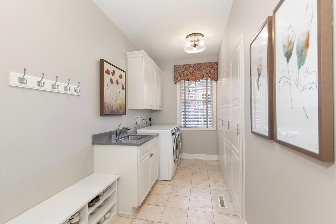
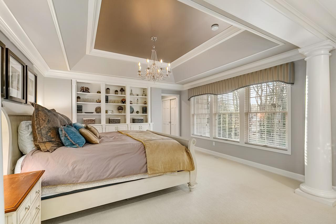
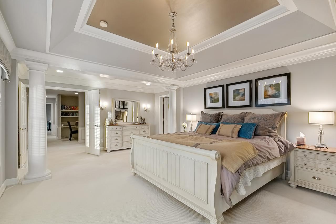
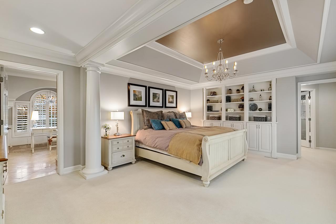
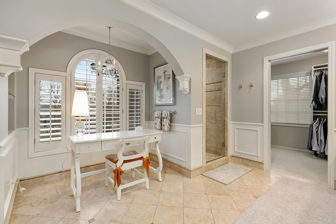
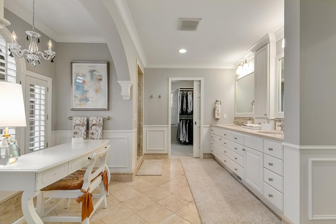
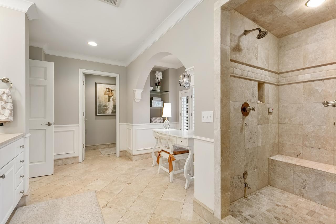
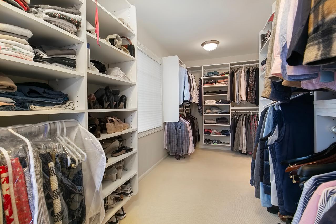
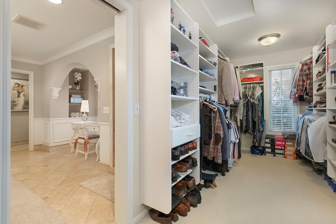
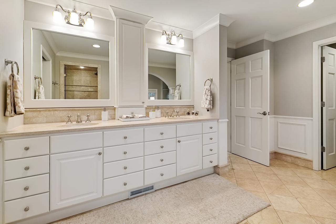
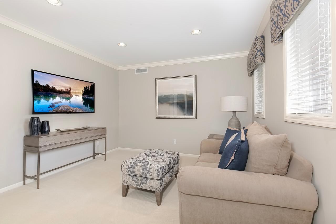
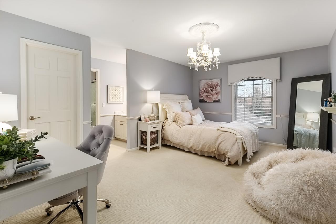
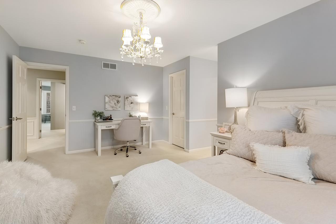
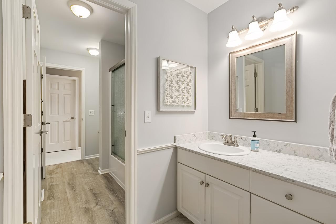
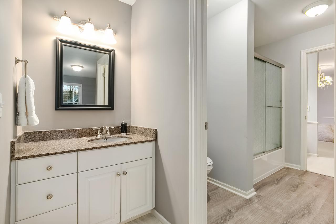
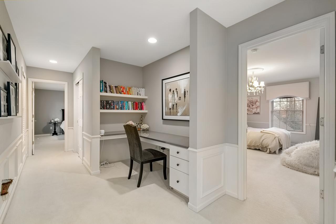
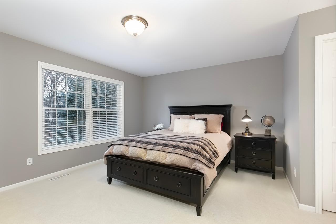
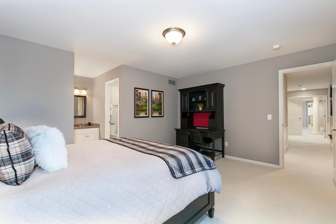
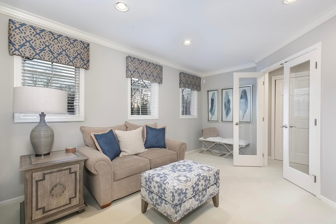
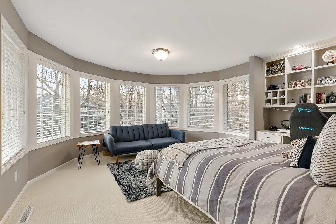
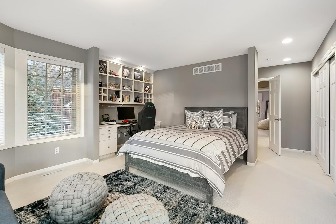
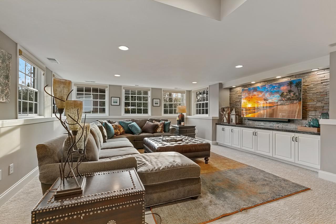
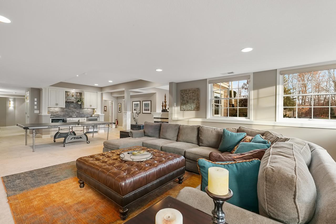
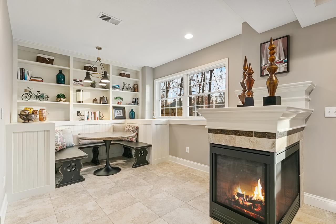
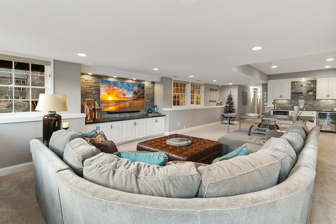
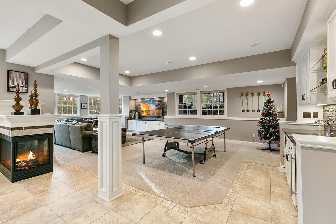
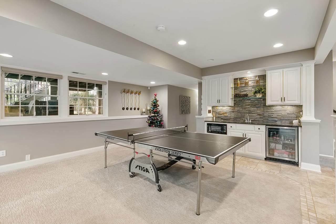
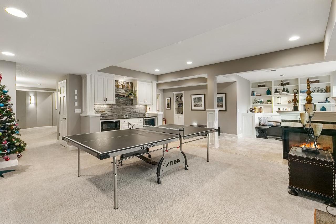
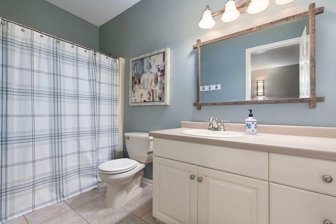
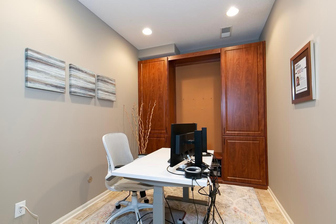
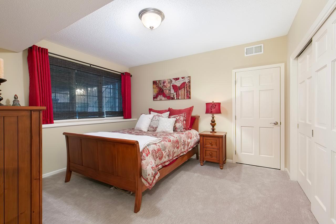
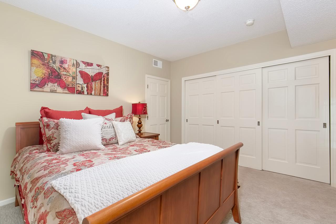
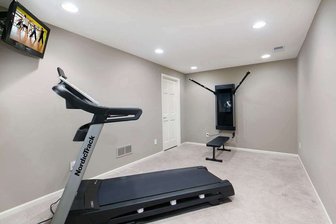
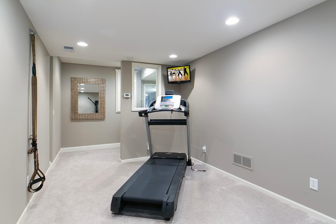
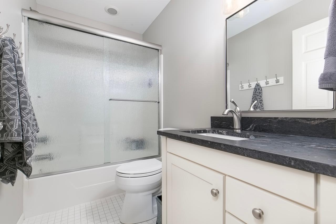
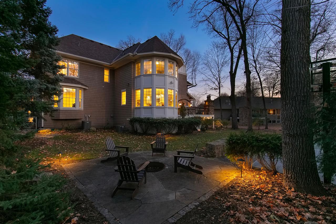
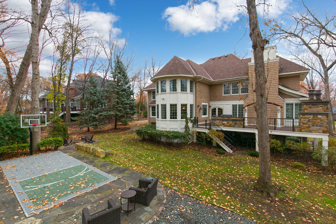
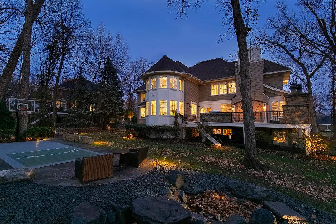
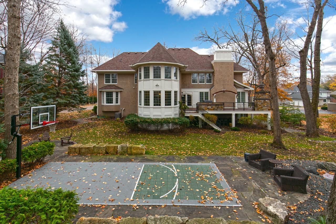
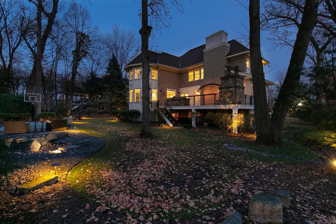
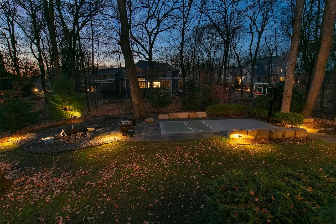
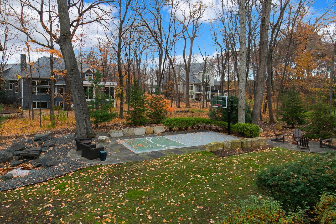
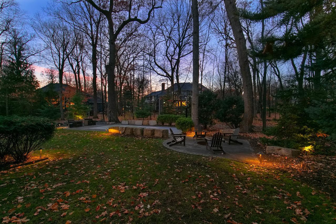
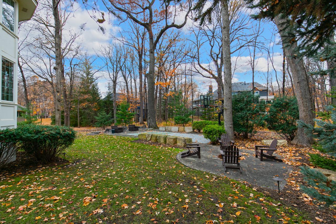
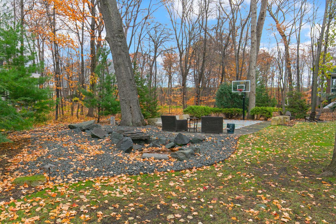
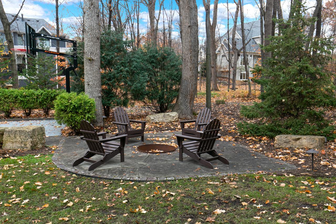
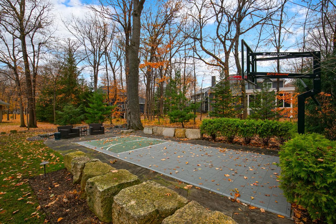
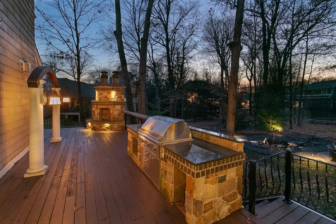
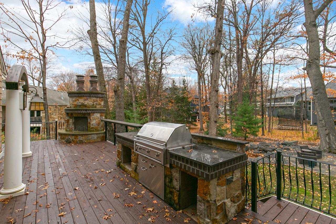
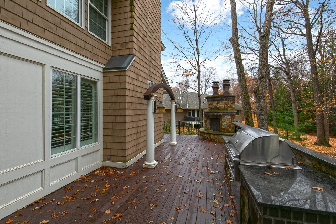
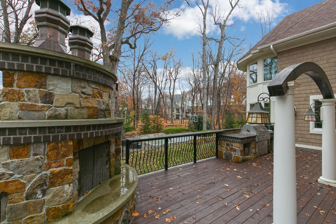
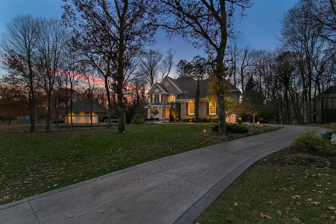
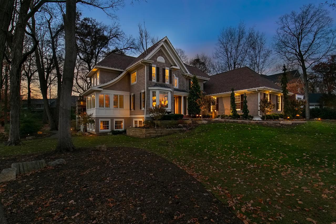
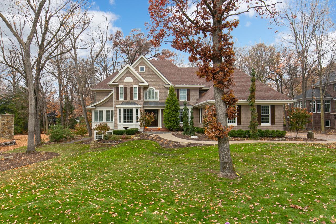
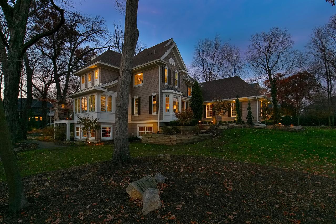
Captivating classic Charles Cudd 2-Story home in Bearpath! Nestled on a private wooded cul-de-sac lot, this home boasts an impressive 6 bedrooms & 5 bathrooms. You are welcomed by a grand foyer that gracefully leads to the meticulously updated kitchen with white enamel fnishes throughout the main level. The upper level of the home comprises four bedrooms, including a dual bathroom, while the primary suite presents a lavish retreat complete with a spa-like bathroom, a spacious walk-in closet, & a private sitting area. The lower level of the home is designed to cater to all entertainment needs, featuring a wet bar, a three-sided freplace, a cozy nook for additional seating, an offce, ftness room and a bedroom. The exterior of this home is equally captivating. Impeccable landscaping graces the yard, complemented by a sport court and an outdoor fireplace.
Details
Maps
Contract Information
Status: Closed
Off Market Date: 2024-02-08
Contingency: None
Current Price: 1500000
Closed Date: 2024-03-01
Original List Price: 1500000
Sales Close Price: 1500000
ListPrice: 1500000
List Date: 2024-01-11
Owner is an Agent?: No
Auction?: No
General Property Information
Assoc Mgmt Co. Phone #: 952-224-4777
Association Fee Frequency: Monthly
Association Mgmt Co. Name: Sharper Management
Common Wall: No
Lot Measurement: Acres
Manufactured Home?: No
Multiple PIDs?: No
New Development: No
Number of Fireplaces: 2
Year Built: 1997
Yearly/Seasonal: Yearly
Zoning: Residential-Single Family
Bedrooms: 6
Baths Total: 5
Bath Full: 4
Bath Three Quarters: 1
Main Floor Total SqFt: 2115
Above Grd Total SqFt: 4238
Below Grd Total SqFt: 2115
Total SqFt: 6353
Total Finished Sqft: 6353.00
FireplaceYN: Yes
Style: (SF) Single Family
Foundation Size: 2115
Association Fee: 315
Garage Stalls: 3
Lot Dimensions: 72x87x185x112x196
Acres: 0.6
Assessment Pending: Unknown
Location Tax and Other Information
House Number: 8678
Street Name: Sherwood
Street Suffix: Bluff
Postal City: Eden Prairie
County: Hennepin
State: MN
Zip Code: 55347
Complex/Dev/Subdivision: Bearpath 2nd Add
Assessments
Tax With Assessments: 13877
Building Information
Finished SqFt Above Ground: 4238
Finished SqFt Below Ground: 2115
Lease Details
Land Leased: Not Applicable
Miscellaneous Information
Homestead: Yes
Ownership
Fractional Ownership: No
Parking Characteristics
Garage Square Feet: 1000
Public Survey Info
Range#: 22
Section#: 19
Township#: 116
Property Features
Accessible: None
Air Conditioning: Central Air
Amenities Unit: Deck; Exercise Room; In-Ground Sprinkler; Kitchen Center Island; Kitchen Window; Primary Bedroom Walk-In Closet; Walk-In Closet; Washer/Dryer Hookup; Wet Bar
Appliances: Cooktop; Dishwasher; Double Oven; Dryer; Microwave; Refrigerator; Washer
Association Fee Includes: Sanitation; Security Staff
Assumable Loan: Not Assumable
Basement: Full
Bath Description: Full Jack & Jill; Main Floor 3/4 Bath; Upper Level Full Bath; 3/4 Primary; Private Primary; Walk-In Shower Stall
Construction Status: Previously Owned
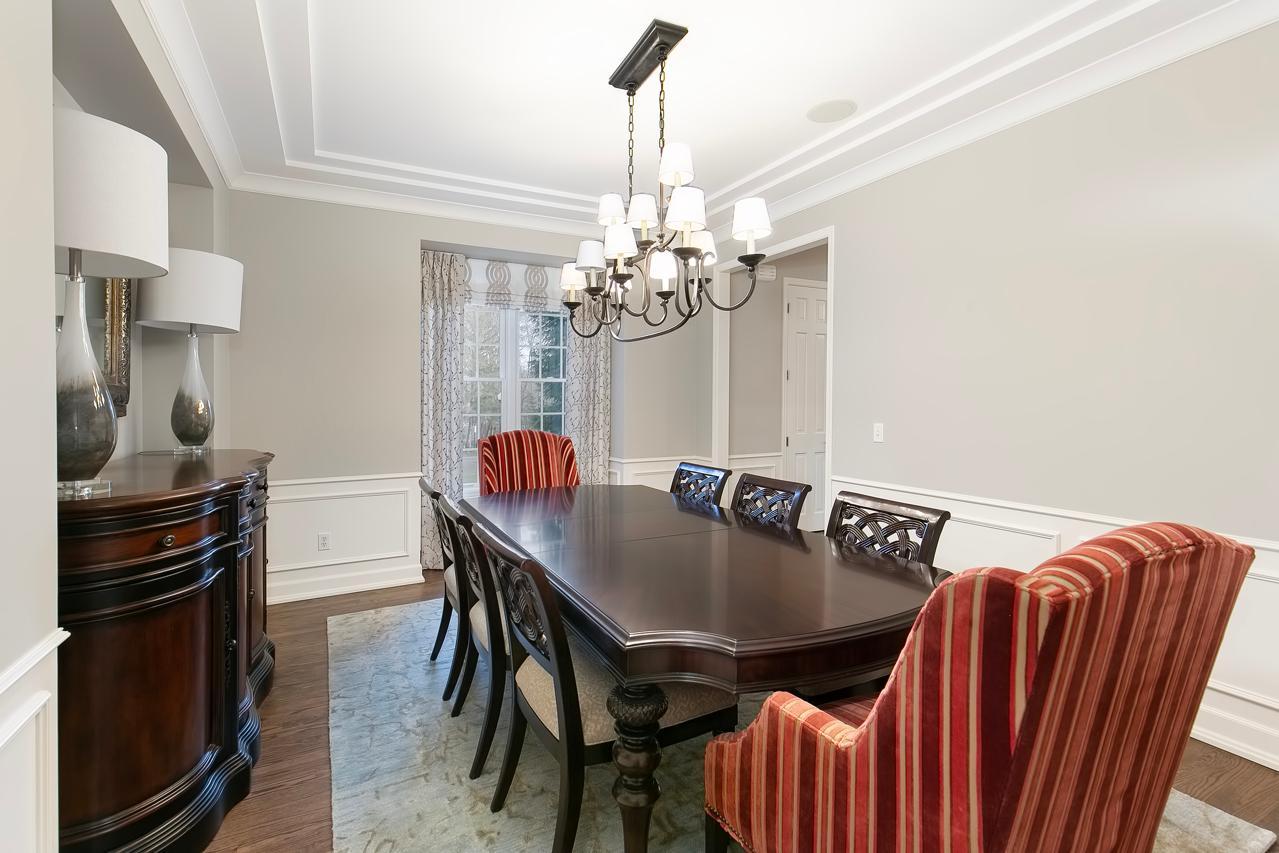
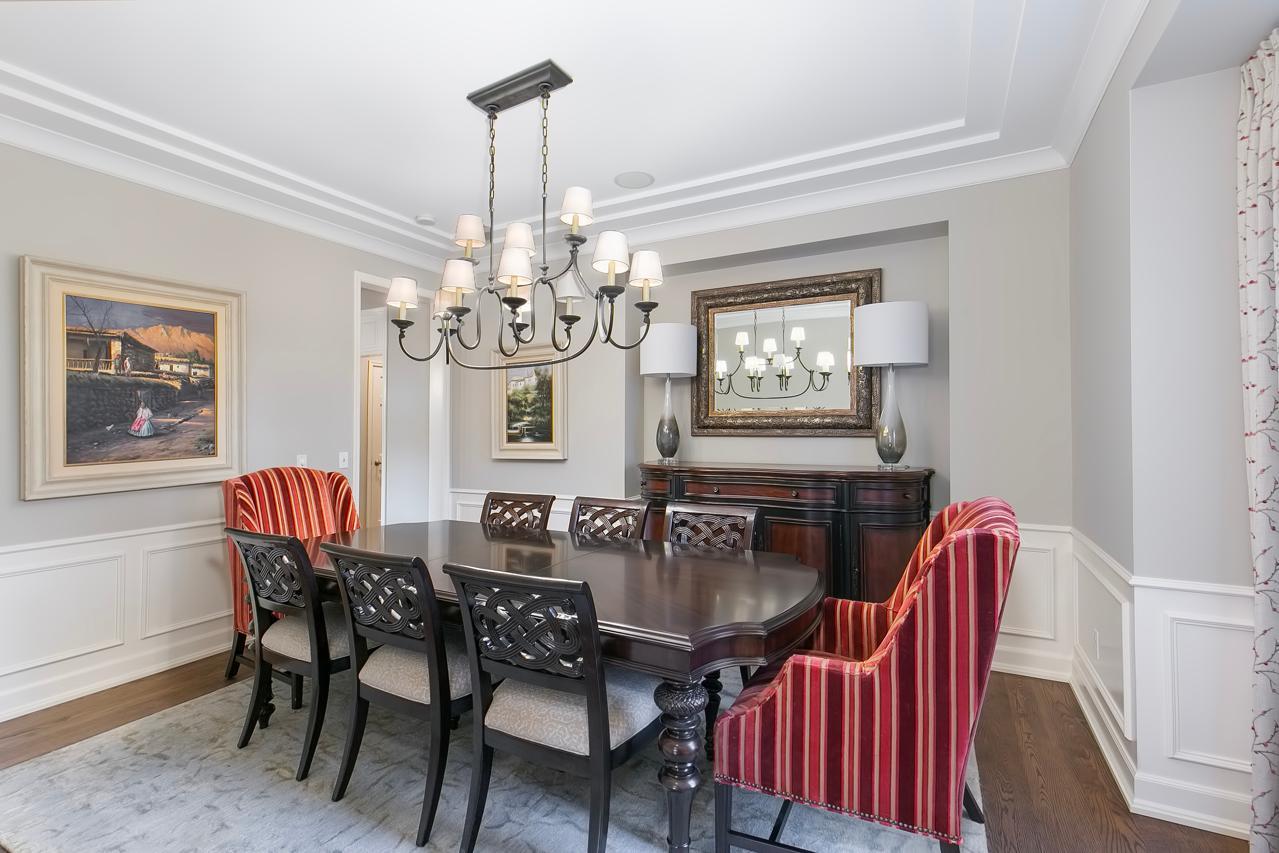
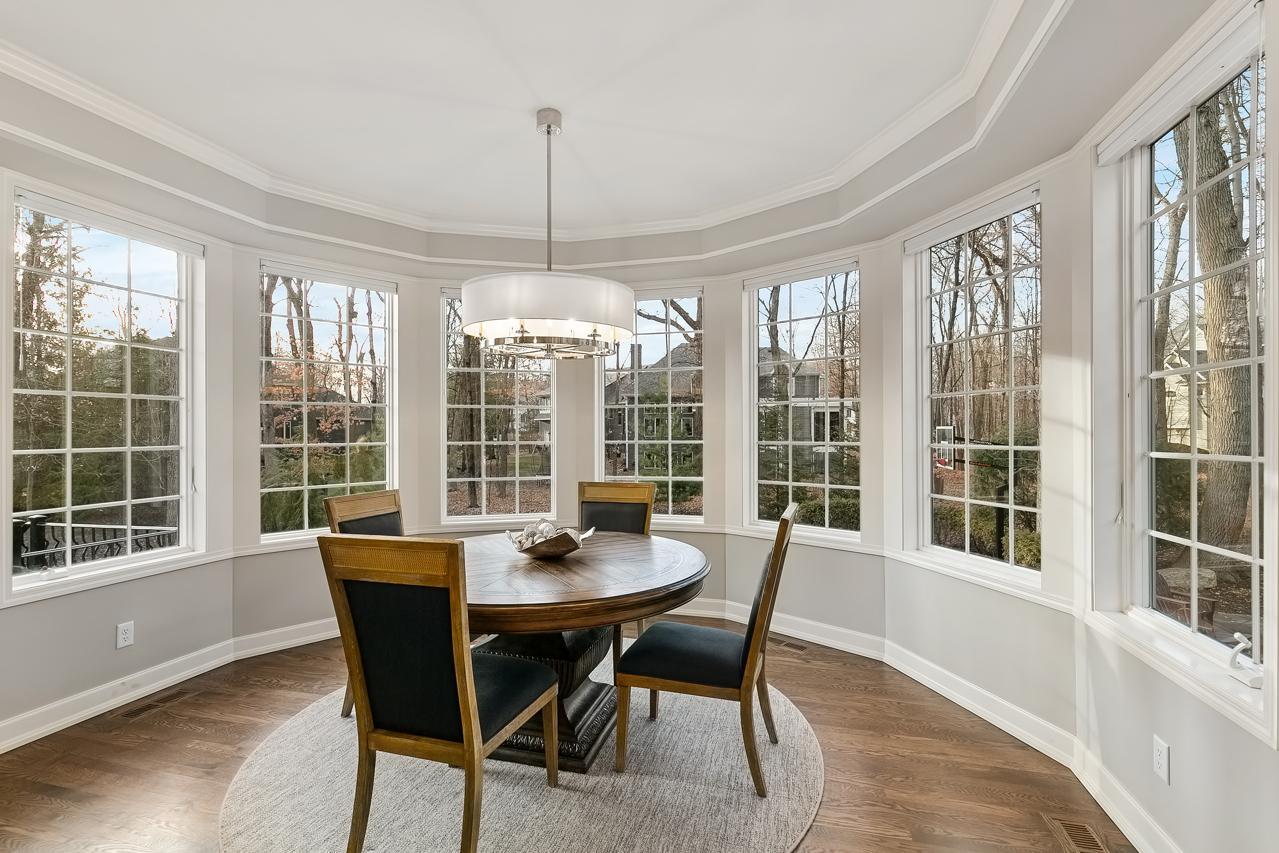
Dining Room Description: Eat In Kitchen; Kitchen/Dining Room; Separate/Formal Dining Room
Exterior: Shakes
Family Room Characteristics: Family Room; Lower Level
Financing Terms: Conventional
Fireplace Characteristics: 2-Sided; Family Room; Gas Burning; Living Room
Fuel: Natural Gas
Heating: Forced Air
Sewer: City Sewer/Connected
Special Search: 4 BR on One Level; Primary Bdr Suite
Stories: Two
Water: City Water/Connected
Room Information
| Room Name | Dimensions | Level |
| Exercise Room | 11x10 | Lower |
| Kitchen | 23x17 | Main |
| Family Room | 24x17 | Main |
| Family Room | 24x17 | Lower |
| Dining Room | 15x12 | Main |
| Living Room | 15x12 | Main |
| Sixth (6th) Bedroom | 15x11 | Lower |
| Fifth (5th) Bedroom | 13x12 | Main |
| Fourth (4th) Bedroom | 16x13 | Upper |
| Third (3rd) Bedroom | 17x12 | Upper |
| Second (2nd) Bedroom | 17x12 | Upper |
| Sitting Room | 15x11 | Upper |
| First (1st) Bedroom | 20x15 | Upper |
Listing Office: Coldwell Banker Realty - Southwest Regional
Last Updated: August - 07 - 2025

The data relating to real estate for sale on this web site comes in part from the Broker Reciprocity SM Program of the Regional Multiple Listing Service of Minnesota, Inc. The information provided is deemed reliable but not guaranteed. Properties subject to prior sale, change or withdrawal. ©2026 Regional Multiple Listing Service of Minnesota, Inc All rights reserved.
Monday 19th of October 2026 01:48 PM

218-998-4400
Mohagen Real Estate


Let's Connect

Mohagen Real Estate
sue@MohagenRealEstate.com
Office: 218-998-4400
Cell: 218-731-7376

Mohagen Real Estate is licensed in the State of Minnesota