868 91st Street, Amery, WI 54001 (MLS# 7141643)
$710,000
Amery, WI 54001
MLS# 7141643
3 beds | 3 baths | 3503 sqft
1 / 70

Property Description
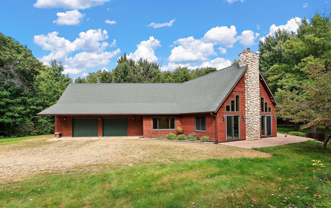
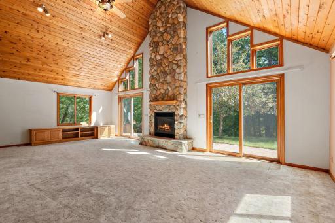
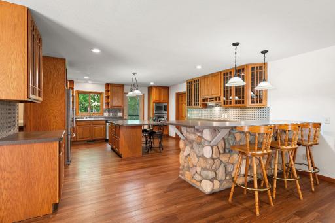
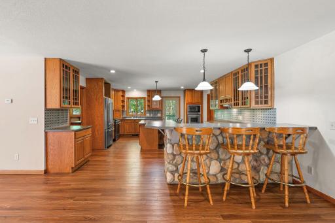
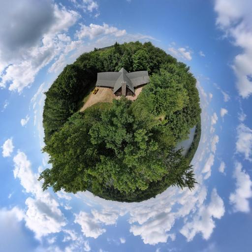
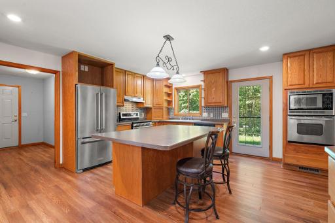
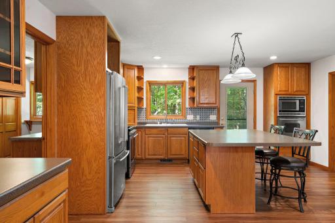
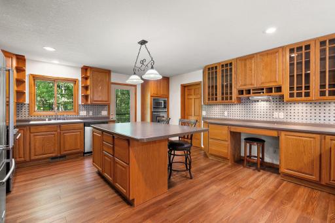
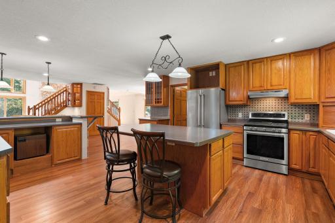
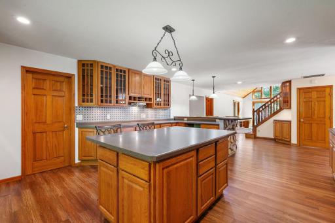
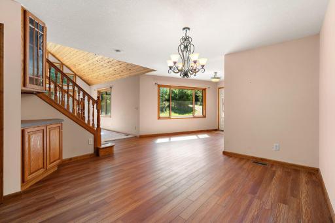
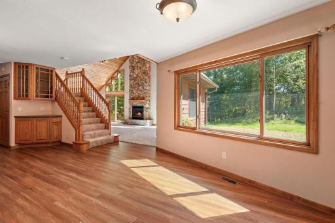
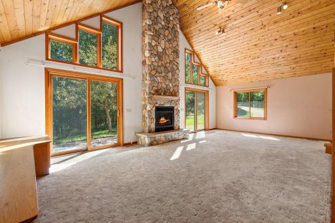
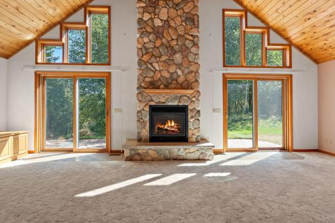
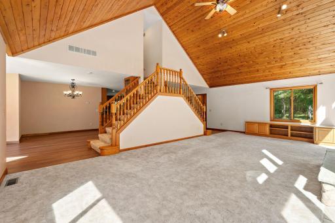
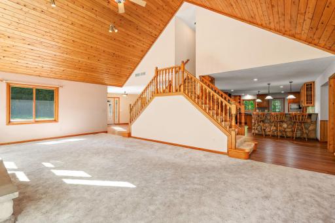
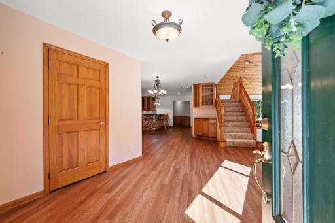
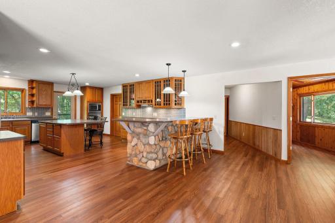
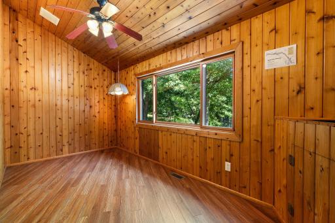
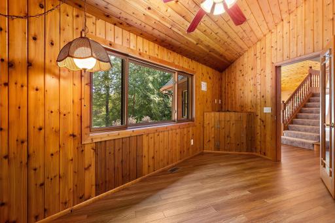
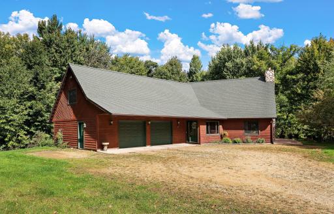
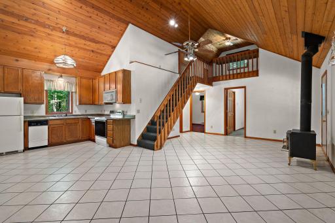
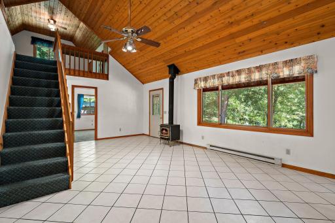
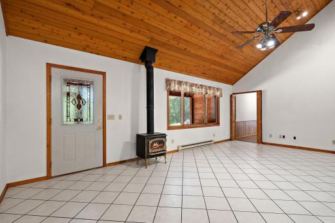
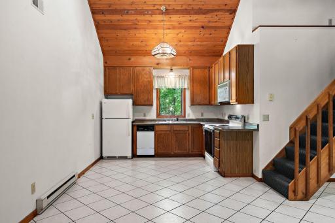
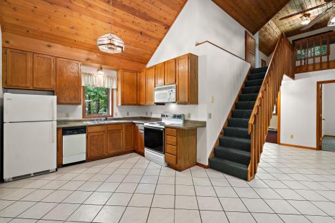
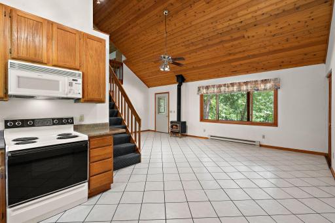
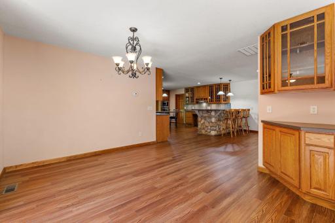
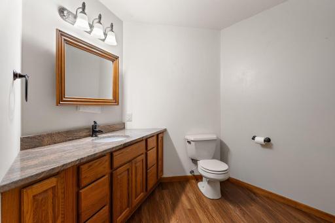
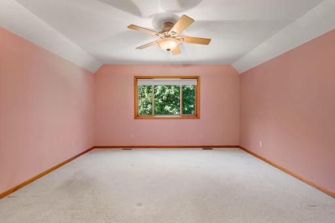
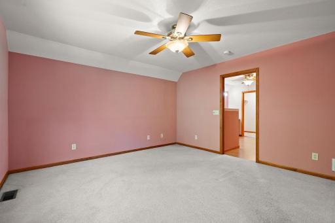
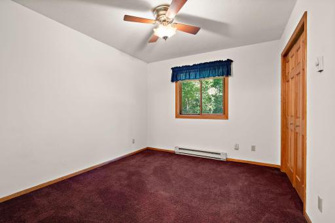
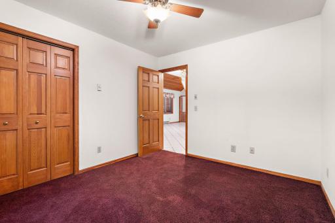
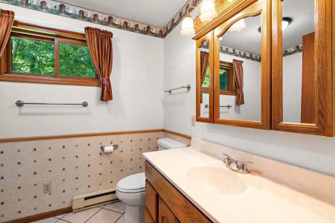
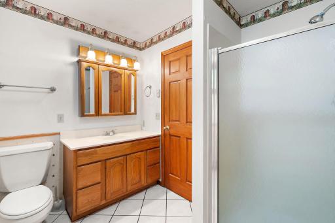
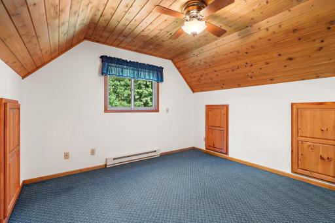
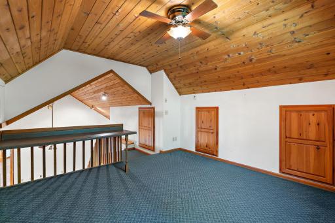
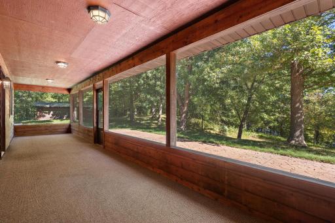
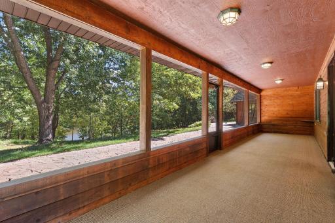
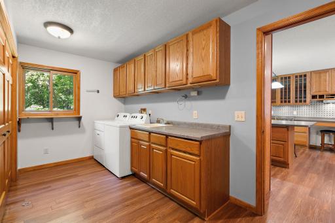
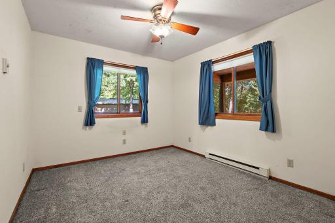
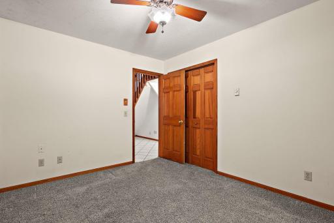
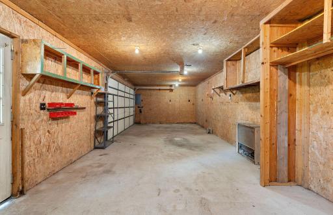
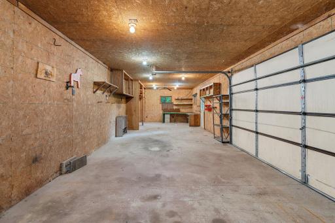
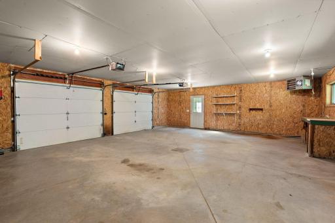
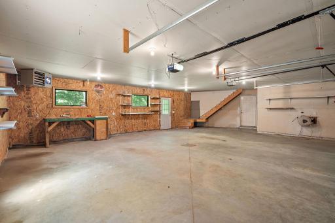
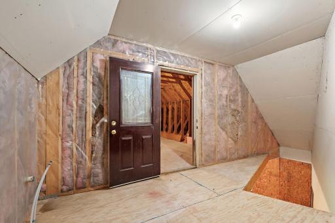
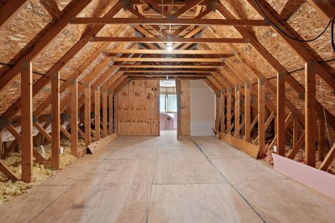
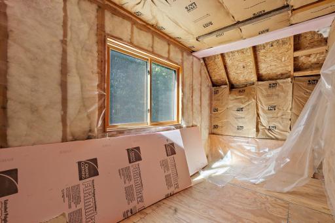
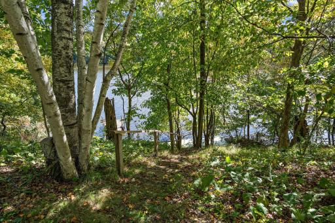
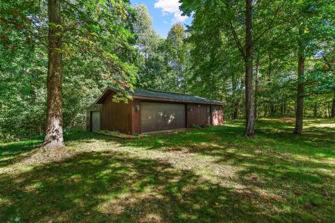
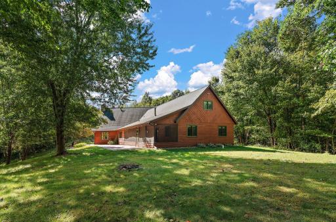
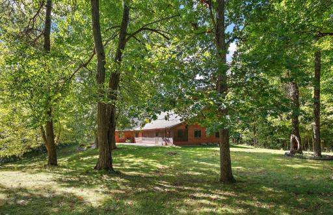
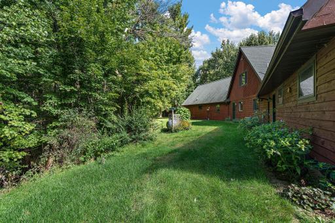
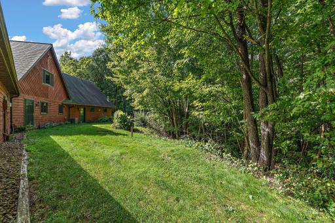
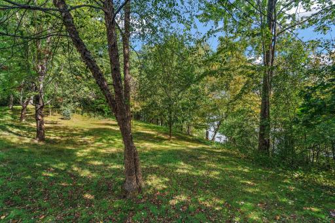
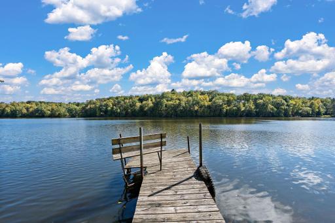
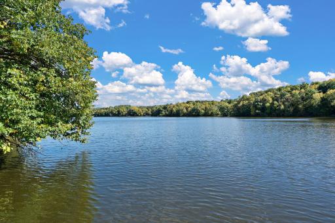
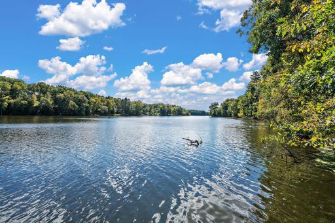
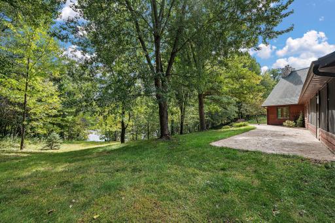
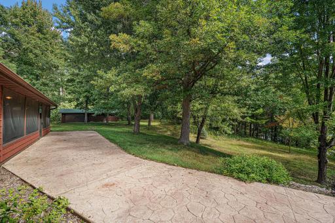
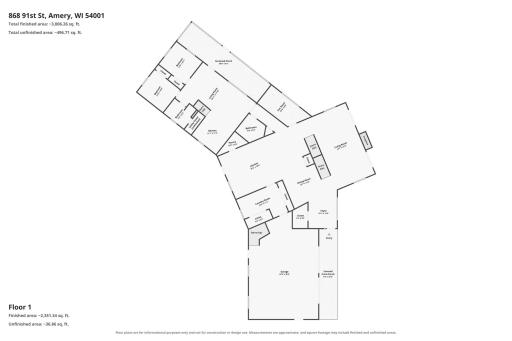
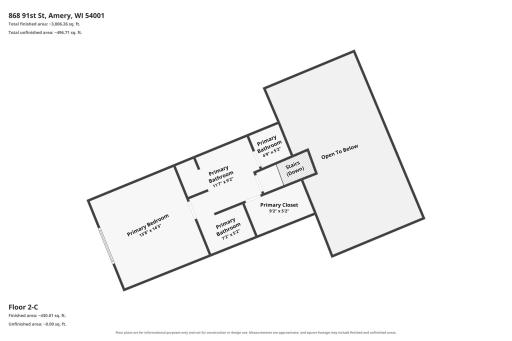
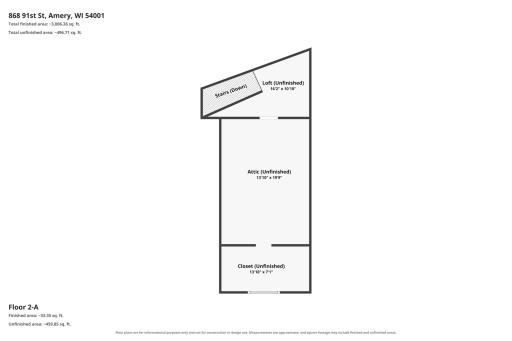
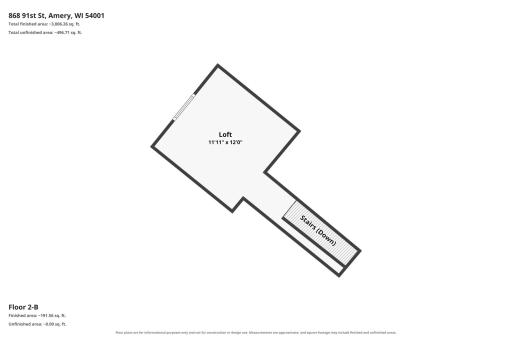
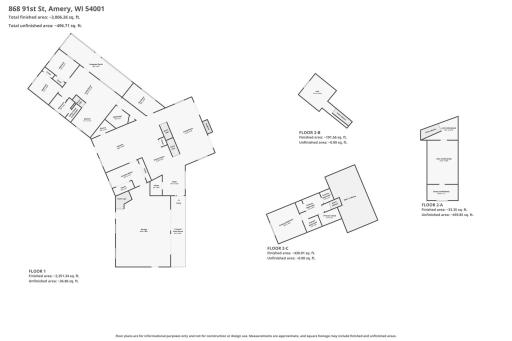
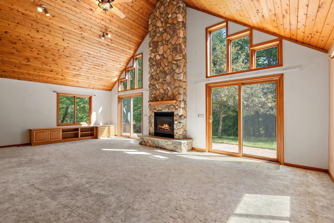
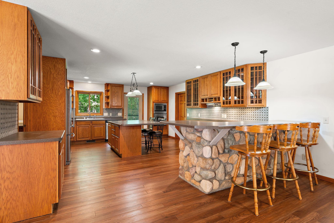
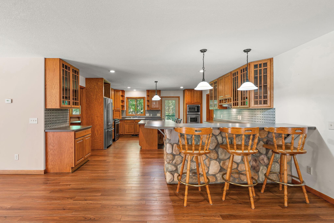
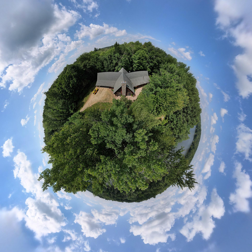
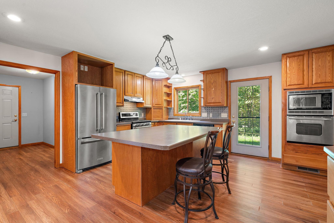
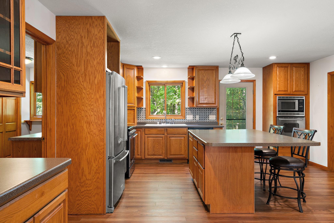
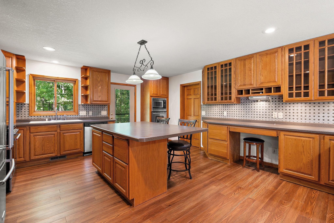
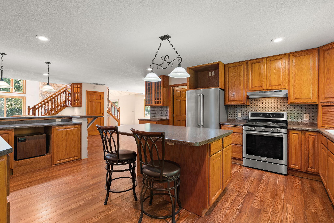
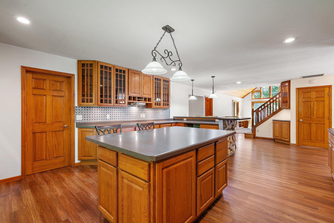
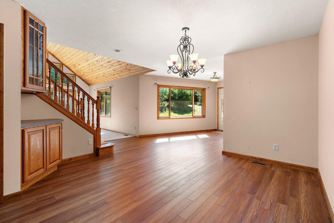
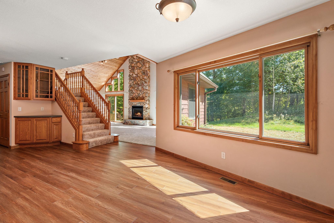
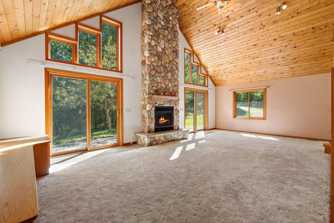
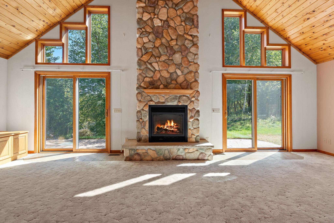
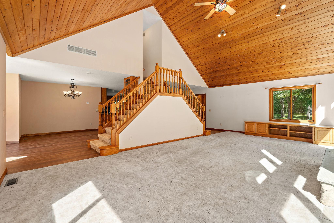
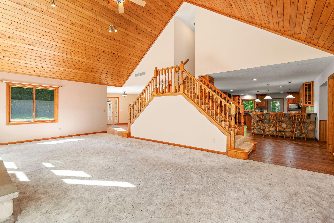
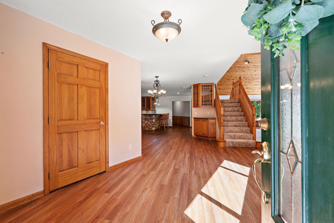
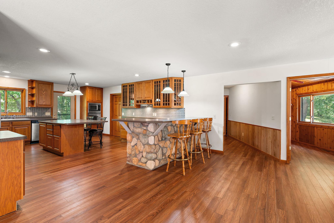
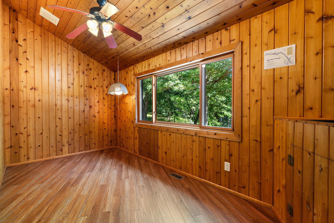
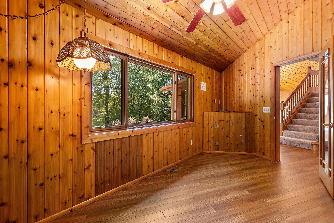
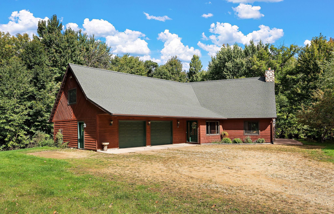
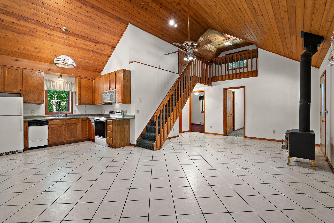
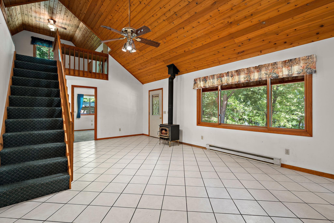
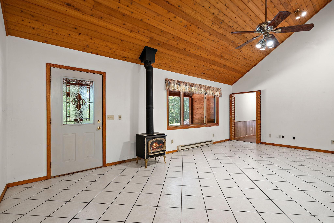
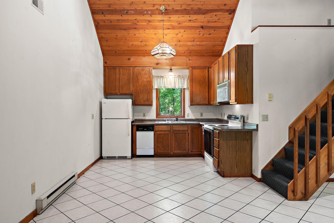
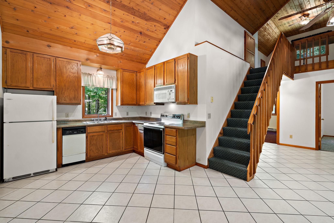
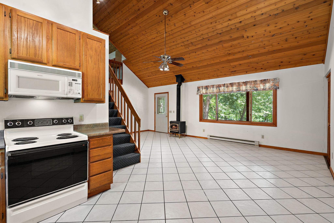
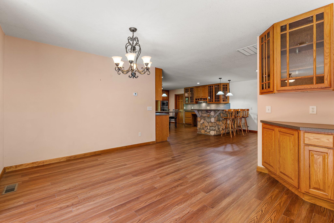
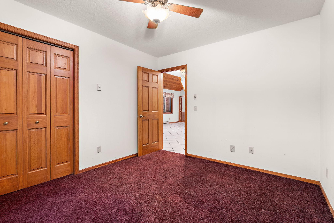
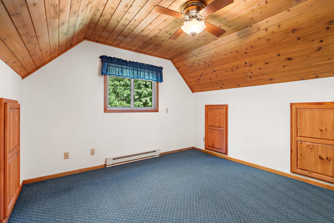
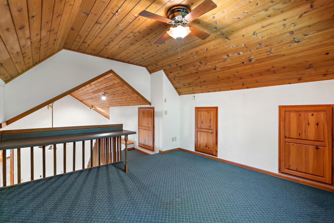
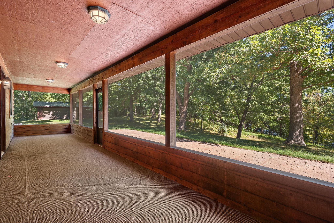
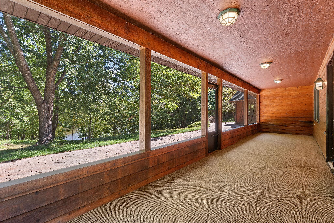
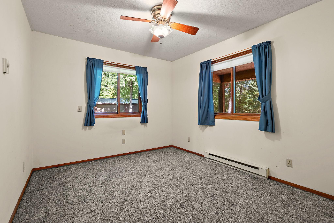
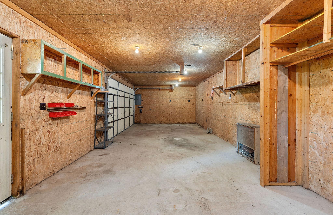
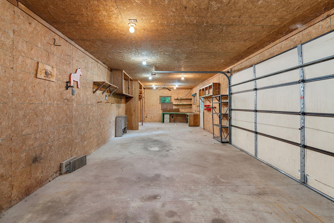
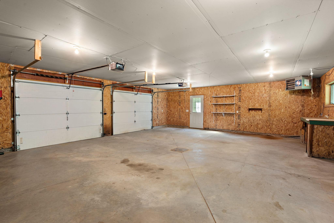
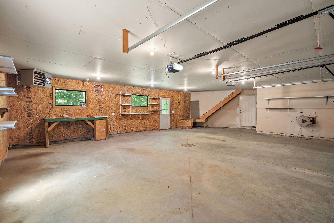
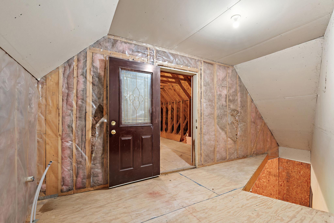
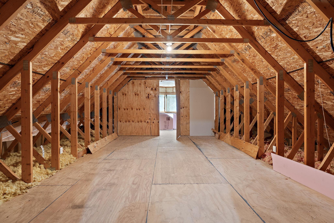
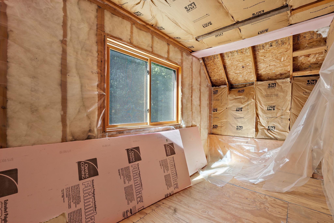
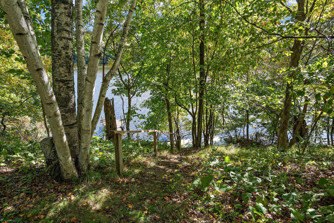
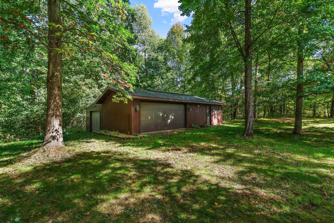
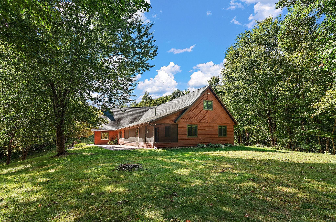
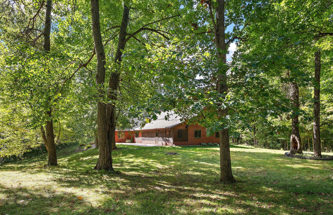
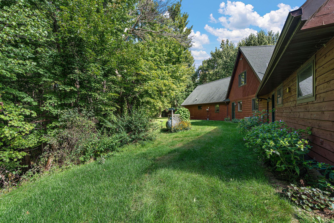
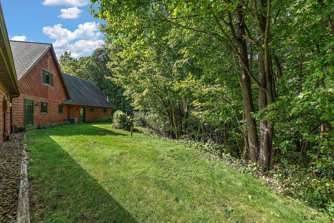
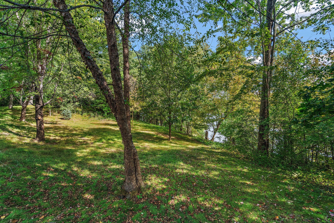
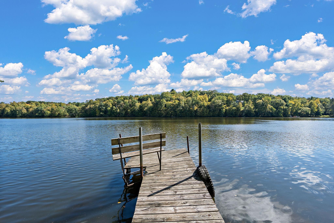
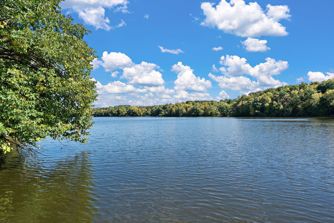
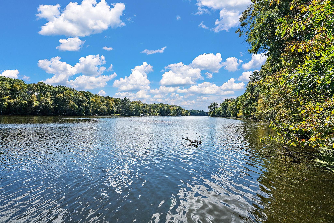
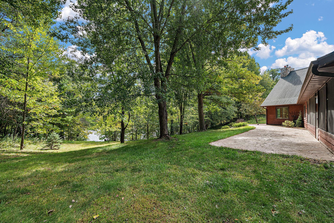
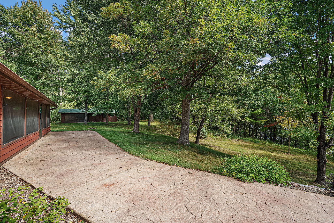
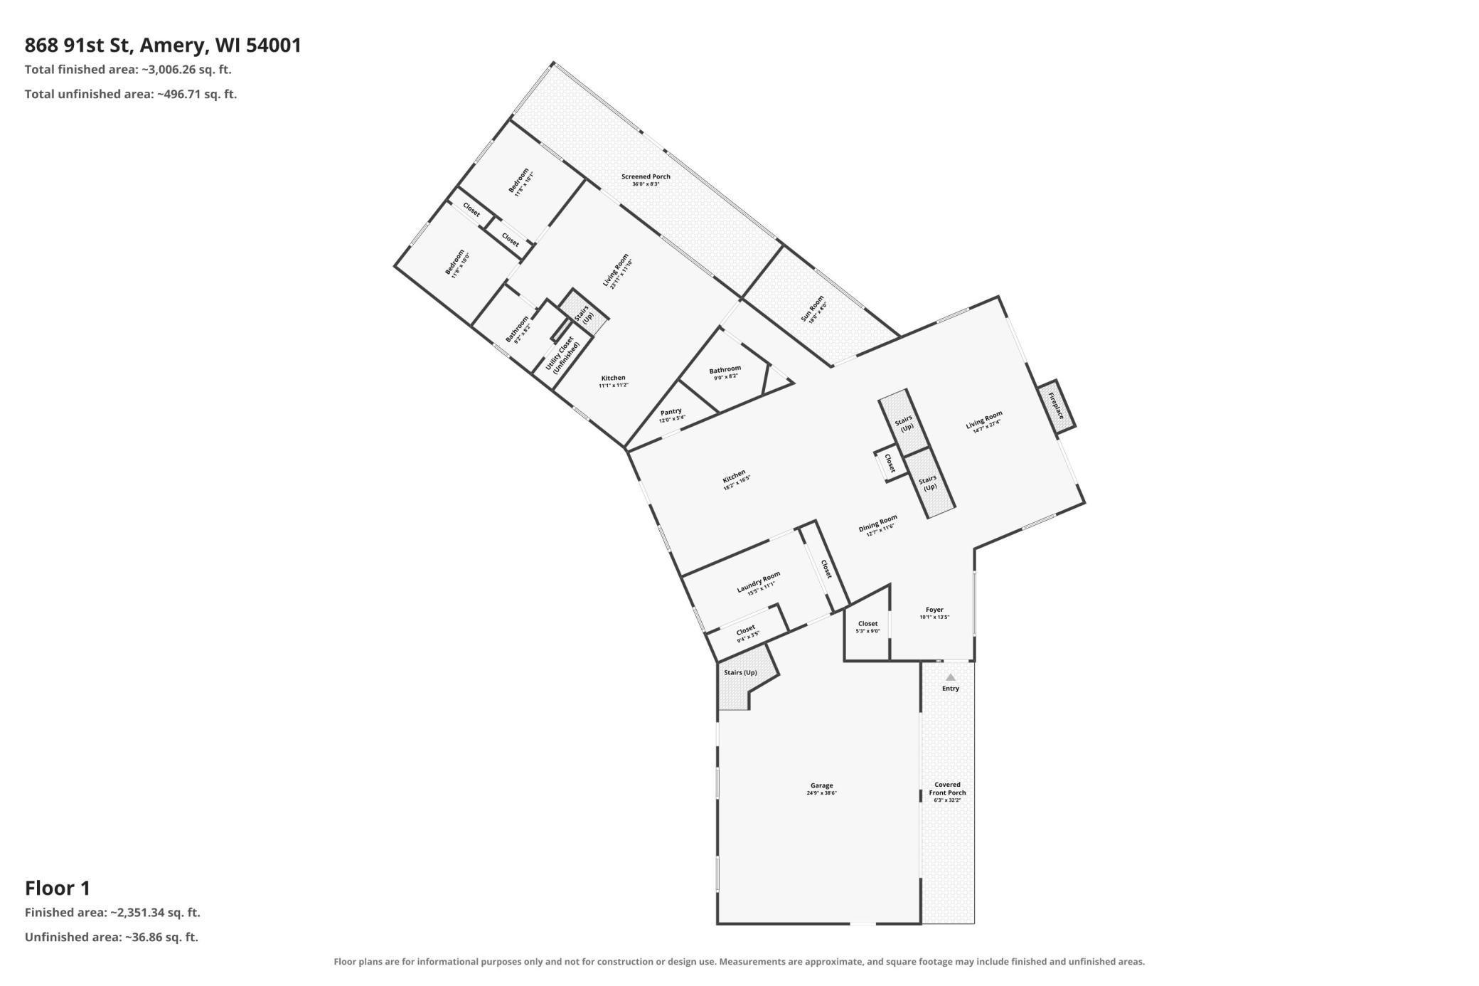
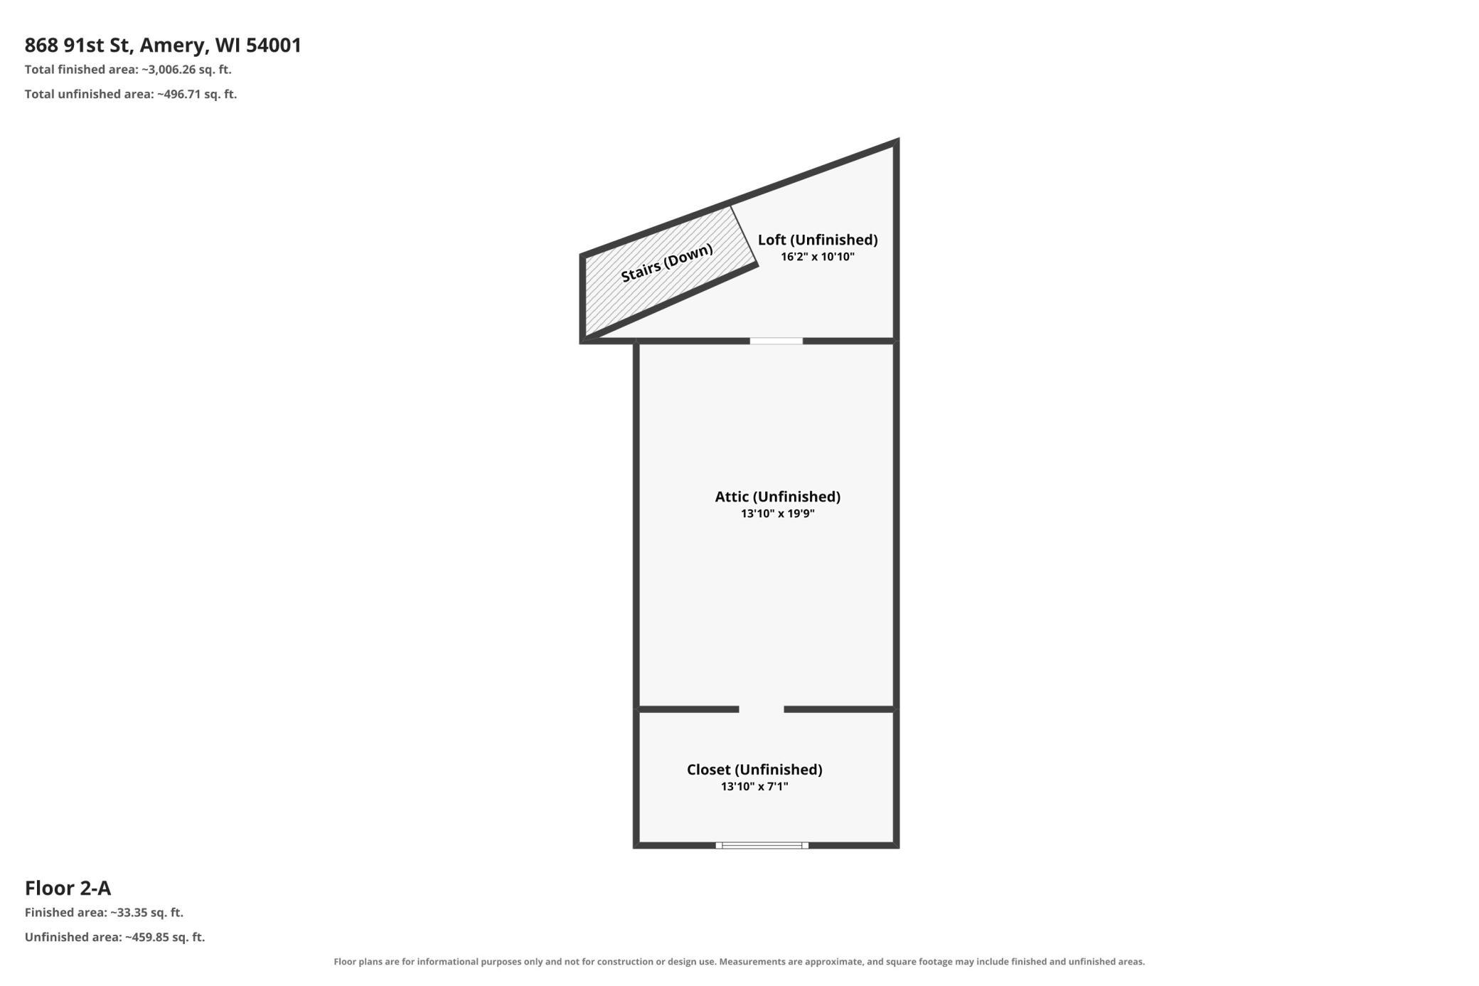
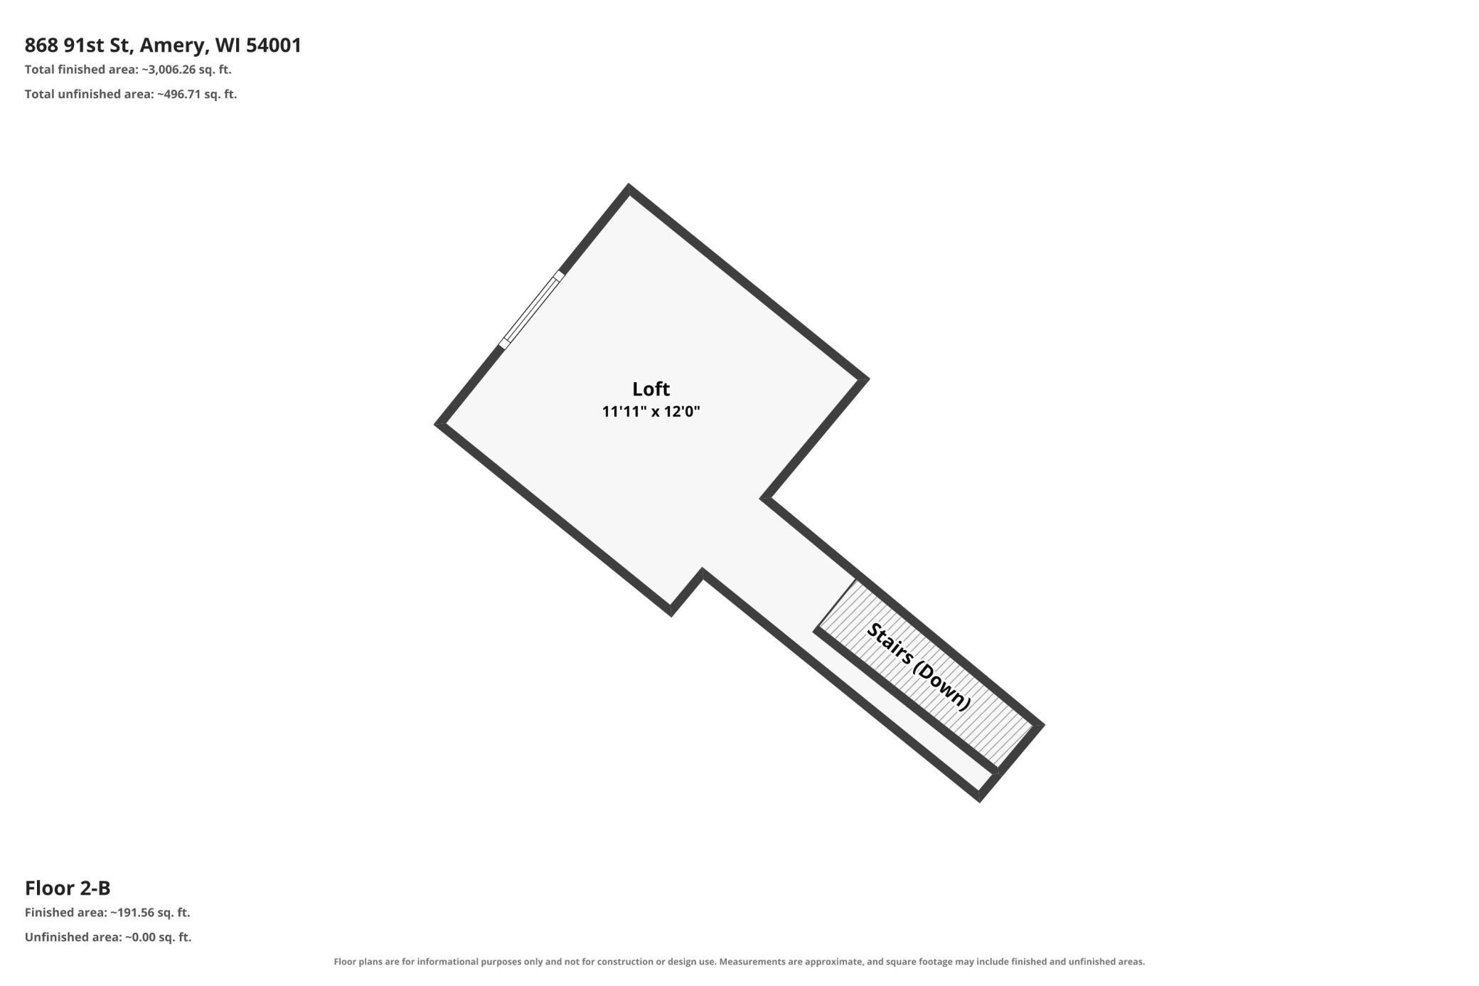
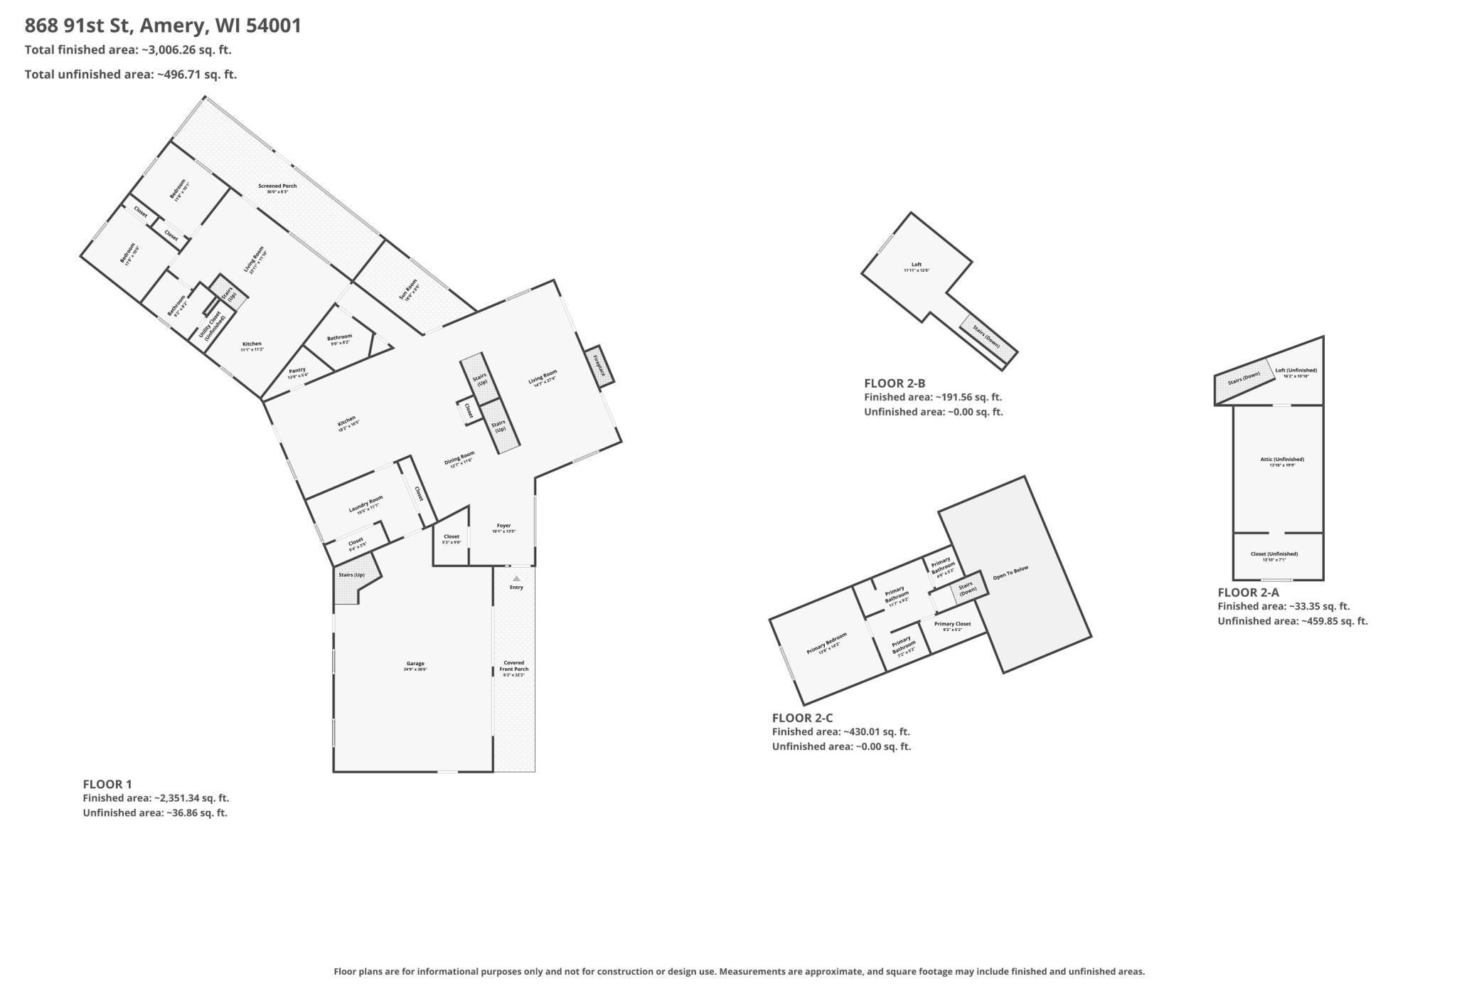
A truly unique retreat on the Apple River Flowage! Nestled among mature trees on approximately 10 private acres with 395 feet of waterfront, this one-of-a-kind property offers an incredible combination of space, privacy and versatility. The approximately 3,200 sq. ft. home features 3 bedrooms plus a loft, 3 baths and two kitchens. Originally built as a cabin in 1994, the home was substantially expanded in 2003 with a spacious newer wing featuring a large kitchen, soaring vaulted ceiling and beautiful stone fireplace. Relax in the dedicated hot tub room with built-in grill, or take in peaceful river views from the 3-season porch overlooking the Apple River Flowage. Step outside to an expansive stamped-concrete wraparound patio on the east-facing river side of the home, creating a fantastic outdoor gathering space for morning coffee, entertaining or simply enjoying the waterfront setting. The original cabin wing retains its own kitchen, 2 bedrooms, loft and 3/4 bathâideal for guests, extended family or additional space to spread out. An attached garage offers unfinished space above with potential for additional finished space, while the detached garage/shop provides plenty of room for vehicles, recreational gear, hobbies and projects. Mature trees, a treehouse and your own trail invite you to explore the acreage and enjoy this exceptional setting. Nearly 400 feet of waterfront, 10 acres and a home filled with character and possibilitiesâthis Apple River property is one you need to experience in person.
Details
Maps
Contract Information
Status: Active
Contingency: None
Current Price: 710000
Original List Price: 710000
ListPrice: 710000
List Date: 2026-09-23
Owner is an Agent?: No
Auction?: No
General Property Information
Common Wall: No
Lot Measurement: Acres
Manufactured Home?: No
Multiple PIDs?: No
New Development: No
Number of Fireplaces: 2
Road Btwn WF & Home?: No
Waterfront Frontage: 395
Waterfront YN: Yes
Year Built: 1991
Yearly/Seasonal: Yearly
Zoning: Residential-Single Family
Bedrooms: 3
Baths Total: 3
Bath Full: 2
Bath Half: 1
Main Floor Total SqFt: 2388
Above Grd Total SqFt: 3503
Total SqFt: 3503
Total Finished Sqft: 3006.00
FireplaceYN: Yes
Lake/Waterfront Name: Apple River Flowage
Style: (SF) Single Family
Foundation Size: 2388
Garage Stalls: 3
Lot Dimensions: 1257 x 393 x 1108 x 370
Acres: 10.05
Assessment Pending: No
Location Tax and Other Information
House Number: 868
Street Name: 91st
Street Suffix: Street
Postal City: Amery
County: Polk
State: WI
Zip Code: 54001
Assessments
Tax With Assessments: 6295
Building Information
Finished SqFt Above Ground: 3006
Lease Details
Land Leased: Not Applicable
Miscellaneous Information
DP Resource: Yes
Homestead: Yes
Ownership
Fractional Ownership: No
Parking Characteristics
Garage Square Feet: 828
Public Survey Info
Range#: 16W
Section#: 21
Township#: 33N
Property Features
Accessible: None
Air Conditioning: Central Air
Amenities Unit: Ceiling Fan(s); Dock; Hardwood Floors; Kitchen Center Island; Kitchen Window; Main Floor Primary Bedroom; Patio; Vaulted Ceiling(s); Washer/Dryer Hookup
Appliances: Dishwasher; Disposal; Dryer; Indoor Grill; Microwave; Range; Refrigerator; Washer
Basement: None
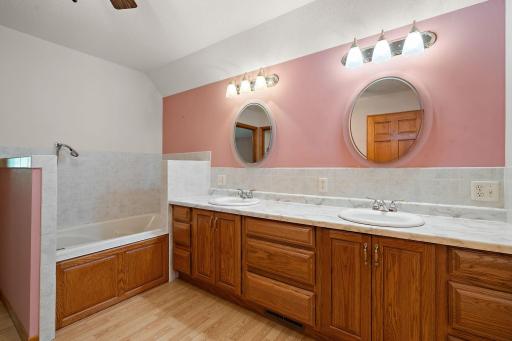
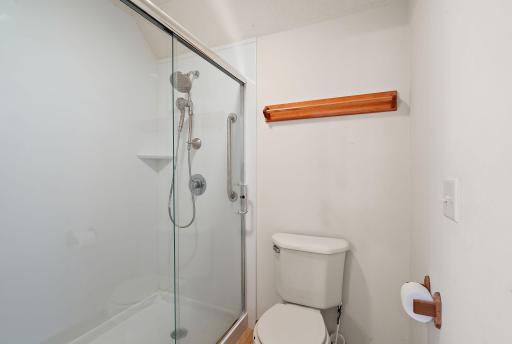
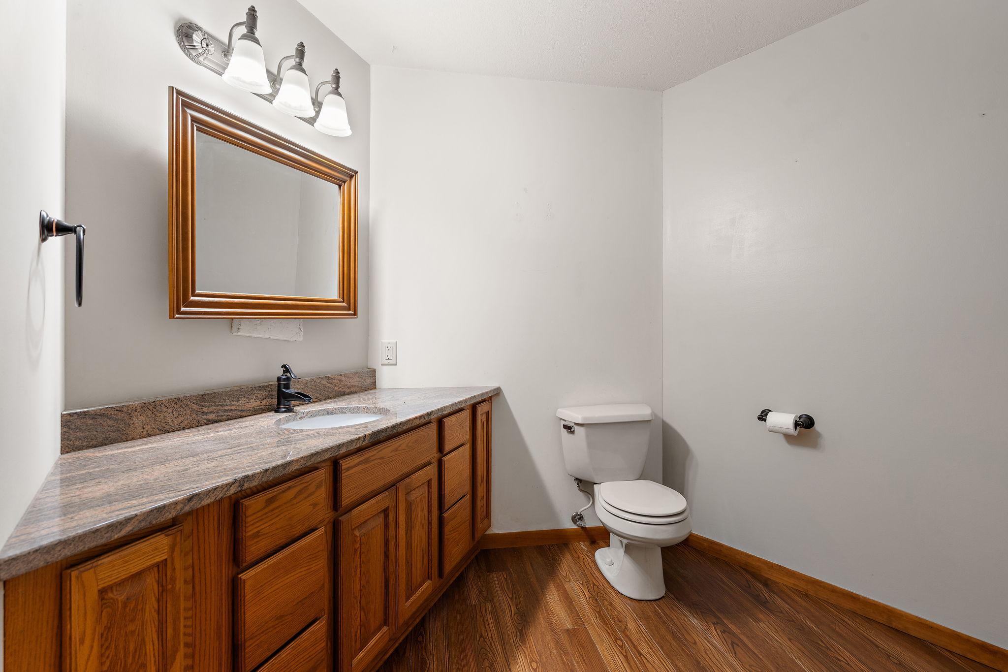
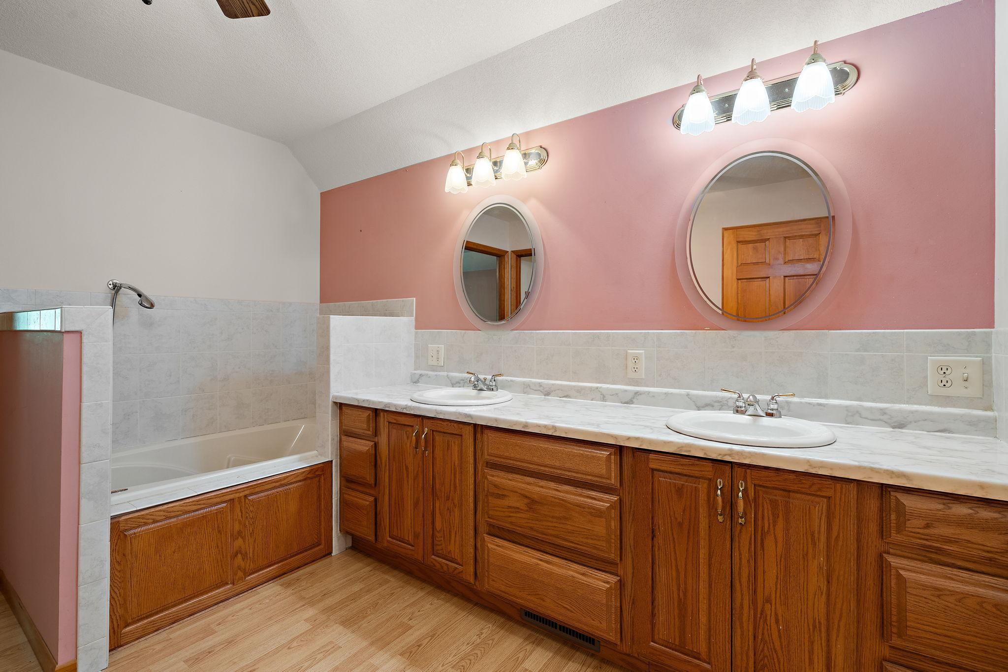
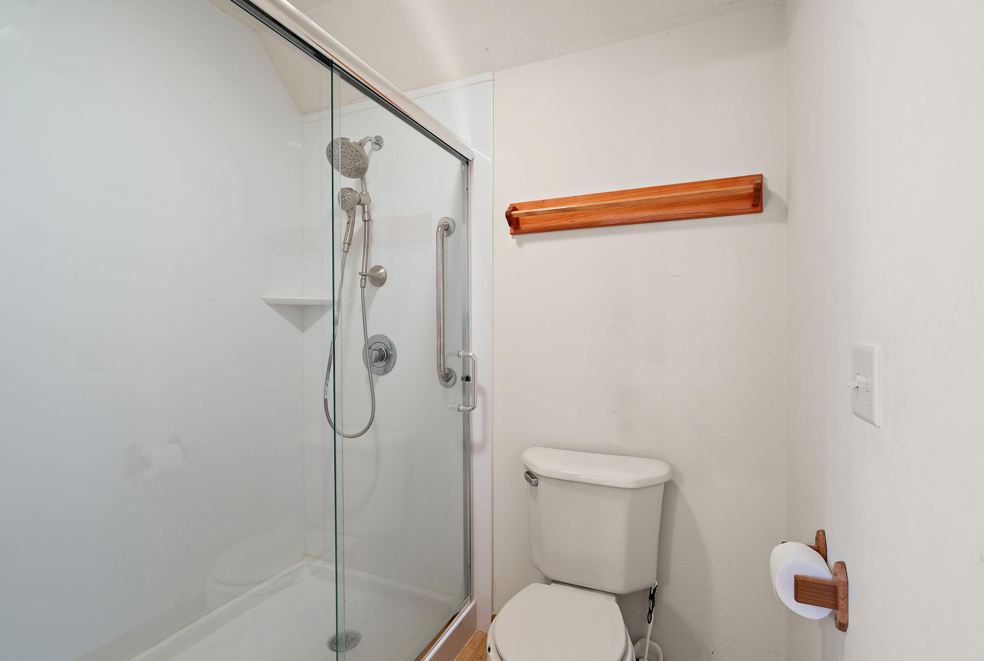
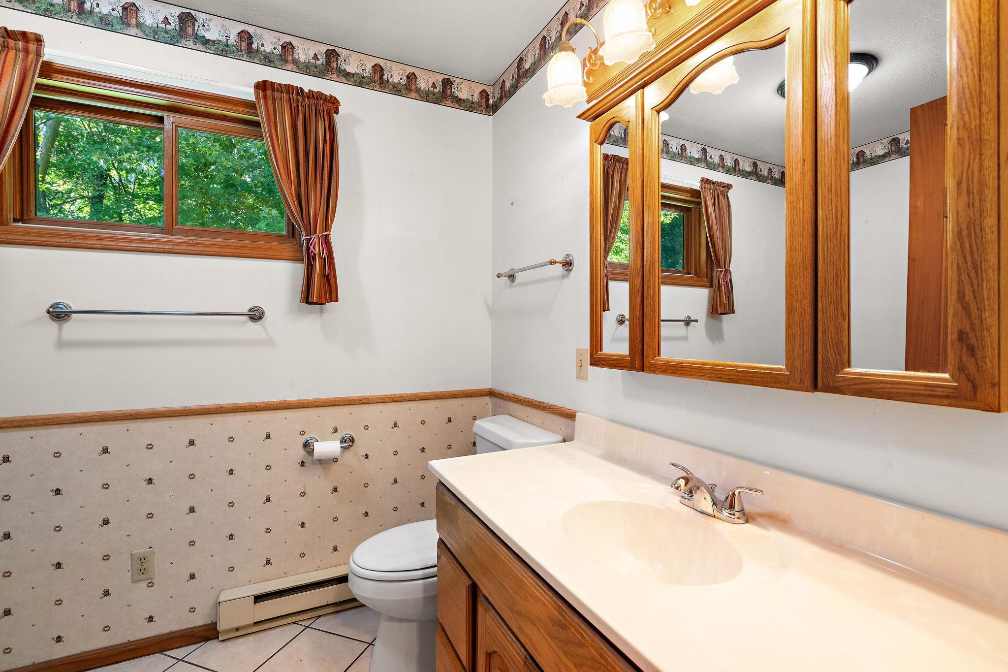
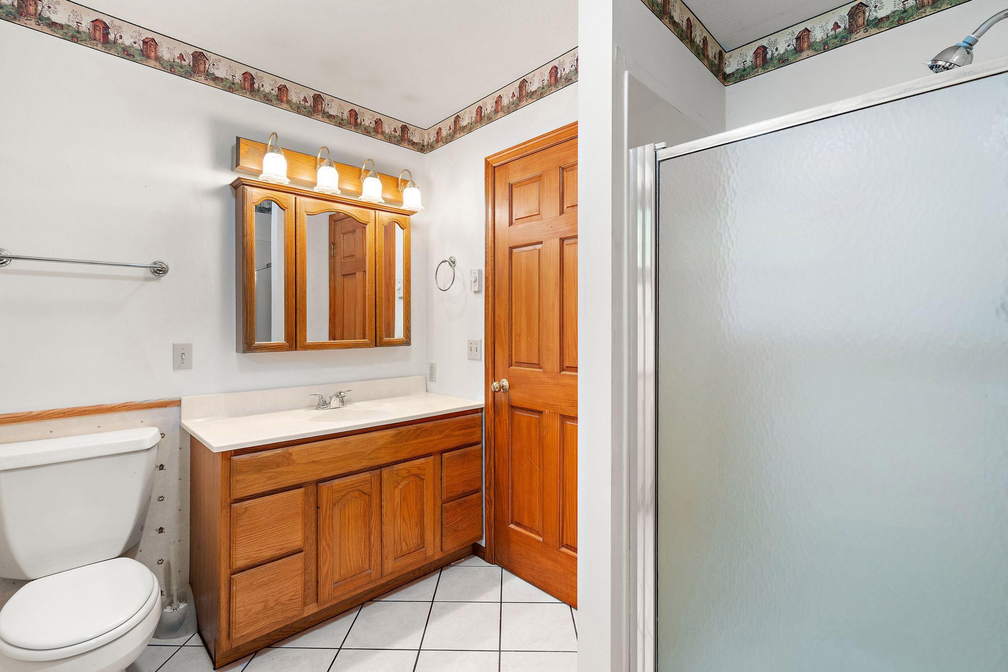
Bath Description: Double Sink; Main Floor 1/2 Bath; Main Floor Full Bath; Full Primary; Separate Tub & Shower
Construction Status: Previously Owned
Dining Room Description: Breakfast Bar; Eat In Kitchen; Separate/Formal Dining Room
Elevation Highpoint to Waterfront Slope: Gradual
Exterior: Brick/Stone
Family Room Characteristics: 2 Story/High/Vaulted Ceilings; Family Room; Main Level
Fireplace Characteristics: Stone; Wood Burning
Foundation: Slab
Fuel: Electric; Propane; Wood
Heating: Baseboard; Forced Air; Wood Stove; Zoned
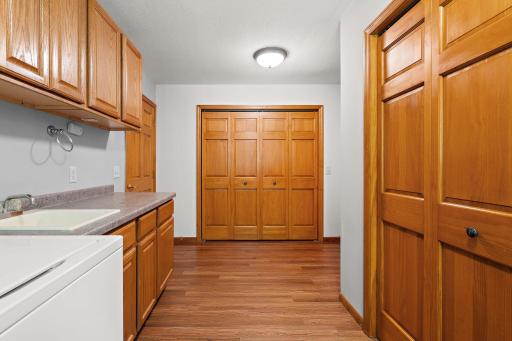
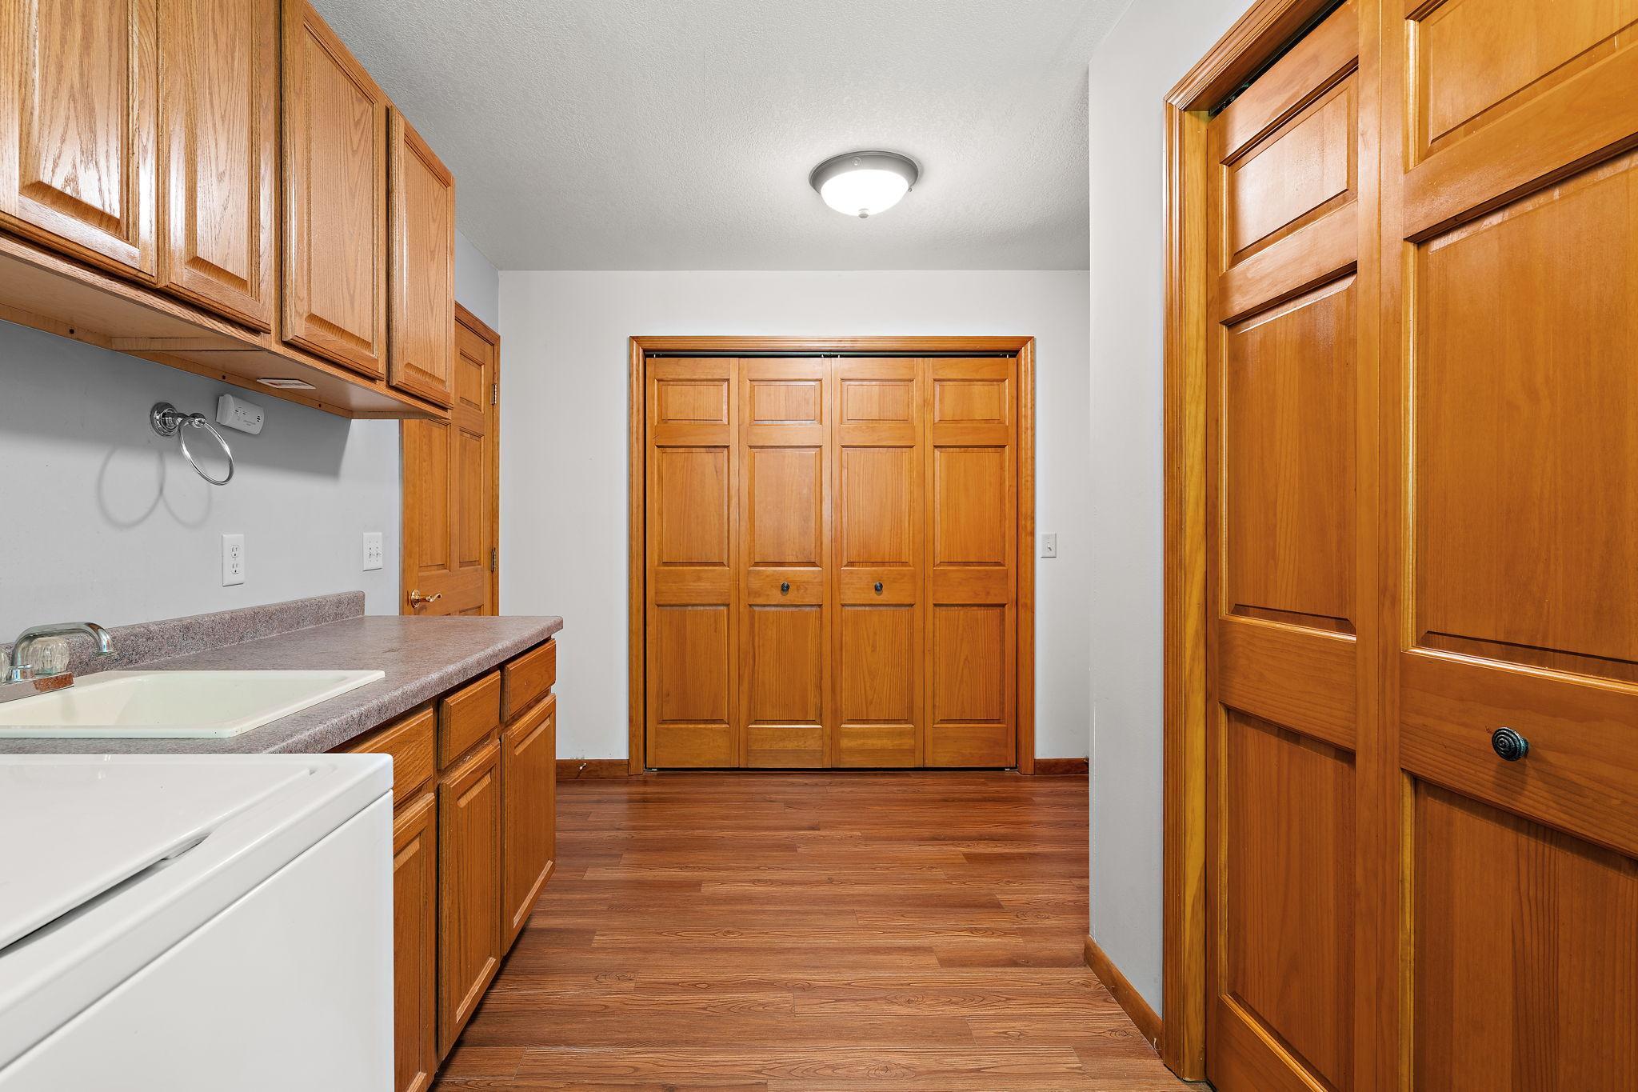
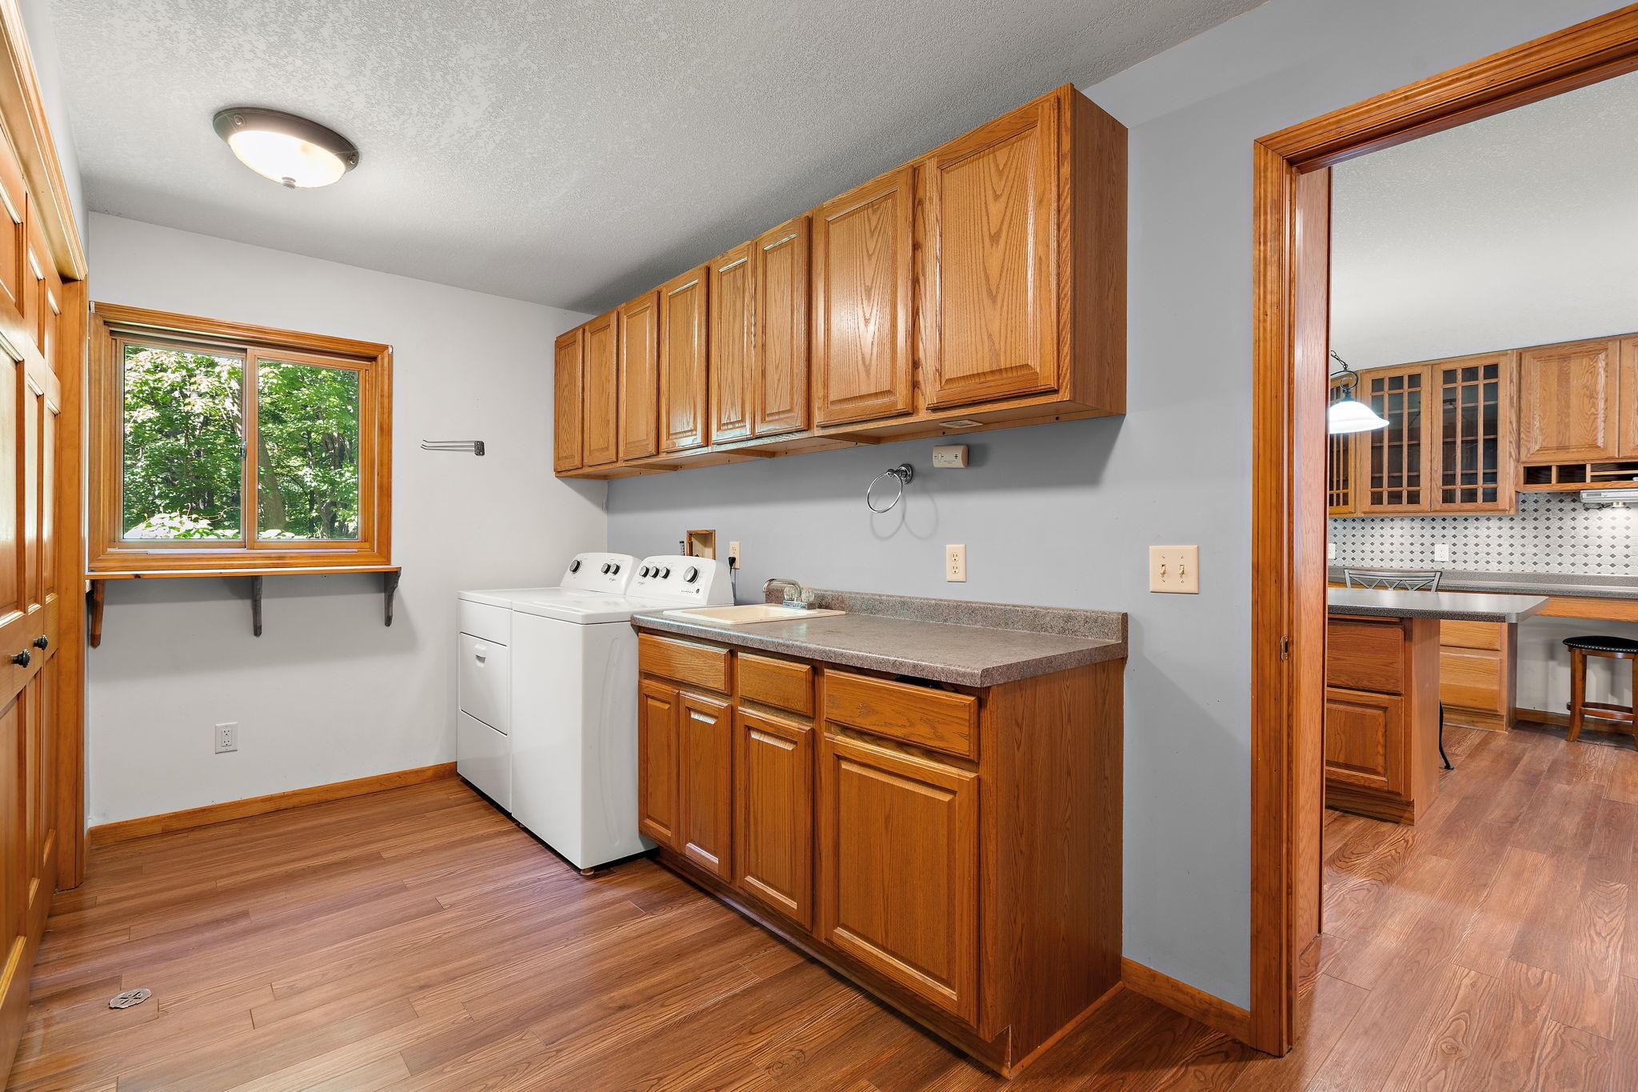
Laundry: Laundry Room; Main Level
Lot Description: Accessible Shoreline; Wetlands
Outbuildings: Additional Garage; Workshop
Parking Characteristics: Garage Door Opener
Pool Description: None
Property Subtype: Acreage
Road Frontage: City Street
Roof: Age Over 8 Years
Sewer: Septic System Compliant - Yes
Stories: Modified Two Story
Topography: Wooded; High Ground
Water: Well
Waterfront Type: River Front; Dock
Waterfront View: River; See Remarks
Room Information
| Room Name | Dimensions | Level |
| Family Room | 14'1x21'8 | Main |
| Kitchen | 18'2x15'5 | Main |
| Laundry | 12'5x11'1 | Main |
| Three Season Porch | 36x8'3 | Main |
| Bathroom | 9x8'2 | Main |
| Bathroom | 9'2x8'2 | Main |
| Dining Room | 12'7x11'8 | Main |
| Family Room | 21'7x11'5 | Main |
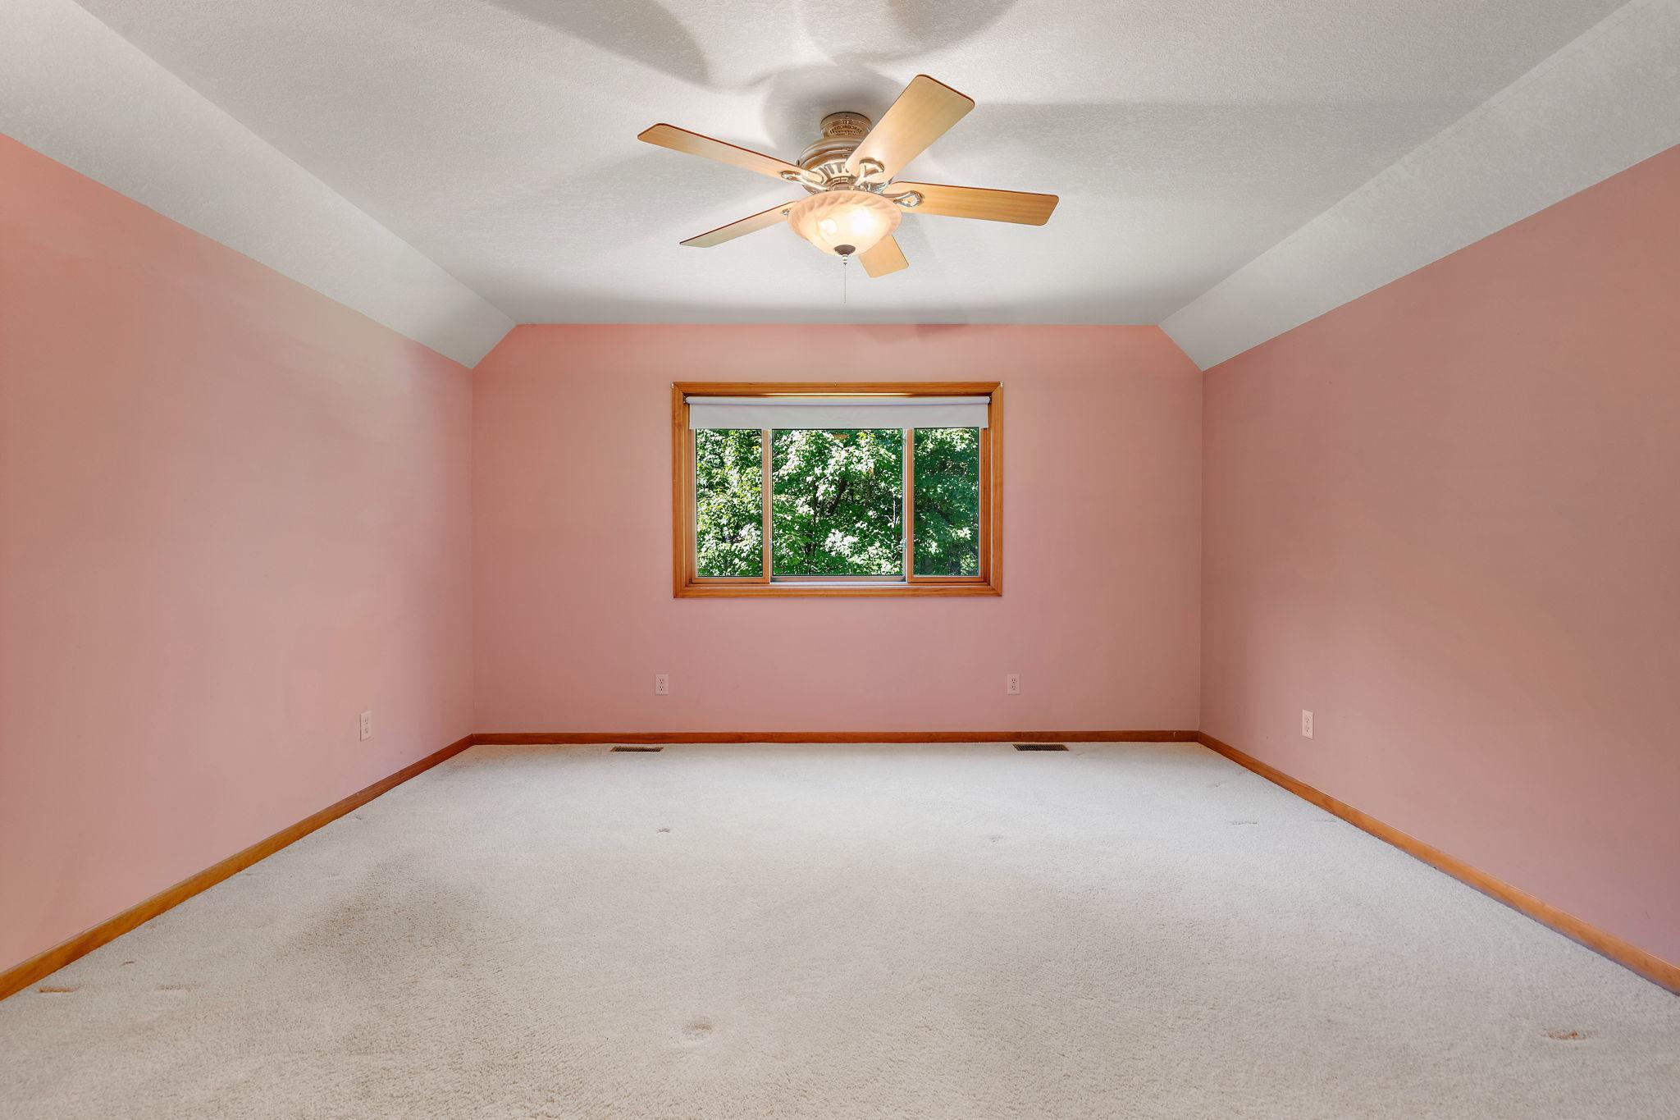
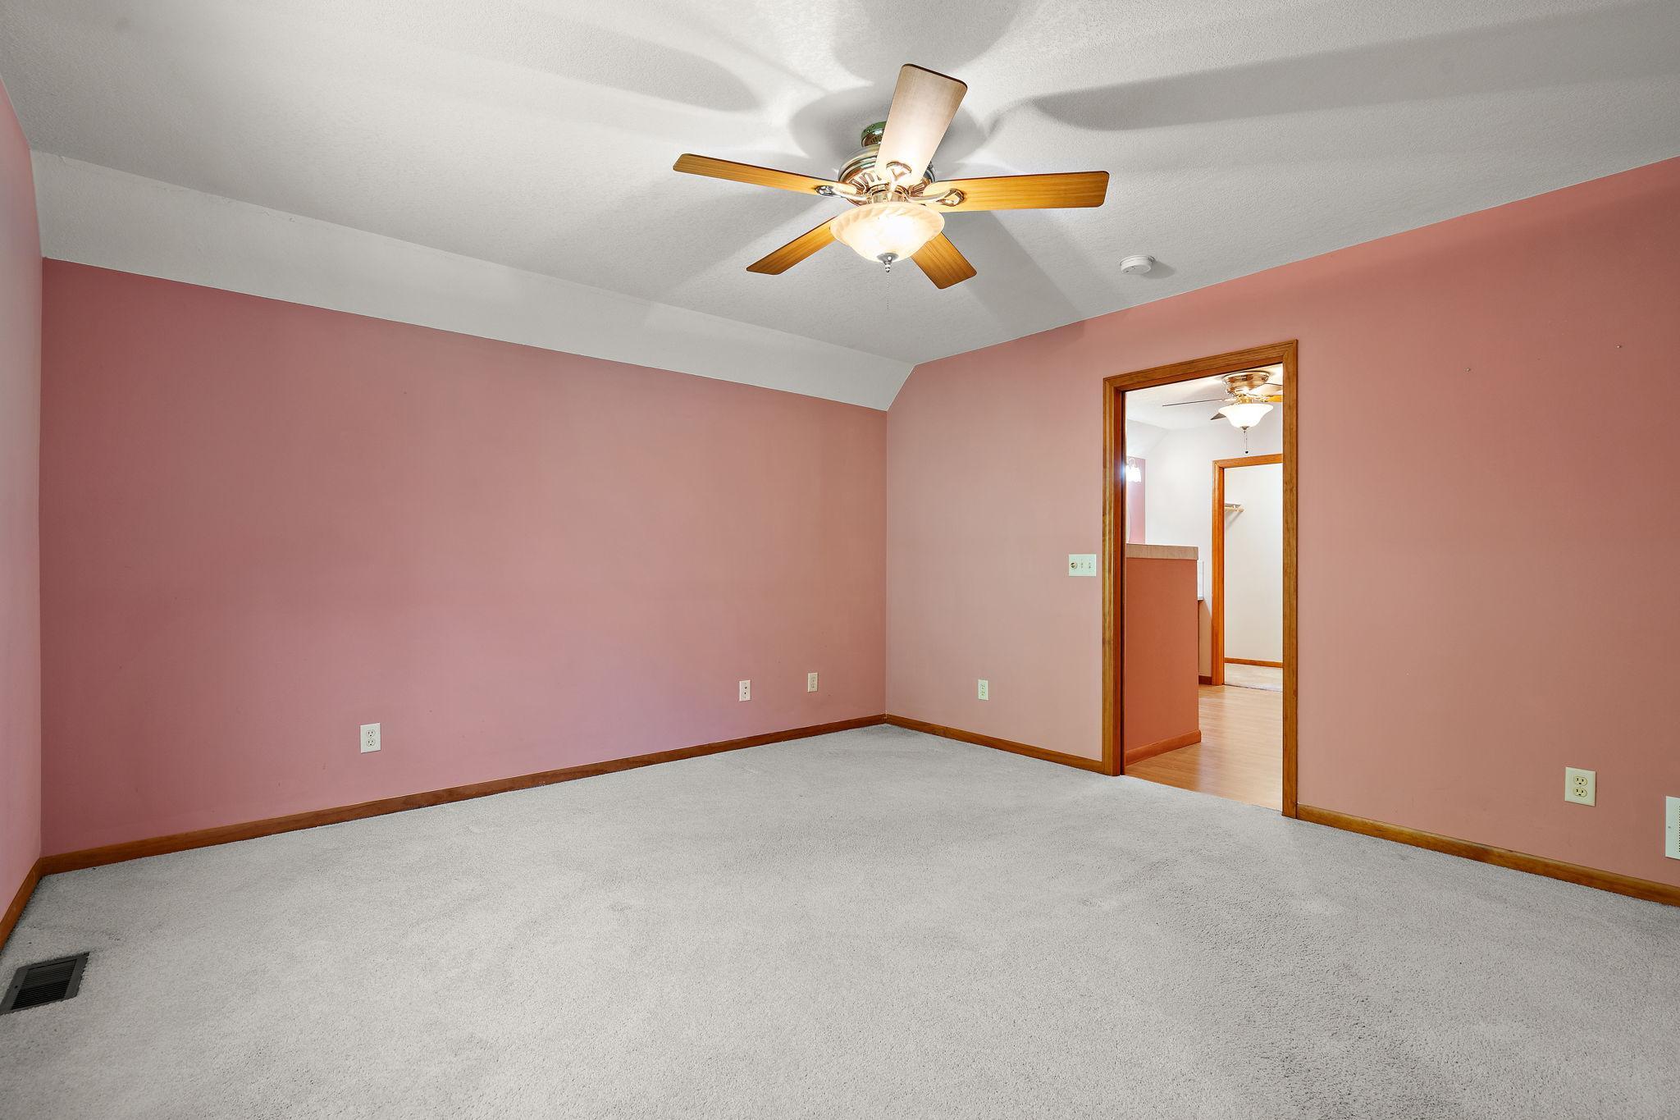
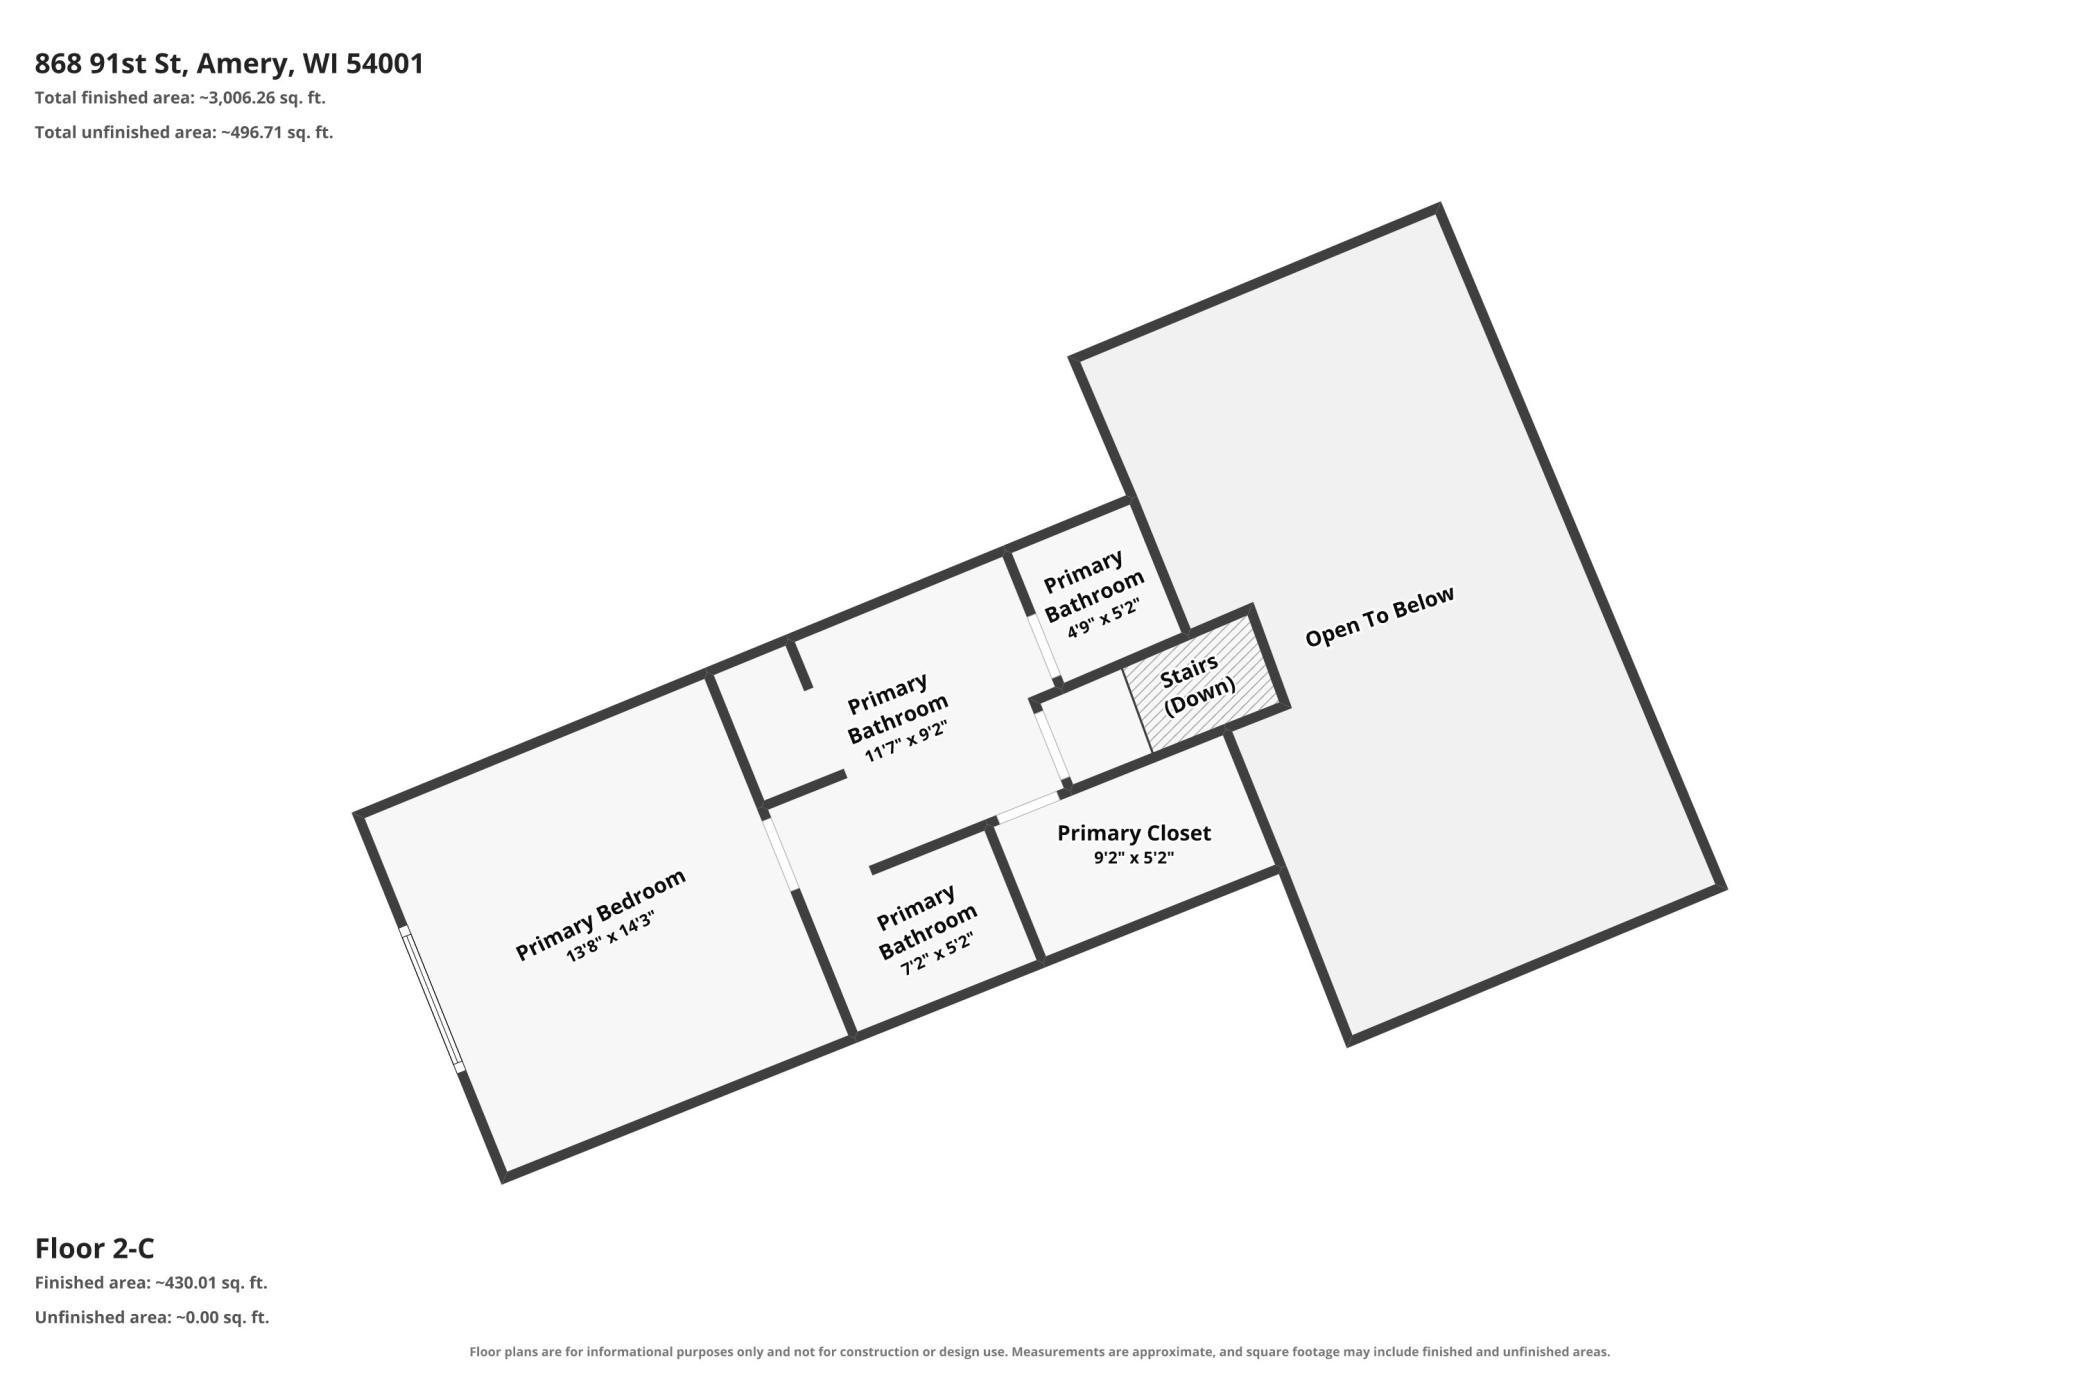
| First (1st) Bedroom | 13'6x15'5 | Upper |
| Kitchen | 11'1x11'2 | Main |
| Loft | 11'11x12 | Upper |
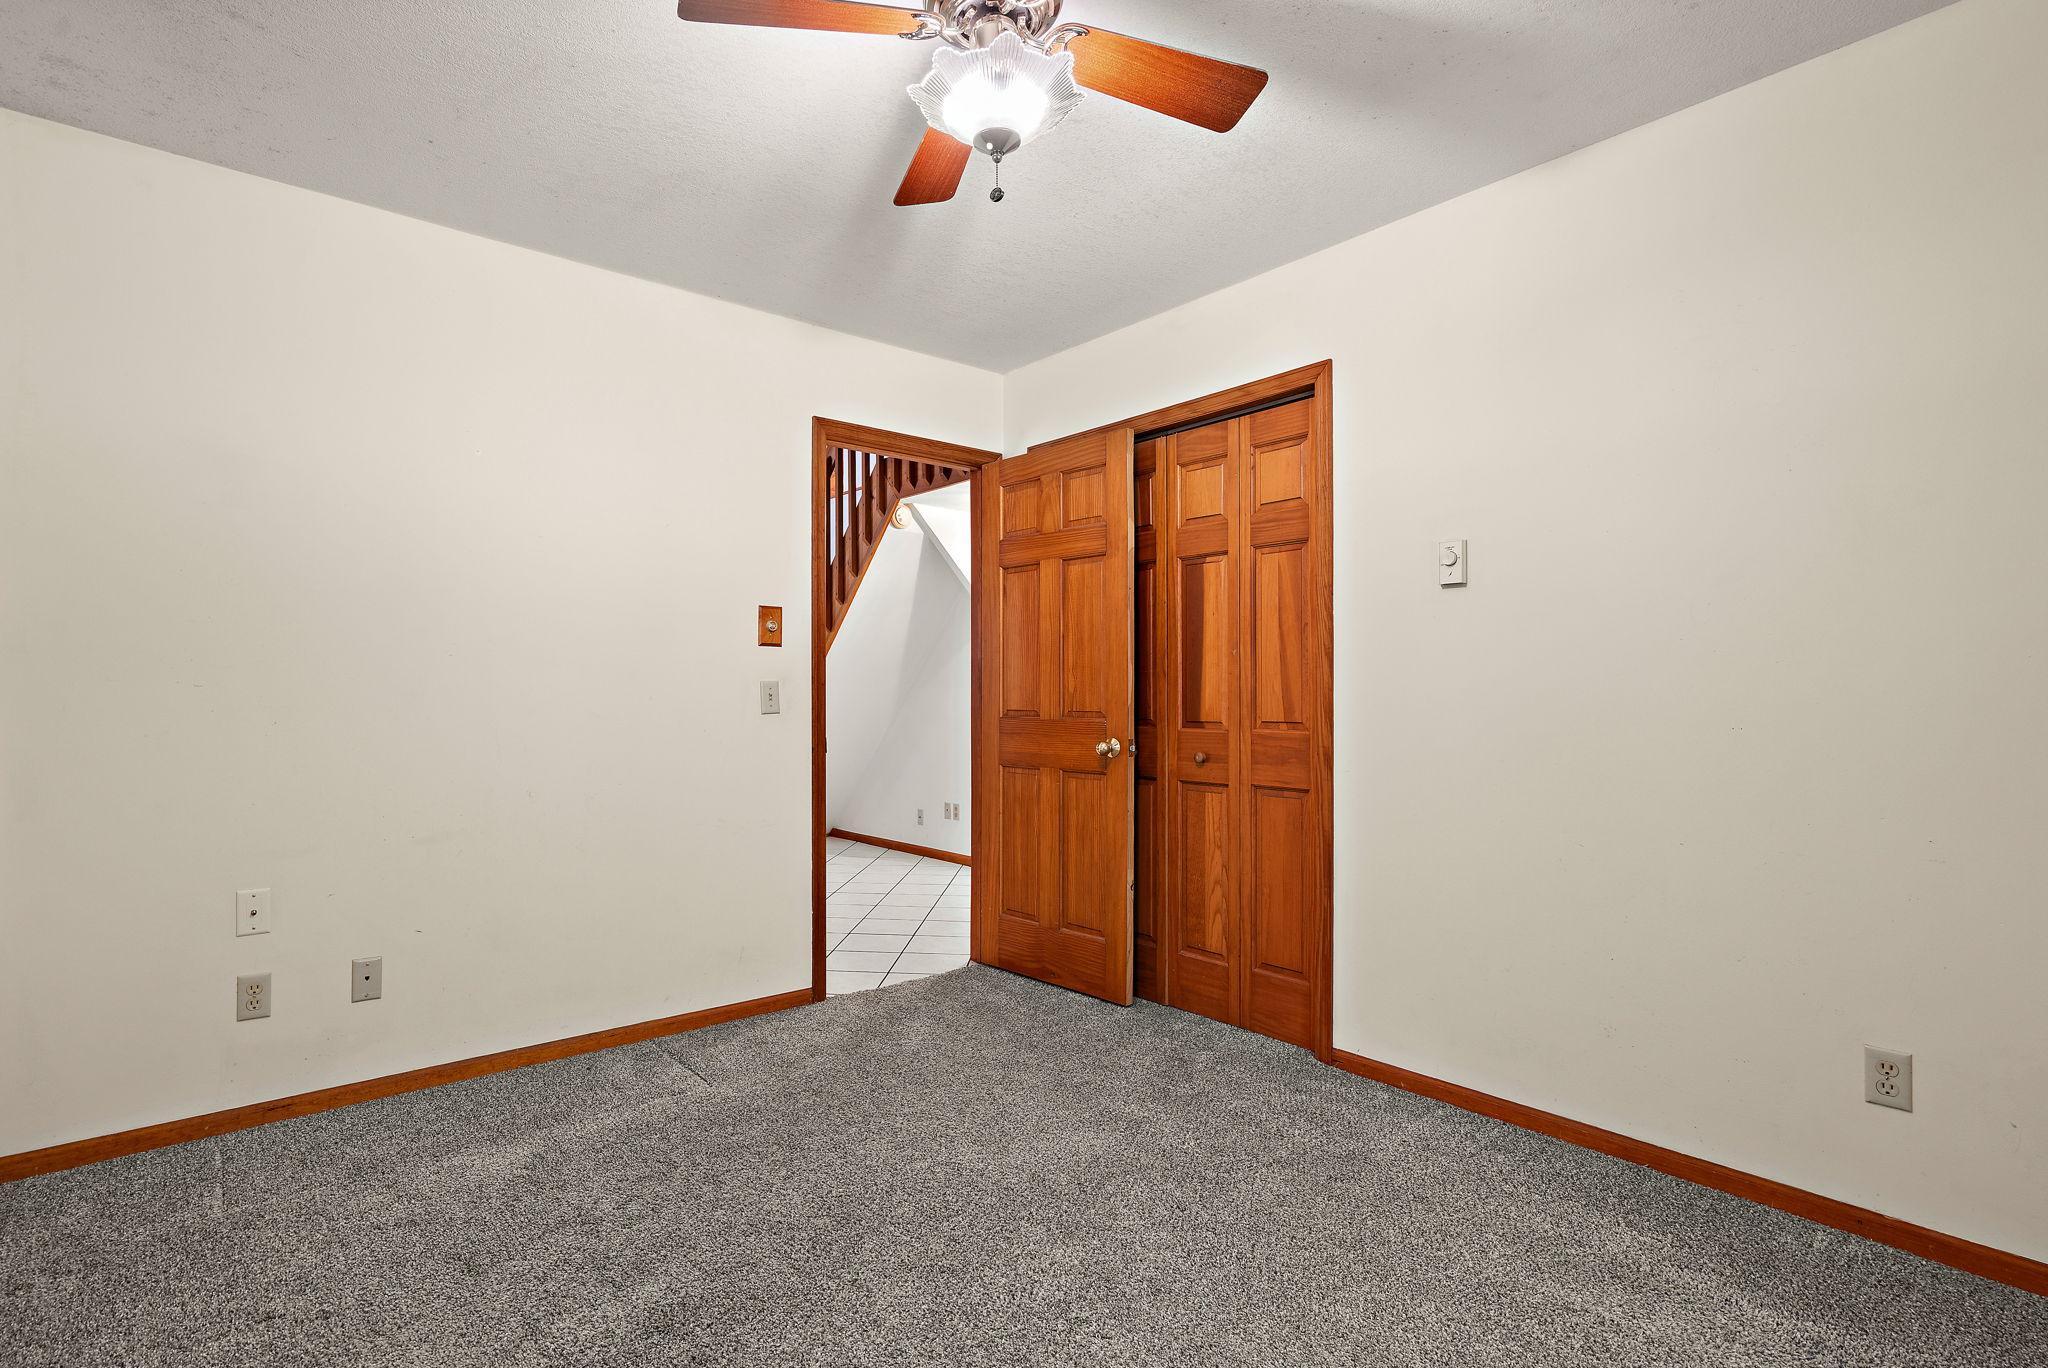
| Second (2nd) Bedroom | 11'9x10'7 | Main |
| Third (3rd) Bedroom | 11'4x10'6 | Main |
Listing Office: eXp Realty
Last Updated: October - 11 - 2026

The data relating to real estate for sale on this web site comes in part from the Broker Reciprocity SM Program of the Regional Multiple Listing Service of Minnesota, Inc. The information provided is deemed reliable but not guaranteed. Properties subject to prior sale, change or withdrawal. ©2026 Regional Multiple Listing Service of Minnesota, Inc All rights reserved.
Tuesday 13th of October 2026 08:06 PM

218-998-4400
Mohagen Real Estate



Let's Connect

Mohagen Real Estate
sue@MohagenRealEstate.com
Office: 218-998-4400
Cell: 218-731-7376

Mohagen Real Estate is licensed in the State of Minnesota