87 Juniper Street, Saint Paul, MN 55115 (MLS# 7022925)
$349,950
Saint Paul, MN 55115
MLS# 7022925
Status: Closed
3 beds | 2 baths | 1699 sqft
1 / 25
Property Description
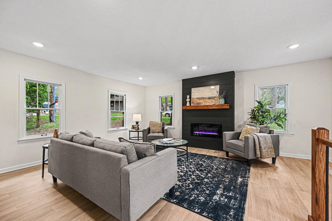
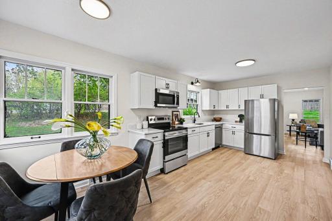
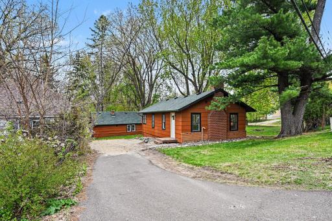
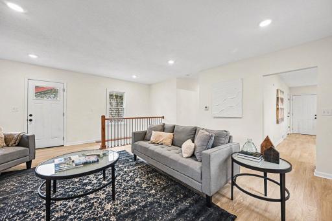
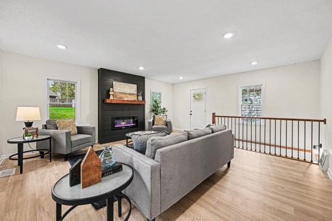
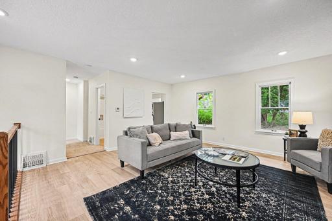
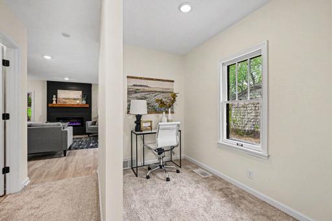
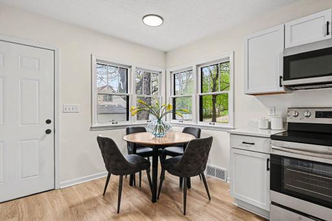
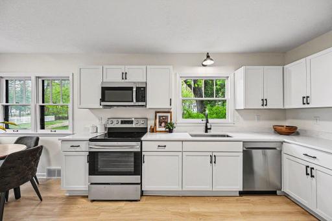
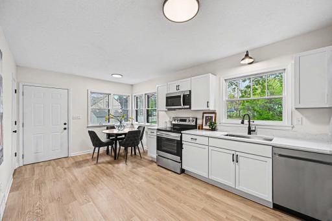
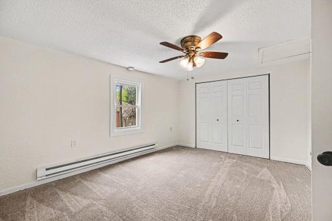
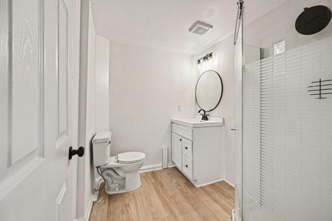
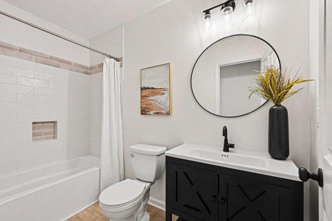
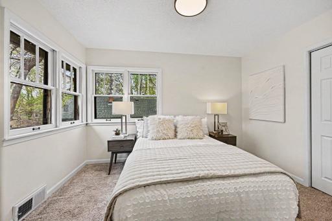
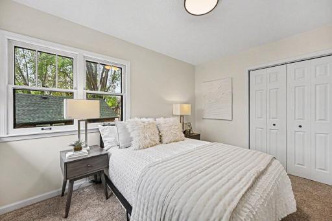
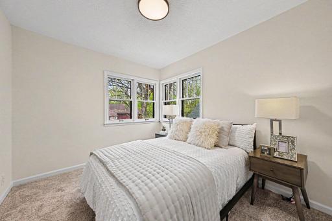
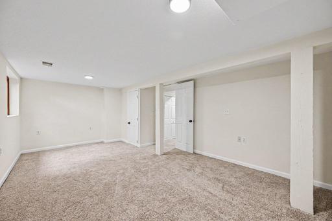
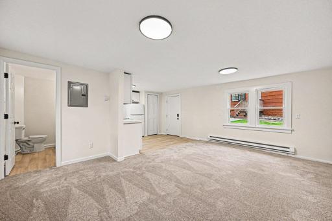
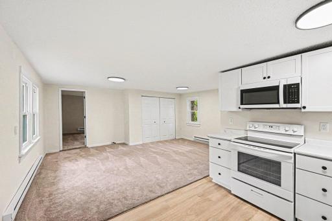
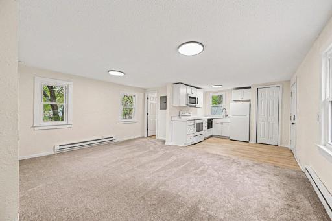
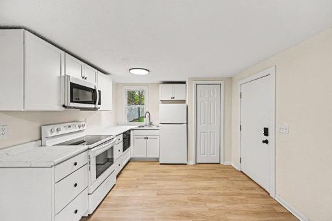
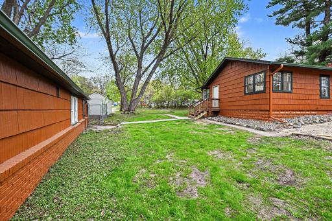
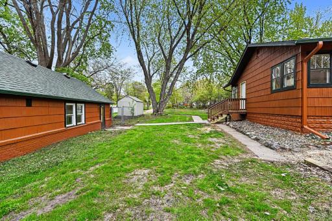
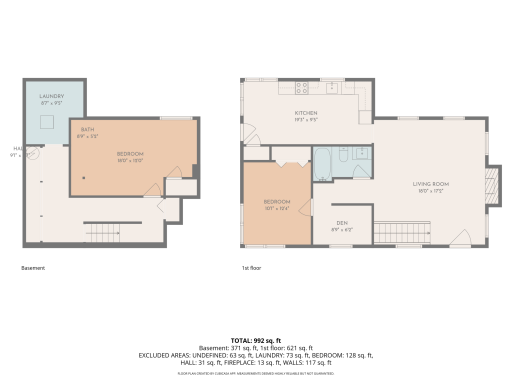
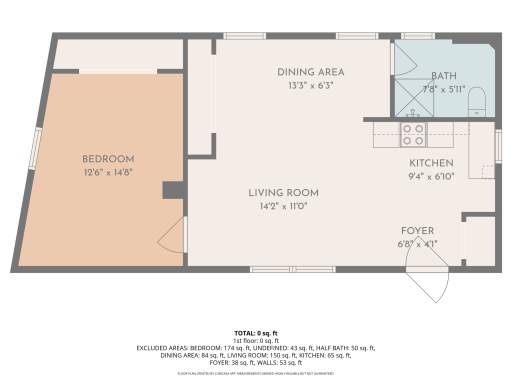
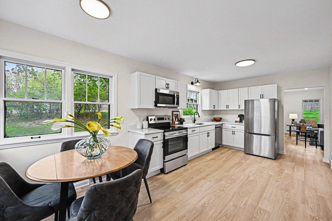
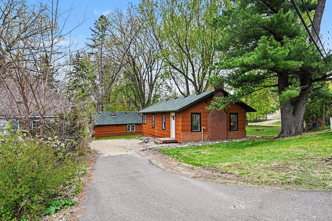
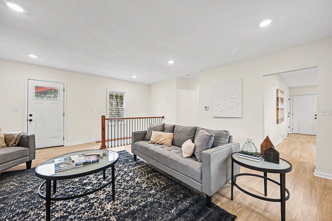
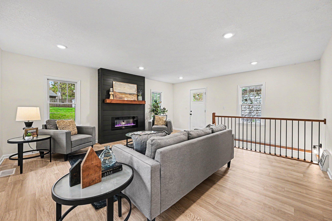
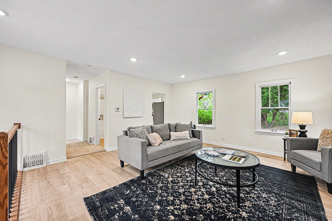
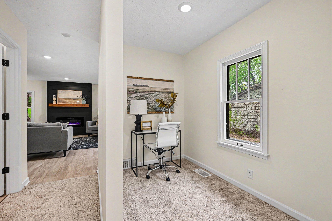
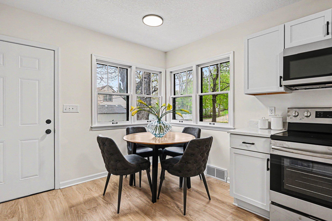
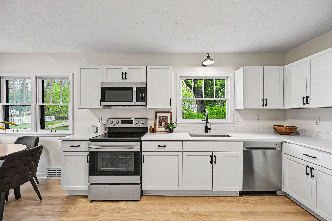
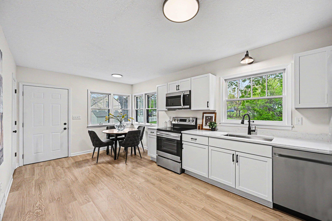
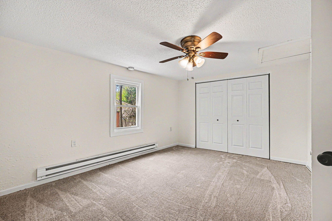
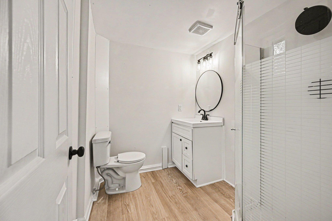
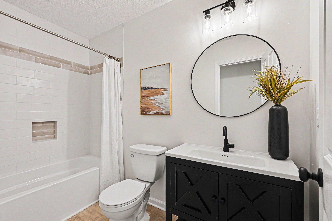
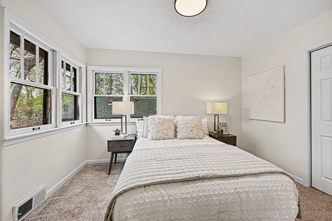
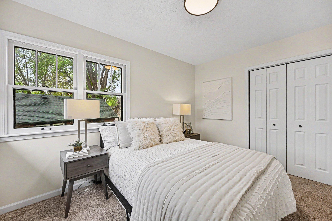
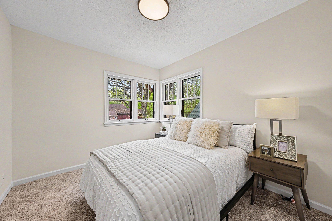
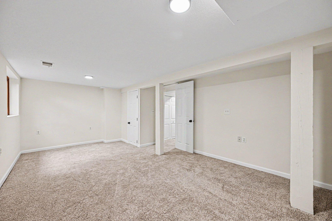
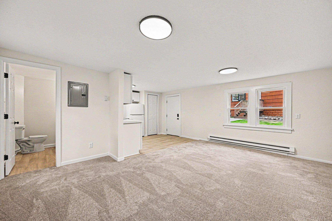
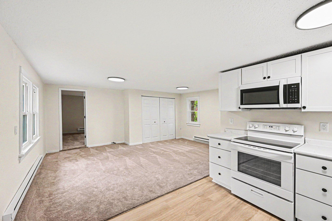
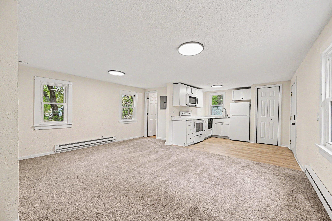
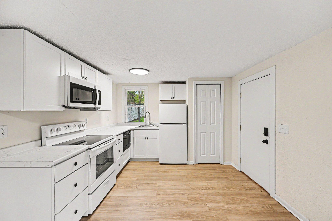
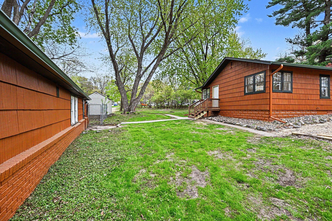
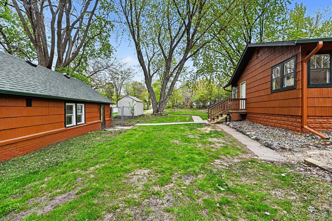
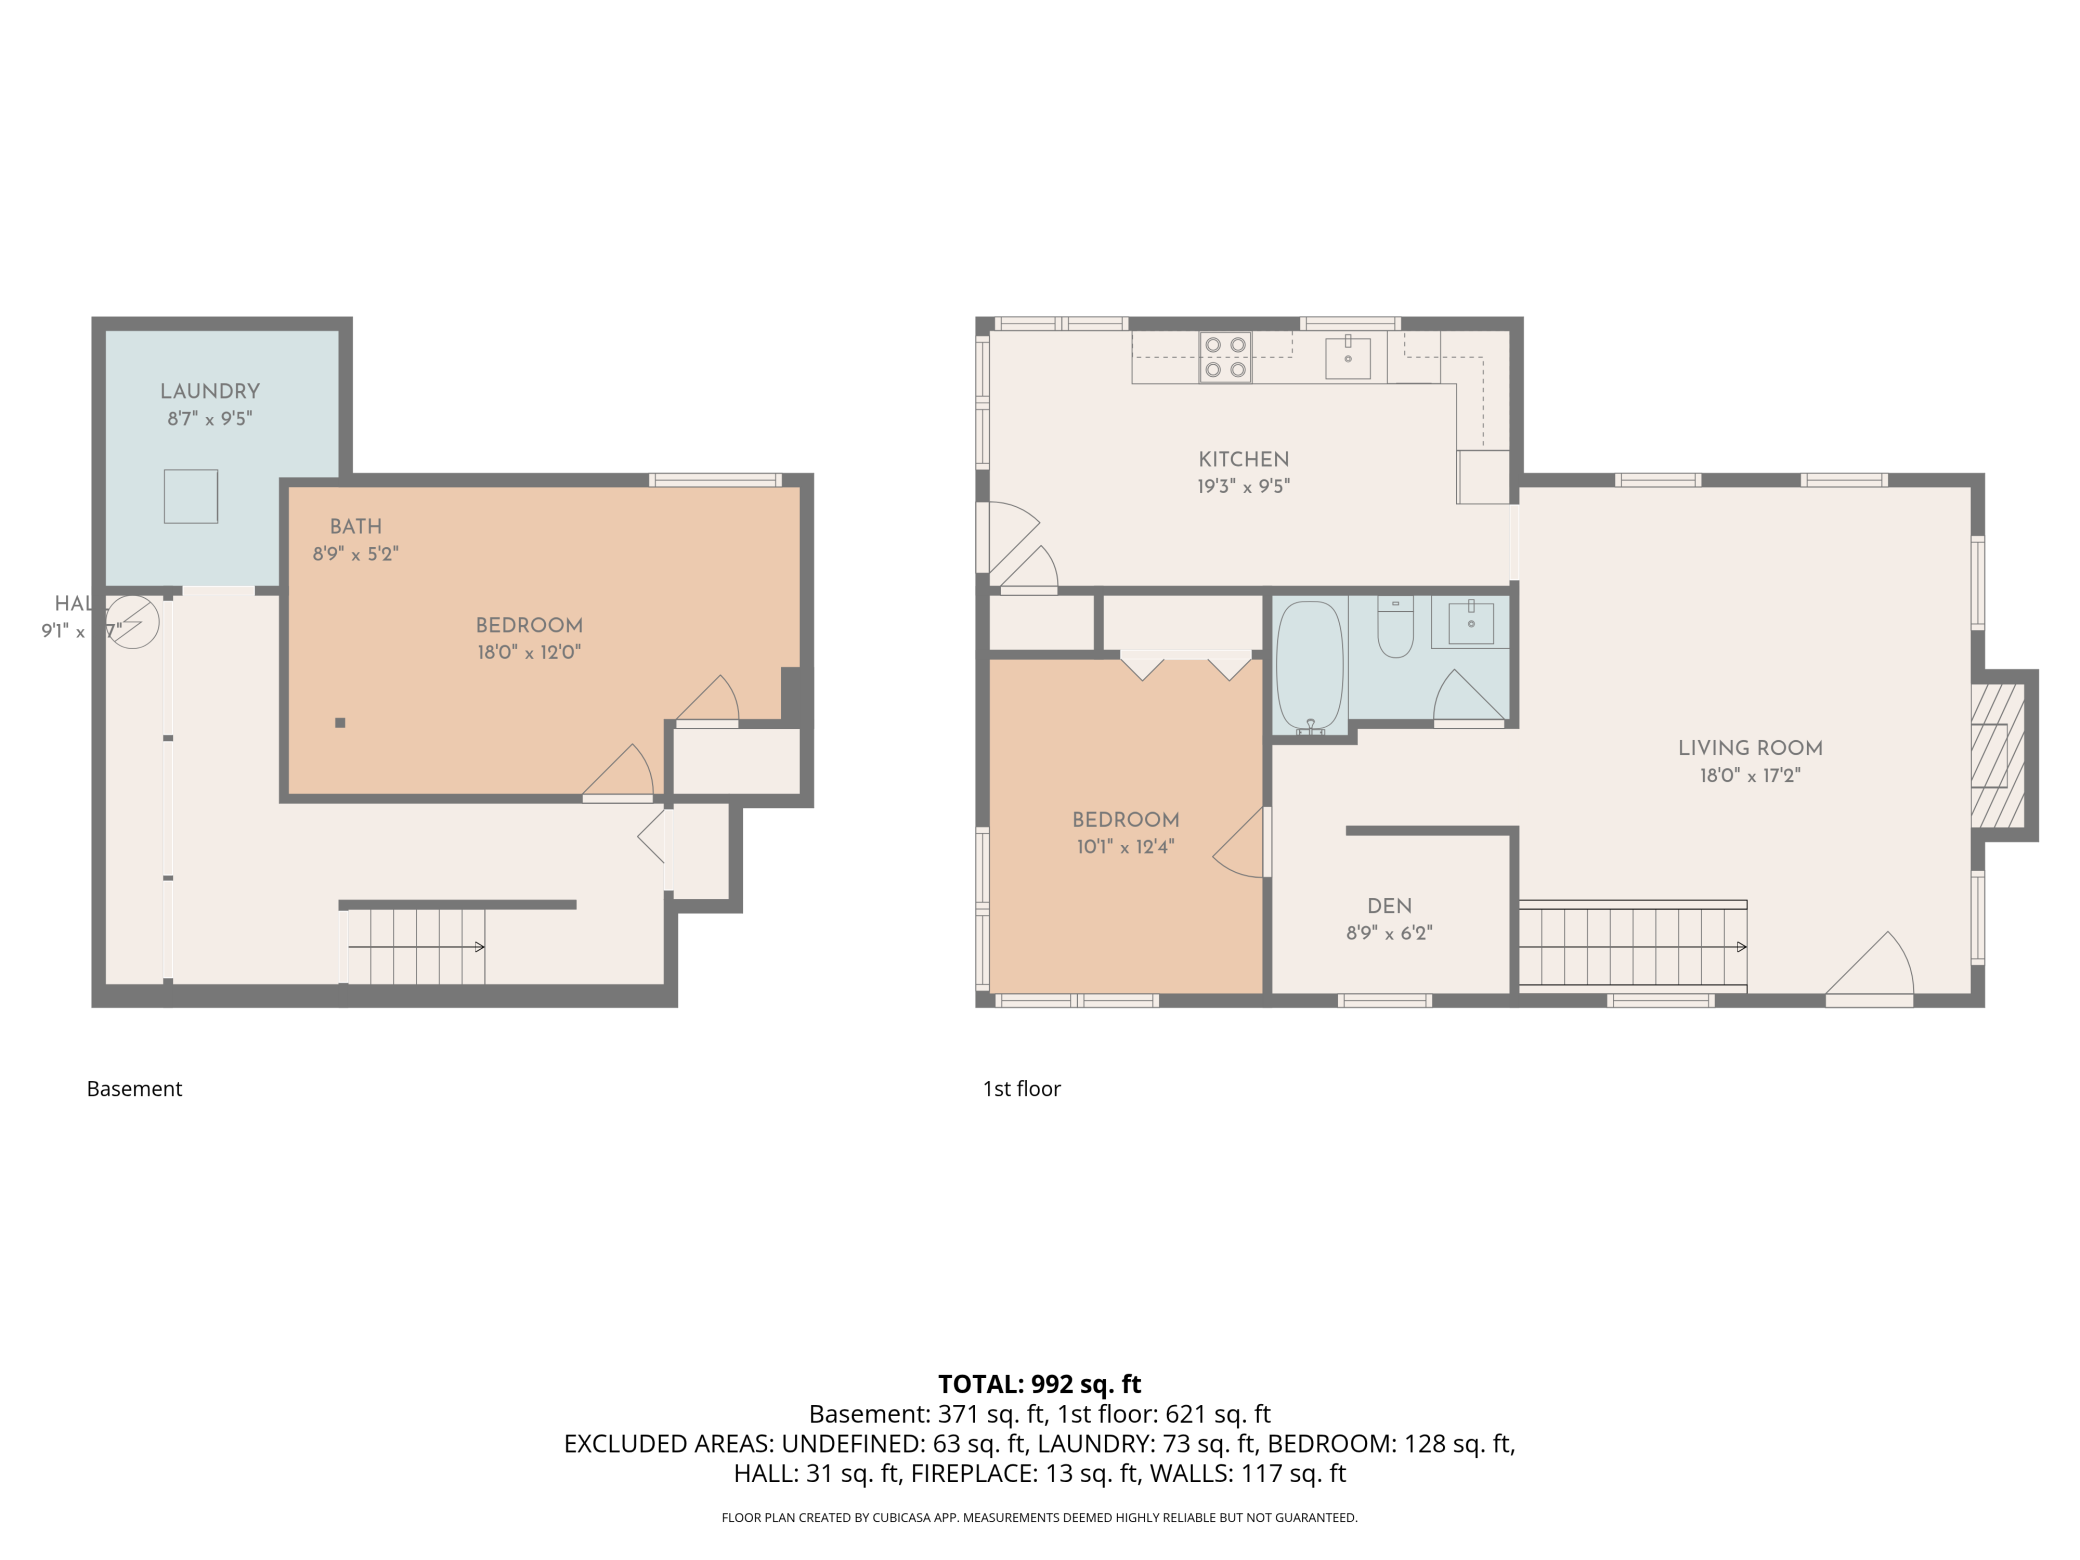
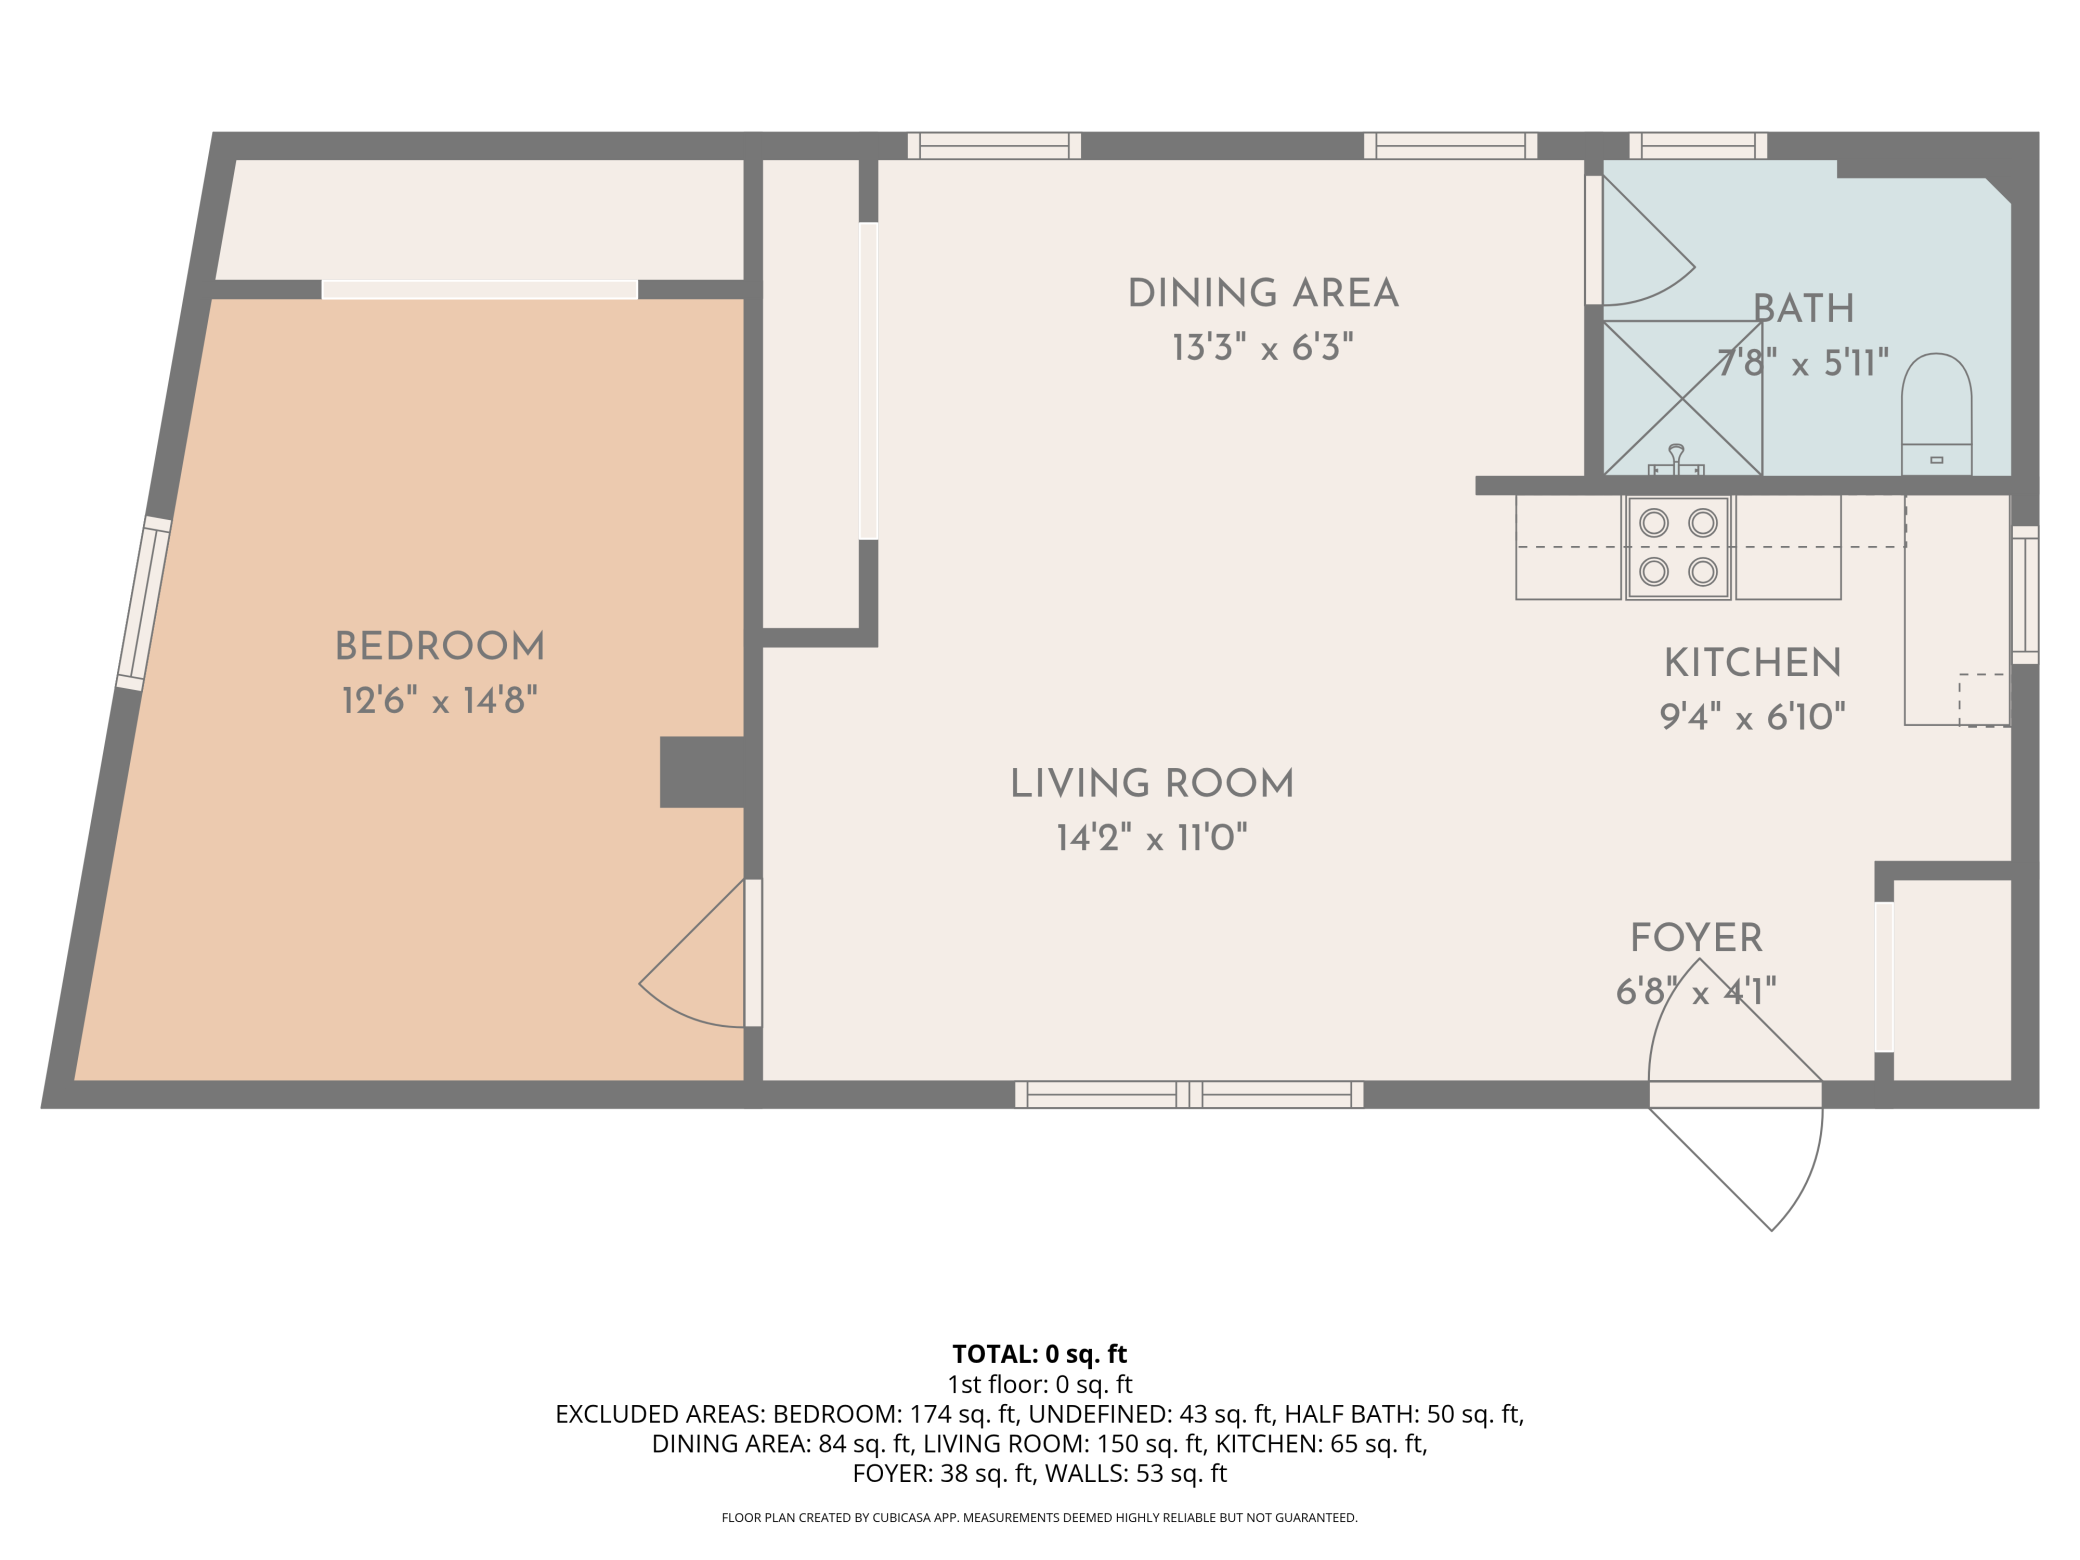
Welcome to 87 Juniper St, a versatile and meticulously updated property offering a rare opportunity for dual-living or high-potential investment. This unique lot features two distinct residences, providing the perfect configuration for multi-generational living, a primary home with a guest suite, or a savvy "house hack" to maximize your rental income. The main residence is a charming and bright two-bedroom, one-bathroom home that has been transformed from top to bottom. Stepping inside, you are greeted by an updated interior featuring brand-new, durable Luxury Vinyl Plank flooring through the common areas and plush new carpet in the bedrooms. Every inch of the living space has been refreshed with a modern color palette, new designer light fixtures, and crisp paint. The heart of the home features a beautifully updated kitchen boasting new cabinetry, while the bathroom has been fully revitalized with a complete refresh and all-new plumbing fixtures. Located privately at the rear of the property, the secondary ADU offers a fully independent living experience with one spacious bedroom and one bathroom. Matching the high-end finishes of the main house, this second unit includes the same new LVP flooring, fresh paint, and updated fixtures, making it move-in ready for a tenant or family member. The exterior of both homes has been professionally painted to create a cohesive and attractive curb appeal, complemented by the installation of brand-new gutters for long-term peace of mind. Whether you are looking for a primary residence with a mortgage-offsetting rental or a turn-key addition to your portfolio, 87 Juniper St delivers modern comfort and incredible flexibility on a single lot.
Details
Maps
Contract Information
Status: Closed
Off Market Date: 2026-05-21
Contingency: None
Current Price: 350000
Closed Date: 2026-07-07
Original List Price: 349950
Sales Close Price: 350000
ListPrice: 349950
List Date: 2026-05-01
Owner is an Agent?: No
Auction?: No
General Property Information
Common Wall: No
Lot Measurement: Acres
Manufactured Home?: No
Multiple PIDs?: No
New Development: No
Number of Fireplaces: 1
Waterfront YN: No
Year Built: 1910
Yearly/Seasonal: Yearly
Zoning: Residential-Single Family
Bedrooms: 3
Baths Total: 2
Bath Full: 1
Bath Three Quarters: 1
Main Floor Total SqFt: 1699
Above Grd Total SqFt: 1699
Total SqFt: 1699
Total Finished Sqft: 1699.00
FireplaceYN: Yes
Style: (SF) Single Family
Foundation Size: 1699
Lot Dimensions: 113x52x99x57
Acres: 0.12
Assessment Pending: Yes
Location Tax and Other Information
House Number: 87
Street Name: Juniper
Street Suffix: Street
Postal City: Saint Paul
County: Washington
State: MN
Zip Code: 55115
Complex/Dev/Subdivision: East Shore Park
Assessments
Assessment Balance: 3
Tax With Assessments: 5550
Basement
Foundation Dimensions: 39x21
Building Information
Finished SqFt Above Ground: 1699
Lease Details
Land Leased: Not Applicable
Miscellaneous Information
DP Resource: Yes
Homestead: No
Ownership
Fractional Ownership: No
Public Survey Info
Range#: 21
Section#: 20
Township#: 30
Property Features
Accessible: None
Air Conditioning: None
Appliances: Dishwasher; Range; Refrigerator
Basement: Concrete Block
Bath Description: Main Floor 3/4 Bath; Main Floor Full Bath
Construction Status: Previously Owned
Dining Room Description: Breakfast Area; Eat In Kitchen
Electric: Circuit Breakers
Exterior: Brick/Stone; Shakes
Fencing: None
Financing Terms: FHA
Fireplace Characteristics: Electric; Family Room
Foundation: Stone
Fuel: Natural Gas
Heating: Baseboard; Forced Air
Internet Options: Cable
Laundry: Gas Dryer Hookup; In Basement; Washer Hookup
Lock Box Type: Combo
Lot Description: Tree Coverage - Light
Outbuildings: Second Residence
Road Frontage: City Street
Road Responsibility: Public Maintained Road
Second Unit: Existing In-Law w/Bath; Existing In-Law w/Kitchen
Sewer: City Sewer/Connected
Special Search: All Living Facilities on One Level
Stories: One
Water: City Water/Connected
Room Information
| Room Name | Dimensions | Level |
| Den | 9x6 | Main |
| First (1st) Bedroom | 12x10 | Main |
| Kitchen | 19x10 | Main |
| Kitchen | 11x10 | First |
| Living Room | 18x17 | Main |
| Living Room | 16x14 | First |
| Second (2nd) Bedroom | 17x12 | Main |
| Third (3rd) Bedroom | 14x12 | First |
Listing Office: Keller Williams Premier Realty
Last Updated: July - 08 - 2026

The data relating to real estate for sale on this web site comes in part from the Broker Reciprocity SM Program of the Regional Multiple Listing Service of Minnesota, Inc. The information provided is deemed reliable but not guaranteed. Properties subject to prior sale, change or withdrawal. ©2024 Regional Multiple Listing Service of Minnesota, Inc All rights reserved.
Friday 10th of July 2026 11:22 AM

218-998-4400
Mohagen Real Estate


Let's Connect

Mohagen Real Estate
sue@MohagenRealEstate.com
Office: 218-998-4400
Cell: 218-731-7376

Mohagen Real Estate is licensed in the State of Minnesota