8700 Legends Club Drive, Prior Lake, MN 55372 (MLS# 6786985)
$2,350,000
Prior Lake, MN 55372
MLS# 6786985
4 beds | 5 baths | 6689 sqft
1 / 39
Property Description

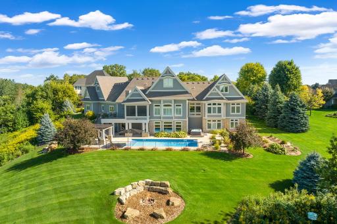
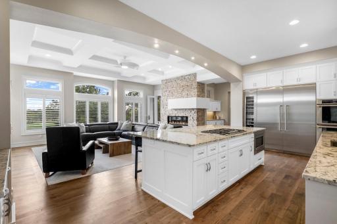
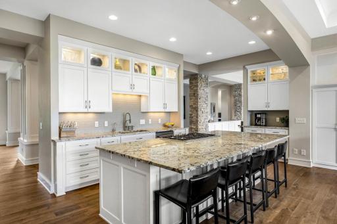
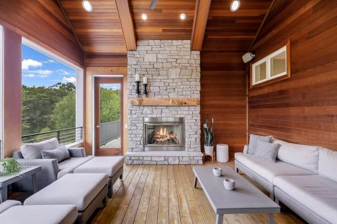
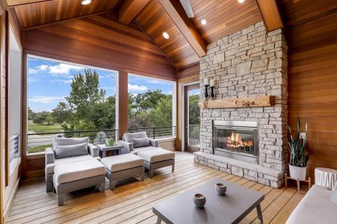
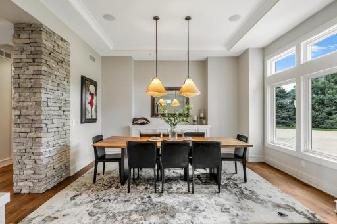
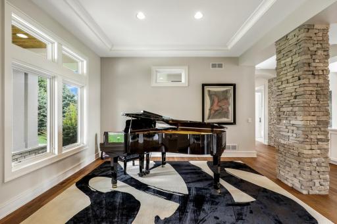
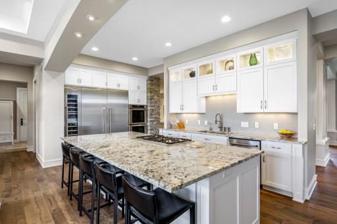
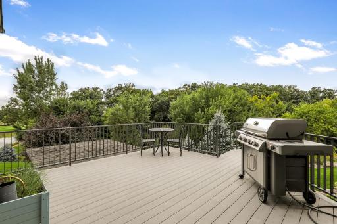
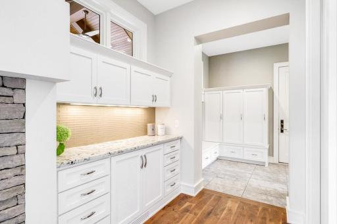
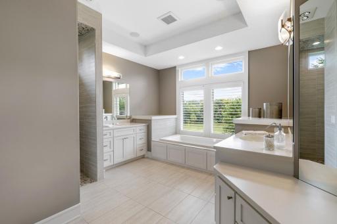
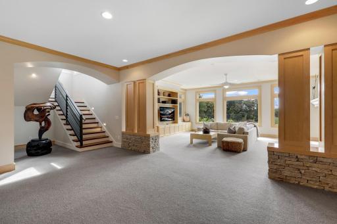
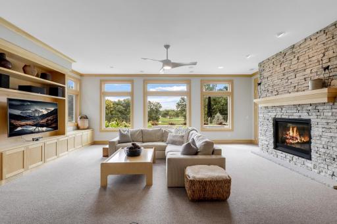
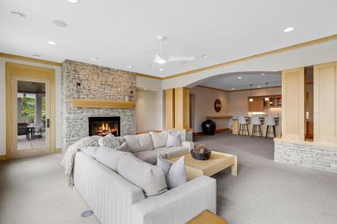
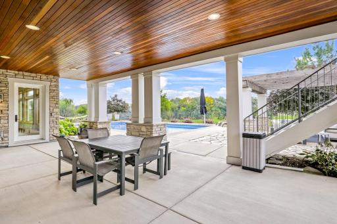
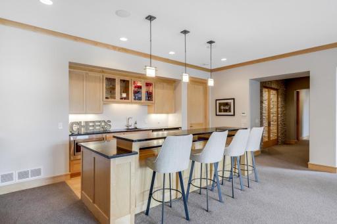
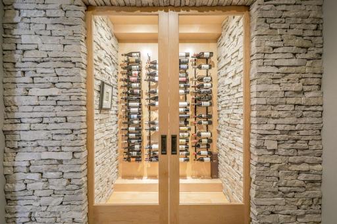
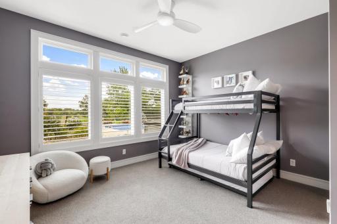
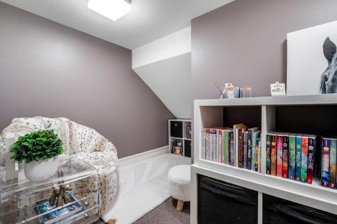
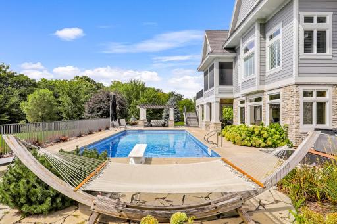
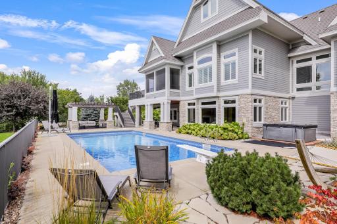
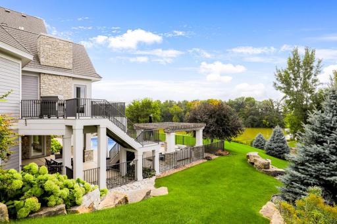
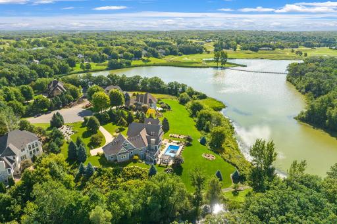
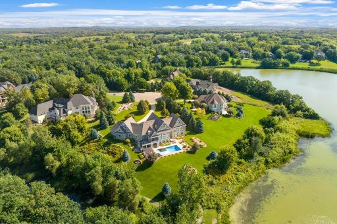

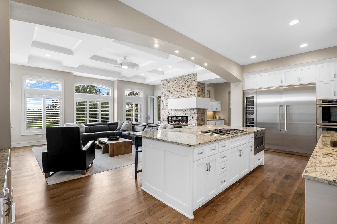
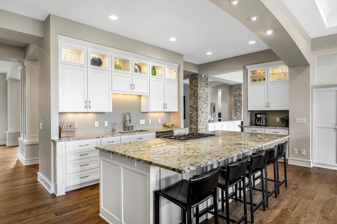
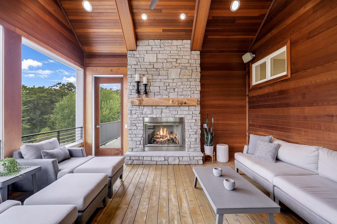

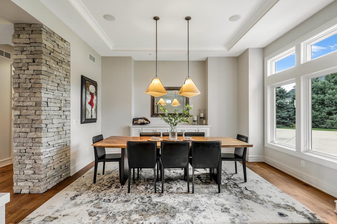
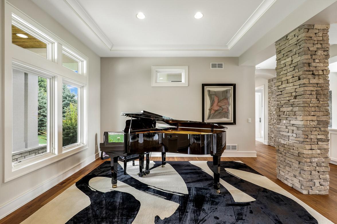
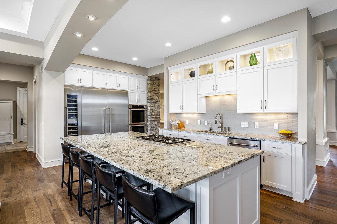


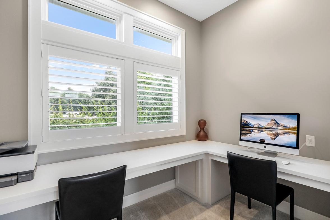
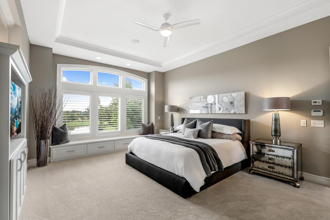
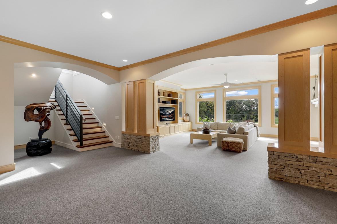
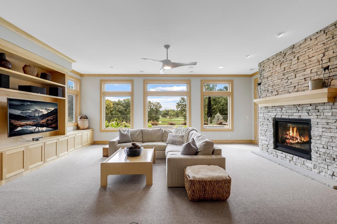


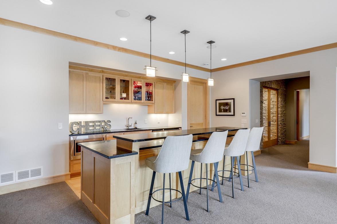
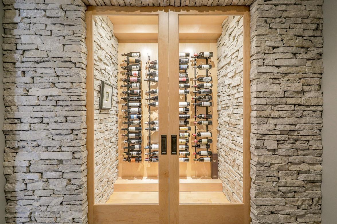
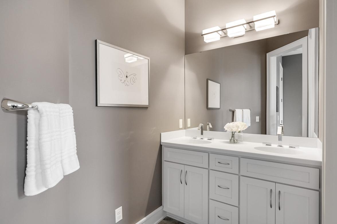
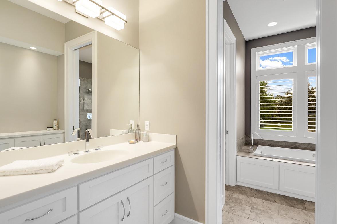

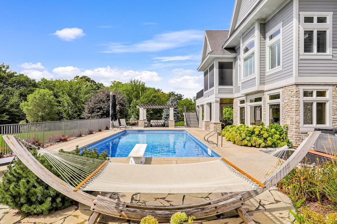
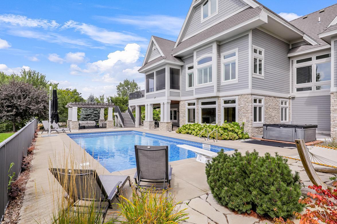

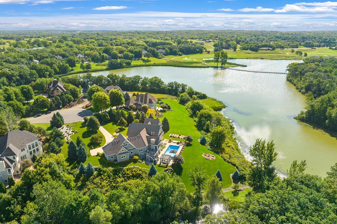
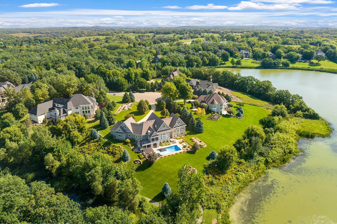
Set against sweeping water and golf course views, this architectural masterpiece blends timeless style with modern comfort in one of Prior Lakeâs most coveted communities. Every detail has intention. Stone columns anchor the grand foyer. Coffered ceilings frame gathering spaces. Walnut floors ground the home in warmth, elegance and durability. Natural light pours through expansive windows, connecting the indoors to breathtaking private views beyond. The kitchen is a statement of design and performance â Thermador appliances, custom cabinetry, granite surfaces, walk-in pantry and seamless flow into the great room and formal dining space. Fabulous space for gatherings and entertainment. Thoughtful gathering spaces throughout the house â from the vaulted screened porch with fireplace to the lower-level entertaining lounge and wine room. Step outside and youâll enjoy privacy and family activities: A shimmering saline pool, hot tub, poolside pergola. stone firepit and sunsets reflecting off the water views and green beyond. Experience resort-style living on 1.87 immaculate acres overlooking a championship golf course. Tucked away just 1.5 miles from I-35, this extraordinary property offers the rare combination of peaceful privacy and everyday convenience. This is where luxury meets craftsmanship. Where comfort meets architecture. Where everyday living feels extraordinary. See supplements for a complete list of features. Lifts in garage and fridge in storage room are excluded from the sale. The yearly HOA dues are $525, which covers maintenance on the monument(s), landscaping at entrance, streetlights, mailboxes and annual tax returns for the association. See supplements for more information. Agents and buyers to verify all data and measurements.
Details
Maps
Contract Information
Exclusions: Lifts in garage and fridge in mechanical room are excluded from sale.
Status: Active
Contingency: None
Current Price: 2350000
Original List Price: 2775000
ListPrice: 2350000
List Date: 2026-02-16
Owner is an Agent?: No
Auction?: No
General Property Information
Assoc Mgmt Co. Phone #: 513-319-8587
Association Fee Frequency: Annually
Association Mgmt Co. Name: The Legends Club Homeowners Association
Common Wall: No
Lot Measurement: Acres
Manufactured Home?: No
Multiple PIDs?: No
New Development: No
Number of Fireplaces: 3
Waterfront YN: No
Year Built: 2012
Yearly/Seasonal: Yearly
Zoning: Residential-Single Family
Bedrooms: 4
Baths Total: 5
Bath Full: 2
Bath Three Quarters: 1
Bath Half: 2
Main Floor Total SqFt: 2956
Above Grd Total SqFt: 3866
Below Grd Total SqFt: 2823
Total SqFt: 6689
Total Finished Sqft: 6592.00
FireplaceYN: Yes
Style: (SF) Single Family
Foundation Size: 2823
Association Fee: 525
Garage Stalls: 4
Lot Dimensions: 350x360x365x101
Acres: 1.87
Assessment Pending: No
Location Tax and Other Information
House Number: 8700
Street Name: Legends Club
Street Suffix: Drive
Postal City: Prior Lake
County: Scott
State: MN
Zip Code: 55372
Complex/Dev/Subdivision: Legends Club The
Assessments
Tax With Assessments: 20080
Building Information
Finished SqFt Above Ground: 3866
Finished SqFt Below Ground: 2726
Insurance Fee
Insurance Fee Frequency: N/A
Lease Details
Land Leased: Not Applicable
Miscellaneous Information
Homestead: No
Ownership
Fractional Ownership: No
Parking Characteristics
Garage Dimensions: 46x30
Garage Square Feet: 1681
Property Features
Accessible: None
Air Conditioning: Central Air
Amenities Unit: Ceiling Fan(s); Deck; French Doors; Hardwood Floors; In-Ground Sprinkler; Kitchen Center Island; Main Floor Primary Bedroom; Natural Woodwork; Paneled Doors; Panoramic View; Patio; Porch; Primary Bedroom Walk-In Closet; Tile Floors; Vaulted Ceiling(s); Washer/Dryer Hookup; Wet Bar
Appliances: Air-To-Air Exchanger; Central Vacuum; Cooktop; Dishwasher; Disposal; Double Oven; Dryer; Electronic Air Filter; Iron Filter; Microwave; Refrigerator; Washer; Water Filtration System; Wine Cooler
Association Fee Includes: Other
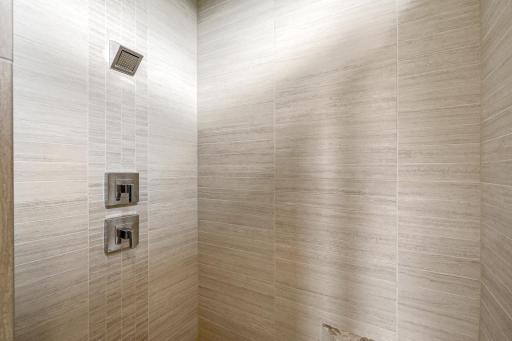

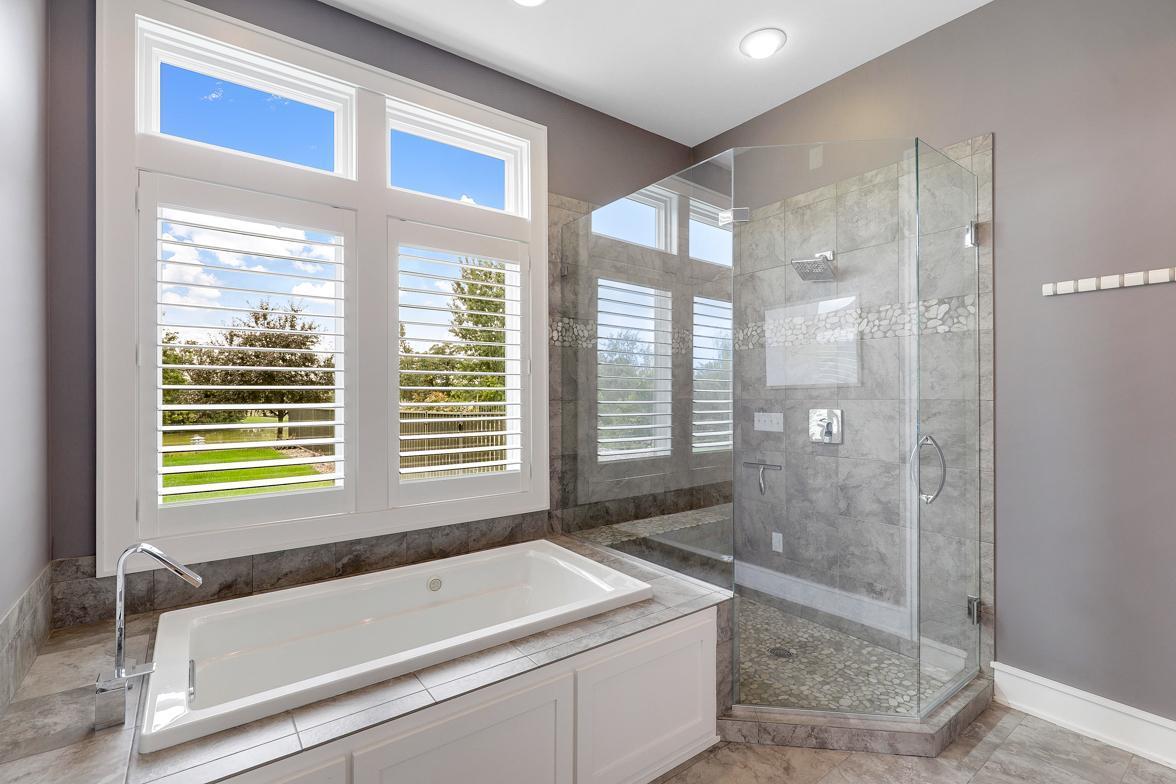
Basement: Drain Tiled; Storage Space; Sump Pump; Tile Shower
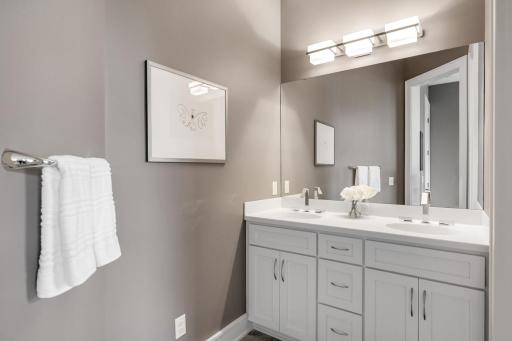
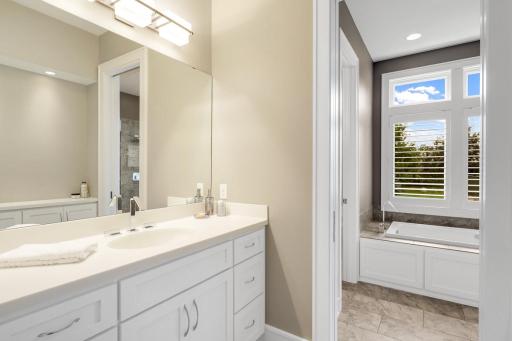
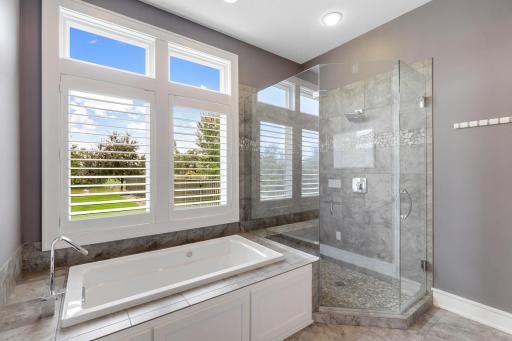
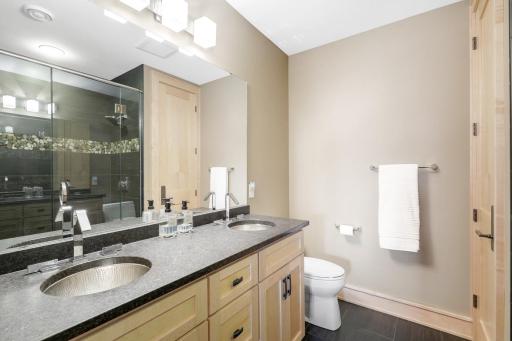
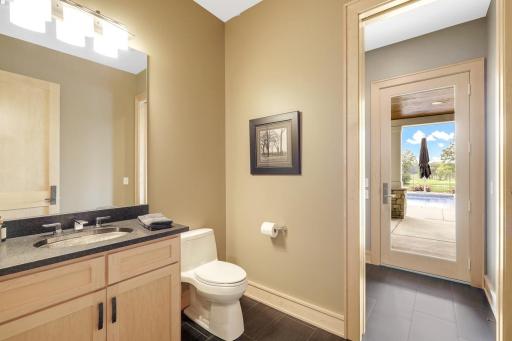
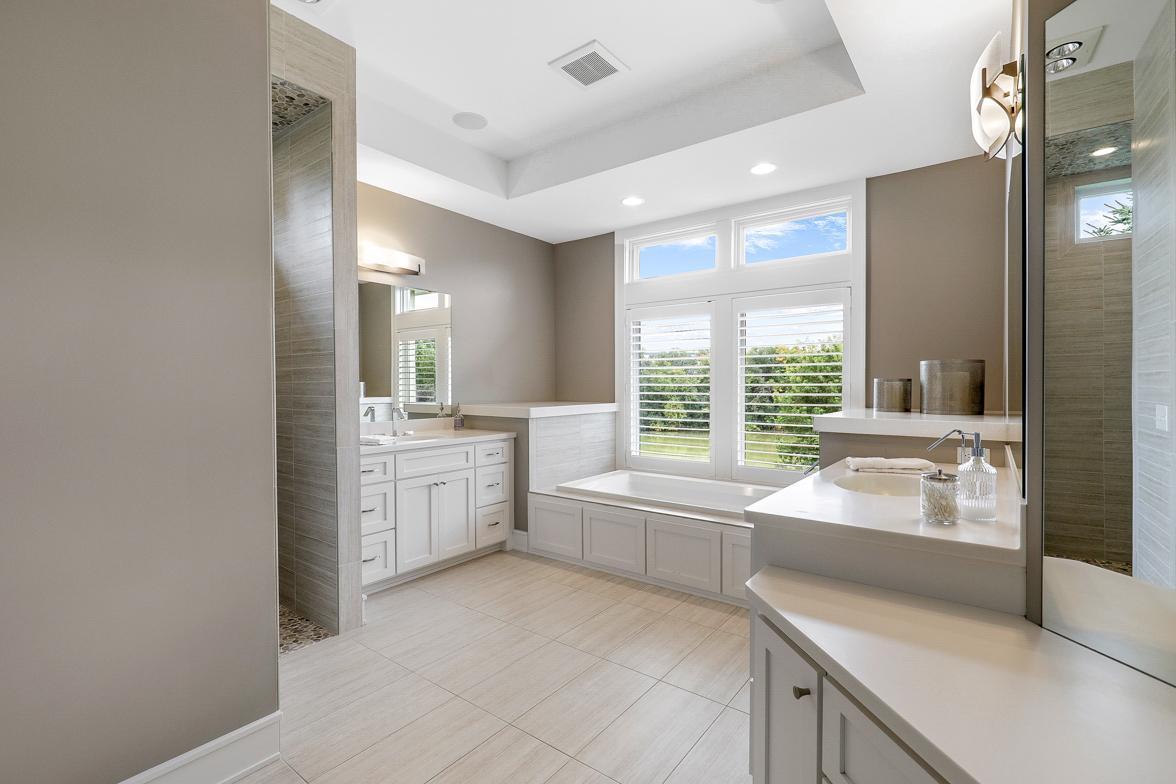
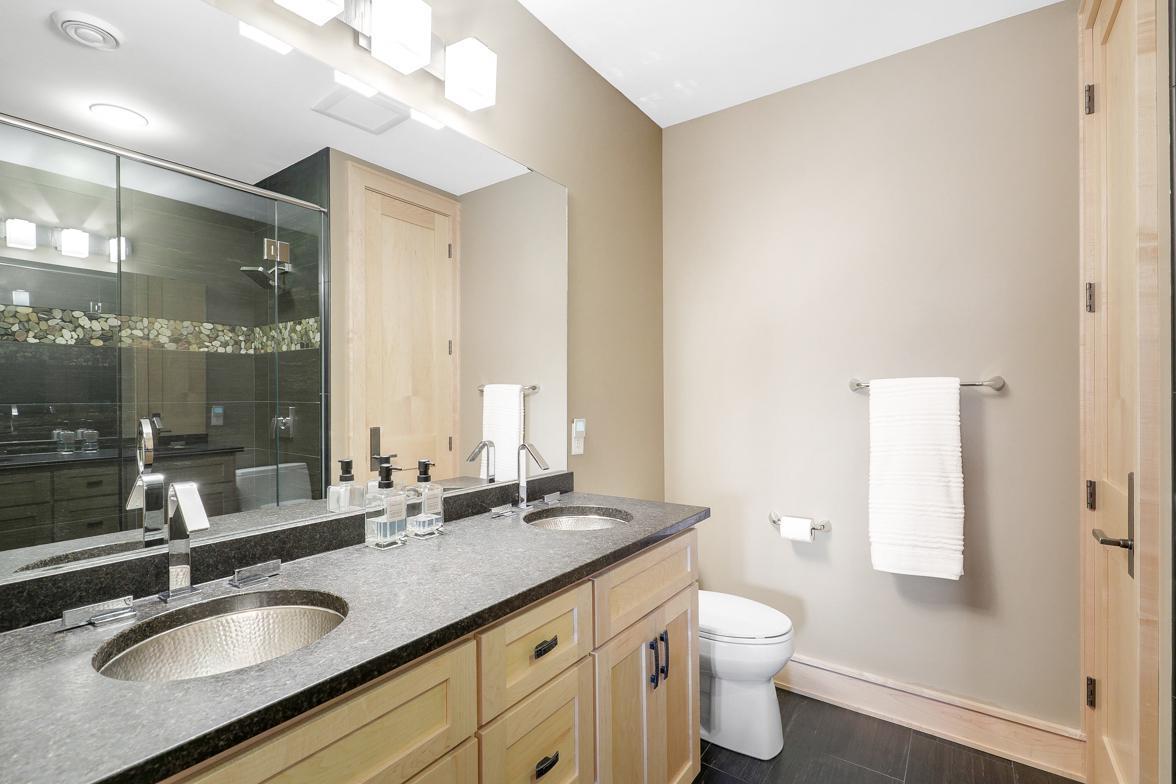
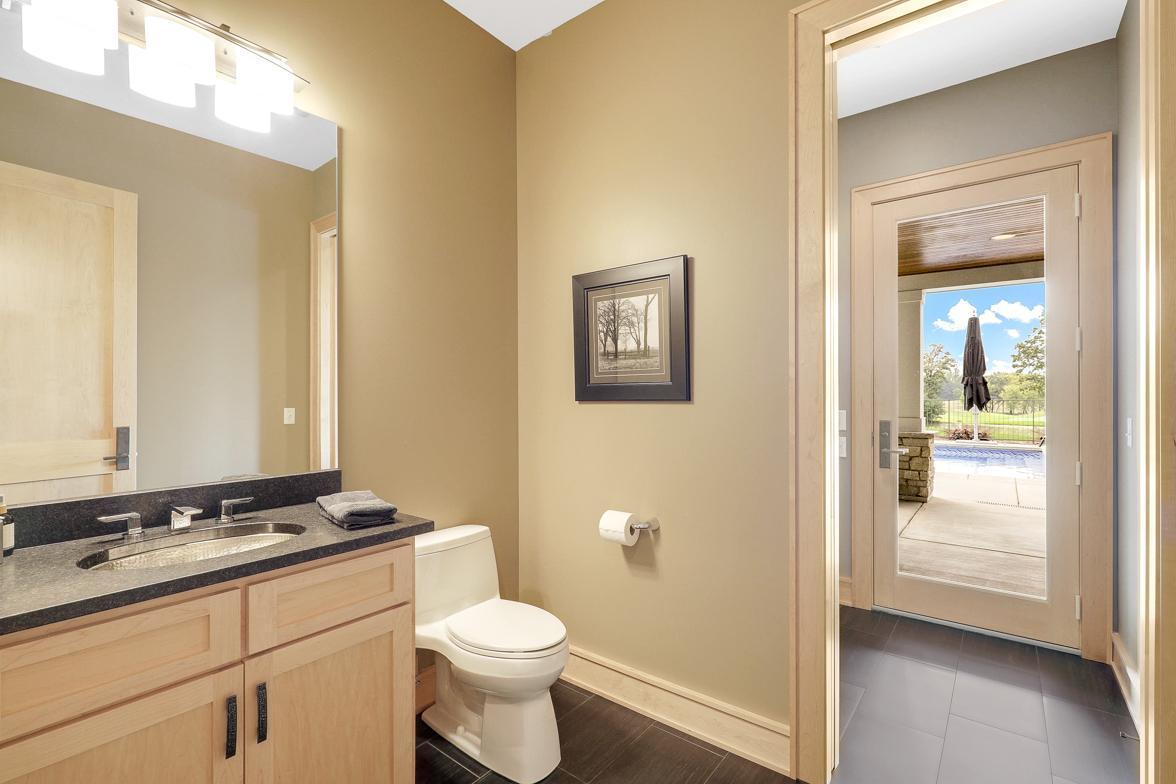
Bath Description: Double Sink; Full Jack & Jill; Primary Walk-Thru; Main Floor 1/2 Bath; Full Primary; Private Primary; 1/2 Basement; 3/4 Basement; Full Basement; Two Basement Baths; Bathroom Ensuite; Separate Tub & Shower
Construction Materials: Concrete; Insulating Concrete Forms
Construction Status: Previously Owned
Dining Room Description: Separate/Formal Dining Room
Exterior: Brick/Stone; Fiber Board; Shakes
Family Room Characteristics: 2 or More; Entertainment/Media Center; Family Room; Great Room; Lower Level; Main Level
Fencing: Invisible
Fireplace Characteristics: Family Room; Gas Burning; Living Room; Stone
Foundation: Combination; Insulating Concrete Forms
Fuel: Natural Gas
Heating: Forced Air; Zoned
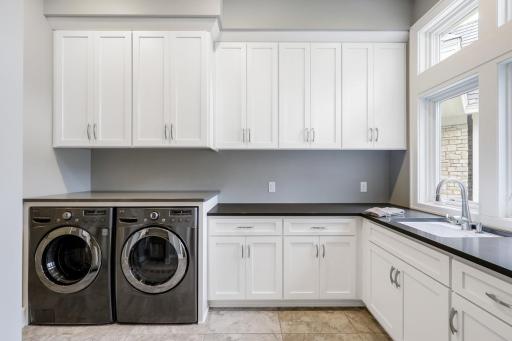
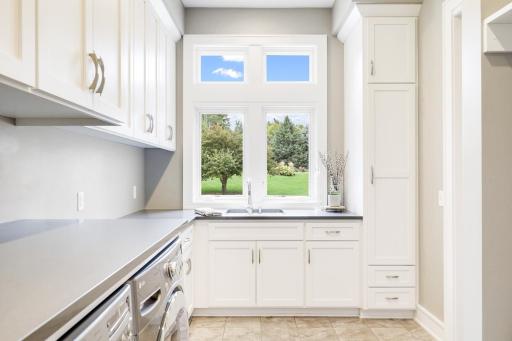
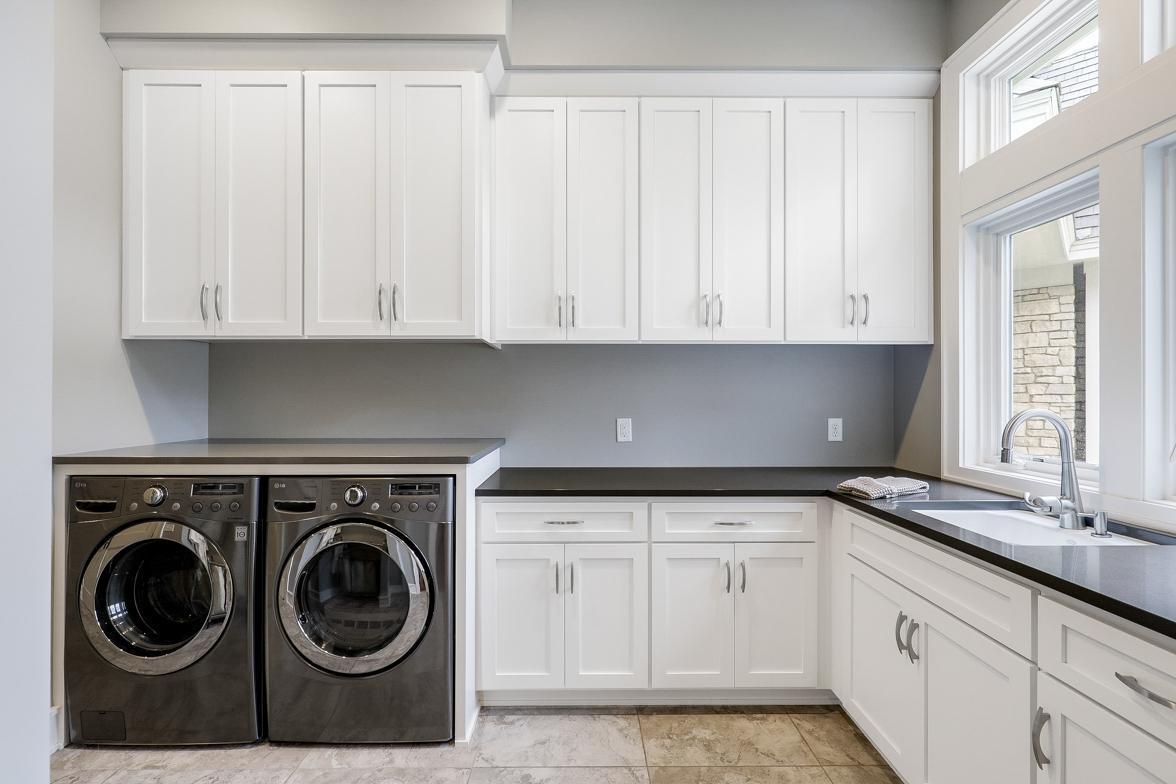
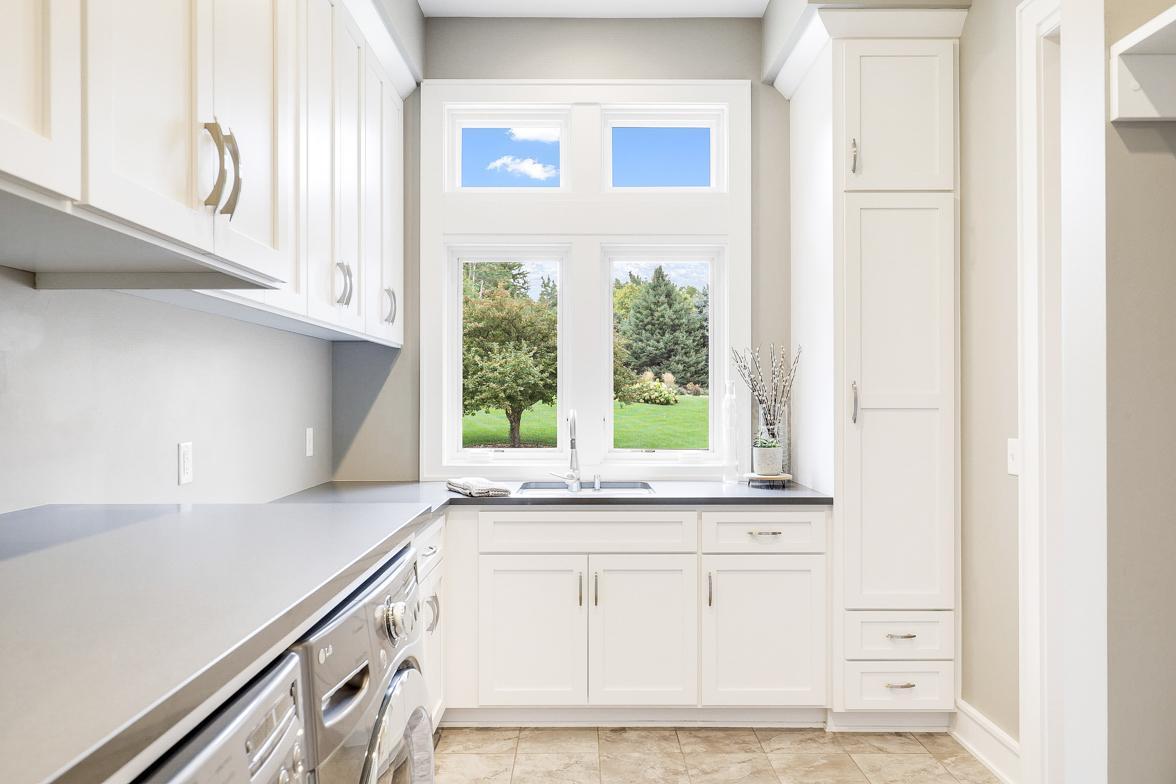
Laundry: Electric Dryer Hookup; Laundry Room; Main Level; Sink; Washer Hookup
Lock Box Type: Supra
Lot Description: On Golf Course
Parking Characteristics: Finished Garage; Floor Drain; Garage Door Opener; Heated Garage; Insulated Garage; Storage
Pool Description: Below Ground; Heated
Road Frontage: City Street; Cul De Sac; Paved Streets
Road Responsibility: Public Maintained Road
Roof: Age Over 8 Years; Architectural Shingle; Composition
Sellers Terms: Cash; Conventional
Sewer: Mound Septic; Private Sewer; Septic System Compliant - Yes
Special Search: 3 BR on One Level; Main Floor Bedroom; Main Floor Laundry; Main Floor Primary; Primary Bdr Suite
Stories: One
Water: Well
Room Information
| Room Name | Dimensions | Level |
| Three Season Porch | 14x16 | Main |
| Bar/Wet Bar Room | 20x10 | Lower |
| Bathroom | 12x19 | Main |
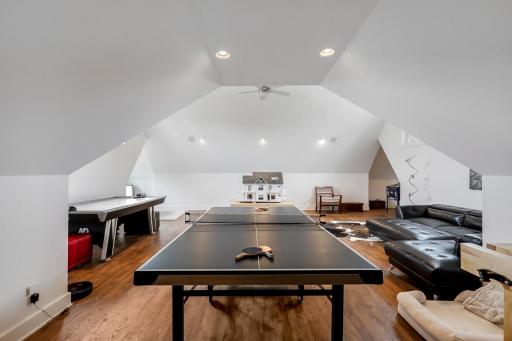
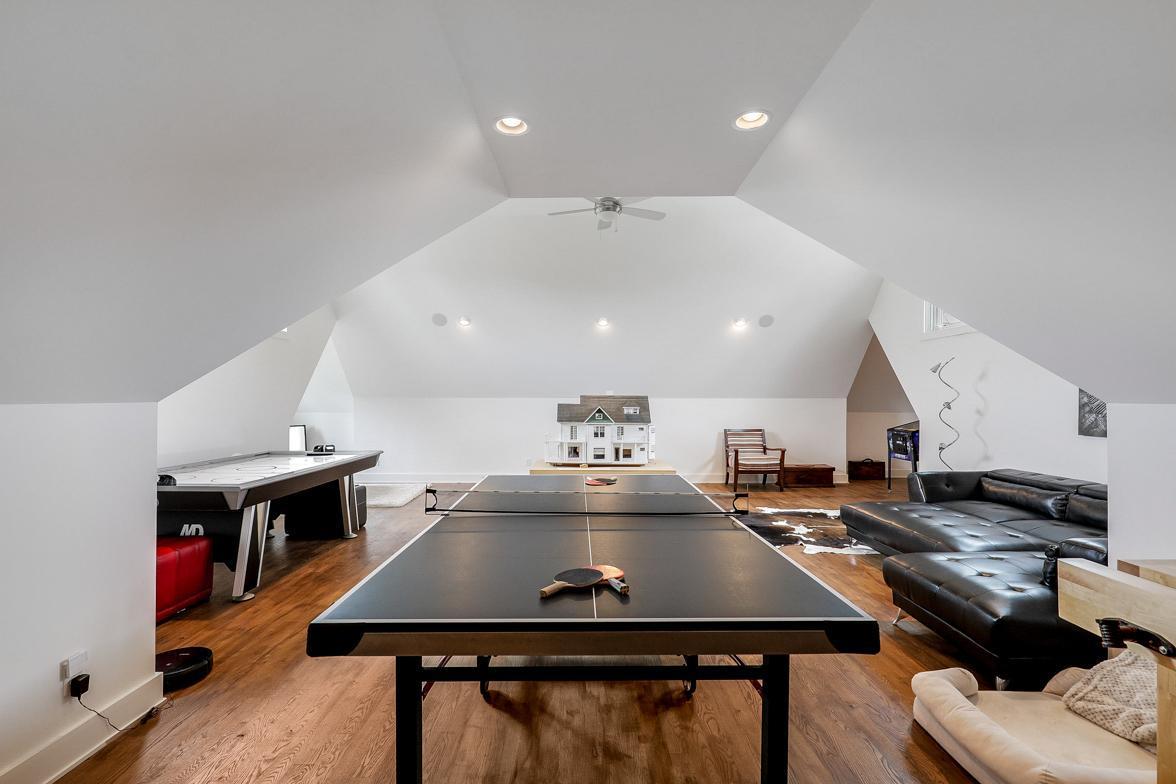
| Bonus Room | 32x35 | Upper |
| Deck | 16x16 | Main |
| Dining Room | 13x15 | Main |
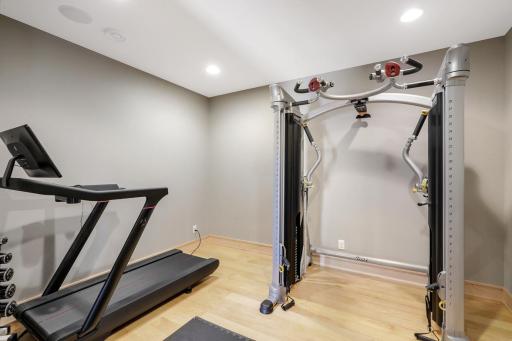
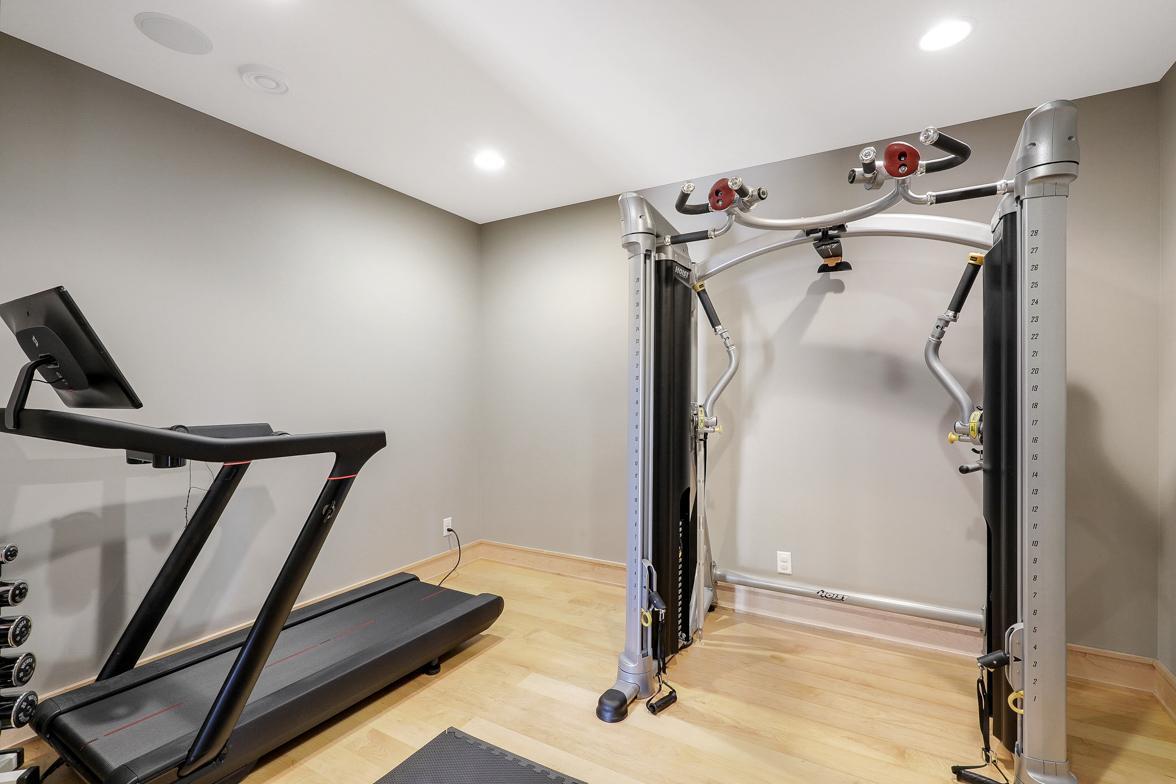
| Exercise Room | 12x10 | Lower |
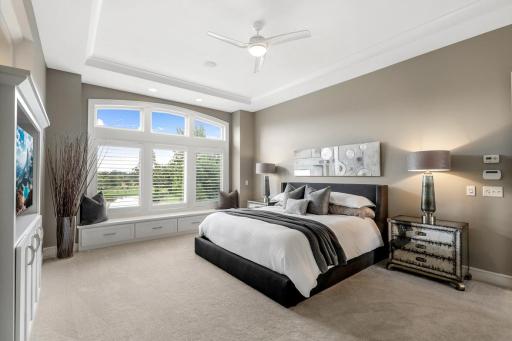
| First (1st) Bedroom | 14x19.5 | Main |
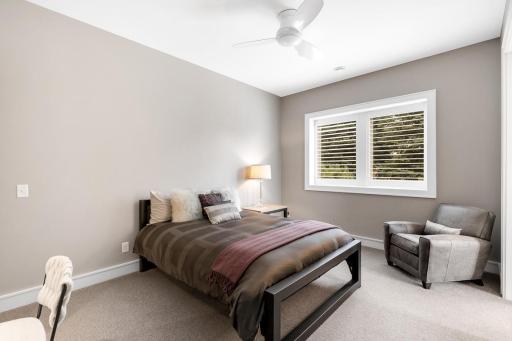
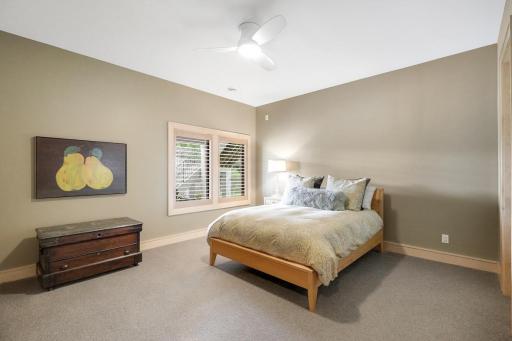
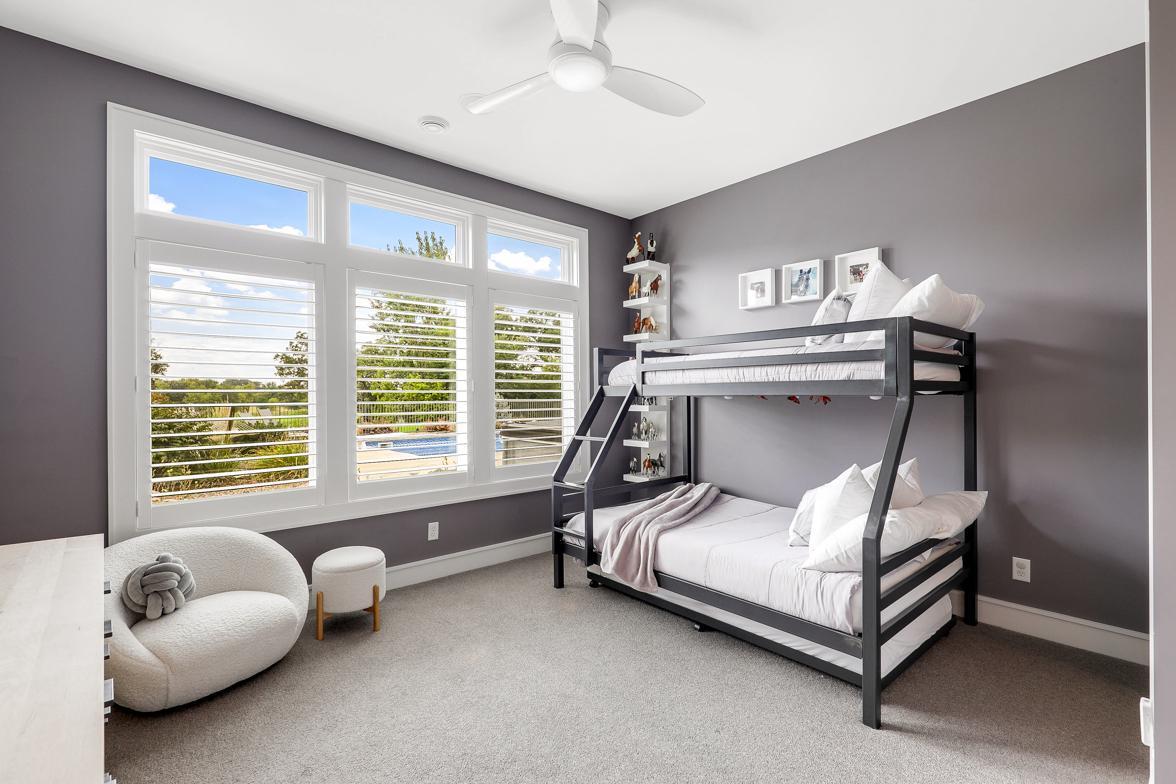
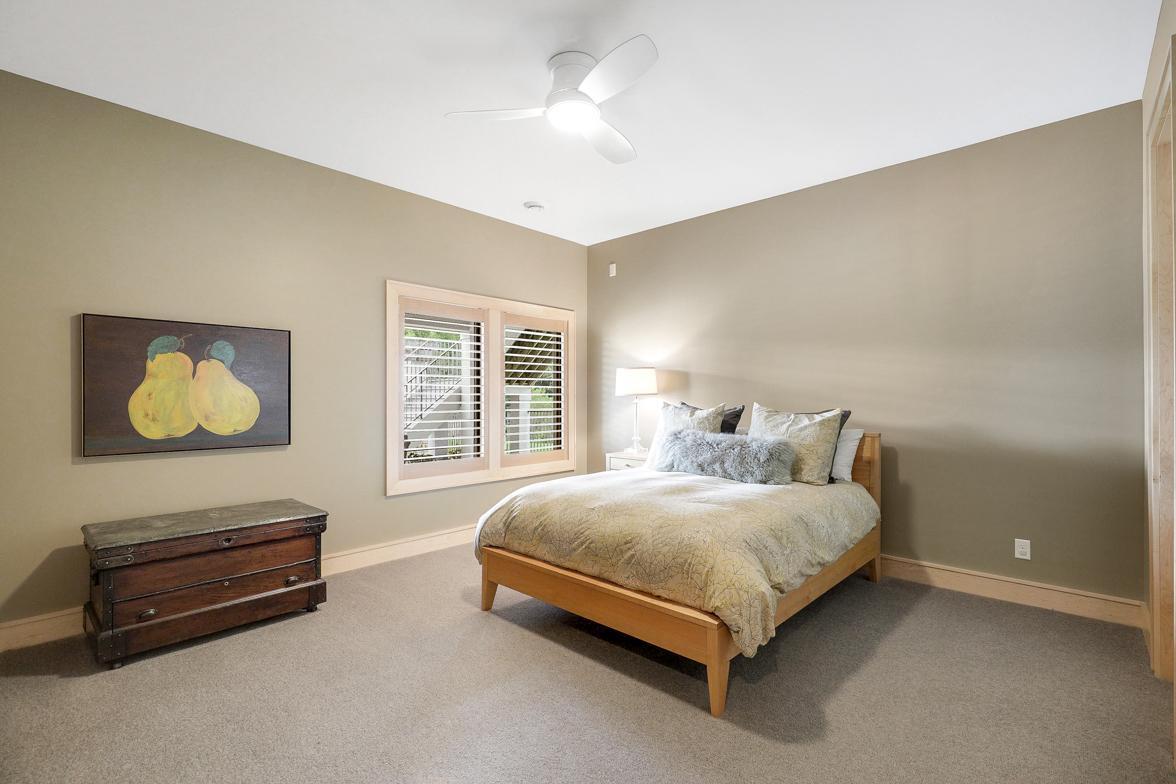
| Fourth (4th) Bedroom | 14x15 | Lower |
| Foyer | 9x21 | Main |
| Game Room | 20x13 | Lower |
| Great Room | 19x22 | Main |
| Garage | 46x30 | Main |
| Kitchen | 20x12 | Main |
| Laundry | 9x27 | Main |
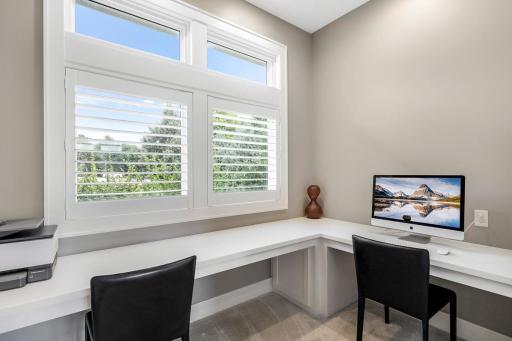
| Office | 11x7 | Main |
| Patio | 30x16 | Lower |
| Porch | 25x8 | Main |
| Recreation Room | 18x24 | Lower |
| Second (2nd) Bedroom | 14x14 | Lower |
| Sitting Room | 12x15 | Main |
| Third (3rd) Bedroom | 11x17 | Lower |
| Other | 16x12 | Main |
| Storage Room | 22x9.5 | Lower |
| Storage Room | 17x17 | Lower |
Listing Office: Edina Realty, Inc.
Last Updated: August - 27 - 2026

The data relating to real estate for sale on this web site comes in part from the Broker Reciprocity SM Program of the Regional Multiple Listing Service of Minnesota, Inc. The information provided is deemed reliable but not guaranteed. Properties subject to prior sale, change or withdrawal. ©2026 Regional Multiple Listing Service of Minnesota, Inc All rights reserved.
Monday 12th of October 2026 08:16 AM

218-998-4400
Mohagen Real Estate


Let's Connect

Mohagen Real Estate
sue@MohagenRealEstate.com
Office: 218-998-4400
Cell: 218-731-7376

Mohagen Real Estate is licensed in the State of Minnesota