8703 Kimbro Avenue N, Stillwater, MN 55082 (MLS# 7090649)
$695,000
Stillwater, MN 55082
MLS# 7090649
4 beds | 2 baths | 3104 sqft
1 / 36
Property Description
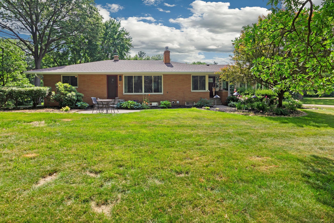
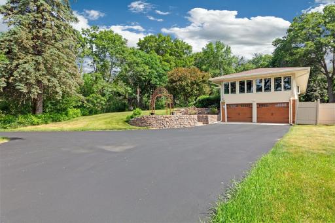
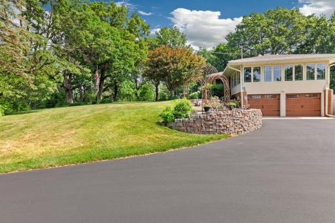
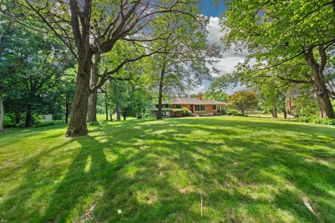
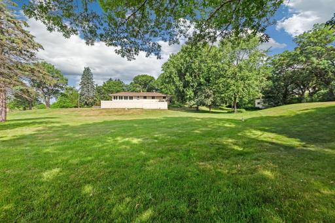
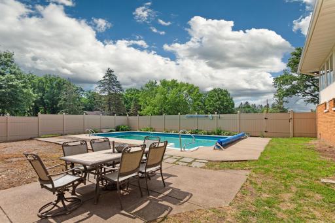
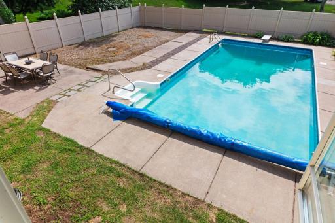
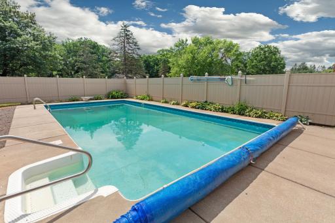
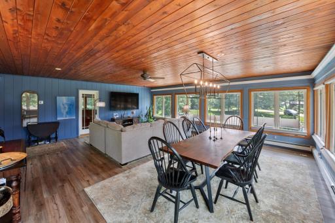
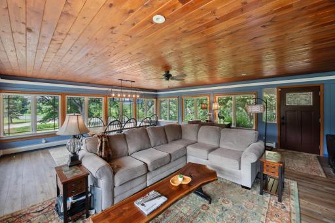
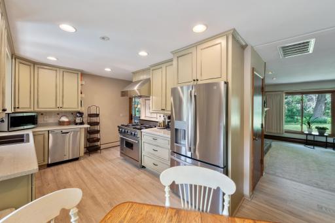
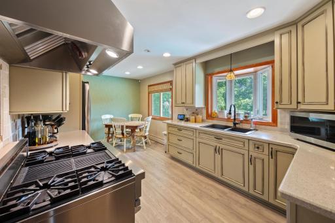
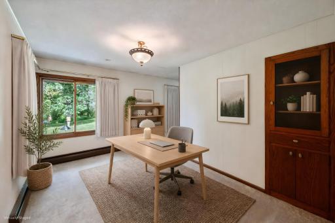
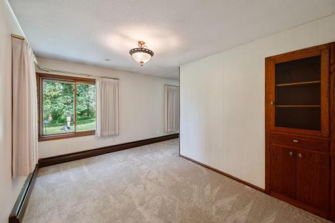
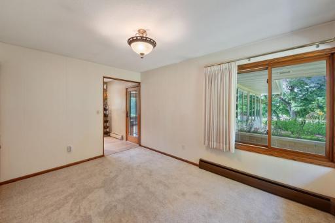
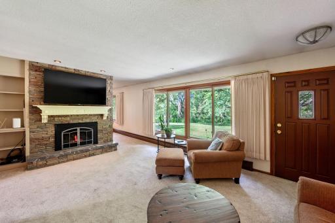
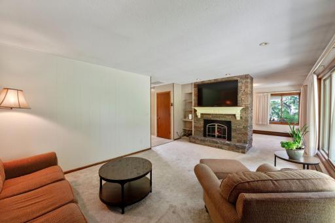
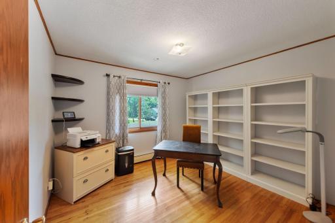
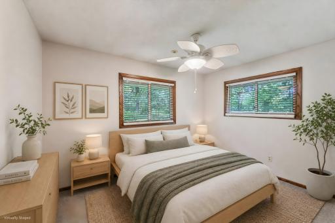
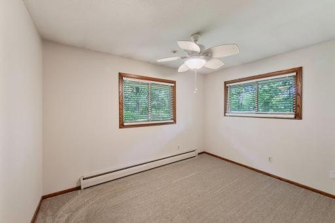
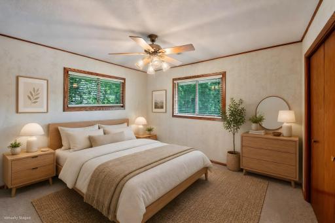
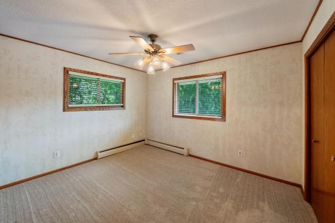
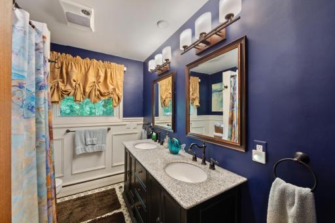
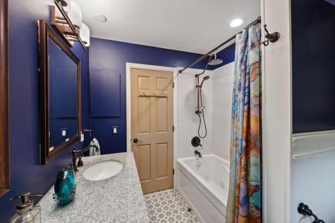
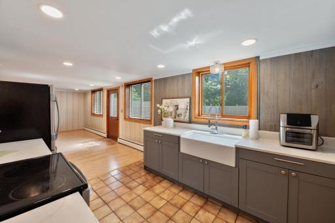
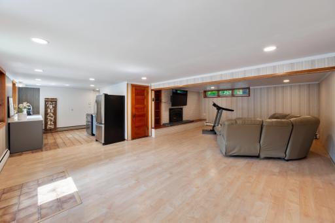
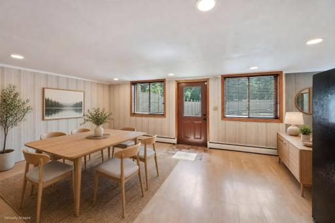
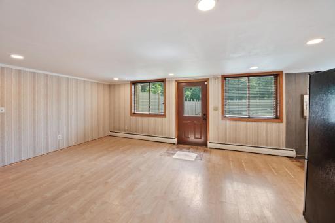
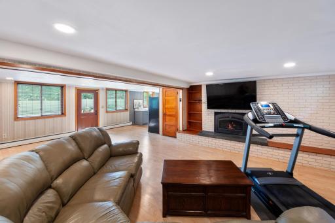
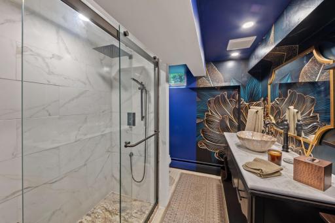
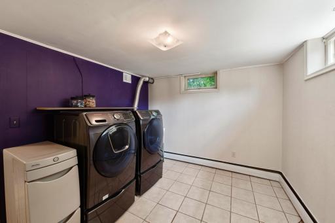
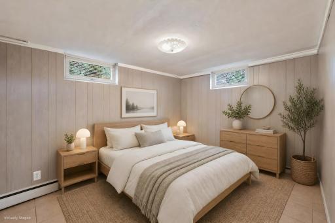
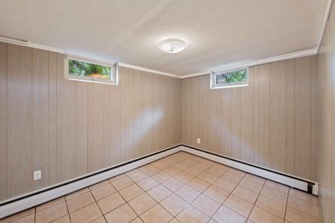
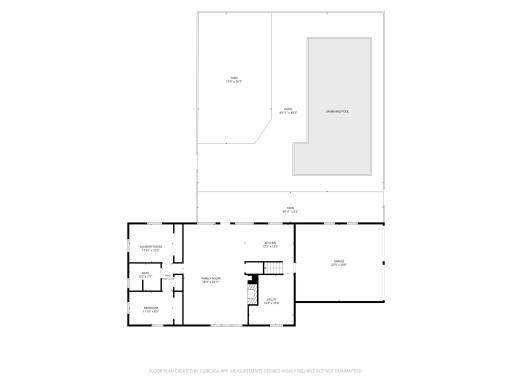
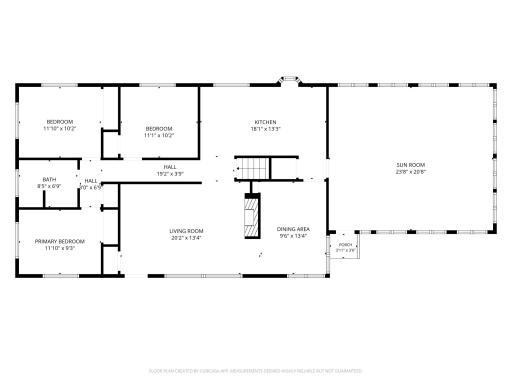
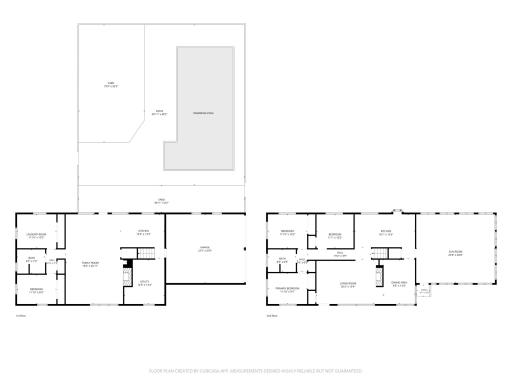
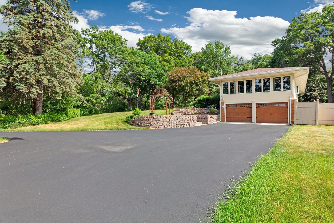
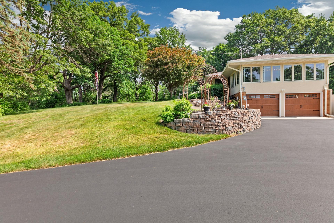
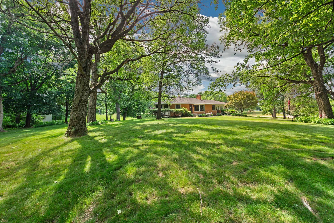
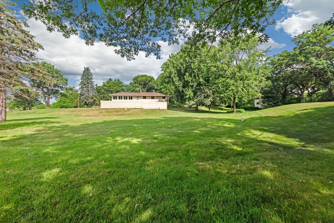
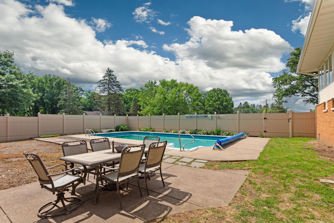
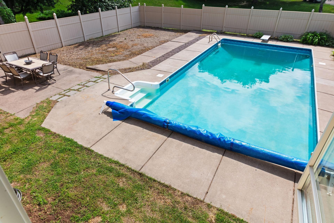
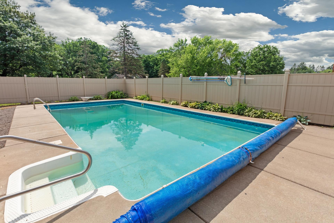
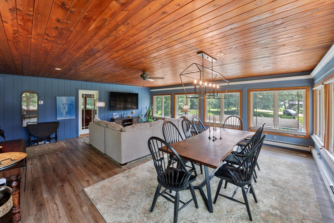
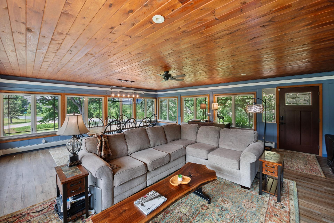
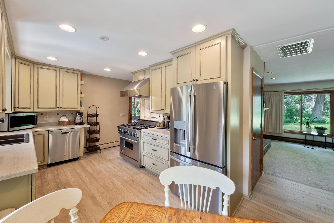
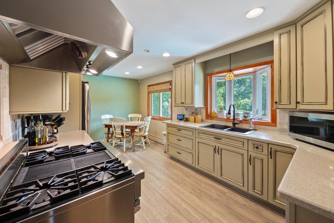
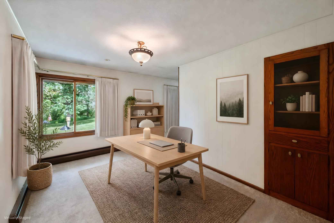
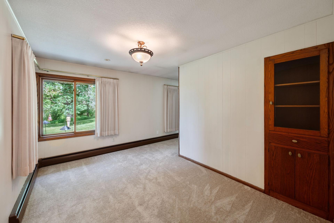
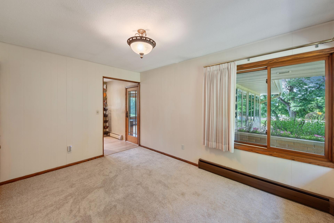
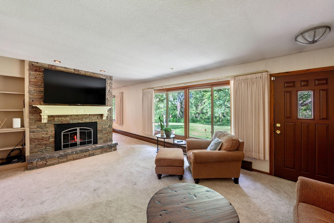
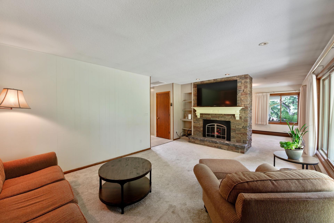
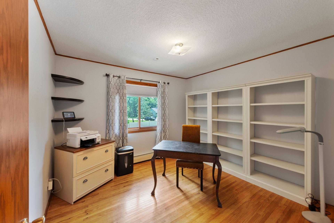
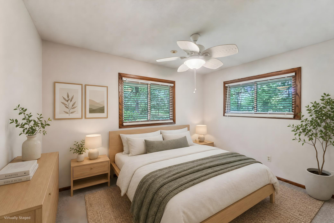
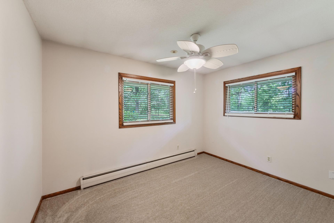
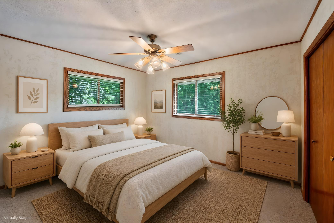
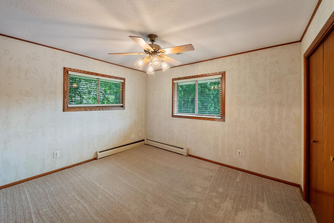
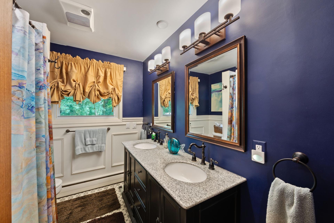
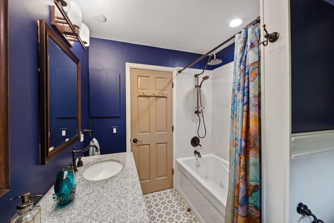
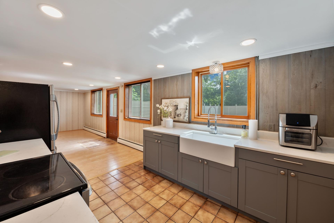
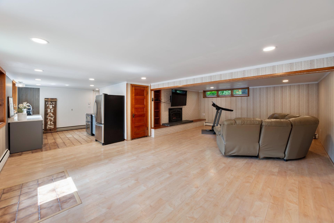
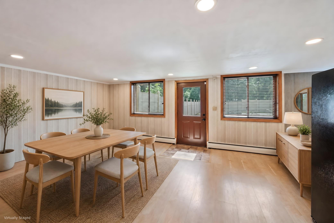
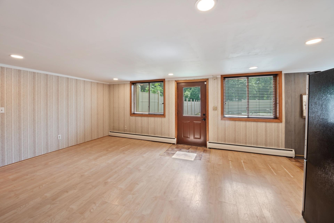
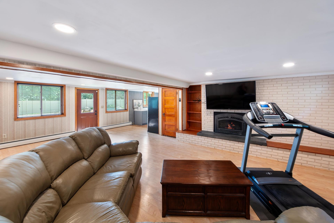
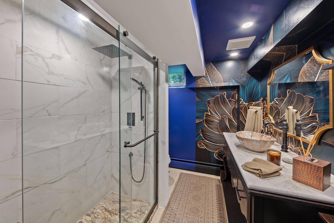
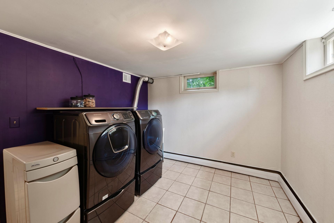
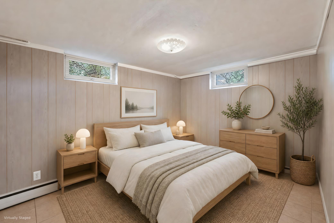
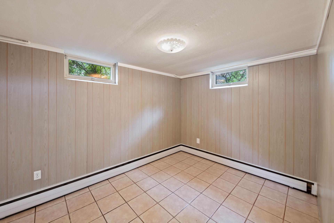
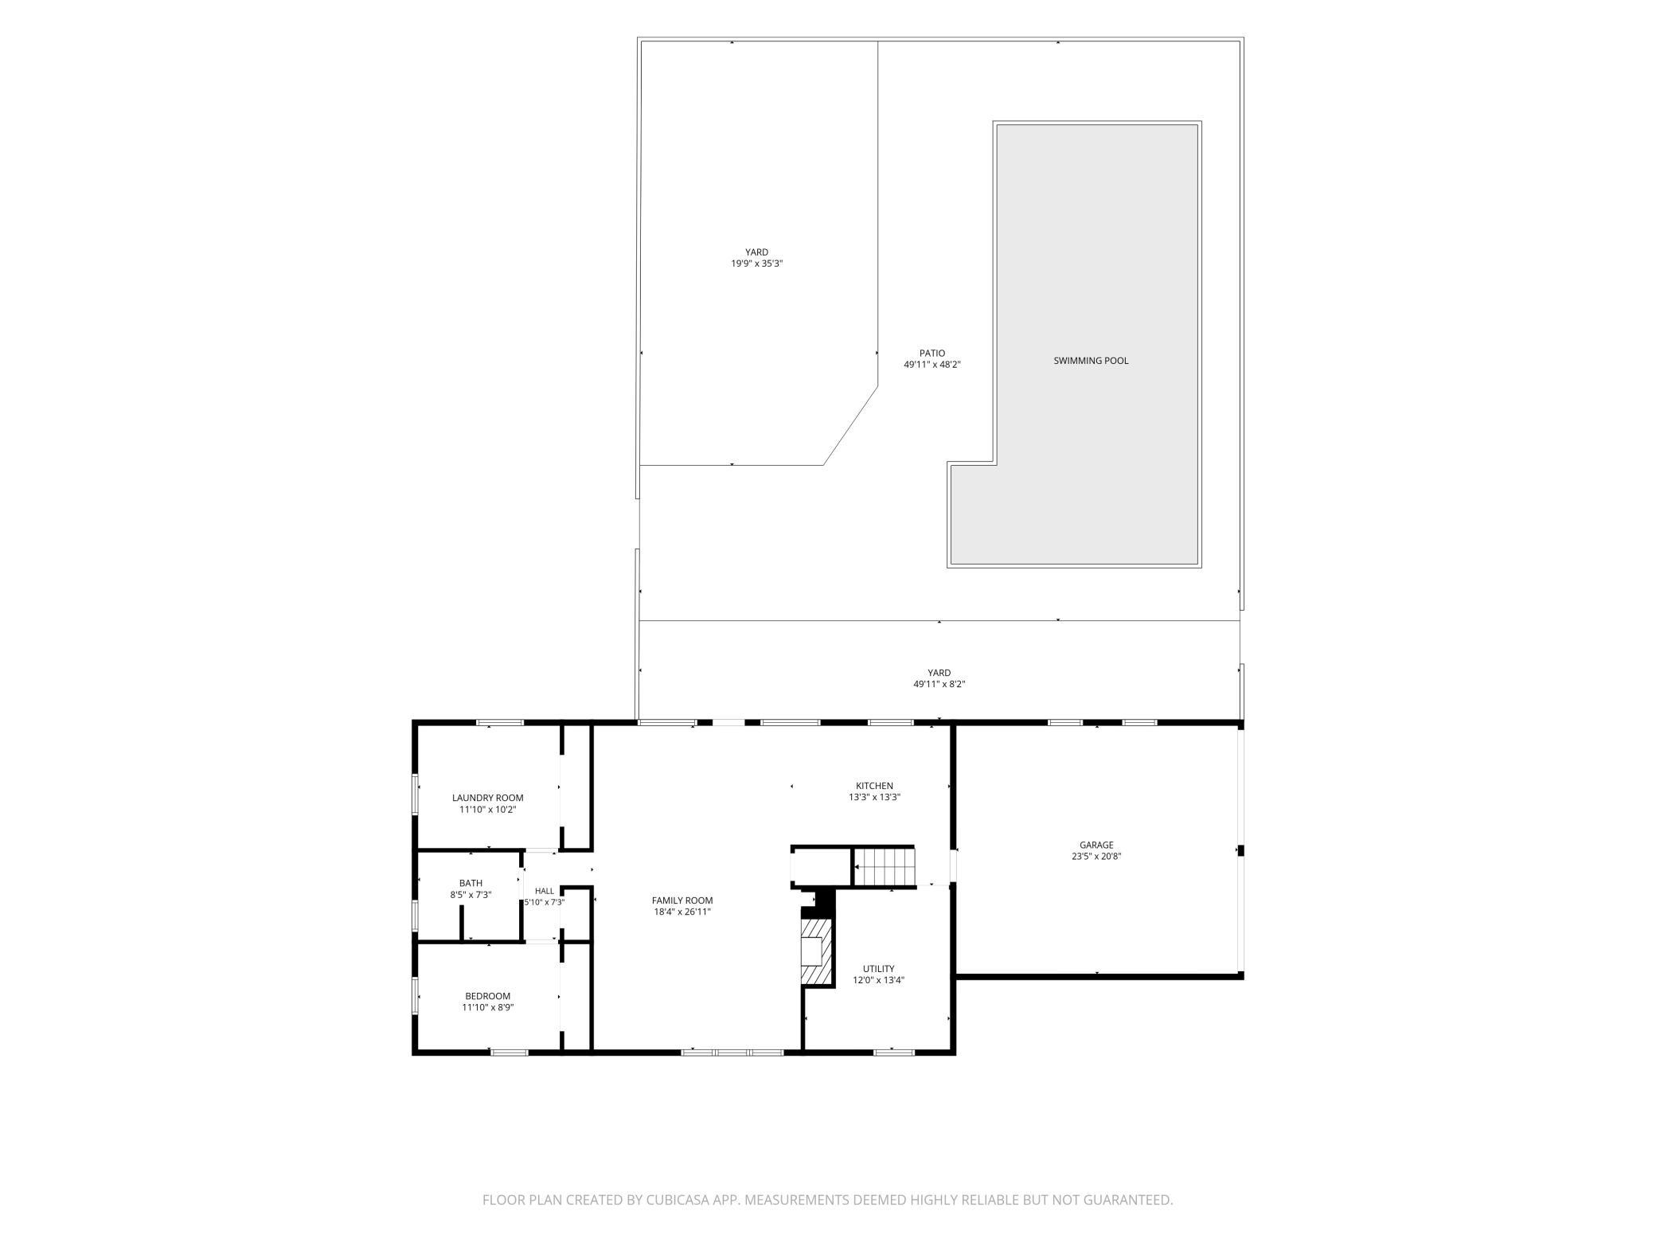
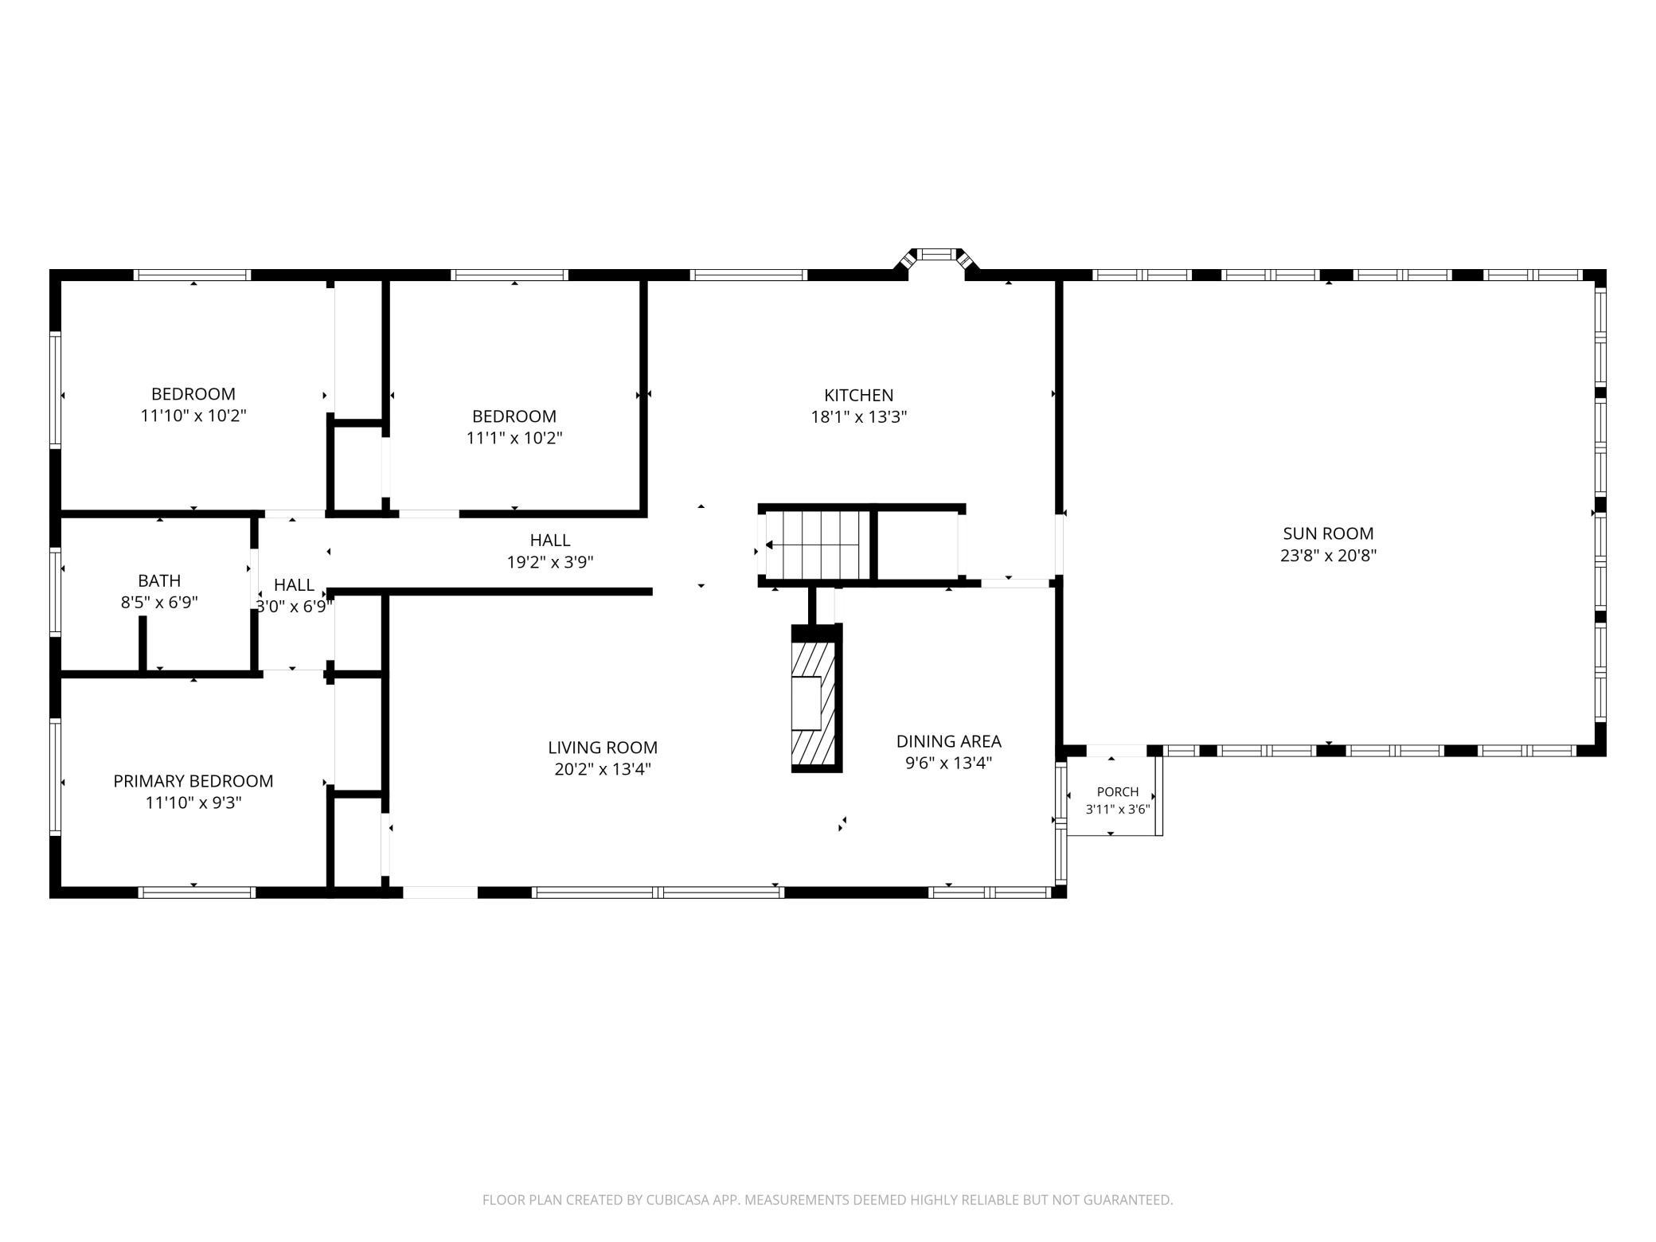
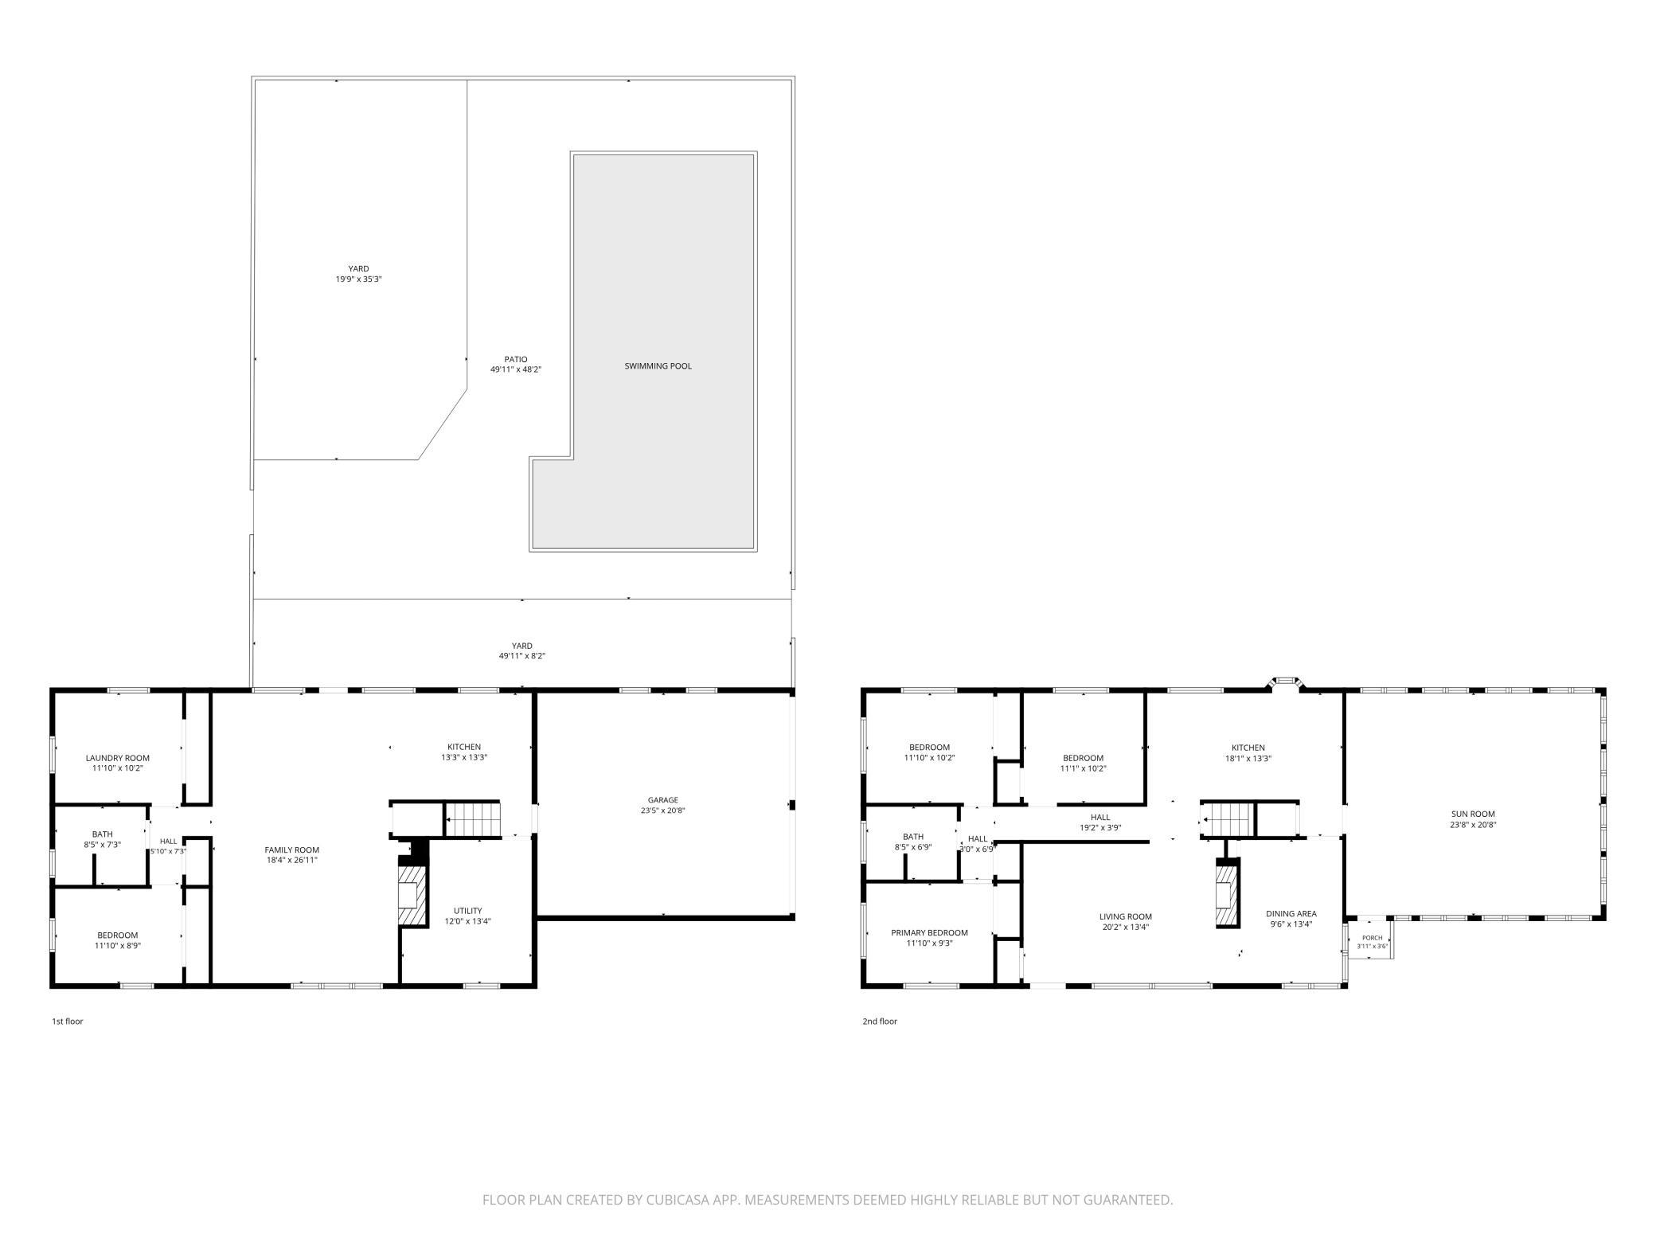
Beautifully Updated 4-Bedroom, 2-Bath Entertainerâs Dream Home in Stillwater. Located in the desirable Stillwater School District, this beautifully updated home offers the perfect blend of space, comfort, and outdoor entertaining. Set on approximately 1.8 acres, the property features a private backyard oasis with an inground pool, privacy fence, spacious patio, and plenty of room to relax, grill, and entertain. The main level features a bright, open-concept sunroom with abundant natural light, automatic blinds, a custom wood ceiling, and beautiful views of the property. The gourmet eat-in kitchen includes a custom hood, Viking range, stainless-steel appliances, and a new refrigerator added in 2025. Just off the kitchen, the spacious living room showcases a stunning stone façade gas fireplace, creating a warm and inviting gathering space. An adjoining bonus room offers flexibility as an office, playroom, dining area, or additional sitting room. This level also includes three bedrooms, including the primary bedroom, along with a nicely updated full bath. The walkout lower level offers even more living and entertaining space, including a full second kitchen, large family room with a second gas fireplace, fourth bedroom, beautifully updated ¾ bath, large laundry room with sink and a large closet. With direct access to the pool area, this level is ideal for entertaining, preparing food and drinks for guests, or creating a private in-law or guest suite. The oversized 2-car heated and insulated garage offers nearly 500 square feet and has been thoughtfully updated with a new heater, spray foam ceiling insulation, sheetrock, new garage floors, and new garage doors. Recent updates include new main-level flooring in 2025, remodeled lower-level kitchen in 2025, remodeled lower-level bath in 2024, new pool sand filter in 2024, new pool pump and wood-burning pool heater in 2023, new mound septic system in 2021, new boiler in 2020, extensive garage updates in 2020, and a new roof in 2017. Move-in ready and filled with possibilities, this spacious Stillwater home combines privacy, updates, location, and incredible outdoor amenities. Schedule your showing today!
Details
Maps
Documents
Contract Information
Status: Active
Contingency: None
Current Price: 695000
Original List Price: 725000
ListPrice: 695000
List Date: 2026-06-10
Owner is an Agent?: No
Auction?: No
General Property Information
Common Wall: No
Lot Measurement: Acres
Manufactured Home?: No
Multiple PIDs?: No
New Development: No
Number of Fireplaces: 2
Waterfront YN: No
Year Built: 1963
Yearly/Seasonal: Yearly
Zoning: Residential-Single Family
Bedrooms: 4
Baths Total: 2
Bath Full: 2
Main Floor Total SqFt: 1816
Above Grd Total SqFt: 1816
Below Grd Total SqFt: 1288
Total SqFt: 3104
Total Finished Sqft: 3104.00
FireplaceYN: Yes
Style: (SF) Single Family
Foundation Size: 1288
Garage Stalls: 2
Lot Dimensions: Large
Acres: 1.79
Assessment Pending: No
Location Tax and Other Information
House Number: 8703
Street Name: Kimbro
Street Suffix: Avenue
Street Direction Suffix: N
Postal City: Stillwater
County: Washington
State: MN
Zip Code: 55082
Complex/Dev/Subdivision: Glen Oak Terrace
Assessments
Tax With Assessments: 4232
Building Information
Finished SqFt Above Ground: 1816
Finished SqFt Below Ground: 1288
Lease Details
Land Leased: Not Applicable
Miscellaneous Information
DP Resource: Yes
Homestead: No
Ownership
Fractional Ownership: No
Parking Characteristics
Garage Square Feet: 488
Public Survey Info
Range#: 21
Section#: 23
Township#: 30
Property Features
Accessible: None
Air Conditioning: Central Air
Construction Status: Previously Owned
Exterior: Brick/Stone; Stucco
Foundation: Poured Concrete
Fuel: Natural Gas
Heating: Forced Air
Parking Characteristics: Tuckunder Garage
Pool Description: Below Ground
Sewer: Septic System Compliant - Yes
Stories: One
Water: Well
 Doc - Jun 17 2026 - 8-05 PM.pdf
 Listing Office: HomeAvenue Inc
Last Updated: July - 06 - 2026

The data relating to real estate for sale on this web site comes in part from the Broker Reciprocity SM Program of the Regional Multiple Listing Service of Minnesota, Inc. The information provided is deemed reliable but not guaranteed. Properties subject to prior sale, change or withdrawal. ©2024 Regional Multiple Listing Service of Minnesota, Inc All rights reserved.
Wednesday 8th of July 2026 06:20 AM

218-998-4400
Mohagen Real Estate


Let's Connect

Mohagen Real Estate
sue@MohagenRealEstate.com
Office: 218-998-4400
Cell: 218-731-7376

Mohagen Real Estate is licensed in the State of Minnesota