8705 Chester Avenue, Northfield, MN 55057 (MLS# 6725950)


$1,700,000
8705 Chester Avenue
Northfield, MN 55057
MLS# 6725950
Status: Closed
5 beds  |  3 baths  |  4880 sqft

Beautiful Legacy Property with 93 Acres of Gorgeous and Diverse Land and Lakeshore on Union Lake.
  1 / 94  
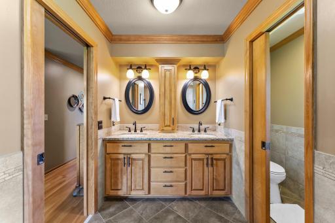
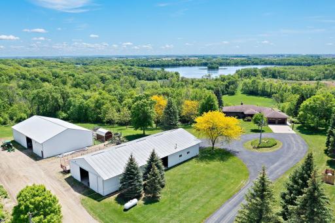
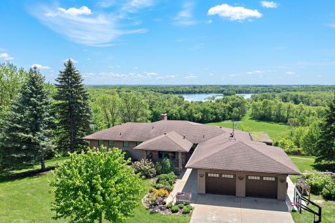
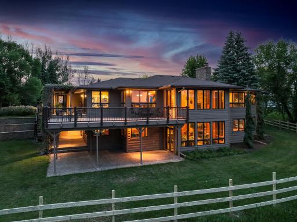
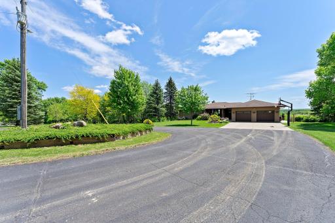
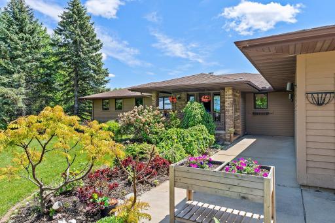
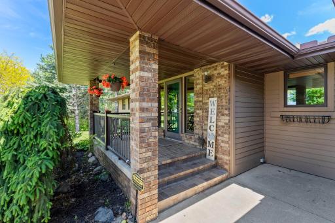
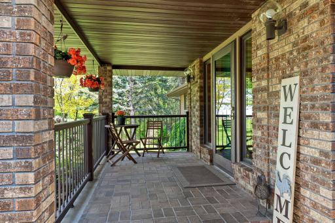
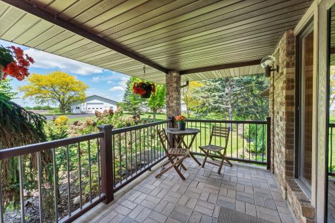
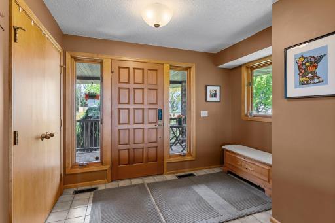
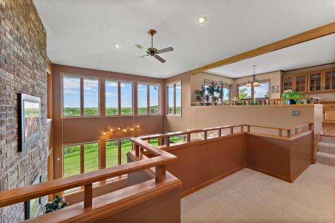
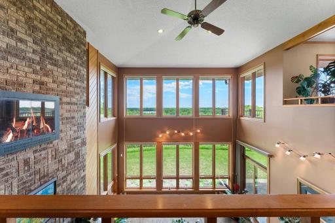
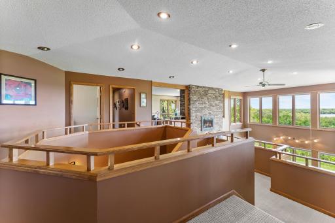
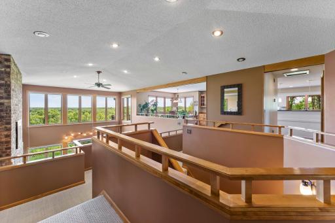
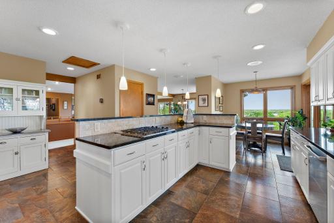
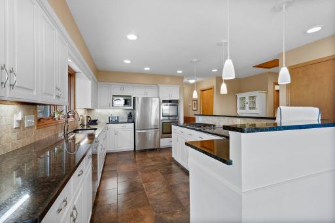
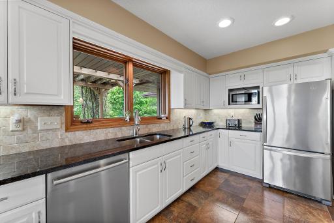
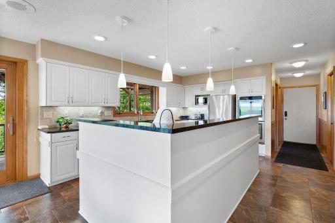
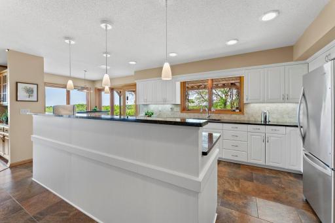
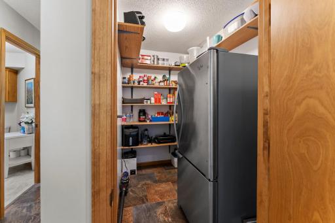
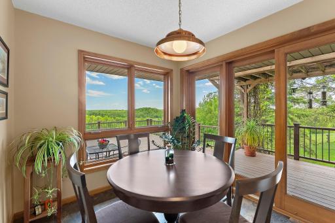
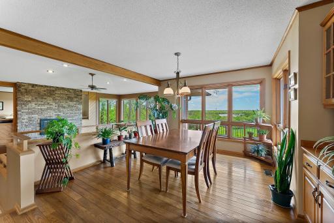
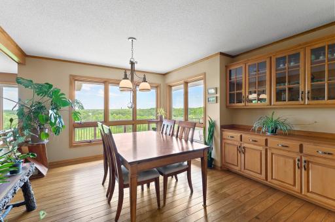
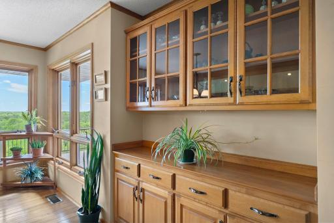
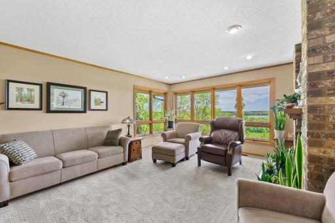
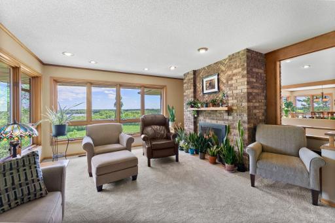
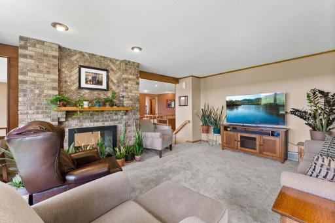
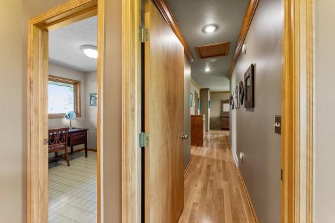
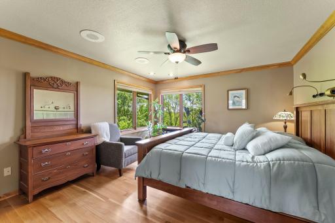
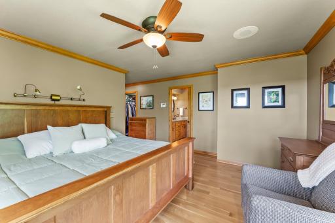
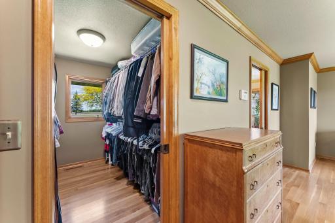
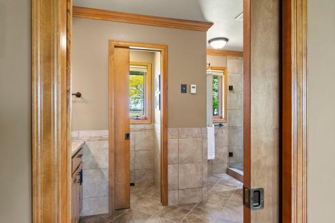
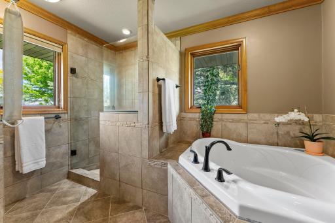
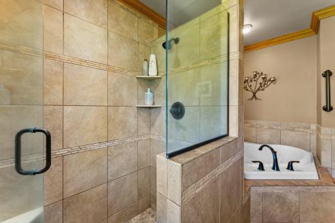
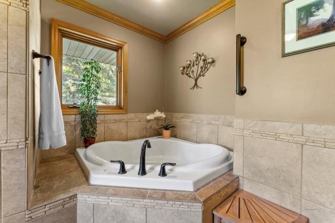
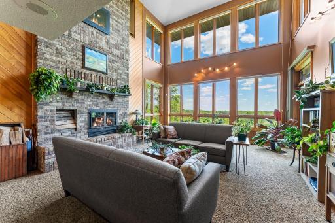
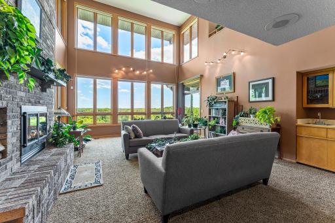
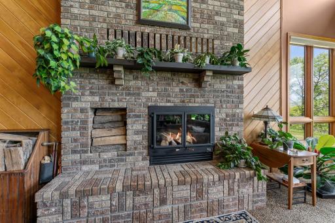
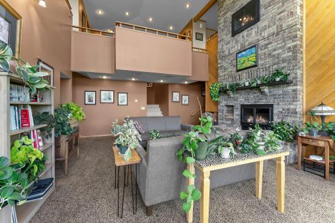
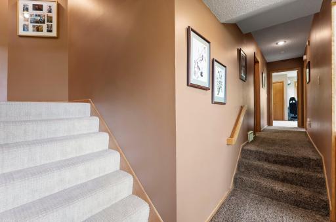
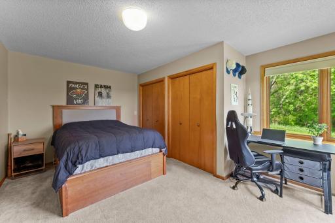
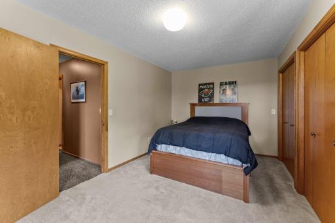
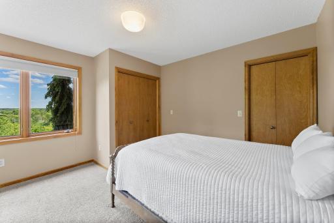
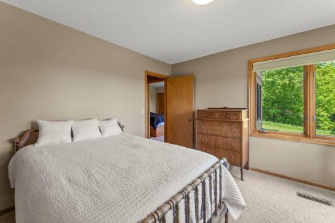
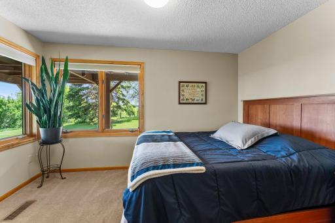
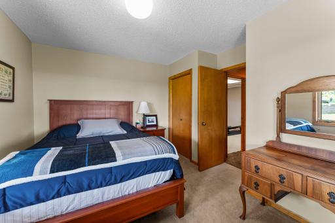
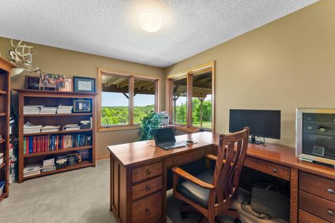
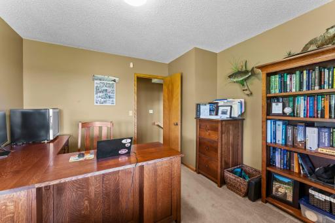
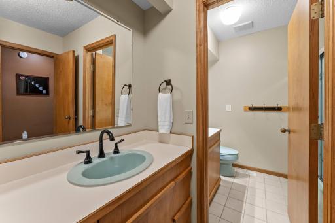
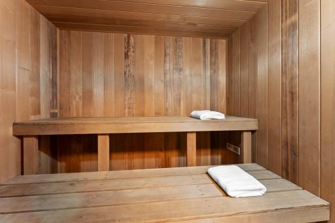
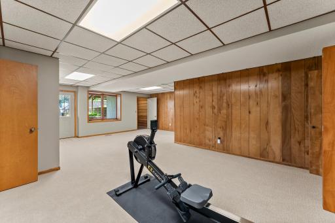
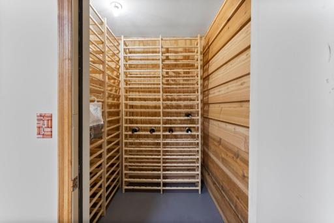
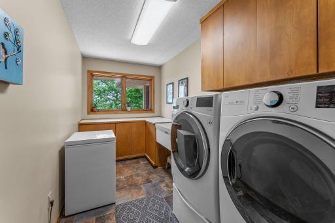
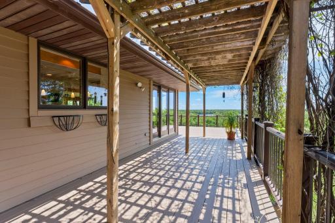
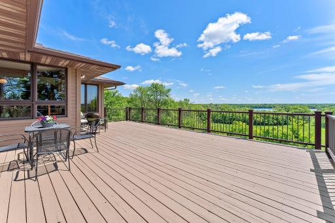
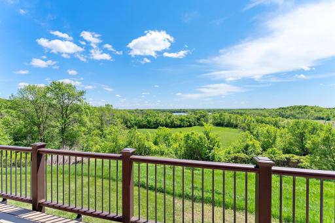
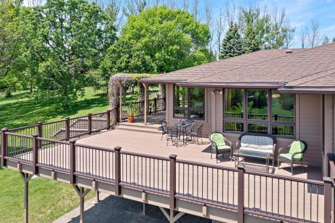
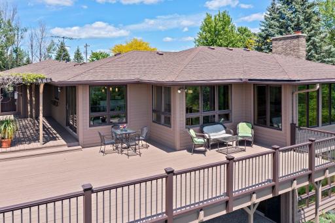
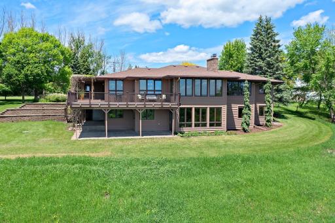
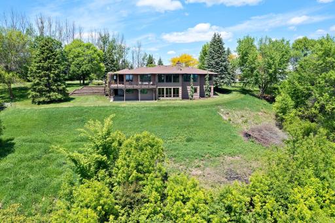
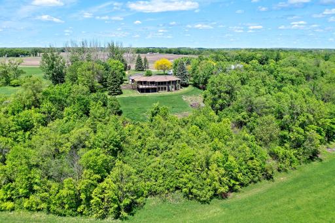
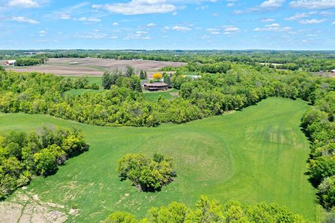
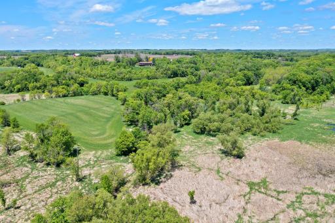
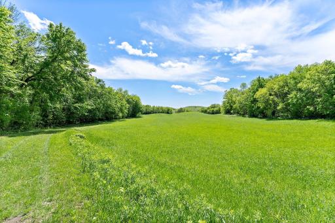
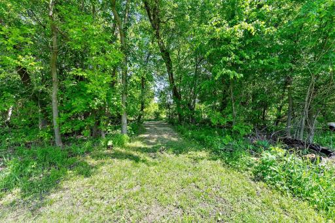
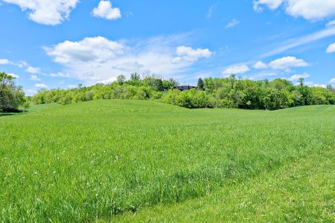
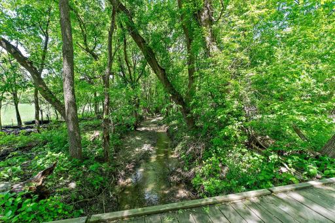
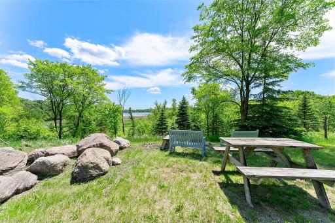
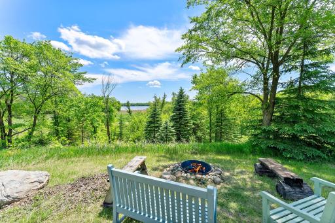
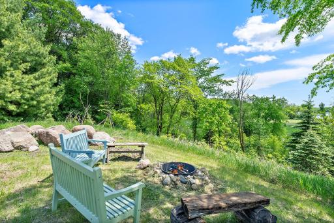
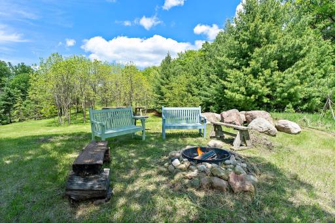
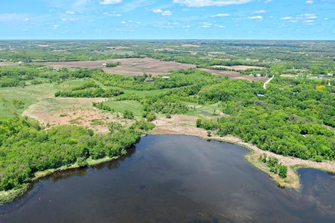
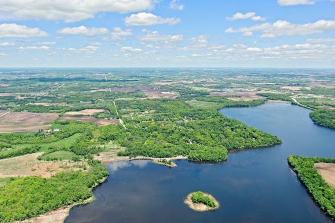
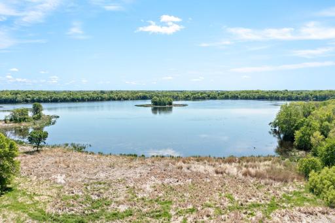
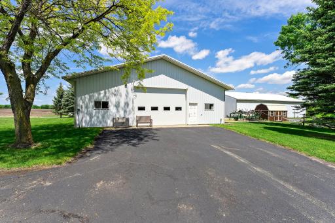
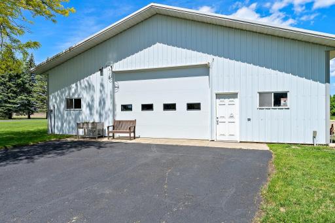
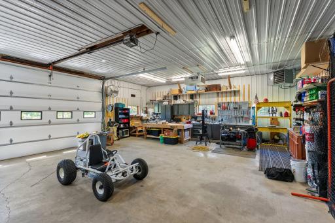
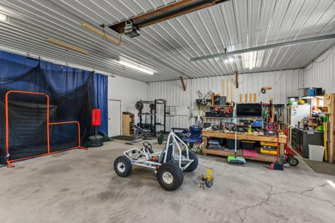
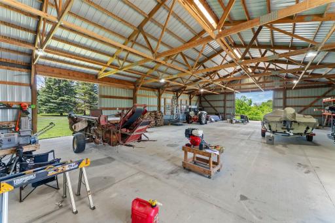
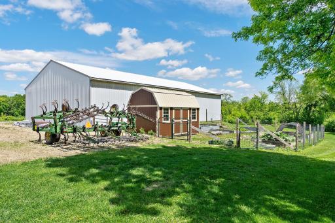
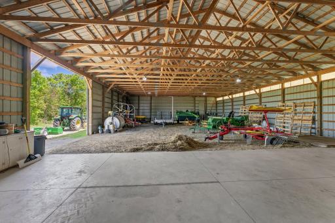
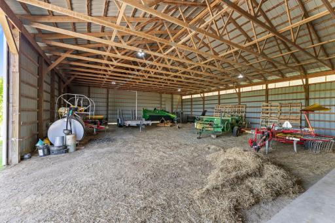
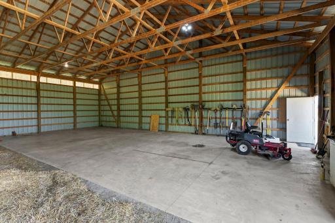
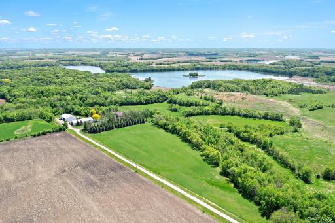
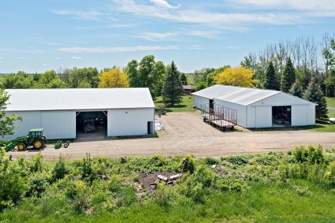
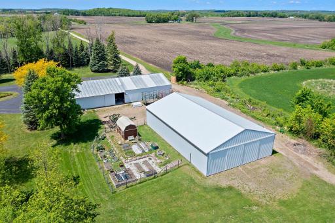
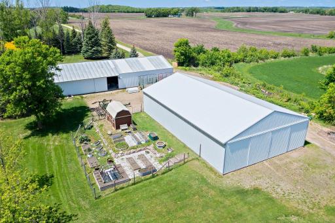
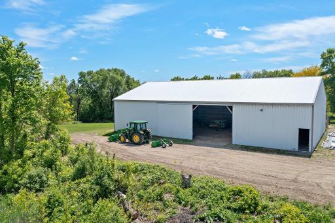
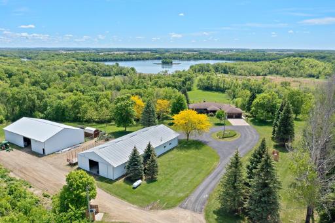
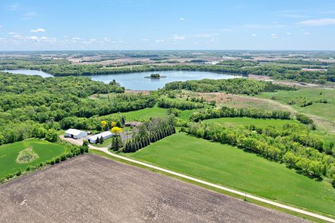
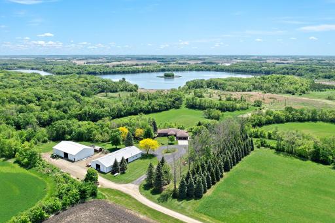
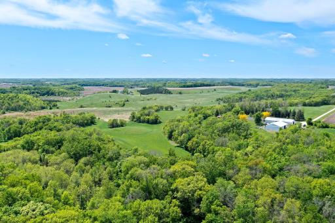
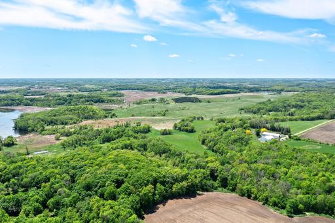

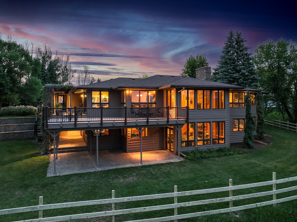
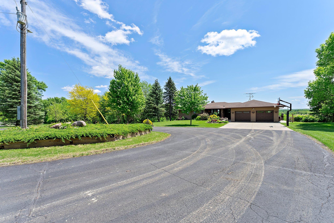
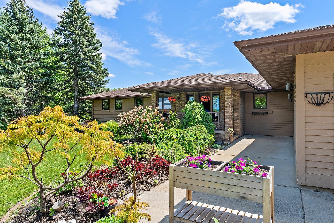
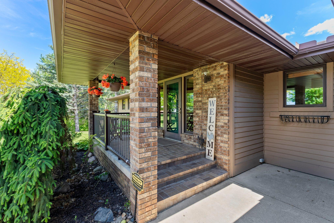
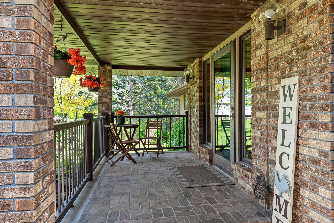
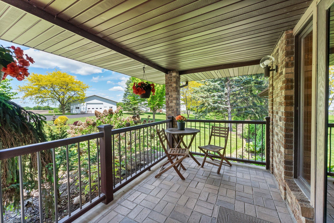

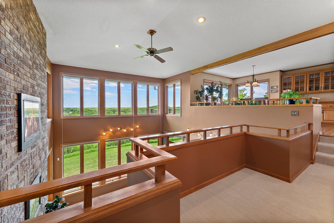
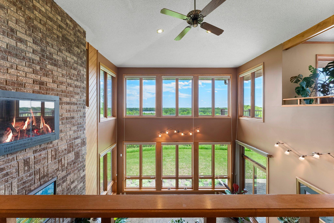
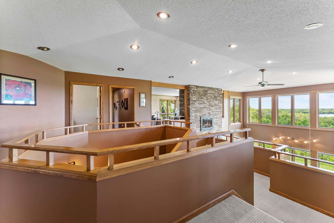
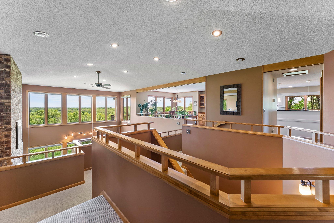
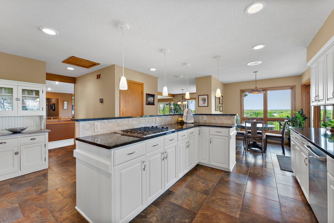
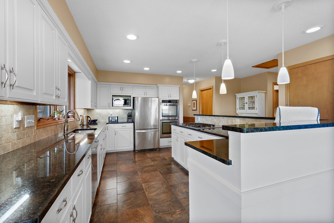
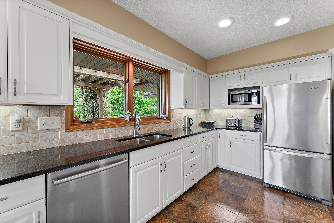
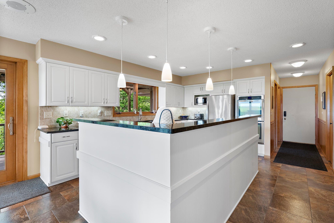
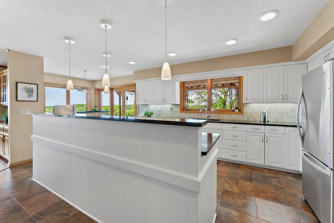
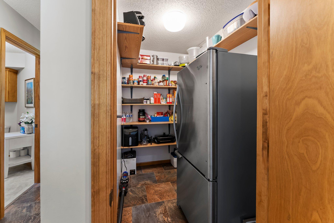
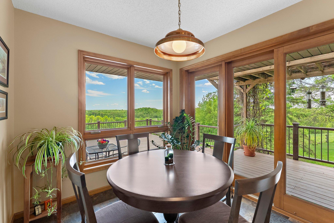
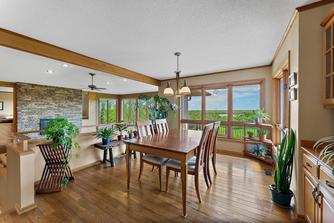
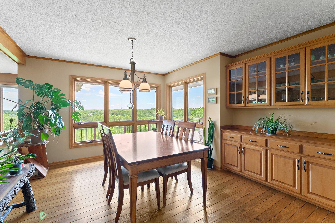
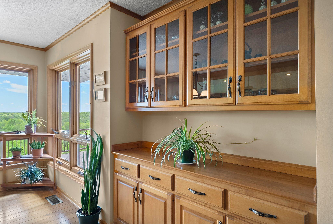
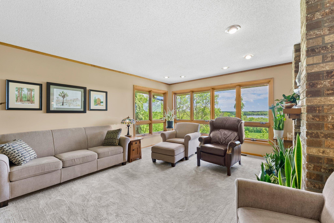
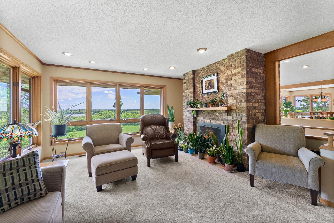
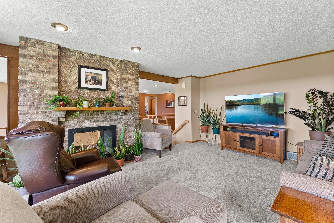
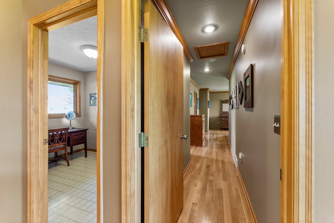
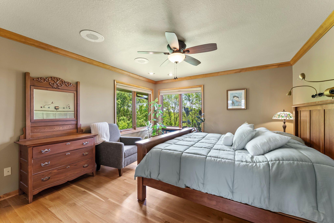
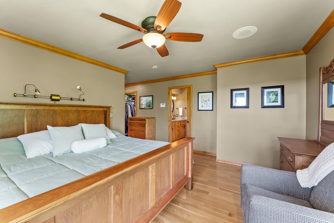
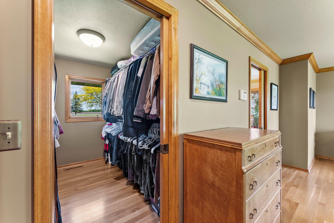
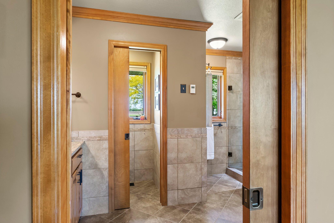
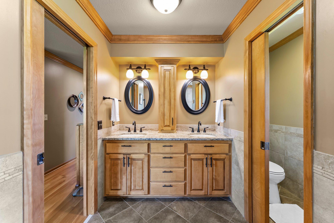
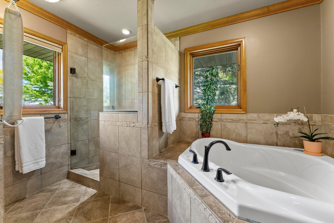
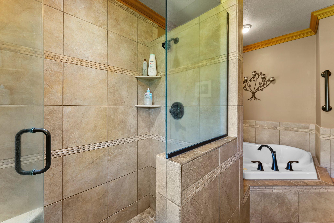
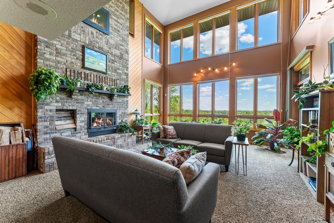
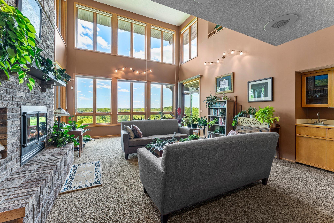
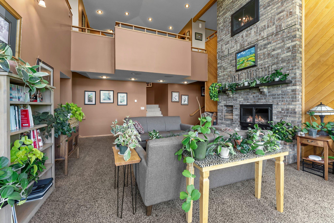
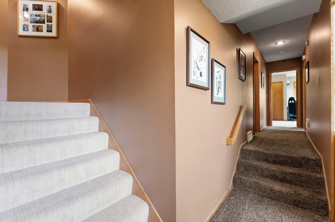
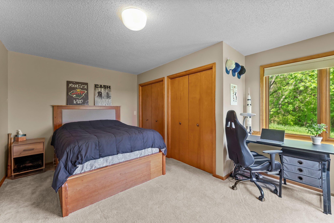
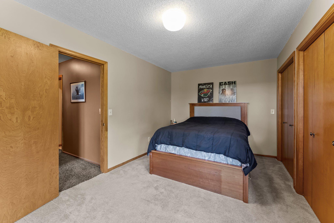
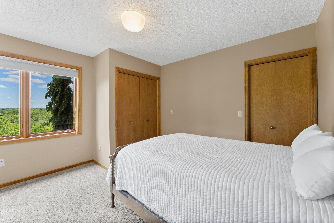
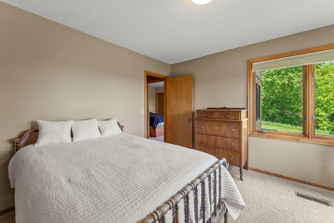
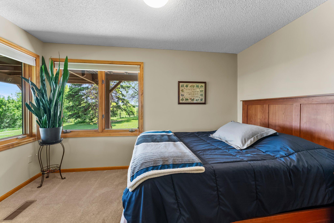
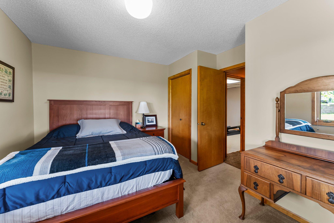
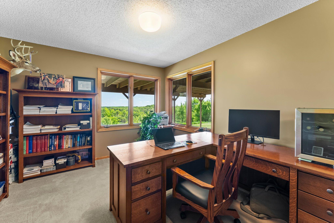
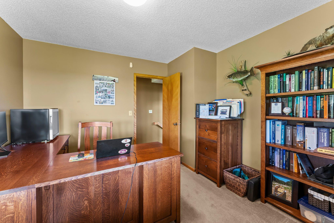
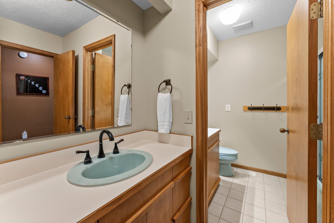
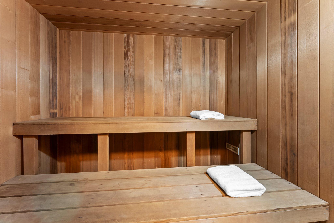
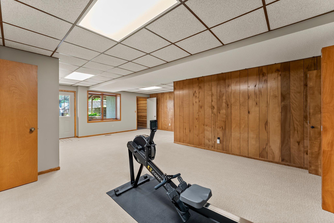
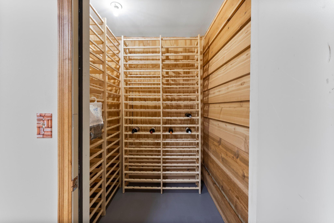
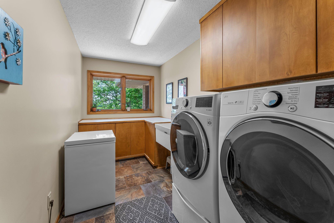
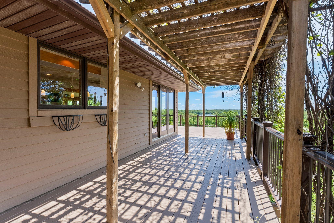
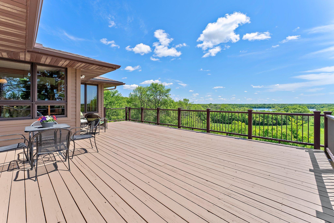
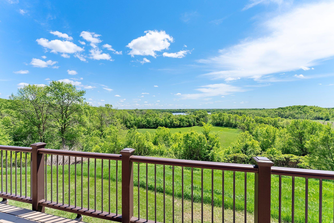
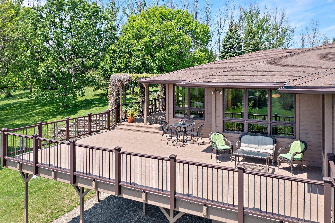
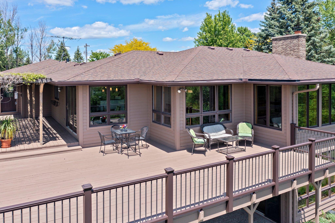
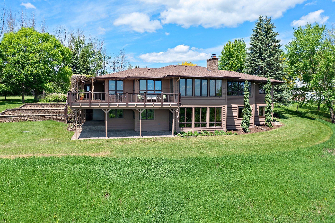
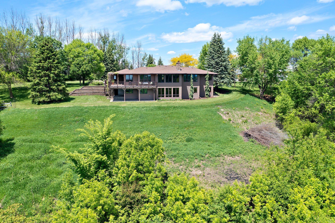
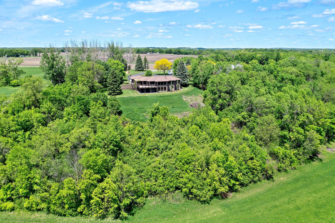
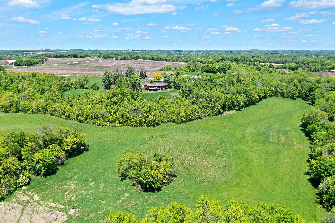
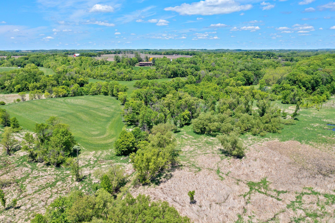
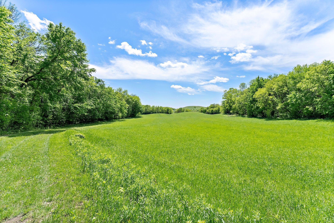
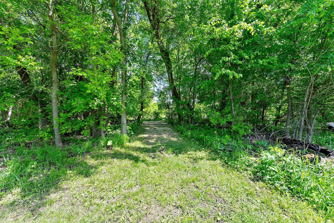
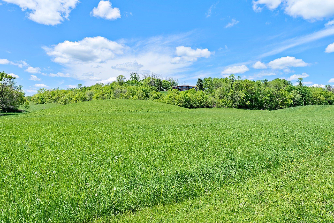
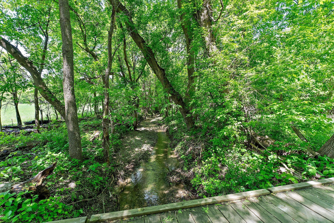
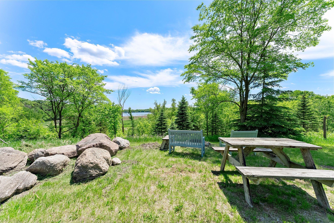
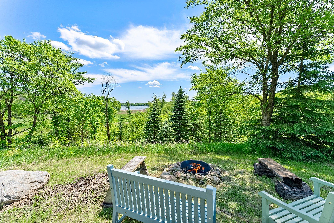
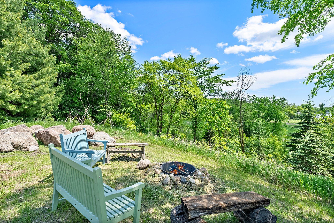
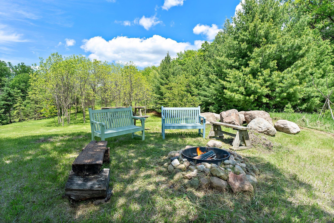
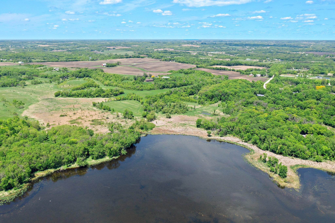
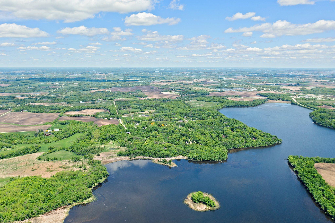
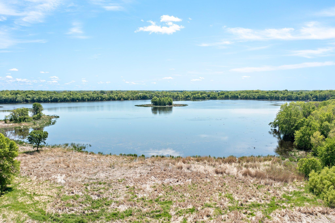
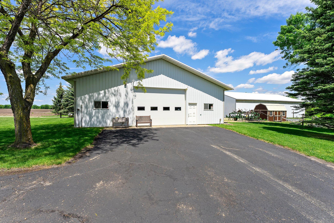
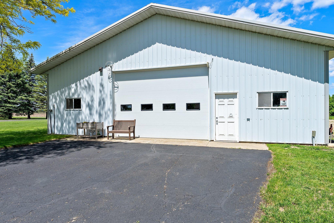
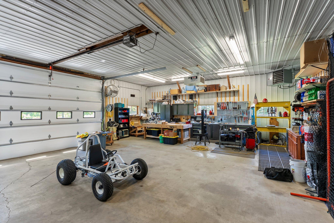
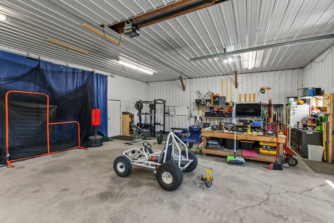
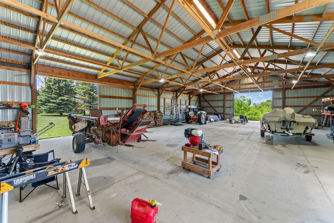
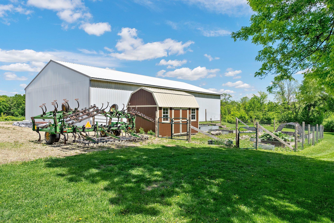
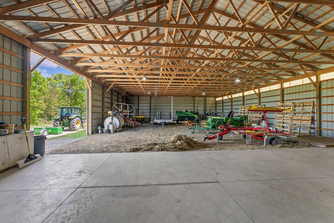
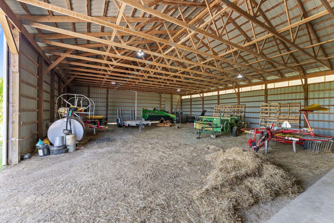
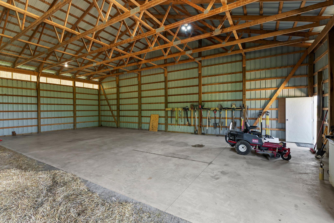
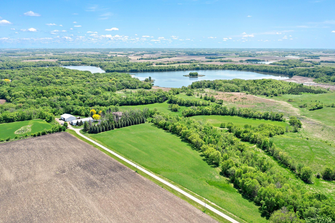
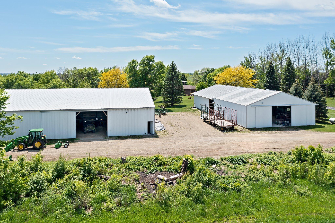
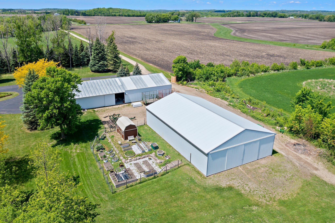
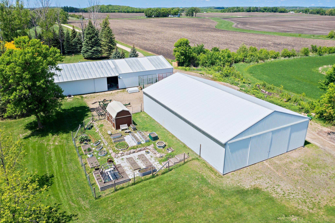
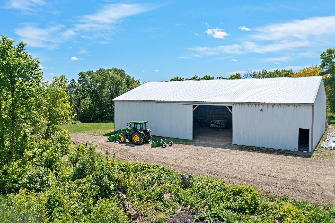
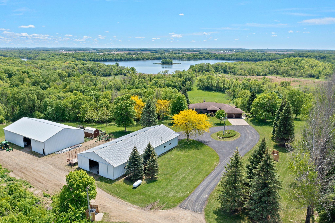
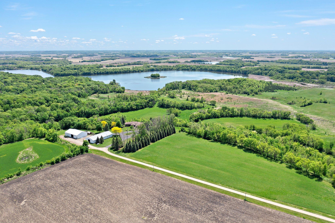
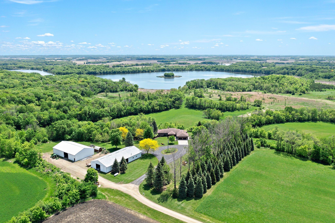
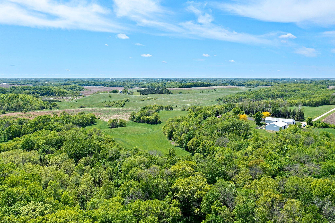
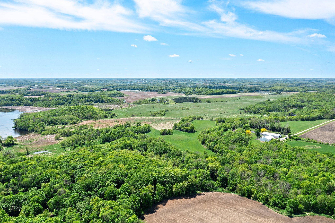
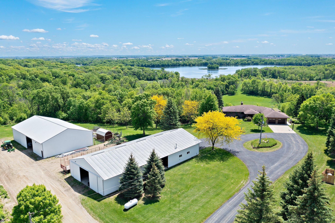
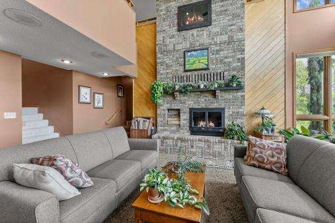
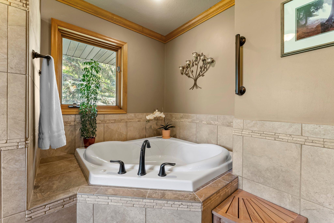
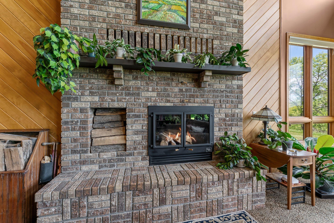
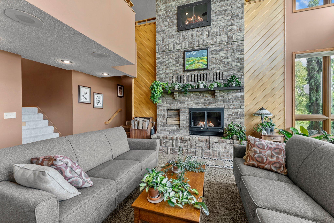
Beautiful Legacy Property with 93 Acres of Gorgeous and Diverse Land and Lakeshore on Union Lake. Welcome to 8705 Chester Ave. Situated on a ridge overlooking nearly 100 acres of pristine forest, fields and wetland. Views to the lake from nearly every window in the home! This Home sits prominently atop a bluff overlooking Forests, Fields, Lakeshore and miles of your own personal Walking Trails. Massive sweeping turnaround driveway provides access to both the home and partially finished pole barn. Sidewalk up to the covered porch features gorgeous in-bloom landscaping. Covered front porch with cobblestone pavers and brick accents. Covered Front Porch provides the initial welcome to this Quality Home. Northwest facing porch looks over the expansive front yard and entrance. Spacious foyer with Dual Sidelight Windows, Tile Flooring and Coat Closet. A view from the balcony overlooking the great room doesn’t end there. The windows provide a panoramic view of the 93 acre estate that lies beyond, all the way to the lake. 20’ soaring ceilings and windows provide a view from all angles. Note the Full Height Masonry Fireplace too. This home is exceptionally designed with distinct wings, centralized around a living room and staircase with soaring and vaulted ceilings. Open and Modern Floor Plan with Private Spaces tucked away for amazing functionality. Light and Bright Chef's Kitchen with Tile Flooring, Crisp White Cabinetry and Granite Countertops. Tile Backsplash and Undercabinet Lighting accent the countertops, offering lots of workspace. Updated Sink, Faucet and Stainless Steel appliances, including Dual Ovens and Cooktop. Window overlooking a section of the Deck with Trellis, perfect for Morning Coffee. Easy access to the Main Level Laundry, Guest 1/2 Bath and the Attached, oversized Garage. The Windows and Views of this home are Stunning, in every room, in all directions. Massive pantry adjacent to kitchen features ample shelving and fits a full-sized fridge. Corner windows in the dinette provide a view to the large deck, with sliding glass door access too. Dining room overlooks the great room and acreage beyond and offers Hardwood Flooring and Built-in Serving and Storage Buffett. See for miles while enjoying lunch with friends and family, or entertain a crowd. Spacious built ins provide ample storage and beautiful glass cabinets to store your treasured glassware. Across from the dining space is a beautiful main floor family room with wood burning fireplace. Beautiful green views to the south and the blue water views of Union Lake. Quality details are evident in the crown molding, recessed lighting, windows, and new carpeting. The Architectural Design of the Home is so Unique, Beautiful and Functional. The Open Design makes the space feel so large and airy, while the individual rooms have a cozy ambiance. Small front Office, or Den on the Main Level offers a Front Facing Window to oversee the Pole Buildings and Front Yard. Perfect Spot for an Office, Sewing or Craft Room. Hardwood Flooring introduces the Primary Suite on the Main Level. Primary Bedroom with Hardwood Floors, Corner Windows, Crown Molding, Ceiling Fan and Large Walk-in Closet. Neutral Decor is easy to personalize, King Size Bed and Dressers fit well in the space. Primary bedroom walk-in closet with hardwood flooring and pocket door. 8705 Chester Avenue, Northfield, MN 55057 Dual Sinks with Granite Countertops, Tile Flooring, Updated Lighting and Mirrors. Classic Tile with Luxury Soaking Tub and Two Windows. Luxury Shower with Custom Glass Doors and Tile Accents. Luxury Retreat provides a Spa-like experience in the Primary Suite, end your day in a relaxing way! Central Great Room with Soaring Two Story Ceilings and Breathtaking Views! Entertain in Style in the Central Great Room, the Home revolves around this space, which can be appreciated from the Lower Level or Main Level. Classic Brick Fireplace with Raised Hearth, Mantle and Wood Box. Floor to Ceiling Fireplace, the upper Firebox is visible in the Main Level Family Room, so clever! This is a Happy Plant House! Note the Vaulted Ceilings on Upper Level and Detailed Wood Accent Wall. 8705 Chester Avenue, Northfield, MN 55057 Bedroom 2 on the lower level offers dual closets and corner windows plus overhead lighting. 8705 Chester Avenue, Northfield, MN 55057 Bedroom 3 on lower level with large corner windows, dual closets and overhead lighting. 8705 Chester Avenue, Northfield, MN 55057 Bedroom 4 on lower level also has corner windows, overhead lighting and closet. 8705 Chester Avenue, Northfield, MN 55057 Bedroom 5 on lower level, currently used as an office, has the signature corner windows. This room does not have a built-in closet. 8705 Chester Avenue, Northfield, MN 55057 Full bath in the lower level is nicely divided to allow for separate use. Basement bath features large sauna with electric heating element. Massive Amusement Room in Lower Level, perfect place for a Playroom, Home Gym, Game Room Movie Theater. Open Door on the far side is a small Wine Cellar or Cold Storage Room. Wine cellar and cold storage located in the basement family room. Laundry is located adjacent to the garage entry hallway with folding counter and utility sink, washer and dryer are included. Access to the deck from both the kitchen, garage and side yard. Beautiful Grape Vine Trellis is Mature and Shady in the Summer. Large Deck is perfect for Entertaining, Bird Watching or Soaking in the View. Union Lake in the distance. All the greenery between there and the home is a part of your land. Truly a unique property! Spacious deck wraps around the southwest wing of the home, and provides beautiful afternoon sun. Note the low maintenance railings and gutters on the roof. Prairie Style Design with Clean Lines and Beautiful Windows fits in perfectly with the Nature Setting. 8705 Chester Avenue, Northfield, MN 55057 8705 Chester Avenue, Northfield, MN 55057 The central knoll in this photo is planted with pollinator flowers for the bees and it's call Bee-hill. House in the central distance, this is a great view of how far back the land goes. This view is taken from just above the Lakeshore on Union Lake. Lovely Level Meadow Lands with Tree Lined Borders, this land could support Horses or other Large Animals. A view of the Trails around the property. 3 Miles of Trails which allow ATVs to take you all around the property. Nice view of the Home in the distance while in the first Meadow Land. The small stream which runs through the property on it's way to Union Lake. The Bridge across the stream is Sturdy and Recently Built for ATV crossing over to a maintained campsite. Family Campsite is a Fabulous, out of the way spot with incredible views of the Lake. Truly, this feels like a campsite up North, completely private and pristine. Perfect for a picnic, overnight tenting with kids, or quiet contemplation space after a long day. The Land is diverse offering tillable fields for hay and/or alfalfa, plus prairie meadows, stands of old growth forest, 3 miles of trails, a stream, and lakeshore! Truly a Treasured Paradise. Keep Busy exploring the incredible Variety of Nature including Deer, Fox, and Birds plus the huge Variety of Trees, both Deciduous and Pine. Union Lake with the House and Pole Barn Roofs visible in the center of the photo. Union Lake is fully recreational and you can enjoy Fishing, Boating, Kayaking, Canoeing or Ice Skating, whatever your pleasure. A view of Union Lake, facing away from the home. The small island makes a great spot to kayak around or stop to rest! This photo shows your lakeshore on Union Lake with the Island in View. You can put in a dock if you wish. The Pole Barns are the work horses of this property! Wow, 2 large Buildings, one is 60 x100 and the other is 60x80. This Pole Barn includes Concrete Flooring, with a Section that has Heat and AC Unit, plus Fiber Optic Internet connection. Versatile Space for hobbies or Business Operations. This Section of the Pole Barn is insulated with Heater and AC unit. This area also has internet connection via fiber optic. Nicely divided from the large half, this section could be used for Business Operations or Offices. Pole Barn with Concrete Flooring, Good Lighting and Multiple Doors for Air Flow and Convenient Drive in Access. Garden area has a convenient water spigot, and is fenced to keep out the abundant wildlife with small garden shed for storing supplies. Second Pole Barn has some concrete flooring and some dirt flooring, perfect for converting to a horse barn or parking large equipment. 8705 Chester Avenue, Northfield, MN 55057 8705 Chester Avenue, Northfield, MN 55057 8705 Chester Avenue, Northfield, MN 55057 8705 Chester Avenue, Northfield, MN 55057 8705 Chester Avenue, Northfield, MN 55057 8705 Chester Avenue, Northfield, MN 55057 8705 Chester Avenue, Northfield, MN 55057 8705 Chester Avenue, Northfield, MN 55057 8705 Chester Avenue, Northfield, MN 55057 8705 Chester Avenue, Northfield, MN 55057 8705 Chester Avenue, Northfield, MN 55057 8705 Chester Avenue, Northfield, MN 55057
Property Description
Discover an Exceptional Living Experience, Magnificent Estate offering Stunning Rambler Home on 93 Acres of Pristine Land complete with Outbuildings, Stream and Lakeshore on Union Lake! Covered Front Porch and Spacious Foyer provide the initial welcome. Stunning Two-story Great Room with a full wall of windows, perfect for capturing the Panoramic Views! Main Level Living Room with Brick Fireplace and Large Corner Windows, Formal Dining Room with Hardwood Flooring and Built-in Hutch and Large Corner Windows. Renovated Kitchen includes White Cabinetry, Granite Countertops, Tile Backsplash, Stainless Appliances, Walk-in Pantry and Tile Flooring. Informal Dining with Beautiful Views and Access to the Wrap-around Deck with Covered Trellis. Primary Suite offers Hardwood Floors, Corner Windows, Walk-in Closet and Renovated Ensuite Bath. Cozy Office, perfect for Work from Home, plus Laundry and ½ bath on Main Level. Two Story Great Room with incredible Full Height Masonry Fireplace welcomes you to the Lower Level. Entertain in Style while Enjoying the Views. Additional Amusement Room is perfect for a Playroom, Home Gym or Theatre Setup. 4 Generous bedrooms on this level have Large Corner Windows, Ample Closet space and Neutral Decor plus nearby Full Bath with Sauna. New Heating/Cooling System in 2019. Lots of Storage Space and Wine Cellar! Pristine Acreage includes gently Rolling Terrain with some Level Meadows, Tillable Fields with Hay and Alfalfa, (pesticide-free) Areas of Old Growth Timber, and 3 Miles of ATV & Walking Trails. Follow the Stream, over the Sturdy Bridge to a Perfect Campsite, offering Views of Union Lake. This Legacy Property also features 2 very large Pole Barns; one is exceptionally equipped with concrete floors, heating, air conditioning, and fiber optic internet, offering versatile space for hobbies or business. The second pole barn provides ample storage with a partial concrete floor and a large area for vehicles, sports equipment, or recreational toys. Adjacent Garden area with protective fencing and Storage Shed plus a Pollinator Garden for Bees. Embrace an active lifestyle with three miles of private trails, perfect for ATV riding, hiking, cross-country skiing, snowshoeing, and horseback riding. Expand your activities with kayaking, boating, paddleboarding, fishing or archery! This property truly offers a blend of luxurious living and unparalleled outdoor recreation.

Details
Maps
Documents
Contract Information
Status: Closed
Off Market Date: 2025-09-23
Contingency: None
Current Price: 1600000
Closed Date: 2025-10-31
Original List Price: 1700000
Sales Close Price: 1600000
ListPrice: 1700000
List Date: 2025-05-29
Owner is an Agent?: No
Auction?: No
General Property Information
Common Wall: No
Lot Measurement: Acres
Manufactured Home?: No
Multiple PIDs?: Yes
New Development: No
Number of Fireplaces: 2
Road Btwn WF & Home?: No
Waterfront Frontage: 2000
Waterfront Present: Yes
Year Built: 1987
Yearly/Seasonal: Yearly
Zoning: Agriculture
Bedrooms: 5
Baths Total: 3
Bath Full: 2
Bath Half: 1
Main Floor Total SqFt: 2440
Above Grd Total SqFt: 2440
Below Grd Total SqFt: 2440
Total SqFt: 4880
Total Finished Sqft: 4340.00
FireplaceYN: Yes
Lake/Waterfront Name: Union
Style: (SF) Single Family
Foundation Size: 2440
Garage Stalls: 12
Lot Dimensions: multiple PIDs
Acres: 93
Location Tax and Other Information
House Number: 8705
Street Name: Chester
Street Suffix: Avenue
Postal City: Northfield
County: Rice
State: MN
Zip Code: 55057
Additional Parcels Information
Property ID #2: 0234450001
Property ID #3: 0234450002,0234475001,0603100001
Assessments
Tax With Assessments: 8076
Building Information
Finished SqFt Above Ground: 2440
Finished SqFt Below Ground: 1900
Elevation Highpoint to Waterfront Feet
Elevation Highpoint Waterfront Feet: 40+
Lake Details
Lake Acres: 396
Lake Depth: 10
Lease Details
Land Leased: Not Applicable
Miscellaneous Information
Homestead: Yes
Ownership
Fractional Ownership: No
Parking Characteristics
Garage Dimensions: 60x80, 48x80
Garage Door Height: 8
Garage Door Width: 18
Garage Square Feet: 625
Property Features
Accessible: None
Agricultural Water: Pond; Well
Air Conditioning: Central Air
Amenities Unit: Ceiling Fan(s); Deck; Kitchen Center Island; Kitchen Window; Main Floor Primary Bedroom; Natural Woodwork; Panoramic View; Patio; Primary Bedroom Walk-In Closet; Sauna; Tile Floors; Vaulted Ceiling(s); Walk-In Closet
Appliances: Cooktop; Dishwasher; Disposal; Double Oven; Dryer; Microwave; Refrigerator; Washer
Assumable Loan: Not Assumable
Basement: Drain Tiled; Full
Bath Description: Double Sink; Sauna; Main Floor 1/2 Bath; Full Primary; Private Primary; Full Basement; Separate Tub & Shower
Construction Materials: Block
Construction Status: Previously Owned
Crop Type: Beans; Hay/Alfalfa; Other
Dining Room Description: Eat In Kitchen; Informal Dining Room; Separate/Formal Dining Room
Elevation Highpoint to Waterfront Slope: Gradual
Existing Financing: Conventional
Exterior: Brick/Stone; Wood
Family Room Characteristics: 2 or More; 2 Story/High/Vaulted Ceilings; Great Room; Lower Level
Farm Type: Crop; Hobby; Horse; Wooded/Hunting
Financing Terms: Conventional
Fireplace Characteristics: Brick; Family Room; Gas Burning; Living Room
Foundation: Concrete Block
Fuel: Propane
Heating: Forced Air
Internet Options: Cable; Fiber Optic
Lake Details: Sand; Soft
Laundry: Laundry Room; Main Level
Lock Box Type: Combo
Lot Description: Accessible Shoreline; Suitable for Horses; Tree Coverage - Medium
Outbuildings: Barn(s); Pole Building; Workshop
Parking Characteristics: Multiple Garages; Garage Door Opener; RV Access/Parking; Storage
Road Frontage: Private Road; Township; Unimproved; Unpaved Streets
Roof: Age Over 8 Years; Asphalt Shingles
Sellers Terms: Cash; Conventional
Sewer: Private Sewer
Special Search: 3 BR on One Level; 4 BR on One Level; Main Floor Laundry; Main Floor Primary
Stories: One
Topography: Gently Rolling; Meadow; Pasture; Scattered Timber; High Ground; Rolling
Water: Well
Waterfront View: Bay; Panoramic; South
Room Information
Room Name Dimensions Level
Fourth (4th) Bedroom13x12Lower
Fifth (5th) Bedroom13x12Lower
Second (2nd) Bedroom17x12Lower
Third (3rd) Bedroom13x12Lower
Kitchen16x10Main
First (1st) Bedroom16x13Main
Dining Room17x13Main
Family Room26x22Lower
Living Room18x14Main
Amusement Room24x20Lower
Den10x7Main
Deck53x32Main
Informal Dining Room10x8Main

Listing Office: RE/MAX Results

Last Updated: November - 03 - 2025

The data relating to real estate for sale on this web site comes in part from the Broker Reciprocity SM Program of the Regional Multiple Listing Service of Minnesota, Inc. The information provided is deemed reliable but not guaranteed. Properties subject to prior sale, change or withdrawal. ©2024 Regional Multiple Listing Service of Minnesota, Inc All rights reserved.
Saturday 30th of May 2026 06:28 AM

218-998-4400