8706 Town Hall Road NW, Byron, MN 55920 (MLS# 6731140)
$600,000
Byron, MN 55920
MLS# 6731140
Status: Closed
4 beds | 4 baths | 4262 sqft
1 / 58
Property Description
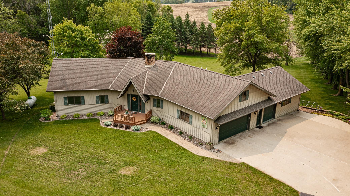
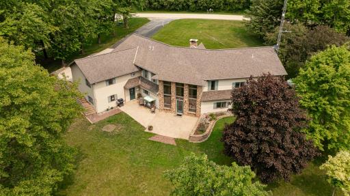
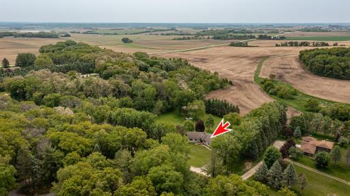
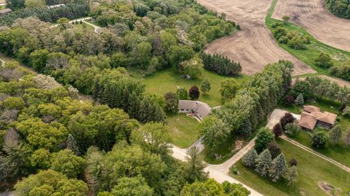
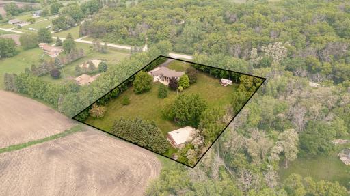
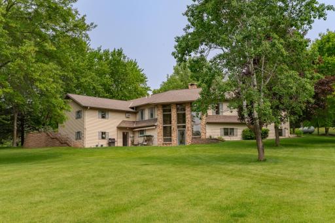
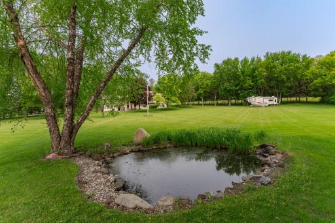
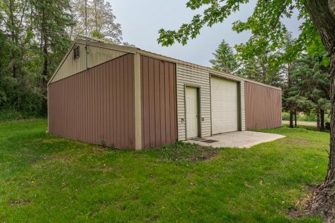
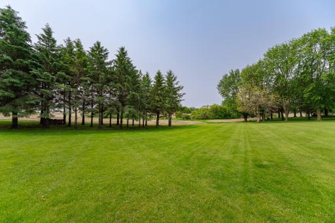
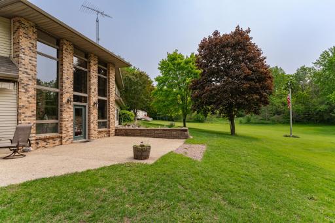
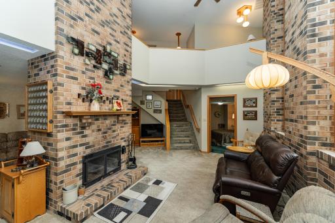
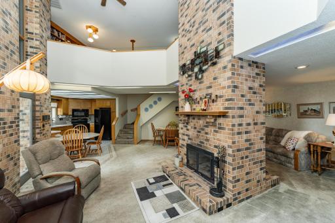
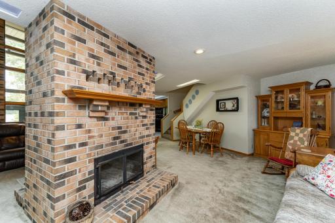
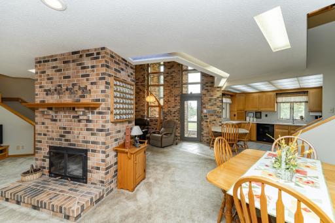
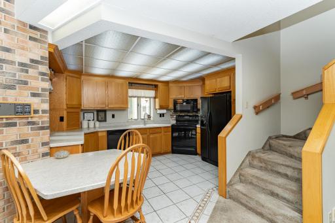
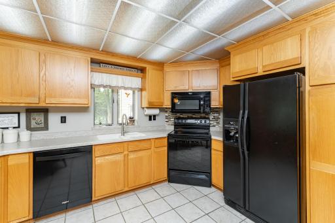
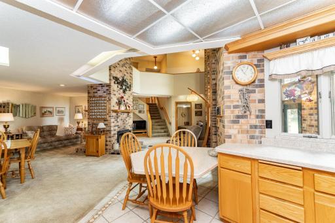
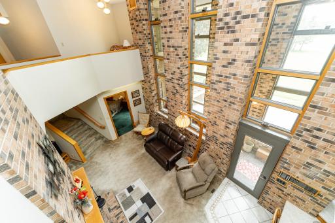
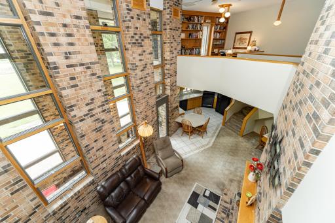
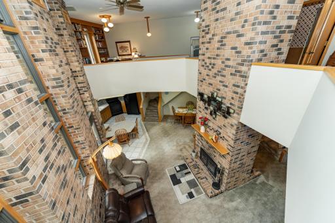
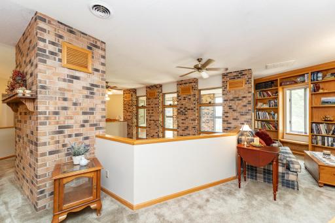
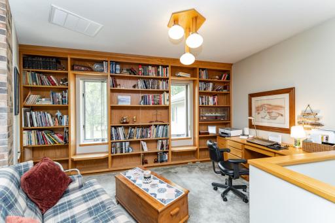
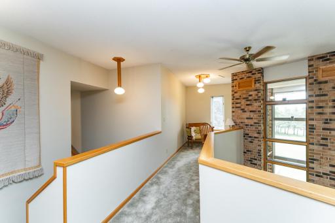
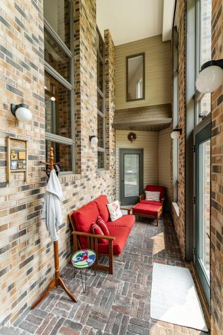
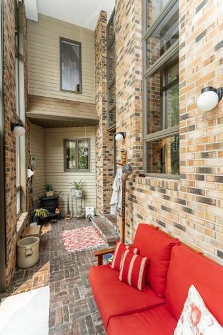
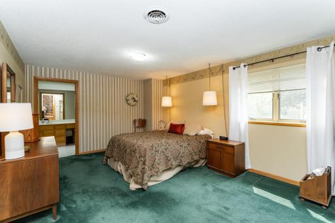
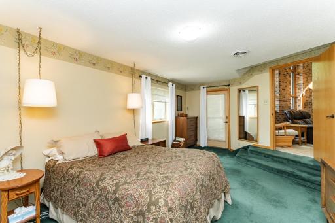
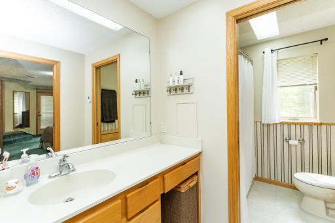
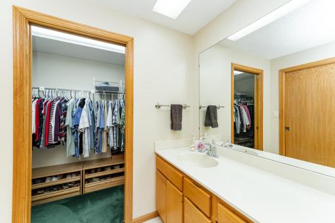
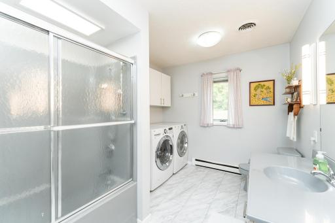
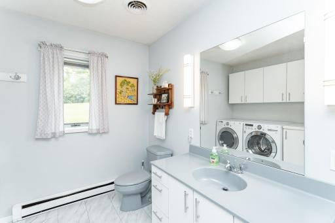
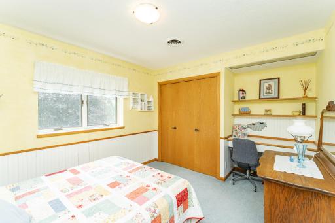
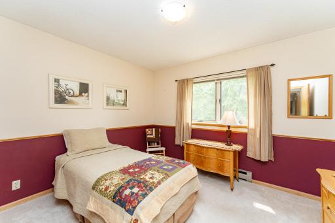
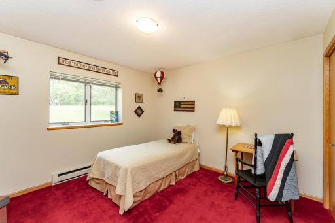
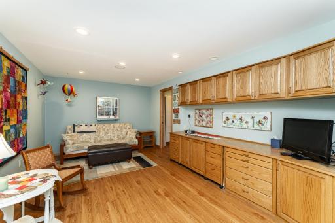
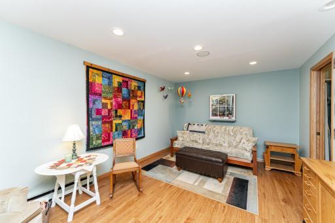
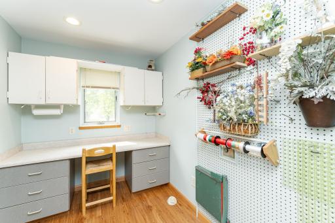
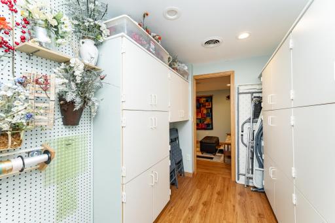
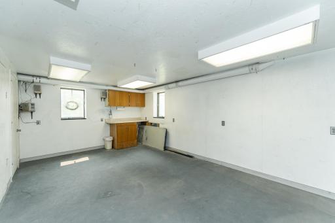
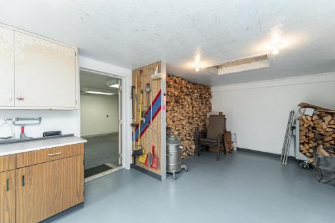
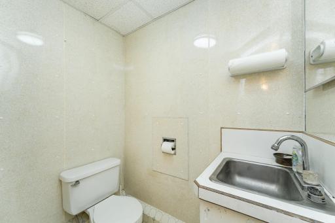
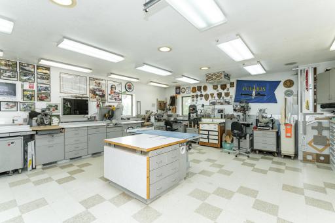
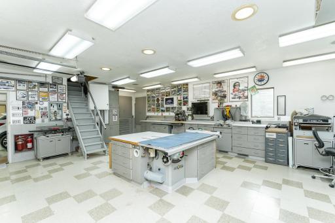
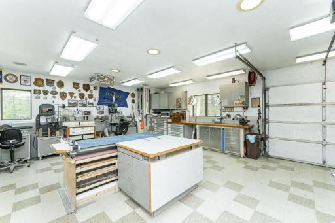
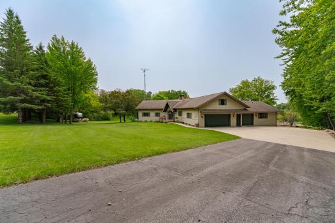
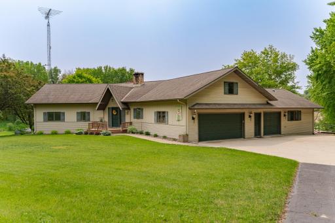
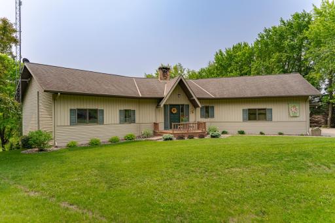
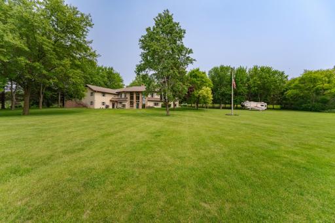
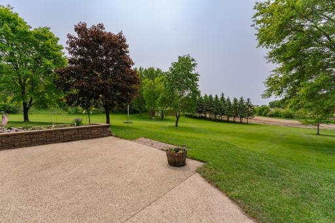
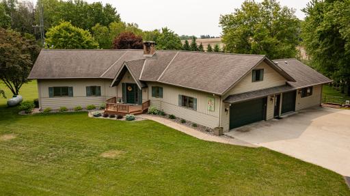
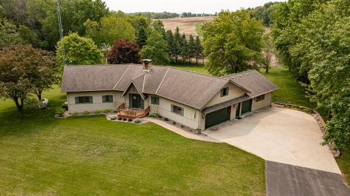
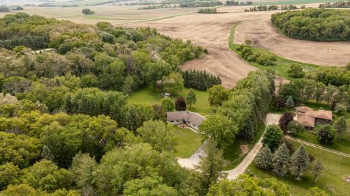
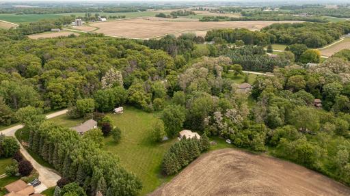
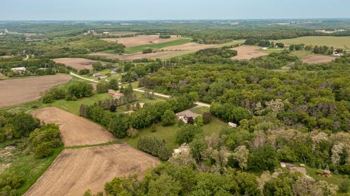
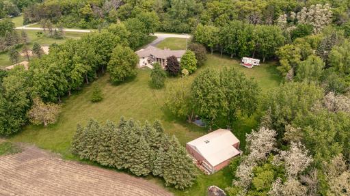
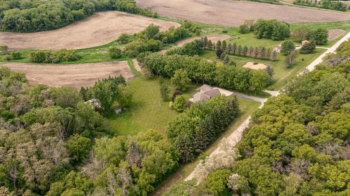
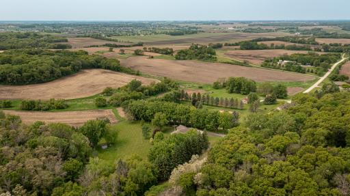
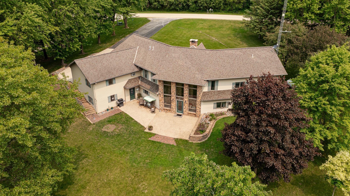
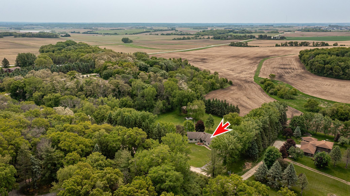
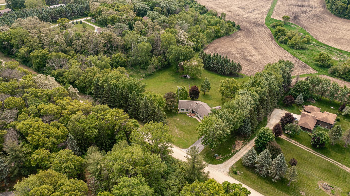
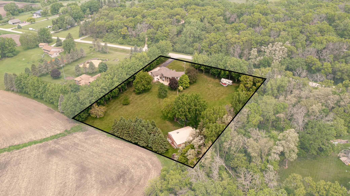
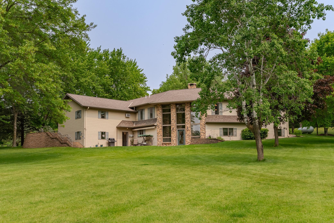
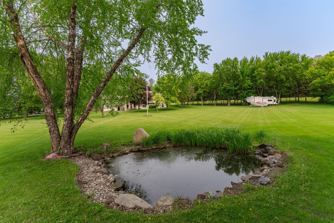
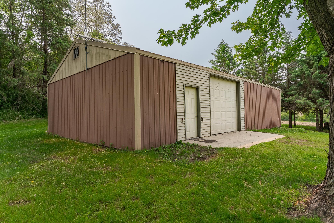
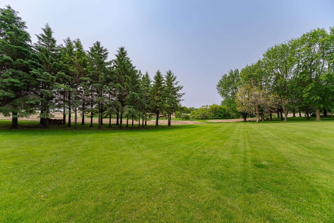
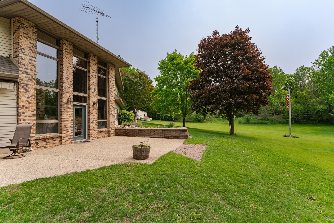
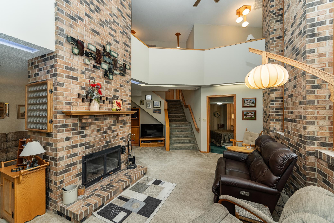
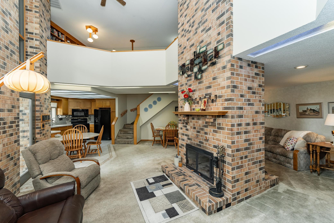
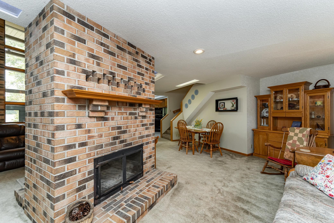
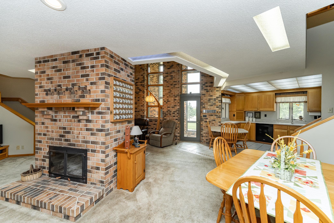
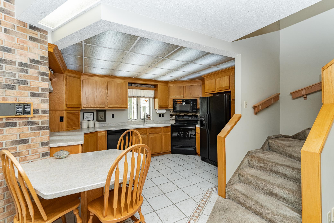
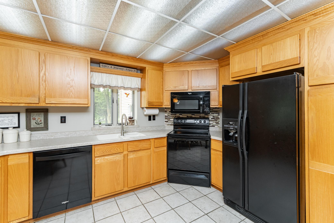
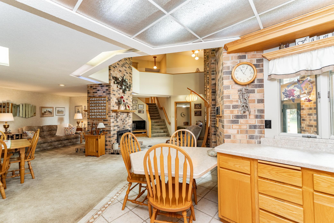
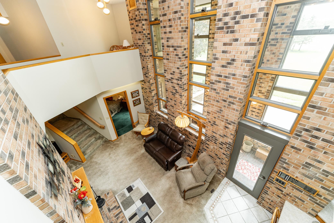
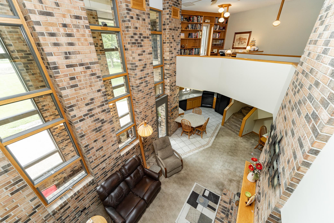
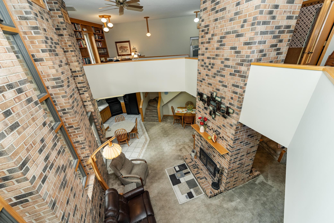
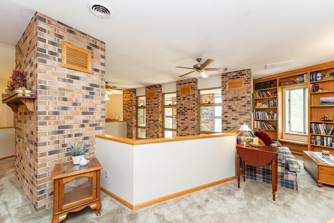
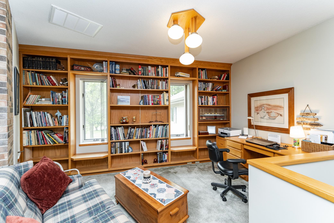
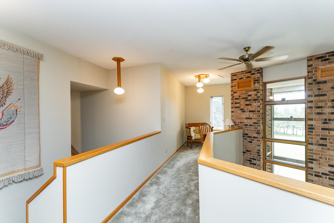
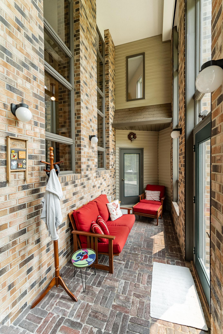
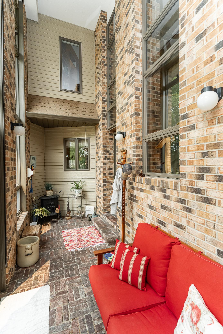
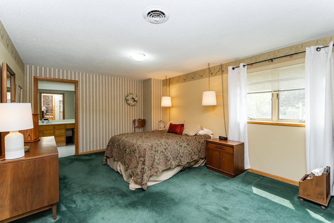
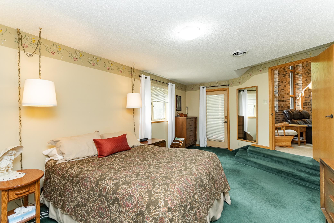
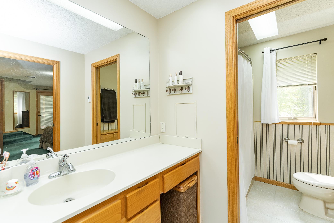
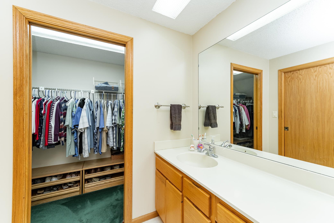
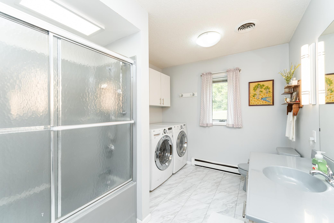
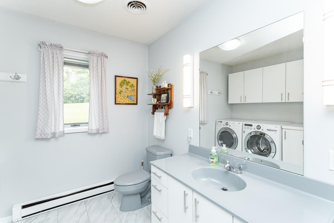
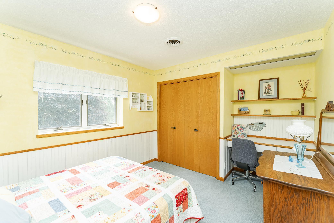
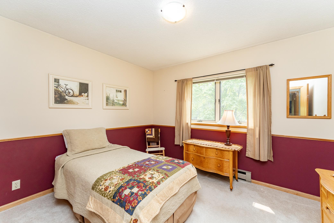
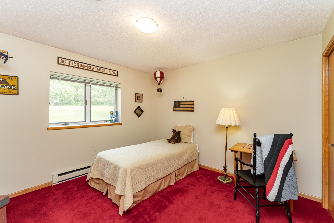
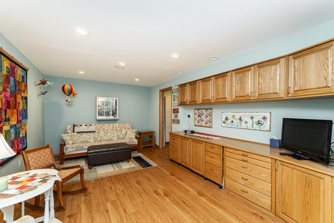
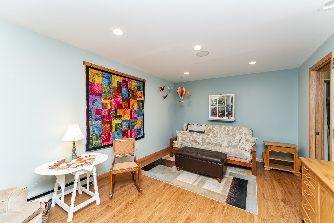
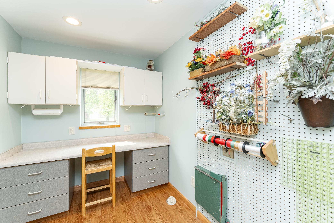
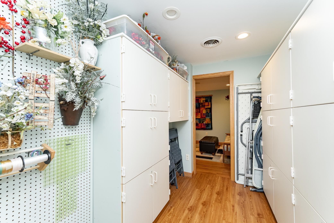
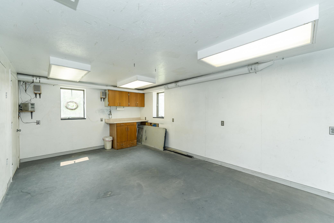
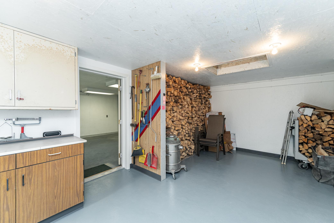
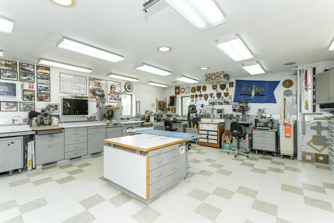
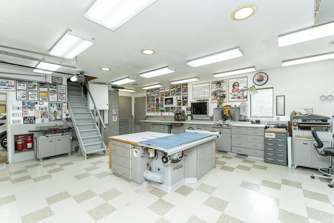
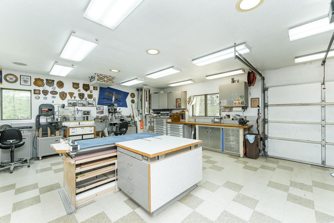
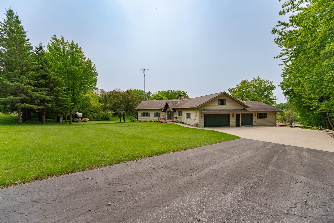
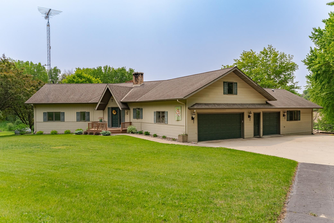
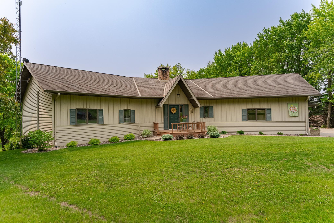
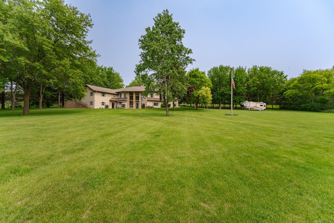
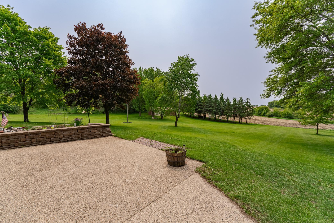
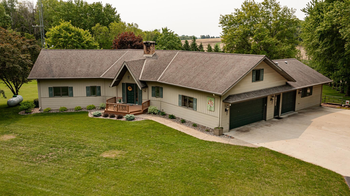
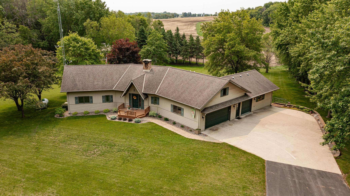
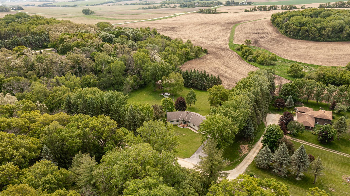
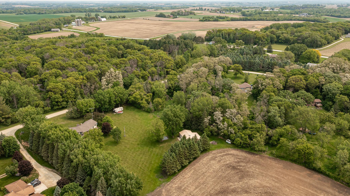
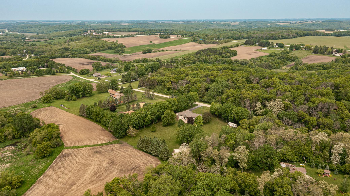
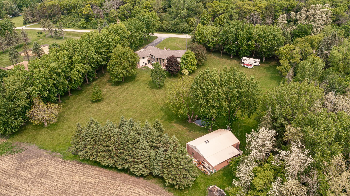
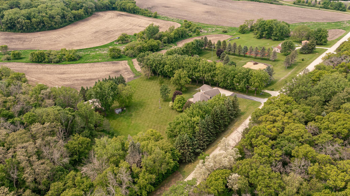
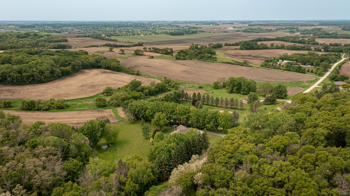
This one-of-a-kind home was meticulously designed, built to high standards, and lovingly cared for by the original owner. And now possibly the most unique property in the area is available to be yours! With so much character and detail, every bit of the 4,200+ square feet absolutely must be seen and experienced in person. At the heart of the large living space is a dual-sided, wood-burning fireplace. The living space shares an open floor plan with the kitchen & dining, while a loft with 3 separate, useful spaces and access to a deck overlooks everything. 3 bedrooms and the laundry are on the loft-level as well, while the primary suite is just off the main-level living space. A wide variety of unique rooms throughout the home offer the new owner an unlimited potential of use: home office, hobby room, craft room, library, den, wine room, and more storage than most could find a use for. Two more spaces sure to drop your jaw are the 2-story sunroom and 600 sq ft professional workshop! If thatâs not enough, also on the 2.5-acre lot sits a 1,800+ sq ft mechanical shed with concrete floor, overhead doors, and storage loft. Thereâs also a spring-fed pond and loads of green space perfect for gardening. This is it, this is the one!!
Details
Maps
Contract Information
Status: Closed
Off Market Date: 2025-06-17
Contingency: None
Current Price: 600000
Closed Date: 2025-08-14
Original List Price: 600000
Sales Close Price: 600000
ListPrice: 600000
List Date: 2025-06-04
Owner is an Agent?: No
Auction?: No
General Property Information
Common Wall: No
Lot Measurement: Acres
Manufactured Home?: No
Multiple PIDs?: No
New Development: No
Number of Fireplaces: 1
Other Parking Spaces: 10
Waterfront YN: No
Year Built: 1987
Yearly/Seasonal: Yearly
Zoning: Residential-Single Family
Bedrooms: 4
Baths Total: 4
Bath Full: 2
Bath Half: 2
Main Floor Total SqFt: 1771
Above Grd Total SqFt: 1771
Below Grd Total SqFt: 2491
Total SqFt: 4262
Total Finished Sqft: 3542.00
FireplaceYN: Yes
Style: (SF) Single Family
Foundation Size: 1771
Power Company: Peopleâs Energy Cooperative
Garage Stalls: 3
Lot Dimensions: 308x353
Acres: 2.5
Assessment Pending: Unknown
Location Tax and Other Information
House Number: 8706
Street Name: Town Hall
Street Suffix: Road
Street Direction Suffix: NW
Postal City: Byron
County: Olmsted
State: MN
Zip Code: 55920
Complex/Dev/Subdivision: Delmedicos 1st Sub
Assessments
Tax With Assessments: 5898
Building Information
Finished SqFt Above Ground: 1771
Finished SqFt Below Ground: 1771
Lease Details
Land Leased: Not Applicable
Miscellaneous Information
DP Resource: Yes
Homestead: Yes
Ownership
Fractional Ownership: No
Parking Characteristics
Garage Dimensions: 24x54
Garage Square Feet: 1296
Public Survey Info
Range#: 15
Section#: 22
Township#: 107
Property Features
Accessible: None
Air Conditioning: Central Air; Wall Unit(s)
Amenities Unit: Ceiling Fan(s); Deck; Kitchen Window; Patio; Primary Bedroom Walk-In Closet; Vaulted Ceiling(s); Walk-Up Attic
Appliances: Central Vacuum; Dishwasher; Disposal; Dryer; Fuel Tank - Owned; Microwave; Range; Refrigerator; Washer
Basement: Egress Windows; Full; Storage Space
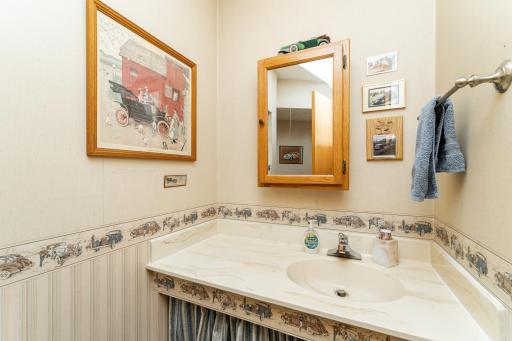
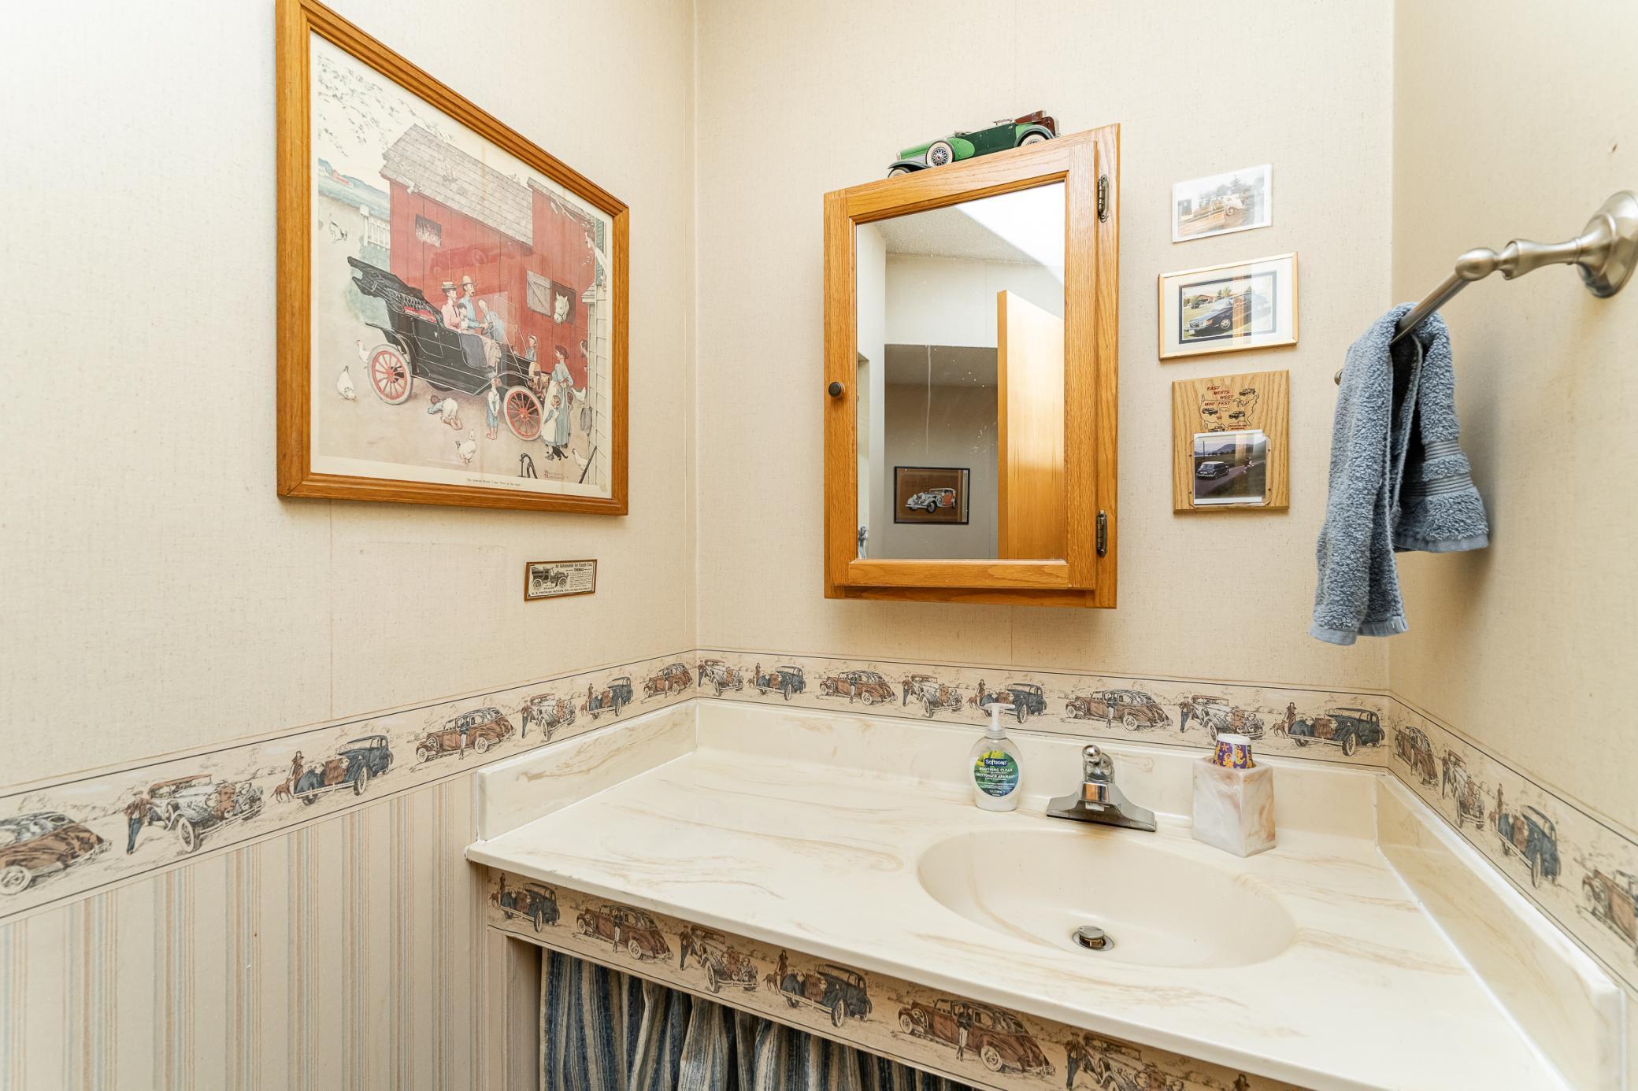
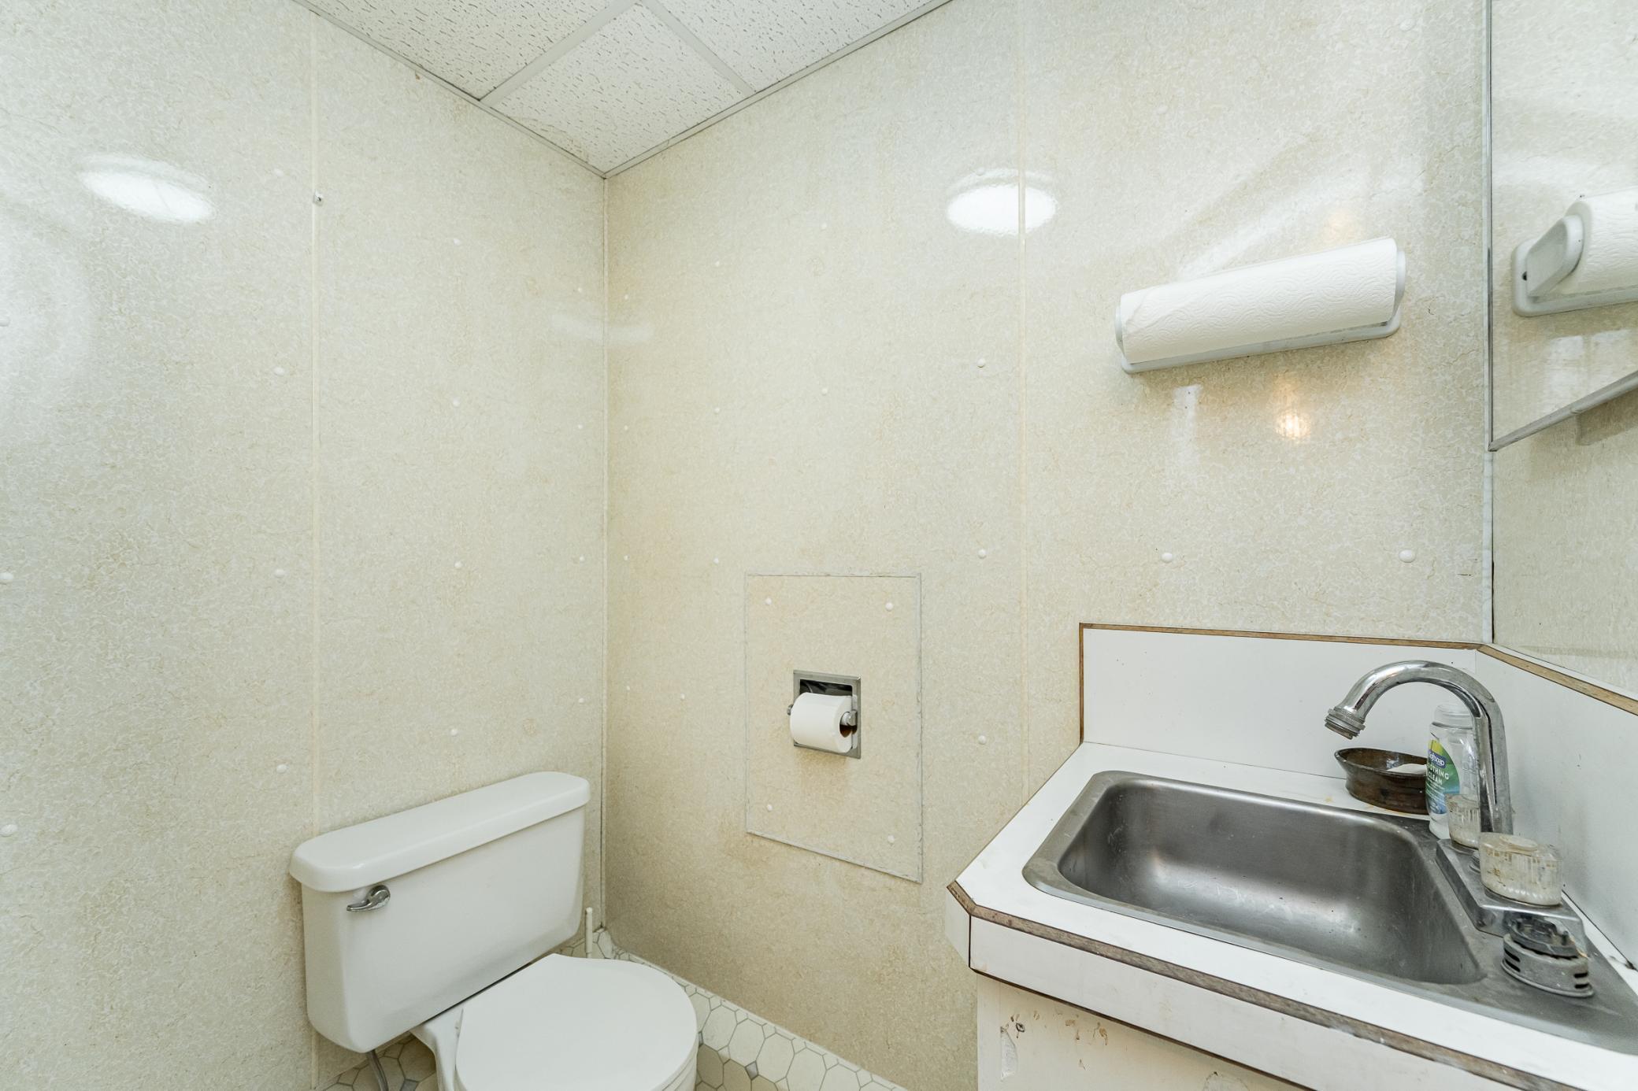
Bath Description: Main Floor 1/2 Bath; Upper Level Full Bath; Full Primary; Private Primary; 1/2 Basement
Construction Status: Previously Owned
Dining Room Description: Kitchen/Dining Room
Electric: 200+ Amp Service
Exterior: Brick/Stone; Steel Siding
Financing Terms: Conventional
Fireplace Characteristics: 2-Sided; Living Room; Wood Burning
Foundation: Other
Fuel: Electric; Propane
Heating: Dual Fuel/Off Peak; Forced Air; Hot Water; In-Floor Heating; Zoned
Laundry: Electric Dryer Hookup; Laundry Room; Upper Level; Washer Hookup
Outbuildings: Additional Garage; Machine Shed
Parking Characteristics: Finished Garage; Multiple Garages; Garage Door Opener; Heated Garage; Insulated Garage
Sewer: Private Sewer; Septic System Compliant - Yes
Special Search: Primary Bdr Suite
Stories: Four or More Level Split
Water: Shared System; Well
Room Information
| Room Name | Dimensions | Level |
| Hobby Room | 6.5x15.0 | Lower |
| Office | 11.0x20.5 | Lower |
| First (1st) Bedroom | 11.5x17.0 | Lower |
| Informal Dining Room | Lower | |
| Kitchen | 9.5x13.5 | Lower |
| Patio | 21.0x21.0 | Lower |
| Living Room | 22.0x24.0 | Lower |
| Porch | 9.0x11.5 | Upper |
| Other | 22.5x26.0 | Main |
| Laundry | 8.5x11.5 | Upper |
| Fourth (4th) Bedroom | 10.0x12.0 | Upper |
| Third (3rd) Bedroom | 10.0x12.0 | Upper |
| Second (2nd) Bedroom | 11.5x12.0 | Upper |
| Foyer | 4.0x8.5 | Upper |
| Sitting Room | 6.5x9.5 | Upper |
| Flex Room | 9.0x15.5 | Upper |
| Loft | 8.0x13.0 | Upper |
| Bonus Room | 13.0x21.0 | Lower |
| Storage Room | 14.0x22.5 | Lower |
| Storage Room | 14.0x24.0 | Third |
| Sun Room | 6.0x22.0 | Lower |
Listing Office: Re/Max Results
Last Updated: August - 16 - 2026

The data relating to real estate for sale on this web site comes in part from the Broker Reciprocity SM Program of the Regional Multiple Listing Service of Minnesota, Inc. The information provided is deemed reliable but not guaranteed. Properties subject to prior sale, change or withdrawal. ©2024 Regional Multiple Listing Service of Minnesota, Inc All rights reserved.
Sunday 16th of August 2026 10:02 AM

218-998-4400
Mohagen Real Estate


Let's Connect

Mohagen Real Estate
sue@MohagenRealEstate.com
Office: 218-998-4400
Cell: 218-731-7376

Mohagen Real Estate is licensed in the State of Minnesota