871 4th Avenue, Prairie Farm, WI 54762 (MLS# 6780473)
$319,500
Prairie Farm, WI 54762
MLS# 6780473
Status: Closed
4 beds | 1 baths | 3264 sqft

1 / 32
Property Description
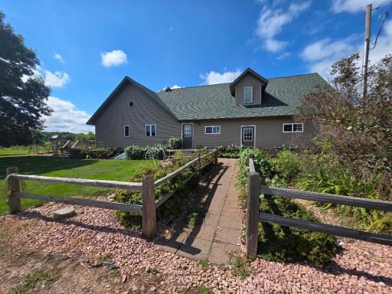
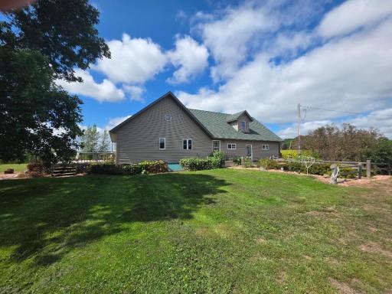
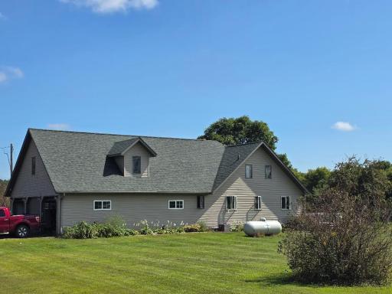
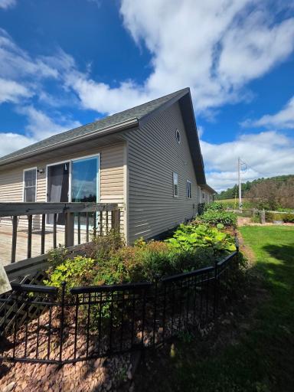
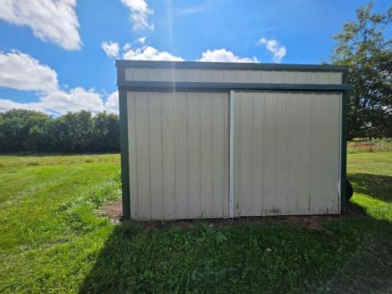
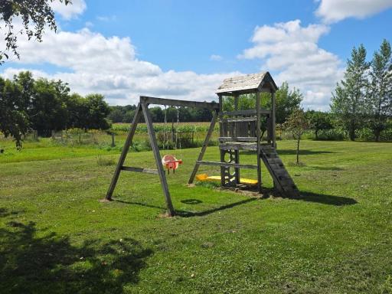
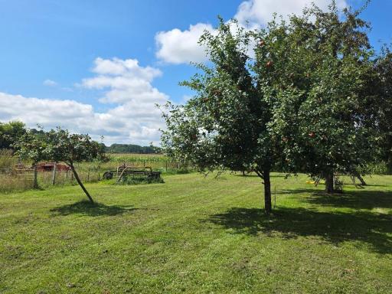
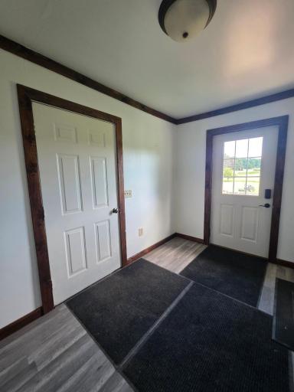
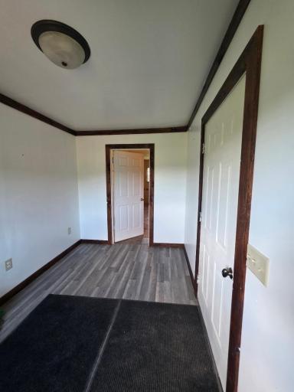
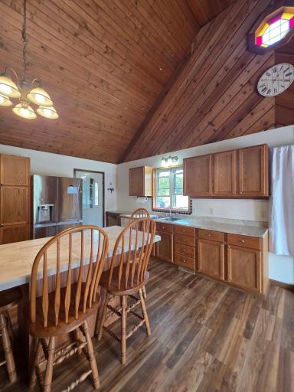
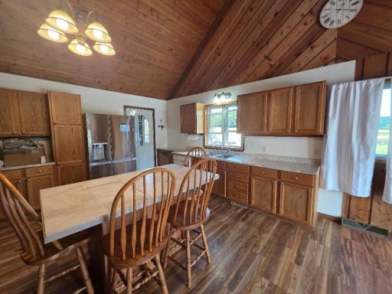
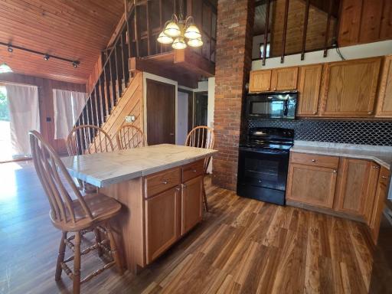
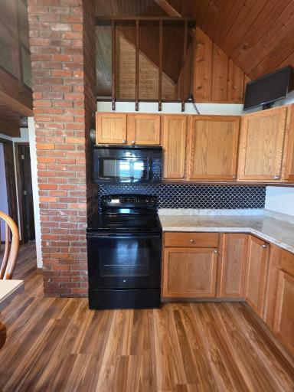
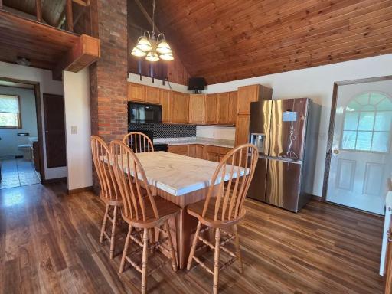
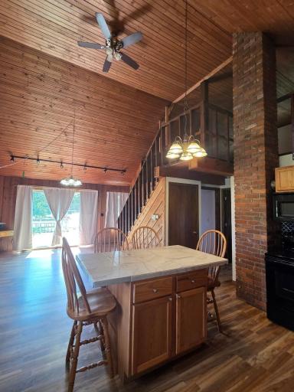
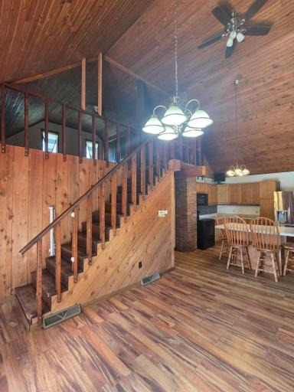
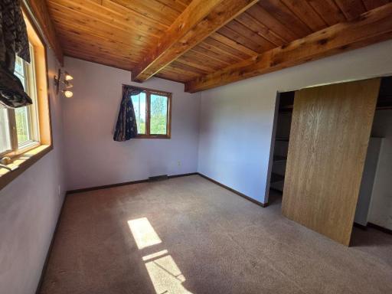
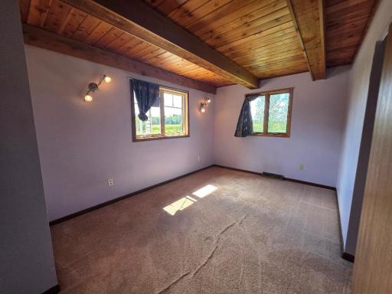
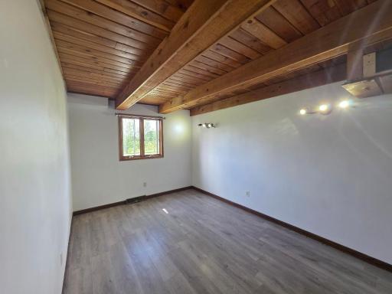
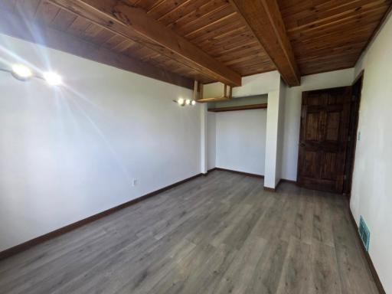
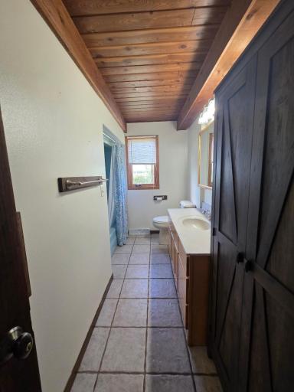
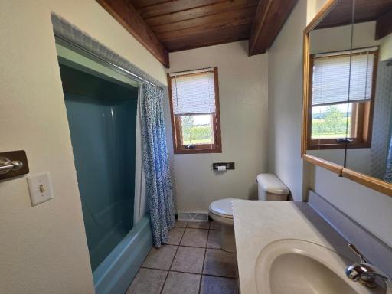
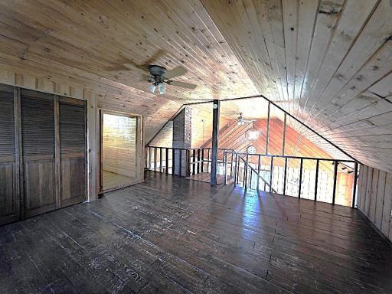
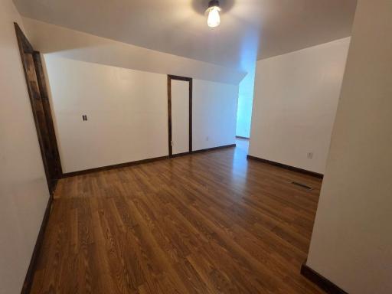
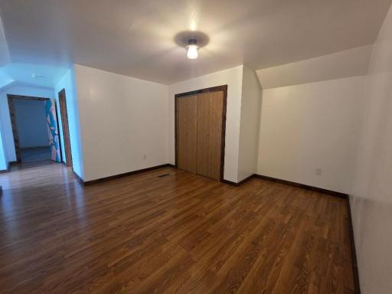
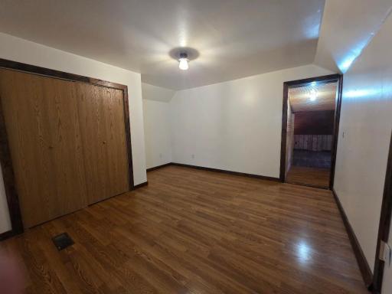
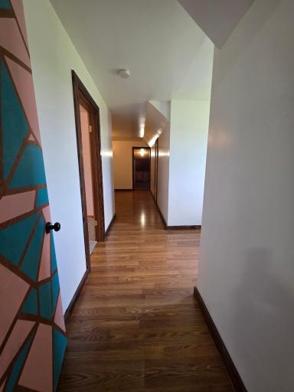
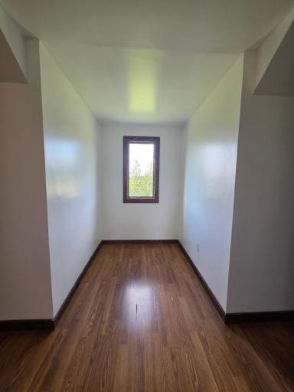
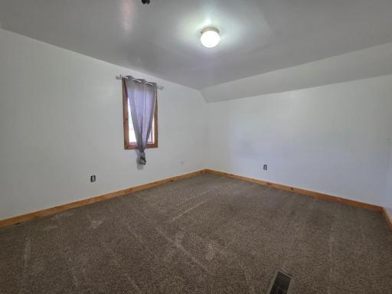
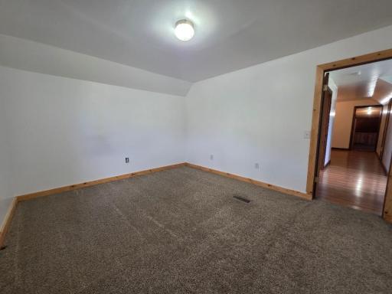
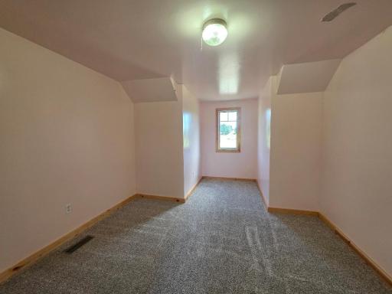
This charming chalet home features four bedrooms and one bathroom, nestled on five acres of picturesque countryside. Unique in design, the residence includes two bedrooms on the main level and two additional bedrooms on the upper level. The open-concept layout encompasses a spacious loft, kitchen, dining area, and living room, creating an inviting atmosphere. Families will appreciate the oversized mudroom, ideal for children. The exterior requires minimal maintenance, while the property boasts a heated and insulated three-car garage. A large deck on the south side offers ample outdoor space, complemented by expansive green areas and a fenced pasture. This home is located in a desirable area with access to an excellent school system.
Details
Maps
Contract Information
Status: Closed
Off Market Date: 2025-10-17
Contingency: None
Current Price: 310000
Closed Date: 2025-10-15
Original List Price: 319500
Sales Close Price: 310000
ListPrice: 319500
List Date: 2025-08-29
Owner is an Agent?: No
Auction?: No
General Property Information
Common Wall: No
Lot Measurement: Acres
Manufactured Home?: No
Multiple PIDs?: No
New Development: No
Waterfront YN: No
Year Built: 1982
Yearly/Seasonal: Yearly
Zoning: Residential-Single Family
Bedrooms: 4
Baths Total: 1
Bath Full: 1
Main Floor Total SqFt: 1152
Above Grd Total SqFt: 2304
Below Grd Total SqFt: 960
Total SqFt: 3264
Total Finished Sqft: 2304.00
FireplaceYN: No
Style: (SF) Single Family
Foundation Size: 1152
Garage Stalls: 3
Lot Dimensions: 339x643
Acres: 5
Assessment Pending: No
Location Tax and Other Information
House Number: 871
Street Name: 4th
Street Suffix: Avenue
Postal City: Prairie Farm
County: Barron
State: WI
Zip Code: 54762
Assessments
Tax With Assessments: 2490
Building Information
Finished SqFt Above Ground: 2304
Lease Details
Land Leased: Not Applicable
Miscellaneous Information
DP Resource: Yes
Homestead: Yes
Ownership
Fractional Ownership: No
Parking Characteristics
Garage Square Feet: 1024
Public Survey Info
Range#: 13W
Section#: 16
Township#: 32N
Property Features
Accessible: None
Air Conditioning: Central Air
Amenities Unit: Other
Appliances: Dryer; Freezer; Microwave; Range; Refrigerator; Washer
Basement: Partial; Unfinished
Construction Status: Previously Owned
Exterior: Vinyl
Financing Terms: Conventional
Fuel: Propane
Heating: Forced Air
Sewer: Private Sewer; Septic System Compliant - Yes
Stories: Modified Two Story
Water: Sand Point; Well
Room Information
| Room Name | Dimensions | Level |
| Kitchen | 14x14 | Main |
| Living Room | 14x14 | Upper |
| First (1st) Bedroom | 12x15 | Main |
| Loft | 15x15 | Upper |
| Foyer | 15x6 | Main |
| Dining Room | 15x15 | Main |
| Bathroom | 12x5 | Main |
| Fourth (4th) Bedroom | 12x12 | Upper |
| Third (3rd) Bedroom | 18x12 | Upper |
| Second (2nd) Bedroom | 14x12 | Main |
Listing Office: Re/Max Northstar
Last Updated: October - 18 - 2026

The data relating to real estate for sale on this web site comes in part from the Broker Reciprocity SM Program of the Regional Multiple Listing Service of Minnesota, Inc. The information provided is deemed reliable but not guaranteed. Properties subject to prior sale, change or withdrawal. ©2026 Regional Multiple Listing Service of Minnesota, Inc All rights reserved.
Wednesday 21st of October 2026 11:46 PM

218-998-4400
Mohagen Real Estate


Let's Connect

Mohagen Real Estate
sue@MohagenRealEstate.com
Office: 218-998-4400
Cell: 218-731-7376

Mohagen Real Estate is licensed in the State of Minnesota