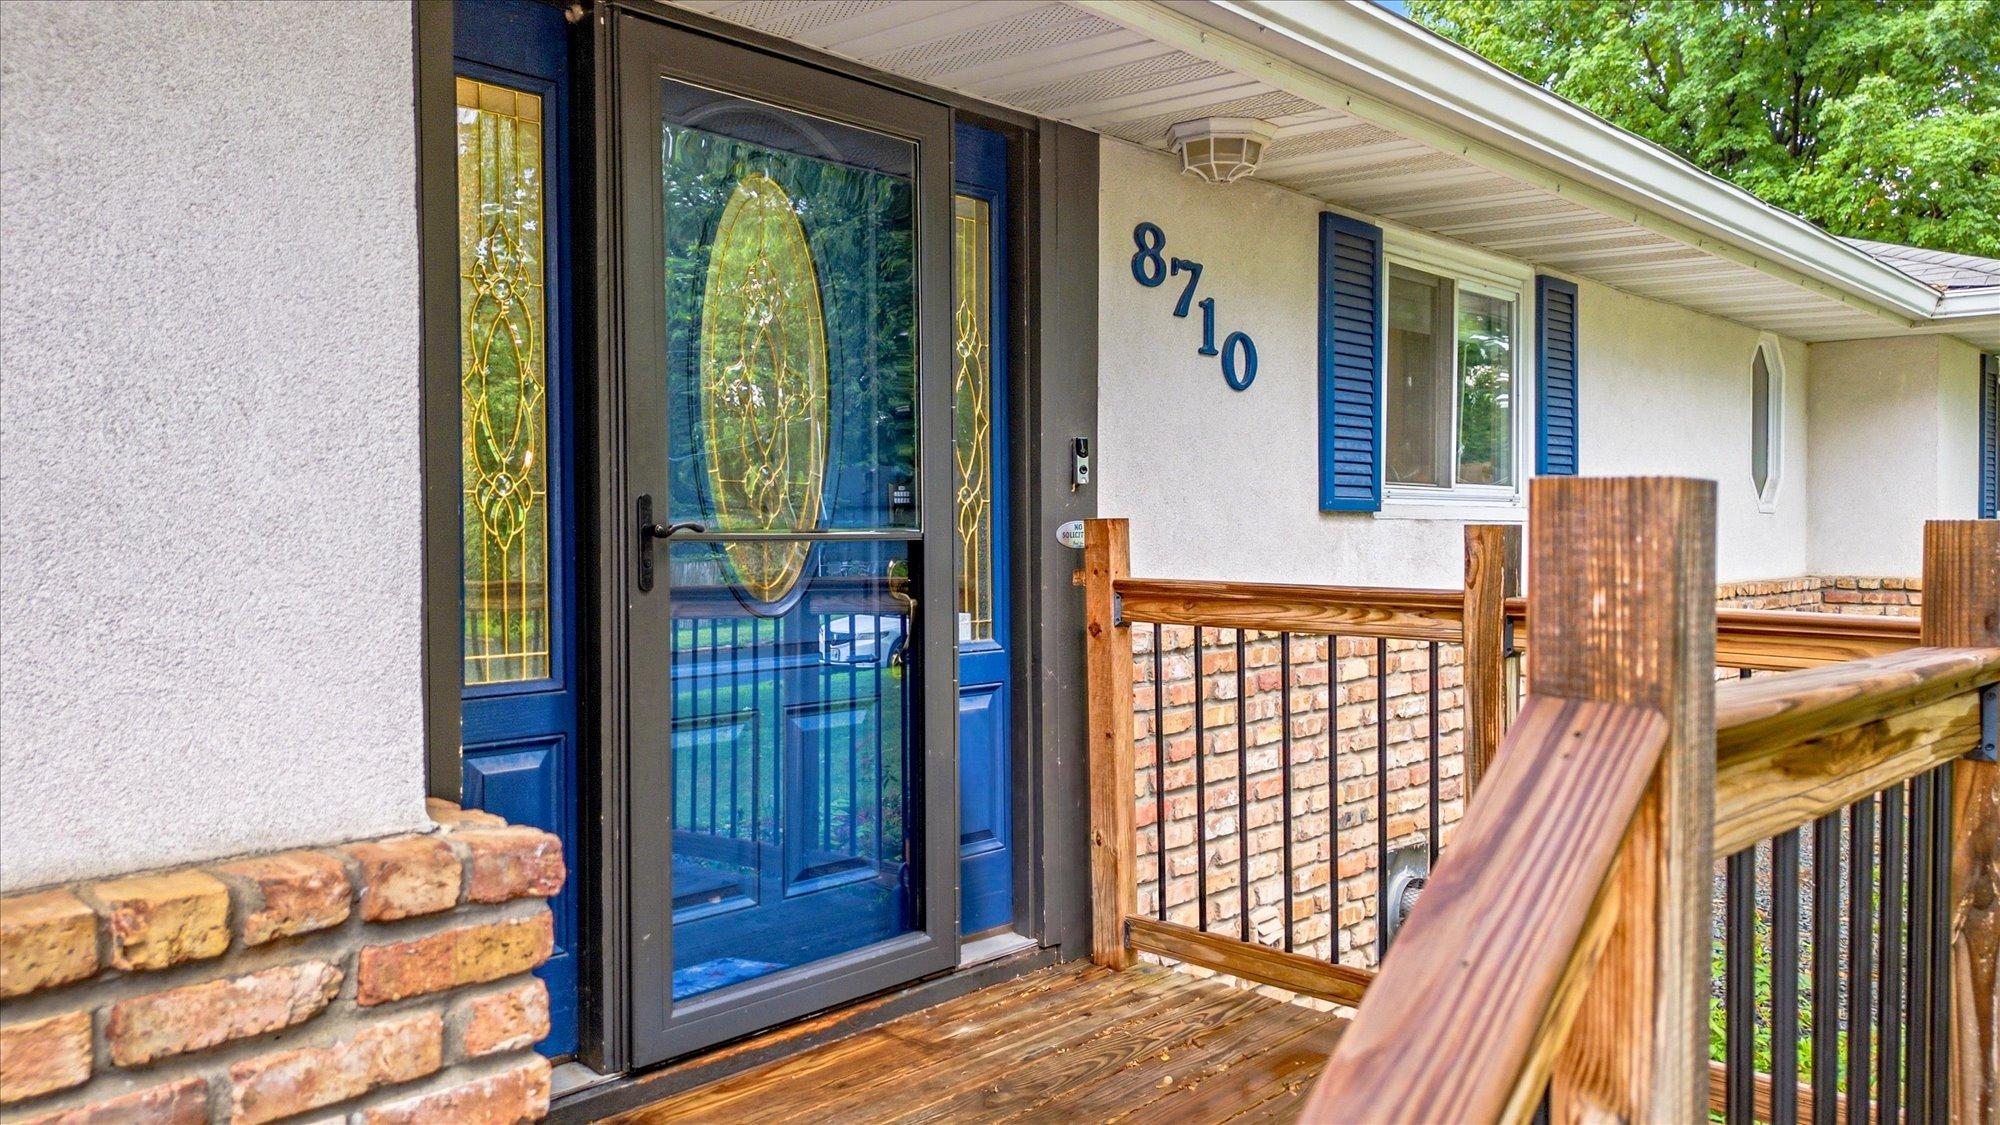
8710 60th Avenue N, Minneapolis, MN 55428 (MLS# 6794670)
$490,000
Minneapolis, MN 55428
MLS# 6794670
4 beds | 2 baths | 2783 sqft
1 / 75

Property Description
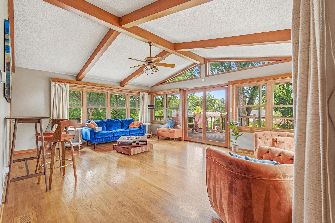
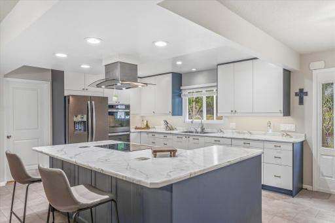
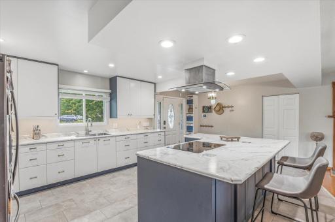
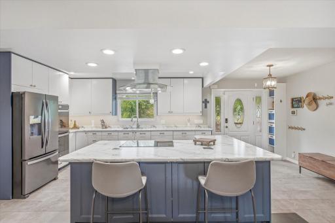
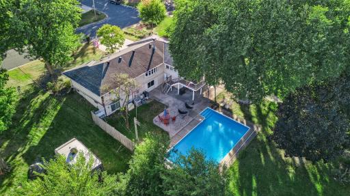
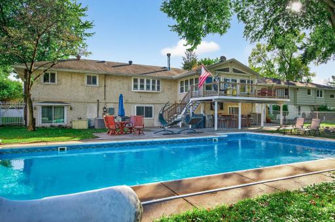
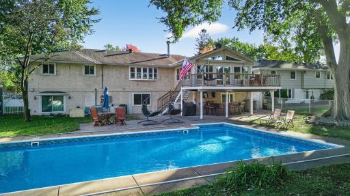
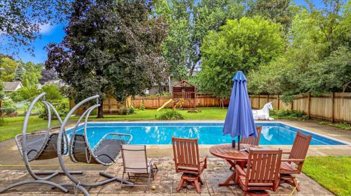
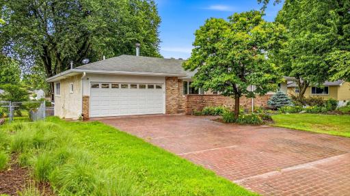
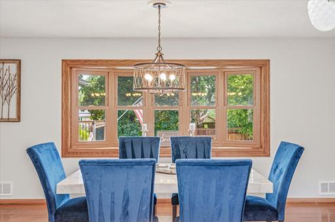
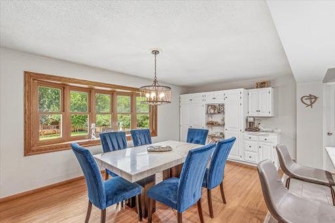
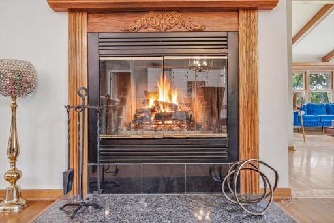
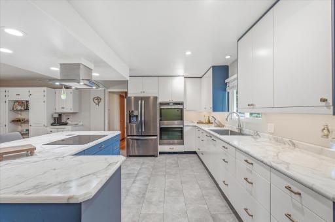
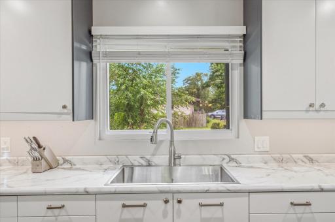
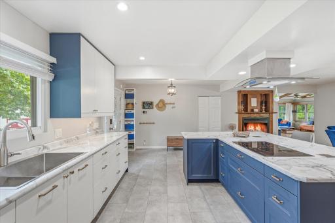
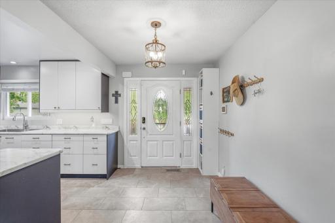
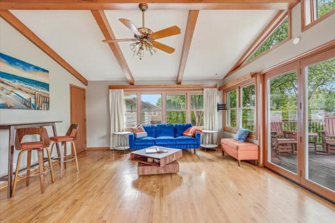
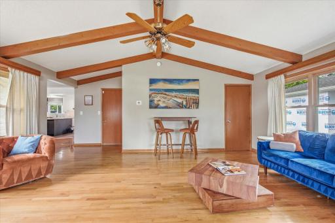
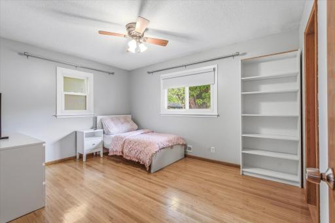
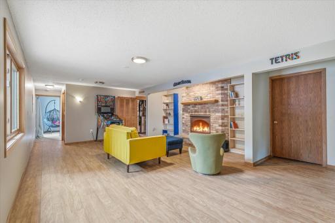
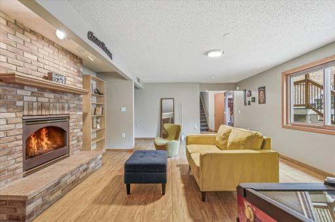
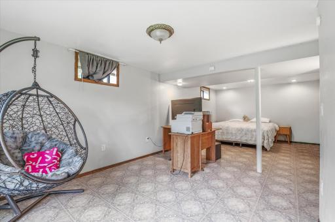
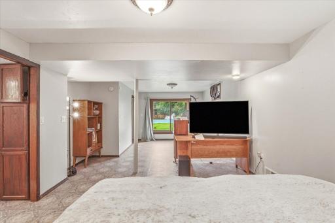
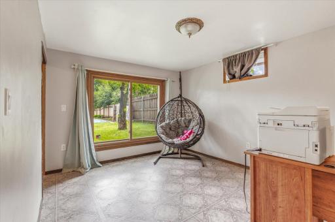
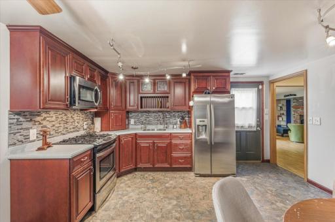
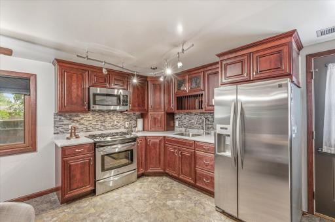
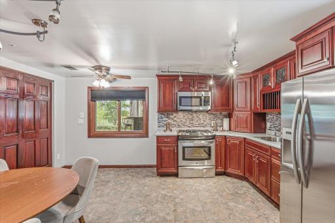
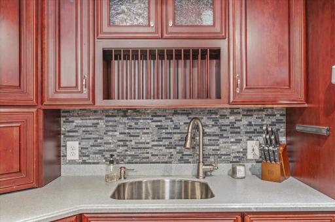
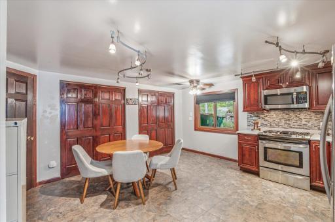
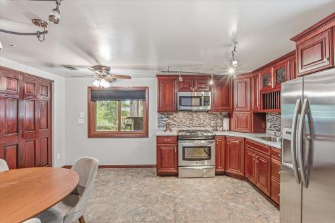
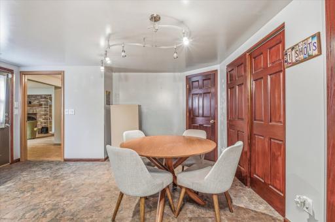
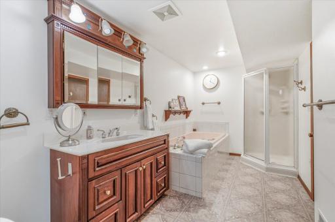
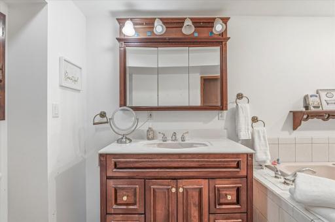
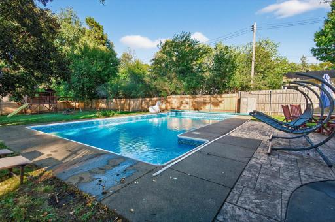
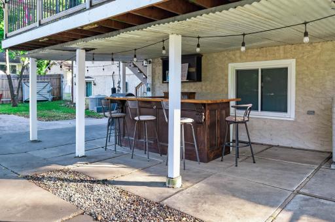
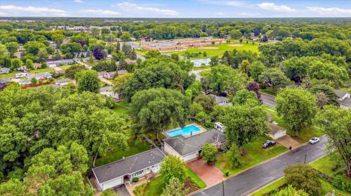
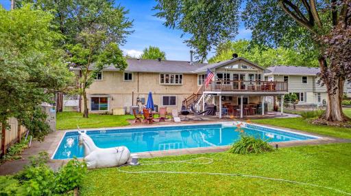
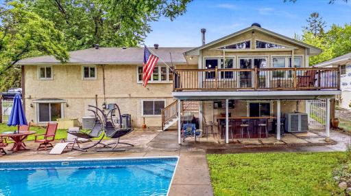
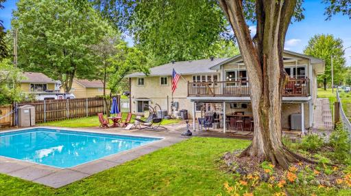
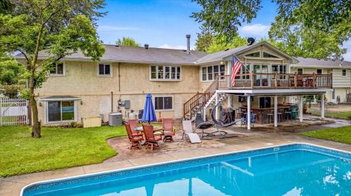
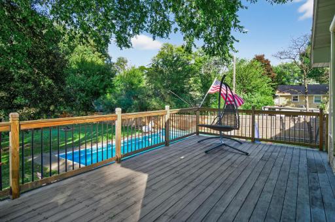
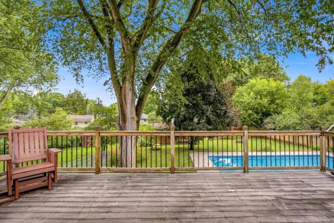
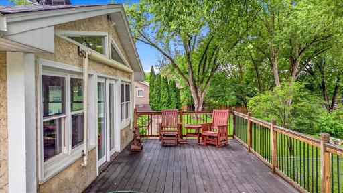
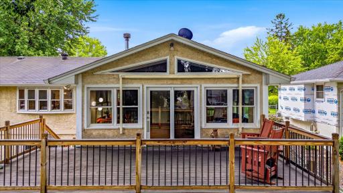
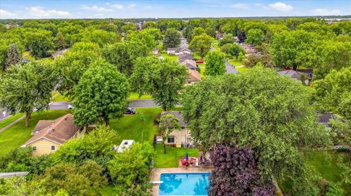
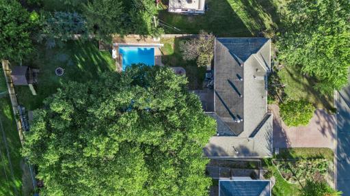
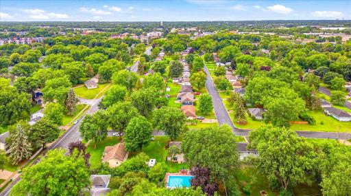
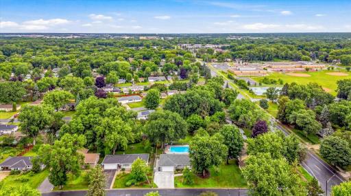
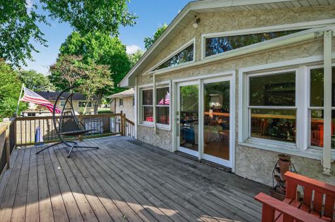
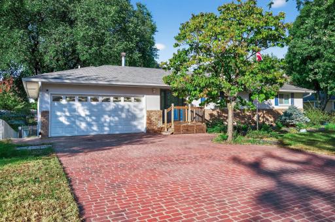
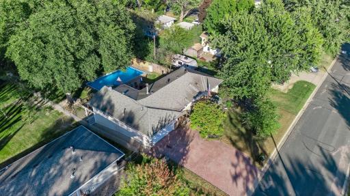
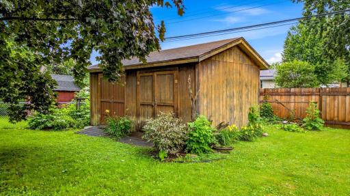
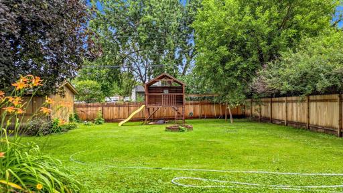
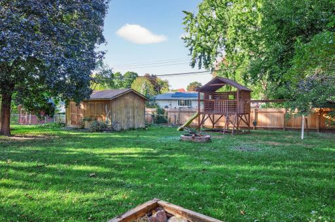
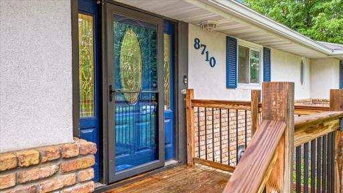
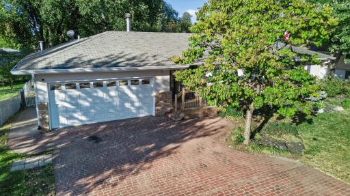
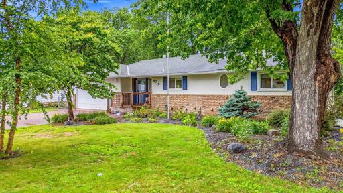
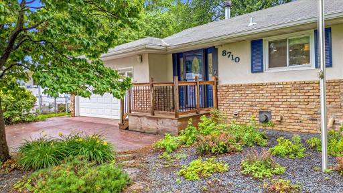
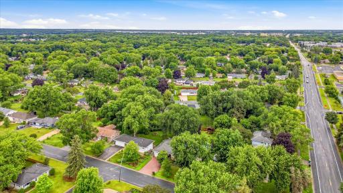
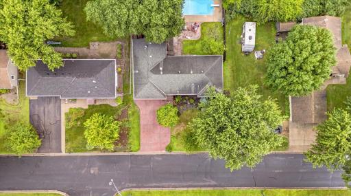
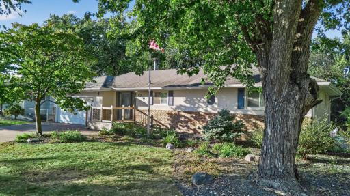
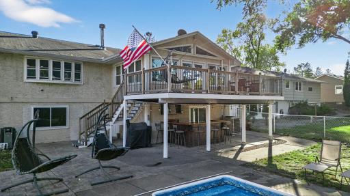
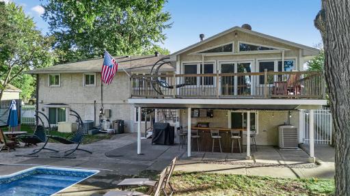
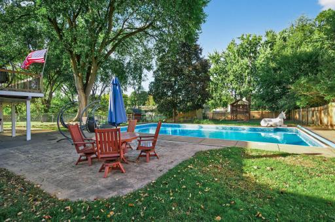
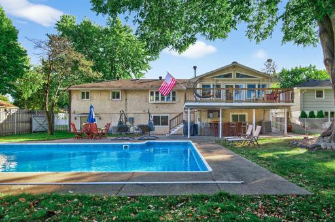
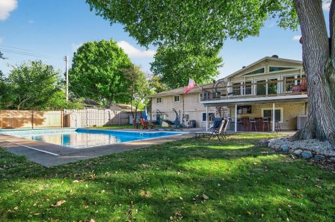
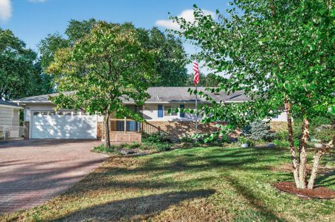
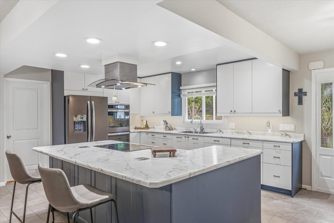
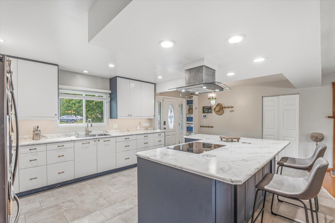
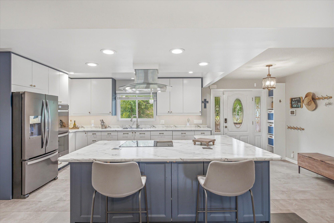
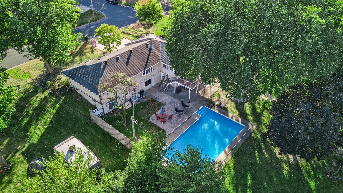
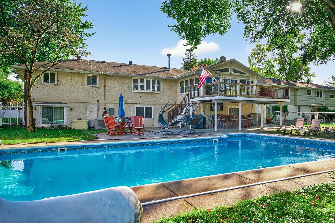
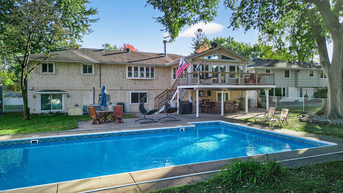
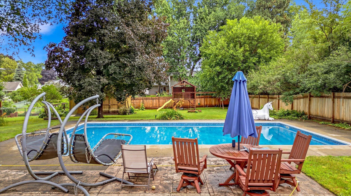
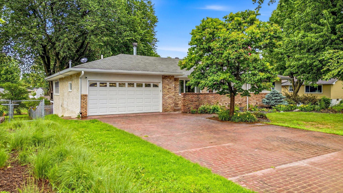
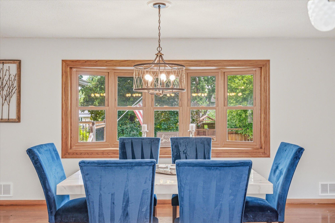
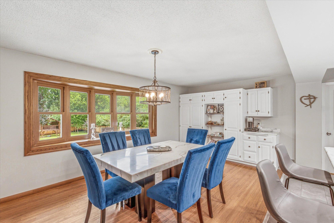
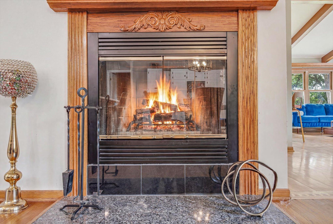
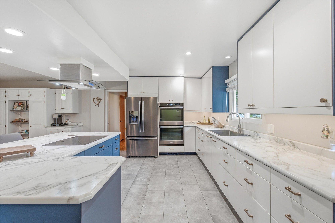
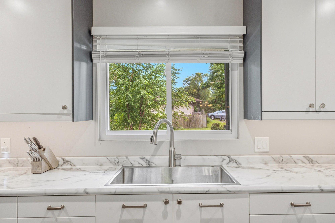
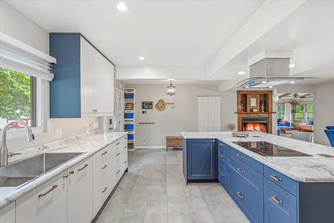
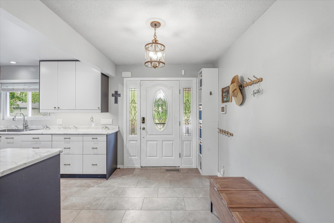
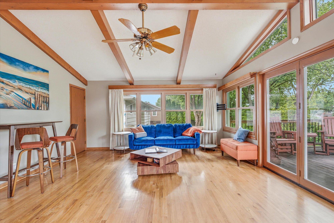
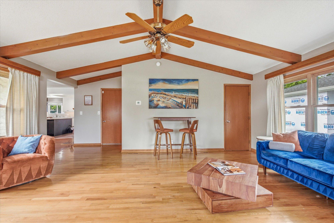
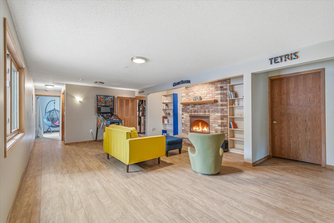
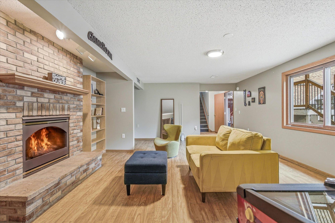
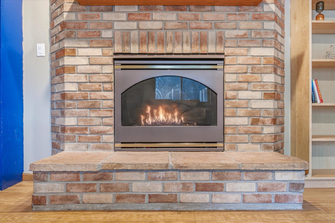
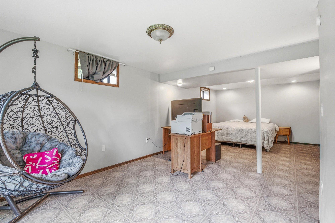
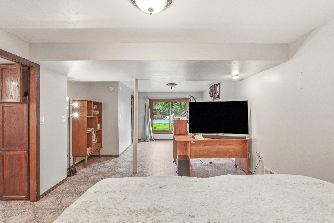
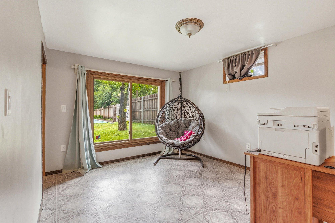
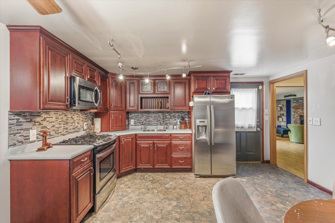
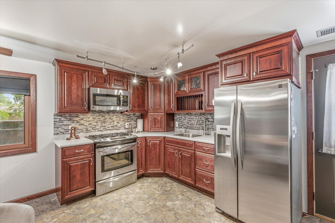
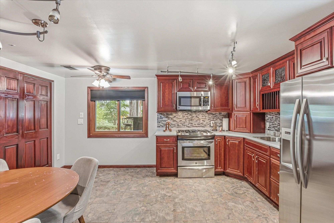
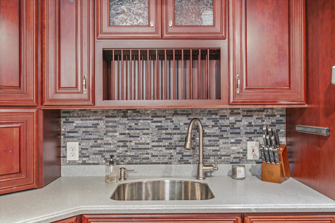
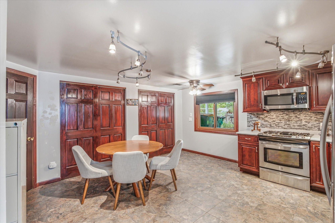
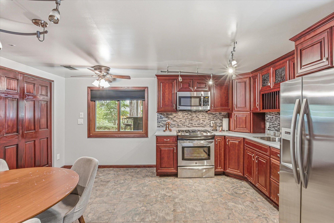
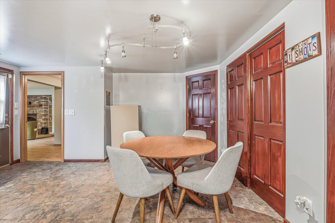
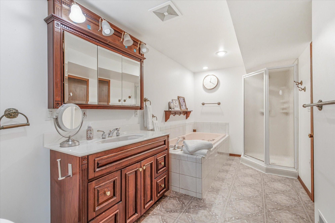
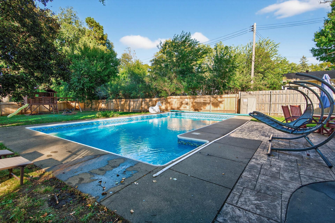
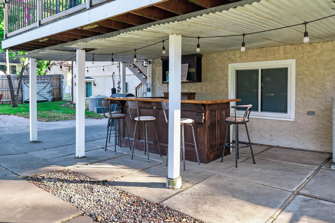
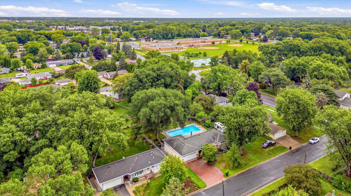
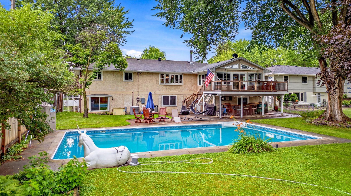
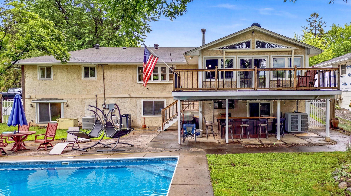
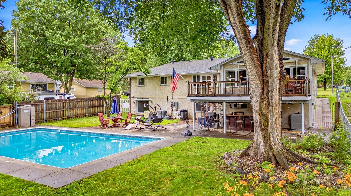
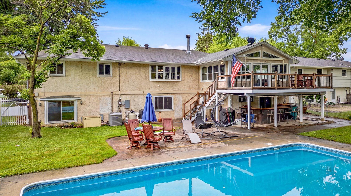
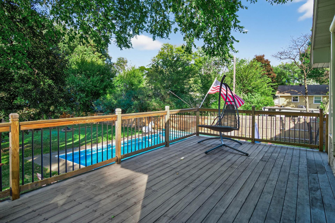
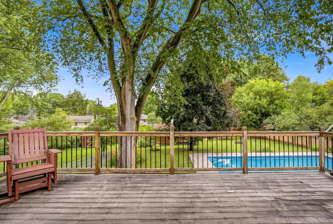
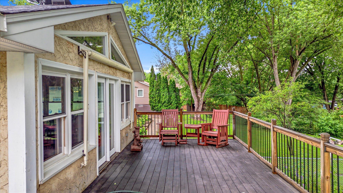
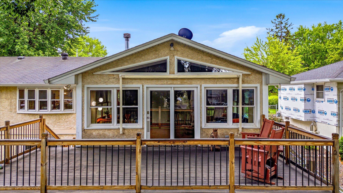
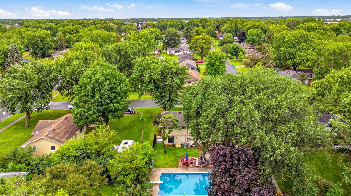
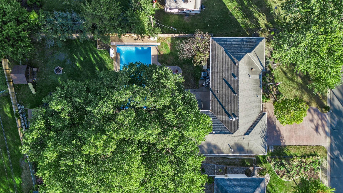
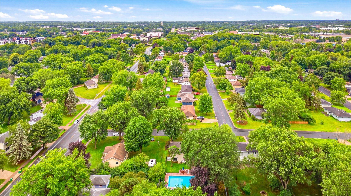
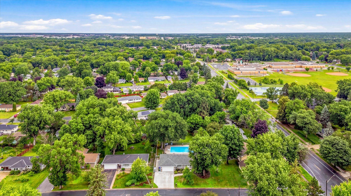
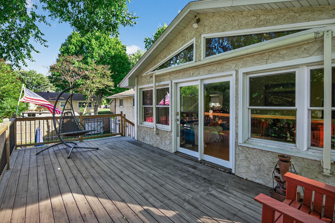
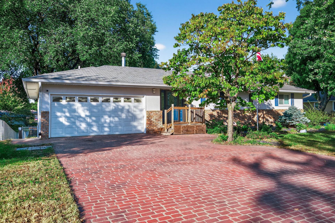
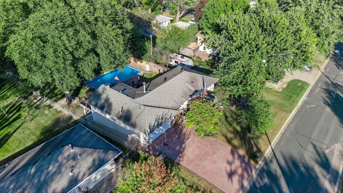
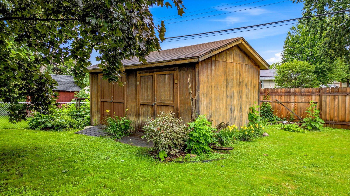
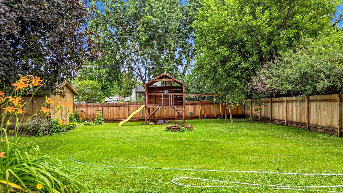
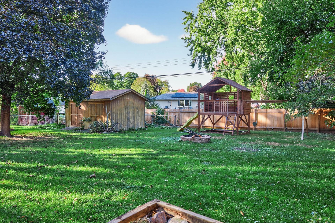
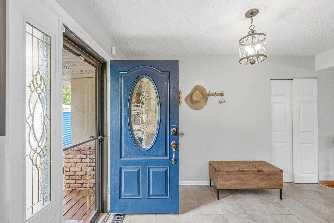
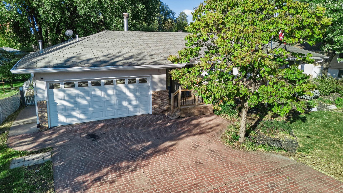
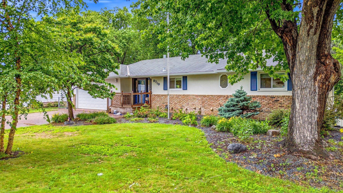
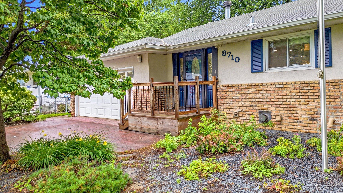
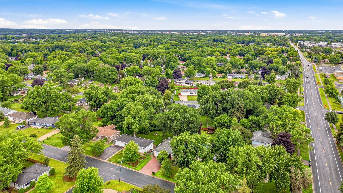
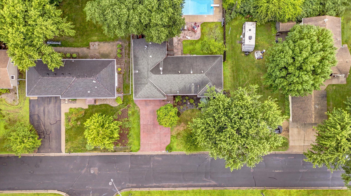
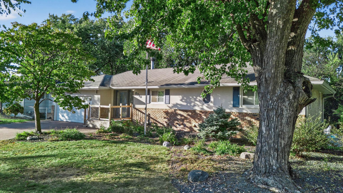
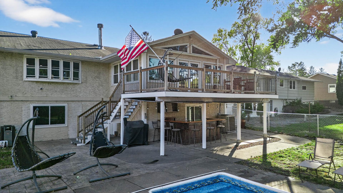
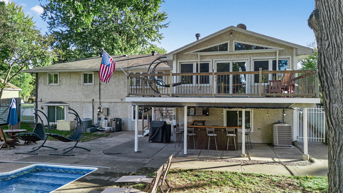
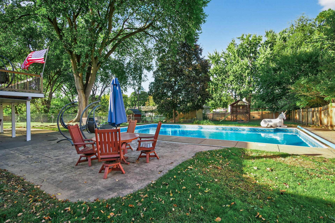
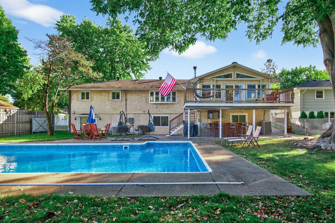
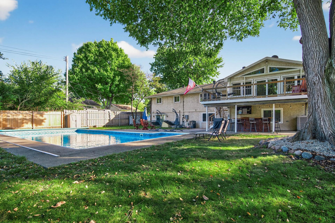
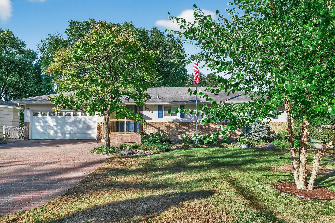
Welcome to a home where space, style, versatility, and outdoor living come together beautifully! Nestled on a meticulously landscaped .34-acre lot, this exceptional property offers an inviting open-concept design, incredible entertaining spaces, and a lower level that adds a whole new level of flexibility. Step inside to a spacious kitchen designed to be the heart of the home, featuring a large center island, updated appliances including double ovens, beautiful countertops, and plenty of room to gather. The kitchen flows effortlessly into the dining area, where a charming brick fireplace creates the perfect backdrop for cozy meals and memorable gatherings. The expansive living room is filled with natural light and features soaring vaulted ceilings, creating an impressive yet comfortable space for everyday living or entertaining guests. An insulated two-car garage adds convenience and functionality. The lower level is truly a standout feature, offering its own private entrance from the garage, a full kitchen area, family room, bedroom, and ensuite bath. The lower-level kitchen provides an excellent opportunity to customize the space to your needs, with the sink area not currently plumbed. Designed with the ability to be completely separated from the upper level, this versatile space is ideal for multi-generational living, a private guest suite, extended-stay guests, or potential rental opportunities. And then there's the backyardâyour very own private oasis! The fully fenced backyard features new cedar fencing, creating a beautiful and private setting for relaxing and entertaining. The impressive 40' x 27' in-ground pool features a new liner and cover, while the covered patio bar and spacious composite deck provide an incredible setting for summer gatherings. Picture yourself hosting backyard barbecues, relaxing poolside, or enjoying warm summer evenings with family and friends. When the sun goes down, gather around the firepit and enjoy peaceful nights under the stars. For added convenience and peace of mind, the property also includes a gas-powered generator, providing reliable backup power when you need it most. From the thoughtfully designed interior to the incredibly versatile lower level and spectacular outdoor living spaces, this home truly offers something for everyone. Come see for yourself why this one-of-a-kind property is the perfect place to call home! ***Seller-Paid 3-2-1 Buydown available through preferred lending partner! Based on a conventional loan with 5% down, estimated P&I savings are $916.37/mo Year 1, $624.51/mo Year 2 & $318.57/mo Year 3. $22,313.46 total 3-year savings. Buyer must qualify; terms subject to loan approval. Ask for details!
Details
Maps
Contract Information
Status: Active
Contingency: None
Current Price: 490000
Original List Price: 499990
ListPrice: 490000
List Date: 2026-07-13
Owner is an Agent?: No
Auction?: No
General Property Information
Common Wall: No
Lot Measurement: Acres
Manufactured Home?: No
Multiple PIDs?: No
New Development: No
Number of Fireplaces: 2
Waterfront YN: No
Year Built: 1961
Yearly/Seasonal: Yearly
Zoning: Residential-Single Family
Bedrooms: 4
Baths Total: 2
Bath Full: 2
Main Floor Total SqFt: 1544
Above Grd Total SqFt: 1544
Below Grd Total SqFt: 1239
Total SqFt: 2783
Total Finished Sqft: 2711.00
FireplaceYN: Yes
Style: (SF) Single Family
Foundation Size: 1544
Garage Stalls: 2
Lot Dimensions: 80x176x80x194
Acres: 0.34
Assessment Pending: No
Location Tax and Other Information
House Number: 8710
Street Name: 60th
Street Suffix: Avenue
Street Direction Suffix: N
Postal City: Minneapolis
County: Hennepin
State: MN
Zip Code: 55428
Complex/Dev/Subdivision: Meadow Lake Park 2nd Add
Assessments
Tax With Assessments: 7332.32
Building Information
Finished SqFt Above Ground: 1544
Finished SqFt Below Ground: 1167
Lease Details
Land Leased: Not Applicable
Miscellaneous Information
DP Resource: Yes
Homestead: Yes
Ownership
Fractional Ownership: No
Parking Characteristics
Garage Square Feet: 440
Public Survey Info
Range#: 21
Section#: 06
Township#: 118
Property Features
Accessible: None
Air Conditioning: Central Air
Amenities Unit: Deck; Hardwood Floors; Kitchen Center Island; Patio; Vaulted Ceiling(s)
Appliances: Cooktop; Dishwasher; Disposal; Dryer; Microwave; Range; Refrigerator; Washer
Assumable Loan: Not Assumable
Basement: Concrete Block; Egress Windows; Full
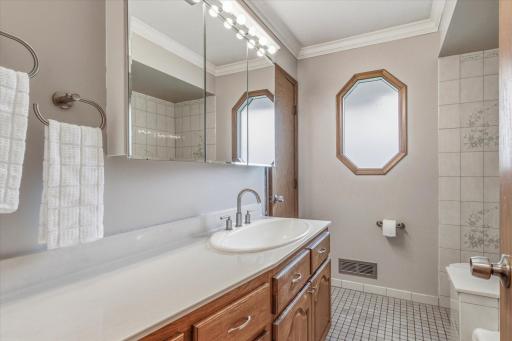
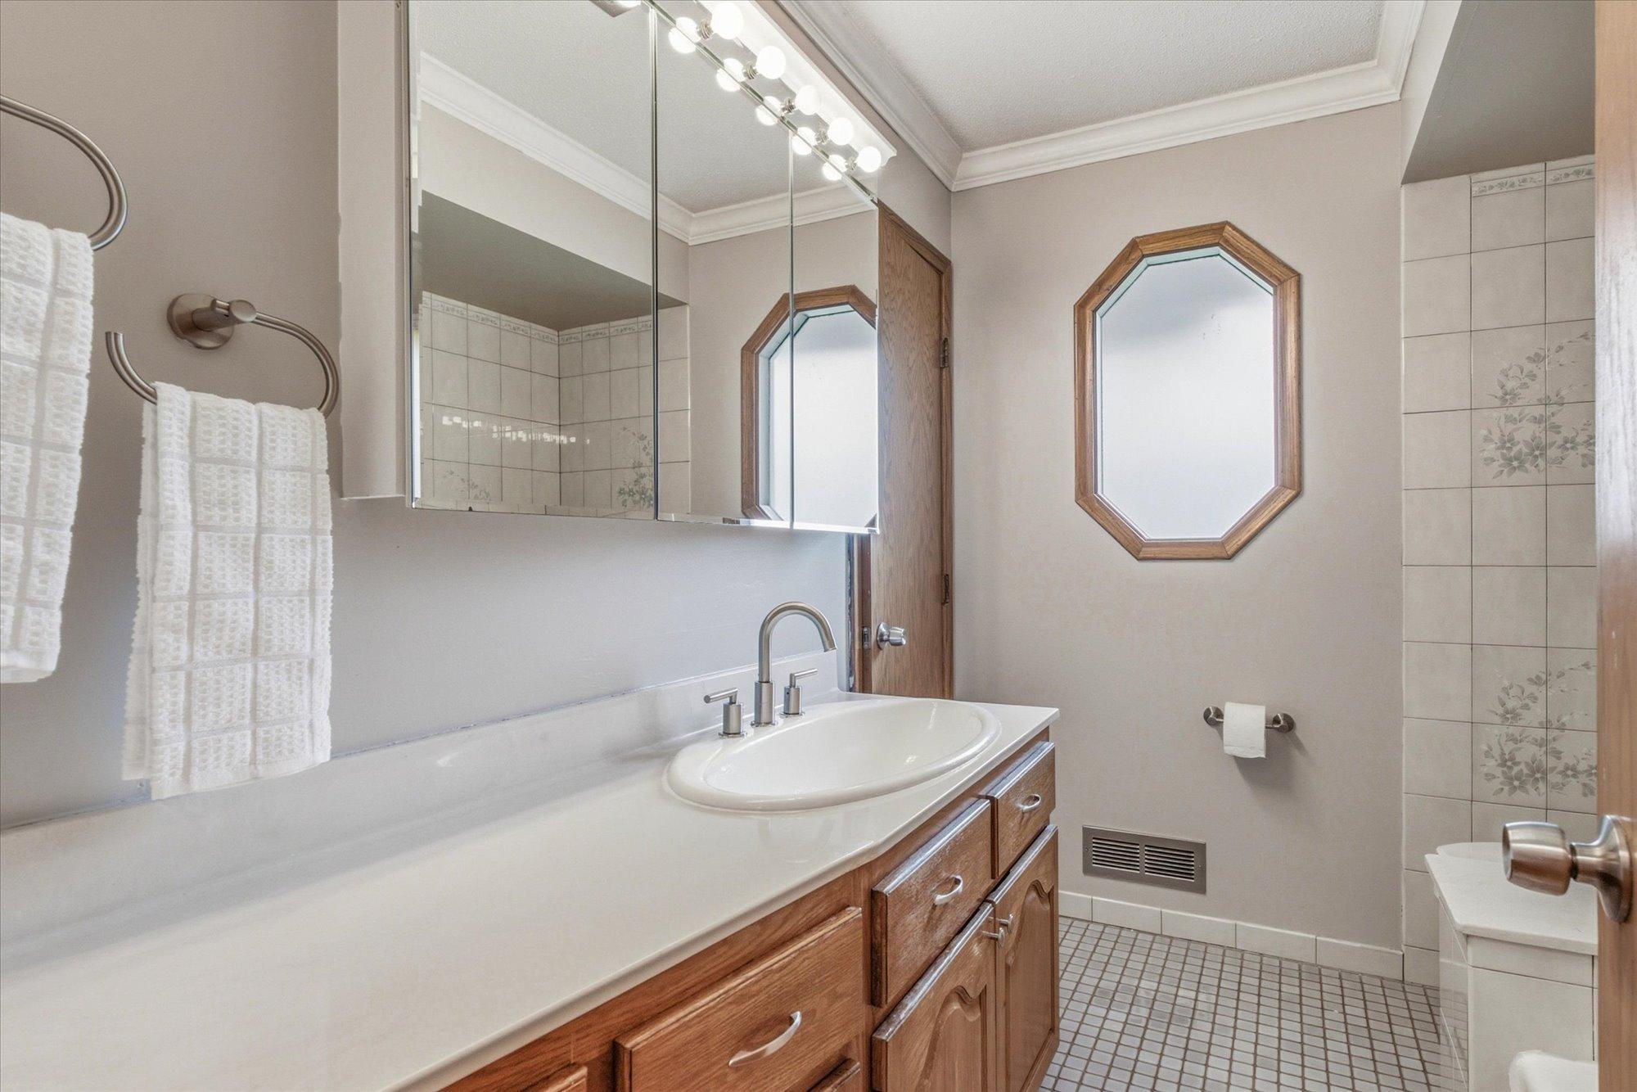
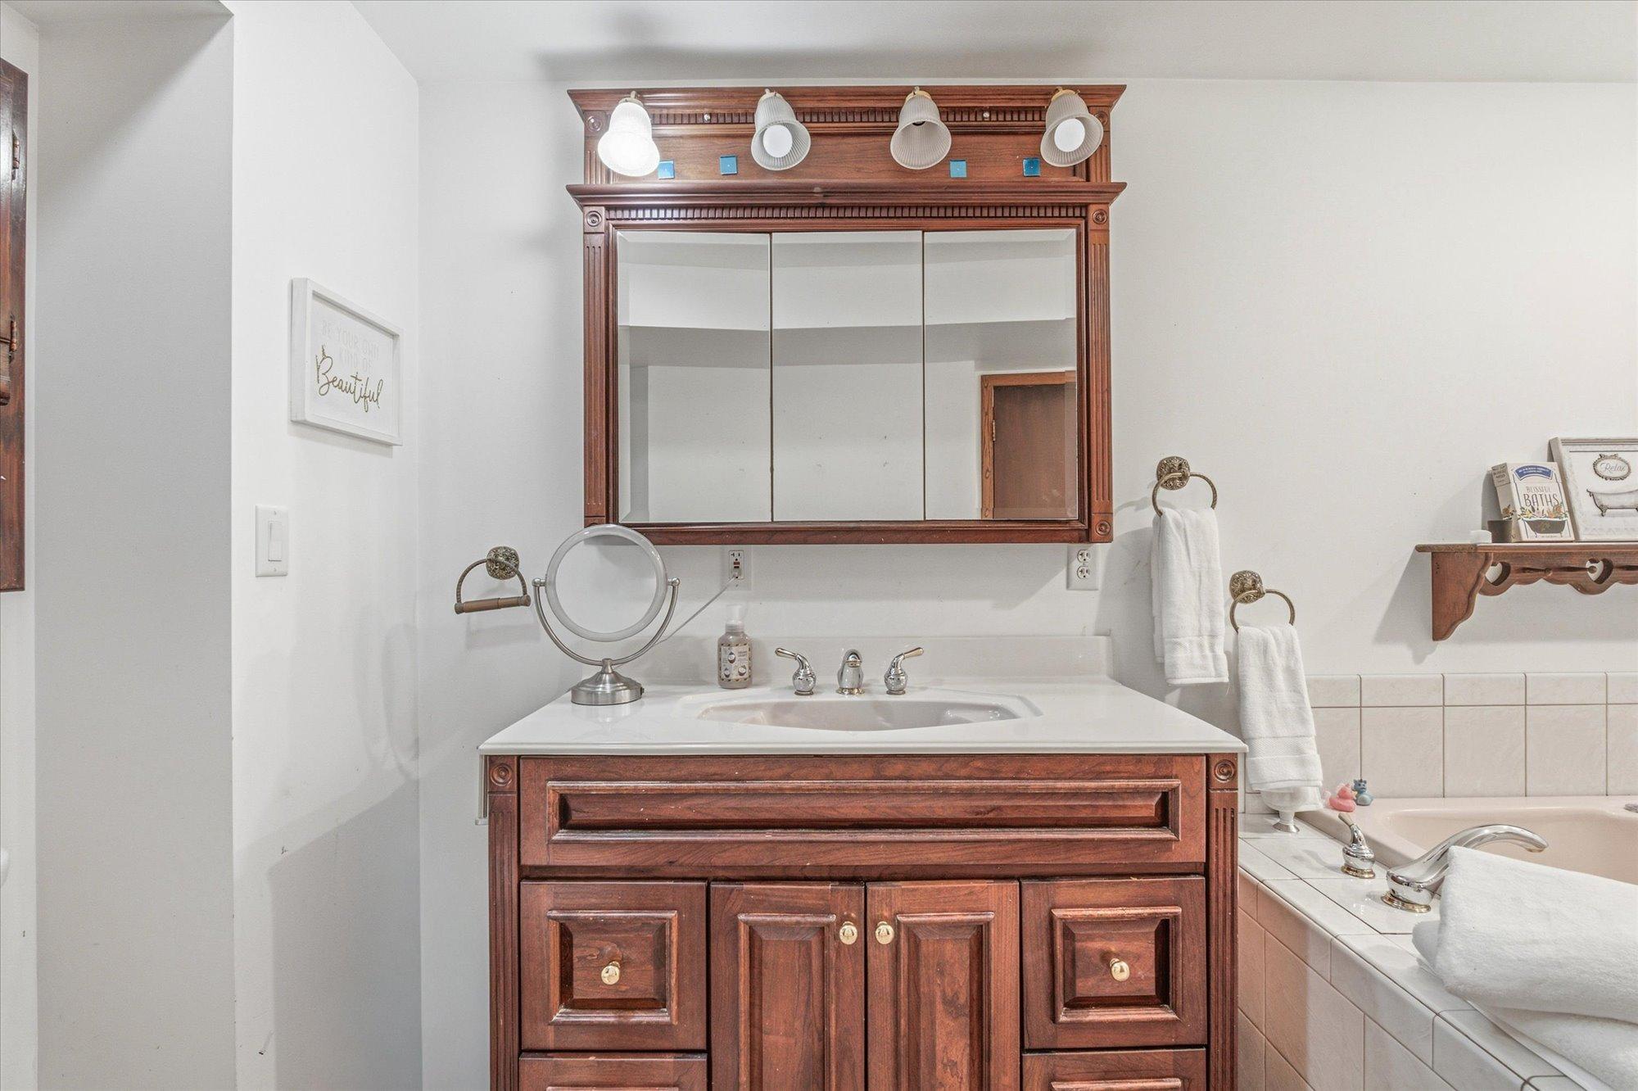
Bath Description: Main Floor Full Bath; Full Basement; Bathroom Ensuite; Jetted Tub; Separate Tub & Shower
Construction Materials: Block; Frame
Construction Status: Previously Owned
Dining Room Description: Informal Dining Room
Electric: Circuit Breakers
Exterior: Brick Veneer; Stucco
Family Room Characteristics: Lower Level
Fencing: Wood
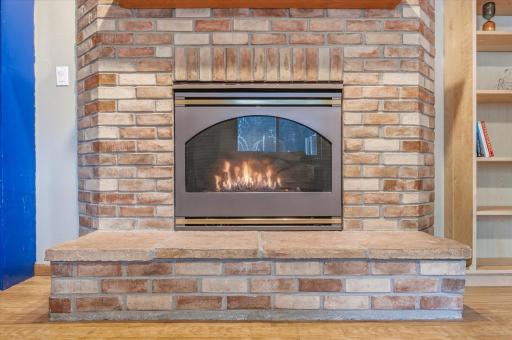
Fireplace Characteristics: Brick; Family Room; Gas Burning; Wood Burning
Foundation: Concrete Block
Fuel: Natural Gas
Heating: Forced Air
Internet Options: Cable; Fiber Optic; Satellite
Laundry: In Basement; Lower Level
Lot Description: Tree Coverage - Medium
Parking Characteristics: Garage Door Opener
Pool Description: Below Ground; Heated
Road Frontage: City Street; Sidewalks
Road Responsibility: Public Maintained Road
Roof: Age Over 8 Years; Asphalt Shingles
Second Unit: Existing In-Law w/Bath; Existing In-Law w/Kitchen
Sellers Terms: Cash; Conventional; FHA; VA
Sewer: City Sewer/Connected
Special Search: 3 BR on One Level; Main Floor Bedroom
Stories: One
Water: City Water/Connected
Room Information
| Room Name | Dimensions | Level |
| Living Room | 19.5x16 | Main |
| Dining Room | 10x22 | Main |
| Family Room | 23x16 | Main |
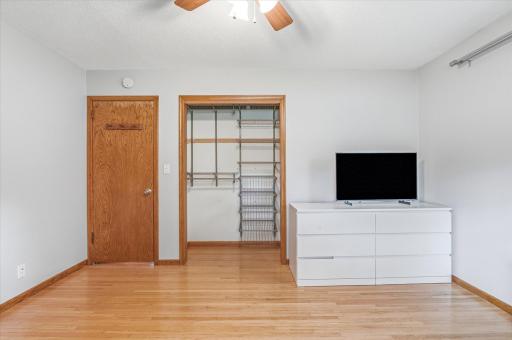
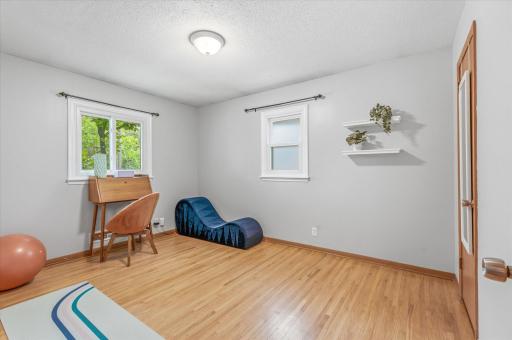
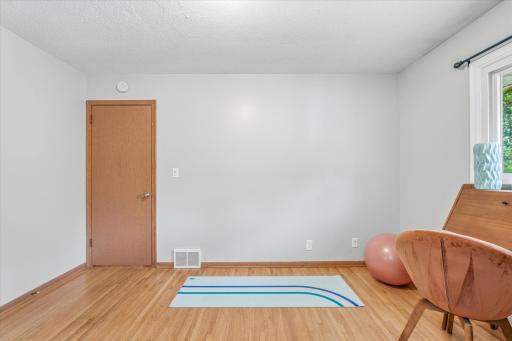
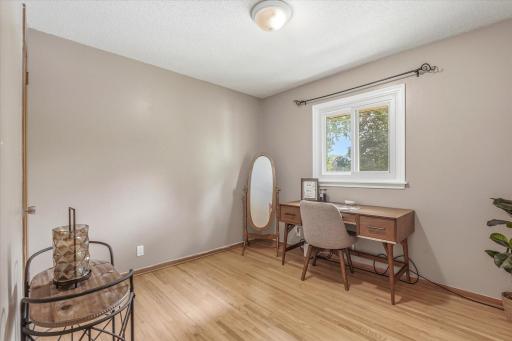
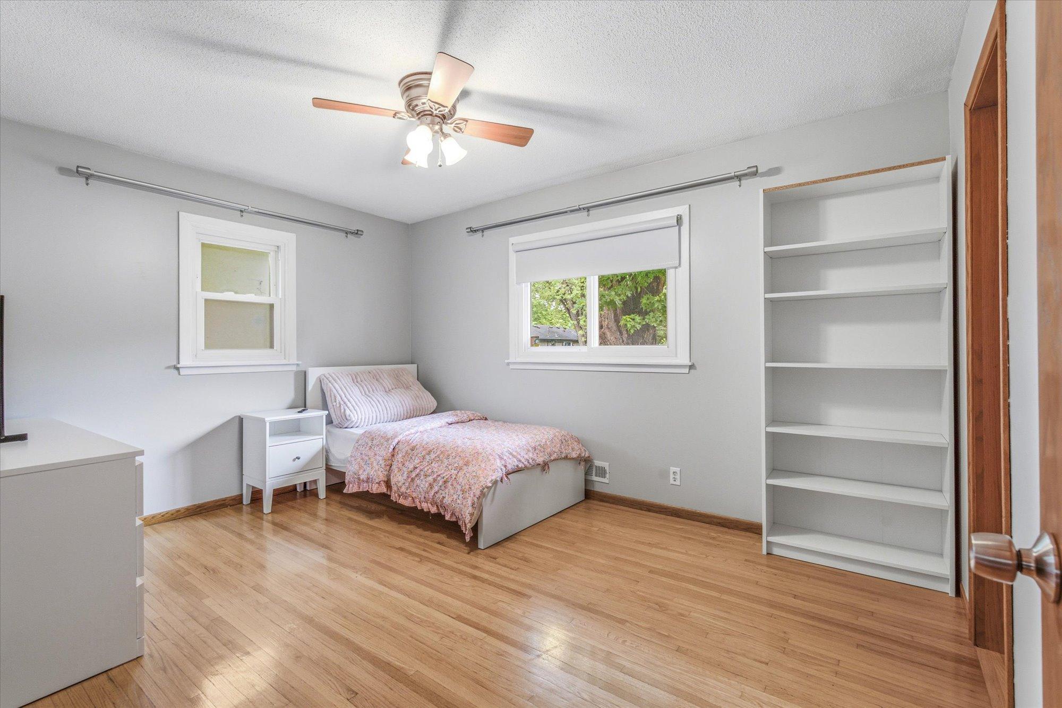
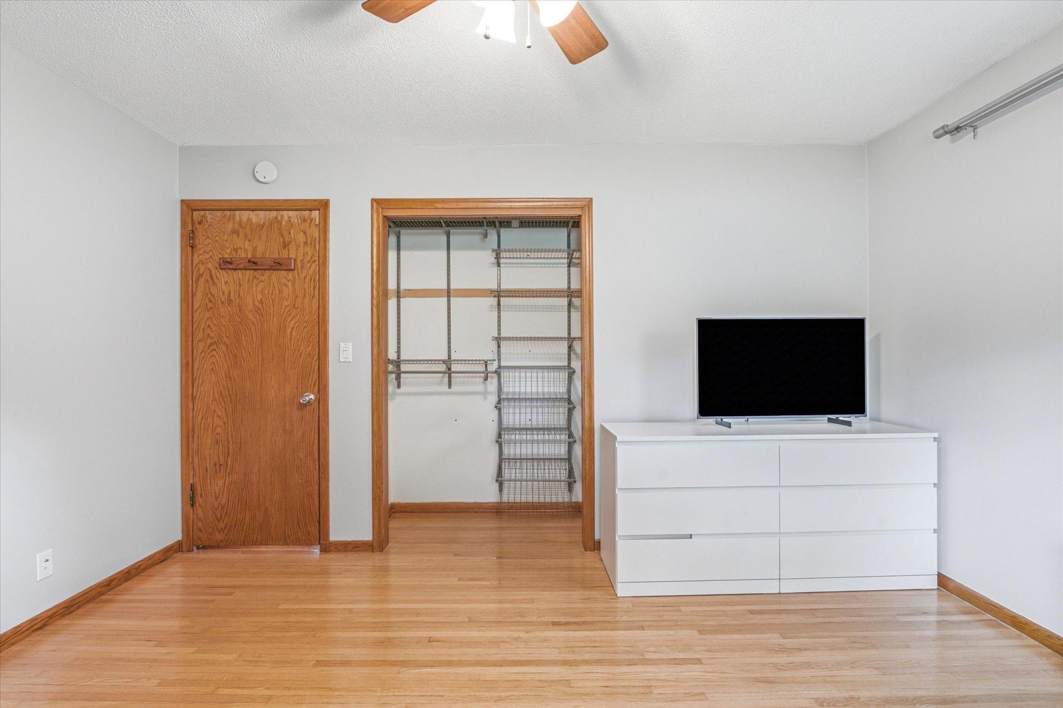
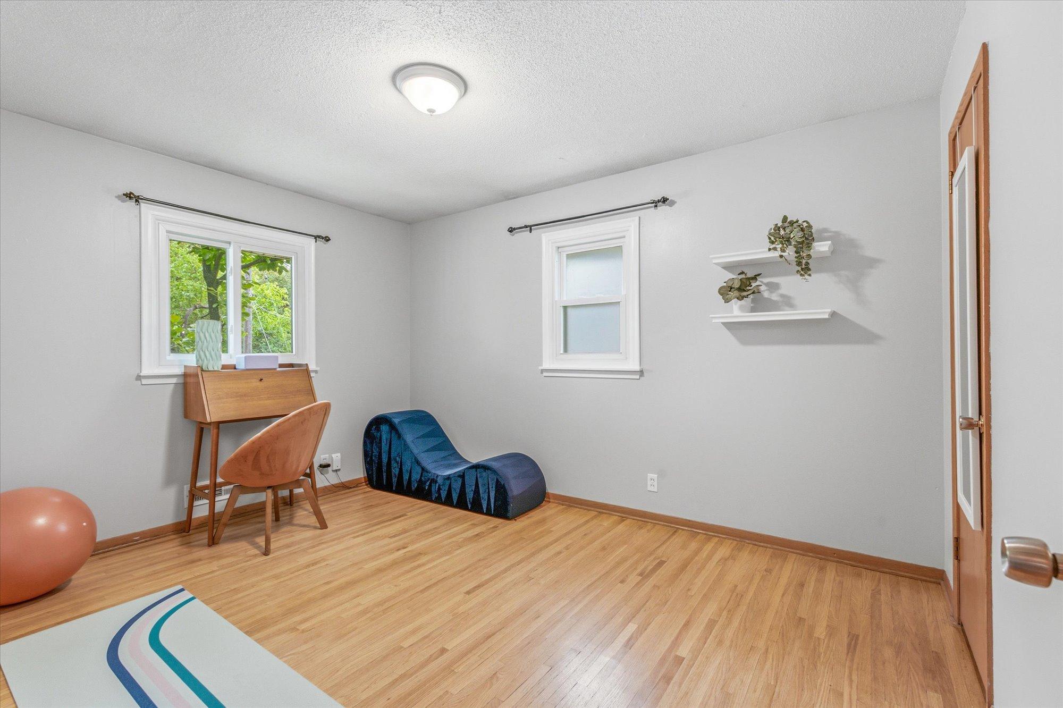
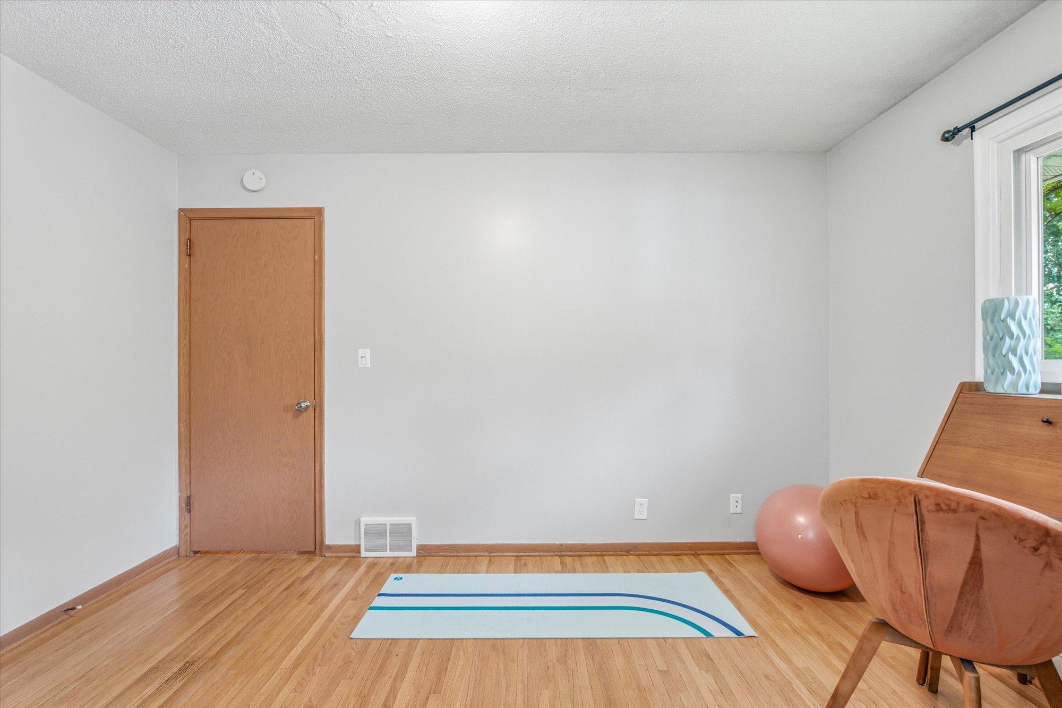
| First (1st) Bedroom | 14x11 | Main |
| Fourth (4th) Bedroom | 25.5x13 | Lower |
| Foyer | 7.5x13 | Main |
| Kitchen | 14x14 | Main |
| Second Kitchen | 15x15 | Lower |
| Laundry | 10x8 | Lower |
| Screened Porch | 11.5x11.5 | Lower |
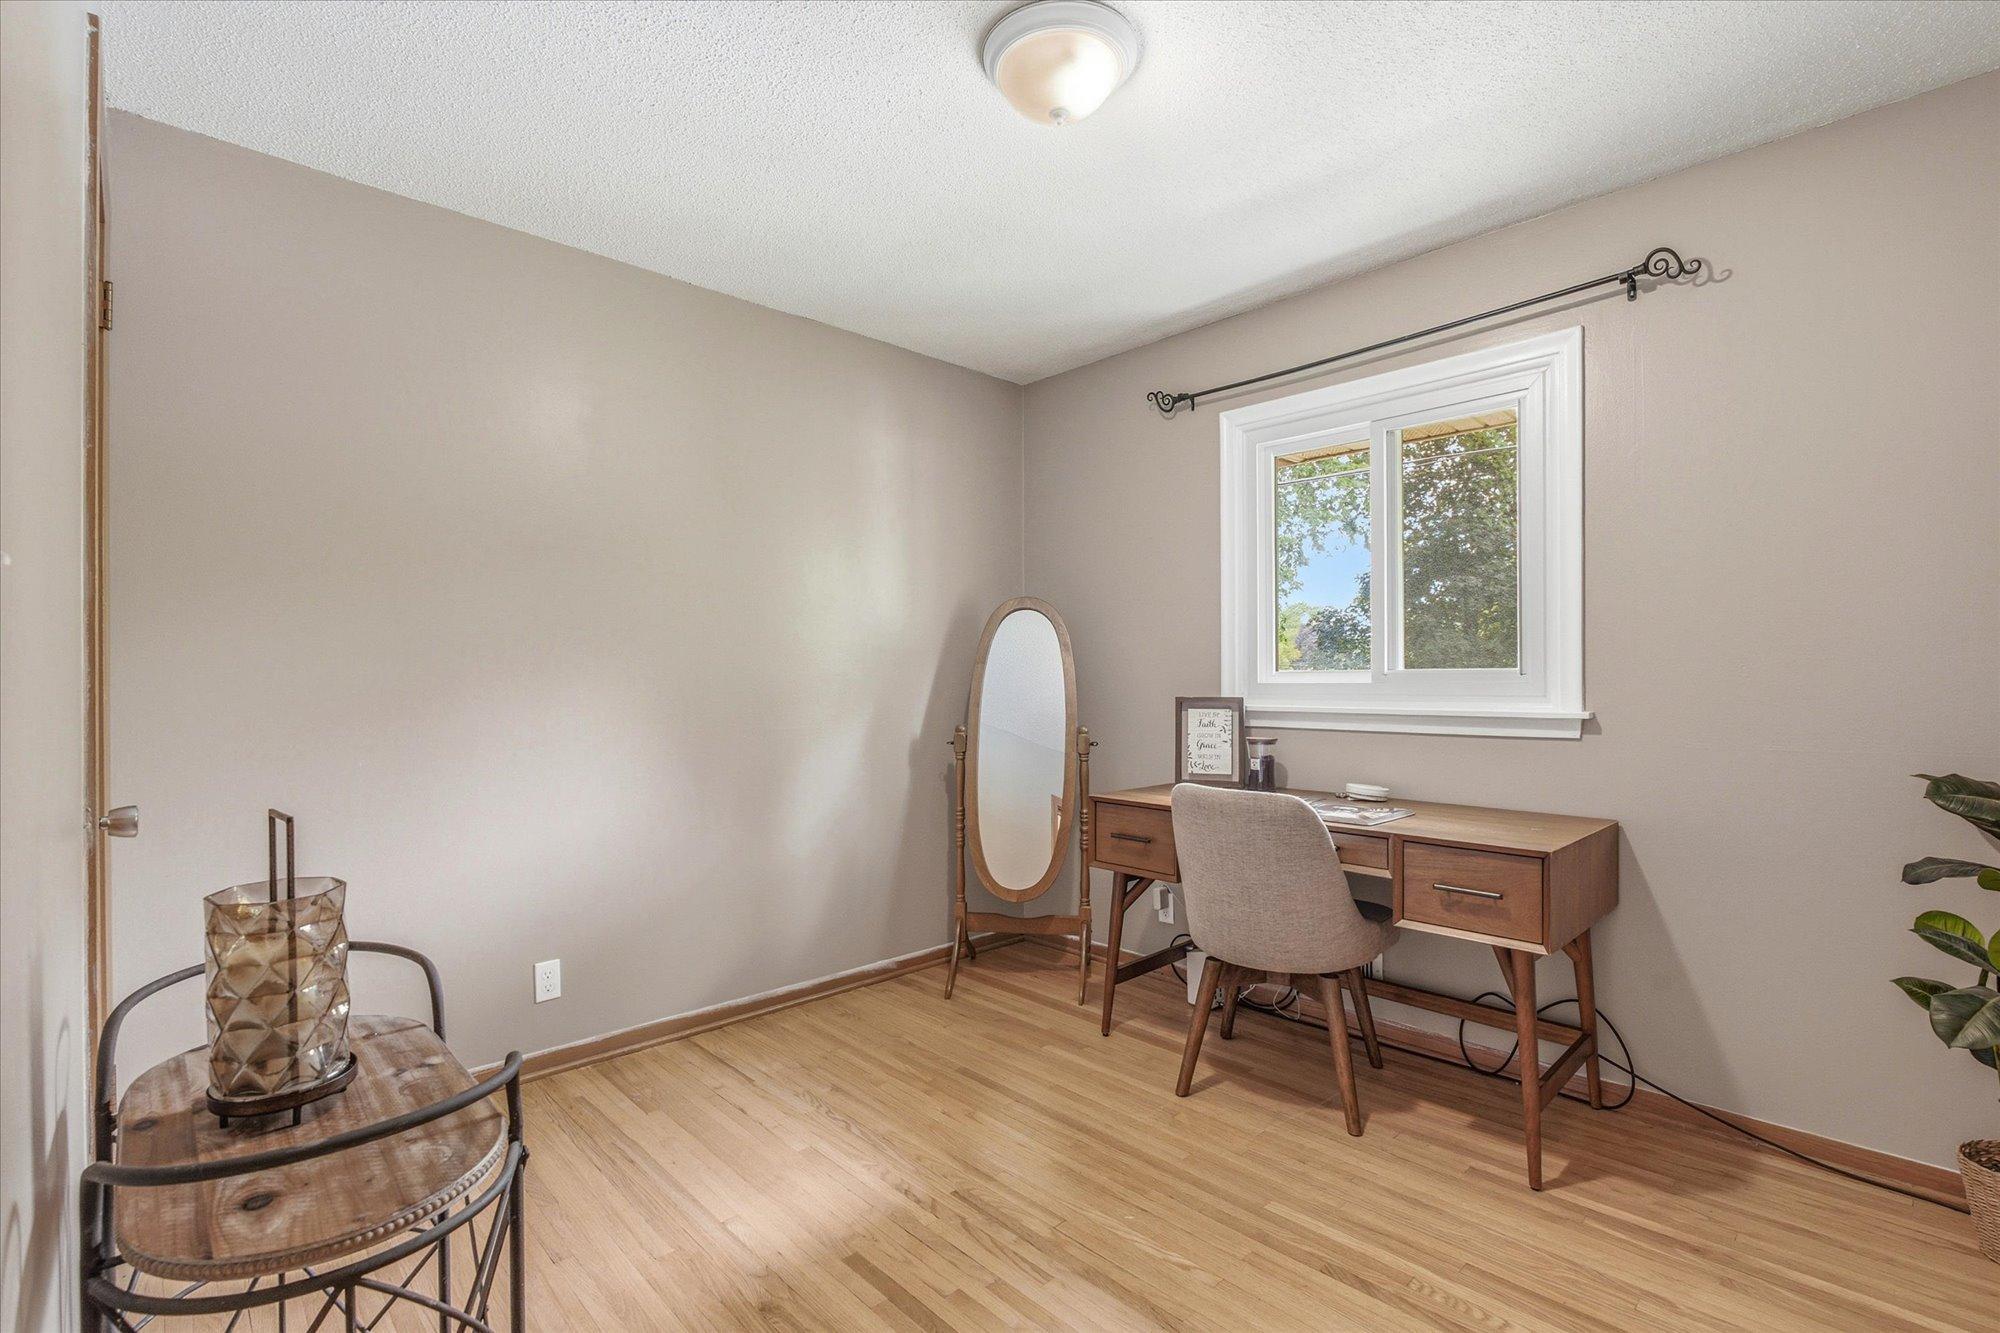
| Second (2nd) Bedroom | 13x10 | Main |
| Third (3rd) Bedroom | 10.5x9.5 | Main |
Listing Office: Realty ONE Group Choice
Last Updated: October - 07 - 2026

The data relating to real estate for sale on this web site comes in part from the Broker Reciprocity SM Program of the Regional Multiple Listing Service of Minnesota, Inc. The information provided is deemed reliable but not guaranteed. Properties subject to prior sale, change or withdrawal. ©2026 Regional Multiple Listing Service of Minnesota, Inc All rights reserved.
Friday 9th of October 2026 09:25 AM

218-998-4400
Mohagen Real Estate


Let's Connect

Mohagen Real Estate
sue@MohagenRealEstate.com
Office: 218-998-4400
Cell: 218-731-7376

Mohagen Real Estate is licensed in the State of Minnesota