8710 Parkington Avenue NE, Otsego, MN 55330 (MLS# 7086541)
$315,000
Otsego, MN 55330
MLS# 7086541
3 beds | 3 baths | 1906 sqft
1 / 43
Property Description
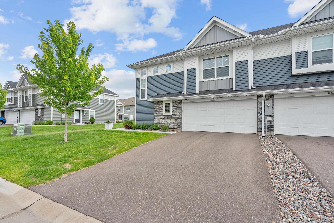
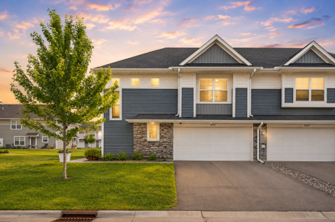
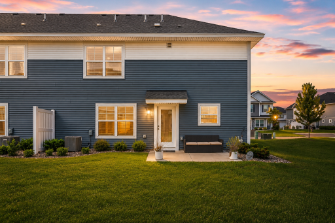
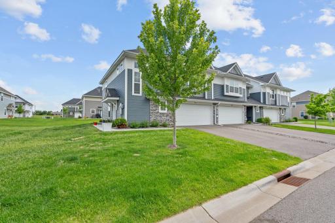
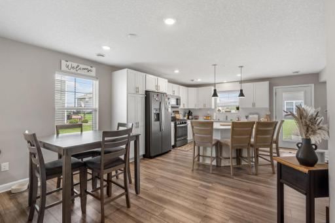
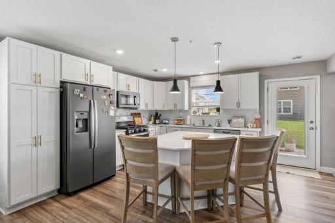
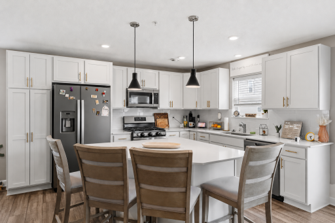
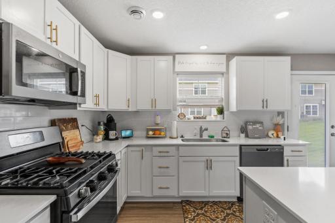
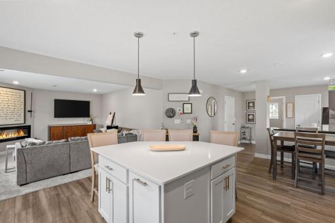
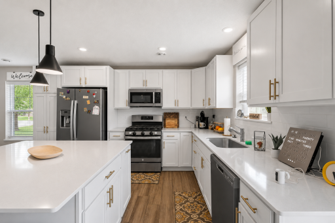
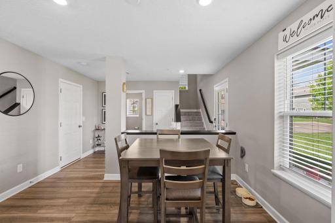
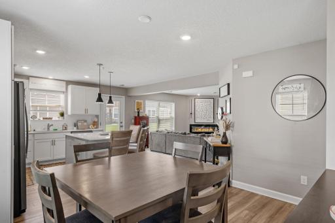
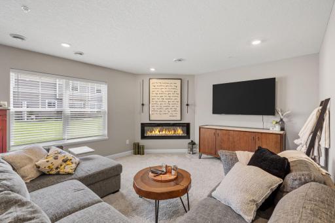
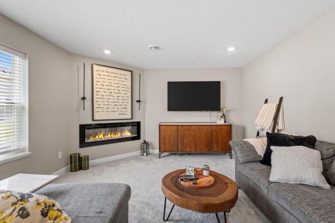
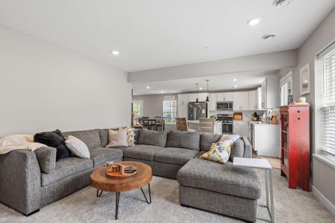
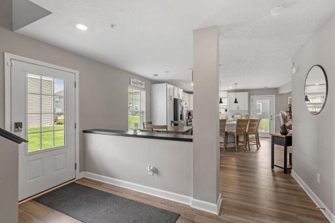
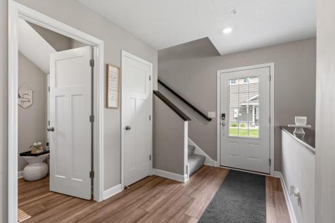
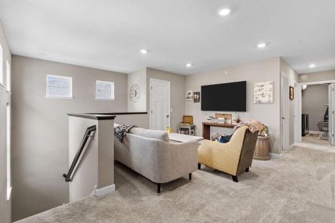
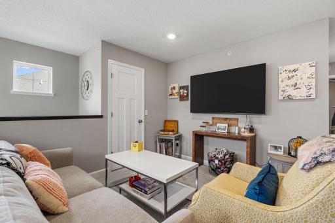
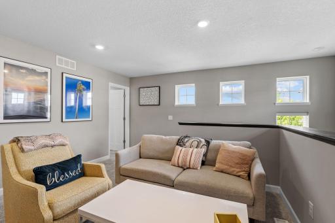
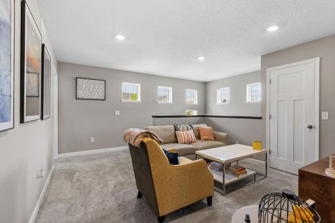
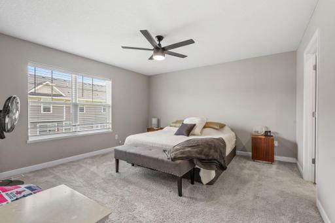
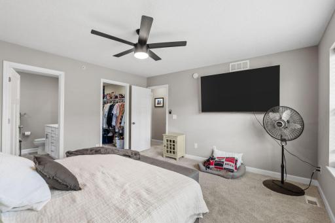
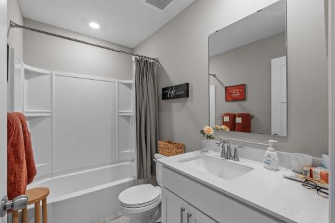
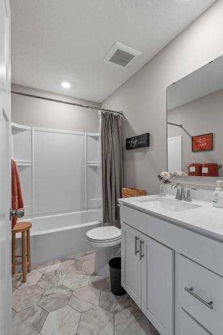
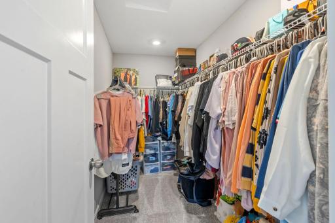
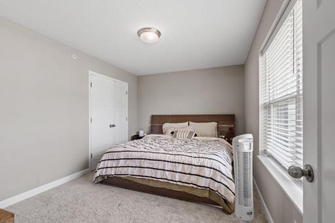
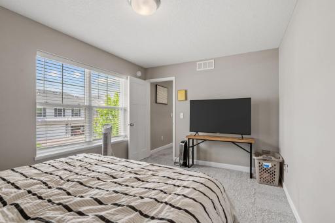
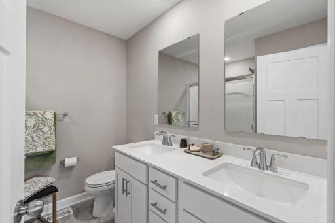
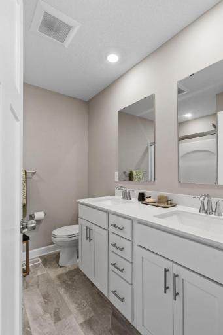
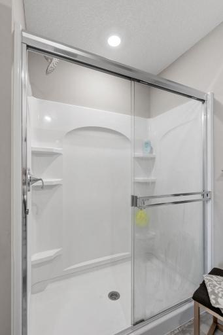
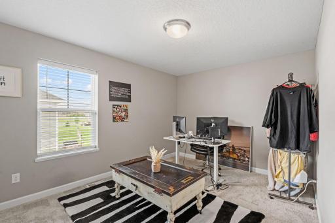
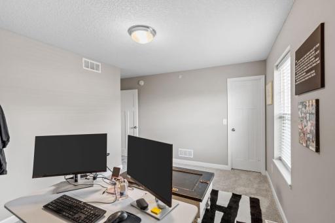
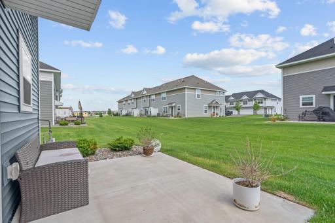
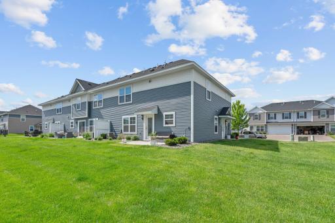
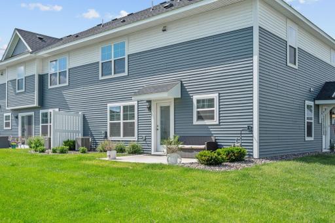
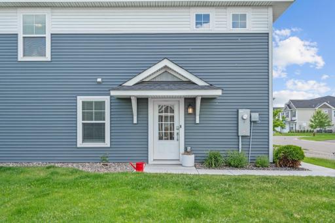
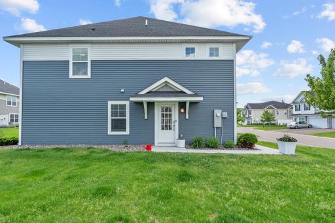
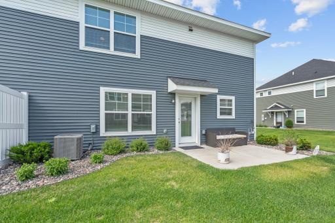
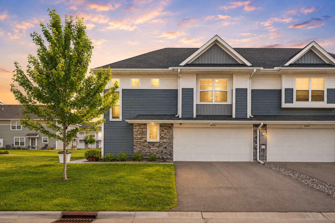
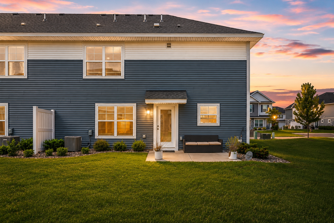
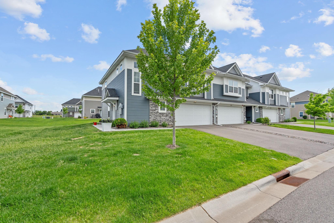
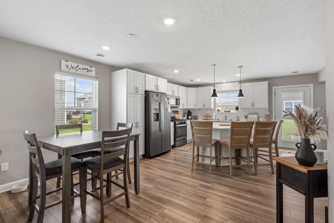
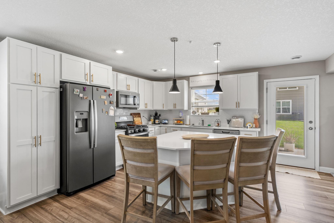
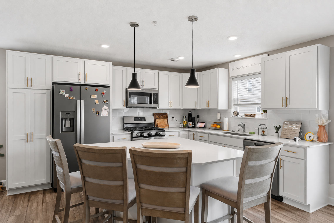
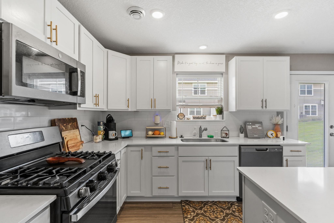
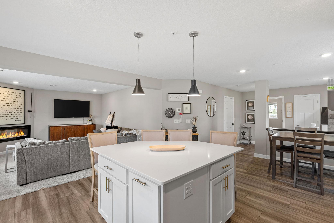
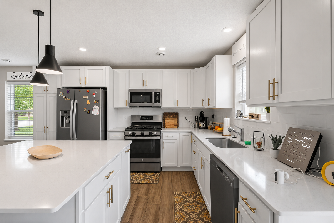
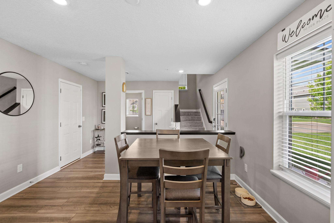
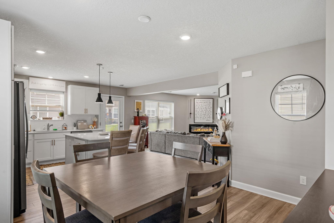
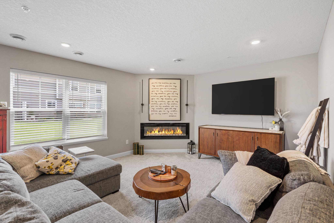
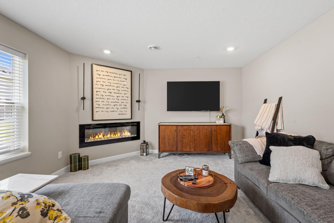
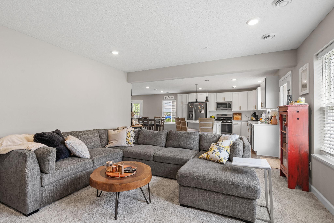
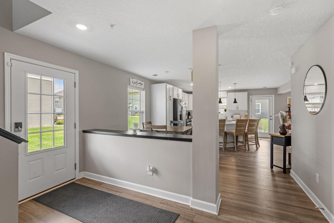
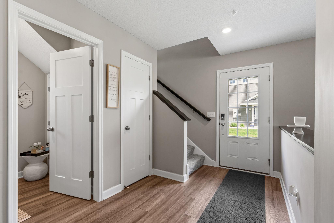
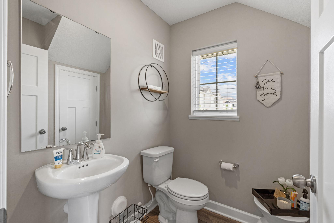
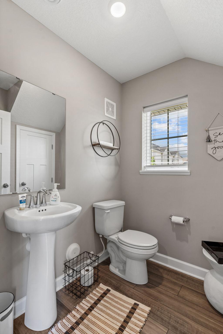
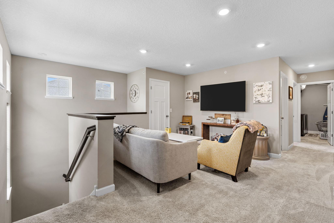
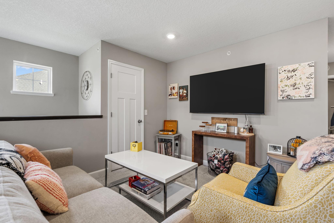
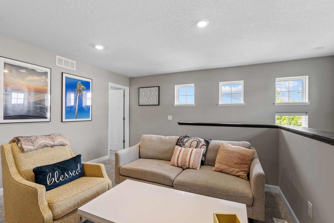
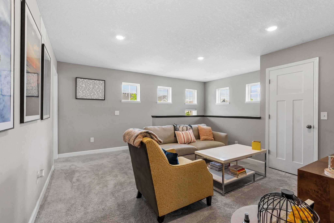
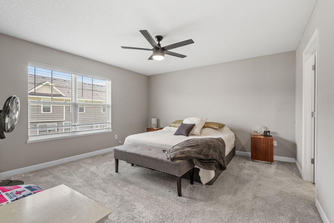
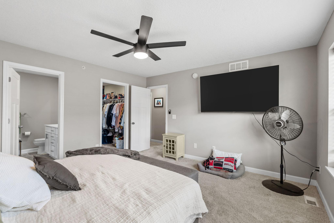
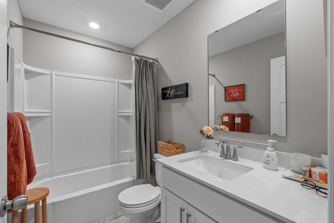
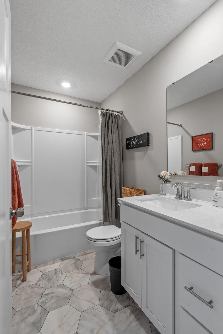
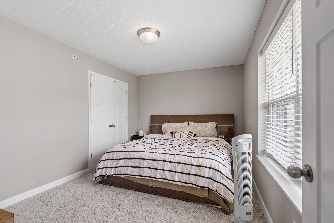
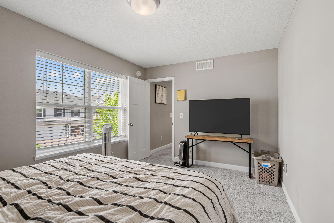
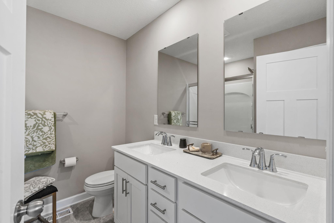
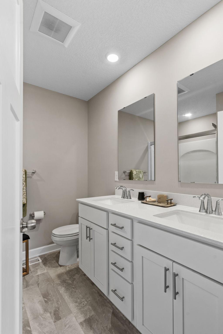
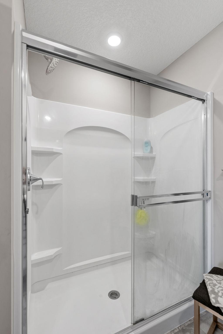
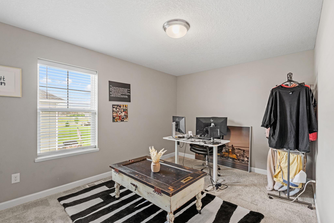
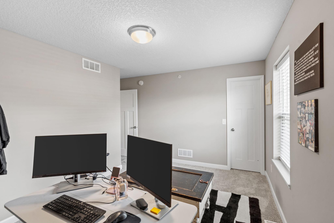
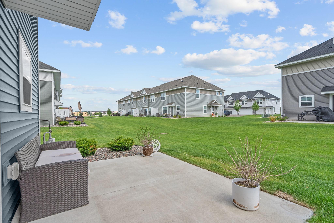
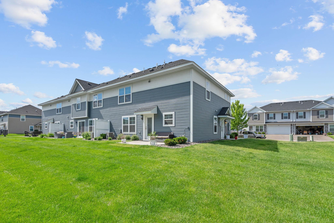
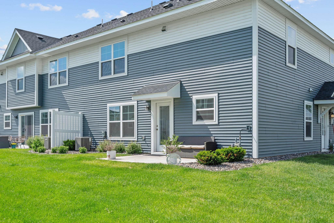
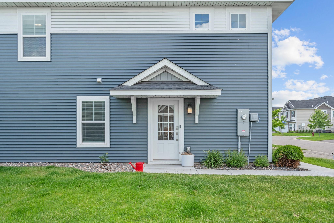
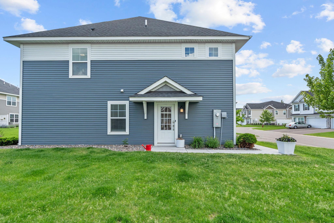
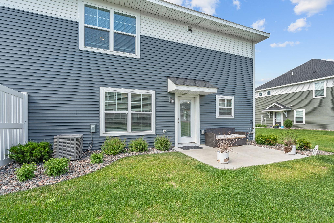
End unit, built in 2023, this 3 bed, 3 bath townhome is moving in ready and is available for quick close. Former Jefferson floor plan by Lennar. This townhome offers more windows, more light, and privacy the interior units don't get. Smart layout designed for every day life and entertaining. Main level is fully open concept with tons of space for everyone. Large living room with electric fireplace and a walkout to backyard. White cabinet kitchen with a large center island and stainless steel appliances. Built with the details that matter â quartz countertops, ceramic tile backsplash, more storage and workspace than most townhomes offer. Versatile dinning room. Upstairs offers three bedrooms, a private 3/4 owners bath, plus a full upper-level bath. The loft is the real bonus here â big enough for a home office, playroom, or whatever your family needs it to be next. Unlike many new builds, all kitchen appliances, the electric fireplace, and window blinds are included, so you can close and move in without the extra to-do list. Location does the rest of the selling. You're in the heart of Otsego's newest shopping and dining, within walking distance to Target, Aldi, and Coborn's, and just minutes from MN 101. A growing community that still feels like a neighborhood. Quick close available â schedule your showing today!
Details
Maps
Contract Information
Status: Active
Contingency: None
Current Price: 315000
Original List Price: 339900
ListPrice: 315000
List Date: 2026-07-08
Owner is an Agent?: No
Auction?: No
General Property Information
Assoc Mgmt Co. Phone #: 763-225-6400
Association Fee Frequency: Monthly
Association Mgmt Co. Name: Associa
Common Wall: Yes
Lot Measurement: Square Feet
Manufactured Home?: No
Multiple PIDs?: No
New Development: No
Number of Fireplaces: 1
Waterfront YN: No
Year Built: 2023
Yearly/Seasonal: Yearly
Zoning: Residential-Multi-Family
Bedrooms: 3
Baths Total: 3
Bath Full: 2
Bath Half: 1
Main Floor Total SqFt: 759
Above Grd Total SqFt: 1906
Total SqFt: 1906
Lot Size SqFt: 2352
Total Finished Sqft: 1906.00
FireplaceYN: Yes
Style: (TH) Side x Side
Foundation Size: 759
Association Fee: 350
Garage Stalls: 2
Lot Dimensions: 42x56x42x56
Assessment Pending: Unknown
Location Tax and Other Information
House Number: 8710
Street Name: Parkington
Street Suffix: Avenue
Street Direction Suffix: NE
Postal City: Otsego
County: Wright
State: MN
Zip Code: 55330
Assessments
Assessment Balance: 498.26
Tax With Assessments: 4026
Building Information
Finished SqFt Above Ground: 1906
Lease Details
Land Leased: Not Applicable
Miscellaneous Information
Community Name: Parrish Meadows
DP Resource: Yes
Homestead: Yes
Ownership
Fractional Ownership: No
Parking Characteristics
Garage Dimensions: 18x21
Garage Door Height: 7
Garage Door Width: 15
Garage Square Feet: 377
Property Features
Accessible: None
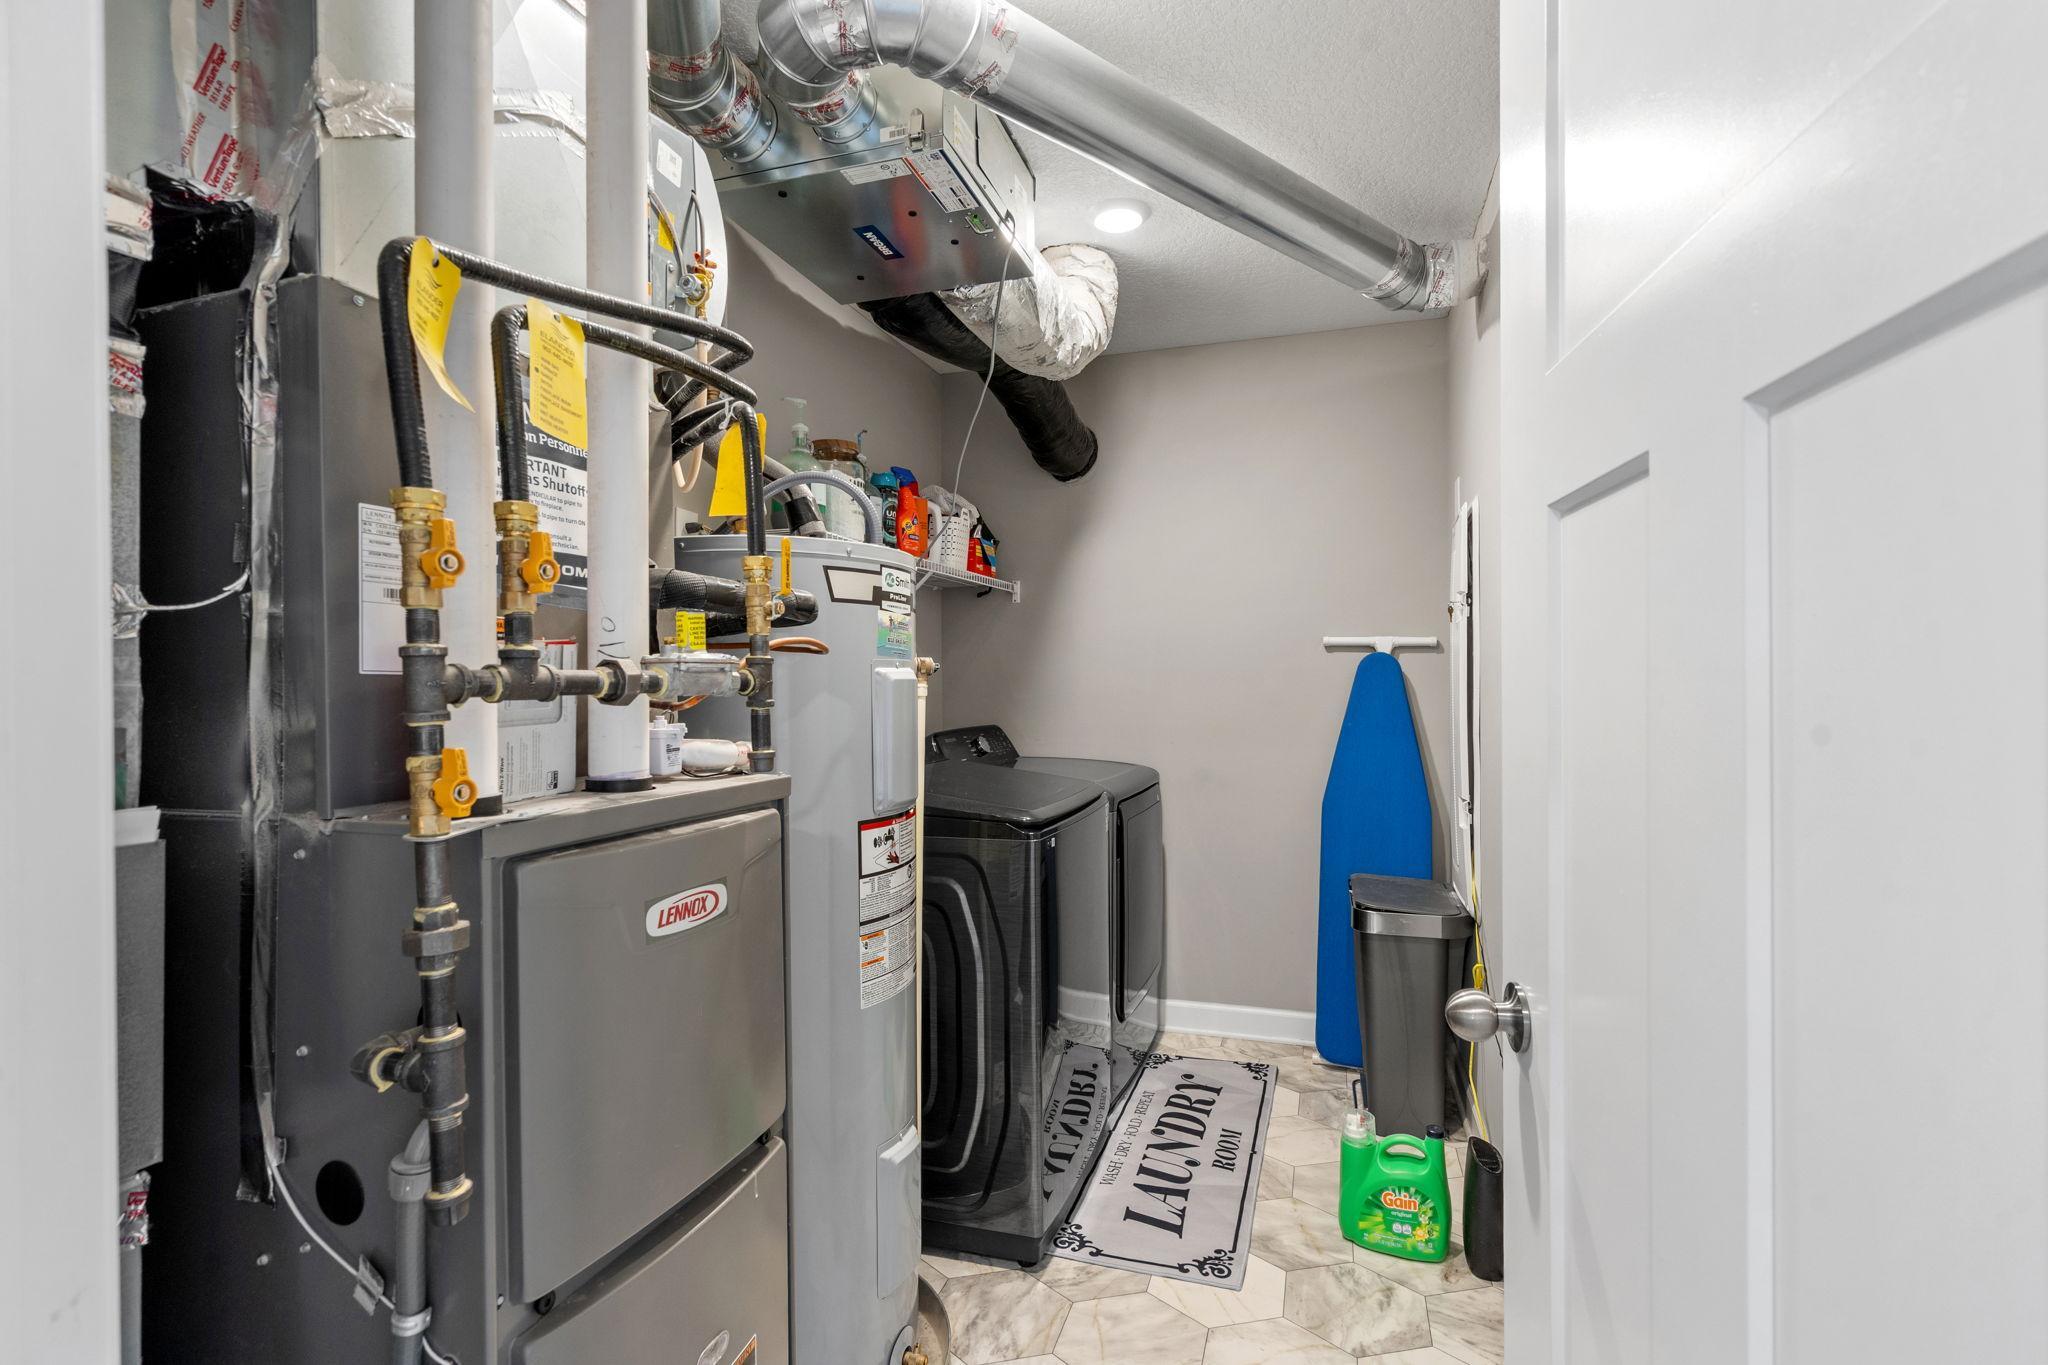
Air Conditioning: Central Air
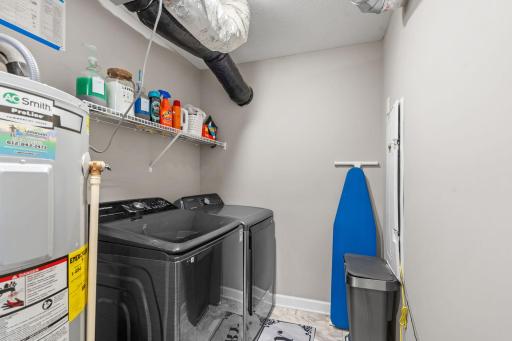
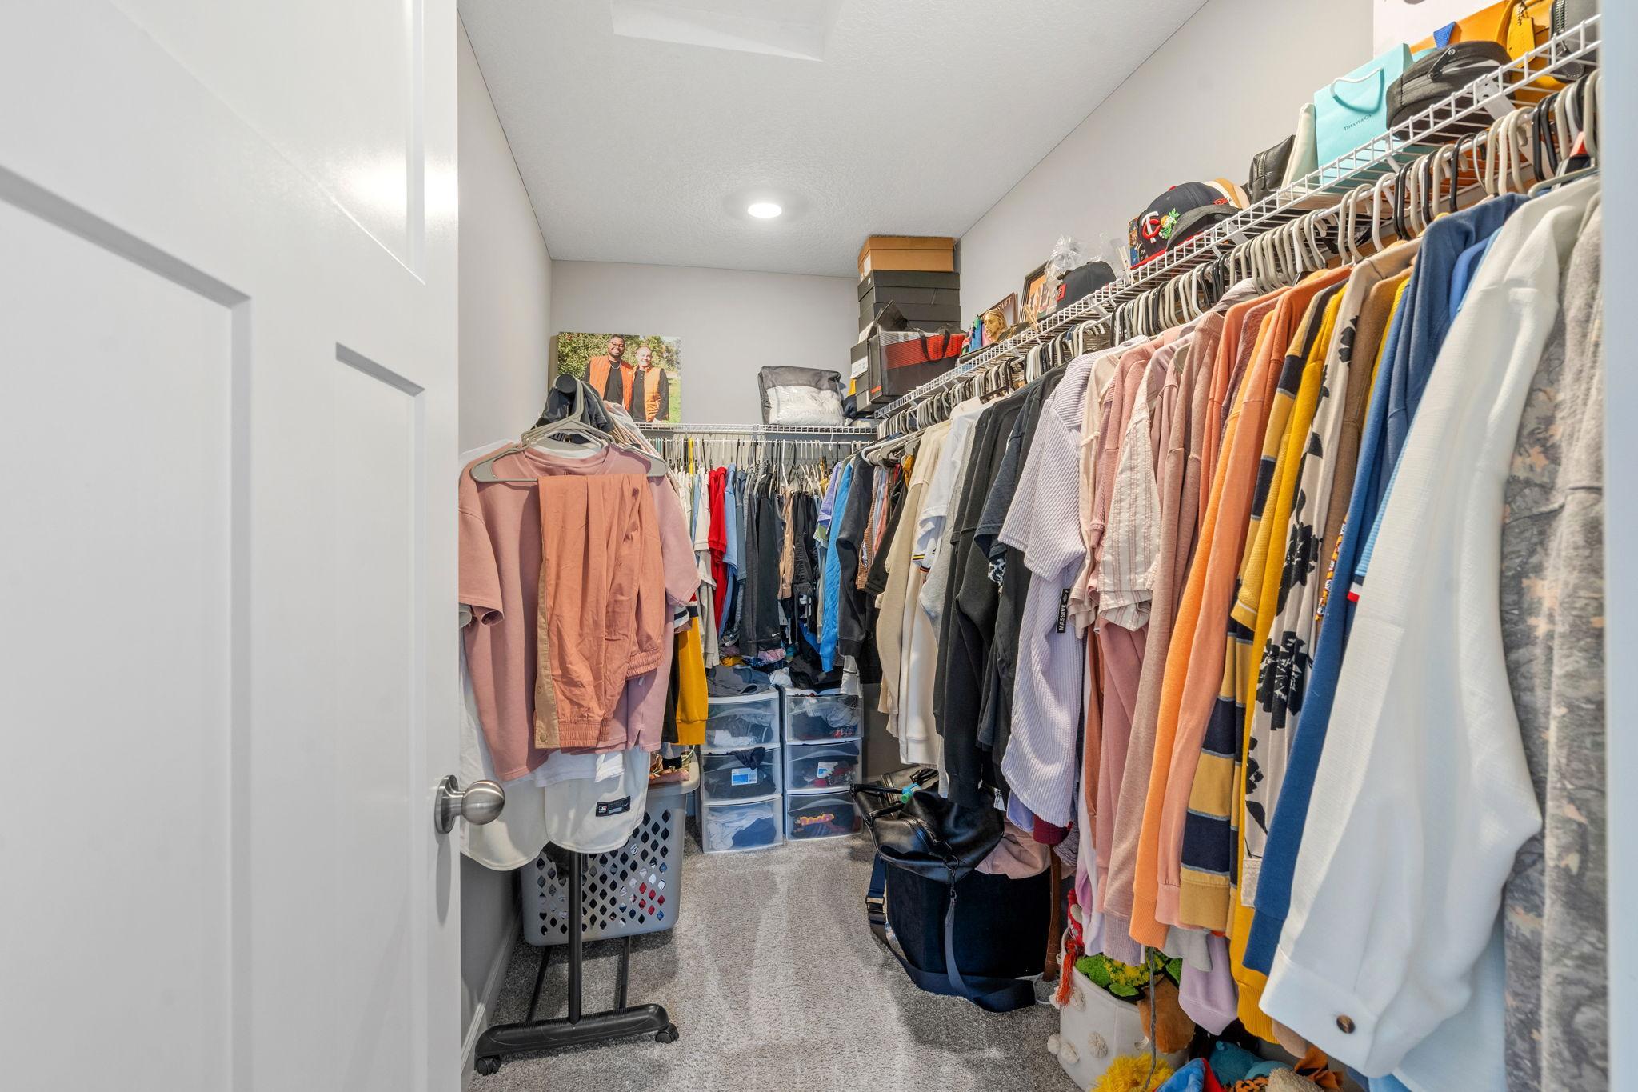
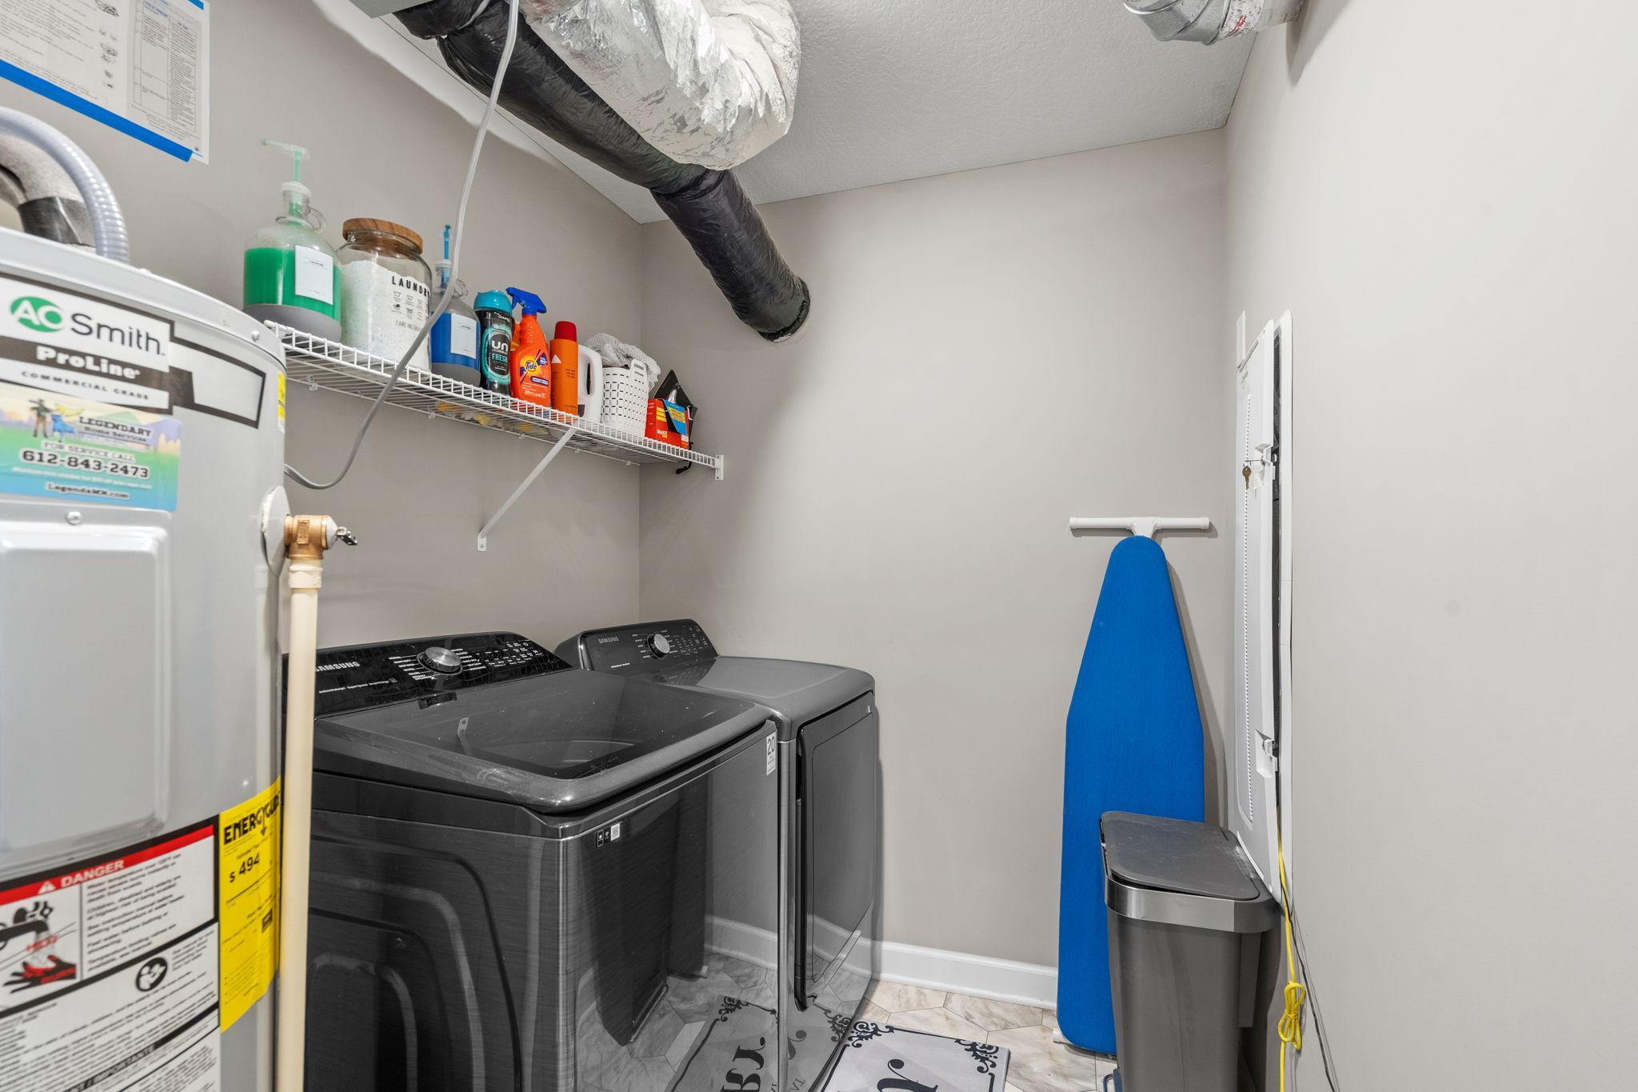
Amenities Unit: In-Ground Sprinkler; Kitchen Center Island; Kitchen Window; Patio; Walk-In Closet; Washer/Dryer Hookup
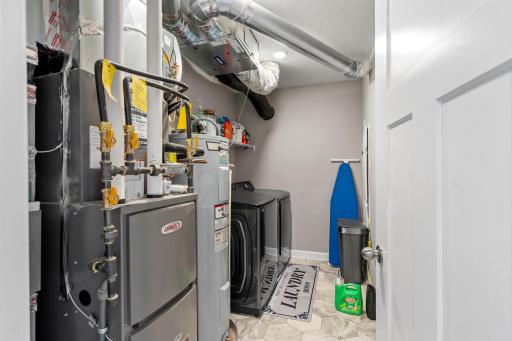
Appliances: Air-To-Air Exchanger; Dishwasher; Disposal; Freezer; Microwave; Refrigerator
Association Fee Includes: Building Exterior; Lawn Care; Outside Maintenance; Professional Mgmt; Snow Removal; Other
Basement: None
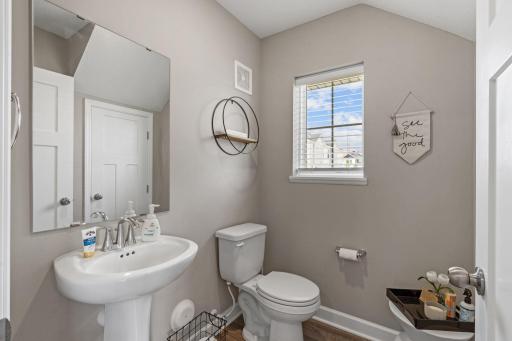
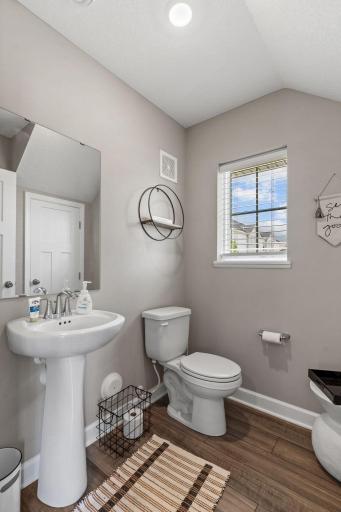
Bath Description: Main Floor 1/2 Bath; Upper Level Full Bath; 3/4 Primary; Private Primary
Construction Status: Completed New Construction
Dining Room Description: Eat In Kitchen; Informal Dining Room; Kitchen/Dining Room
Exterior: Brick/Stone; Engineered Wood; Shakes; Vinyl; Wood
Fireplace Characteristics: Electric; Living Room
Foundation: Slab
Fuel: Natural Gas
Heating: Forced Air
Sellers Terms: Cash; Conventional; FHA; MHFA/WHEDA; Special Funding; VA; Other
Sewer: City Sewer/Connected
Stories: Two
Townhouse Characteristics: Multi-Level
Water: City Water/Connected
Room Information
| Room Name | Dimensions | Level |
| Dining Room | 12x7 | Main |
| Family Room | 16x3 | Main |
| First (1st) Bedroom | 14x14 | Upper |
| Kitchen | 15x13 | Main |
| Loft | 15x13 | Upper |
| Second (2nd) Bedroom | 14x10 | Upper |
| Third (3rd) Bedroom | 14x10 | Upper |
Listing Office: eXp Realty
Last Updated: October - 08 - 2026

The data relating to real estate for sale on this web site comes in part from the Broker Reciprocity SM Program of the Regional Multiple Listing Service of Minnesota, Inc. The information provided is deemed reliable but not guaranteed. Properties subject to prior sale, change or withdrawal. ©2026 Regional Multiple Listing Service of Minnesota, Inc All rights reserved.
Friday 9th of October 2026 02:26 PM

218-998-4400
Mohagen Real Estate


Let's Connect

Mohagen Real Estate
sue@MohagenRealEstate.com
Office: 218-998-4400
Cell: 218-731-7376

Mohagen Real Estate is licensed in the State of Minnesota