87192 510th Street, Buffalo Lake, MN 55314 (MLS# 6769565)
$375,000
Buffalo Lake, MN 55314
MLS# 6769565
Status: Closed
2 beds | 2 baths | 2704 sqft
1 / 44

Property Description
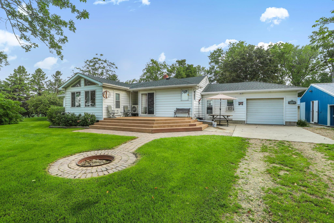
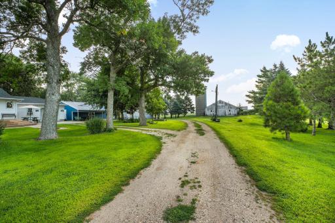
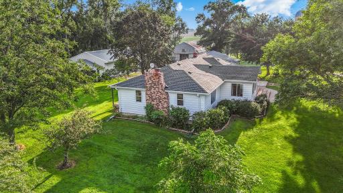
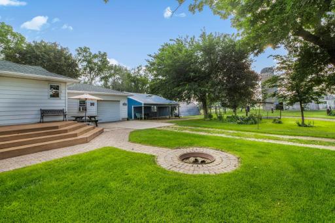
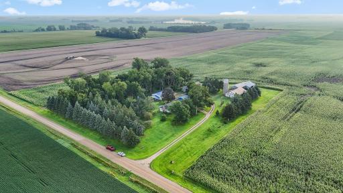
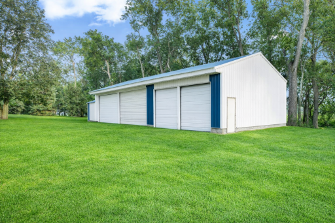
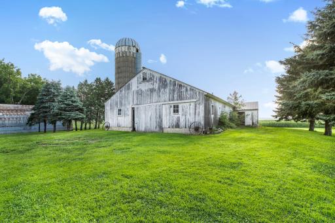
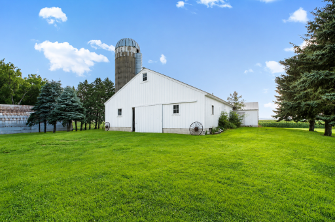
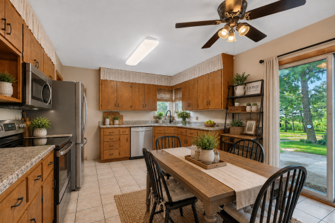
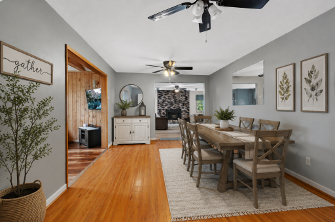
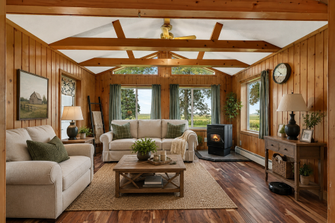
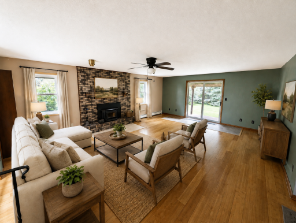
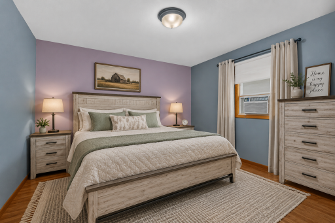
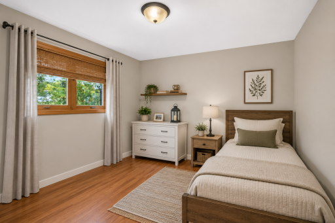
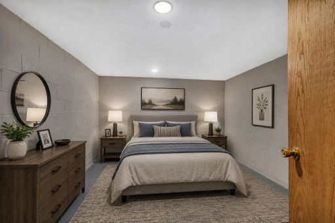
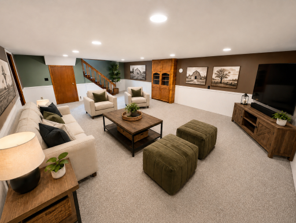
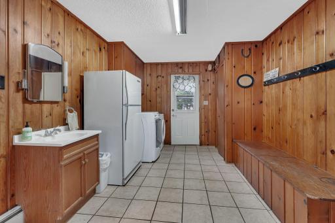
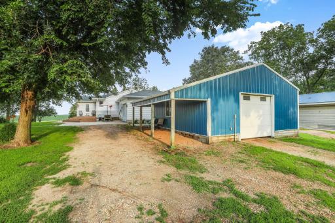
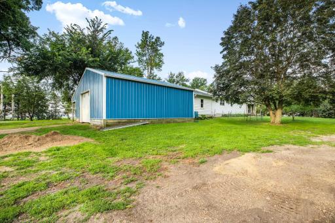
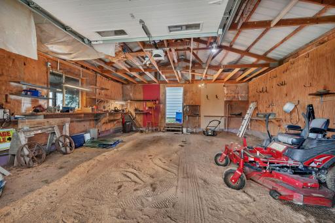
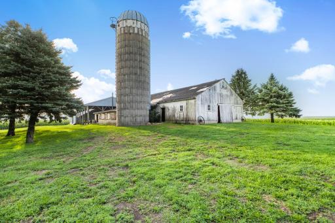
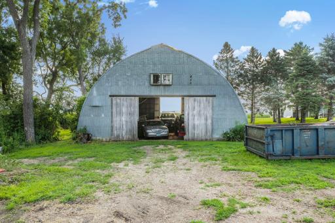
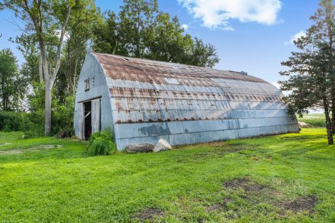
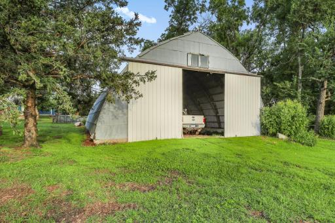
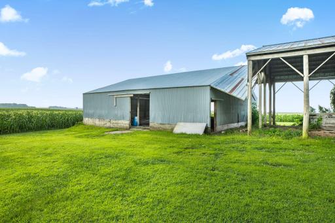
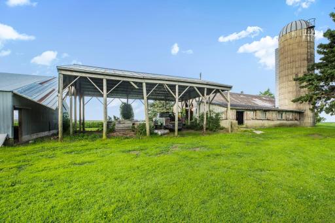
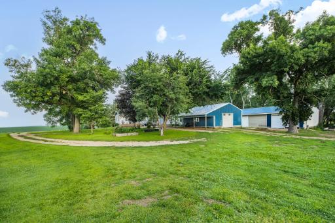
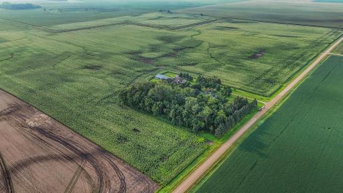
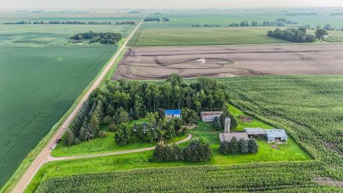
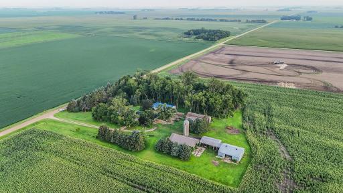
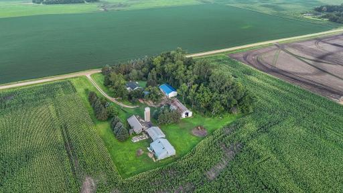
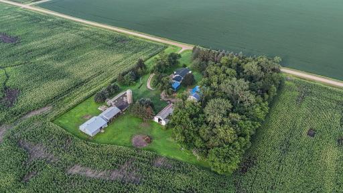
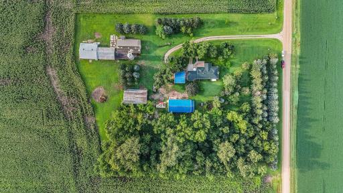
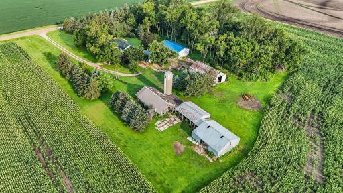
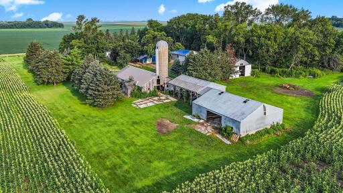
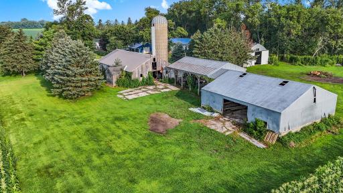
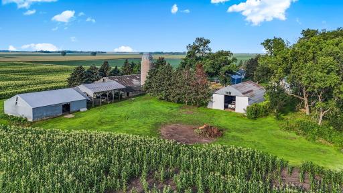
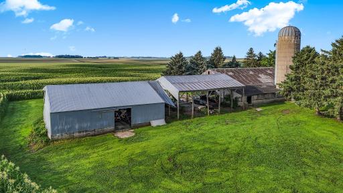
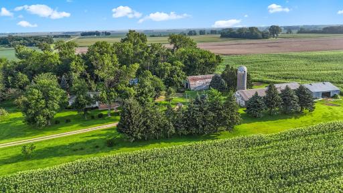
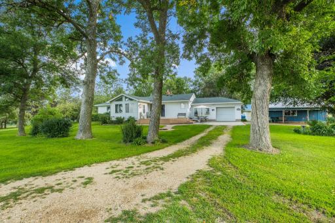
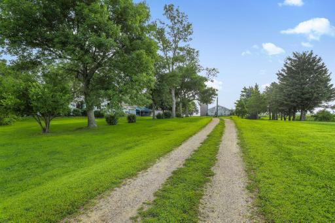
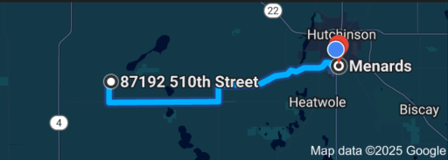
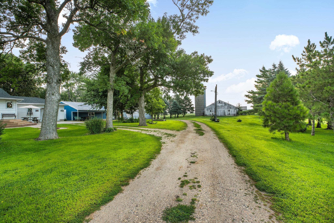
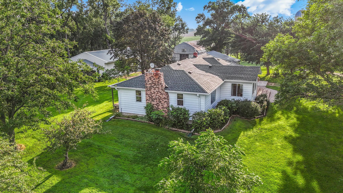
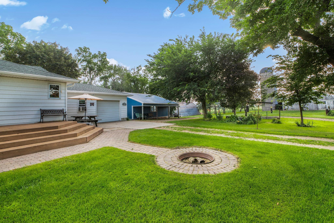
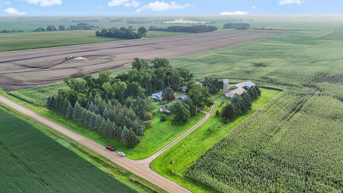
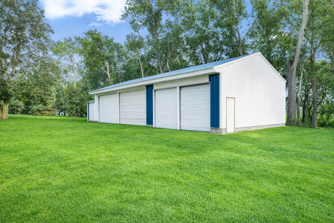
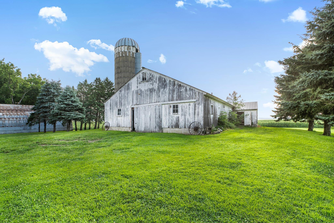
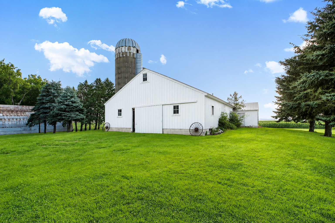
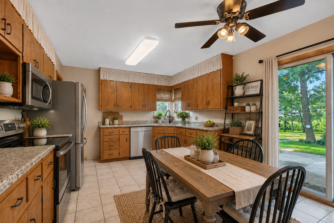
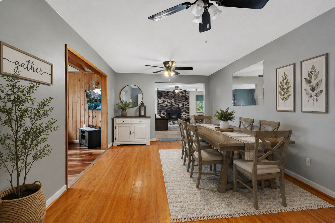
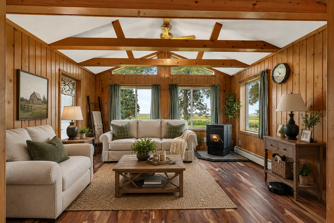
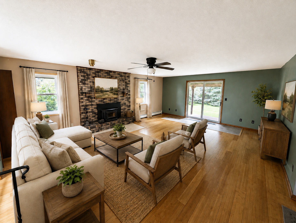
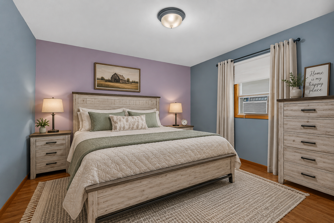
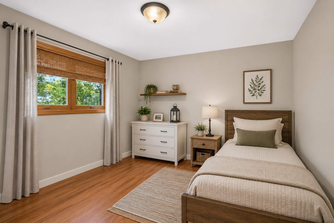
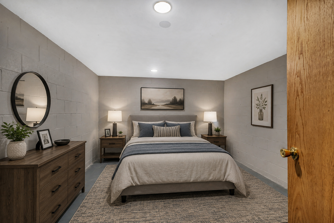
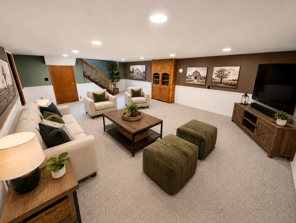
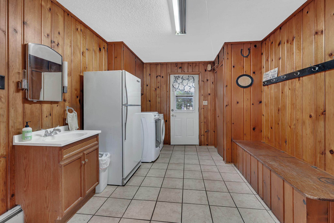
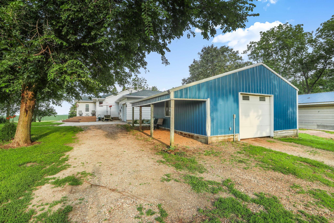
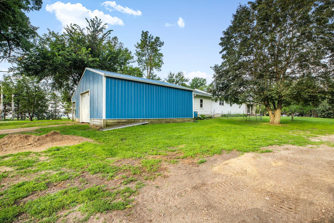
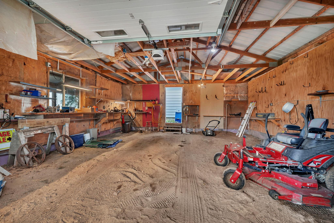

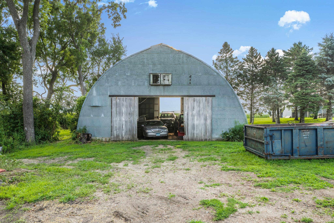
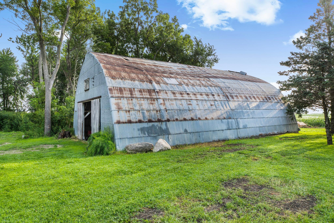
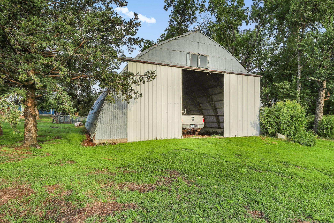
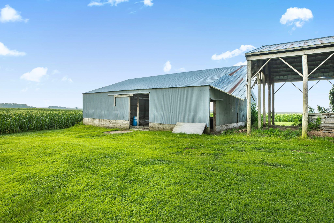
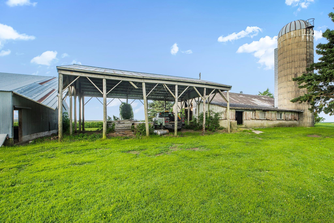
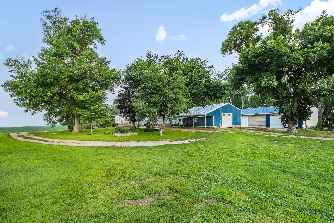
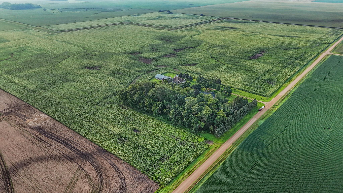
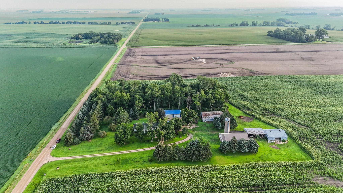
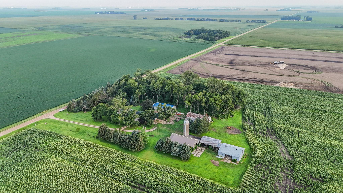
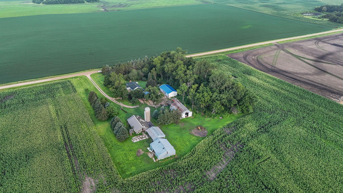
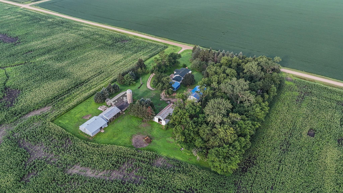
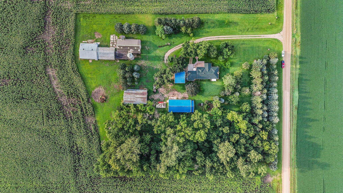
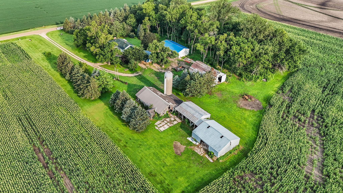

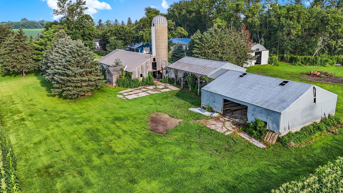
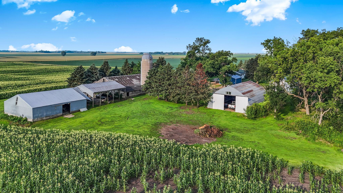
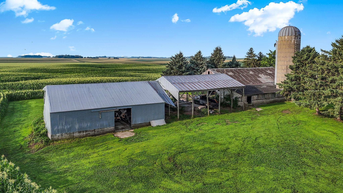
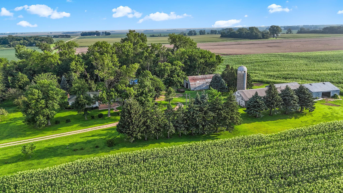
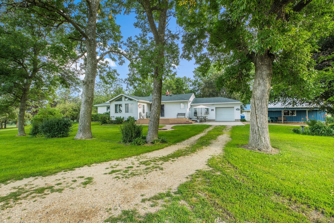
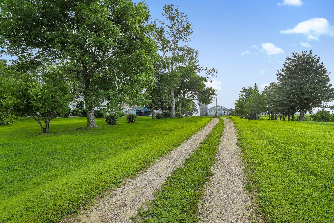
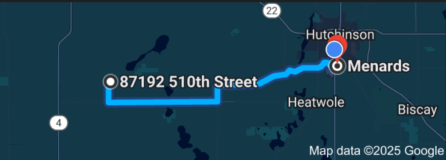
Classic country farmstead with sweeping views and room to roam. Perched atop a gentle rise, this charming farmstead offers breathtaking views, a peaceful mature grove, abundant songbirds and wildlife, and the privacy and tranquility that make country living feel like a retreat. Ideal for hobby farming, gardening, storage, or a workshop/repair business, with a large machine shed/workshop, classic barn, quonset shed, partially insulated detached garage, and additional outbuildings. Inside, a fireplace anchors the inviting living room. Enjoy the four-season sunroom, formal dining room, and functional farm kitchen with center island and heated floors. Two main-floor bedrooms and hallway feature beautiful hardwood floors, plus convenient main-floor laundry. The lower level offers a spacious family room and flex space, including a room ready for bedroom use with the addition of an egress window. A rare opportunity to enjoy peaceful country livingâjust 19 minutes to Hutchinson!
Details
Maps
Contract Information
Status: Closed
Off Market Date: 2026-09-14
Contingency: None
Current Price: 339000
Closed Date: 2026-10-06
Original List Price: 444000
Sales Close Price: 339000
ListPrice: 375000
List Date: 2025-08-15
Owner is an Agent?: No
Auction?: No
General Property Information
Common Wall: No
Lot Measurement: Acres
Manufactured Home?: No
Multiple PIDs?: No
New Development: No
Number of Fireplaces: 2
Waterfront YN: No
Year Built: 1962
Yearly/Seasonal: Yearly
Zoning: Residential-Single Family
Bedrooms: 2
Baths Total: 2
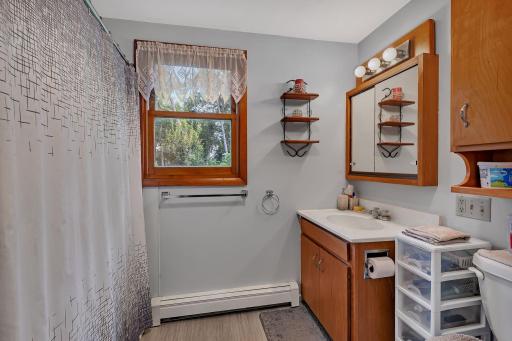
Bath Full: 2
Main Floor Total SqFt: 1352
Above Grd Total SqFt: 1352
Below Grd Total SqFt: 1352
Total SqFt: 2704
Total Finished Sqft: 1842.00
FireplaceYN: Yes
Style: (SF) Single Family
Foundation Size: 1352
Power Company: Other
Garage Stalls: 3
Lot Dimensions: 420x577
Acres: 5.53
Assessment Pending: Yes
Location Tax and Other Information
House Number: 87192
Street Name: 510th
Street Suffix: Street
Postal City: Buffalo Lake
County: Renville
State: MN
Zip Code: 55314
Assessments
Assessment Balance: 75.82
Tax With Assessments: 1360
Building Information
Finished SqFt Above Ground: 1352
Finished SqFt Below Ground: 490
Lease Details
Land Leased: Not Applicable
Miscellaneous Information
DP Resource: Yes
Homestead: Yes
Ownership
Fractional Ownership: No
Parking Characteristics
Garage Dimensions: 26x35
Garage Square Feet: 1342
Public Survey Info
Range#: 32
Section#: 13
Township#: 116
Property Features
Accessible: None
Air Conditioning: Dual
Amenities Unit: Deck; Hardwood Floors; Kitchen Center Island; Kitchen Window; Main Floor Primary Bedroom; Natural Woodwork; Patio; Primary Bedroom Walk-In Closet; Security Lights; Sun Room; Tile Floors; Vaulted Ceiling(s); Walk-In Closet; Washer/Dryer Hookup
Appliances: Dishwasher; Dryer; Freezer; Fuel Tank - Owned; Microwave; Range; Refrigerator; Washer; Water Filtration System
Basement: Concrete Block; Full
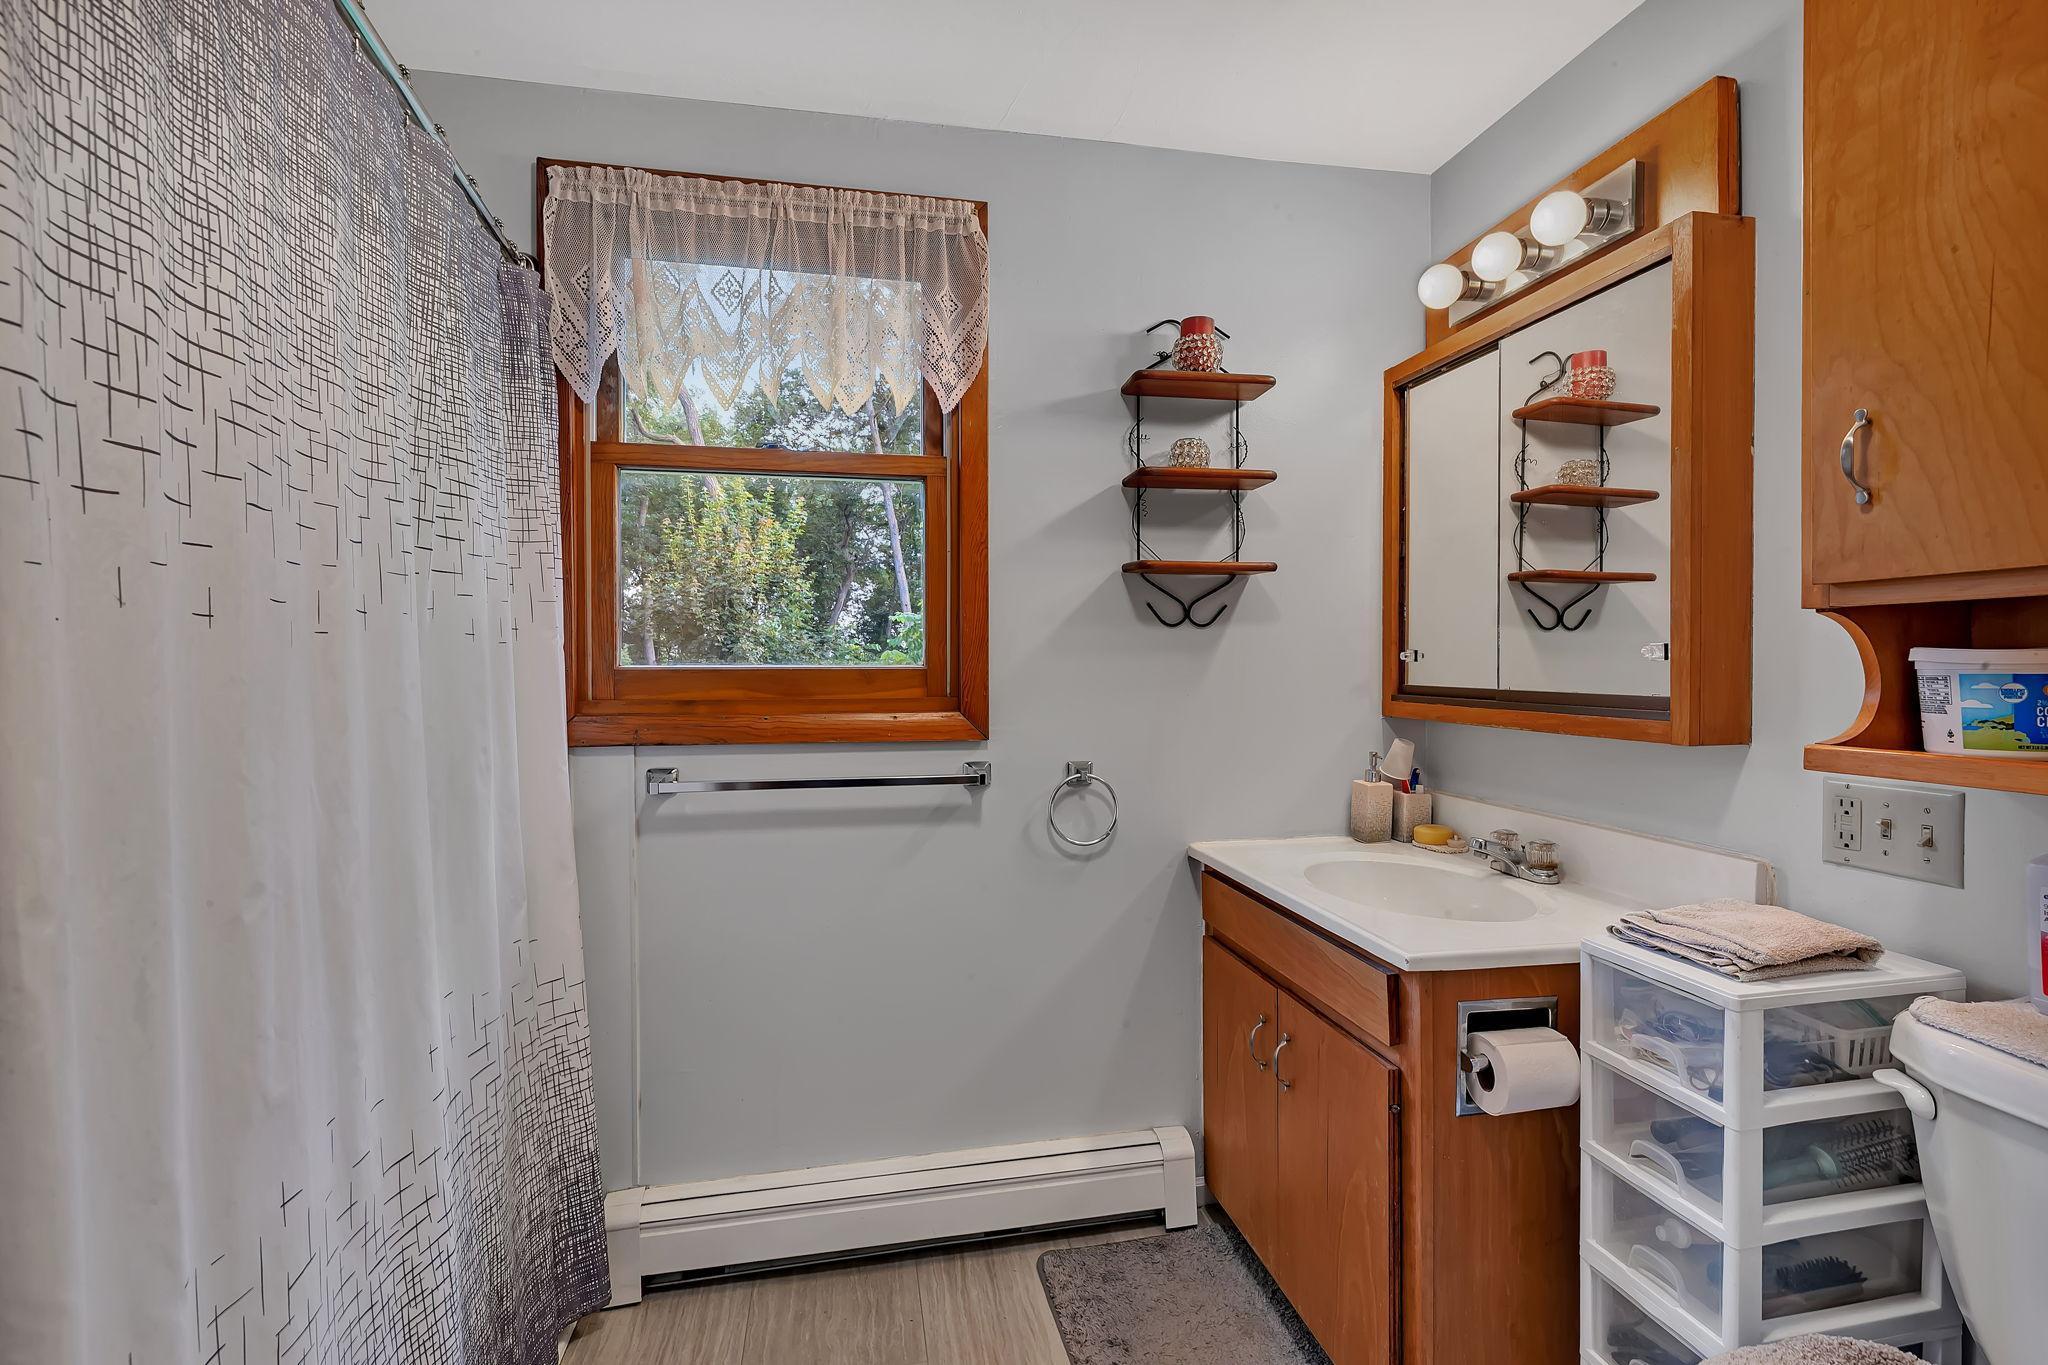
Bath Description: Main Floor Full Bath; Full Basement
Construction Materials: Block
Construction Status: Previously Owned
Dining Room Description: Eat In Kitchen; Separate/Formal Dining Room
Electric: 100 Amp Service
Exterior: Metal
Family Room Characteristics: Lower Level
Fencing: None
Financing Terms: FHA
Fireplace Characteristics: Pellet Burning; Wood Burning
Foundation: Concrete Block
Fuel: Propane
Heating: Boiler; In-Floor Heating; Radiant; Radiator
Internet Options: None
Laundry: Main Level
Lock Box Type: Combo
Lot Description: Suitable for Horses; Tillable; Tree Coverage - Medium
Outbuildings: Additional Garage; Barn(s); Chicken Coop/Barn; Loafing Shed; Machine Shed; Pole Building; Silo; Workshop
Parking Characteristics: Gravel Lot
Road Frontage: Township
Road Responsibility: Public Maintained Road
Roof: Age 8 Years or Less
Sewer: Mound Septic; Septic System Compliant - Yes
Special Search: All Living Facilities on One Level; Main Floor Bedroom; Main Floor Laundry; Main Floor Primary
Stories: One
Water: Well
Room Information
| Room Name | Dimensions | Level |
| Dining Room | 19x11 | Main |
| Living Room | 27x17 | Main |
| Kitchen | 16x12 | Main |
| Second (2nd) Bedroom | 12x11 | Main |
| Breezeway | 17x10 | Main |
| First (1st) Bedroom | 14x11 | Main |
| Family Room | 26x17 | Lower |
| Flex Room | 14x11 | Lower |
| Sun Room | 14x14 | Main |
Listing Office: Edina Realty, Inc.
Last Updated: October - 07 - 2026

The data relating to real estate for sale on this web site comes in part from the Broker Reciprocity SM Program of the Regional Multiple Listing Service of Minnesota, Inc. The information provided is deemed reliable but not guaranteed. Properties subject to prior sale, change or withdrawal. ©2026 Regional Multiple Listing Service of Minnesota, Inc All rights reserved.
Thursday 8th of October 2026 07:36 PM

218-998-4400
Mohagen Real Estate



Let's Connect

Mohagen Real Estate
sue@MohagenRealEstate.com
Office: 218-998-4400
Cell: 218-731-7376

Mohagen Real Estate is licensed in the State of Minnesota