8727 146th Lane NW, Ramsey, MN 55303 (MLS# 7117865)
$369,900
Ramsey, MN 55303
MLS# 7117865
Status: Closed
3 beds | 3 baths | 2087 sqft
1 / 30
Property Description
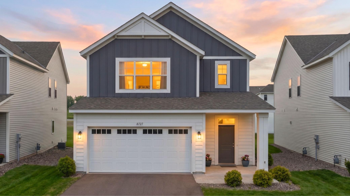
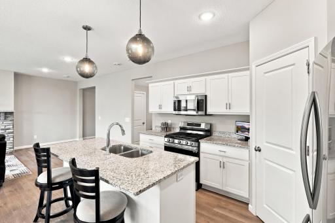
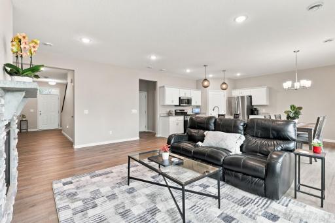
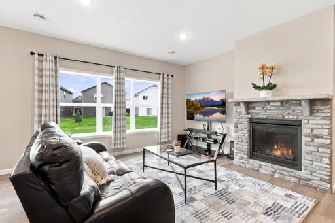
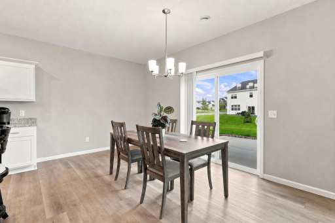
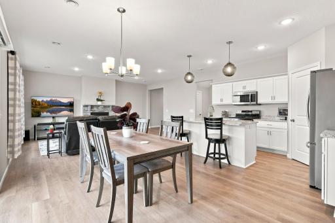
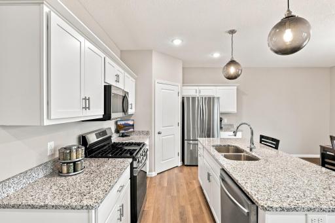
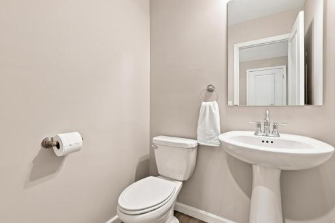
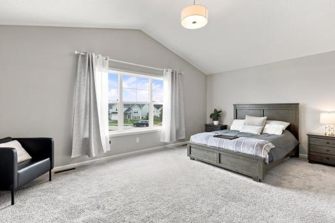
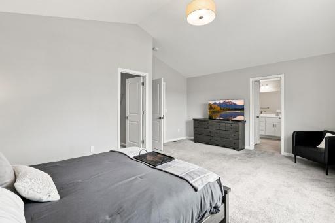
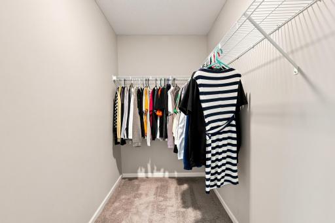
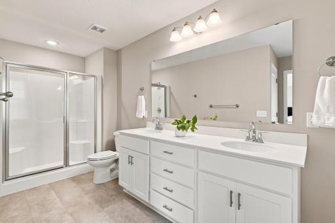
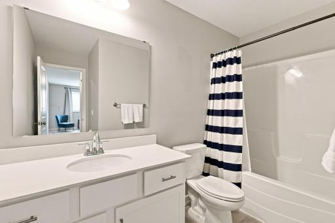
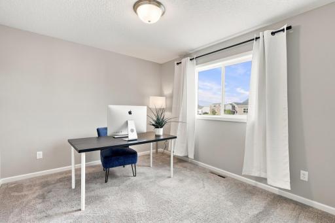
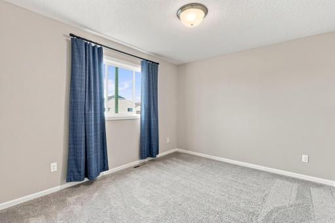
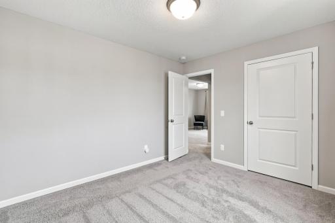
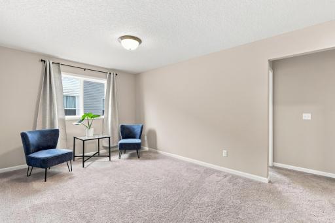
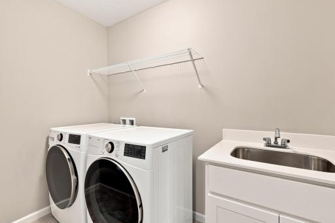
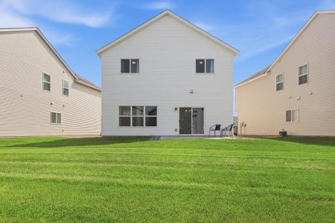
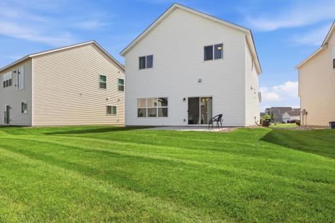
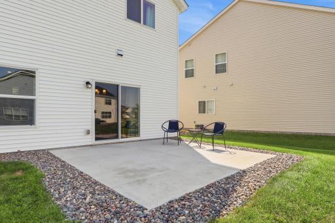
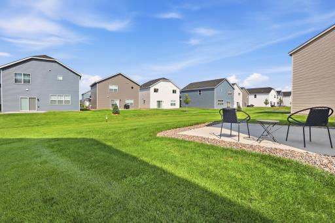
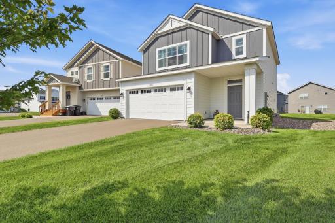
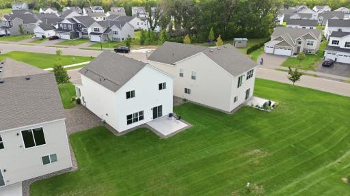
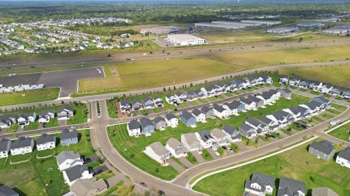
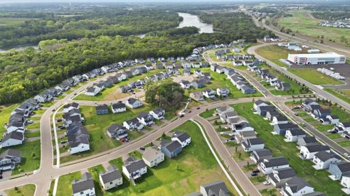
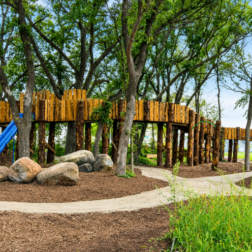
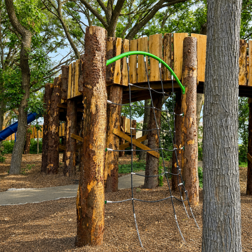
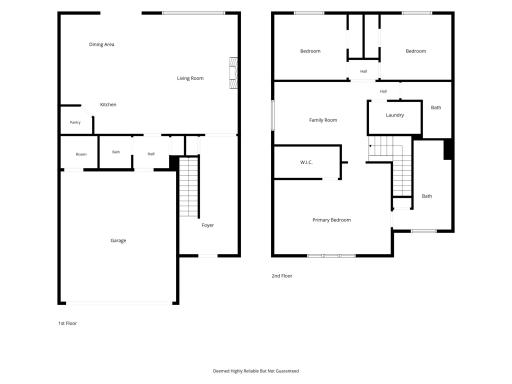
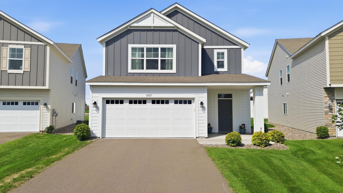
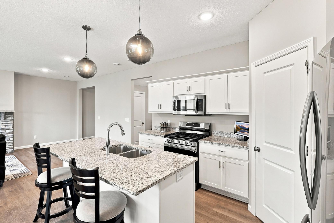
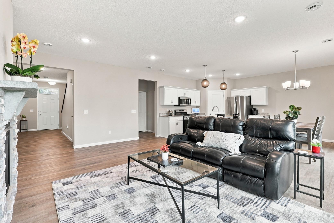
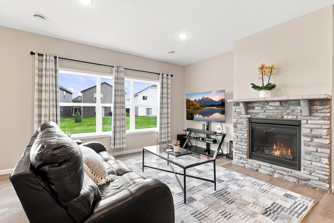
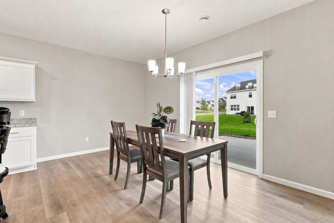
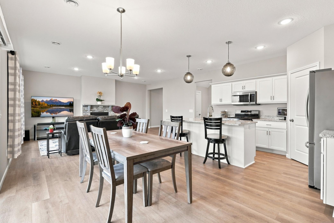
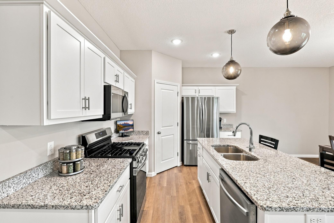
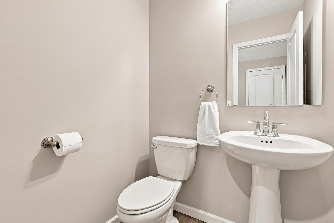
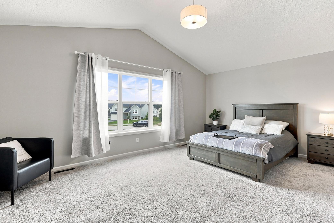
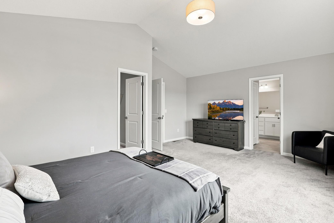
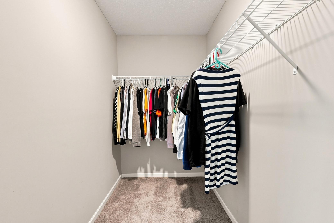
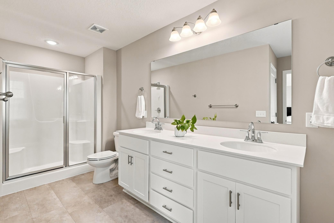
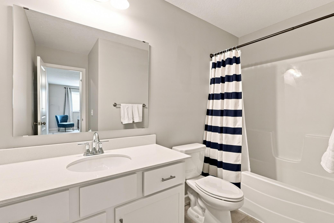
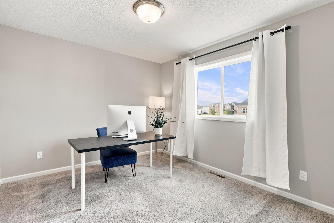
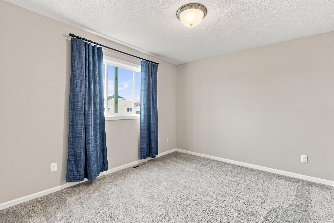
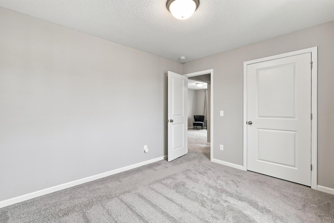
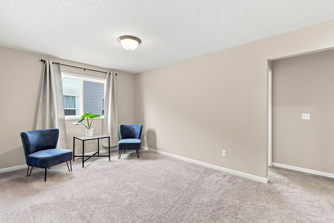
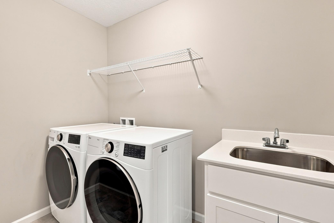
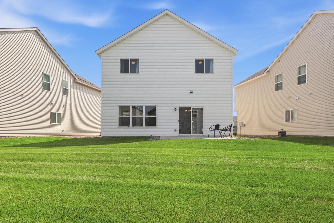
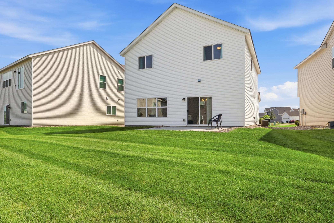
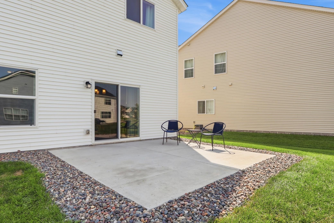
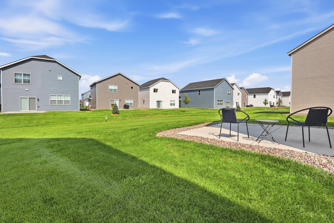
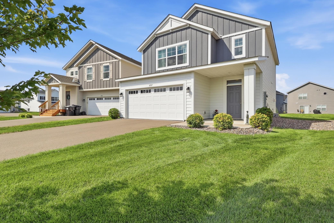
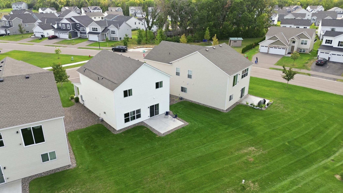
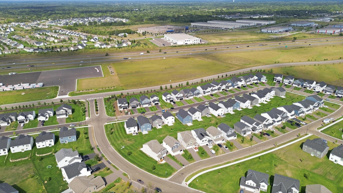
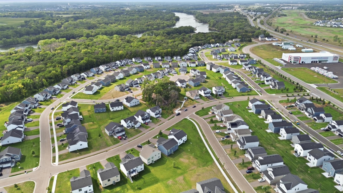
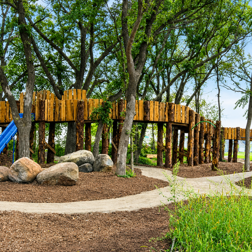
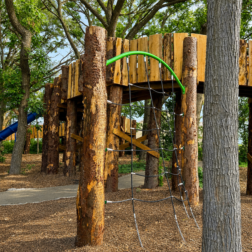
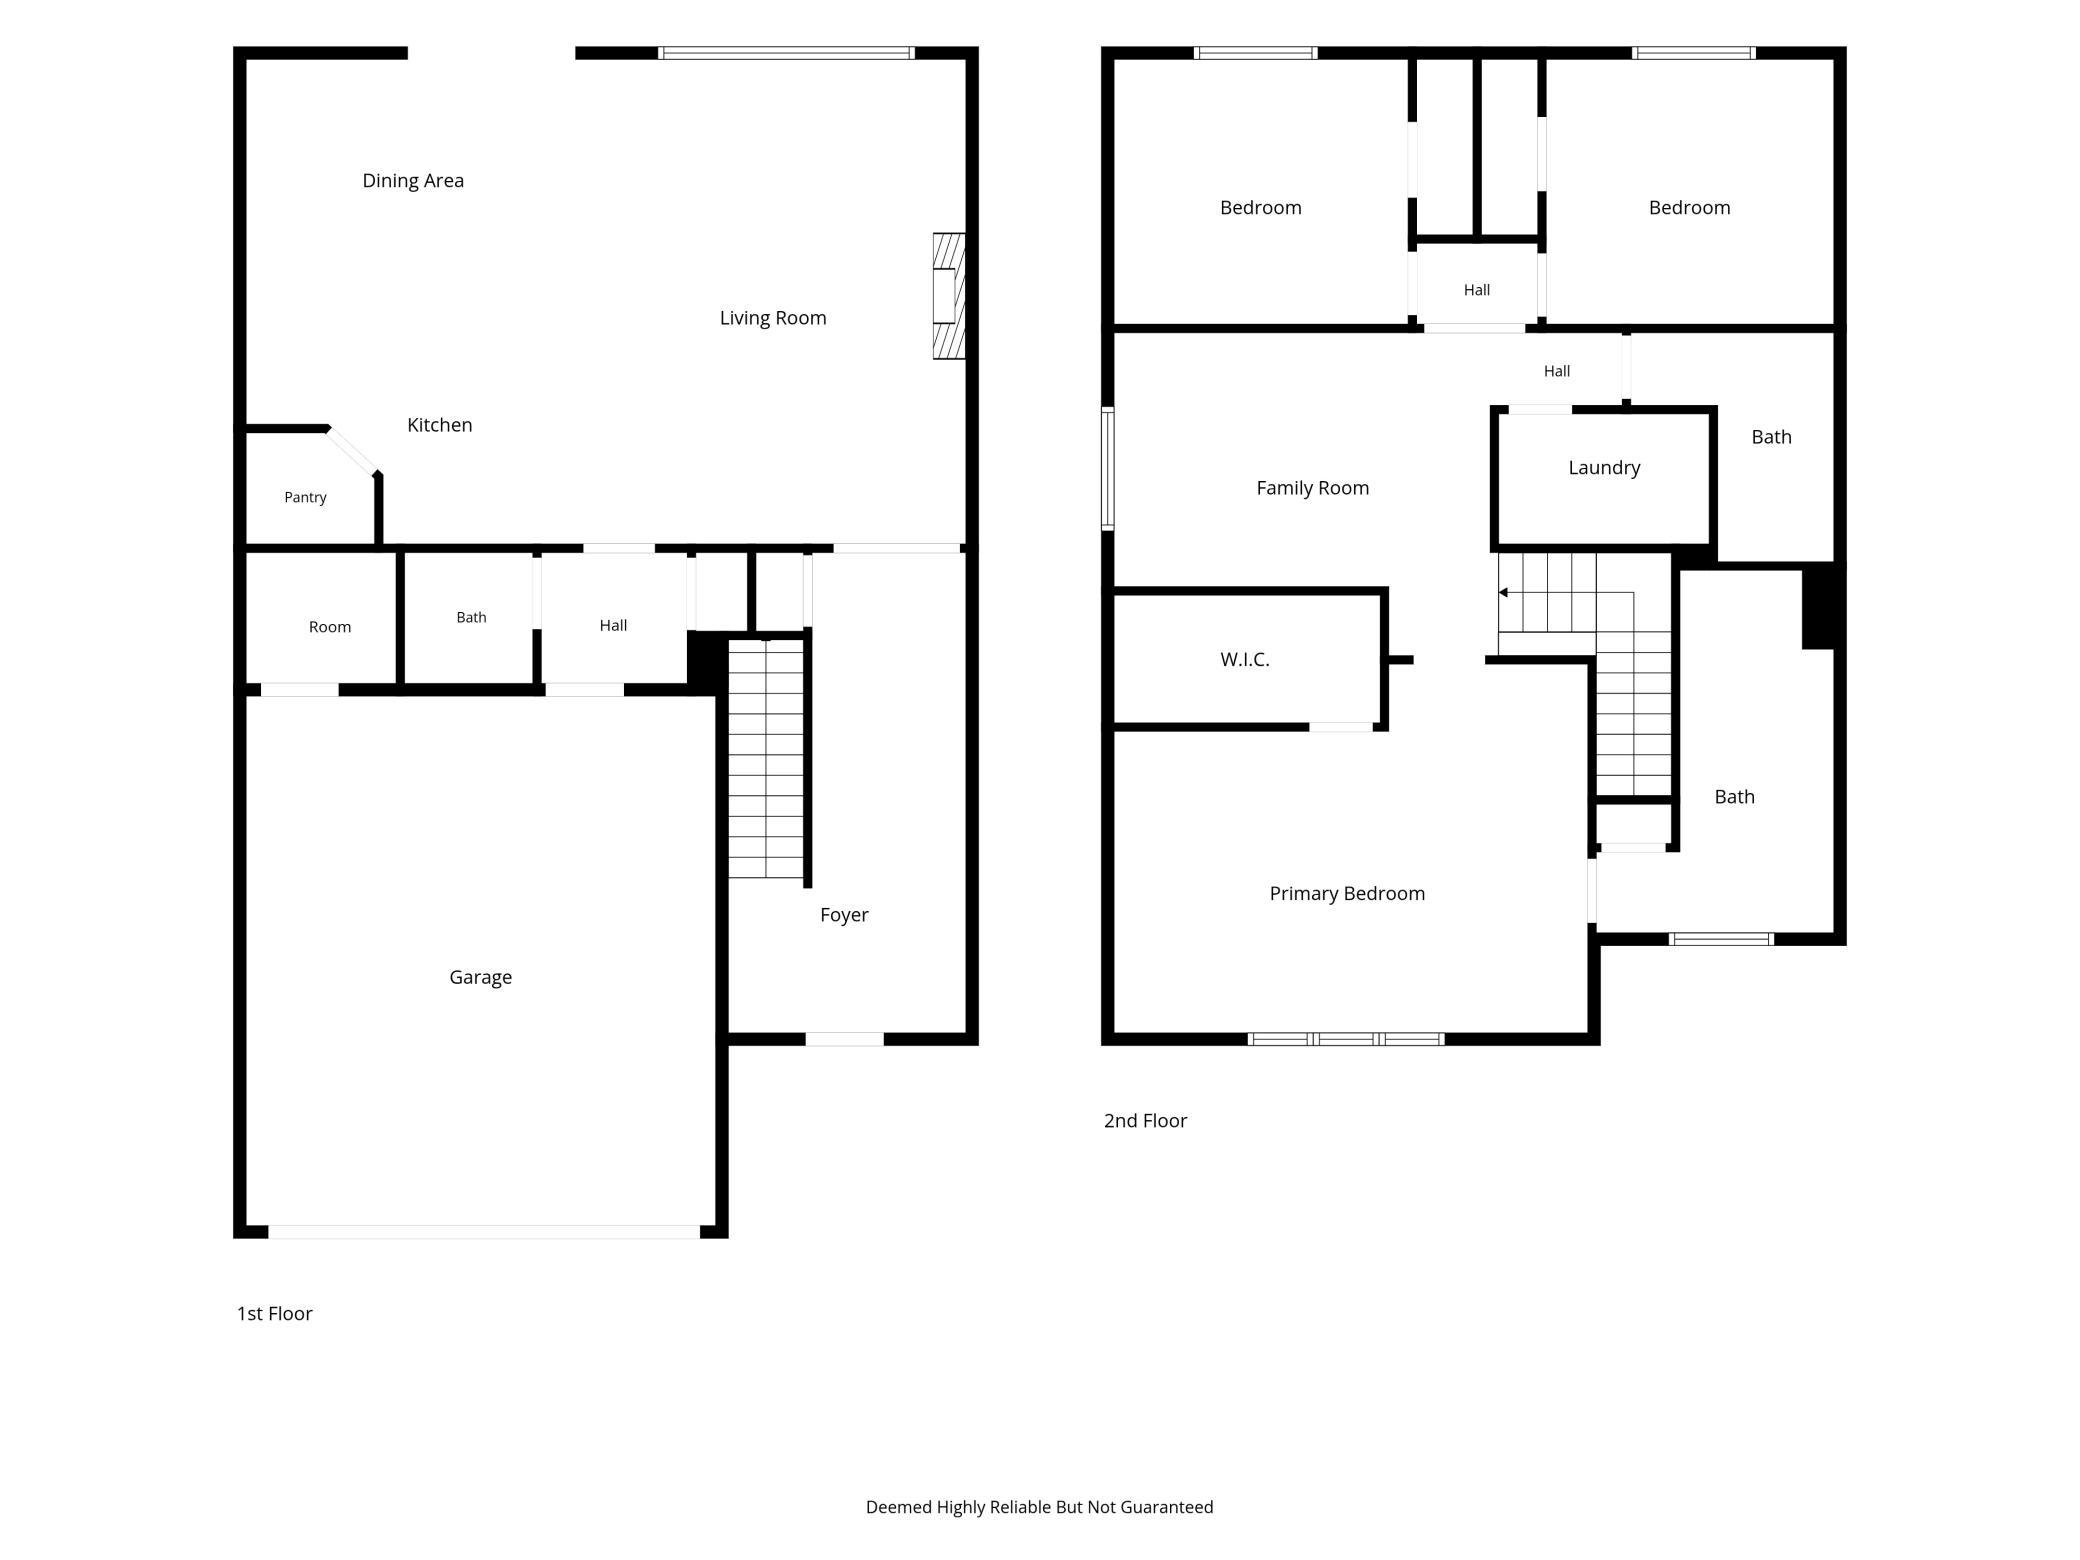
Welcome to modern, low-maintenance living in Ramseyâs coveted Riverstone South community. Built by Capstone Homes, this popular Becker floor plan seamlessly pairs everyday functionality with stylish, high-end upgrades throughout featuring 3 beds, 3 baths, vaulted owner's suite plus a loft! From the moment you step inside, the main level invites you in with a bright, open-concept design featuring durable LVP flooring and a cozy, stone-accented fireplace. Designed for effortless hosting, the chef-inspired kitchen boasts gleaming granite countertops and crisp white cabinetry, flowing directly into a sunlit dining area. Step through the sliding doors onto your private back patio: arguably one of the best, most secluded spots in the entire development, ideal for morning coffee or casual weekend BBQs. A convenient main-floor half-bath and a practical mudroom with dedicated storage keep daily life effortlessly organized. Upstairs, the home continues to impress. The spacious primary suite serves as a true sanctuary, elevated by dramatic vaulted ceilings, a generous walk-in closet, and a private ensuite bath. Two additional bedrooms sit alongside a versatile open loft - perfect for a home office, playroom, or secondary lounge area. A full guest bath and a dedicated upper-level laundry room complete the floor. Completely turn-key, this home comes ready with all kitchen appliances, window blinds, and an in-ground irrigation system already in place. Best of all, you get the independence of single-family living with zero exterior stress: lawn care, snow removal, trash, and recycling are all covered. That leaves your weekends wide open to hang at The Hollow (Riverstone's neighborhood park and playground), explore local dining, or take a quick 30-minute drive downtown for a game!
Details
Maps
Contract Information
Status: Closed
Off Market Date: 2026-09-04
Contingency: None
Current Price: 370000
Closed Date: 2026-10-05
Original List Price: 369900
Sales Close Price: 370000
ListPrice: 369900
List Date: 2026-08-24
Owner is an Agent?: No
Auction?: No
General Property Information
Assoc Mgmt Co. Phone #: 952-277-2700
Association Fee Frequency: Monthly
Association Mgmt Co. Name: FirstService Residential
Common Wall: No
Lot Measurement: Acres
Manufactured Home?: No
Multiple PIDs?: No
New Development: No
Number of Fireplaces: 1
Waterfront YN: No
Year Built: 2023
Yearly/Seasonal: Yearly
Zoning: Residential-Single Family
Bedrooms: 3
Baths Total: 3
Bath Full: 1
Bath Three Quarters: 1
Bath Half: 1
Main Floor Total SqFt: 927
Above Grd Total SqFt: 2087
Total SqFt: 2087
Total Finished Sqft: 2087.00
FireplaceYN: Yes
Style: (SF) Single Family
Foundation Size: 927
Association Fee: 150
Garage Stalls: 2
Lot Dimensions: 37x145x65x129
Acres: 0.16
Assessment Pending: No
Location Tax and Other Information
House Number: 8727
Street Name: 146th
Street Suffix: Lane
Street Direction Suffix: NW
Postal City: Ramsey
County: Anoka
State: MN
Zip Code: 55303
Assessments
Tax With Assessments: 3798.18
Building Information
Finished SqFt Above Ground: 2087
Lease Details
Land Leased: Not Applicable
Miscellaneous Information
DP Resource: Yes
Homestead: Yes
Ownership
Fractional Ownership: No
Parking Characteristics
Garage Square Feet: 450
Property Features
Accessible: None
Air Conditioning: Central Air
Appliances: Air-To-Air Exchanger; Dishwasher; Dryer; Microwave; Range; Refrigerator; Washer
Association Fee Includes: Lawn Care; Professional Mgmt; Sanitation; Snow Removal
Basement: None
Bath Description: Main Floor 1/2 Bath; Upper Level Full Bath; 3/4 Primary; Private Primary
Construction Status: Previously Owned
Exterior: Engineered Wood; Vinyl
Financing Terms: Conventional
Foundation: Concrete Block
Fuel: Natural Gas
Heating: Forced Air
Lot Description: Sod Included in Price
Parking Characteristics: Garage Door Opener
Roof: Asphalt Shingles
Sellers Terms: Cash; Conventional; FHA; VA
Sewer: City Sewer/Connected
Stories: Two
Water: City Water/Connected
Room Information
| Room Name | Dimensions | Level |
| Dining Room | 12x9 | Main |
| First (1st) Bedroom | 18.5x12 | Upper |
| Kitchen | 12.5x9.5 | Main |
| Living Room | 16x19 | Main |
| Loft | 14.5x10 | |
| Second (2nd) Bedroom | 11.5x10 | Upper |
| Third (3rd) Bedroom | 11.5x10 | Upper |
Listing Office: Keller Williams Classic Rlty NW
Last Updated: October - 07 - 2026

The data relating to real estate for sale on this web site comes in part from the Broker Reciprocity SM Program of the Regional Multiple Listing Service of Minnesota, Inc. The information provided is deemed reliable but not guaranteed. Properties subject to prior sale, change or withdrawal. ©2026 Regional Multiple Listing Service of Minnesota, Inc All rights reserved.
Thursday 8th of October 2026 01:09 PM

218-998-4400
Mohagen Real Estate


Let's Connect

Mohagen Real Estate
sue@MohagenRealEstate.com
Office: 218-998-4400
Cell: 218-731-7376

Mohagen Real Estate is licensed in the State of Minnesota