8748 Walton Oaks Drive, Bloomington, MN 55438 (MLS# 6797858)
$650,000
Bloomington, MN 55438
MLS# 6797858
Status: Closed
5 beds | 6 baths | 6026 sqft
1 / 28
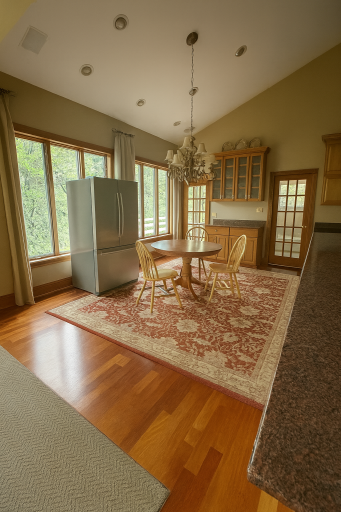
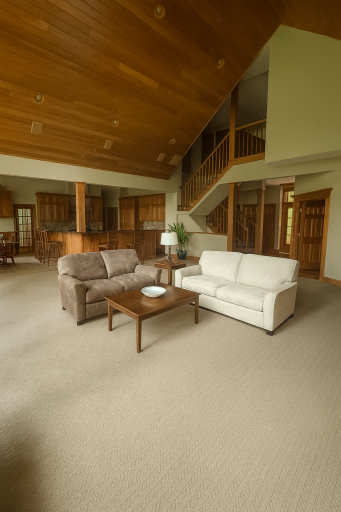
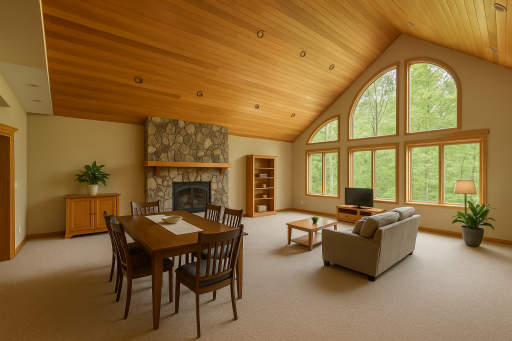
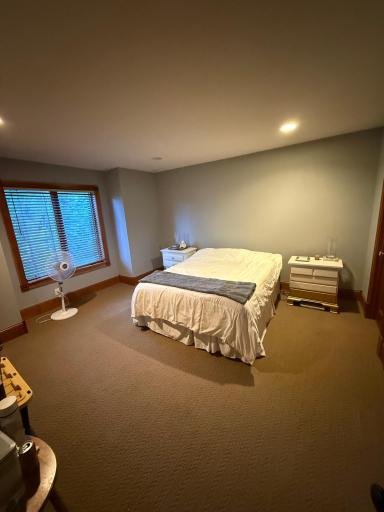
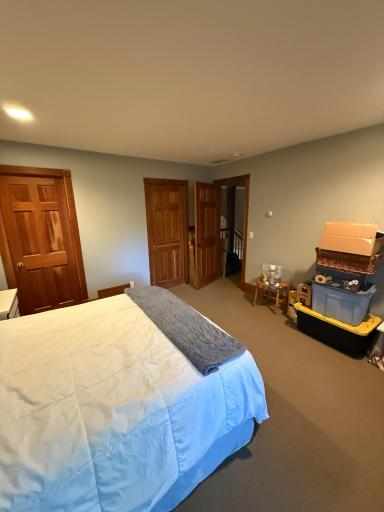
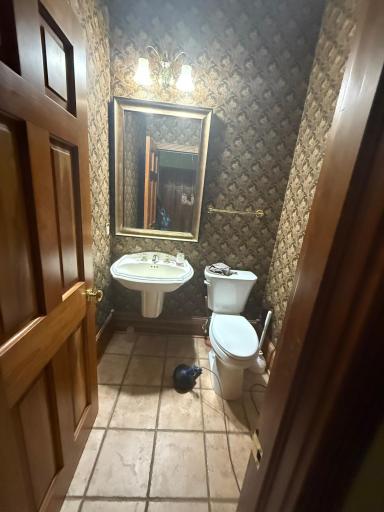
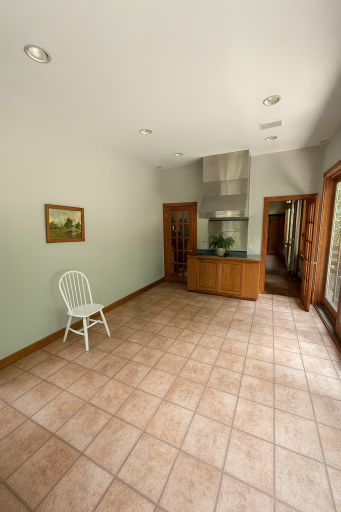
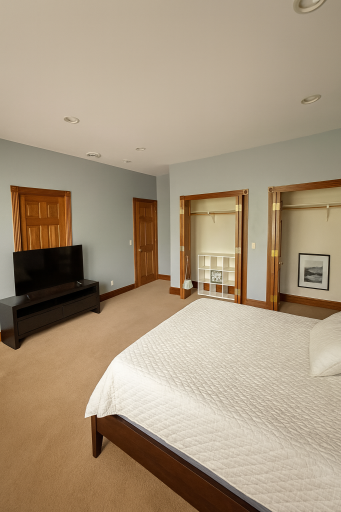
Property Description
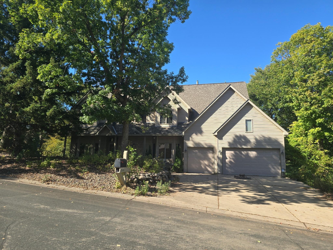
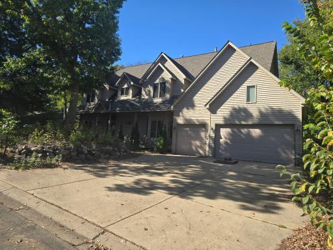
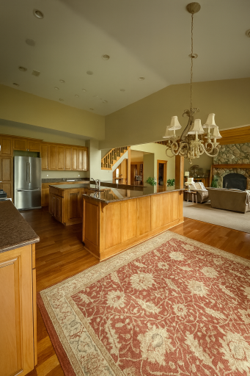
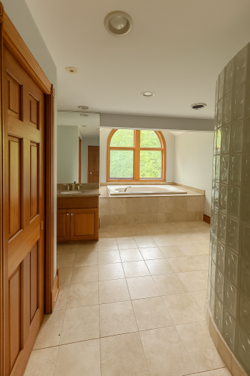
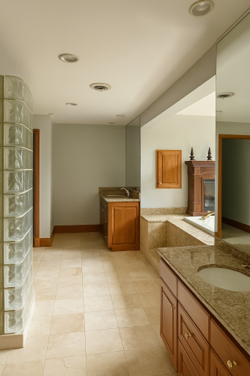
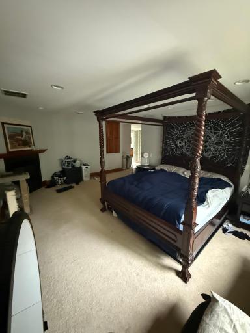
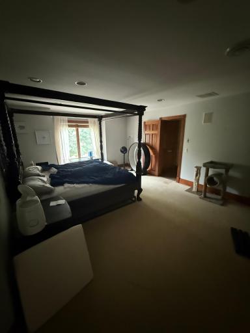
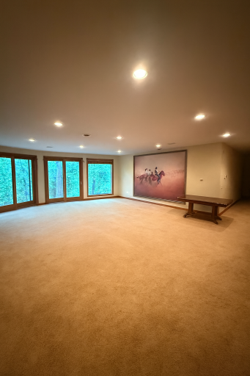
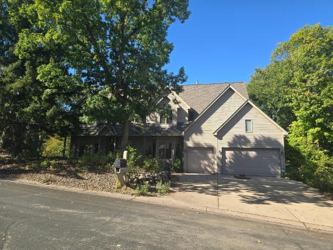
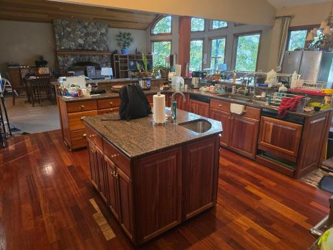
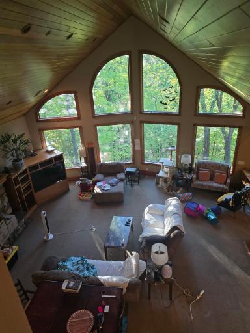
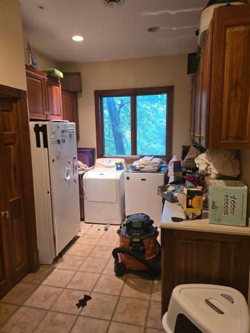
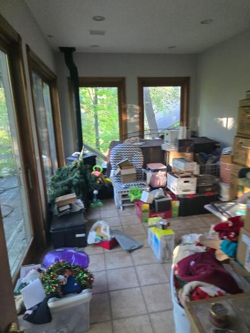
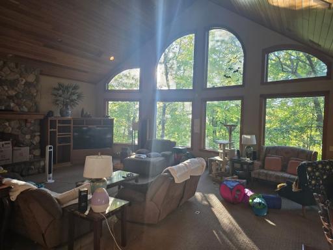
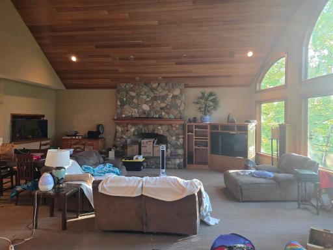
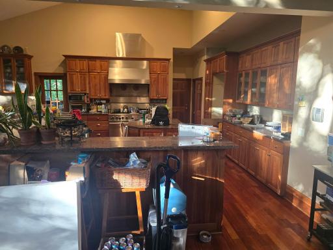
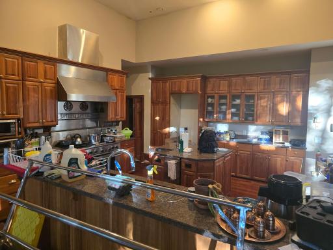
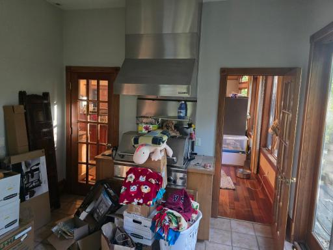
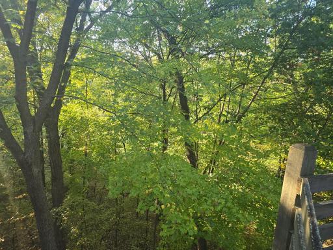
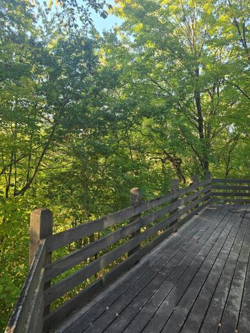
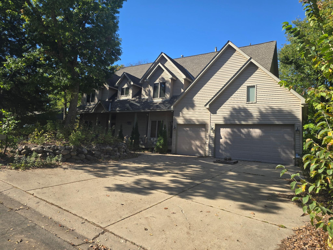
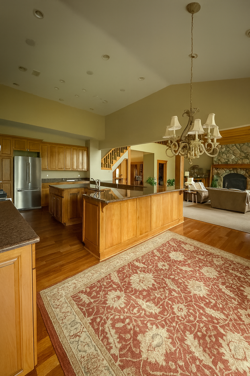
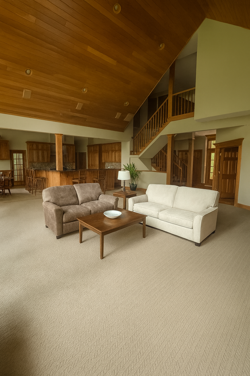
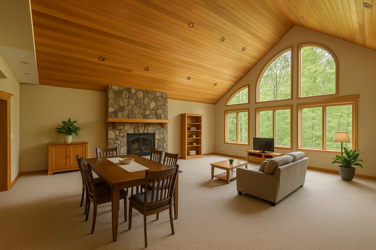
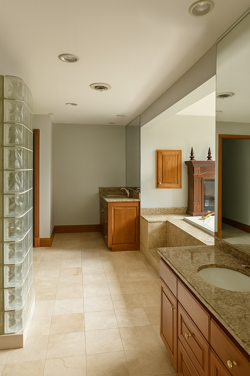
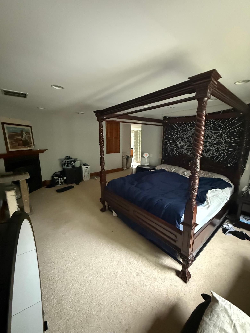
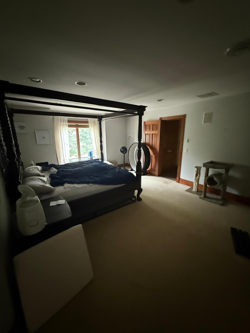
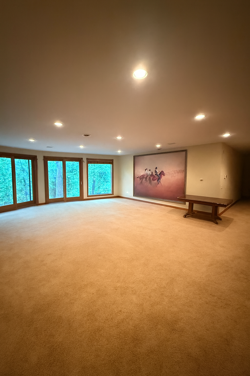
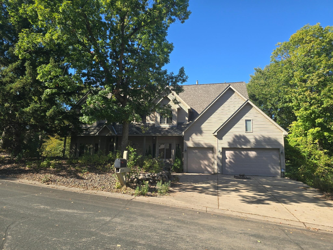
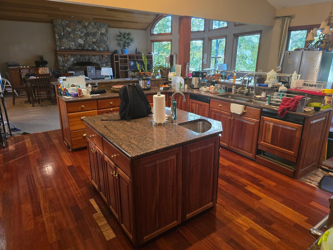
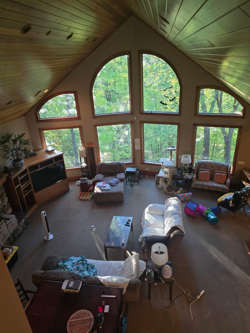
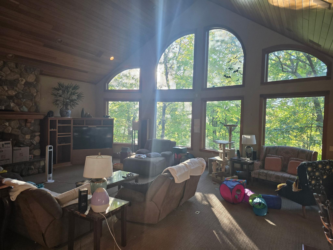
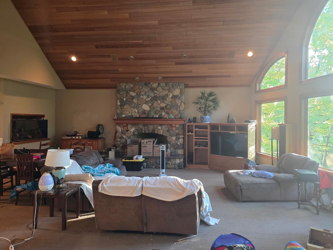
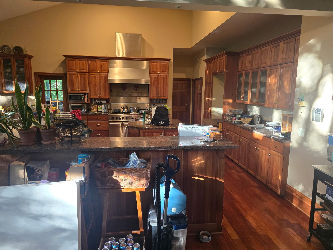
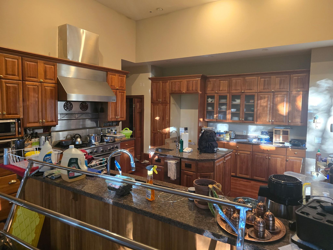
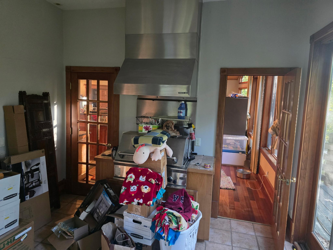
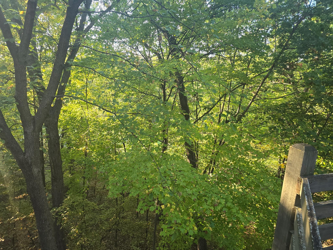
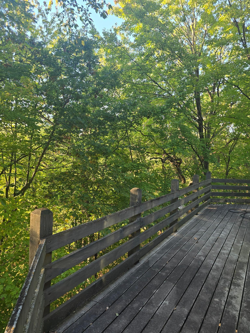
Discover an incredible opportunity to own a spacious two-story home in one of West Bloomingtonâs most sought-after neighborhoods, set on a private, wooded half-acre lot with serene seasonal views of Bush Lake. This property offers over 6,000 square feet of potentialâ ready for your vision, creativity, and updates. While the home is in need of renovation, the layout, scale, and location make it a truly rare find. Featuring soaring vaulted ceilings, multiple fireplaces, and expansive living areas, this residence was designed for both comfort and entertaining. Once restored, it has the potential to be a stunning showcase home in an area where renovated properties command premium value. Enjoy the peaceful, natural setting while remaining just minutes from shopping, dining, trails, and major highways. Whether youâre an investor, contractor, or buyer looking to build instant equity, this property offers an unmatched combination of size, setting, and upside in one of Bloomingtonâs most desirable communities. Bring your ideas and make this remarkable home shine once again!
Details
Maps
Documents
Contract Information
Status: Closed
Off Market Date: 2026-06-12
Contingency: None
Current Price: 625000
Closed Date: 2026-07-10
Original List Price: 650000
Sales Close Price: 625000
ListPrice: 650000
List Date: 2025-10-08
Owner is an Agent?: No
Auction?: No
General Property Information
Common Wall: No
Lot Measurement: Acres
Manufactured Home?: No
Multiple PIDs?: No
New Development: No
Number of Fireplaces: 3
Road Btwn WF & Home?: No
Waterfront YN: No
Year Built: 1997
Yearly/Seasonal: Yearly
Zoning: Residential-Single Family
Bedrooms: 5
Baths Total: 6
Bath Full: 3
Bath Three Quarters: 1
Bath Half: 2
Main Floor Total SqFt: 2427
Above Grd Total SqFt: 3809
Below Grd Total SqFt: 2217
Total SqFt: 6026
Total Finished Sqft: 6026.00
FireplaceYN: Yes
Lake/Waterfront Name: Bush
Style: (SF) Single Family
Foundation Size: 2427
Garage Stalls: 3
Lot Dimensions: 111x231x137x158
Acres: 0.51
Assessment Pending: No
Location Tax and Other Information
House Number: 8748
Street Name: Walton Oaks
Street Suffix: Drive
Postal City: Bloomington
County: Hennepin
State: MN
Zip Code: 55438
Complex/Dev/Subdivision: Walton Oaks
Assessments
Tax With Assessments: 13148
Building Information
Finished SqFt Above Ground: 3809
Finished SqFt Below Ground: 2217
Lake Details
Lake Acres: 170
Lake Depth: 28
Lease Details
Land Leased: Not Applicable
Miscellaneous Information
DP Resource: Yes
Homestead: No
Ownership
Fractional Ownership: No
Parking Characteristics
Garage Square Feet: 698
Public Survey Info
Range#: 21
Section#: 19
Township#: 116
Property Features
Accessible: None
Air Conditioning: Central Air
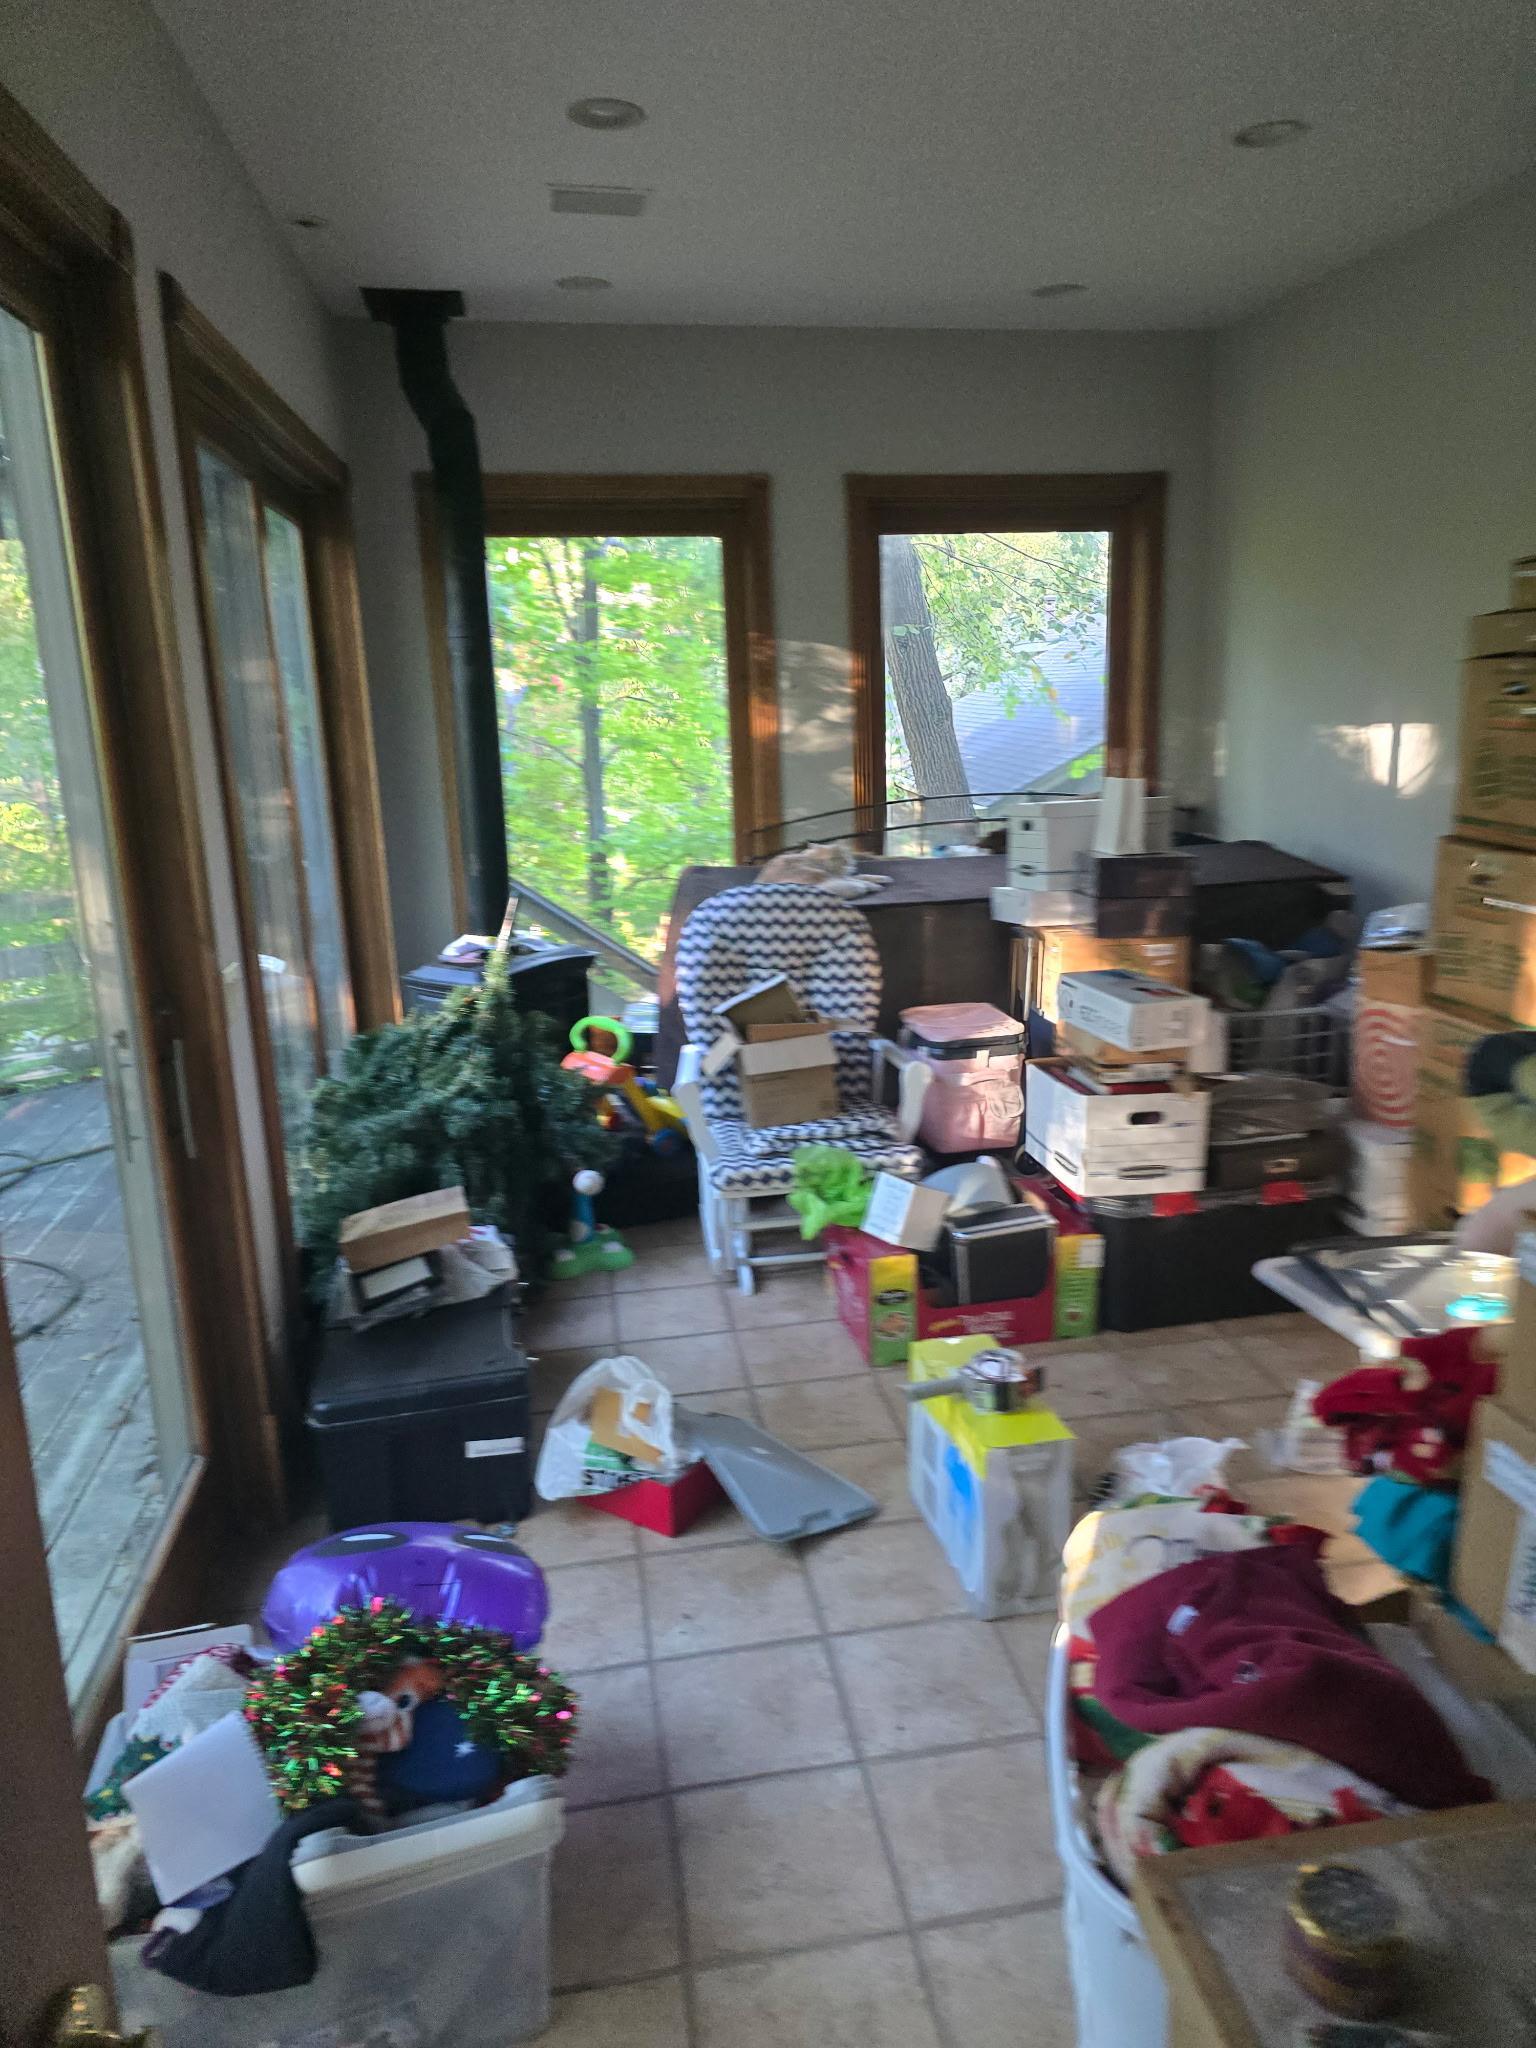
Amenities Unit: Ceiling Fan(s); Deck; Hardwood Floors; Kitchen Window; Natural Woodwork; Porch; Security System; Sun Room; Vaulted Ceiling(s); Walk-In Closet; Washer/Dryer Hookup
Appliances: Air-To-Air Exchanger; Central Vacuum; Cooktop; Dishwasher; Disposal; Dryer; Freezer; Microwave; Refrigerator; Trash Compactor; Washer
Basement: Concrete Block; Full
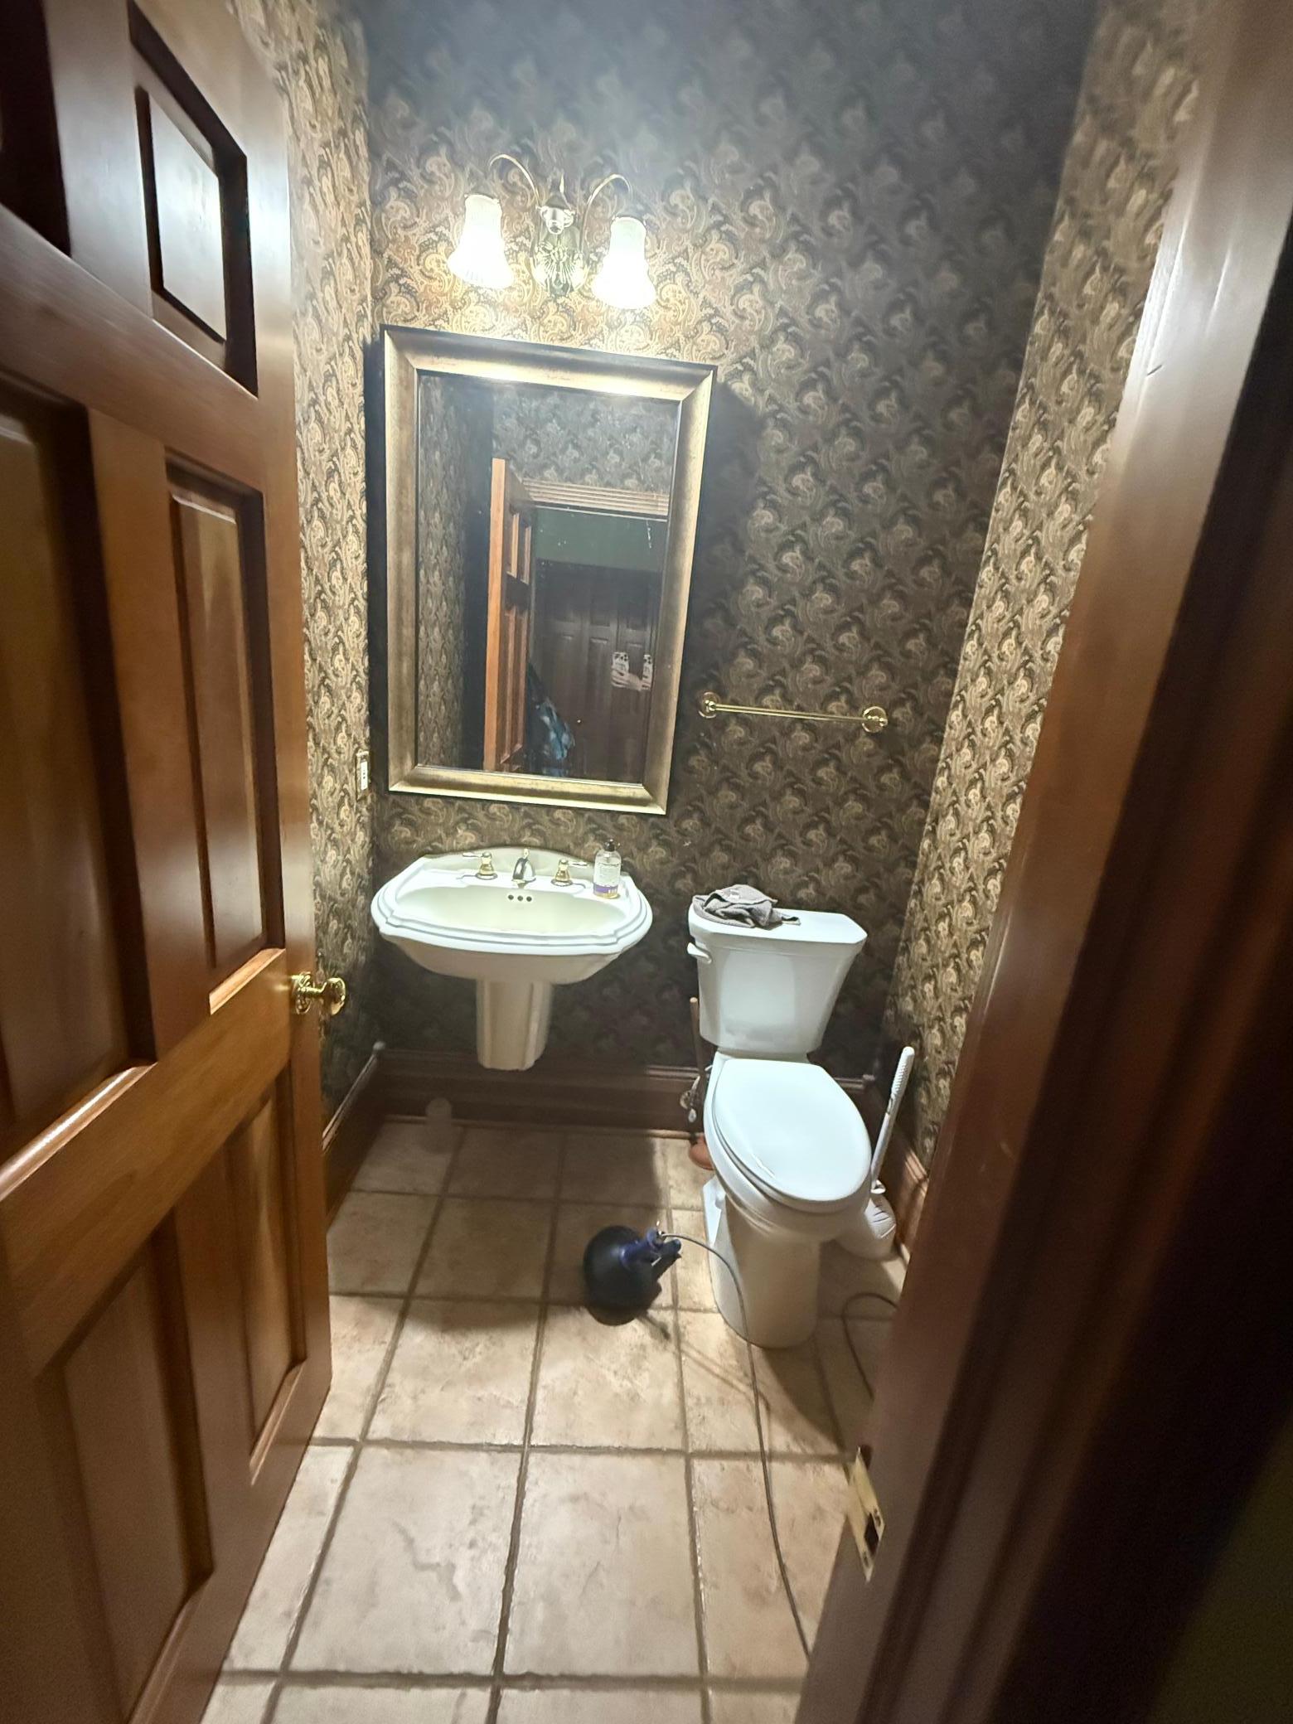
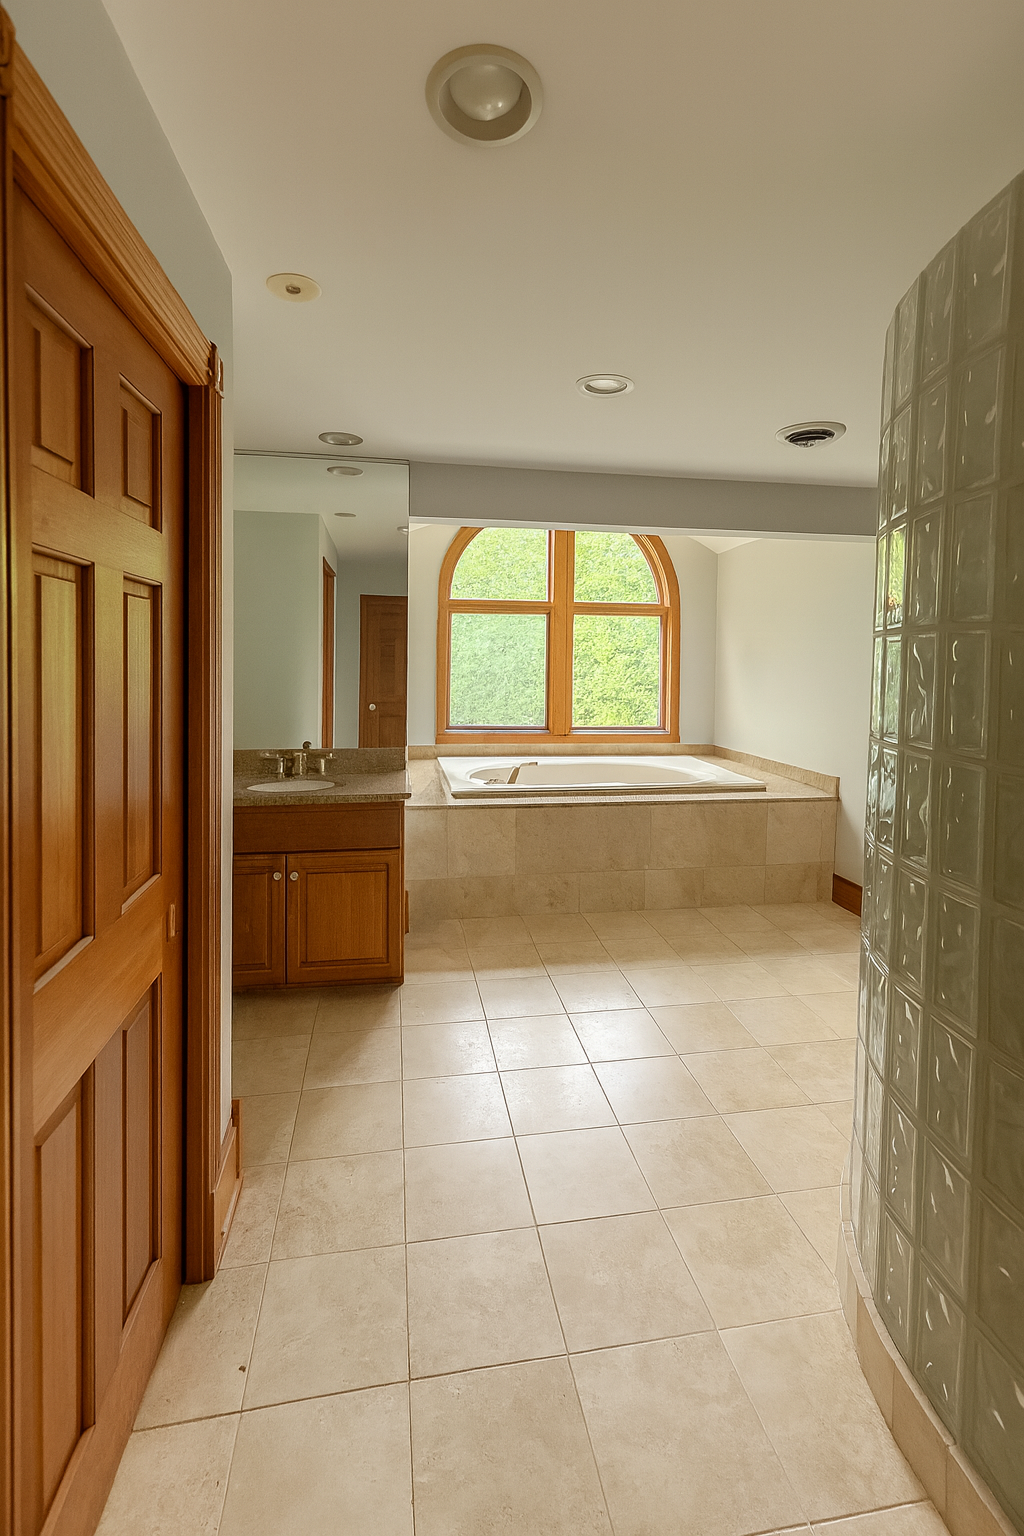
Bath Description: 3/4 Jack & Jill; Main Floor 1/2 Bath; Upper Level Full Bath; Full Primary; Private Primary; 3/4 Basement; Bathroom Ensuite; Walk-In Shower Stall; Other
Construction Materials: Frame
Construction Status: Previously Owned
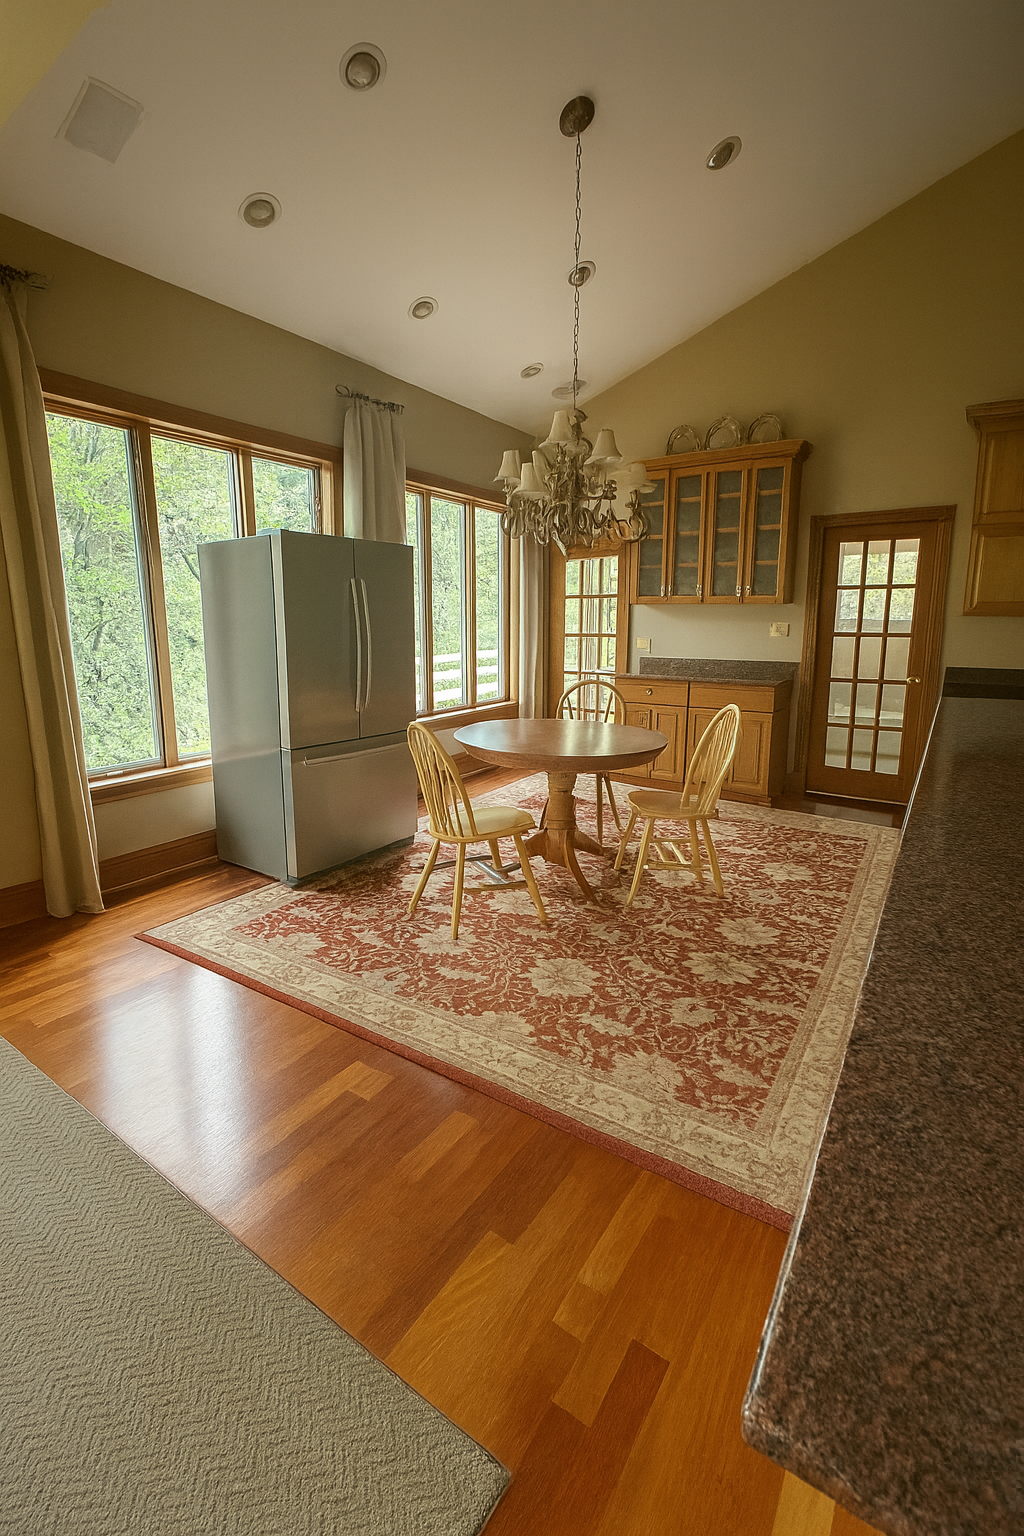
Dining Room Description: Informal Dining Room
Exterior: Brick/Stone; Vinyl
Family Room Characteristics: 2 Story/High/Vaulted Ceilings; Great Room; Main Level
Fencing: None
Financing Terms: Cash
Fireplace Characteristics: Family Room; Free Standing; Gas Burning; Living Room; Primary Bedroom
Foundation: Concrete Block
Fuel: Natural Gas
Heating: Boiler; Gravity; In-Floor Heating
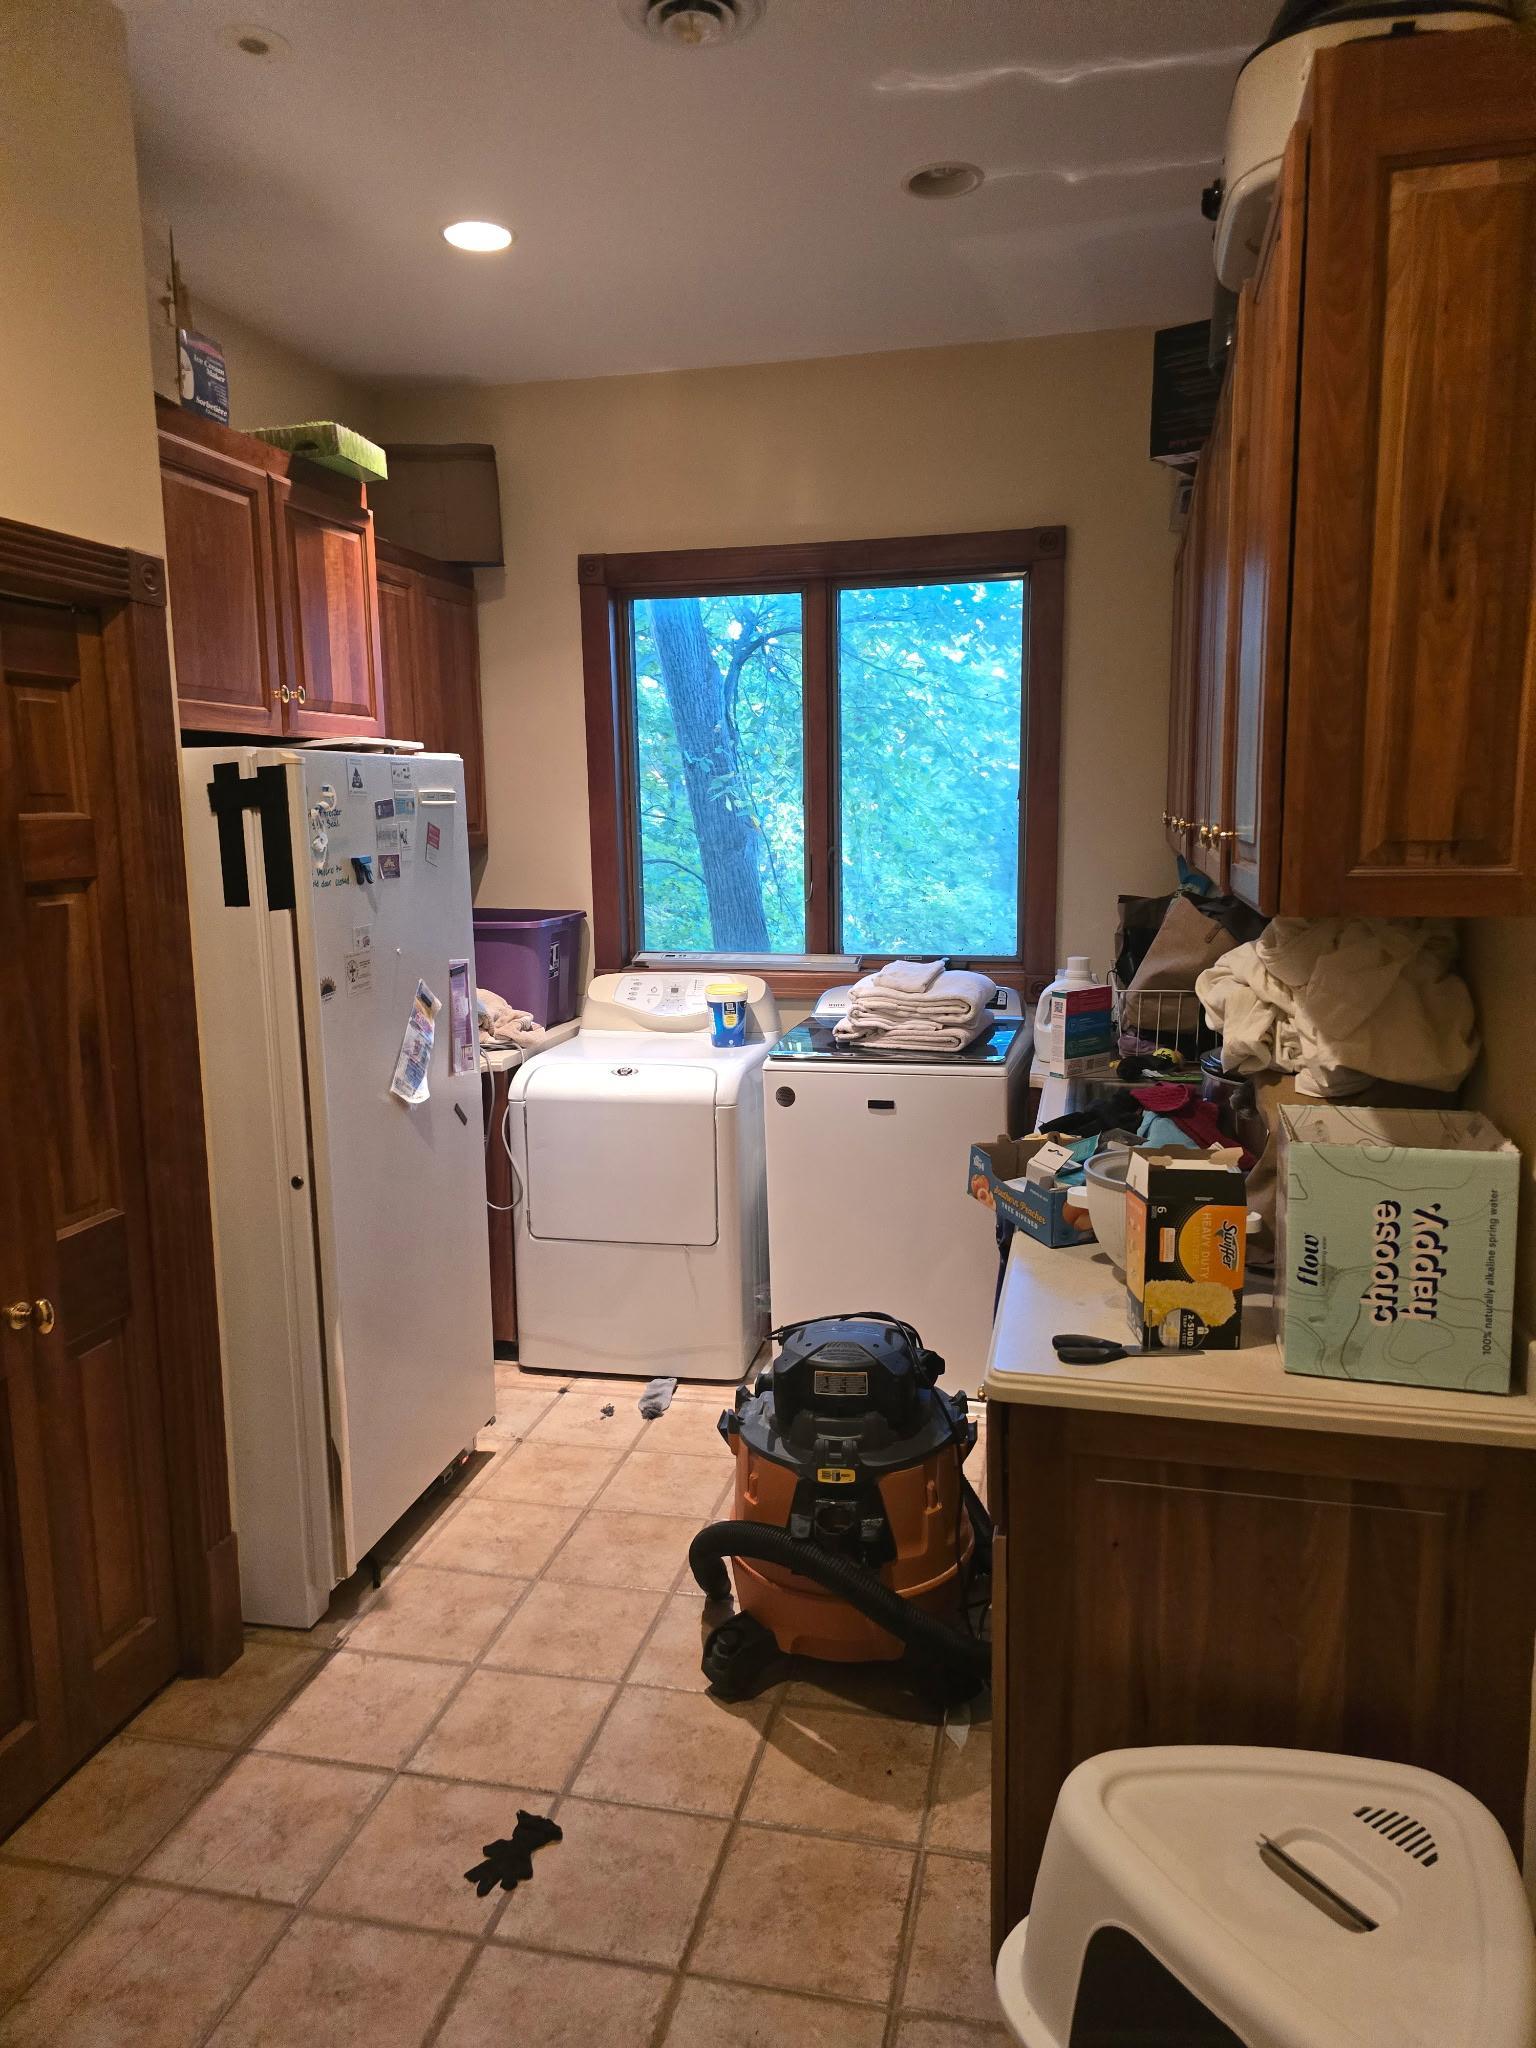
Laundry: Main Level; Sink; Upper Level
Lock Box Type: Combo
Lot Description: Property Adjoins Public Land; Tree Coverage - Heavy
Parking Characteristics: Garage Door Opener; Insulated Garage
Pool Description: None
Road Frontage: Cul De Sac; Curbs; No Outlet/Dead End; Paved Streets; Private Road
Roof: Asphalt Shingles
Sellers Terms: Cash; Conventional
Sewer: City Sewer/Connected
Special Search: 2nd Floor Laundry; Main Floor Laundry
Stories: Two
Water: City Water/Connected
Waterfront Type: Lake View
Room Information
| Room Name | Dimensions | Level |
| Den | 16x13.5 | Main |
| Office | 18x13 | Main |
| Deck | 32x8 | Main |
| Laundry | 13.5x9.5 | Main |
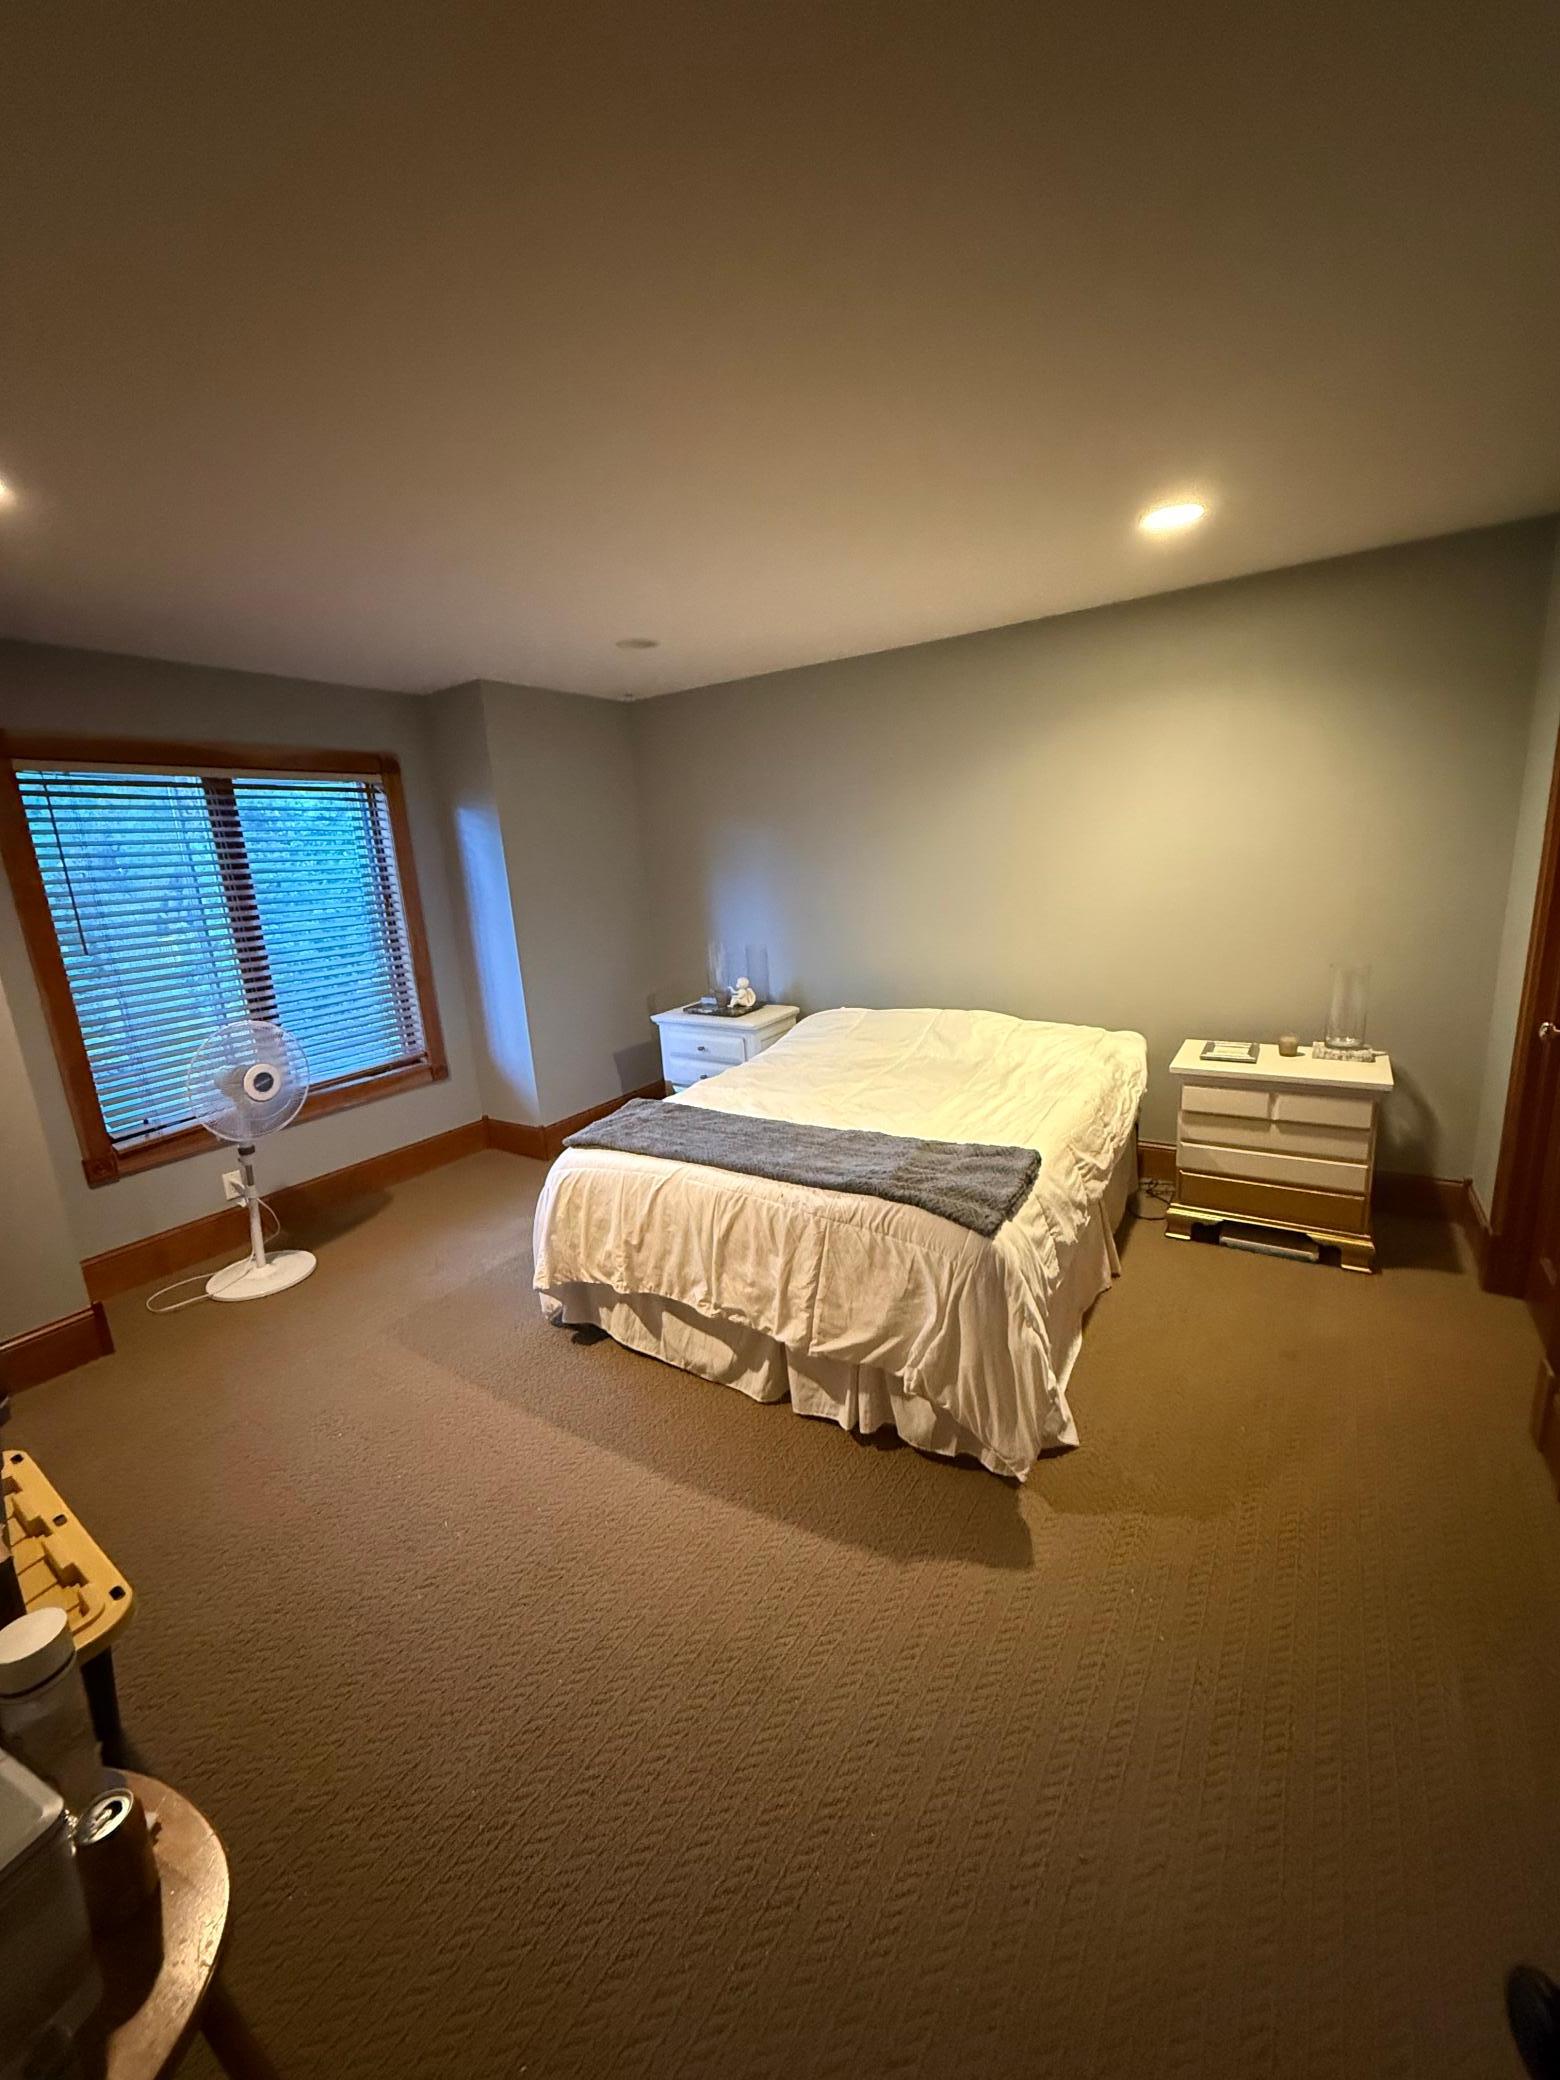
| Third (3rd) Bedroom | 15x14.5 | Lower |
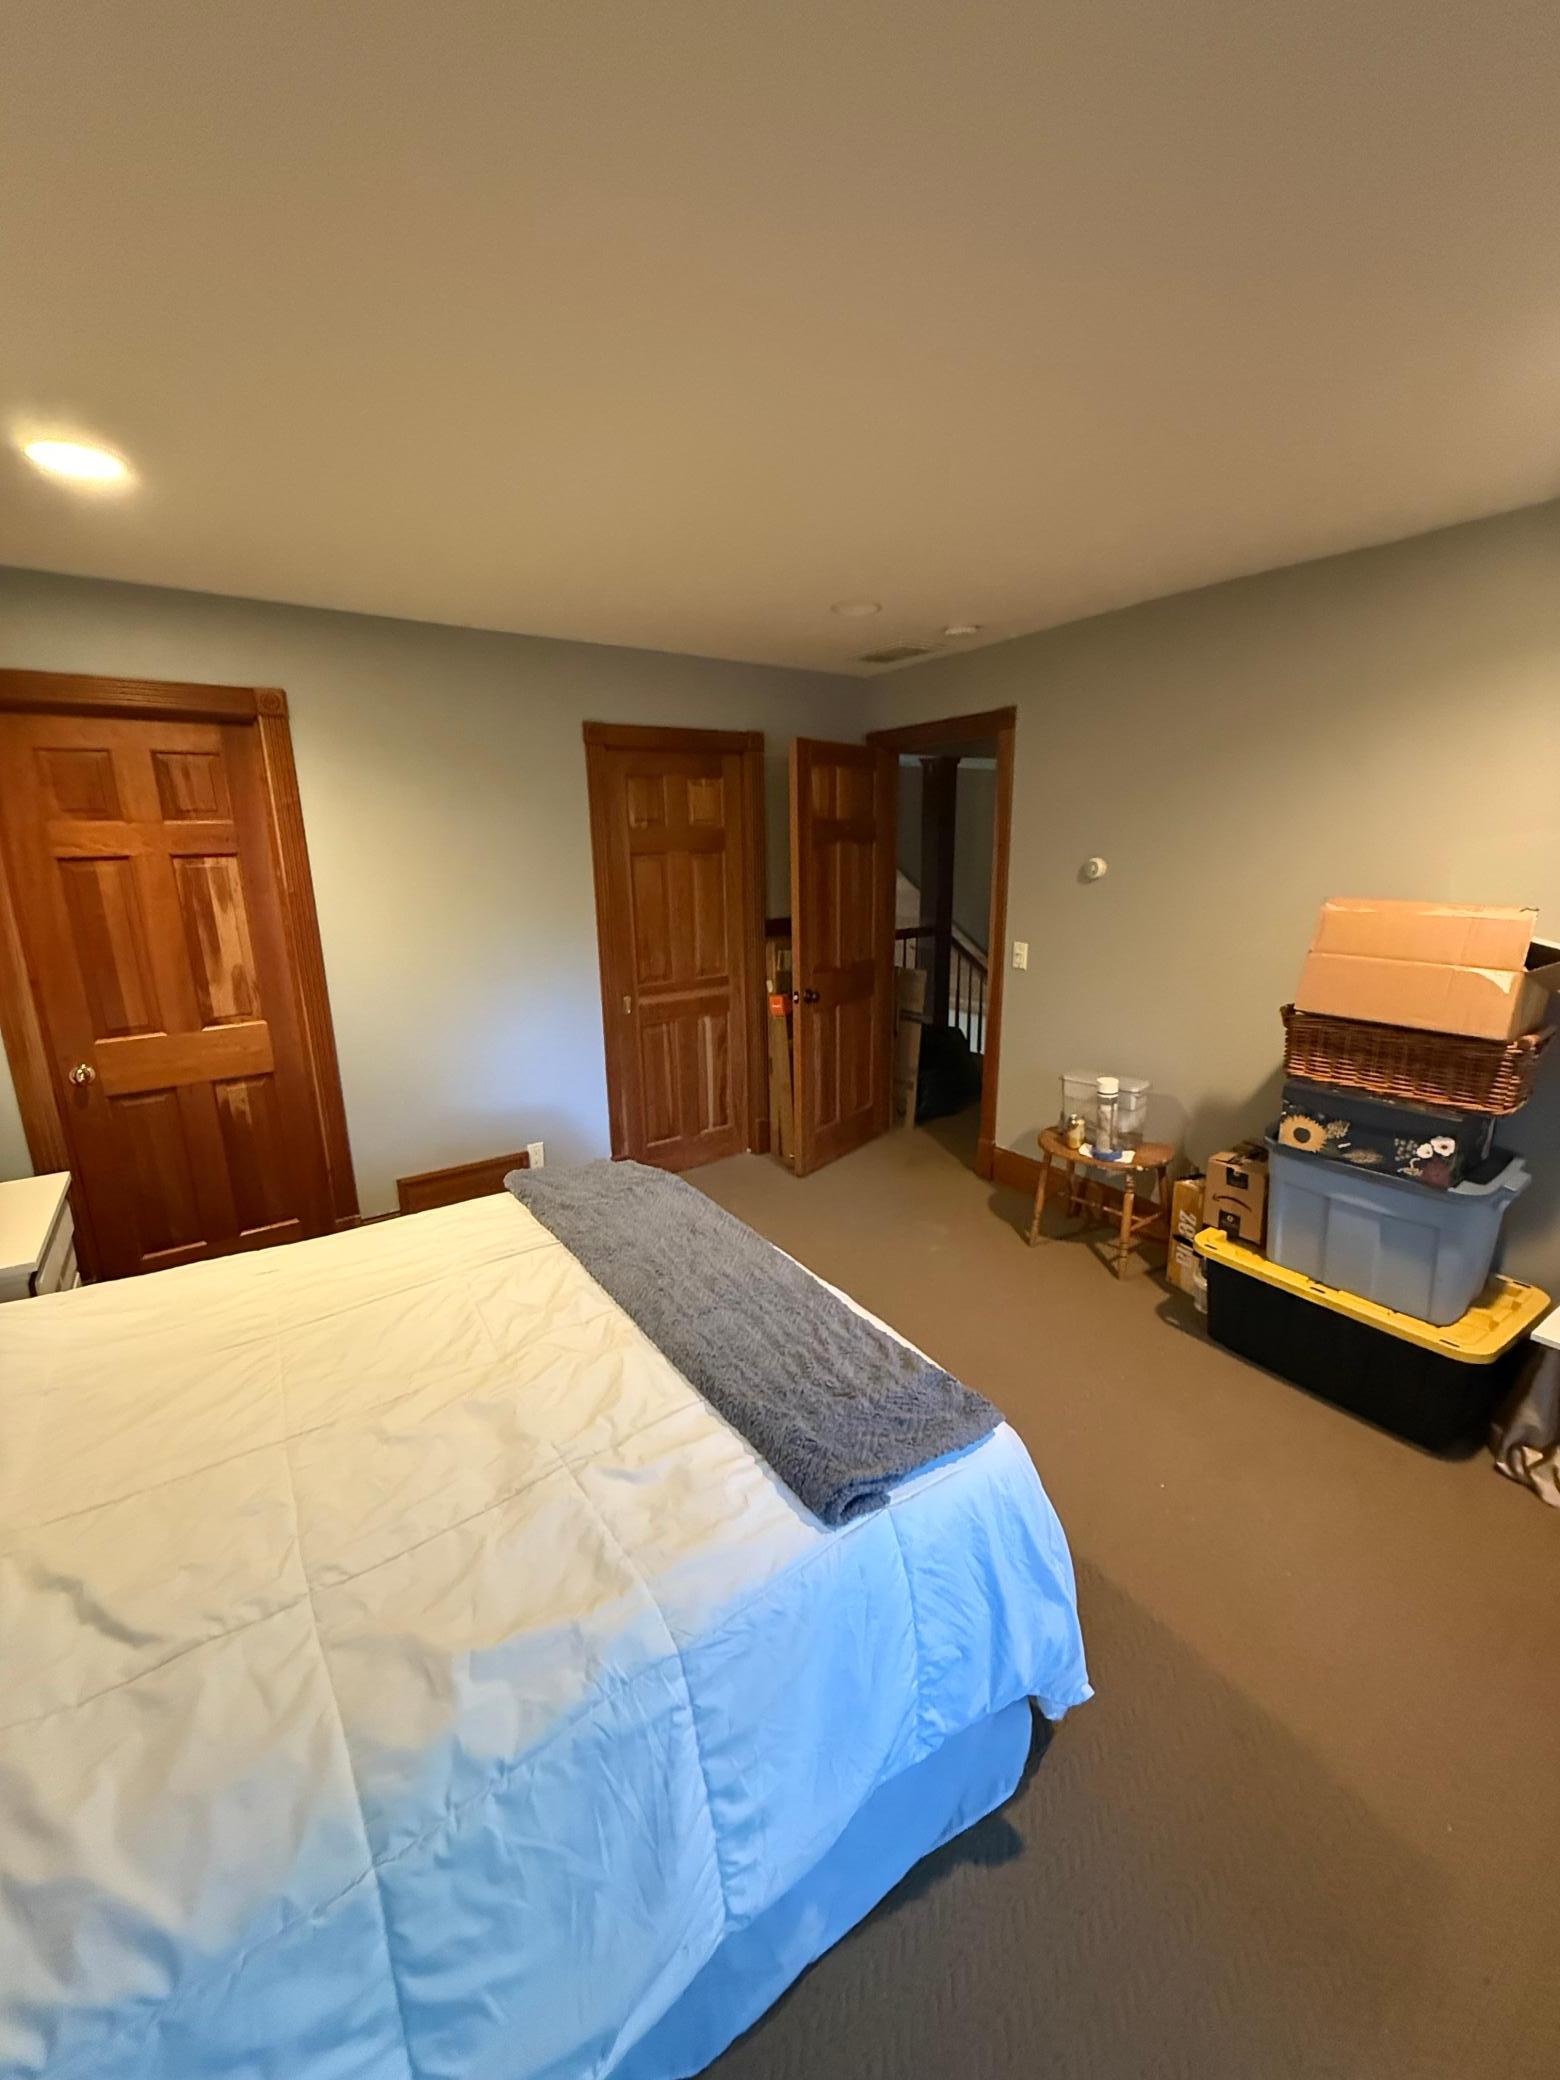
| Second (2nd) Bedroom | 15x13 | Upper |
| Fourth (4th) Bedroom | 18x15 | Lower |
| Family Room | 29x26 | Lower |
| Dining Room | 16x11 | Main |
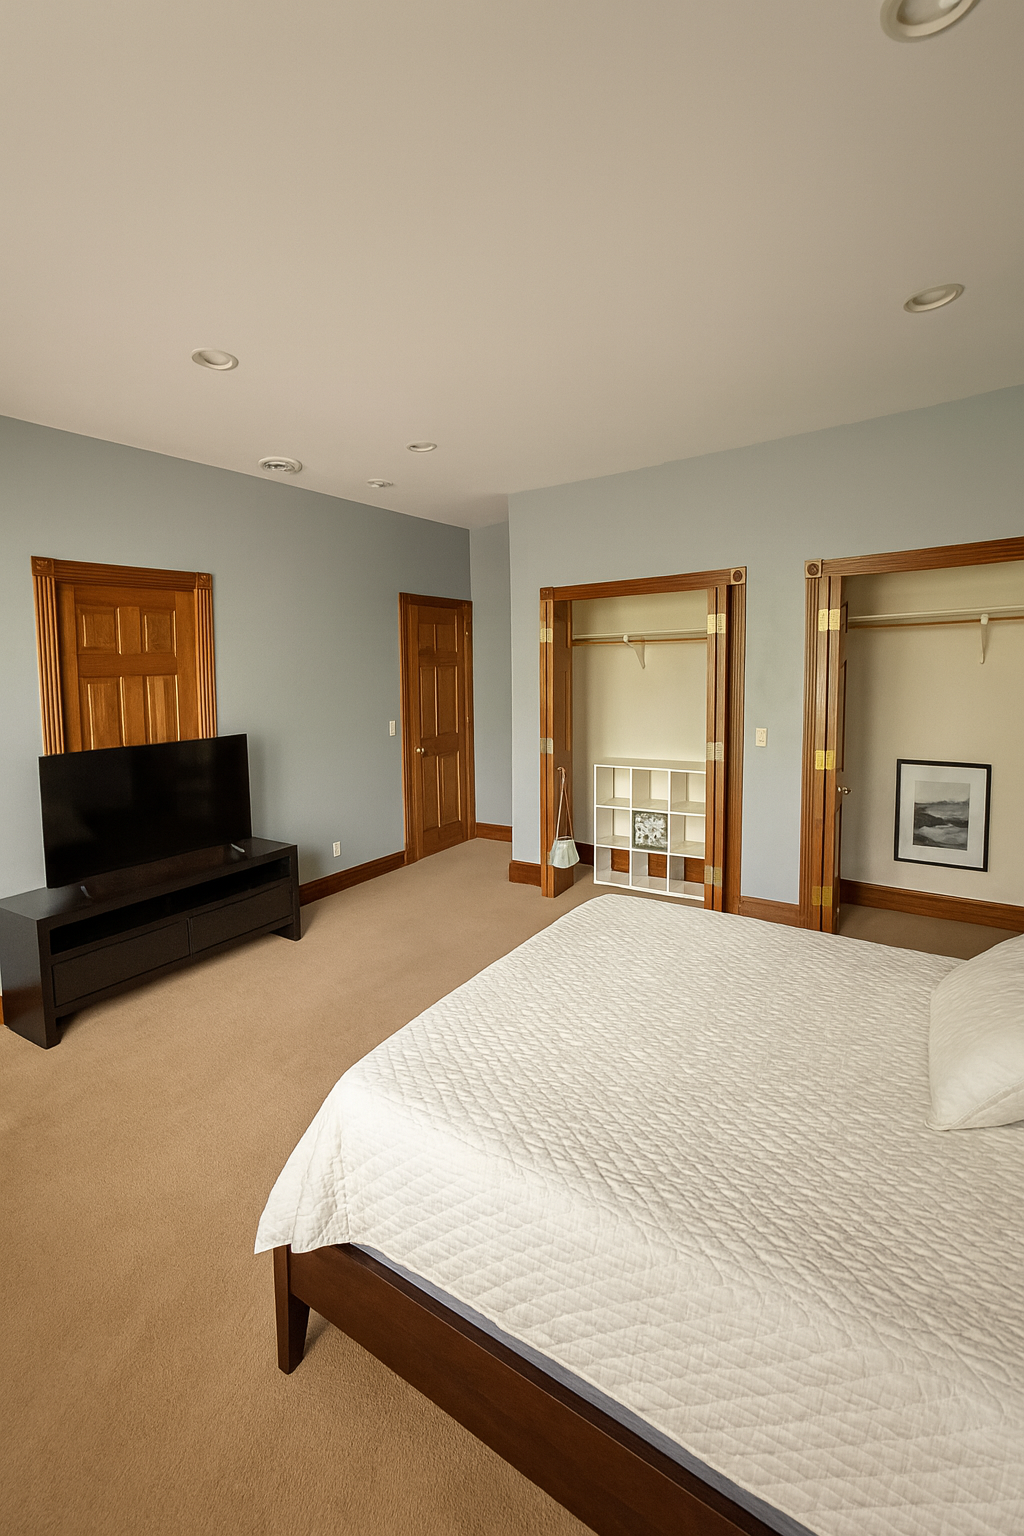
| First (1st) Bedroom | 20x13.5 | Upper |
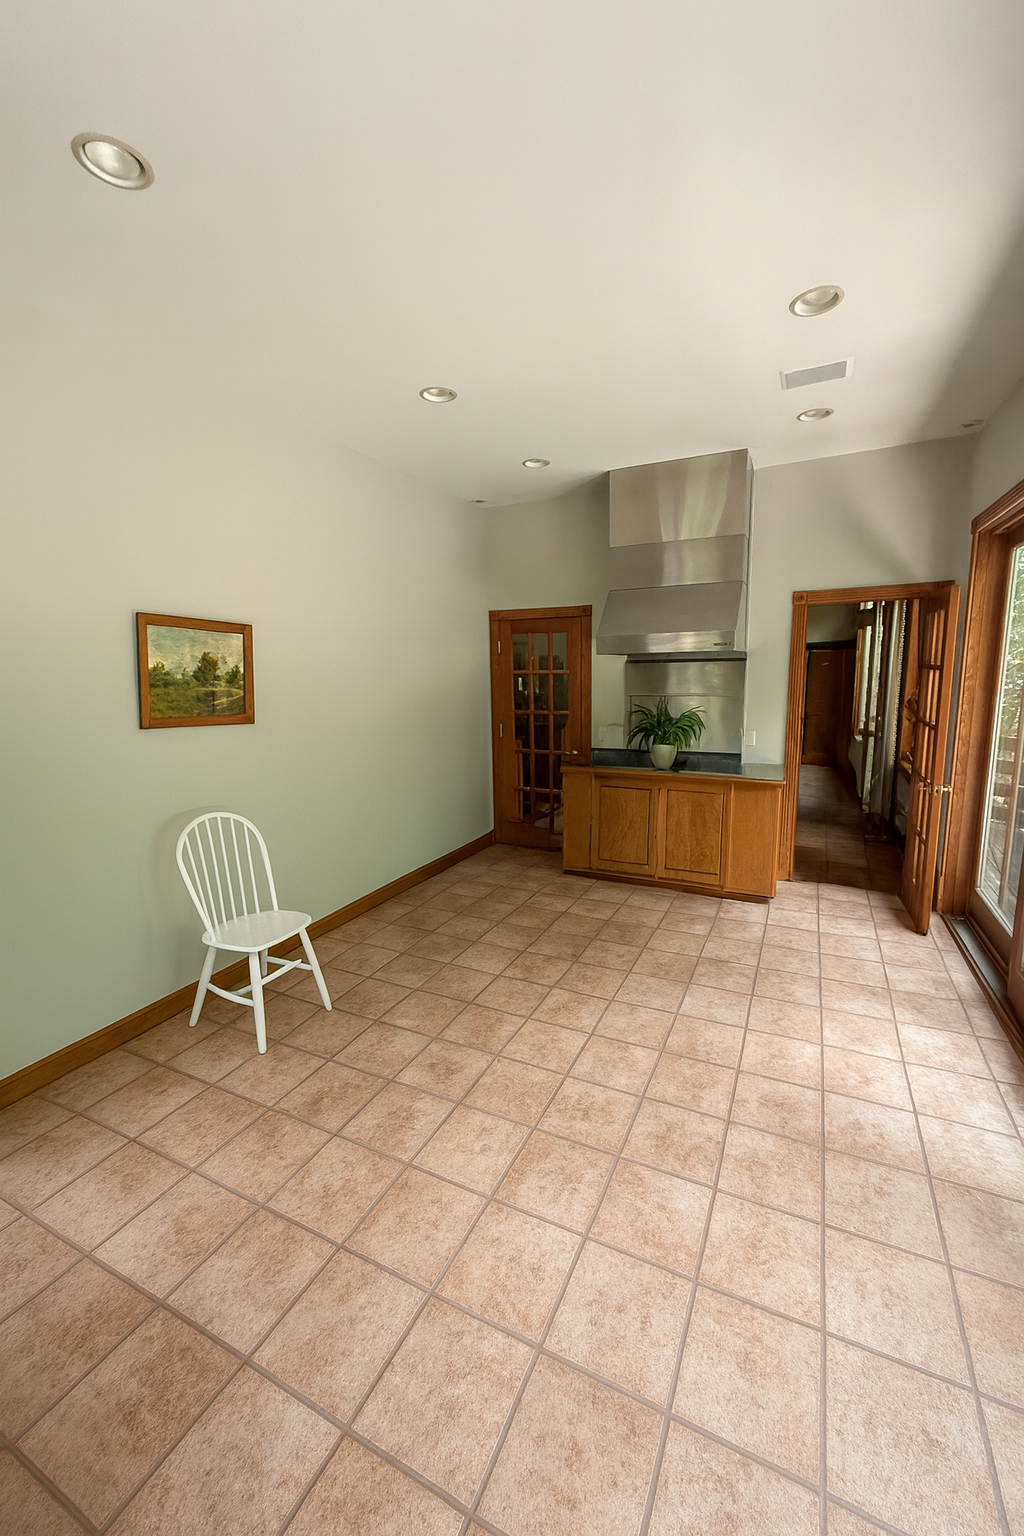
| Kitchen | 19x17 | Main |
| Living Room | 30x24 | Main |
 8748 Walton Oaks Dr Utilities and Home I
 Listing Office: Keller Williams Preferred Rlty
Last Updated: July - 10 - 2026

The data relating to real estate for sale on this web site comes in part from the Broker Reciprocity SM Program of the Regional Multiple Listing Service of Minnesota, Inc. The information provided is deemed reliable but not guaranteed. Properties subject to prior sale, change or withdrawal. ©2024 Regional Multiple Listing Service of Minnesota, Inc All rights reserved.
Tuesday 14th of July 2026 10:28 AM

218-998-4400
Mohagen Real Estate


Let's Connect

Mohagen Real Estate
sue@MohagenRealEstate.com
Office: 218-998-4400
Cell: 218-731-7376

Mohagen Real Estate is licensed in the State of Minnesota