875 Lake Street N, 201, Wayzata, MN 55391 (MLS# 6734067)
$2,350,000
Wayzata, MN 55391
MLS# 6734067
Status: Closed
2 beds | 3 baths | 2370 sqft
1 / 40

Property Description
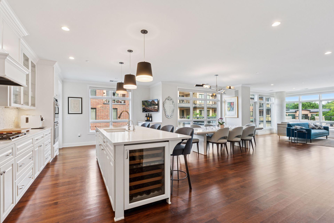
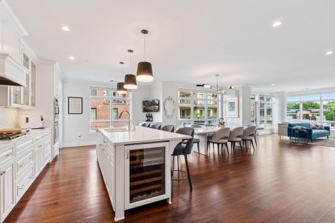
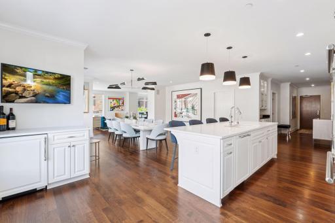
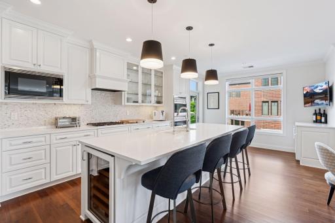
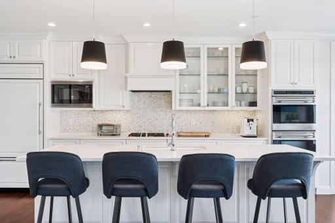
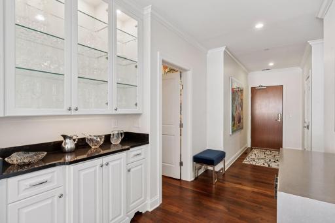
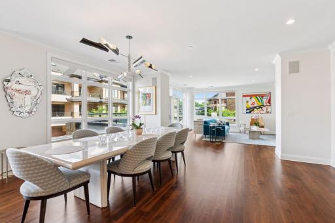
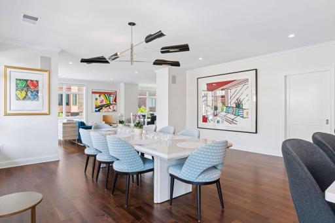
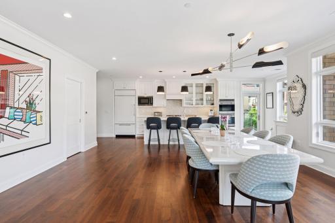
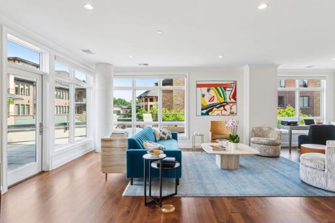
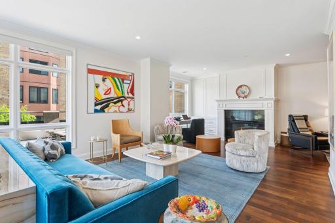
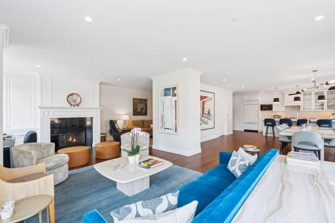
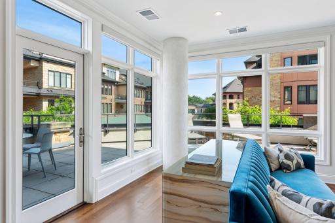
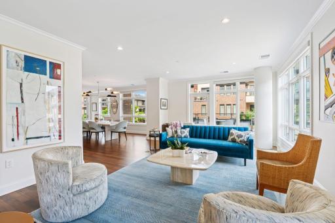
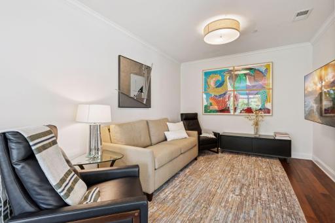
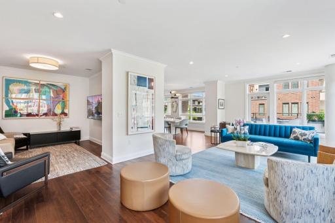
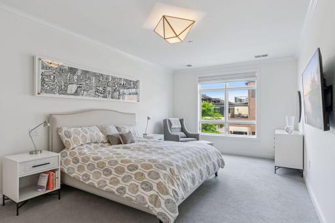
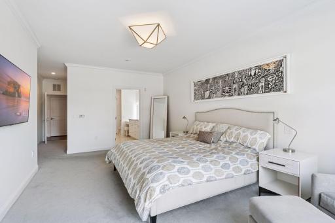
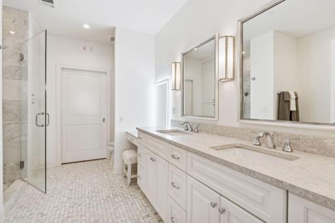
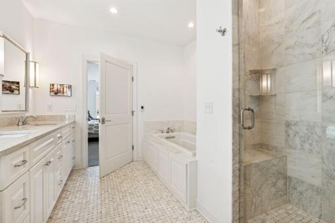
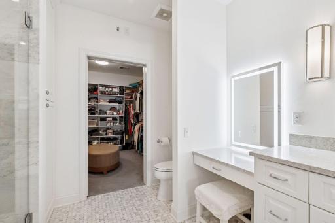
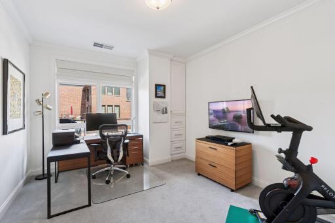
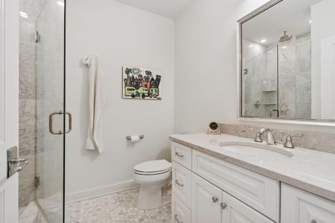
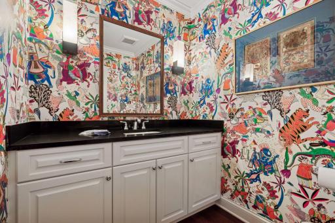
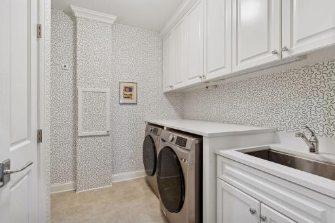
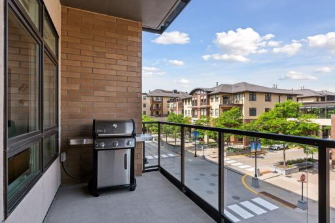
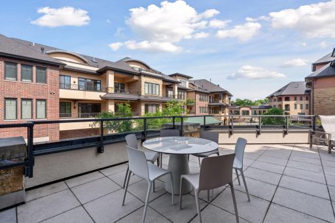
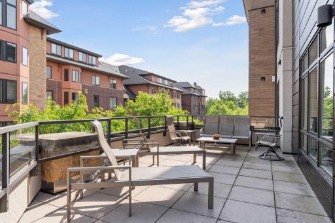
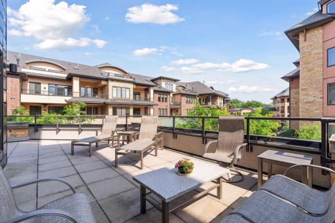
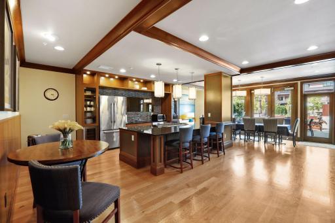
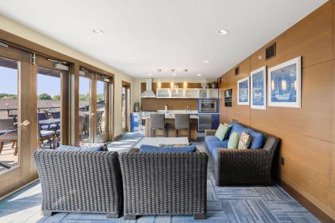
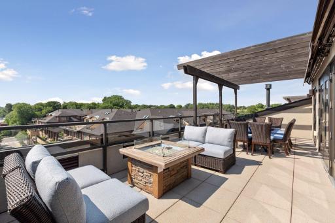
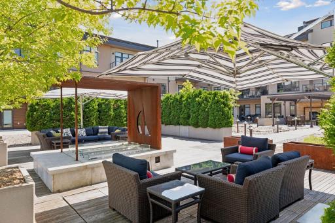
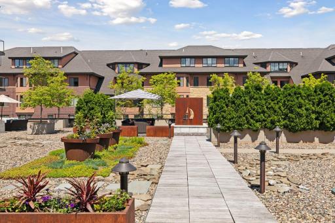
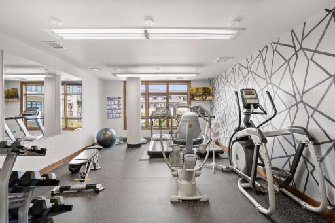
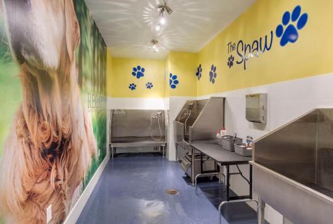
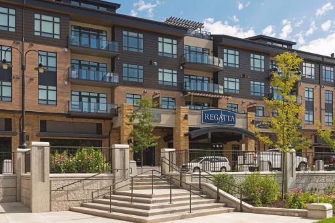
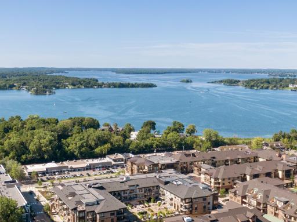
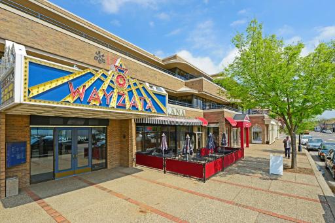
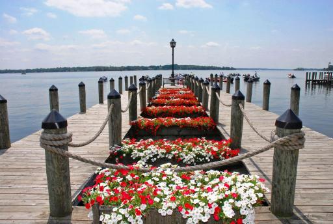
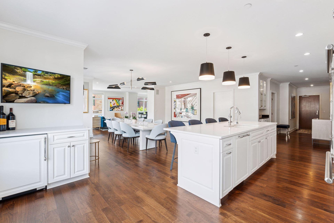

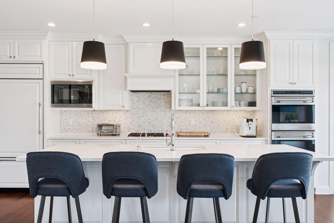
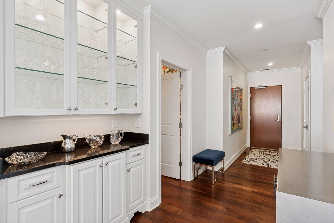

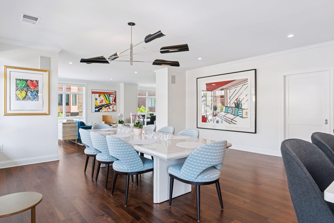
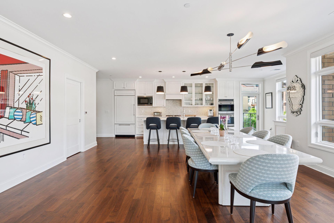
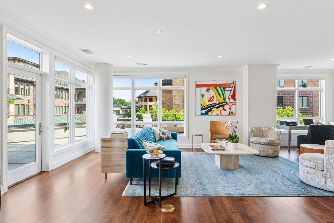

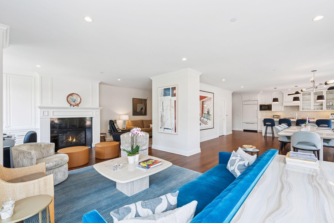
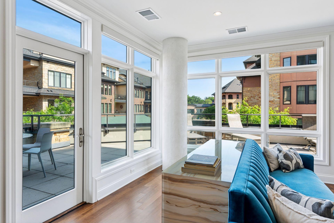
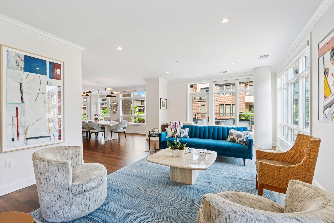
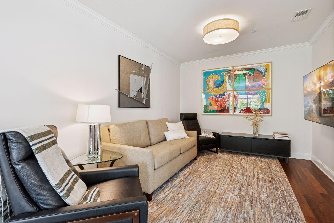
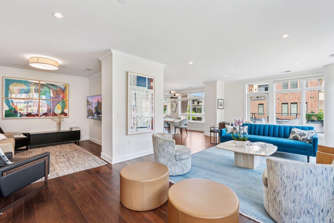
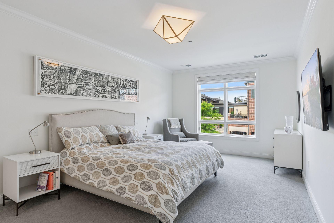
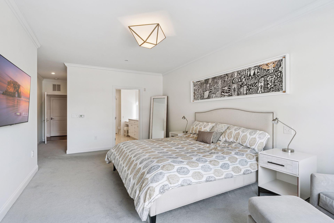
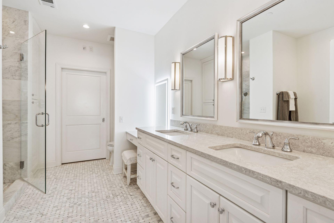
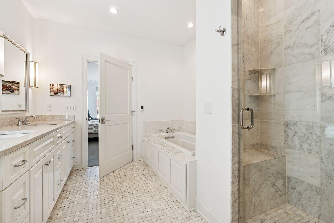
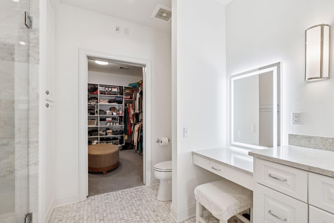
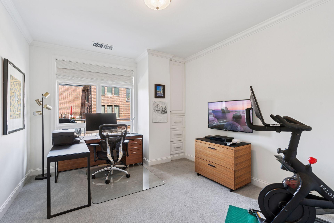
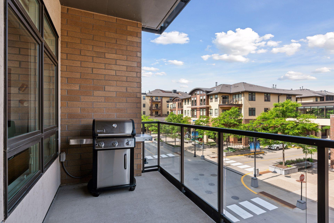
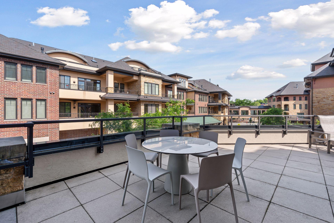
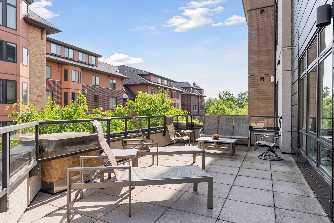
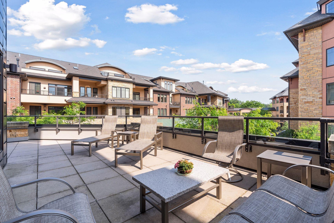
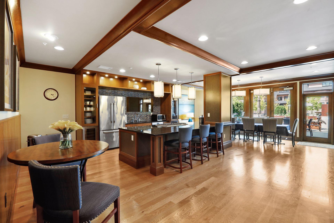
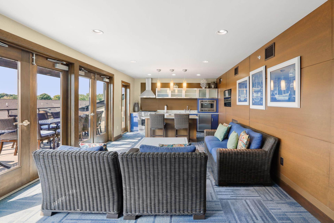
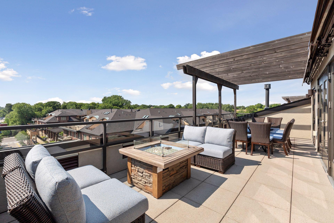
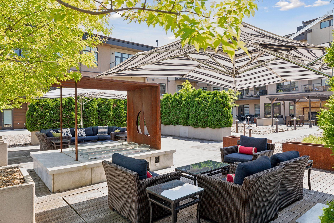
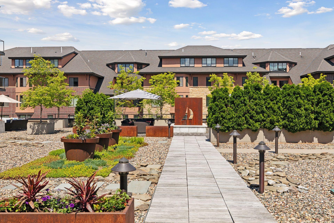
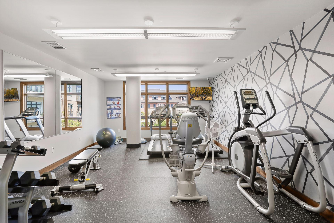
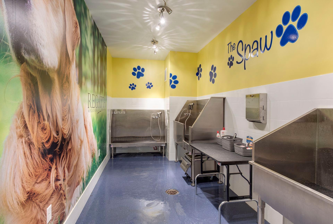
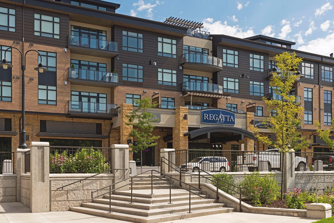
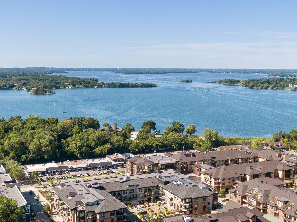
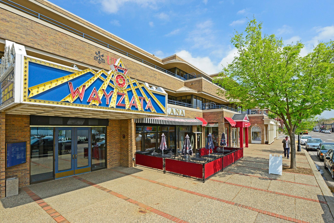
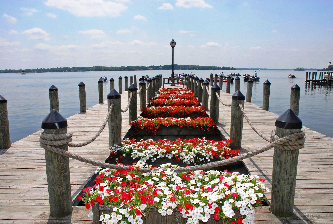
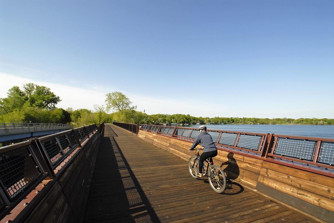
Step into luxury living with this stunning corner unit at Regatta, featuring floor-to-ceiling windows and an expansive wraparound balcony spanning over 550 square feet, perfect for summertime entertaining. The bright, open-concept layout is designed for both elegance and comfort, showcasing premium finishes including rich hardwood floors and high-end appliances. The spacious living and dining areas are ideal for gatherings, while a flexible bonus space offers the perfect spot for a home office or reading nook. Off the kitchen, a private grilling balcony provides convenience for the avid cook or summer host. The generous primary suite is a true retreat, offering dual vanities, a lighted makeup station, a luxurious soaking tub, separate glass-enclosed shower, and a large walk-in closet. A well-appointed second bedroom includes its own ¾ en-suite bath. Additional features include two heated parking stalls, a private storage locker, and access to Regattaâs exclusive amenities: two stylish club rooms, a fully equipped fitness center, and a serene common courtyard. Located just steps from the best of Wayzata and its renowned dining, boutique shopping, lakefront parks, trails, community concerts, and beautiful Lake Minnetonka. This unit delivers an unbeatable lifestyle!
Details
Maps
Contract Information
Status: Closed
Off Market Date: 2025-08-30
Contingency: None
Current Price: 2275000
Closed Date: 2025-09-29
Original List Price: 2400000
Sales Close Price: 2275000
ListPrice: 2350000
List Date: 2025-06-13
Owner is an Agent?: No
Auction?: No
General Property Information
Assoc Mgmt Co. Phone #: 612-277-2700
Association Fee Frequency: Monthly
Association Mgmt Co. Name: First Service Residential
Common Wall: Yes
Lot Measurement: Acres
Manufactured Home?: No
Multiple PIDs?: No
New Development: No
Number of Fireplaces: 1
Waterfront YN: No
Year Built: 2014
Yearly/Seasonal: Yearly
Zoning: Residential-Single Family
Bedrooms: 2
Baths Total: 3
Bath Full: 1
Bath Three Quarters: 1
Bath Half: 1
Main Floor Total SqFt: 2370
Above Grd Total SqFt: 2370
Total SqFt: 2370
Total Finished Sqft: 2370.00
FireplaceYN: Yes
Style: (CC) High Rise (4+ Levels)
Foundation Size: 2370
Association Fee: 1639
Garage Stalls: 2
Lot Dimensions: Common
Acres: 1.63
Assessment Pending: No
Location Tax and Other Information
House Number: 875
Street Name: Lake
Street Suffix: Street
Street Direction Suffix: N
Unit Number: 201
Postal City: Wayzata
County: Hennepin
State: MN
Zip Code: 55391
Complex/Dev/Subdivision: Cic 1991 Regetta Wayzata Bay Resid
Assessments
Tax With Assessments: 26372
Building Information
Finished SqFt Above Ground: 2370
Lease Details
Land Leased: Not Applicable
Miscellaneous Information
Homestead: Yes
Ownership
Fractional Ownership: No
Public Survey Info
Range#: 22
Section#: 06
Township#: 117
Property Features
Accessible: Accessible Elevator Installed
Air Conditioning: Central Air
Amenities Shared: Car Wash; Elevator(s); Fire Sprinkler System; Lobby; Patio
Amenities Unit: Hardwood Floors; Kitchen Center Island; Patio; Primary Bedroom Walk-In Closet; Tile Floors; Walk-In Closet
Appliances: Cooktop; Dishwasher; Disposal; Dryer; Microwave; Refrigerator; Washer; Wine Cooler
Association Fee Includes: Building Exterior; Cable TV; Gas; Internet; Lawn Care; Outside Maintenance; Parking Space; Professional Mgmt; Sanitation; Shared Amenities; Snow Removal; Water
Basement: None
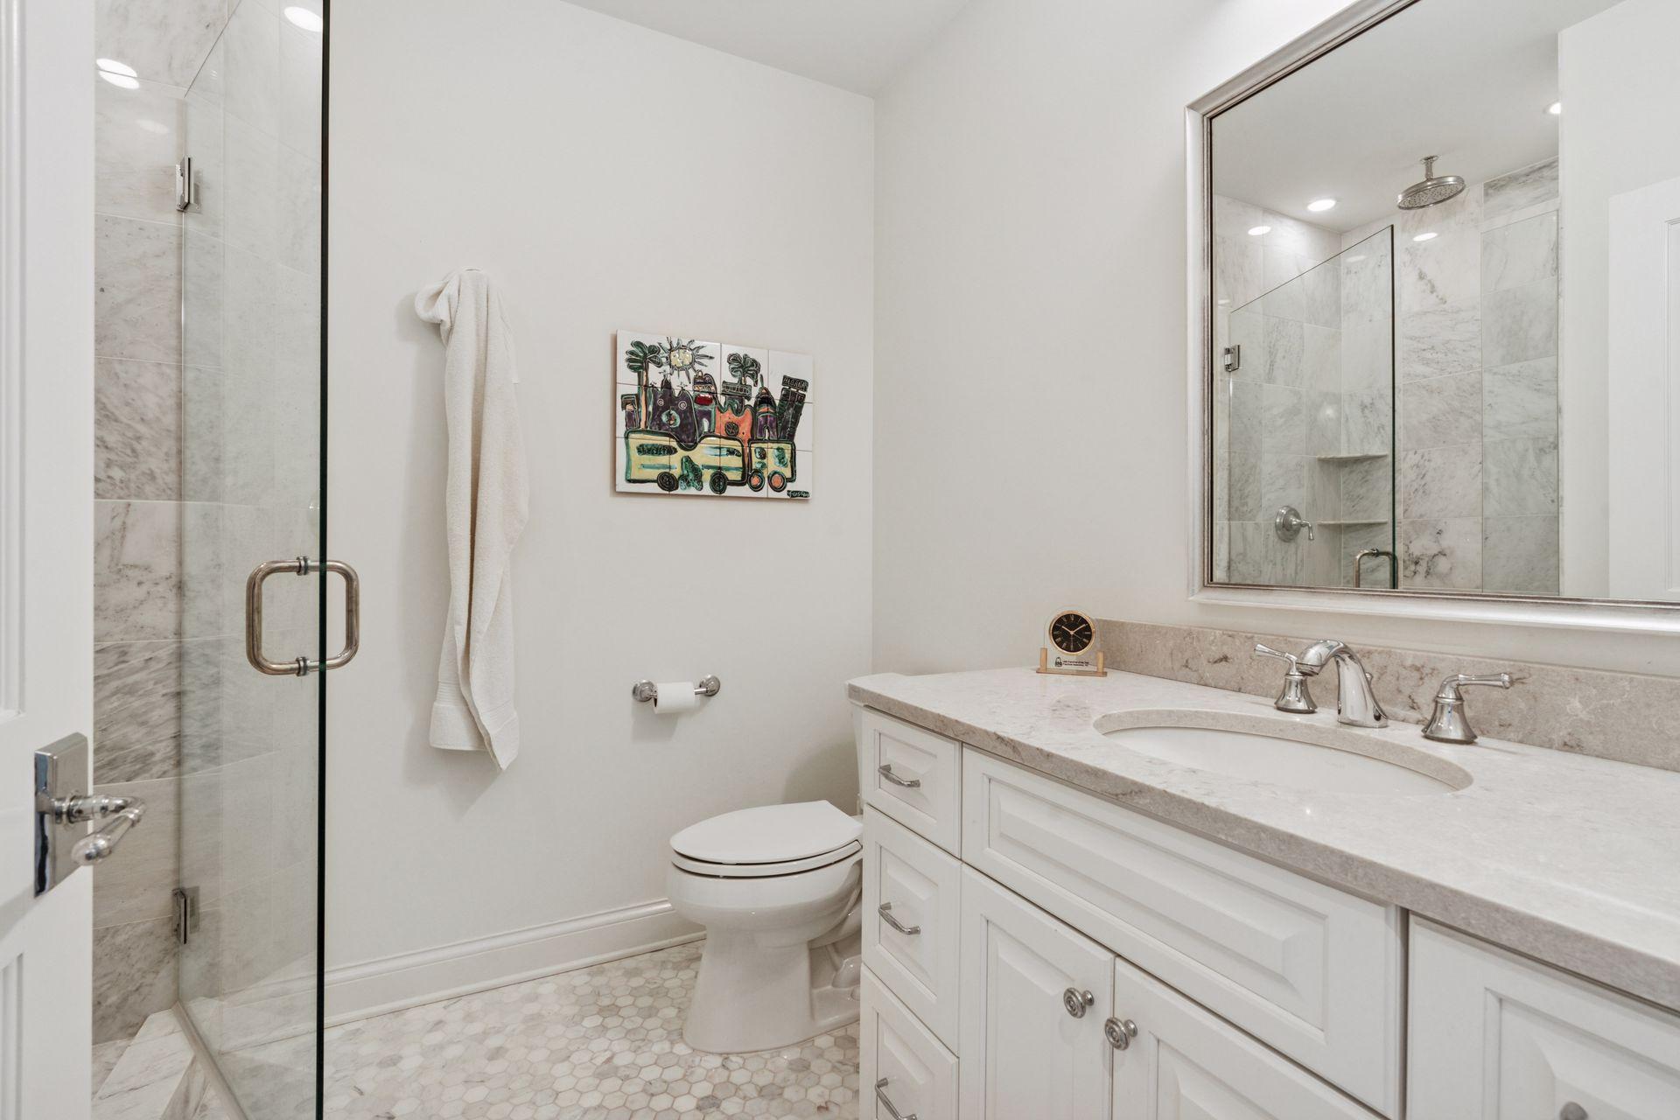
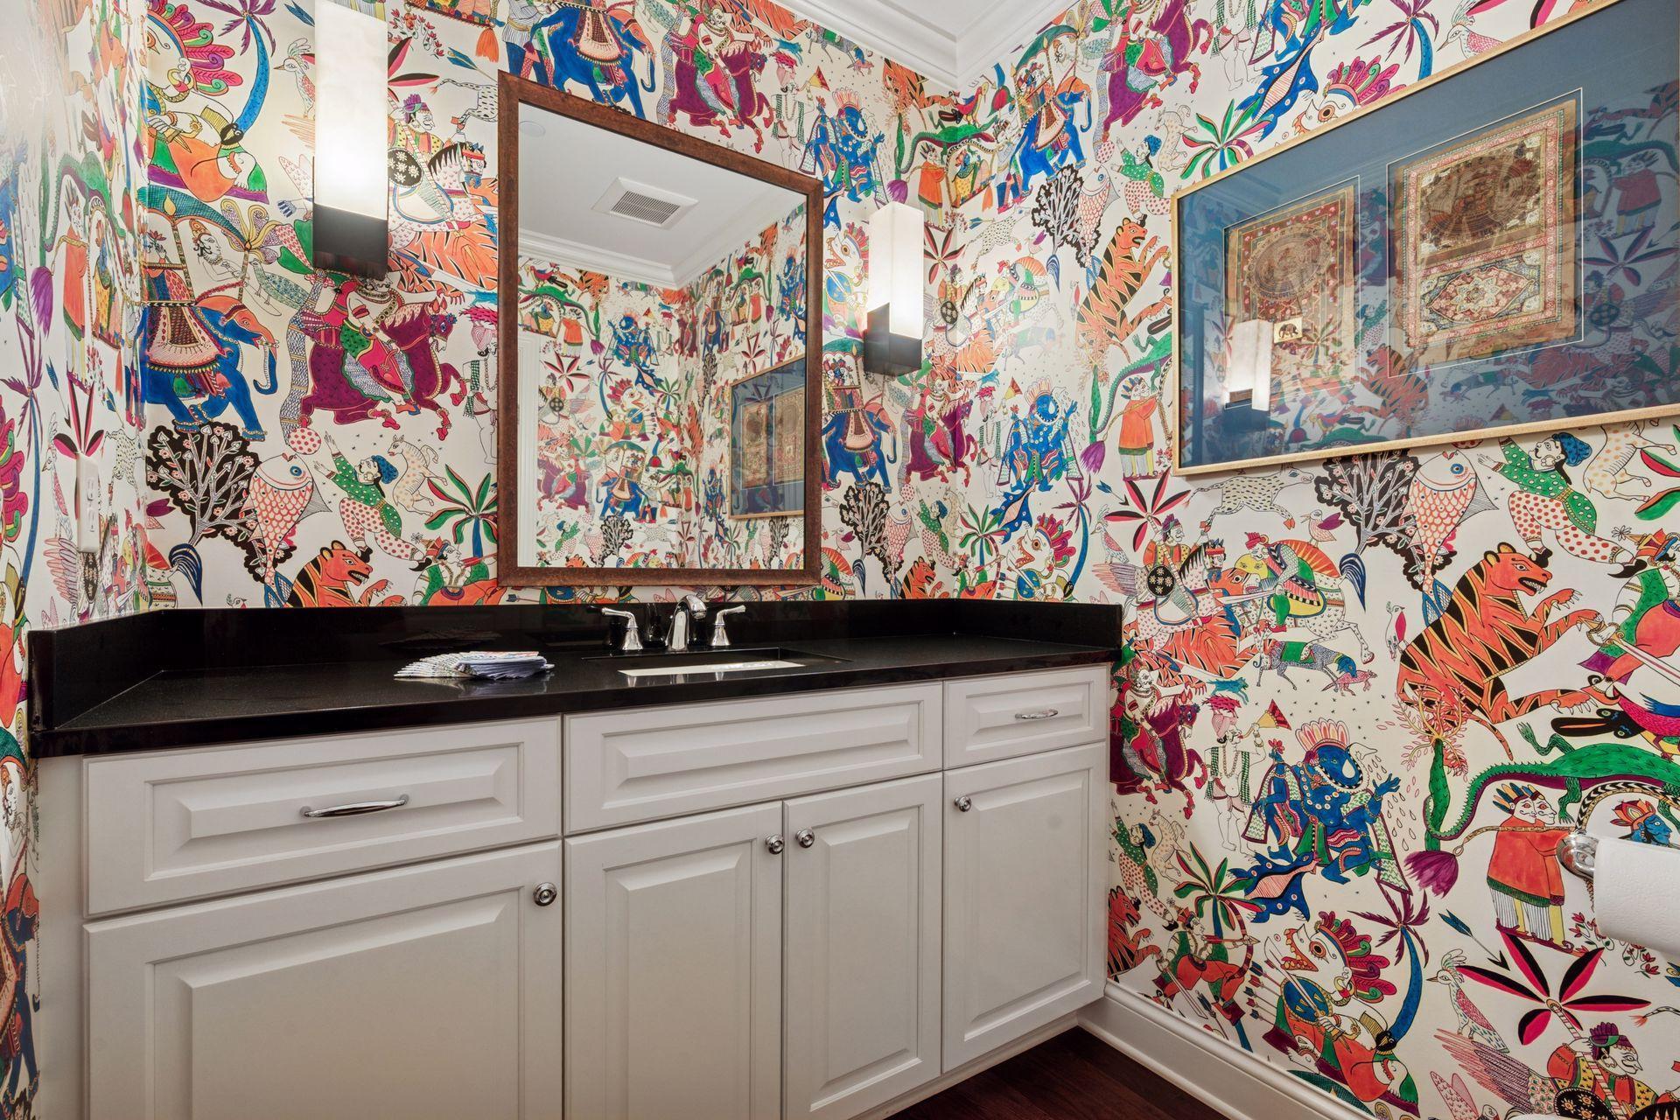
Bath Description: Main Floor 1/2 Bath; Main Floor 3/4 Bath; Full Primary; Private Primary; Walk-In Shower Stall
Construction Status: Previously Owned
Dining Room Description: Living/Dining Room
Exterior: Brick/Stone
Financing Terms: Cash
Fireplace Characteristics: Gas Burning; Living Room
Fuel: Natural Gas
Heating: Forced Air
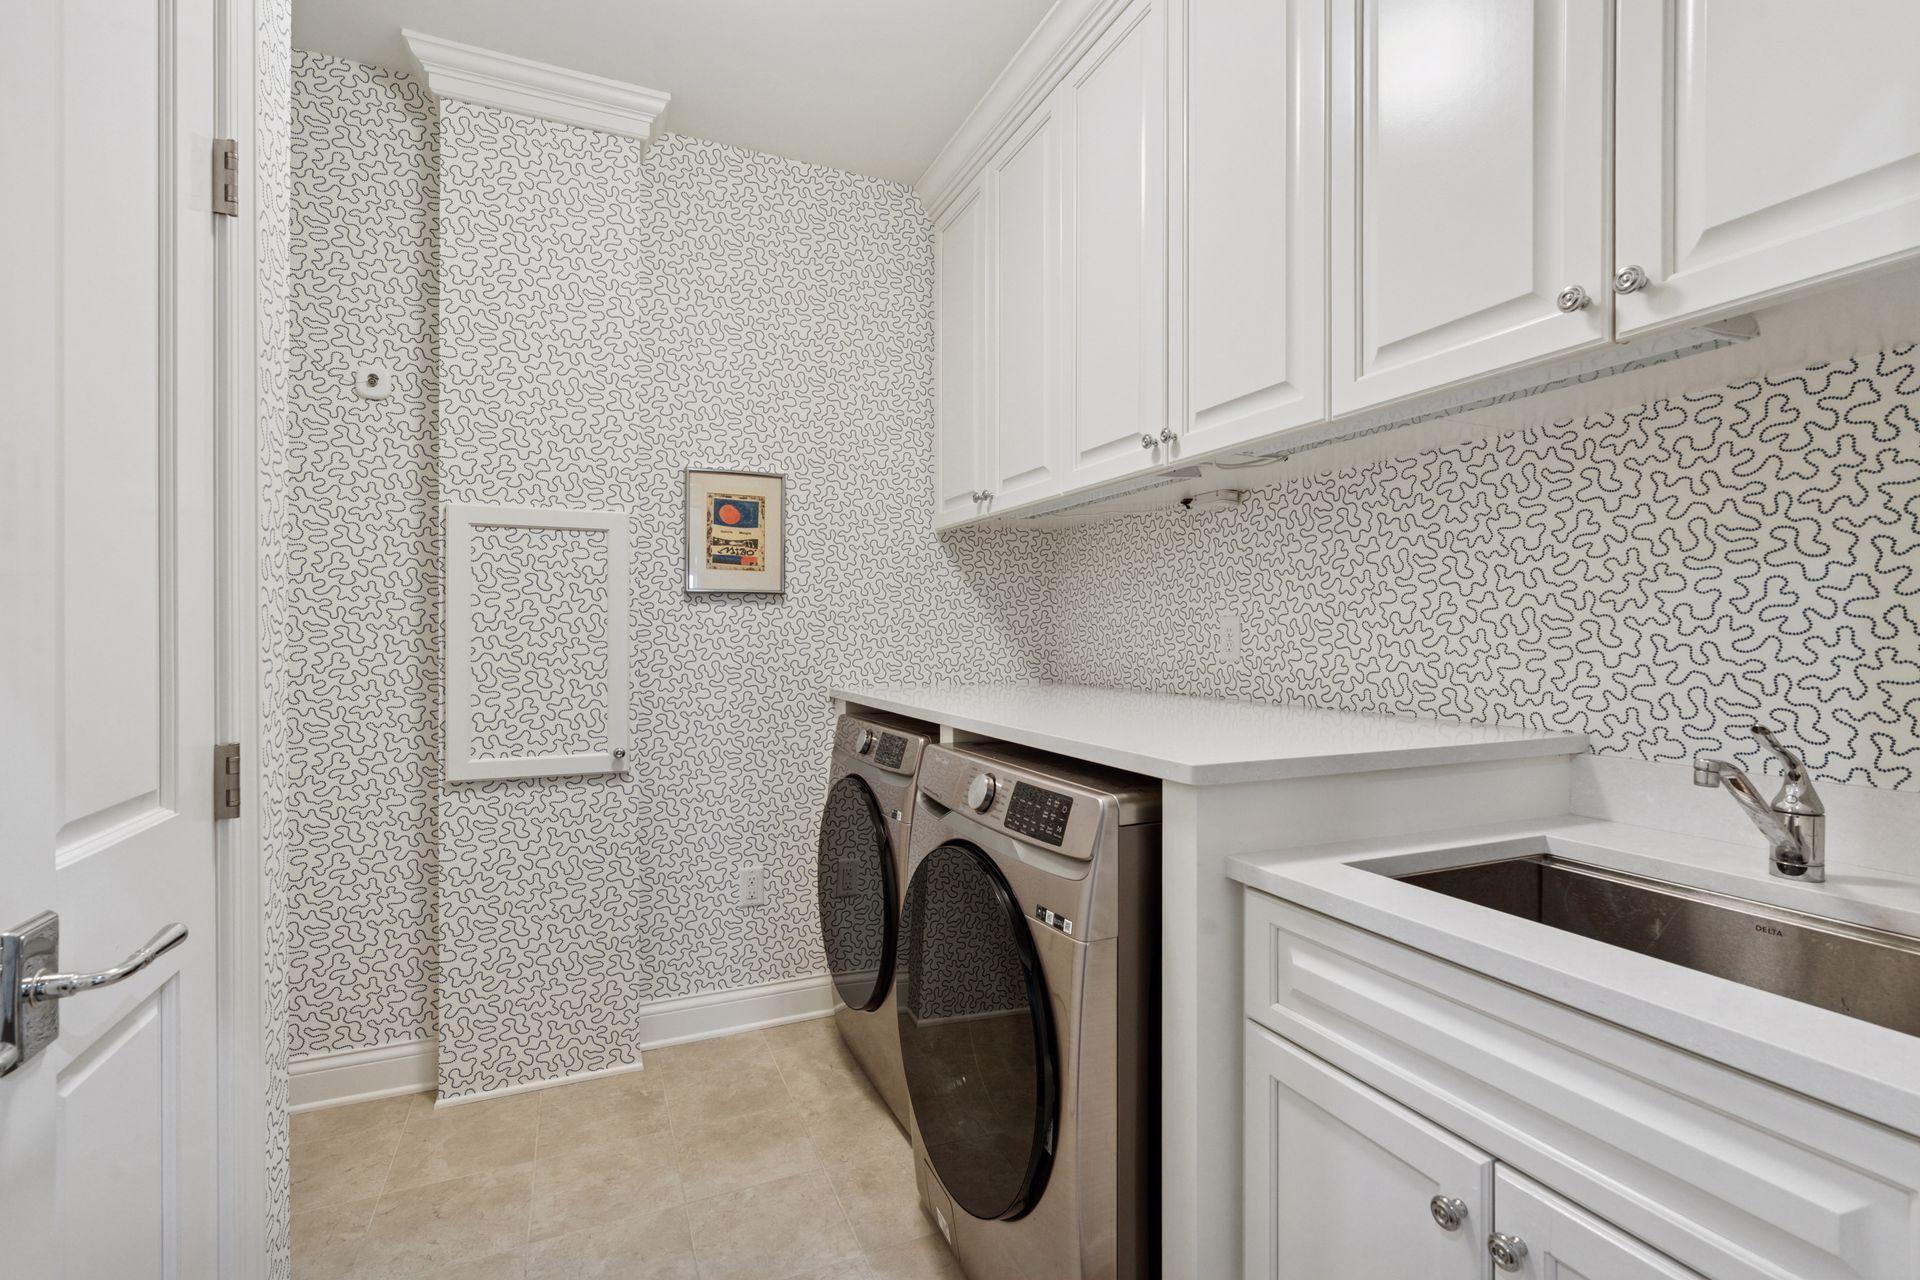
Laundry: In Unit; Laundry Room
Parking Characteristics: Assigned; Garage Door Opener; Heated Garage
Sewer: City Sewer/Connected
Shared Rooms: Amusement/Party Room; Exercise Room
Special Search: All Living Facilities on One Level; Main Floor Bedroom; Main Floor Laundry; Main Floor Primary; Primary Bdr Suite
Stories: One
Water: City Water/Connected
Room Information
| Room Name | Dimensions | Level |
| Second (2nd) Bedroom | 16x11 | Main |
| First (1st) Bedroom | 21x12 | Main |
| Flex Room | 11x9 | Main |
| Kitchen | 22x14 | Main |
| Dining Room | 18x11 | Main |
| Living Room | 28x16 | Main |
Listing Office: Compass
Last Updated: September - 30 - 2026

The data relating to real estate for sale on this web site comes in part from the Broker Reciprocity SM Program of the Regional Multiple Listing Service of Minnesota, Inc. The information provided is deemed reliable but not guaranteed. Properties subject to prior sale, change or withdrawal. ©2026 Regional Multiple Listing Service of Minnesota, Inc All rights reserved.
Monday 12th of October 2026 08:19 AM

218-998-4400
Mohagen Real Estate


Let's Connect

Mohagen Real Estate
sue@MohagenRealEstate.com
Office: 218-998-4400
Cell: 218-731-7376

Mohagen Real Estate is licensed in the State of Minnesota