875 Lake Street N, 210, Wayzata, MN 55391 (MLS# 7116092)
$2,385,000
Wayzata, MN 55391
MLS# 7116092
2 beds | 2 baths | 2258 sqft
1 / 58
Property Description
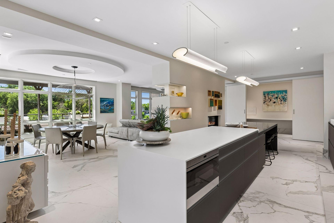
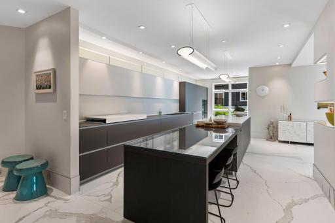
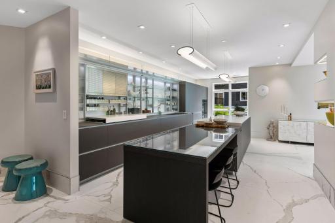
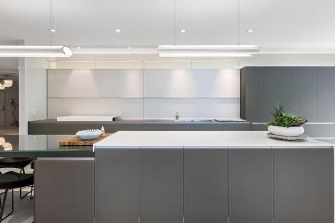
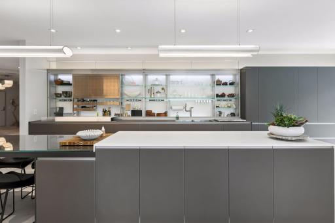
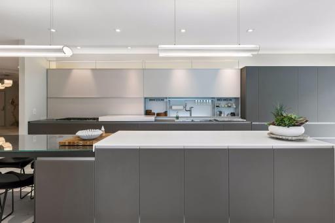
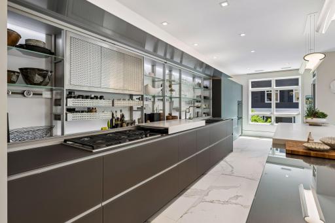
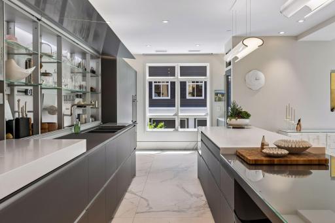
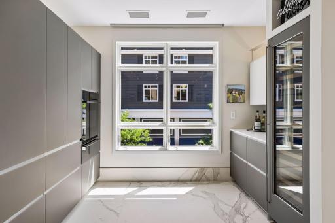
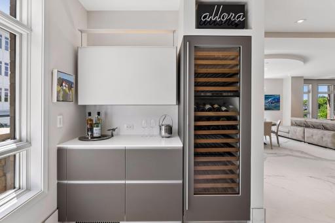
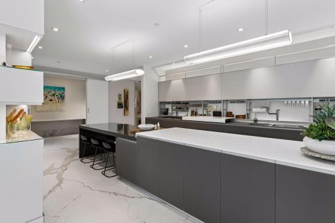
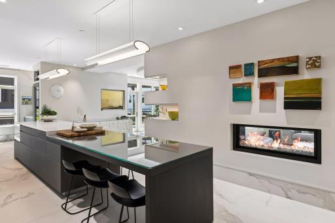
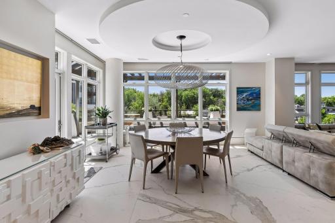
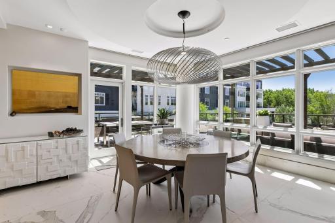
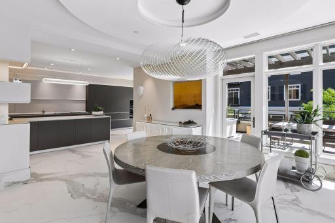
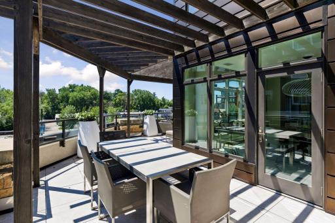
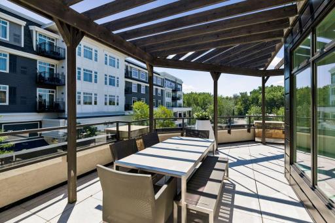
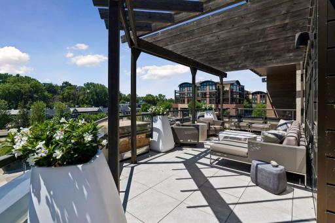
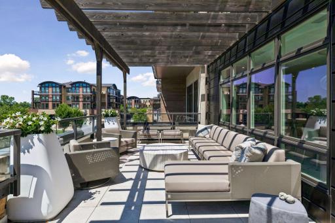
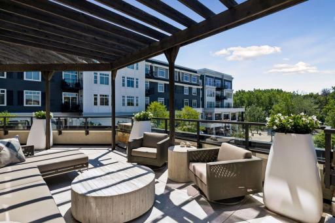
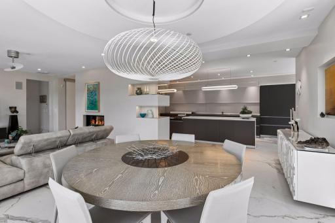
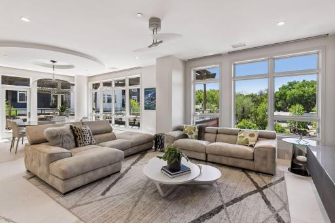
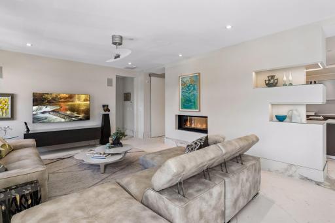
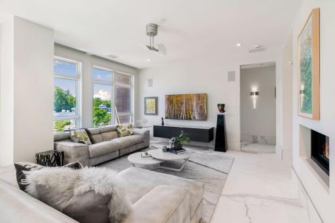
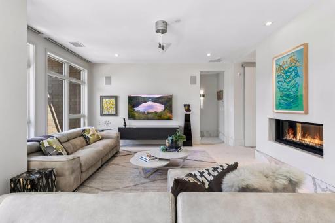
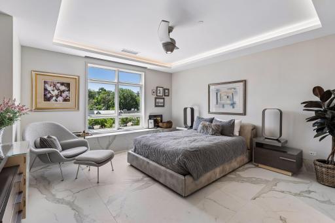
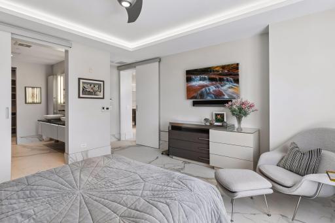
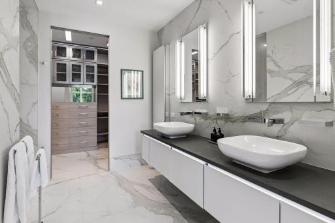
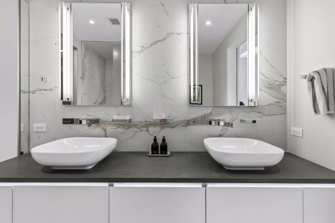
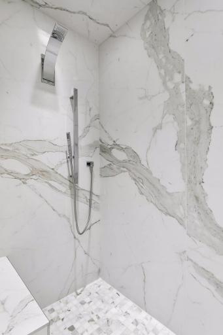
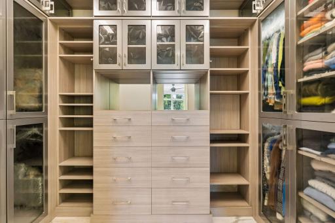
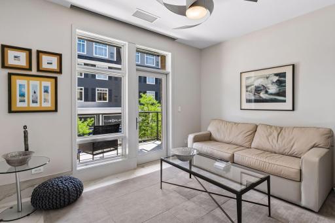
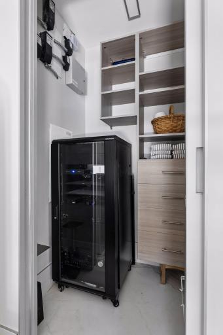
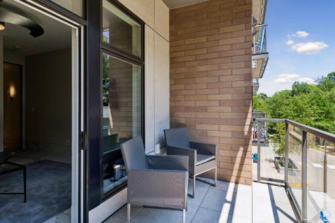
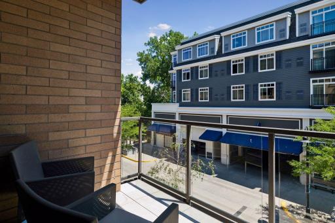
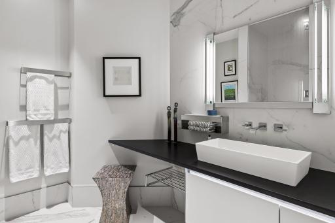
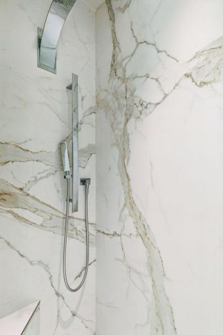
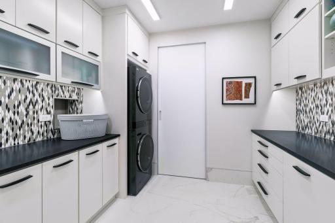
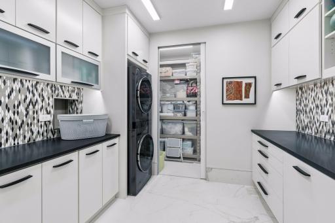
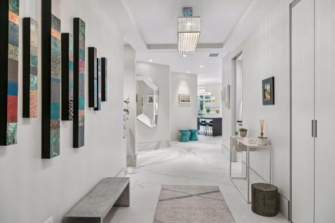
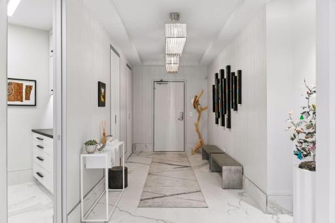
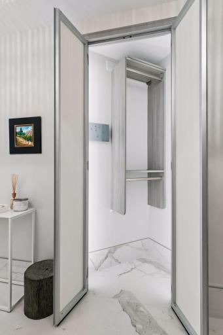
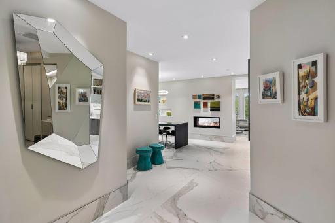
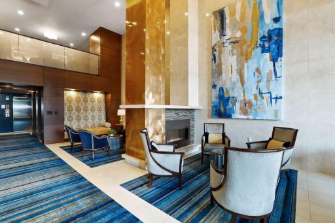
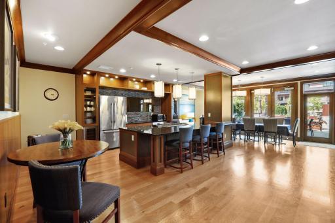
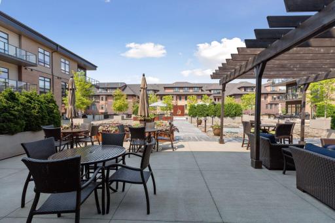
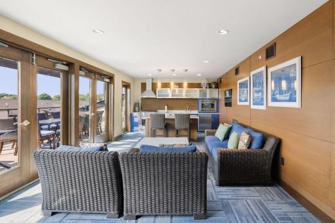
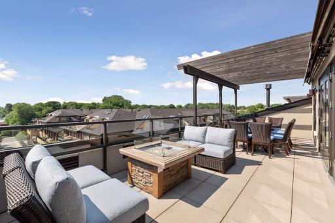
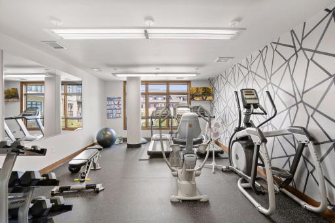
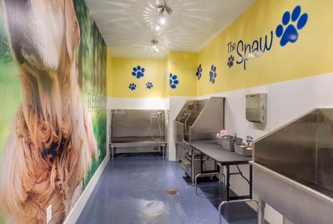
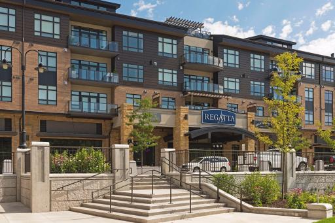
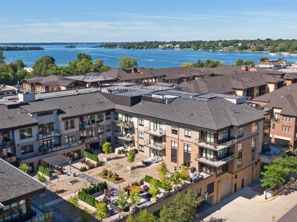
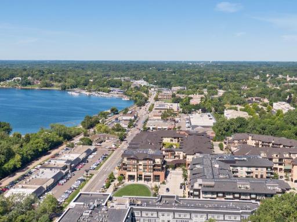
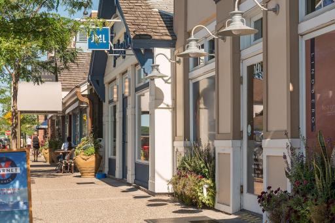
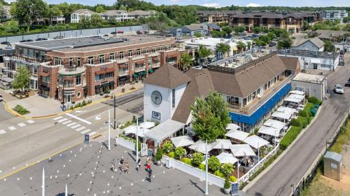
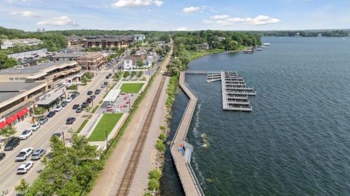
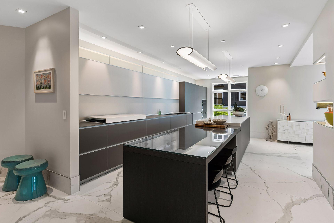
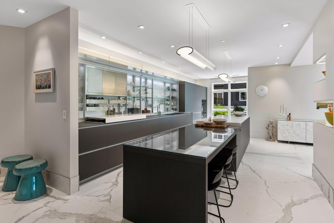
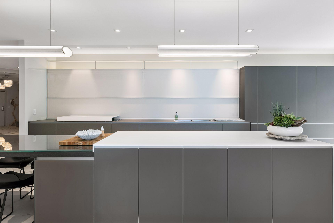
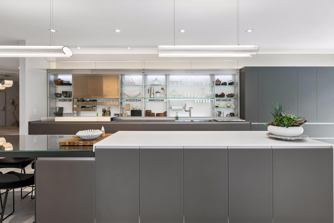
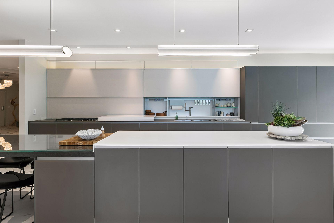
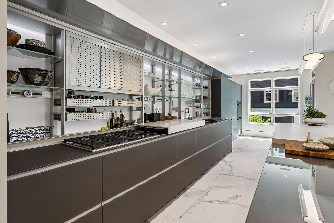
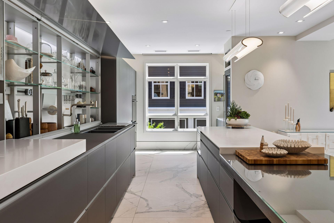
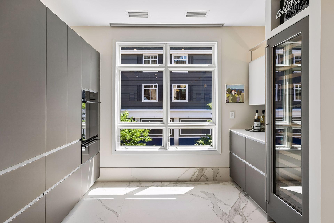
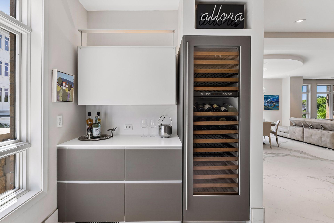
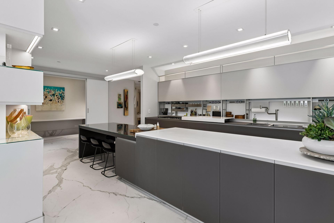
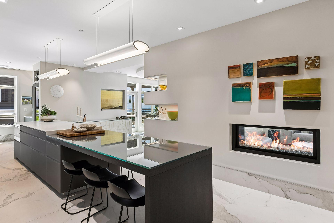
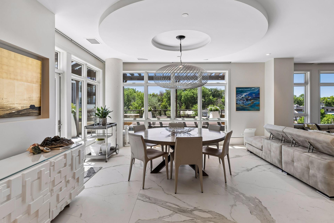
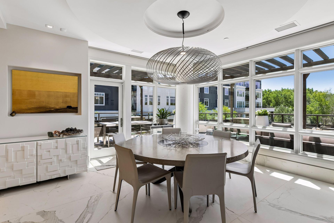
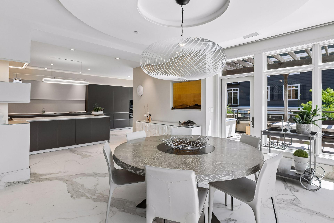
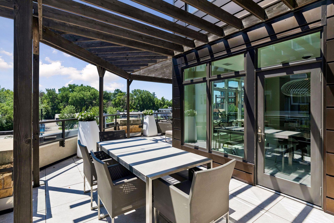
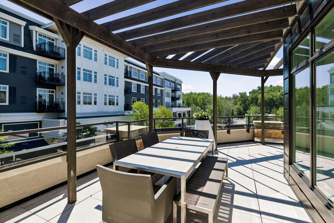
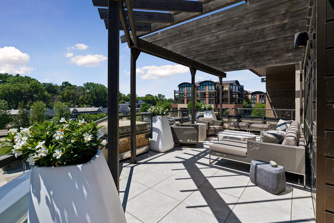
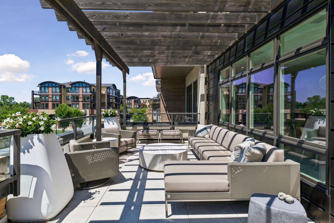
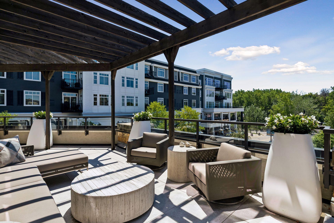
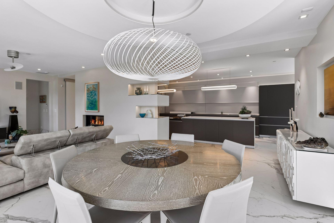
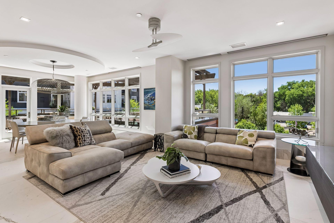
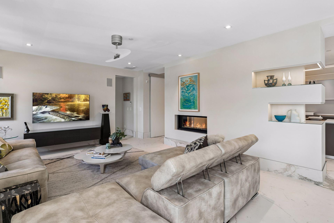
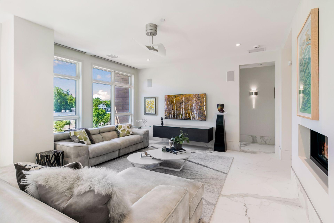
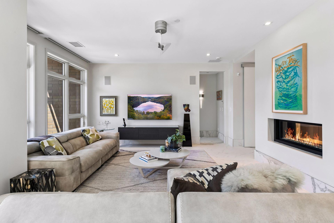
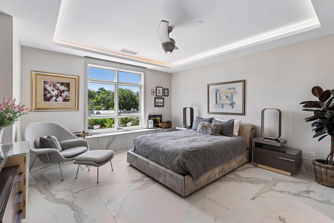
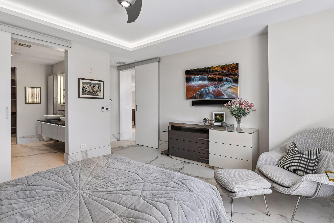
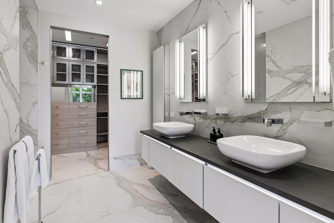
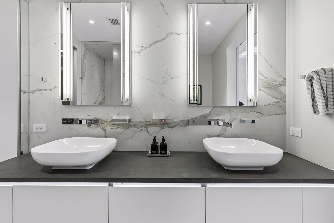
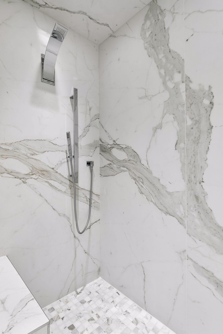
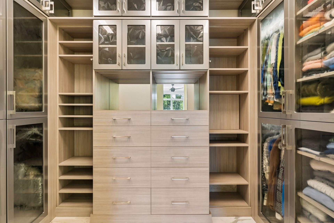
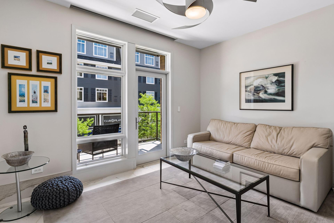
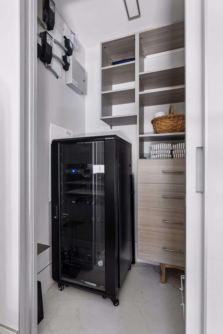
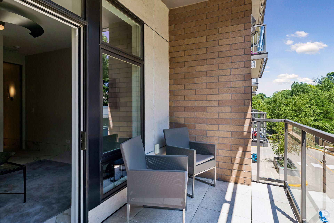
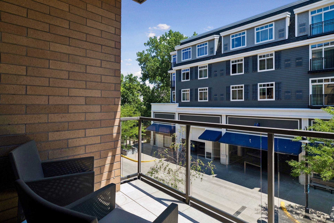
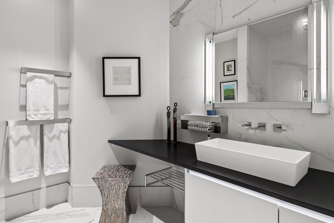
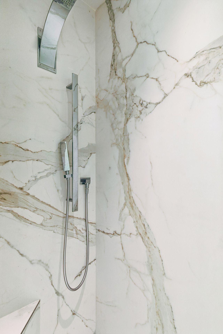
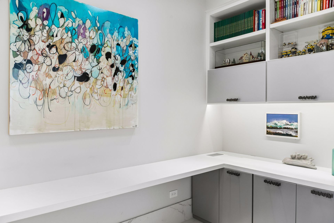
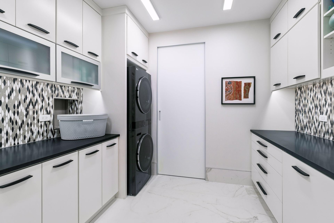
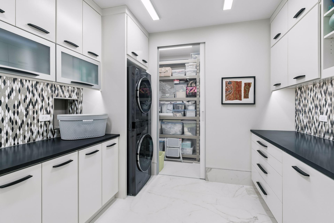
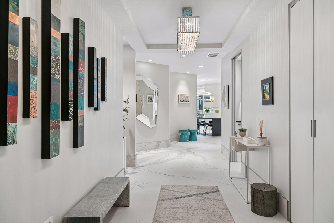
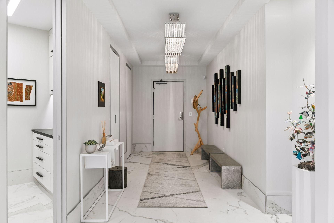
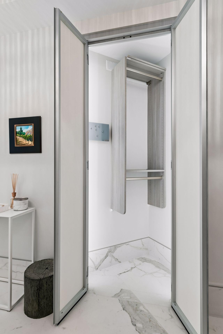
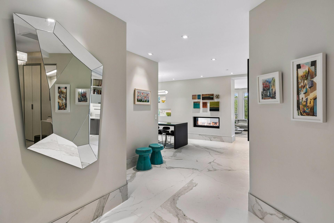
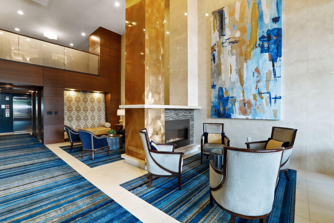
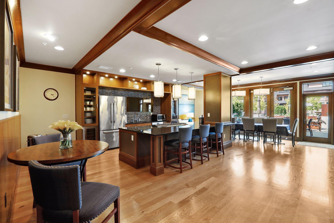
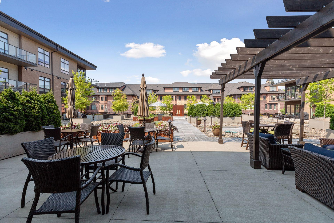
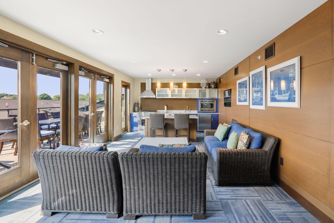
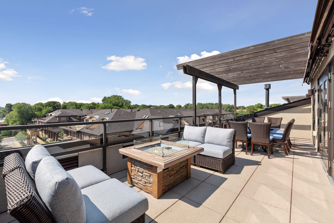
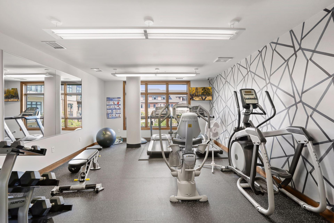
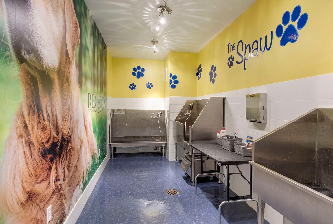
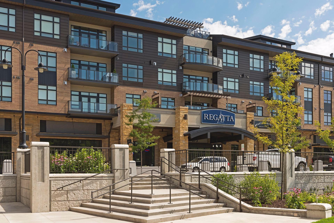
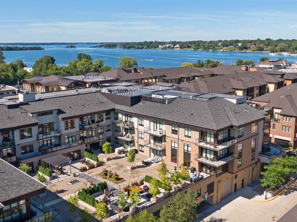
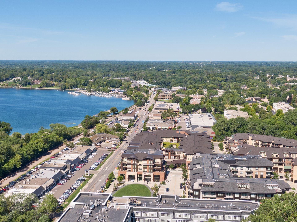
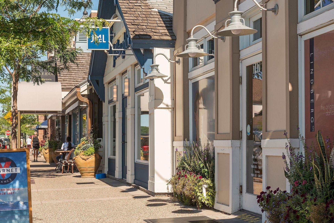
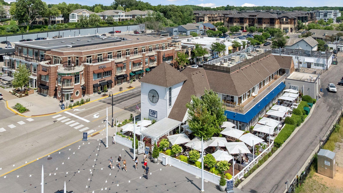
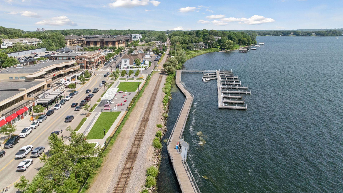
Welcome to Unit #210 at Regatta, one of downtown Wayzata's most sought-after luxury condominium communities. Perfectly positioned just steps from award-winning dining, boutique shopping, scenic trails, beaches, and beautiful Lake Minnetonka. This exceptional corner unit offers sophisticated living in the heart of it all. Step inside to a welcoming entry with generous storage before discovering the stunning chef's Valcucine kitchen, thoughtfully designed with sleek contemporary finishes, abundant concealed storage, premium Wolf appliances, Sub-Zero refrigeration, induction and gas cooktops, and a spacious layout. A striking double-sided fireplace creates a warm connection between the kitchen and the spacious living room, while the adjoining dining area opens to an oversized south-facing wraparound balcony with views of Lake Street. The luxurious primary suite is a true retreat, featuring a spa-inspired bath with a spacious walk-in shower, custom California Closets, and a walk-in closet with a convenient pocket door leading directly to the laundry room. A second bedroom offers access to its own private balcony, providing a peaceful space for guests or a home office. Additional highlights include integrated AV, Lutron lighting and automated blinds, filtered water system, natural gas hookup for grilling, two side-by-side heated garage stalls with trickle charging capability, and a private storage locker. Regatta residents enjoy exceptional amenities including two beautifully appointed club rooms, a fitness center, and an inviting outdoor courtyardâall within walking distance of everything downtown Wayzata has to offer.
Details
Maps
Documents
Contract Information
Status: Active
Contingency: None
Current Price: 2385000
Original List Price: 2385000
ListPrice: 2385000
List Date: 2026-09-02
Owner is an Agent?: No
Auction?: No
General Property Information
Assoc Mgmt Co. Phone #: 952-277-2700
Association Fee Frequency: Monthly
Association Mgmt Co. Name: First Service Residential
Common Wall: Yes
Lot Measurement: Acres
Manufactured Home?: No
Multiple PIDs?: No
New Development: No
Number of Fireplaces: 1
Waterfront YN: No
Year Built: 2015
Yearly/Seasonal: Yearly
Zoning: Residential-Single Family
Bedrooms: 2
Baths Total: 2
Bath Three Quarters: 2
Main Floor Total SqFt: 2258
Above Grd Total SqFt: 2258
Total SqFt: 2258
Total Finished Sqft: 2218.00
FireplaceYN: Yes
Style: (CC) High Rise (4+ Levels)
Foundation Size: 2258
Association Fee: 1619
Garage Stalls: 2
Lot Dimensions: Common
Acres: 1.63
Assessment Pending: No
Location Tax and Other Information
House Number: 875
Street Name: Lake
Street Suffix: Street
Street Direction Suffix: N
Unit Number: 210
Postal City: Wayzata
County: Hennepin
State: MN
Zip Code: 55391
Complex/Dev/Subdivision: Cic 1991 Regetta Wayzata Bay Resid
Assessments
Tax With Assessments: 24112
Building Information
Finished SqFt Above Ground: 2218
Lease Details
Land Leased: Not Applicable
Miscellaneous Information
Homestead: No
Ownership
Fractional Ownership: No
Parking Characteristics
Garage Stall ID#: 32 & 33
Public Survey Info
Range#: 22
Section#: 06
Township#: 117
Property Features
Accessible: Accessible Elevator Installed
Air Conditioning: Central Air
Amenities Shared: Elevator(s); Lobby; Other
Amenities Unit: Balcony; Ceiling Fan(s); Deck; Kitchen Center Island; Main Floor Primary Bedroom; Primary Bedroom Walk-In Closet; Walk-In Closet
Appliances: Cooktop; Dishwasher; Double Oven; Dryer; Microwave; Range; Refrigerator; Washer; Wine Cooler
Association Fee Includes: Cable TV; Gas; Internet; Lawn Care; Outside Maintenance; Parking Space; Professional Mgmt; Sanitation; Shared Amenities; Snow Removal; Water
Basement: None
Bath Description: Double Sink; Main Floor 3/4 Bath; 3/4 Primary; Bathroom Ensuite; Walk-In Shower Stall
Construction Status: Previously Owned
Dining Room Description: Eat In Kitchen; Informal Dining Room; Kitchen/Dining Room; Living/Dining Room
Exterior: Brick/Stone
Family Room Characteristics: Family Room; Main Level
Fireplace Characteristics: 2-Sided
Foundation: Poured Concrete
Fuel: Natural Gas
Heating: Forced Air
Laundry: Laundry Room; Main Level; Sink
Parking Characteristics: Shared Garage/Stall; Assigned; Heated Garage; Secured; Storage
Road Frontage: City Street; Curbs; Paved Streets; Sidewalks
Road Responsibility: Public Maintained Road
Roof: Age Over 8 Years
Sellers Terms: Cash; Conventional
Sewer: City Sewer/Connected
Shared Rooms: Community Room; Exercise Room
Special Search: All Living Facilities on One Level; Main Floor Bedroom; Main Floor Laundry; Main Floor Primary; Primary Bdr Suite
Stories: One
Water: City Water/Connected
Room Information
| Room Name | Dimensions | Level |
| Deck | 17x37 | Main |
| Deck | 14x6 | Main |
| Dining Room | 19x13 | Main |
| First (1st) Bedroom | 16x16 | Main |
| Kitchen | 11x26 | Main |
| Laundry | 11x12 | Main |
| Living Room | 15x18 | Main |
| Primary Bath | 10x11 | Main |
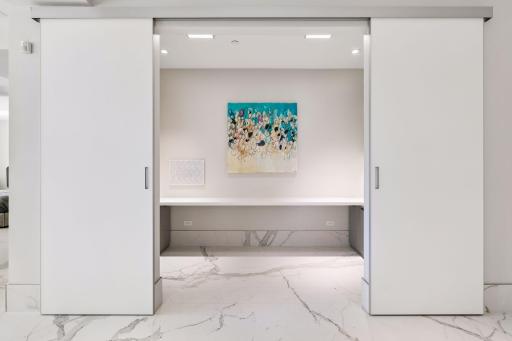
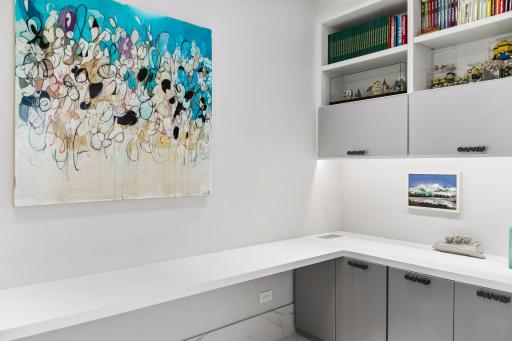
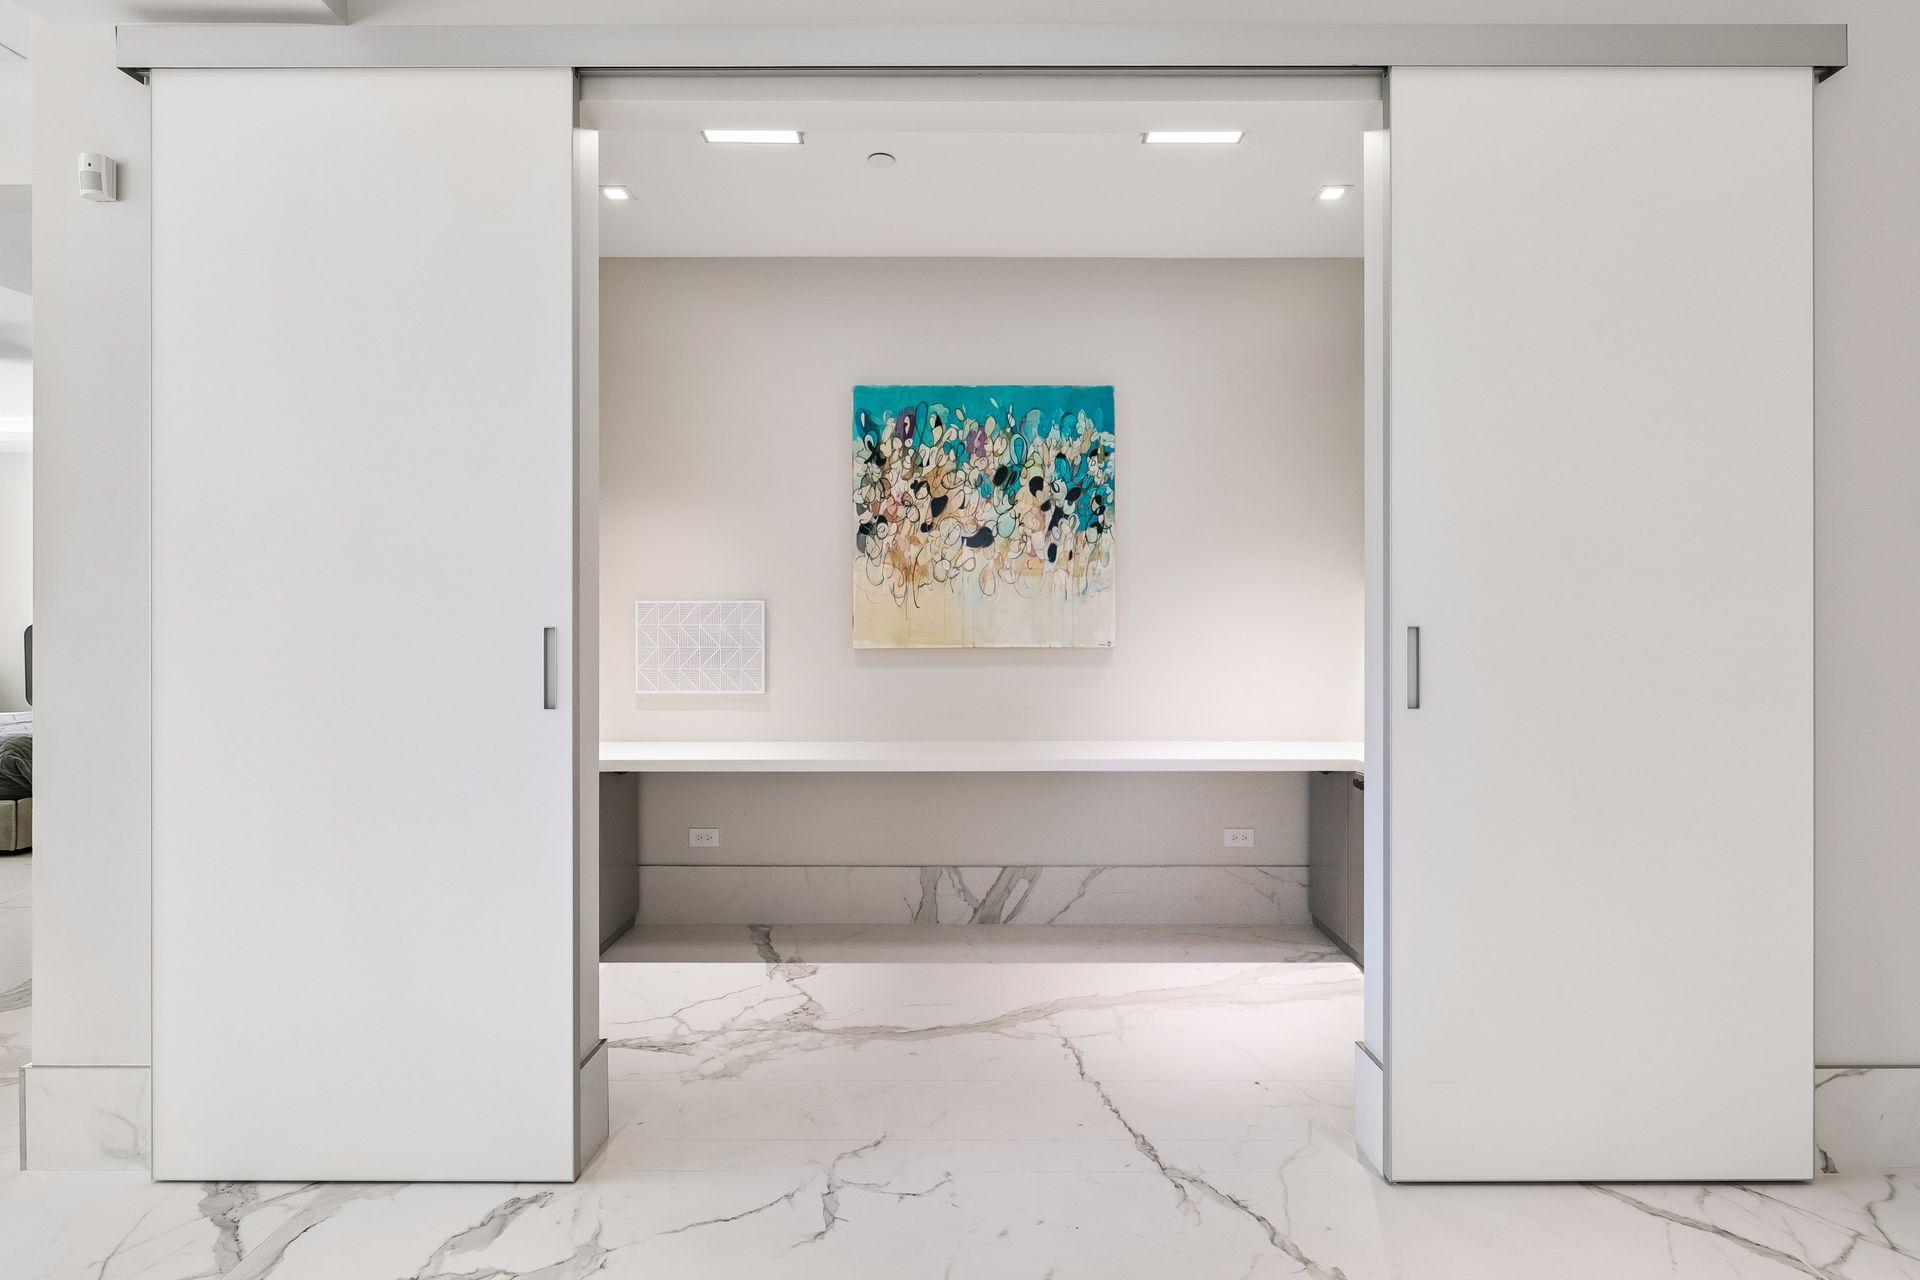
| Office | 14x5 | Main |
| Second (2nd) Bedroom | 13x11 | Main |
 Regatta #210 - Updates and Improvements.
 Listing Office: Compass
Last Updated: September - 04 - 2026

The data relating to real estate for sale on this web site comes in part from the Broker Reciprocity SM Program of the Regional Multiple Listing Service of Minnesota, Inc. The information provided is deemed reliable but not guaranteed. Properties subject to prior sale, change or withdrawal. ©2026 Regional Multiple Listing Service of Minnesota, Inc All rights reserved.
Monday 12th of October 2026 07:17 AM

218-998-4400
Mohagen Real Estate


Let's Connect

Mohagen Real Estate
sue@MohagenRealEstate.com
Office: 218-998-4400
Cell: 218-731-7376

Mohagen Real Estate is licensed in the State of Minnesota