8758 Granite Lane, Saint Paul, MN 55129 (MLS# 6711809)
$365,000
Saint Paul, MN 55129
MLS# 6711809
Status: Closed
3 beds | 4 baths | 1997 sqft
1 / 25

Property Description
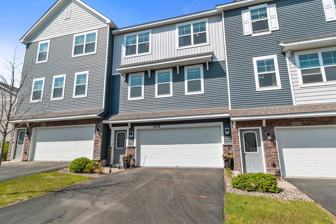
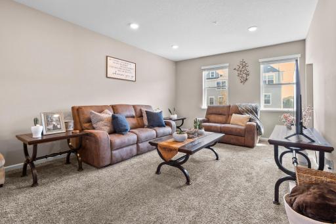
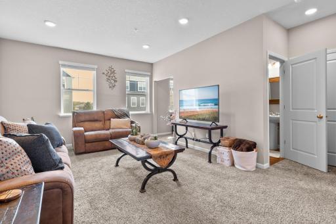
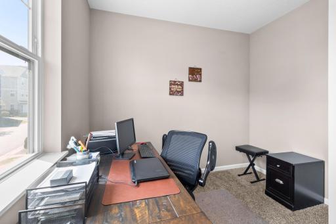
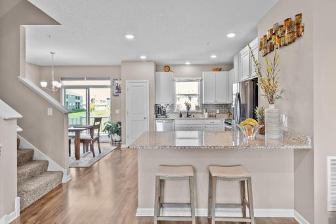
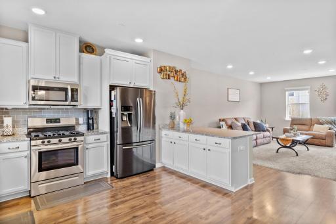
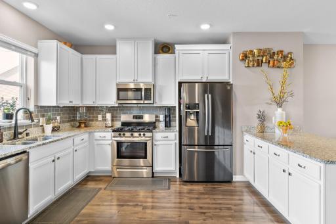
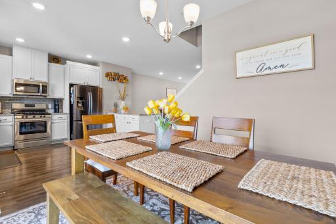
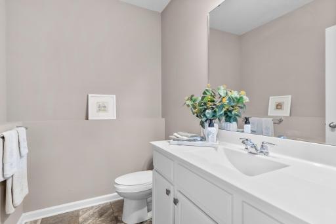
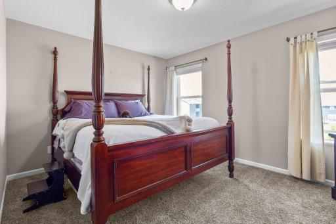
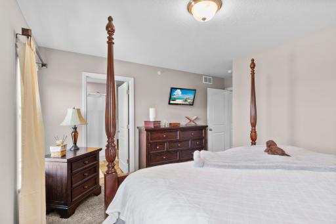
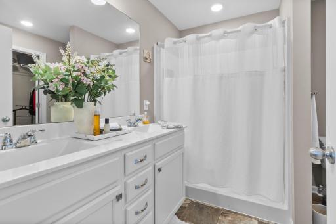
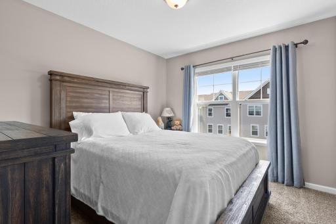
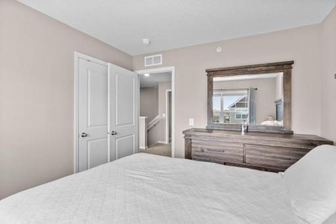
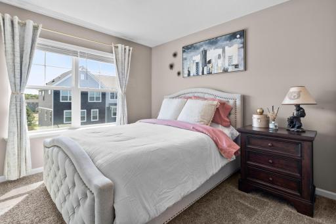
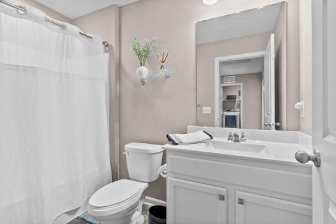
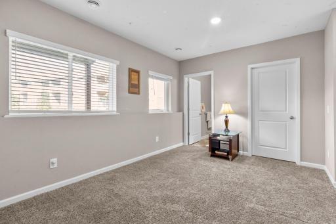
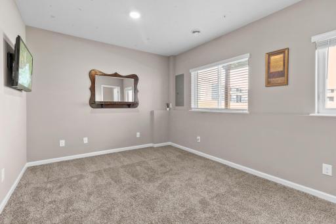
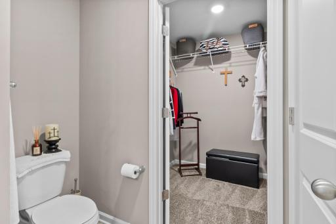
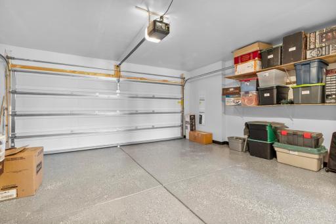
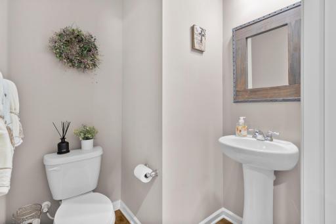
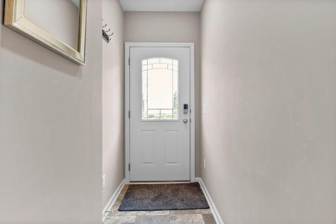
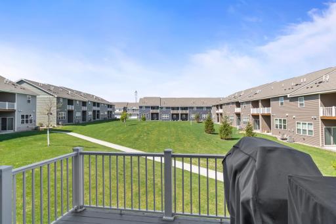
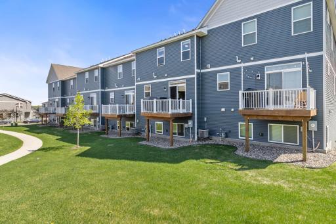
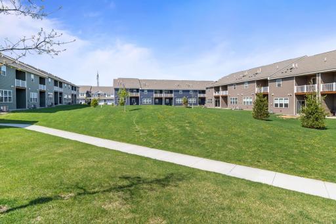
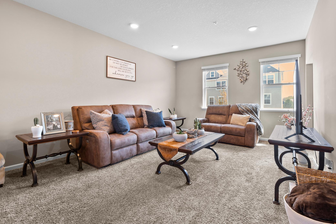
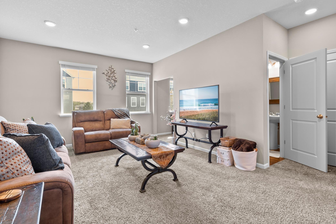
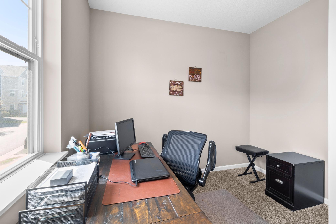
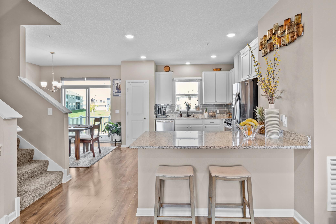
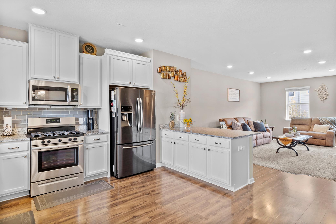
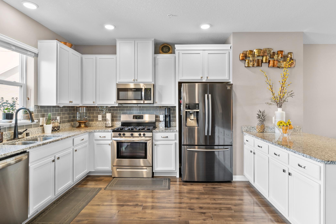
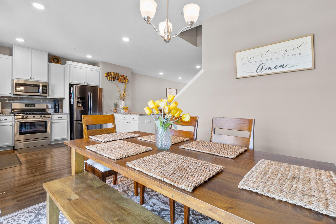
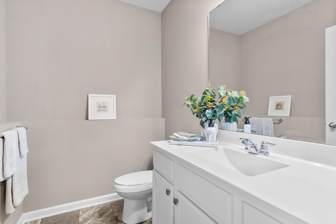
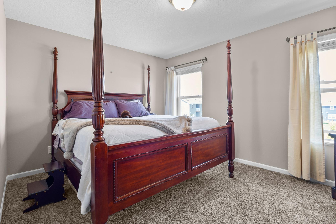
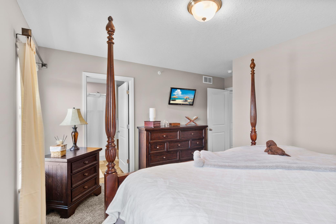
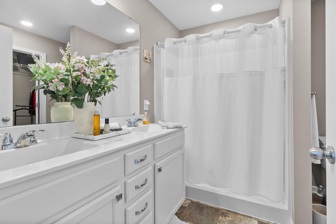
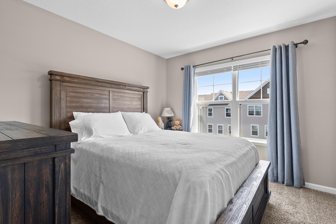
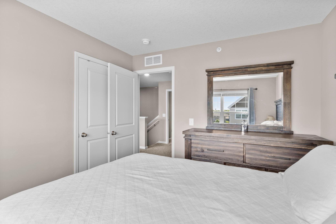
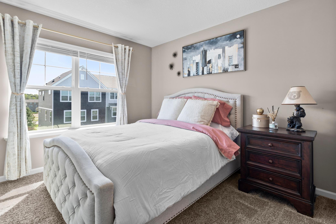
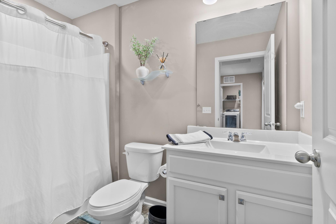
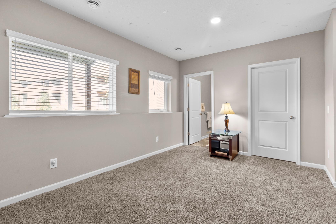
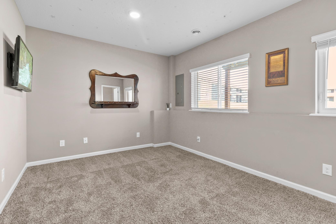
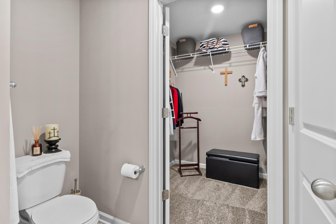
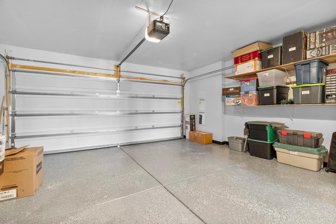
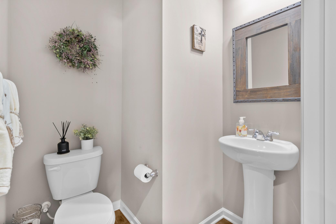
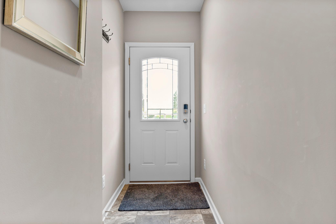
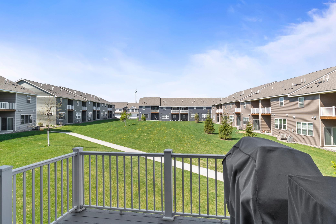
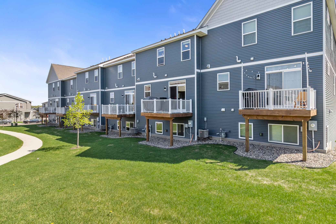
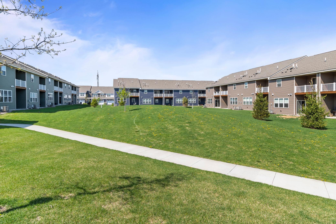
Situated in a beautifully maintained neighborhood at the end of a quiet cul-de-sac, this gorgeous three-level townhome features a well-planned layout with modern touches throughout. Step into the bright and open main living space, where soaring ceilings and a welcoming atmosphere await. The spacious family room flows seamlessly into a dedicated office area, a convenient half bath, and a stunning kitchen equipped with white cabinetry, stainless steel black appliances, granite countertops, a gas range, subway tile back splash, a walk-in pantry, and a large peninsula perfect for meal preparation and casual dining. An elegant dining space opens to a private balcony deck â perfect for sipping morning coffee or unwinding on summer evenings. The upper level hosts all three bedrooms, including the spacious Ownerâs suite with a large walk-in closet and a private ¾ bath. Two additional bedrooms share a full bath, and the conveniently located laundry room adds extra functionality. The lower level provides even more living space with a second family room and another half bath, ideal for entertaining or relaxing. You'll also enjoy direct access to the two-car garage, offering plenty of storage options. Air to Air Exchange and Owned Soft Water System This prime location is within walking distance to Oehlke Park, a basketball court, Woodburyâs paved trail system, and a private neighborhood dog park. Plus, itâs just minutes from East Ridge High School, M Health Fairview Sports Center, shopping, dining, and major commuter routes.
Details
Maps
Contract Information
Status: Closed
Off Market Date: 2025-09-05
Contingency: None
Current Price: 359000
Closed Date: 2025-10-15
Original List Price: 379900
Sales Close Price: 359000
ListPrice: 365000
List Date: 2025-04-28
Owner is an Agent?: No
Auction?: No
General Property Information
Assoc Mgmt Co. Phone #: 612-381-8600
Association Fee Frequency: Monthly
Association Mgmt Co. Name: Cities Management
Common Wall: Yes
Lot Measurement: Square Feet
Manufactured Home?: No
Multiple PIDs?: No
New Development: No
Waterfront YN: No
Year Built: 2019
Yearly/Seasonal: Yearly
Zoning: Residential-Single Family
Bedrooms: 3
Baths Total: 4
Bath Full: 1
Bath Three Quarters: 1
Bath Half: 2
Main Floor Total SqFt: 788
Above Grd Total SqFt: 1576
Below Grd Total SqFt: 421
Total SqFt: 1997
Lot Size SqFt: 1488
Total Finished Sqft: 1997.00
FireplaceYN: No
Style: (TH) Side x Side
Foundation Size: 788
Power Company: Xcel Energy
Association Fee: 260
Garage Stalls: 2
Lot Dimensions: 24x62
Assessment Pending: Yes
Location Tax and Other Information
House Number: 8758
Street Name: Granite
Street Suffix: Lane
Postal City: Saint Paul
County: Washington
State: MN
Zip Code: 55129
Complex/Dev/Subdivision: Copper Ridge
Assessments
Assessment Balance: 47
Tax With Assessments: 4110
Building Information
Finished SqFt Above Ground: 1576
Finished SqFt Below Ground: 421
Lease Details
Land Leased: Not Applicable
Miscellaneous Information
DP Resource: Yes
Homestead: Yes
Ownership
Fractional Ownership: No
Parking Characteristics
Garage Dimensions: 20z19
Garage Square Feet: 380
Public Survey Info
Range#: 21
Section#: 28
Township#: 28
Property Features
Accessible: None
Air Conditioning: Central Air
Amenities Unit: Deck; In-Ground Sprinkler; Indoor Sprinklers; Kitchen Window; Local Area Network; Walk-In Closet; Washer/Dryer Hookup
Appliances: Air-To-Air Exchanger; Dishwasher; Disposal; Microwave; Range; Refrigerator
Association Fee Includes: Building Exterior; Hazard Insurance; Lawn Care; Outside Maintenance; Parking Space; Professional Mgmt; Sanitation; Shared Amenities; Snow Removal
Assumable Loan: Not Assumable
Basement: Sump Pump
Bath Description: Main Floor 1/2 Bath; Upper Level 3/4 Bath; Upper Level Full Bath; 1/2 Basement
Construction Materials: Brick; Stone
Construction Status: Previously Owned
Dining Room Description: Informal Dining Room
Electric: Circuit Breakers
Existing Financing: Conventional
Exterior: Brick/Stone; Shakes; Vinyl
Fencing: None
Financing Terms: Conventional
Foundation: Concrete Block
Fuel: Natural Gas
Heating: Forced Air
Laundry: Laundry Room; Upper Level
Lock Box Type: Combo
Parking Characteristics: Garage Door Opener; Insulated Garage
Roof: Age 8 Years or Less; Asphalt Shingles
Sellers Terms: Cash; Conventional
Sewer: City Sewer/Connected
Special Search: 2nd Floor Laundry; 3 BR on One Level
Stories: Two
Townhouse Characteristics: Multi-Level
Water: City Water/Connected
Room Information
| Room Name | Dimensions | Level |
| Second (2nd) Bedroom | 11x10 | Upper |
| First (1st) Bedroom | 15x12 | Upper |
| Third (3rd) Bedroom | 11x10 | Upper |
| Dining Room | 11.6x10 | Main |
| Kitchen | 16x13 | Main |
| Family Room | 21x14 | Main |
| Recreation Room | 16x12 | Lower |
Listing Office: Keller Williams Premier Realty
Last Updated: October - 16 - 2026

The data relating to real estate for sale on this web site comes in part from the Broker Reciprocity SM Program of the Regional Multiple Listing Service of Minnesota, Inc. The information provided is deemed reliable but not guaranteed. Properties subject to prior sale, change or withdrawal. ©2026 Regional Multiple Listing Service of Minnesota, Inc All rights reserved.
Monday 19th of October 2026 06:54 PM

218-998-4400
Mohagen Real Estate


Let's Connect

Mohagen Real Estate
sue@MohagenRealEstate.com
Office: 218-998-4400
Cell: 218-731-7376

Mohagen Real Estate is licensed in the State of Minnesota