8766 Sherwood Bluff, Eden Prairie, MN 55347 (MLS# 6712580)
$1,849,500
Eden Prairie, MN 55347
MLS# 6712580
Status: Closed
5 beds | 5 baths | 6557 sqft
1 / 105
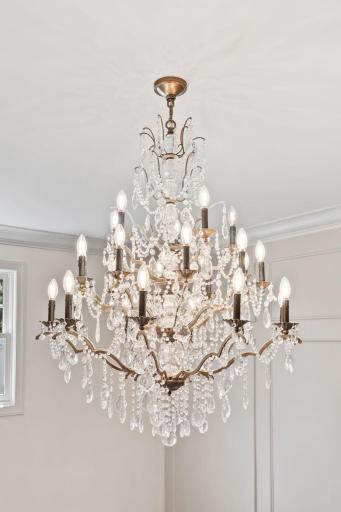
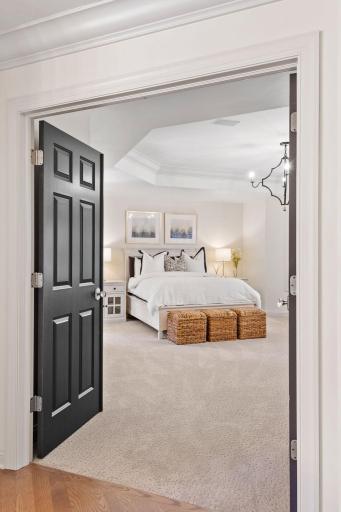
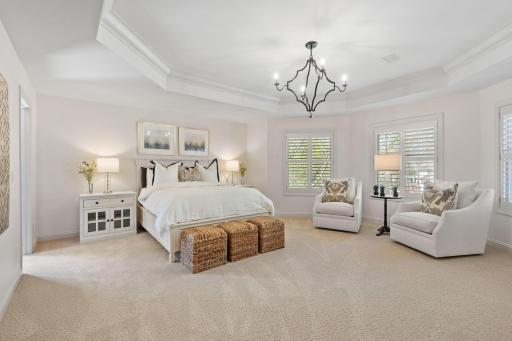
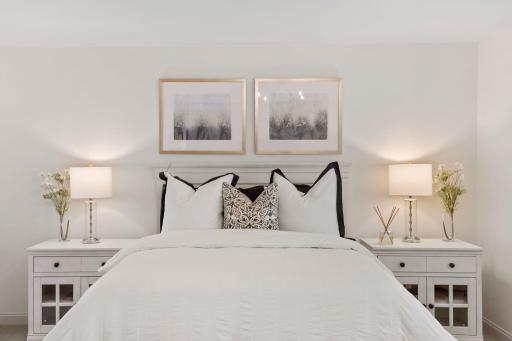
Property Description
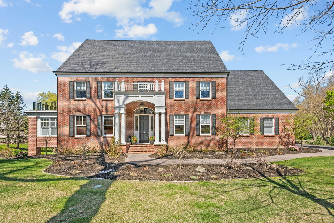
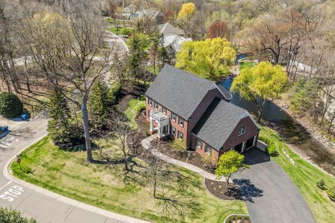
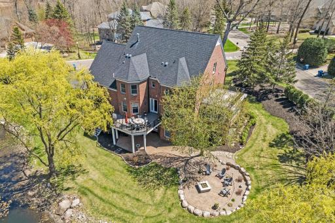
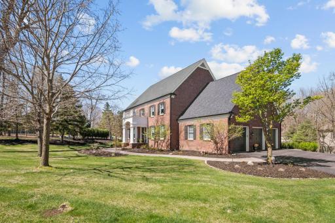
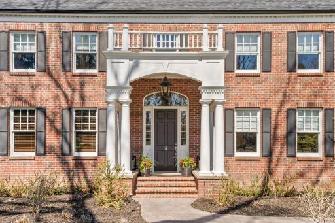
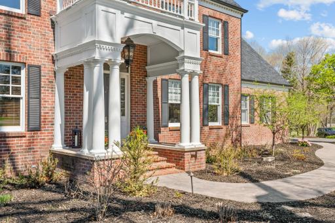
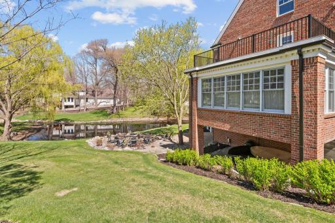
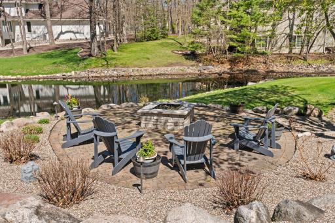
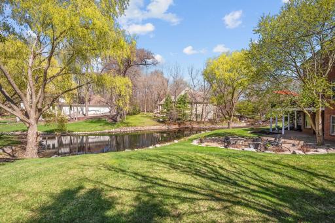
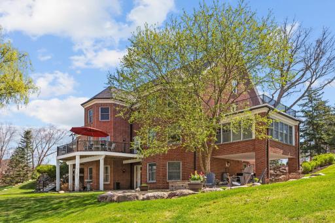
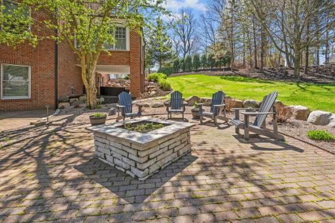
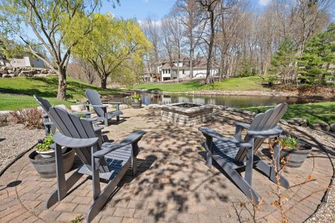
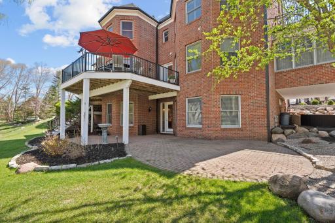
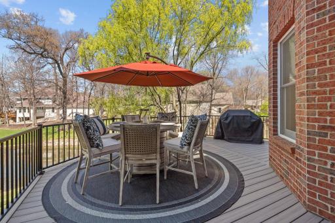
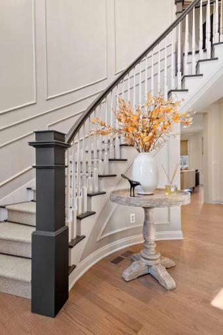
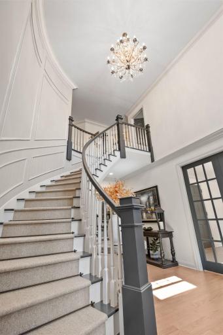
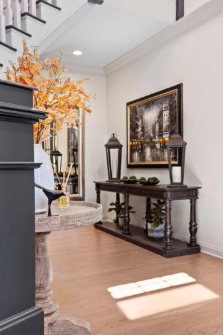
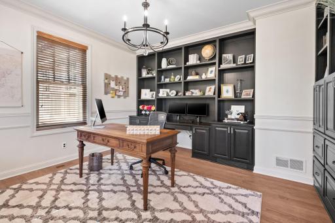
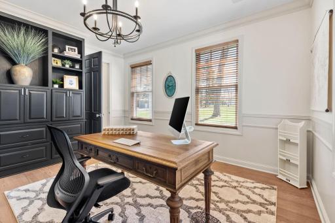
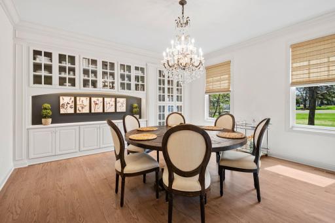
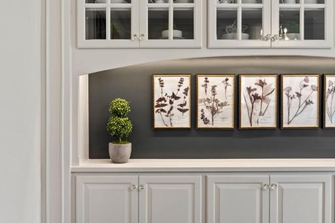
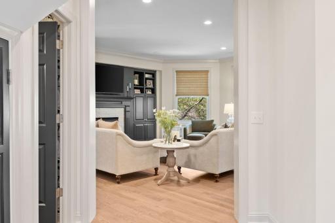
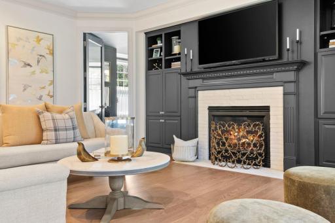
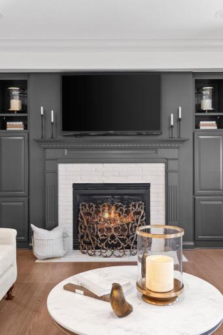
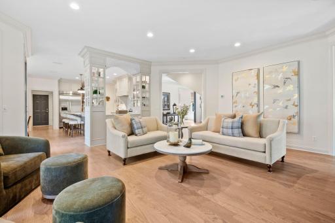
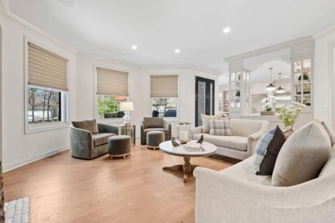
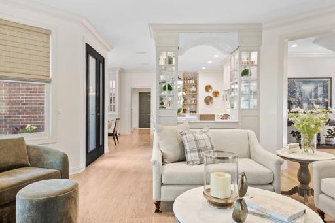
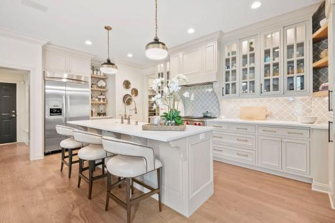
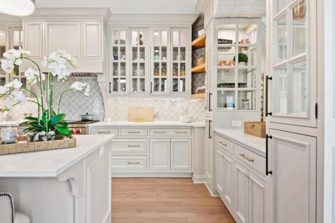
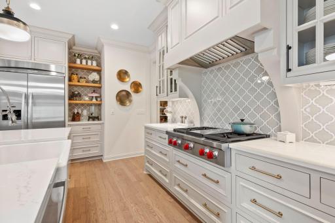
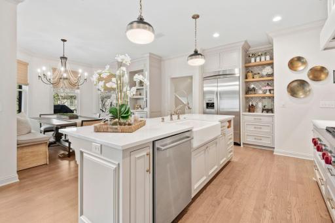
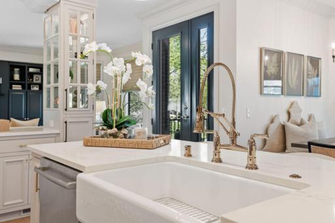
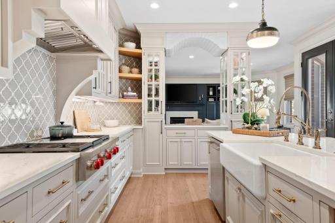
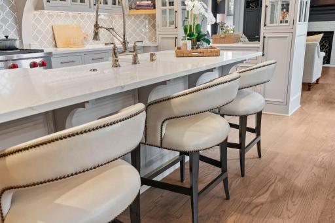
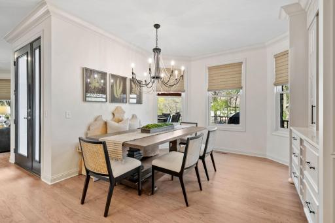
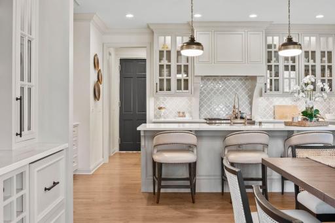
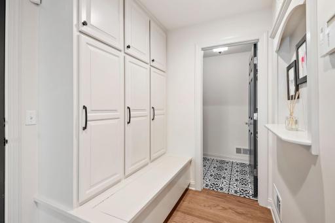
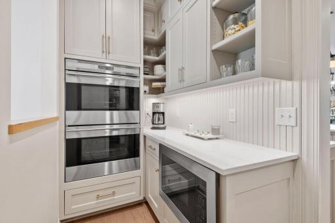
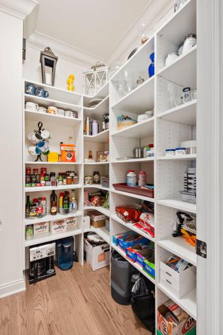
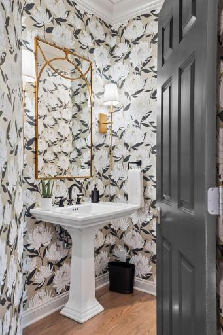
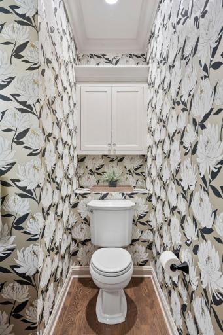
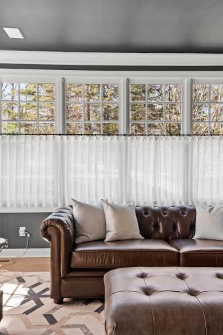
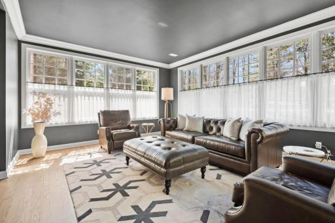
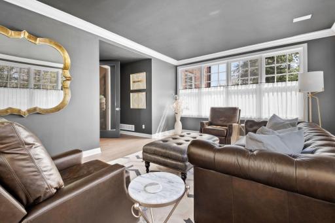
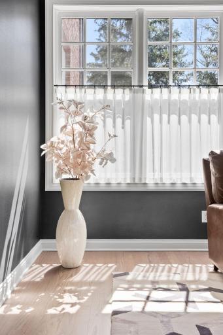
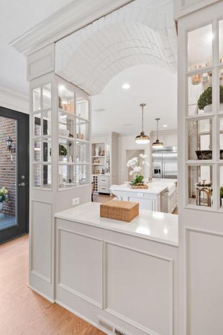
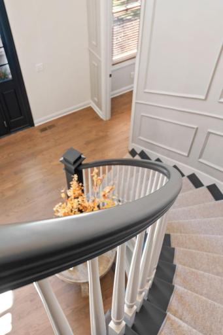
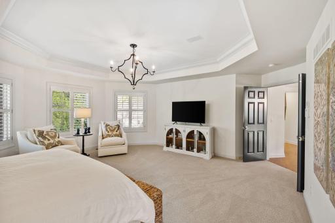
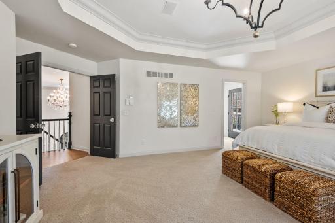
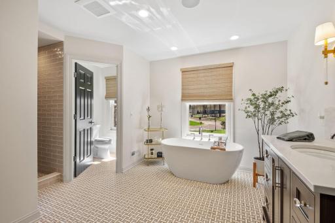
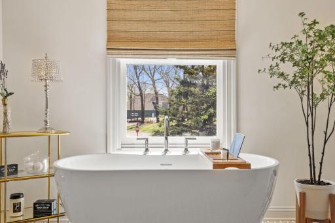
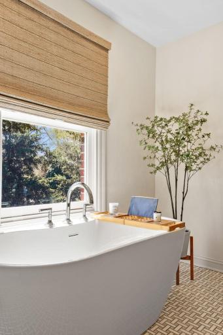
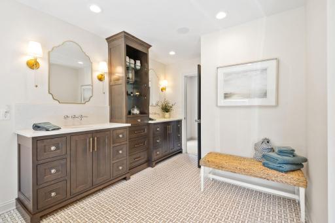
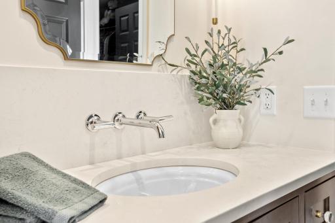
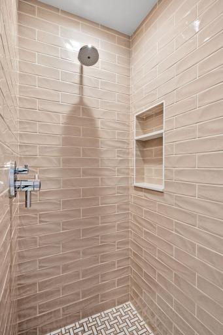
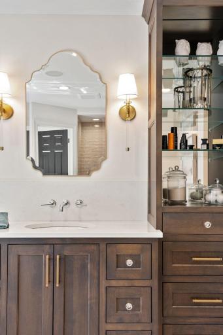
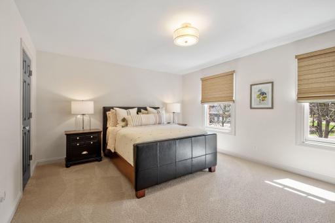
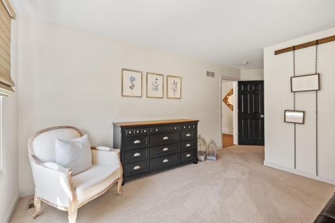
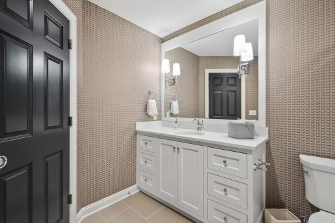
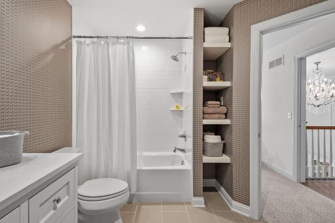
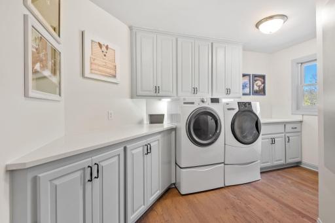
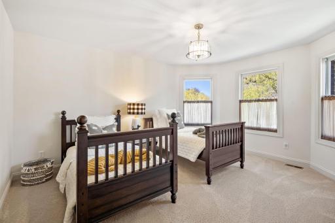
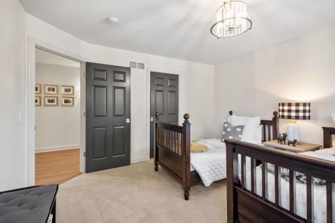
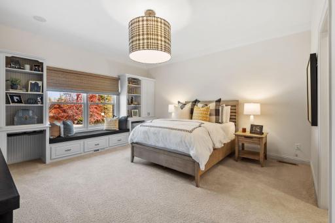
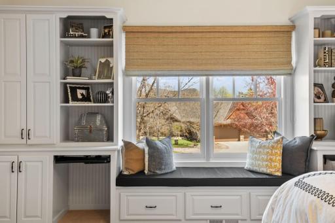
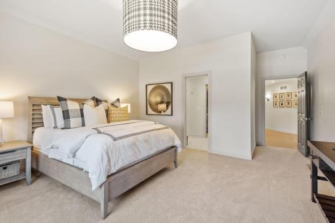
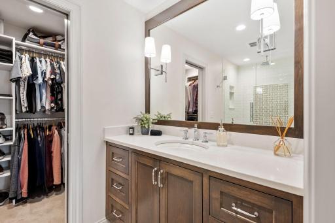
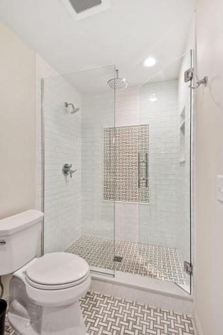
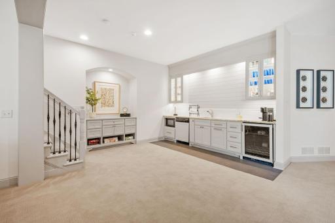
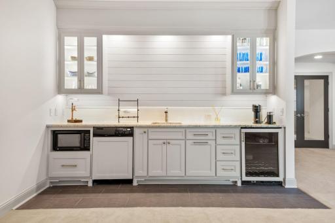
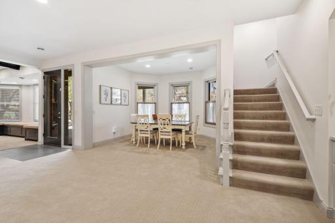
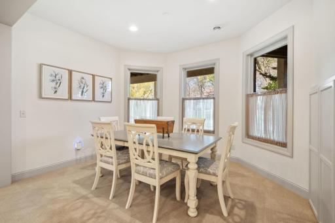
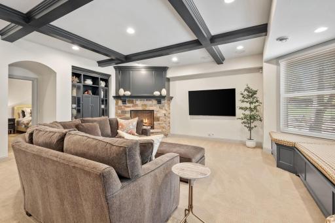
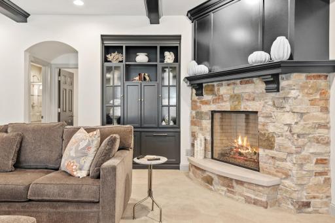
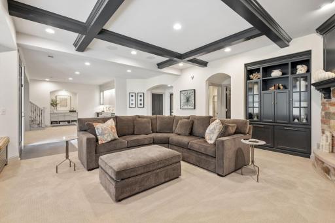
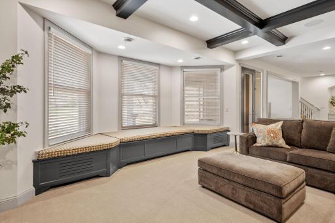
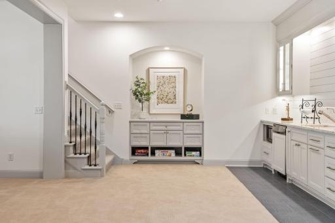
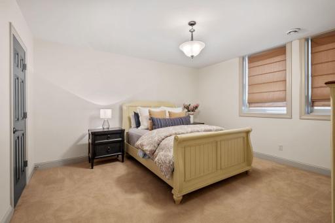
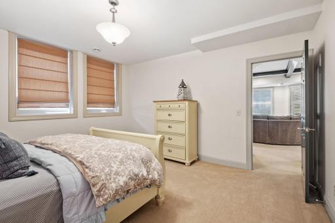
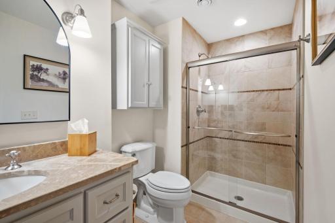
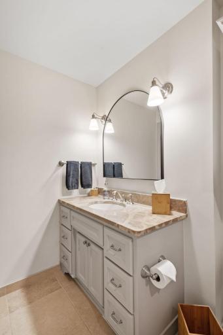
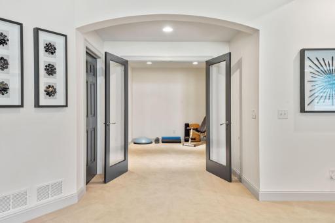
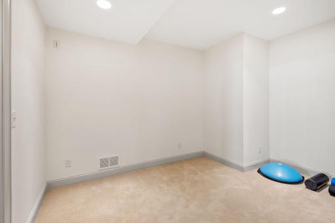
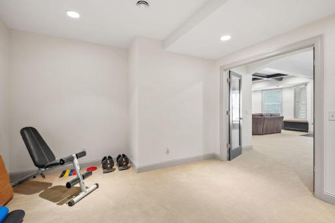
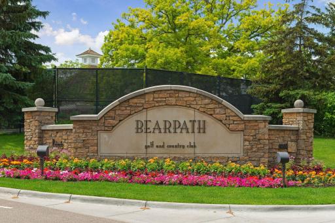
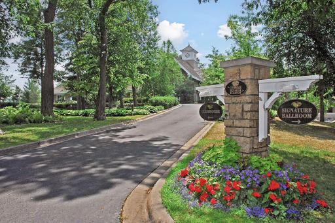
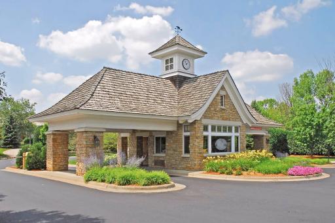
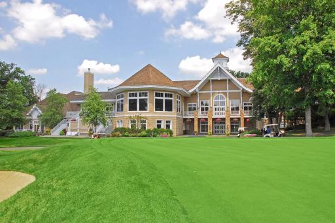
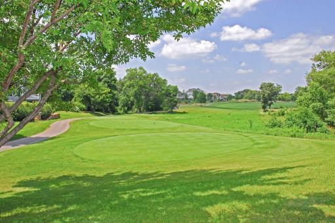
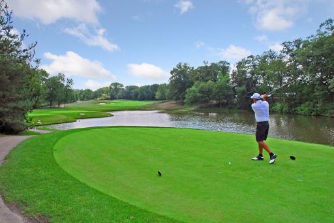
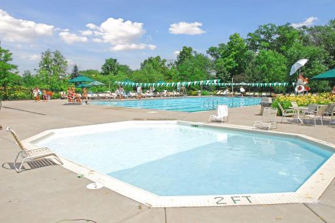
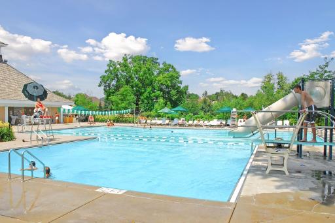
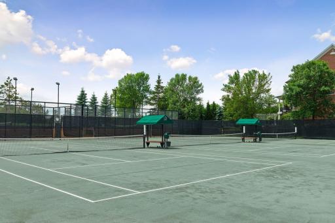
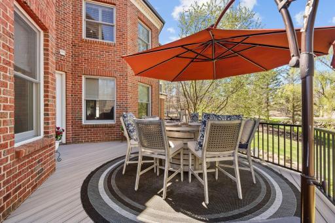
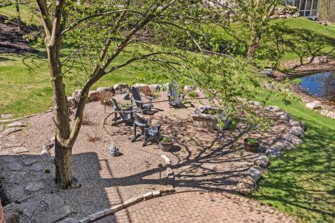
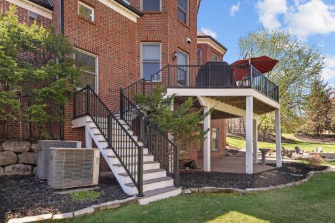
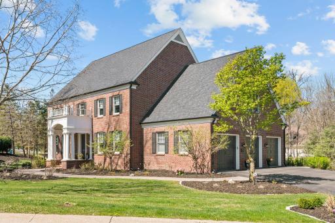
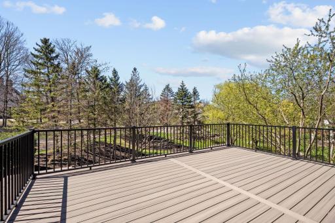
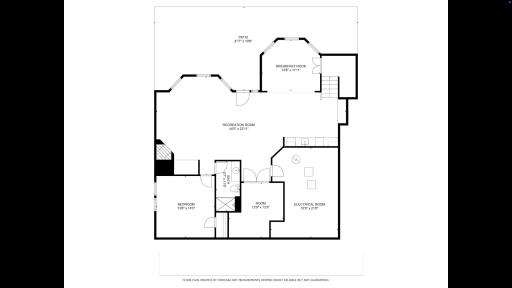
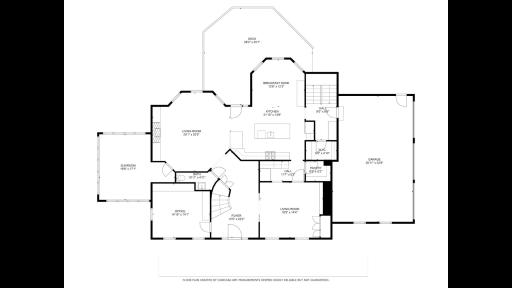
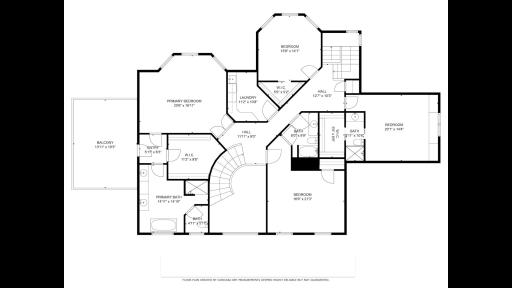
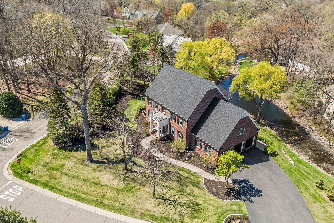
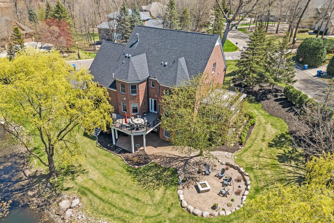
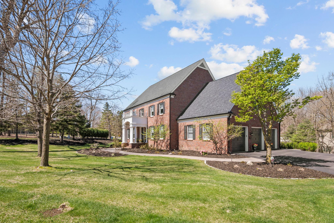
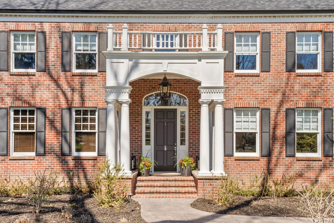
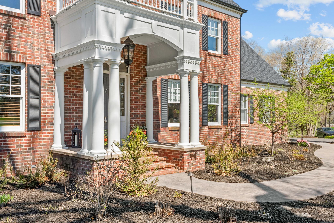
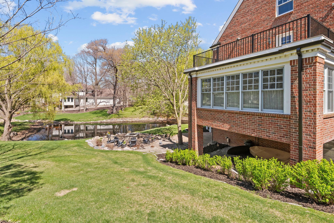
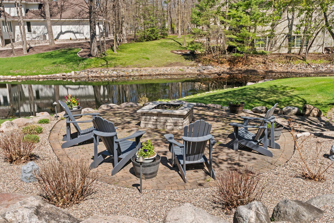
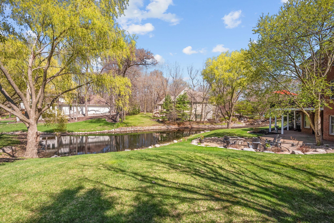
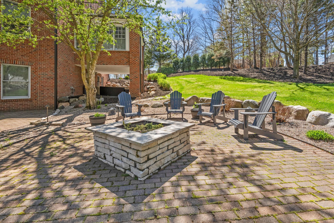
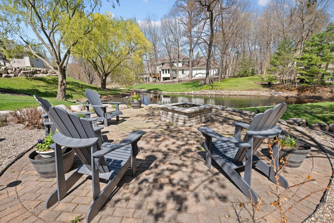
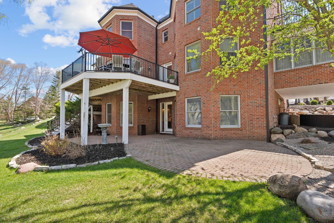
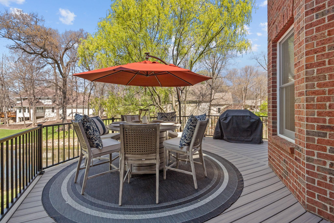
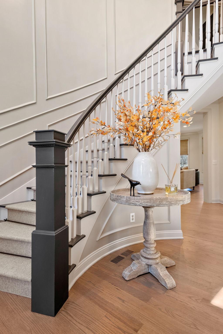
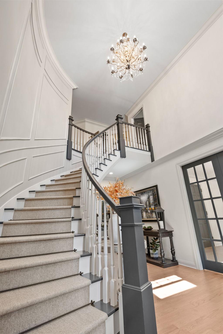
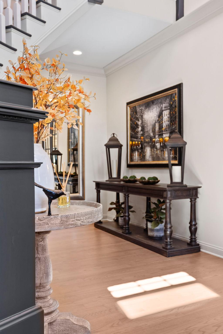
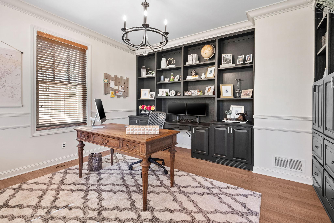
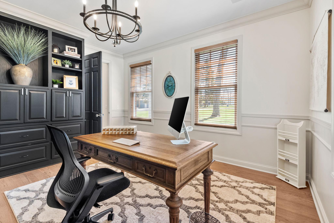
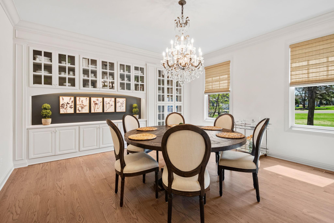
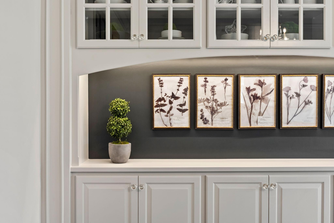
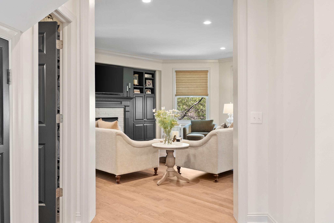
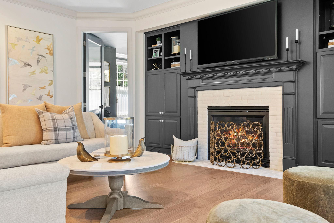
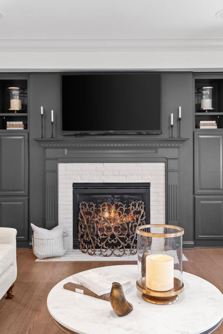
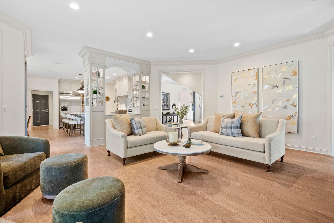
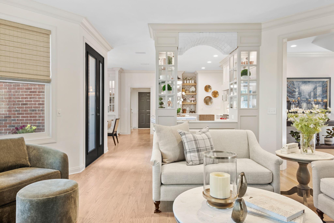
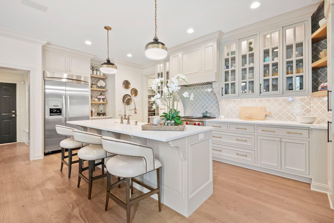
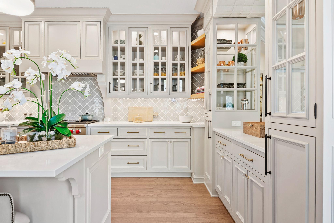
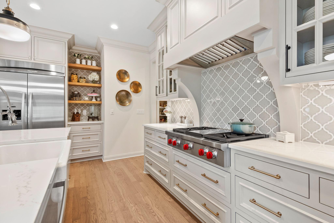
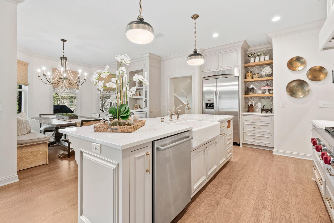
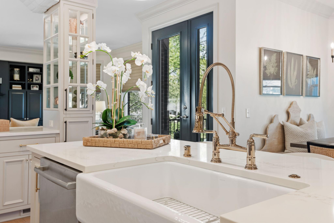
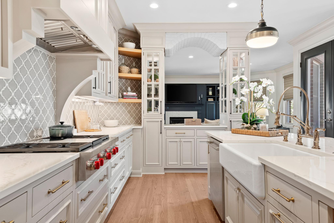
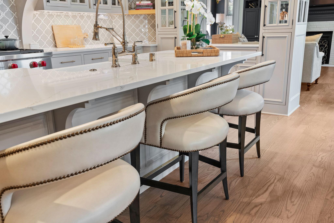
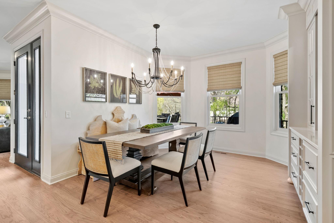
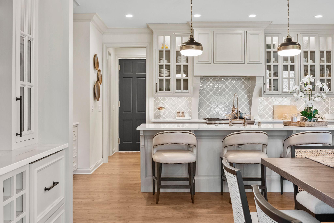
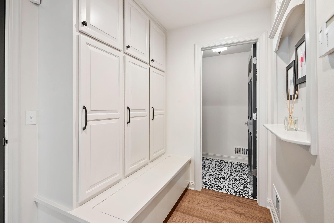
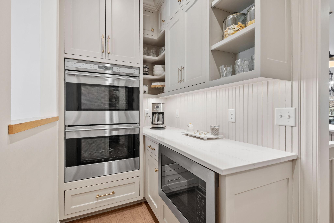
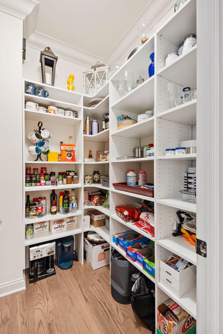
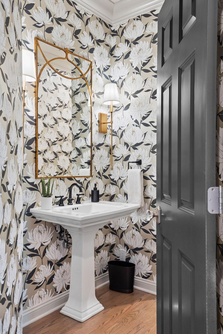
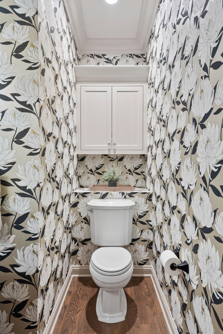
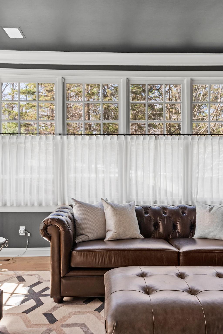
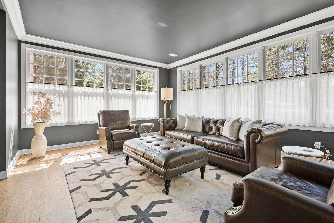
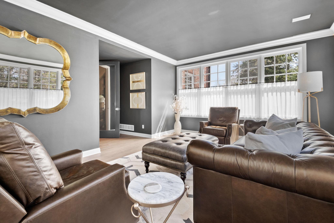
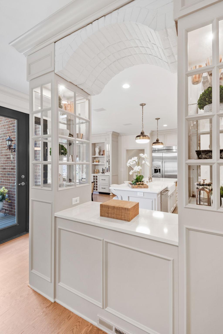
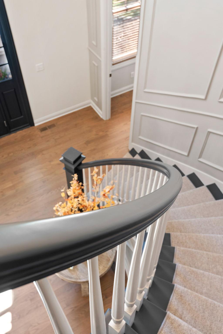
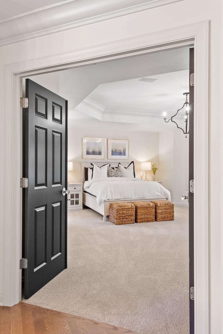
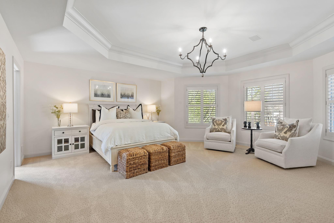
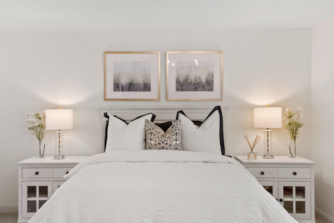
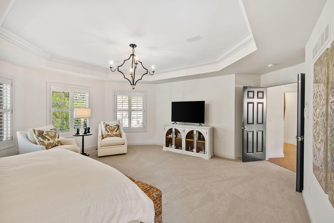
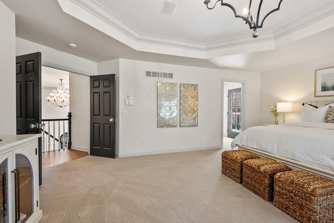
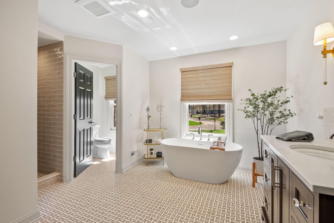
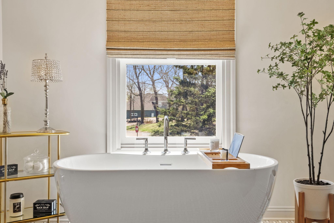
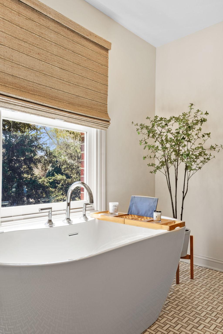
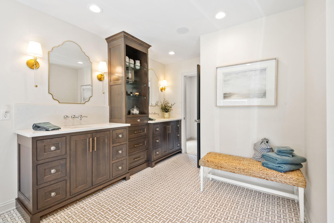
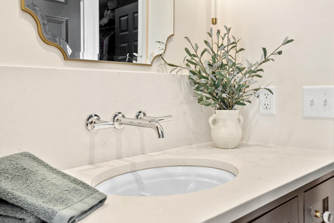
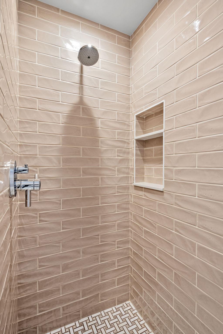
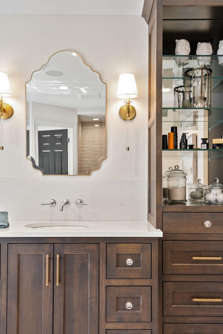
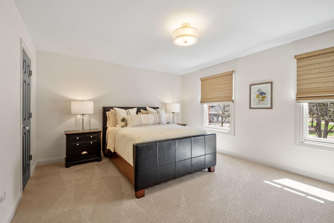
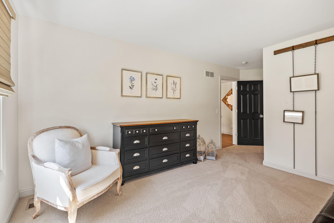
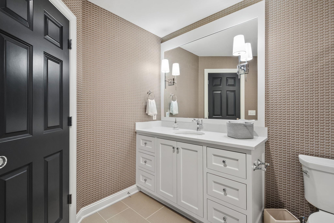
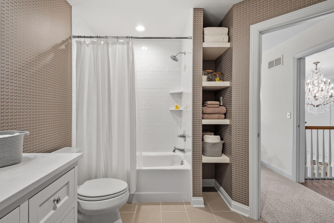
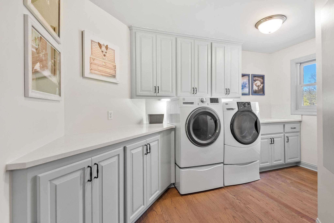
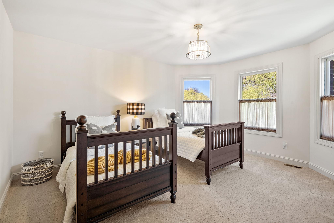
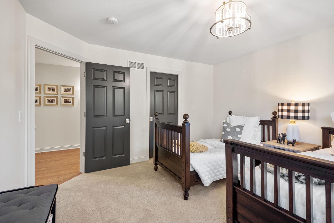
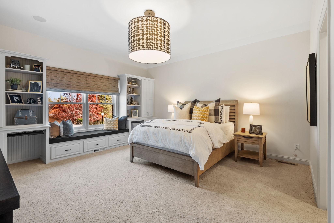
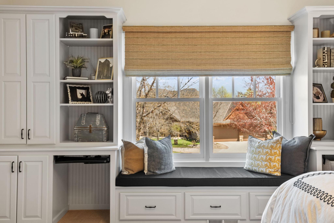
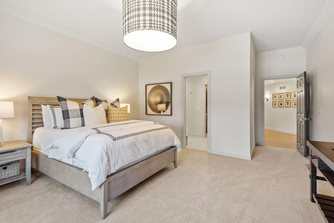
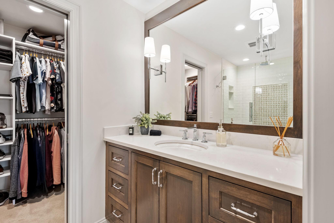
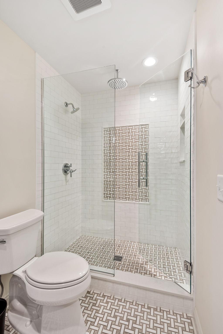
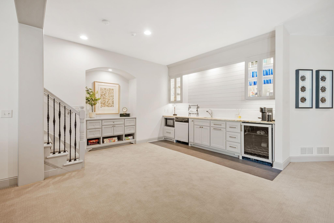
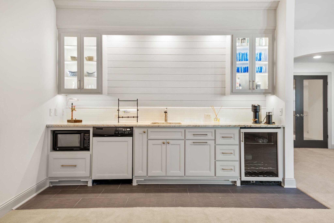
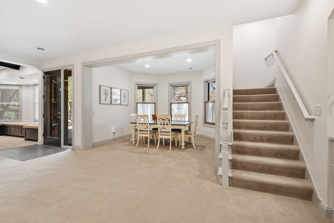
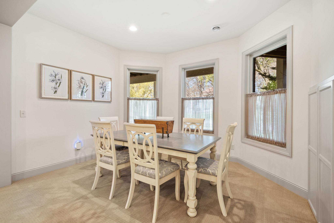
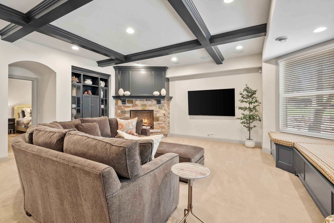
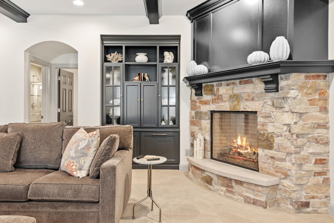
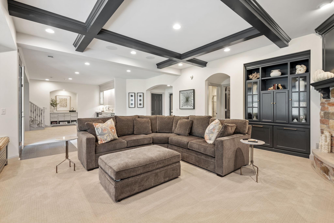
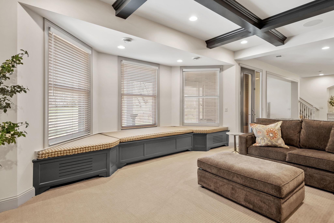
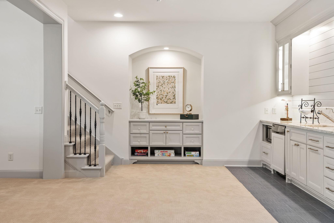
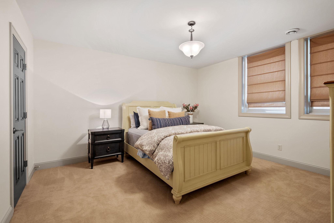
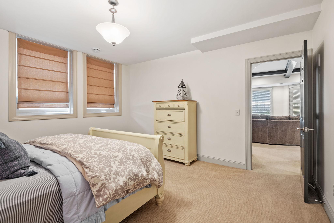
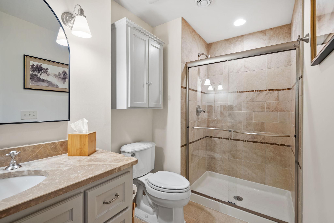
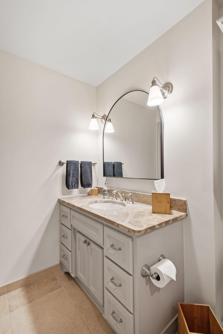
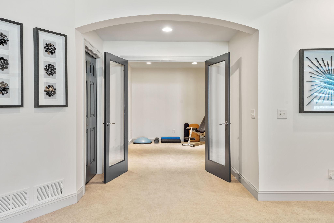
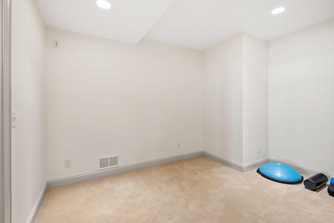
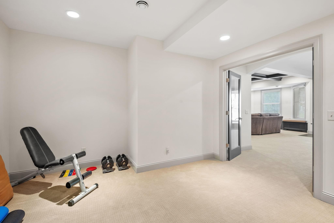
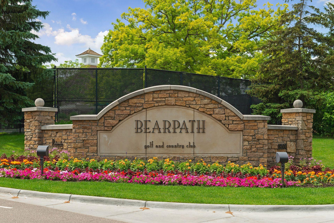
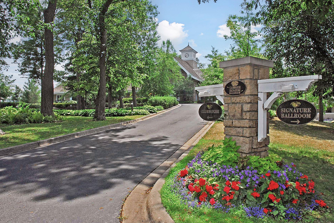
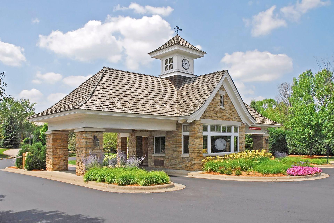
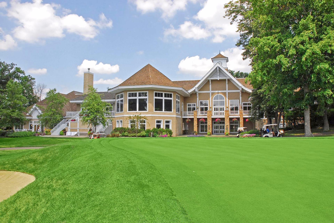
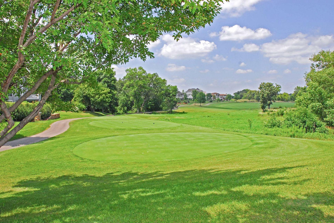
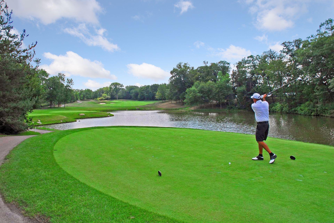
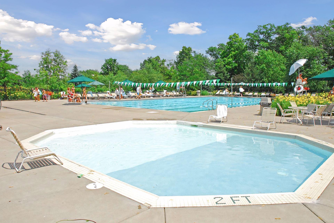
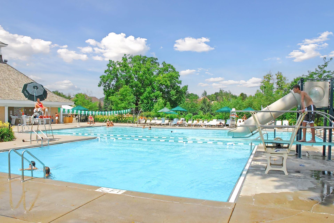
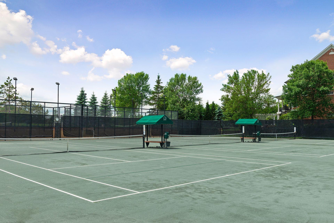
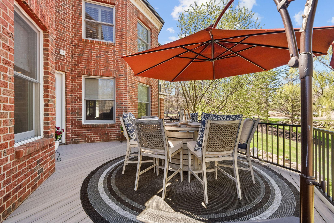
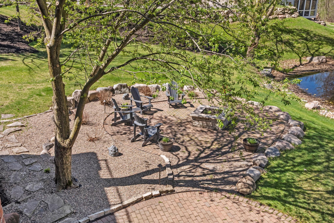
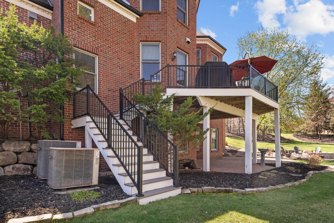
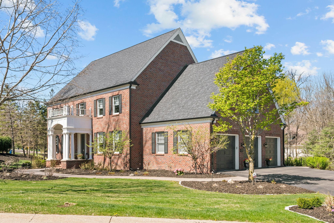
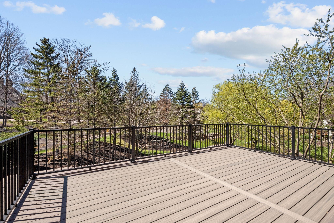
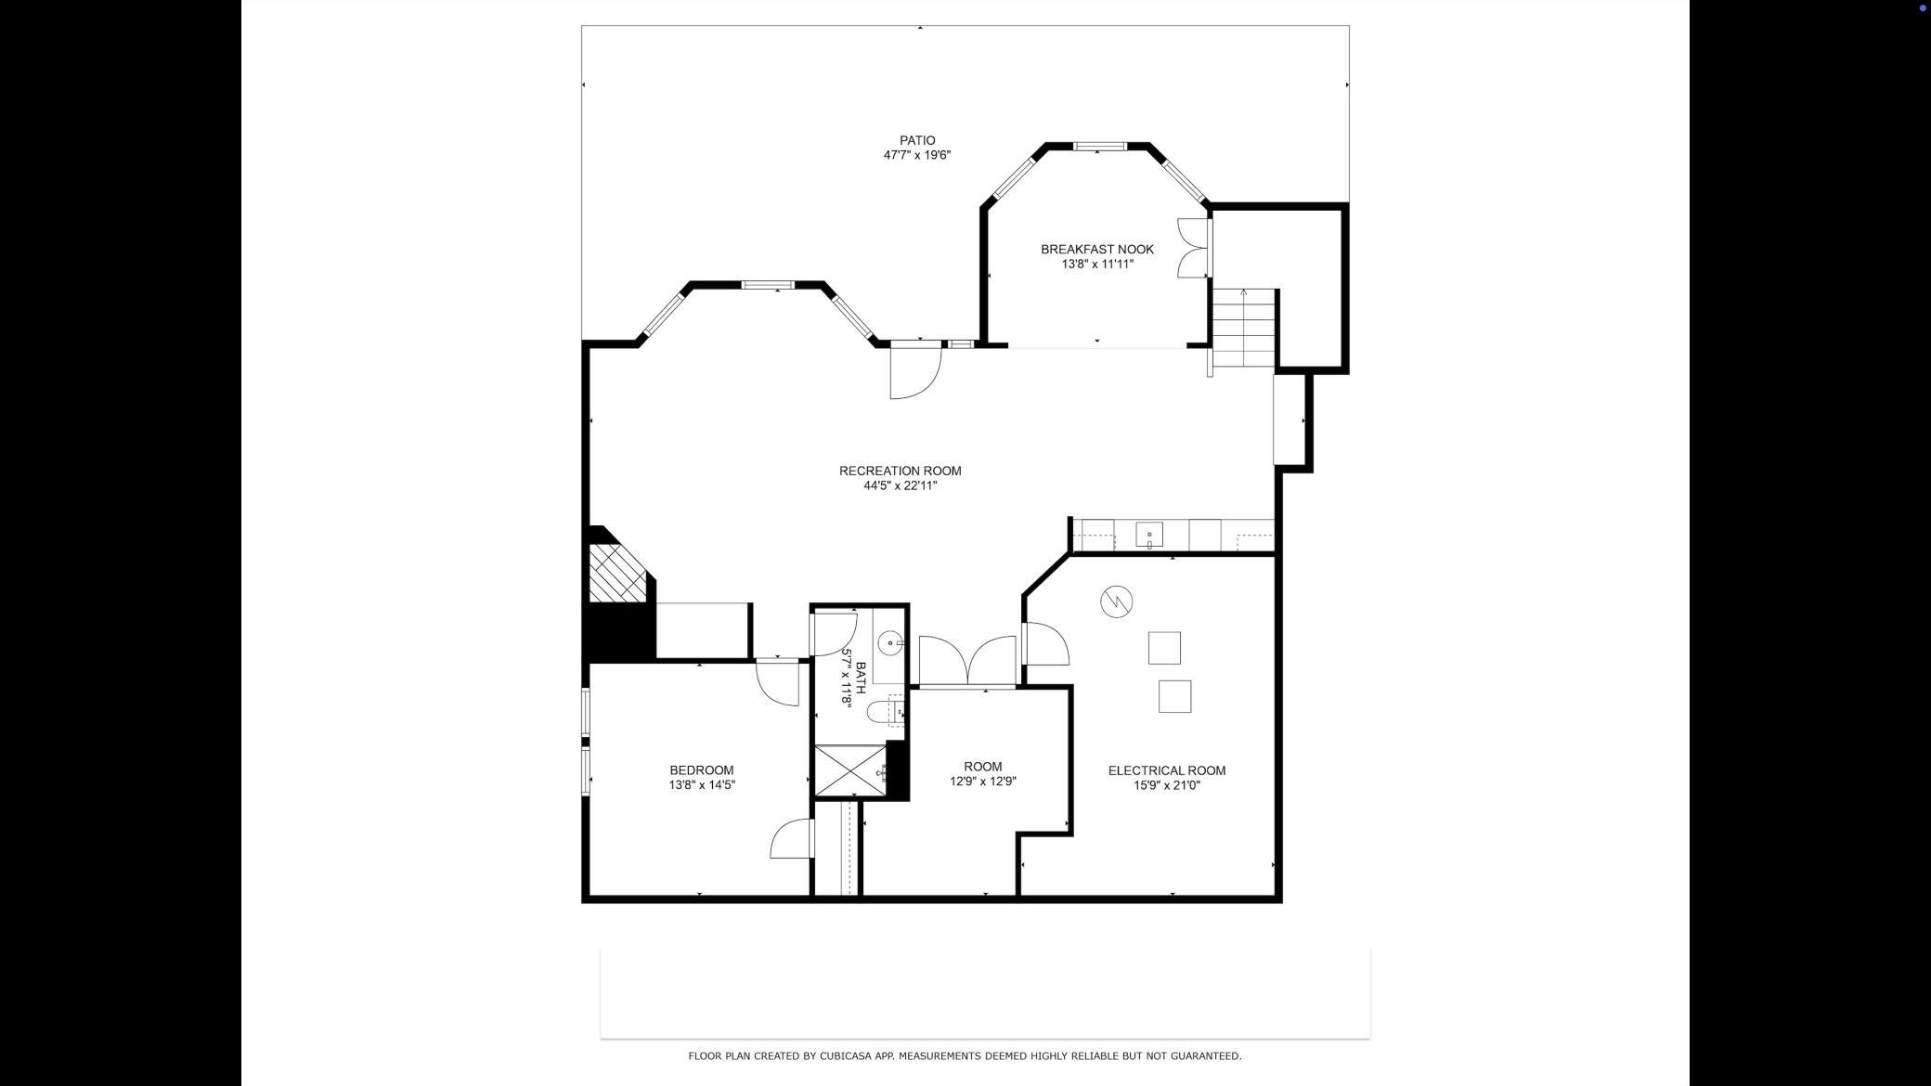
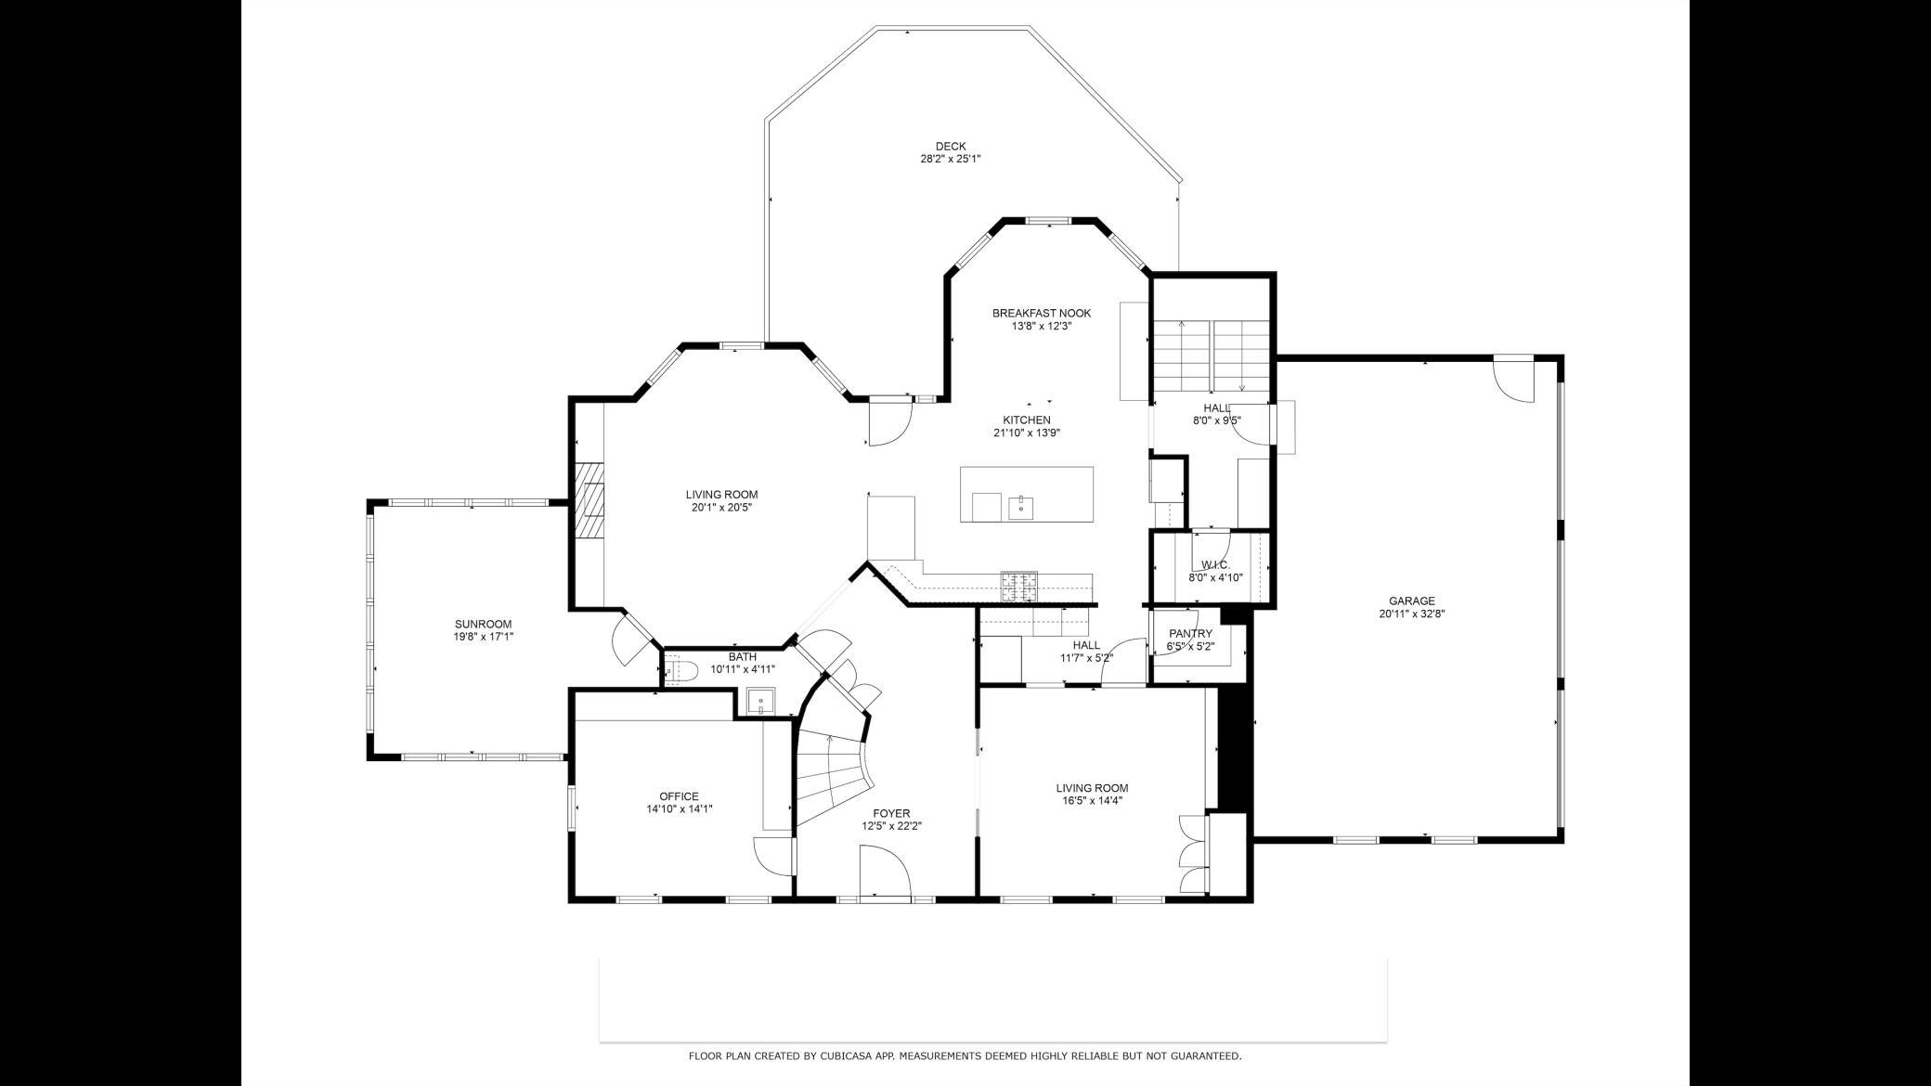
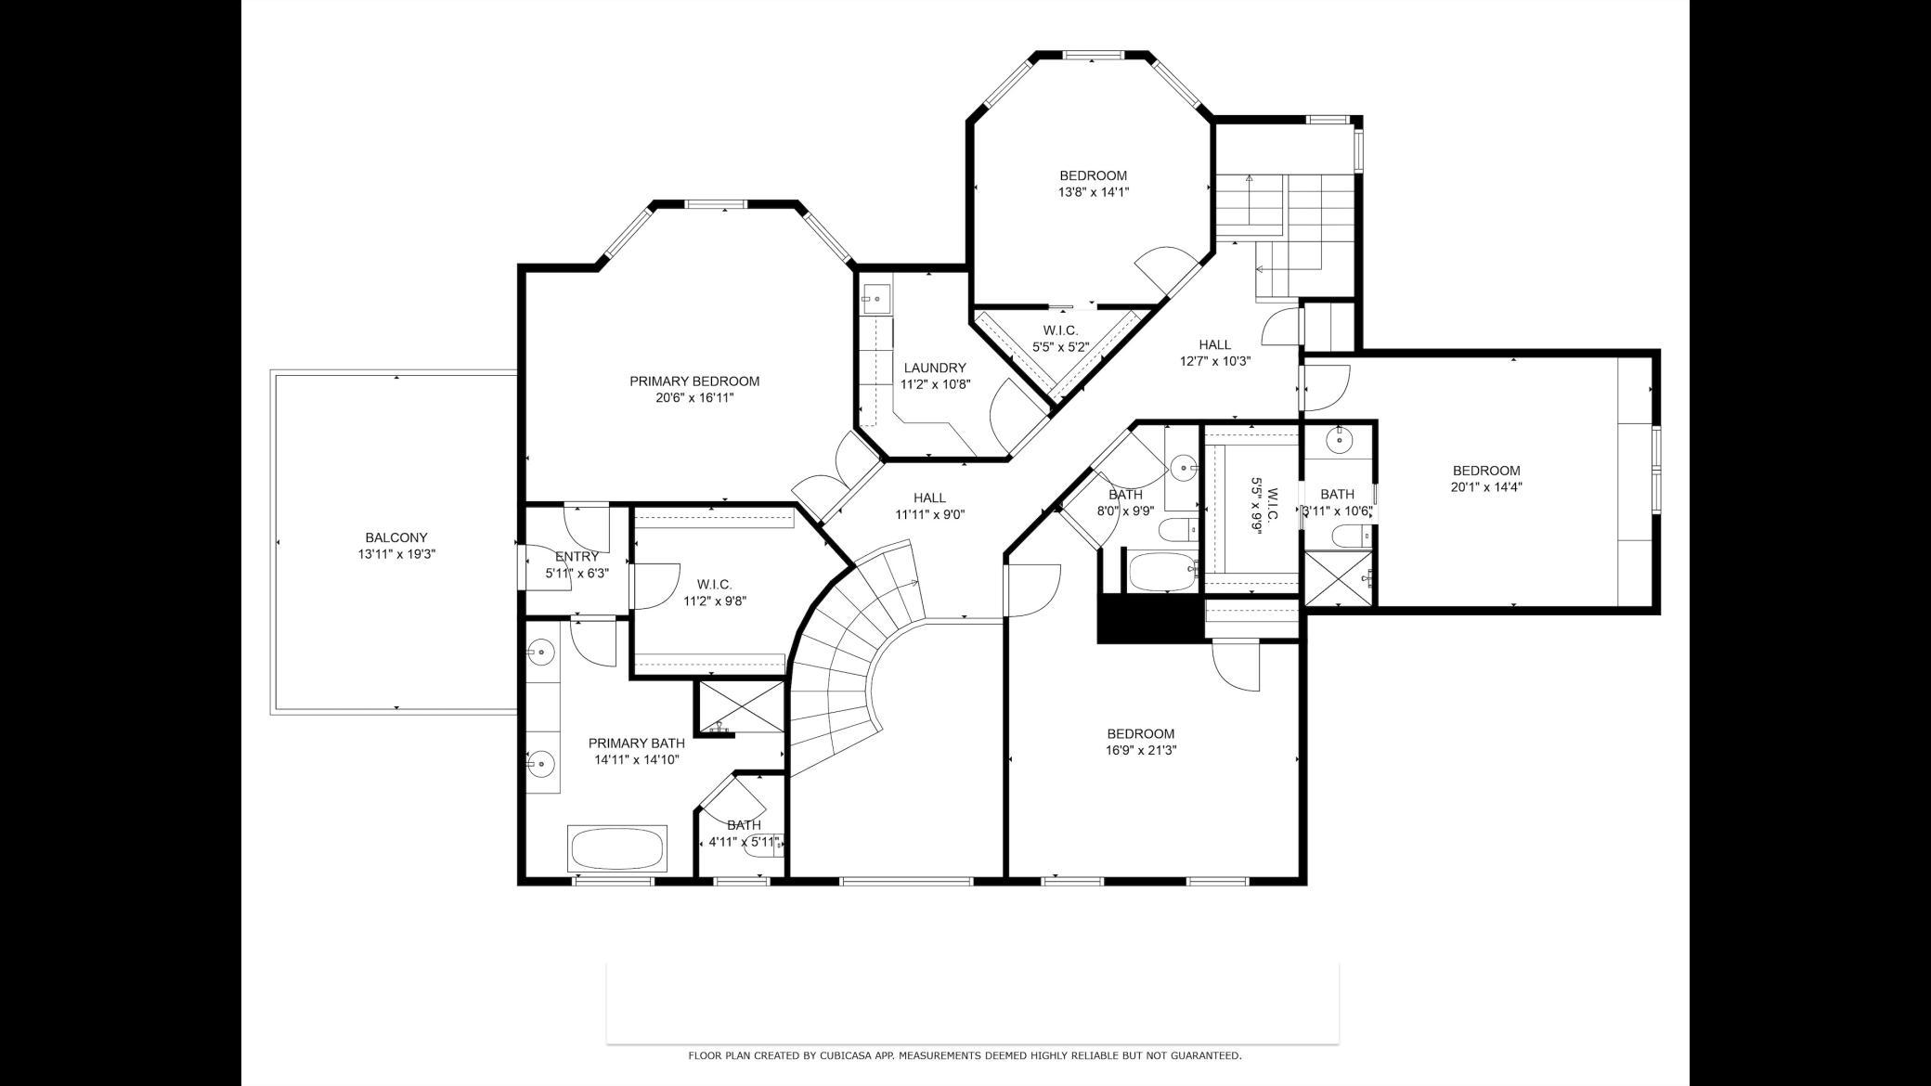
Set within the highly sought-after Bearpath gated community, this stunning Colonial Revival residence sits on a picturesque corner lot with wooded privacy and tranquil pond views. Recently updated by renowned builder Stonewood Revision, this home has undergone over $600,000 in luxury upgrades, including a brand-new custom kitchen, newly added scullery, completely reimagined ownerâs suite bath, a new 3/4 bath addition, refreshed secondary bathrooms, new lighting, flooring, decking, and a new roofâjust to name a few. Designed with both elegance and functionality in mind, the main level features a private office, a sun-filled four-season room, a generous dining area with a built-in serving buffet, and an inviting great roomâall flowing seamlessly together for easy living and entertaining. Upstairs, youâll find a spacious ownerâs suite with its own private balcony, three additional bedrooms, and a large, well-appointed laundry room. The walkout lower level is an entertainerâs dream, complete with an expansive family room with media wall and fireplace, game room, wet bar, exercise studio, and a fifth bedroom. The heated garage features epoxy flooring, while the professionally landscaped yard boasts two new decks, paver patios, outdoor lighting, and a cozy fire pitâperfect for enjoying Minnesota's beautiful seasons. Enjoy all that Bearpath has to offer, including 24/7 security, the newly renovated Jack Nicklaus Signature Golf Course, tennis, swimming, fitness facilities, and upscale dining. Whether you're unwinding at the clubhouse or playing a round on the world-class course, Bearpath provides the perfect setting to create cherished memories. This is a rare opportunity to own a truly turnkey home in one of Minnesotaâs most exclusive neighborhoods.
Details
Maps
Contract Information
Status: Closed
Off Market Date: 2025-05-05
Contingency: None
Current Price: 1856500
Closed Date: 2025-06-16
Original List Price: 1849500
Sales Close Price: 1856500
ListPrice: 1849500
List Date: 2025-05-01
Owner is an Agent?: No
Auction?: No
General Property Information
Assoc Mgmt Co. Phone #: 952-224-4777
Association Fee Frequency: Monthly
Association Mgmt Co. Name: Sharper Management
Common Wall: No
Lot Measurement: Acres
Manufactured Home?: No
Multiple PIDs?: No
New Development: No
Number of Fireplaces: 2
Waterfront YN: No
Year Built: 1997
Yearly/Seasonal: Yearly
Zoning: Residential-Single Family
Bedrooms: 5
Baths Total: 5
Bath Full: 2
Bath Three Quarters: 2
Bath Half: 1
Main Floor Total SqFt: 2286
Above Grd Total SqFt: 4598
Below Grd Total SqFt: 1959
Total SqFt: 6557
Total Finished Sqft: 6255.00
FireplaceYN: Yes
Style: (SF) Single Family
Foundation Size: 1959
Association Fee: 350
Garage Stalls: 3
Lot Dimensions: 146 x 185 x 138 x 203
Acres: 0.63
Assessment Pending: No
Location Tax and Other Information
House Number: 8766
Street Name: Sherwood
Street Suffix: Bluff
Postal City: Eden Prairie
County: Hennepin
State: MN
Zip Code: 55347
Complex/Dev/Subdivision: Bearpath 2nd Add
Assessments
Tax With Assessments: 15305
Building Information
Finished SqFt Above Ground: 4605
Finished SqFt Below Ground: 1650
Lease Details
Land Leased: Not Applicable
Miscellaneous Information
Homestead: Yes
Ownership
Fractional Ownership: No
Parking Characteristics
Garage Dimensions: 21 x 33
Garage Square Feet: 693
Public Survey Info
Range#: 22
Section#: 19
Township#: 116
Property Features
Accessible: None
Air Conditioning: Central Air
Amenities Shared: 24 Hour Guard
Amenities Unit: Balcony; Deck; Exercise Room; Hardwood Floors; In-Ground Sprinkler; Kitchen Center Island; Natural Woodwork; Security Lights; Sun Room; Tile Floors; Vaulted Ceiling(s); Wet Bar
Appliances: Air-To-Air Exchanger; Cooktop; Dishwasher; Disposal; Dryer; Microwave; Refrigerator; Washer
Association Fee Includes: Controlled Access; Professional Mgmt; Sanitation
Basement: Drain Tiled; Egress Windows; Sump Pump
Bath Description: Main Floor 1/2 Bath; Upper Level 3/4 Bath; Upper Level Full Bath; Full Primary; Private Primary; 3/4 Basement
Construction Status: Previously Owned
Dining Room Description: Eat In Kitchen; Informal Dining Room; Separate/Formal Dining Room
Exterior: Brick/Stone
Family Room Characteristics: Entertainment/Media Center; Great Room; Lower Level
Financing Terms: Cash
Fireplace Characteristics: Family Room; Gas Burning
Foundation: Other
Fuel: Natural Gas
Heating: Forced Air; In-Floor Heating
Laundry: Upper Level
Lot Description: Corner Lot; Tree Coverage - Medium
Parking Characteristics: Garage Door Opener; Heated Garage
Road Frontage: Curbs; Private Road
Road Responsibility: Association Maintained Road
Roof: Age 8 Years or Less; Asphalt Shingles
Sellers Terms: Cash; Conventional
Sewer: City Sewer/Connected
Special Search: 2nd Floor Laundry; 4 BR on One Level; Renovated
Stories: Two
Water: City Water/Connected
Room Information
| Room Name | Dimensions | Level |
| Fourth (4th) Bedroom | 17 x 16 | Upper |
| Third (3rd) Bedroom | 16 x 14 | Upper |
| Second Kitchen | 12 x 5 | Main |
| Game Room | 13 x 12 | Lower |
| Second (2nd) Bedroom | 14 x 14 | Upper |
| First (1st) Bedroom | 21 x 17 | Upper |
| Fifth (5th) Bedroom | 14 x 14 | Lower |
| Recreation Room | 23 x 44 | Lower |
| Exercise Room | 13 x 13 | Lower |
| Informal Dining Room | 14 x 12 | Main |
| Dining Room | 16 x 14 | Main |
| Kitchen | 22 x 14 | Main |
| Office | 15 x 14 | Main |
Listing Office: Compass
Last Updated: June - 26 - 2026

The data relating to real estate for sale on this web site comes in part from the Broker Reciprocity SM Program of the Regional Multiple Listing Service of Minnesota, Inc. The information provided is deemed reliable but not guaranteed. Properties subject to prior sale, change or withdrawal. ©2026 Regional Multiple Listing Service of Minnesota, Inc All rights reserved.
Thursday 15th of October 2026 07:31 AM

218-998-4400
Mohagen Real Estate




Let's Connect

Mohagen Real Estate
sue@MohagenRealEstate.com
Office: 218-998-4400
Cell: 218-731-7376

Mohagen Real Estate is licensed in the State of Minnesota