877 120th Avenue NW, Coon Rapids, MN 55448 (MLS# 7149276)
$409,999
Coon Rapids, MN 55448
MLS# 7149276
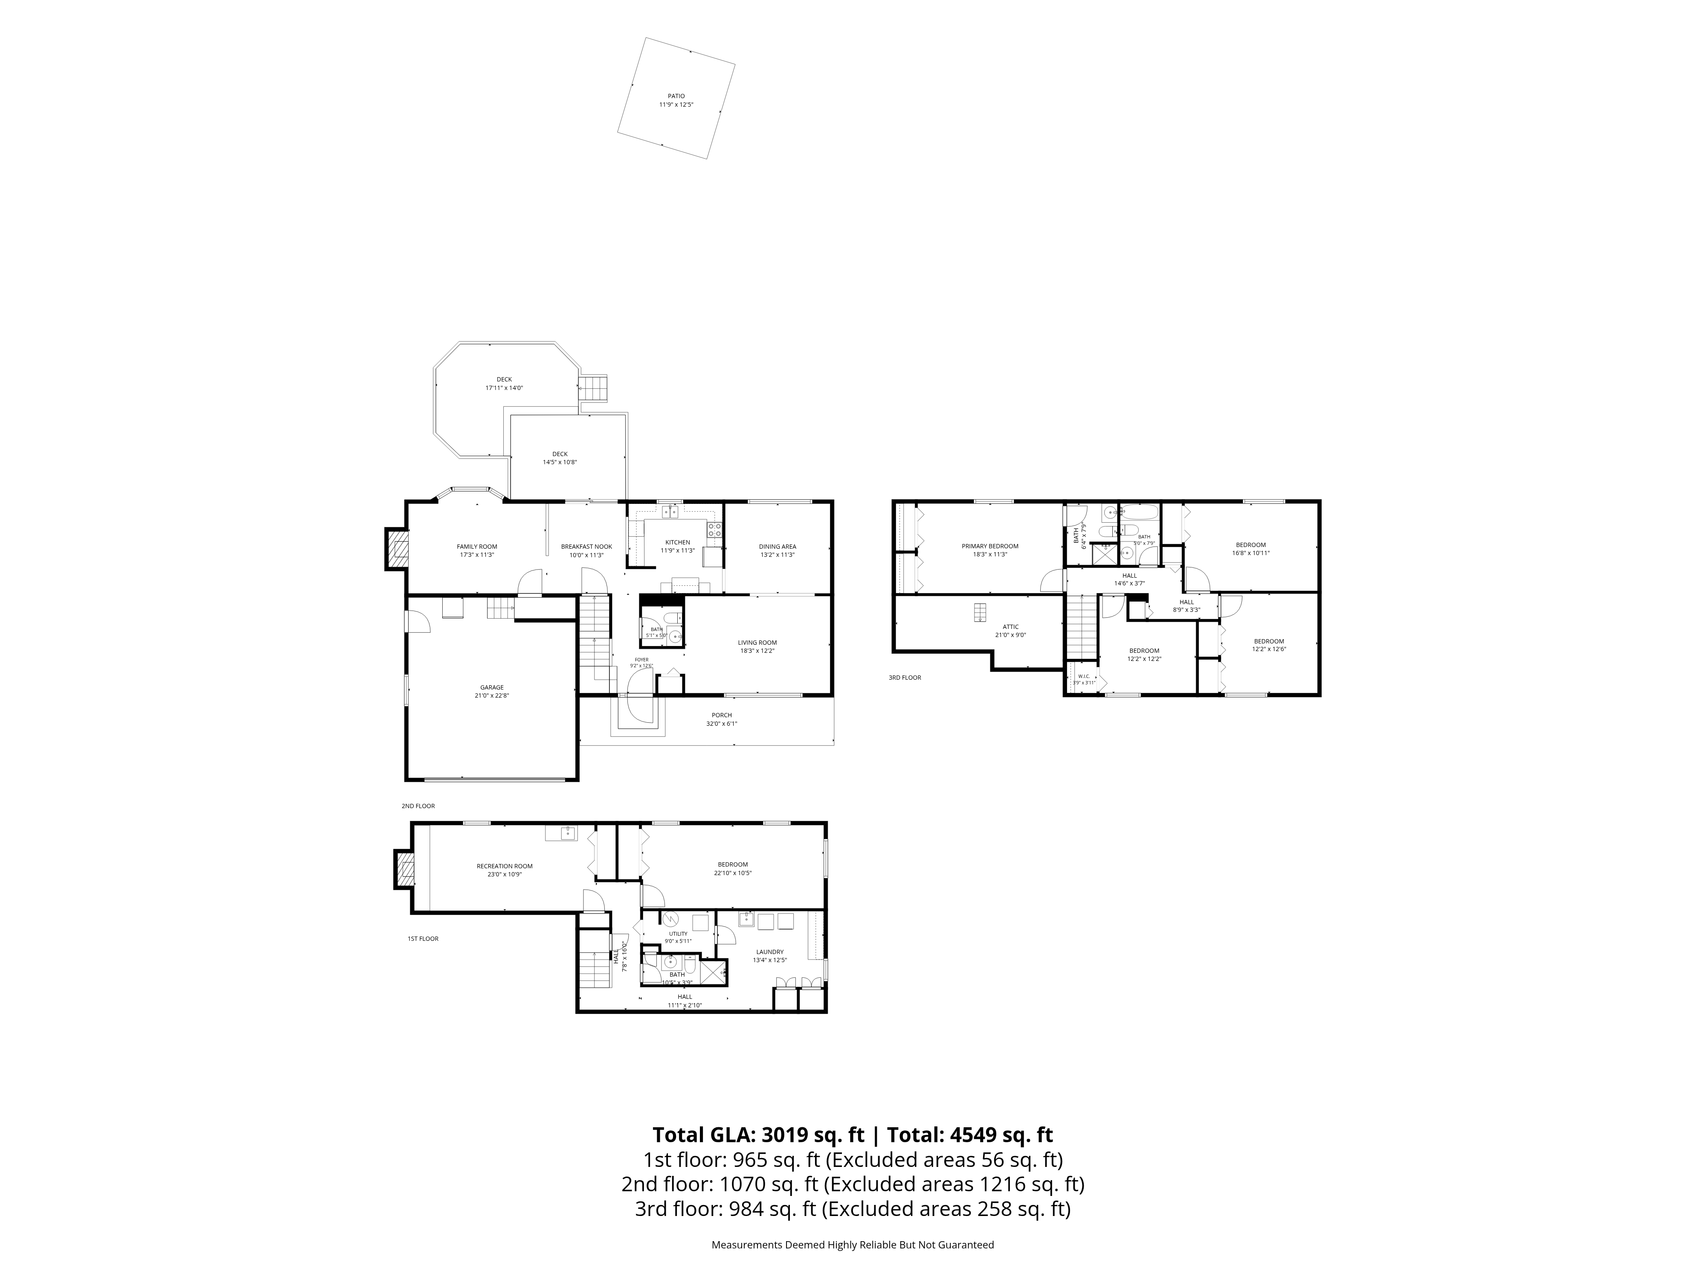
5 beds | 4 baths | 3019 sqft
1 / 41
Property Description
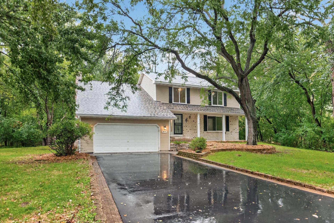
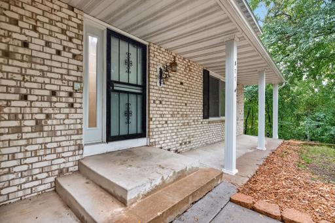
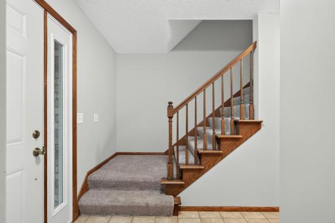
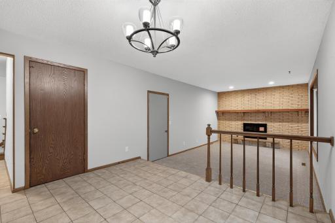
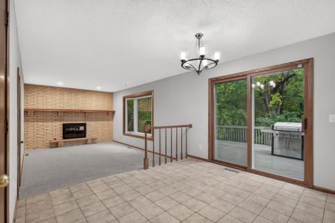
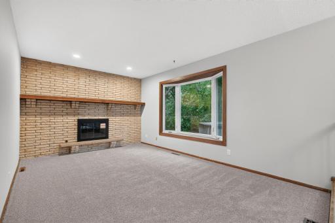
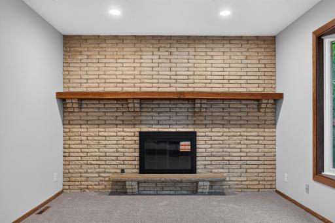
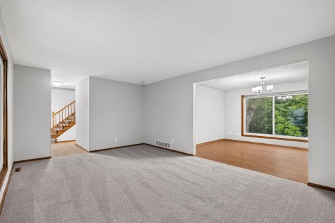
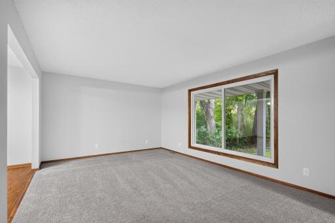
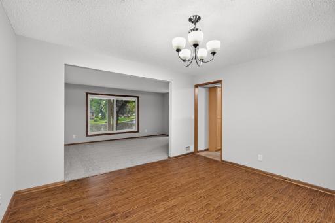
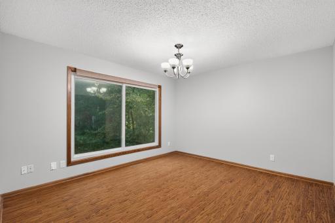
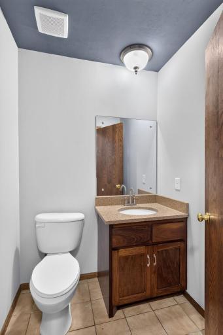
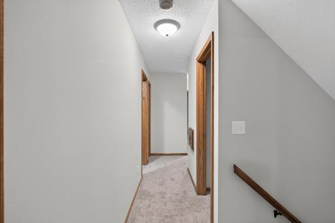
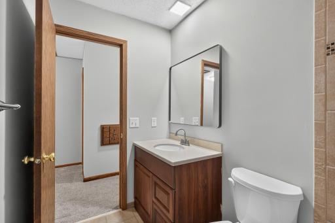
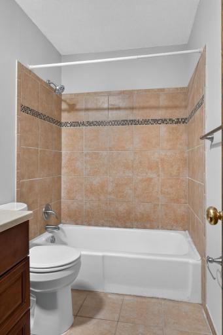
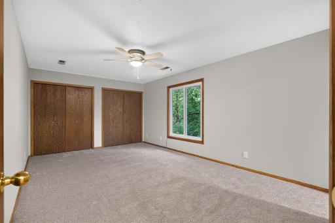
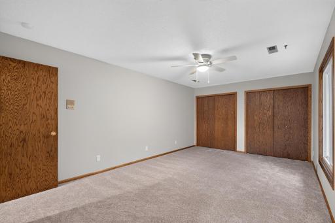
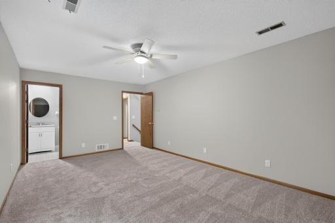
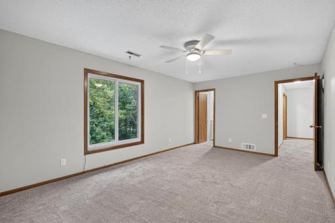
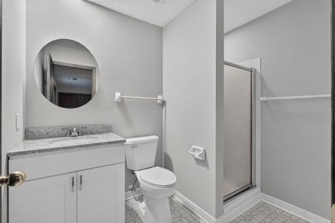
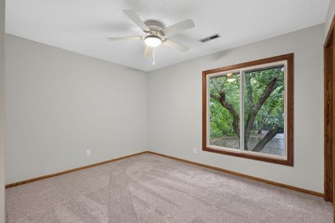
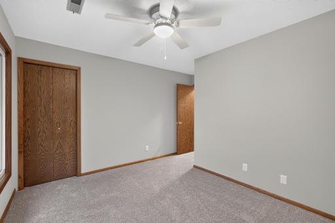
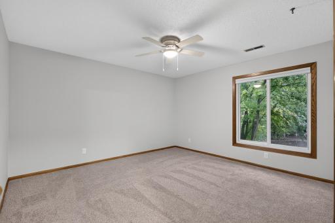
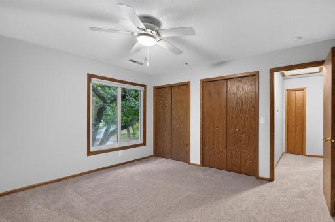
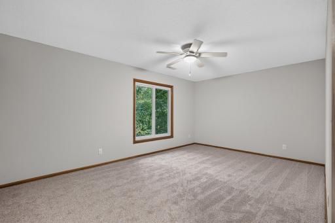
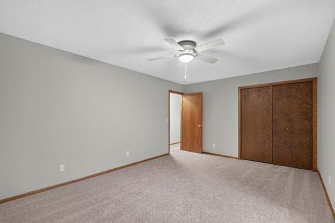
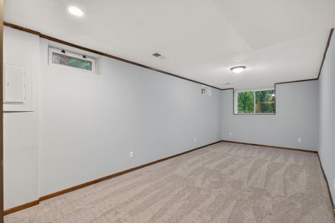
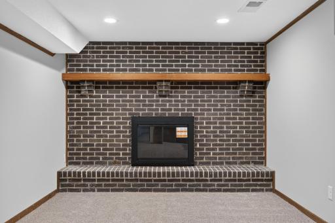
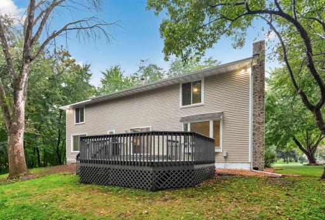
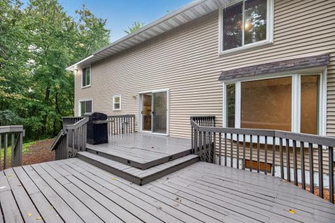
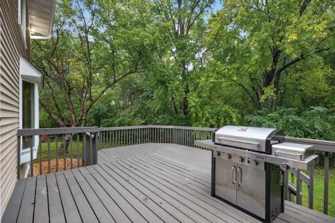
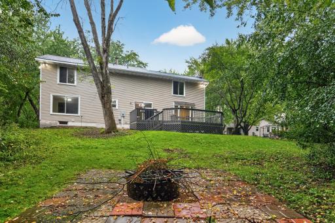
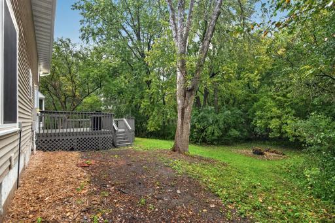
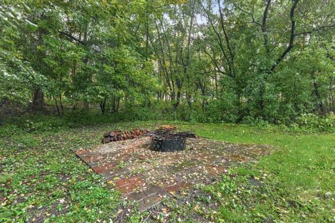
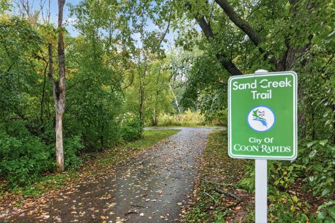
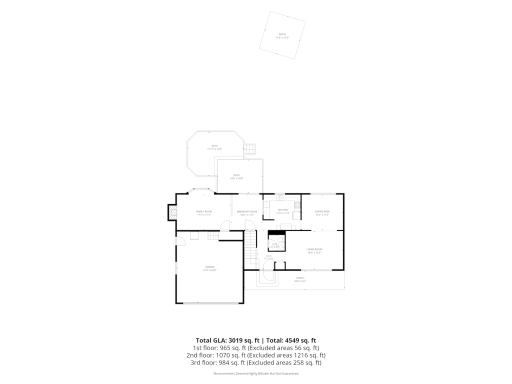
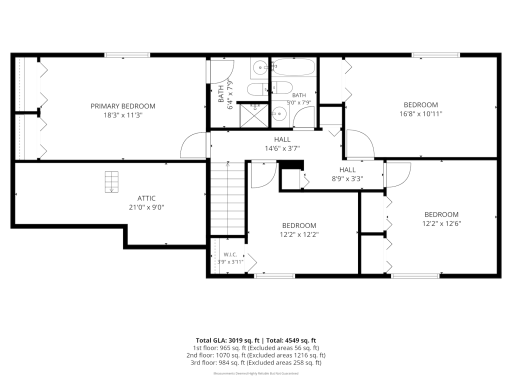
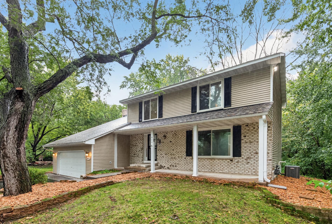
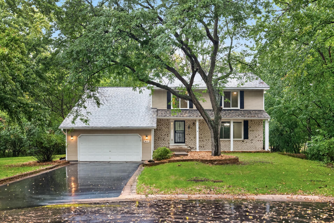
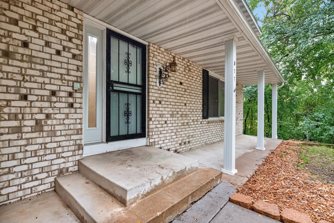
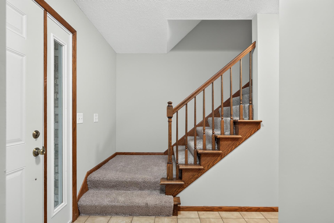
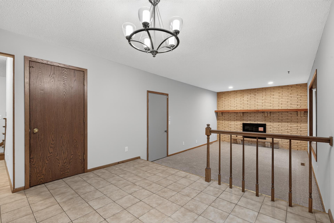
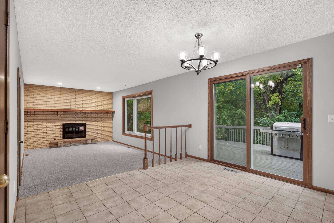
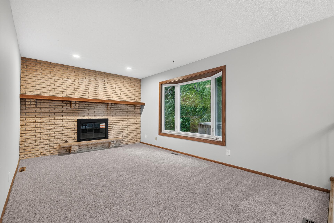
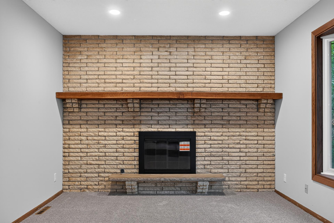
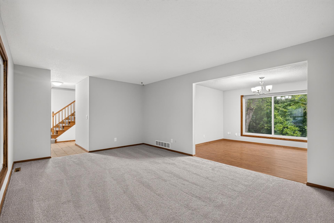
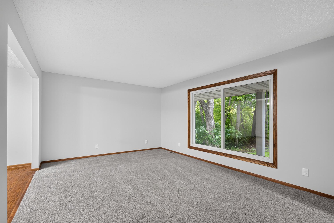
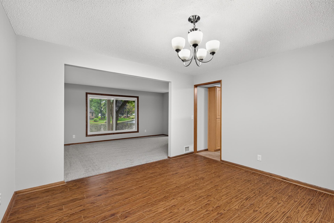
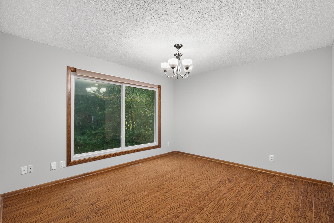
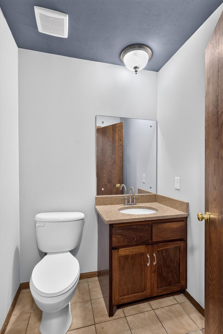
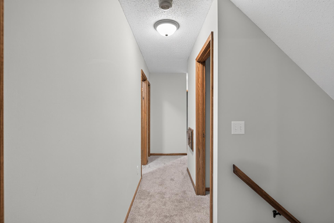
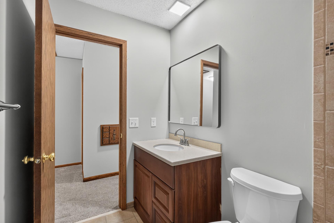
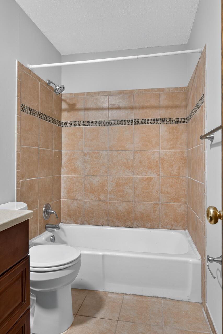
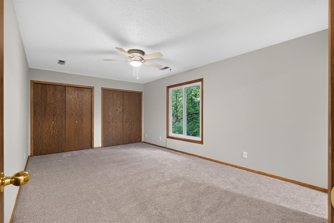
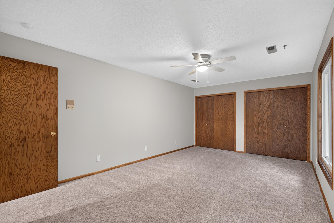
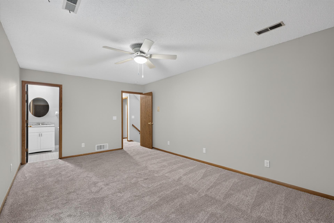
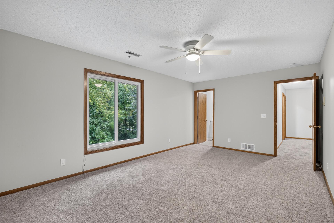
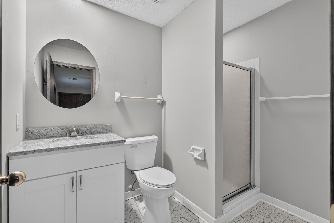
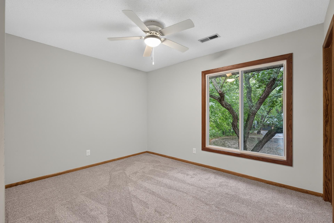
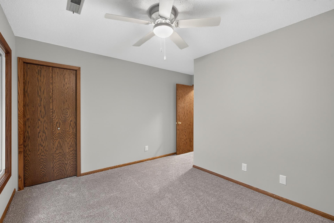
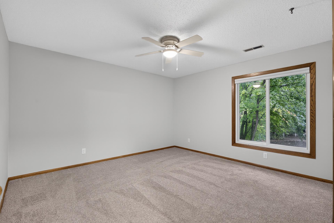
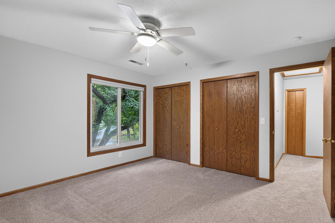
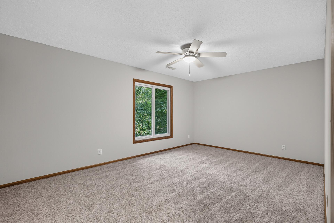
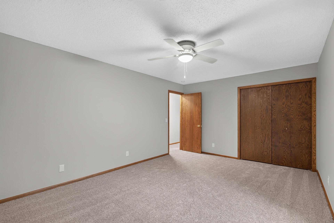
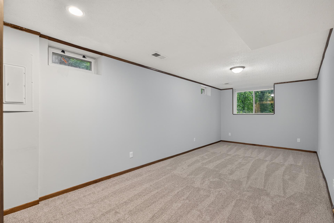
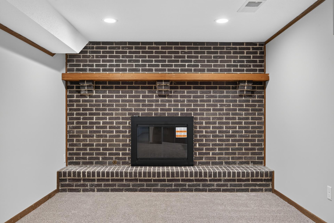
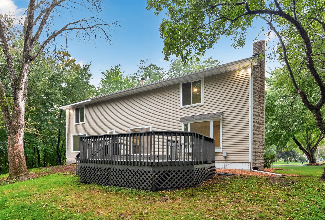
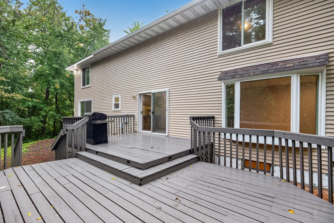
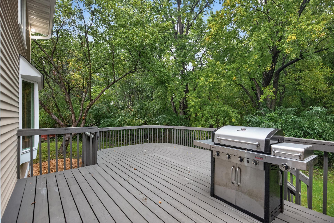
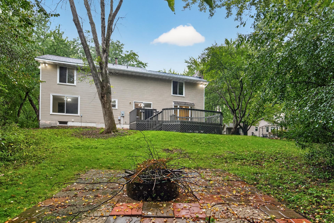
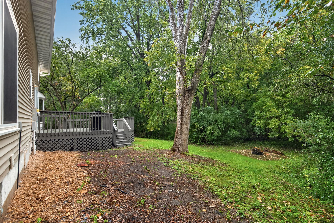
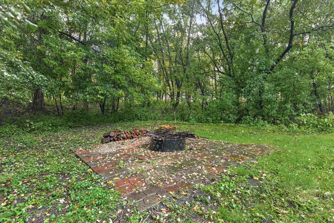
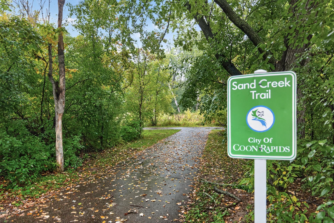
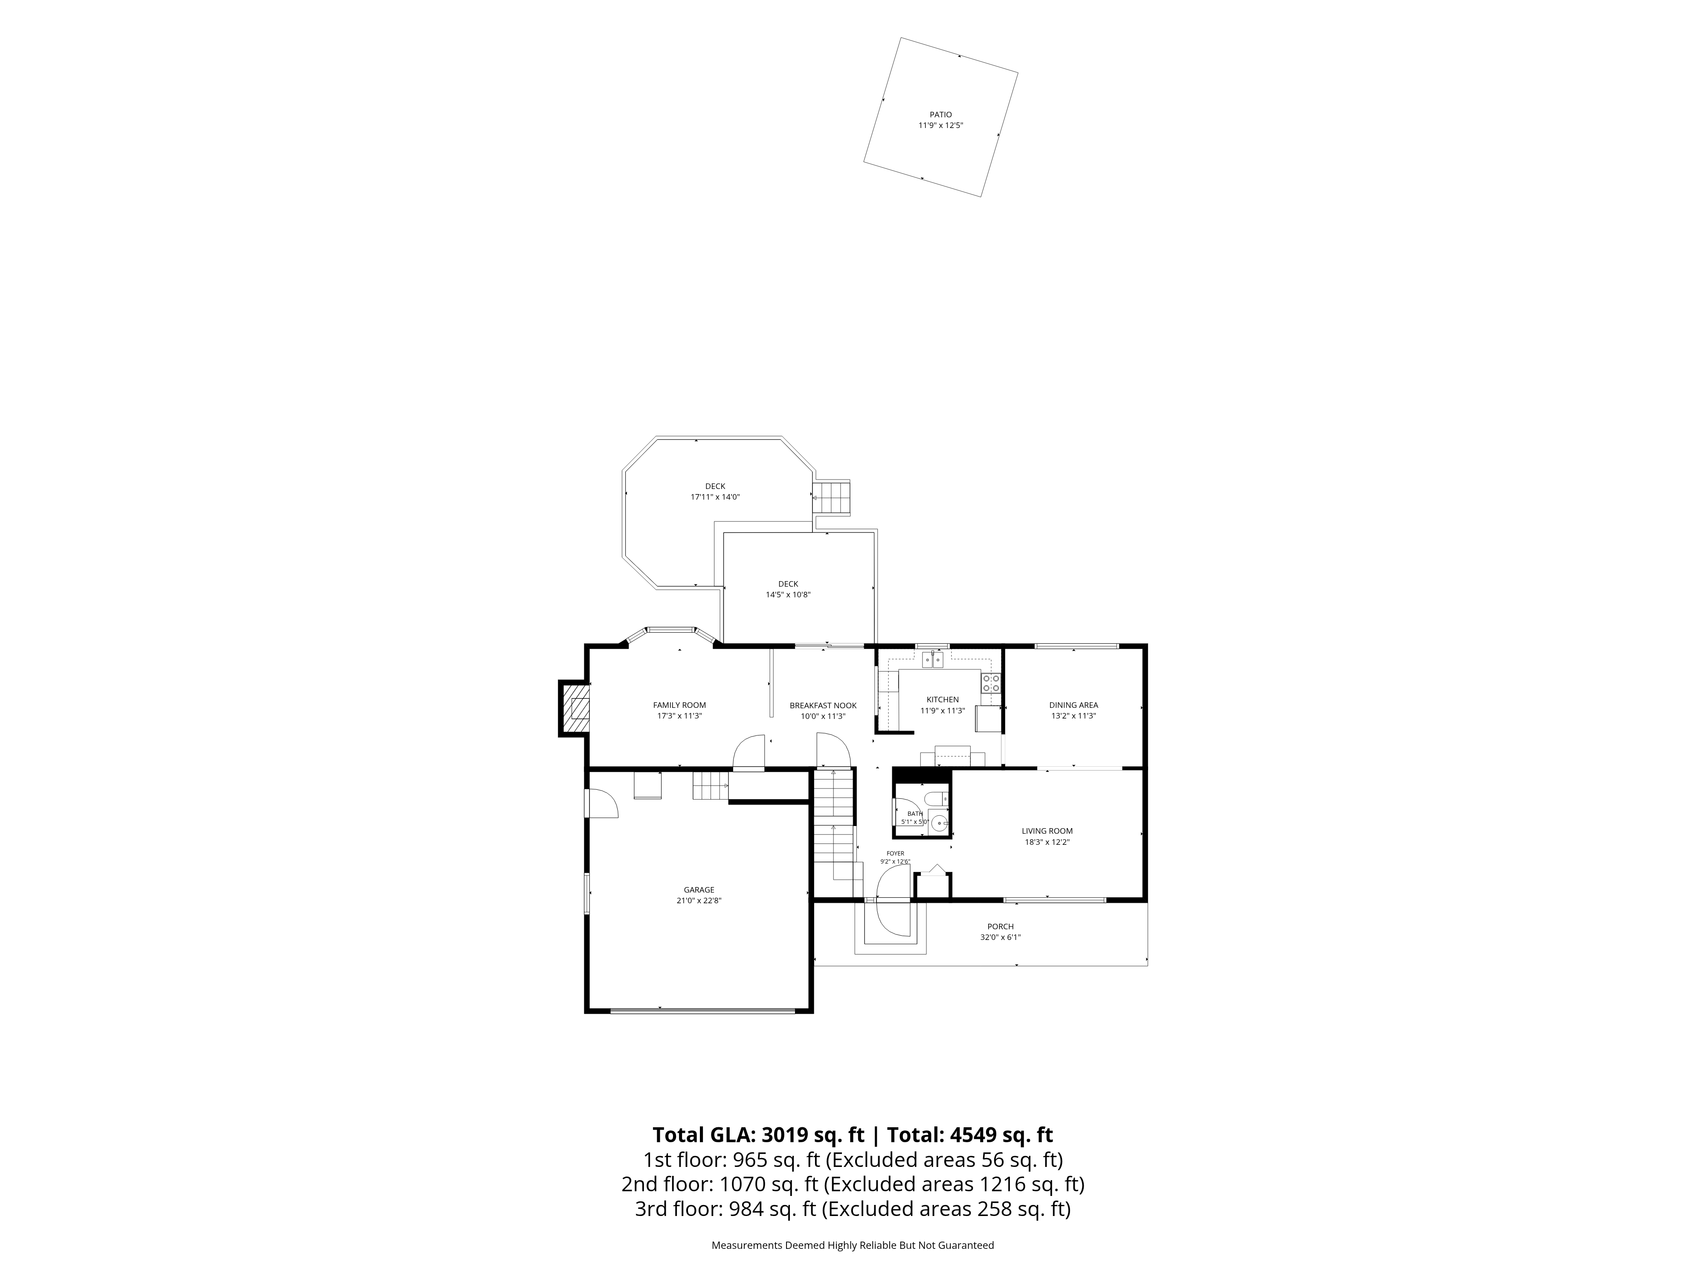
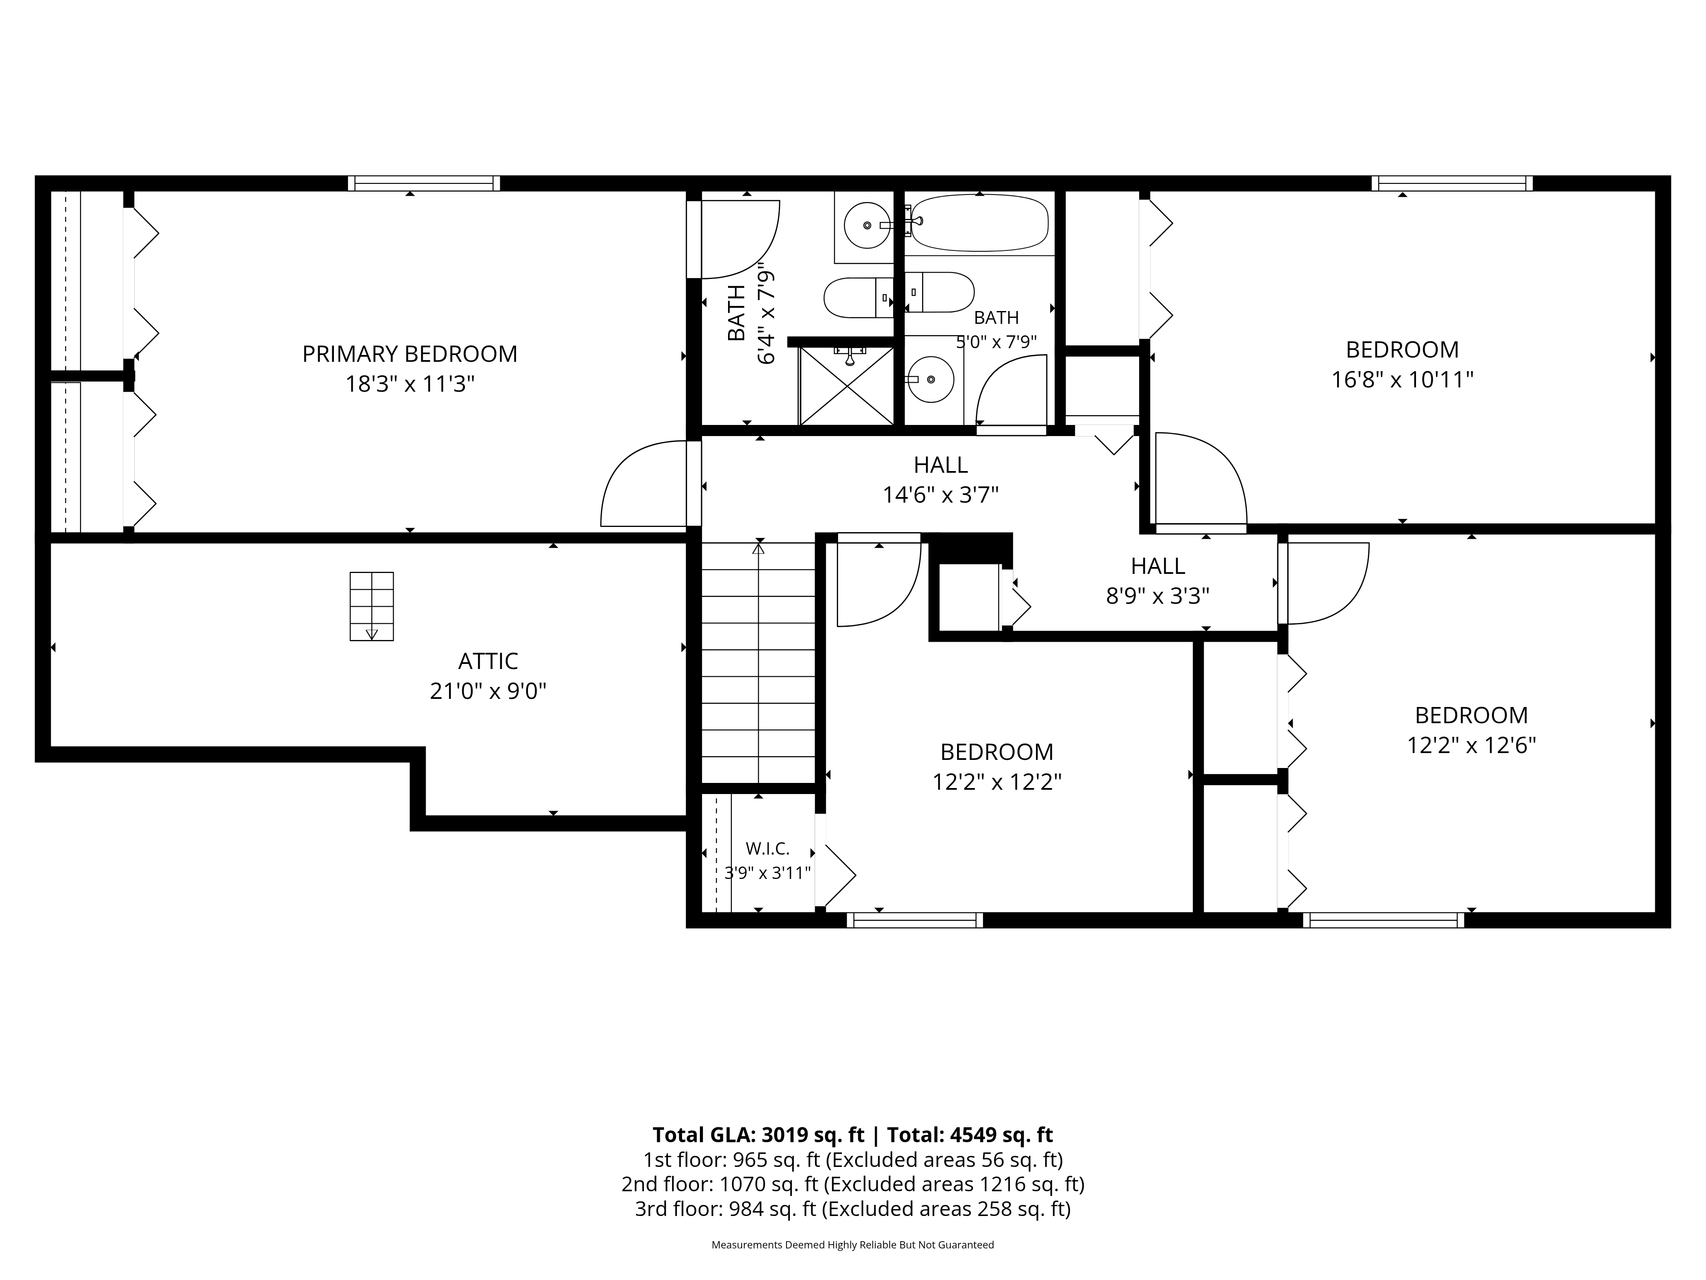
Set on a spacious lot in an established Coon Rapids neighborhood, this 4-bedroom, 4-bath home offers a flexible two-story layout, a 2 fireplaces, and plenty of room to make the home your own. Newly updated, the property combines generous living space with a convenient location near parks, schools, shopping, dining, and major roadways. The main level offers comfortable living and gathering spaces with a practical layout that works well for both everyday life and entertaining. A fireplace creates a cozy focal point and adds warmth during colder months, while large living areas provide flexibility. The home's four bedrooms and 4 bathrooms offer plenty of room for a variety of needs and convenience everyday routines. With approximately one-third of an acre, the property provides valuable outdoor space for gardening, recreation, entertaining, or simply enjoying the yard. The lot size also offers room for future landscaping ideas and outdoor improvements. The Coon Rapids location provides easy access to nearby parks, trails, schools, grocery stores, restaurants, and everyday conveniences. Riverdale Village and additional shopping destinations are just a short drive away, offering a wide variety of retail, dining, and services. Outdoor enthusiasts will appreciate the area's extensive park and trail system, along with convenient access to the Mississippi River and nearby recreational areas. Major roadways including Highway 10 and Highway 47 make commuting throughout Coon Rapids, Blaine, Anoka, and the greater Twin Cities metro convenient.
Details
Maps
Contract Information
Status: Active
Contingency: None
Current Price: 409999
Original List Price: 409999
ListPrice: 409999
List Date: 2026-09-28
Owner is an Agent?: Yes
Auction?: No
General Property Information
Common Wall: No
Lot Measurement: Acres
Manufactured Home?: No
Multiple PIDs?: No
New Development: No
Number of Fireplaces: 2
Waterfront YN: No
Year Built: 1978
Yearly/Seasonal: Yearly
Zoning: Residential-Single Family
Bedrooms: 5
Baths Total: 4
Bath Full: 3
Bath Three Quarters: 1
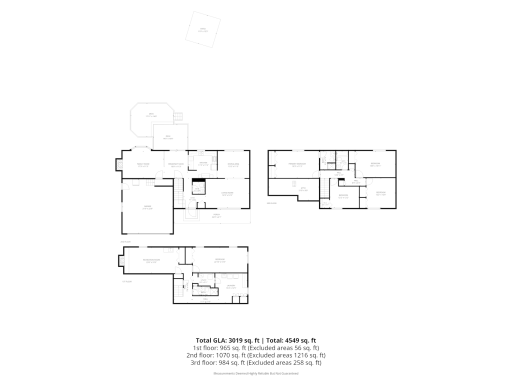
Main Floor Total SqFt: 1070
Above Grd Total SqFt: 2054
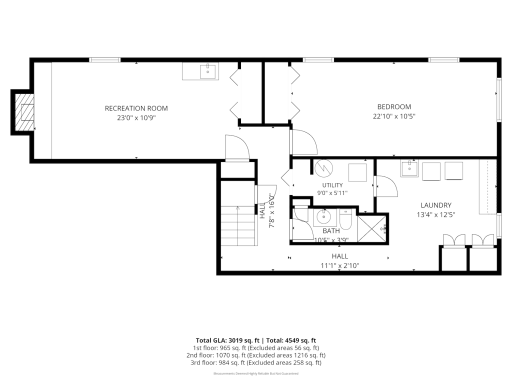
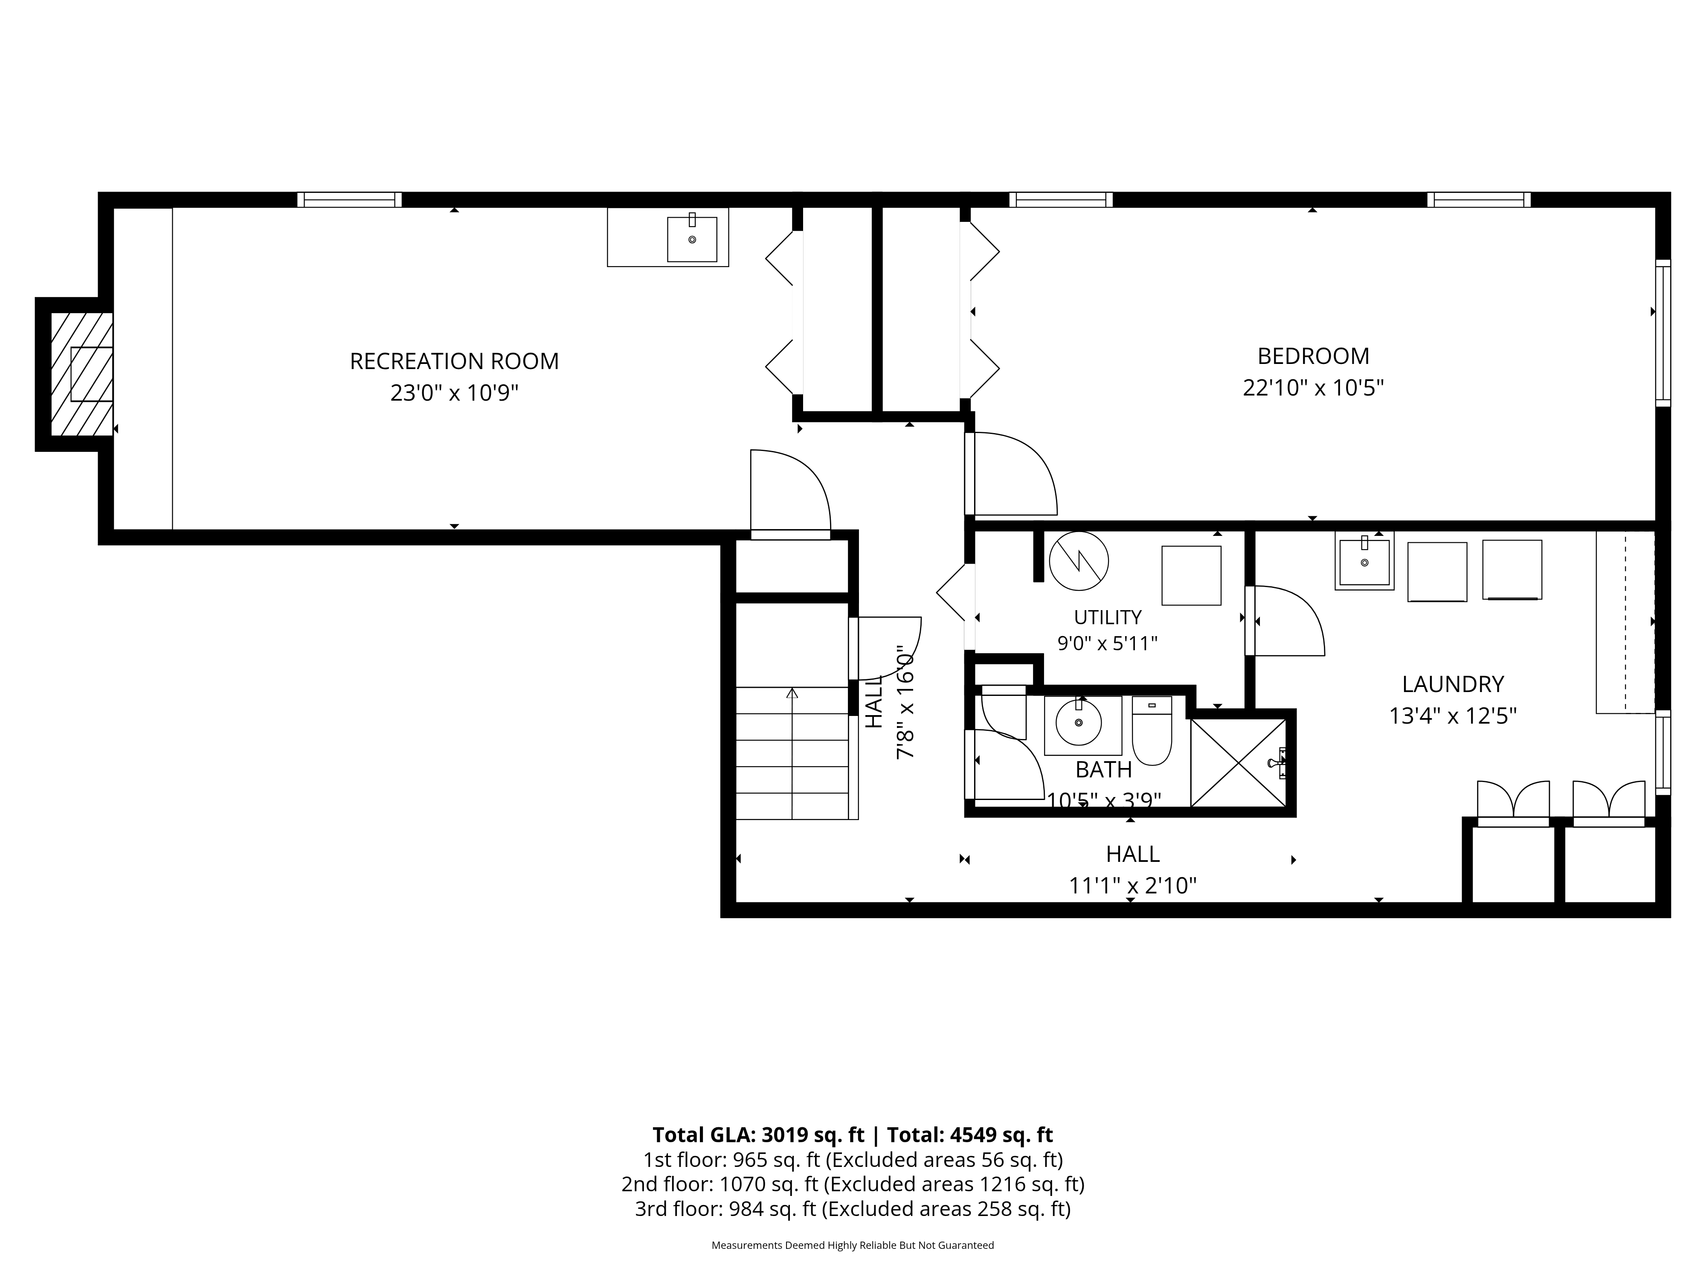
Below Grd Total SqFt: 965
Total SqFt: 3019
Total Finished Sqft: 2978.00
FireplaceYN: Yes
Style: (SF) Single Family
Foundation Size: 1070
Garage Stalls: 2
Lot Dimensions: 122x124x47x60x134
Acres: 0.33
Assessment Pending: No
Location Tax and Other Information
House Number: 877
Street Name: 120th
Street Suffix: Avenue
Street Direction Suffix: NW
Postal City: Coon Rapids
County: Anoka
State: MN
Zip Code: 55448
Complex/Dev/Subdivision: Sand Creek Woods 2nd Add
Assessments
Tax With Assessments: 4419
Building Information
Finished SqFt Above Ground: 2128
Finished SqFt Below Ground: 850
Lease Details
Land Leased: Not Applicable
Miscellaneous Information
Homestead: No
Ownership
Fractional Ownership: No
Parking Characteristics
Garage Square Feet: 400
Public Survey Info
Range#: 24
Section#: 11
Township#: 31
Property Features
Accessible: None
Air Conditioning: Central Air
Basement: Concrete Block
Construction Status: Previously Owned
Exterior: Vinyl
Foundation: Concrete Block
Fuel: Natural Gas
Heating: Forced Air
Parking Characteristics: Garage Door Opener
Sewer: City Sewer/Connected
Stories: Two
Water: City Water/Connected
Listing Office: Real Broker, LLC
Last Updated: October - 03 - 2026

The data relating to real estate for sale on this web site comes in part from the Broker Reciprocity SM Program of the Regional Multiple Listing Service of Minnesota, Inc. The information provided is deemed reliable but not guaranteed. Properties subject to prior sale, change or withdrawal. ©2026 Regional Multiple Listing Service of Minnesota, Inc All rights reserved.
Saturday 3rd of October 2026 09:50 PM

218-998-4400
Mohagen Real Estate


Let's Connect

Mohagen Real Estate
sue@MohagenRealEstate.com
Office: 218-998-4400
Cell: 218-731-7376

Mohagen Real Estate is licensed in the State of Minnesota