877 Howell Street N, Saint Paul, MN 55104 (MLS# 7138787)
$360,000
Saint Paul, MN 55104
MLS# 7138787
Status: Closed
3 beds | 2 baths | 1969 sqft
1 / 28
Property Description
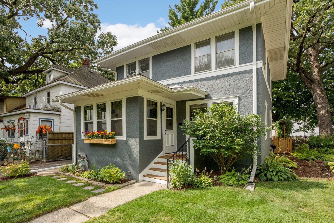
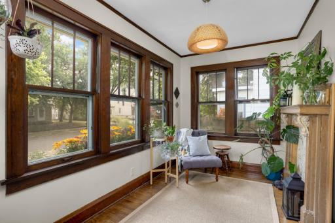
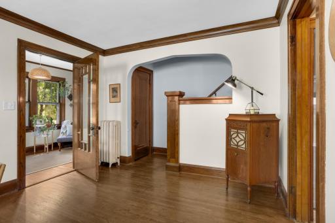
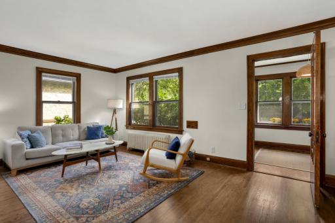
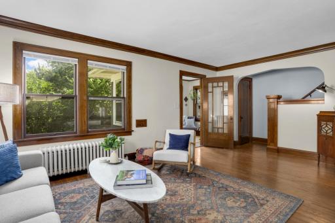
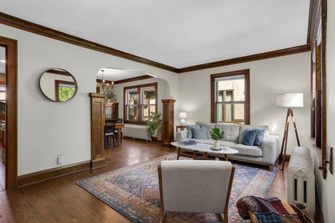
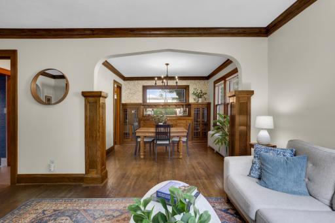
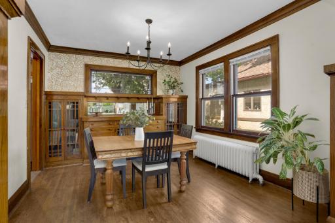
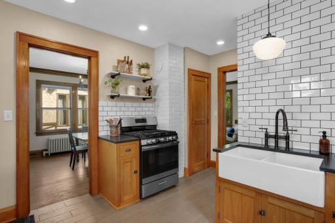
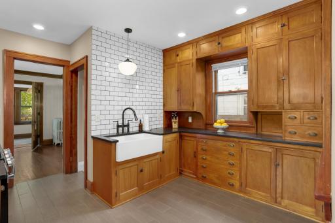
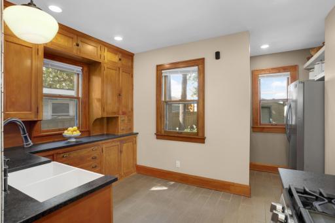
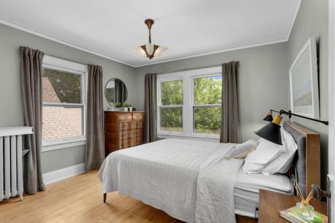
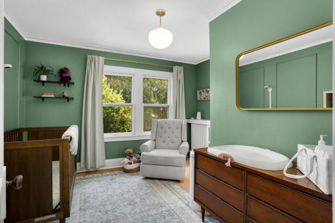
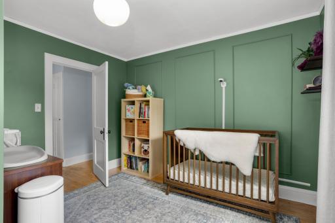
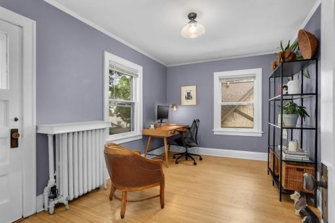
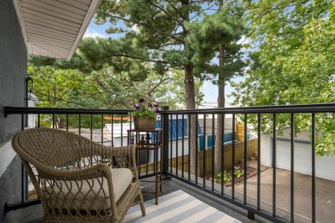
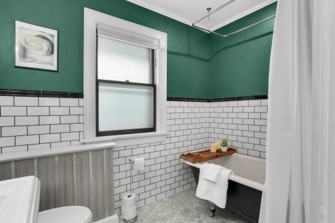
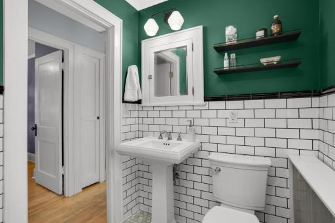
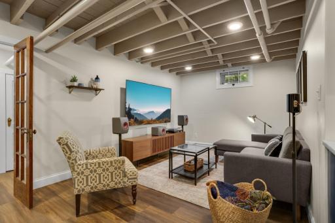
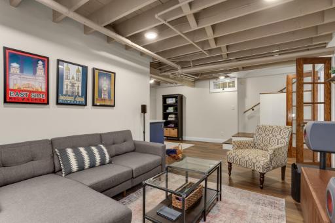
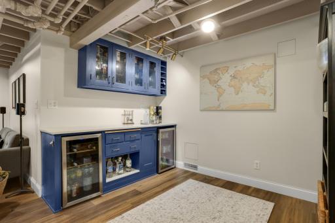
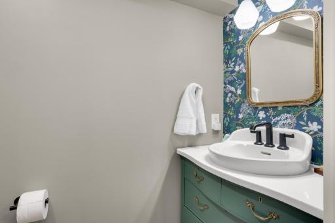
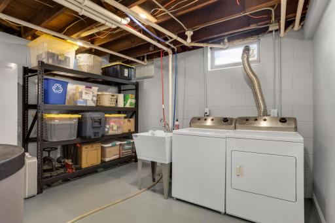
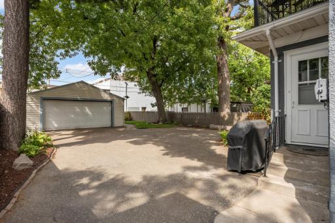
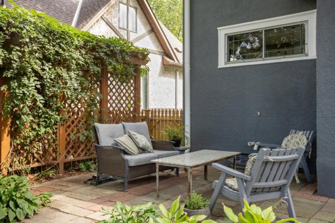
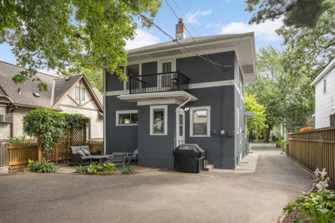
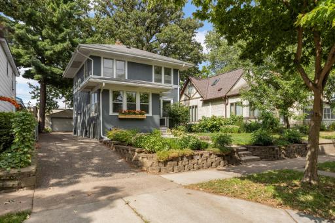
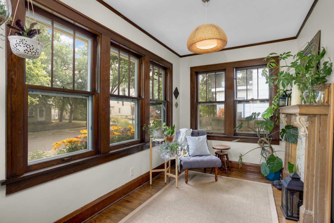
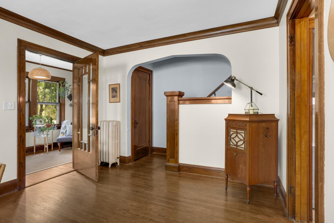
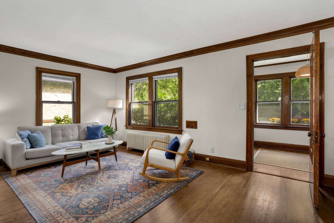
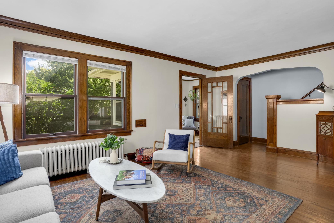
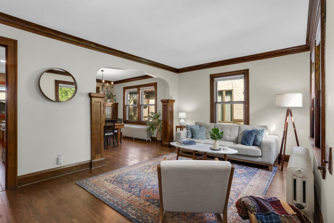
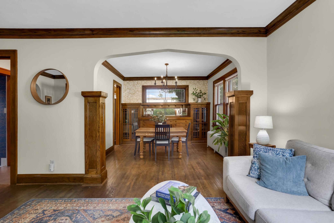
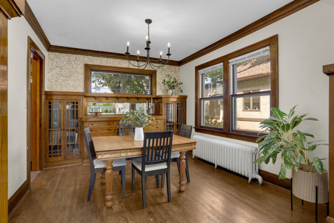
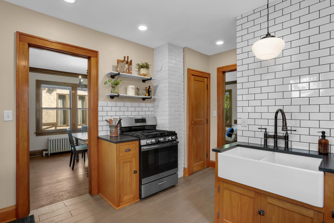
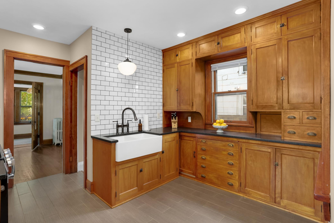
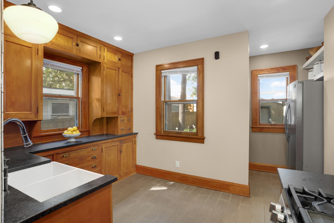
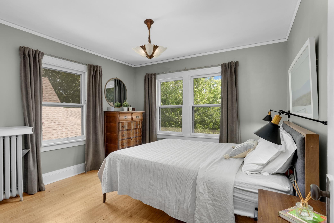
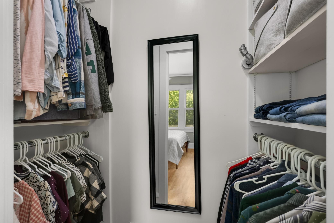
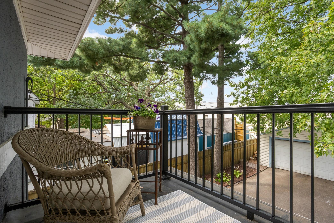
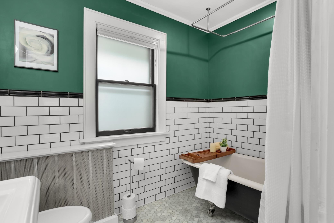
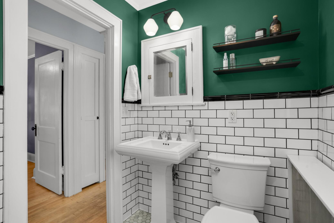
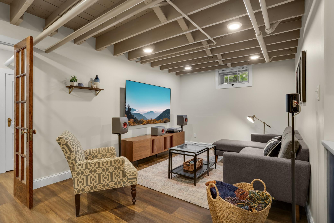
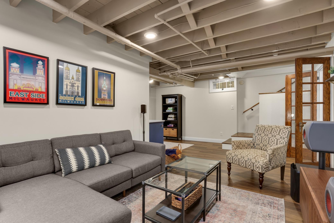
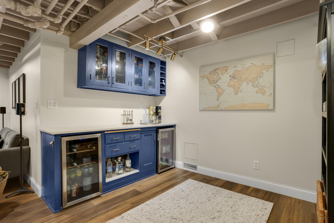
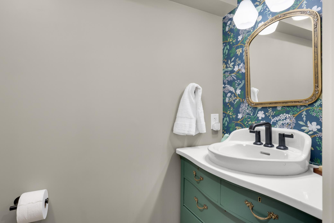
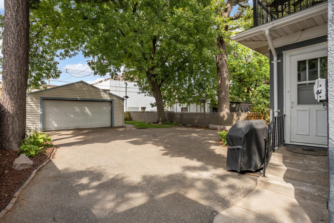
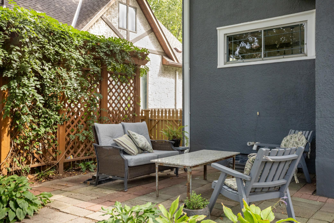
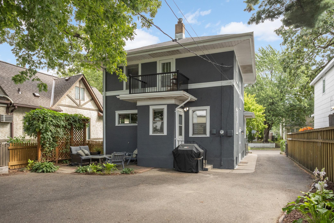
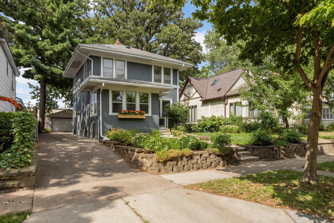
Step into this quintessential St. Paul gem, where timeless character meets smart modern updates. Nestled in the vibrant Newell Park neighborhood, this home greets you with a charming enclosed front porch and sun-drenched living spaces. In the dining room, the amazing mint-condition built-in buffet is truly a masterpiece. The updated kitchen is a standout, boasting custom cabinets designed to perfectly match the original cabinetry, balancing style and function effortlessly. This classic four square layout features all three bedrooms and a beautifully updated full bathroom (with heated floors!) grouped together on the upper level. Head downstairs to discover a fantastic finished lower level that truly stands apart. This home was moved in 1961 and placed on a "new" block foundation--the finished basement offers excellent headroom and a modern feel rarely found in homes of this era. Itâs a premier space for entertaining, complete with a dedicated bar area and a stylish, brand-new half bathâready for your next game night, social gathering, or watching the big game. Outside, the backyard serves as a private oasis for summer fun. Located moments from major roadways, this home offers the best of city living with a true neighborhood feel. Move right in and start making memories!
Details
Maps
Contract Information
Exclusions: Upright basement freezer
Status: Closed
Off Market Date: 2026-09-18
Contingency: None
Current Price: 360000
Closed Date: 2026-10-06
Original List Price: 360000
Sales Close Price: 360000
ListPrice: 360000
List Date: 2026-09-05
Owner is an Agent?: No
Auction?: No
General Property Information
Common Wall: No
Lot Measurement: Acres
Manufactured Home?: No
Multiple PIDs?: No
New Development: No
Waterfront YN: No
Year Built: 1925
Yearly/Seasonal: Yearly
Zoning: Residential-Single Family
Bedrooms: 3
Baths Total: 2
Bath Full: 1
Bath Half: 1
Main Floor Total SqFt: 728
Above Grd Total SqFt: 1372
Below Grd Total SqFt: 597
Total SqFt: 1969
Total Finished Sqft: 1703.00
FireplaceYN: No
Style: (SF) Single Family
Foundation Size: 728
Garage Stalls: 2
Lot Dimensions: 40x124
Acres: 0.11
Assessment Pending: No
Location Tax and Other Information
House Number: 877
Street Name: Howell
Street Suffix: Street
Street Direction Suffix: N
Postal City: Saint Paul
County: Ramsey
State: MN
Zip Code: 55104
Complex/Dev/Subdivision: Midway Heights
Assessments
Tax With Assessments: 4122
Building Information
Finished SqFt Above Ground: 1372
Finished SqFt Below Ground: 331
Lease Details
Land Leased: Not Applicable
Miscellaneous Information
DP Resource: Yes
Homestead: Yes
Ownership
Fractional Ownership: No
Parking Characteristics
Garage Square Feet: 484
Public Survey Info
Range#: 23
Section#: 28
Township#: 29
Property Features
Accessible: None
Air Conditioning: None
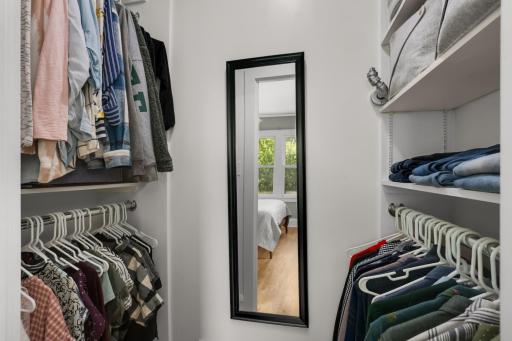
Amenities Unit: Hardwood Floors; Kitchen Window; Natural Woodwork; Patio; Porch; Primary Bedroom Walk-In Closet; Sun Room
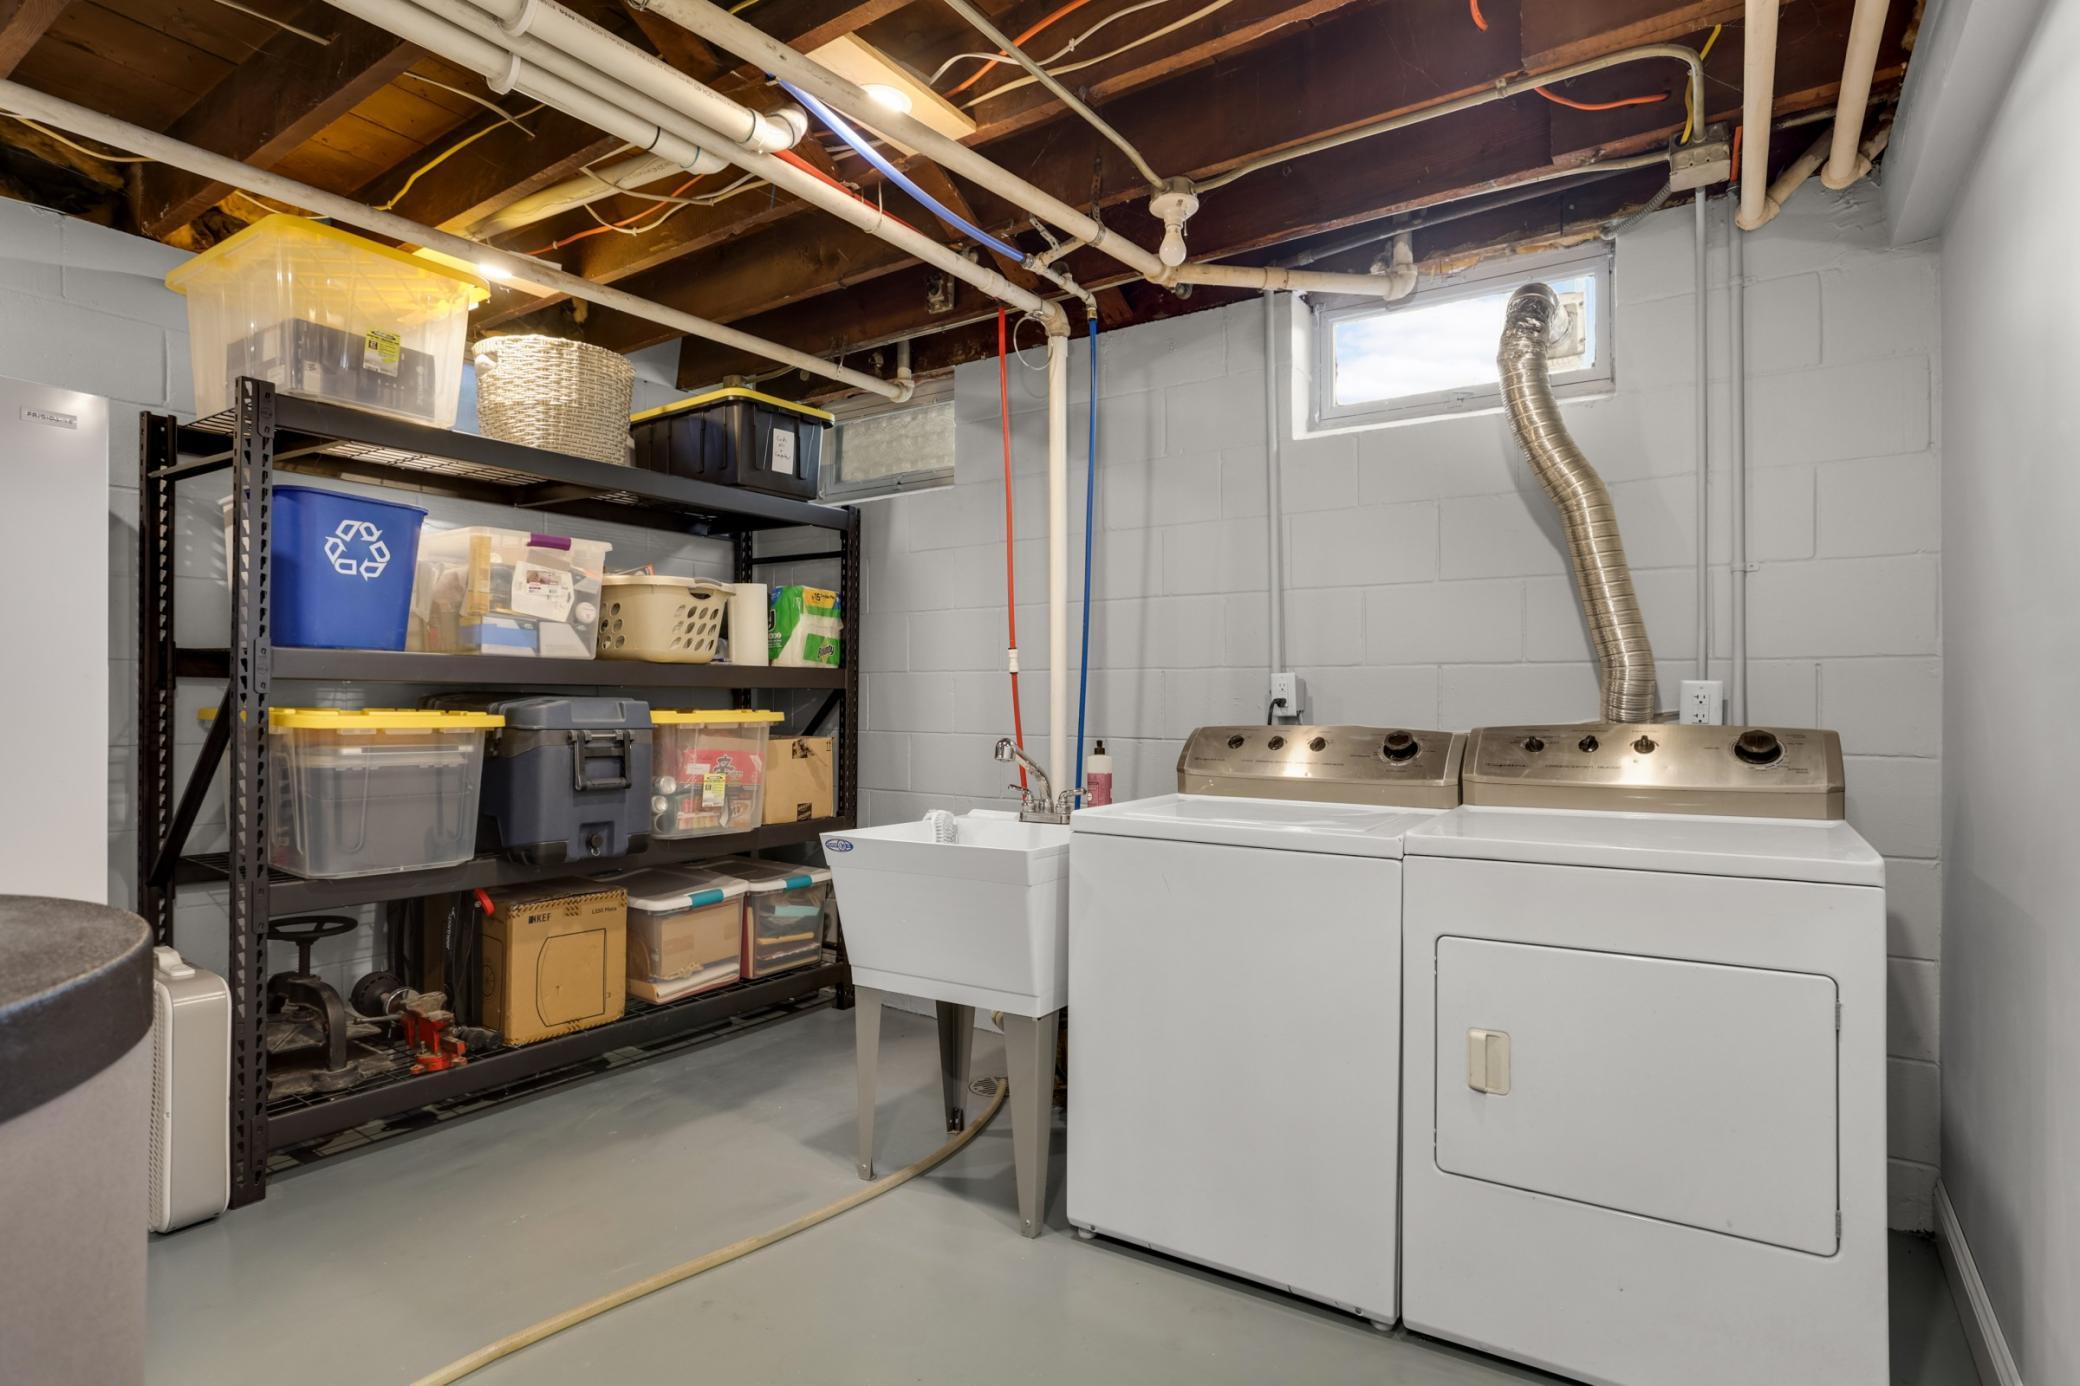
Appliances: Dryer; Range; Refrigerator; Washer; Wine Cooler
Assumable Loan: Not Assumable
Basement: Concrete Block; Full; Storage Space
Bath Description: Upper Level Full Bath; 1/2 Basement
Construction Status: Previously Owned
Dining Room Description: Separate/Formal Dining Room
Exterior: Stucco
Family Room Characteristics: Lower Level
Financing Terms: Conventional
Foundation: Concrete Block
Fuel: Natural Gas
Heating: Hot Water
Sellers Terms: Cash; Conventional; FHA; VA
Sewer: City Sewer/Connected
Special Search: 3 BR on One Level
Stories: Two
Water: City Water/Connected
Room Information
| Room Name | Dimensions | Level |
| Bar/Wet Bar Room | 10x7 | Lower |
| Dining Room | 12x11 | Main |
| Family Room | 11x19 | Lower |
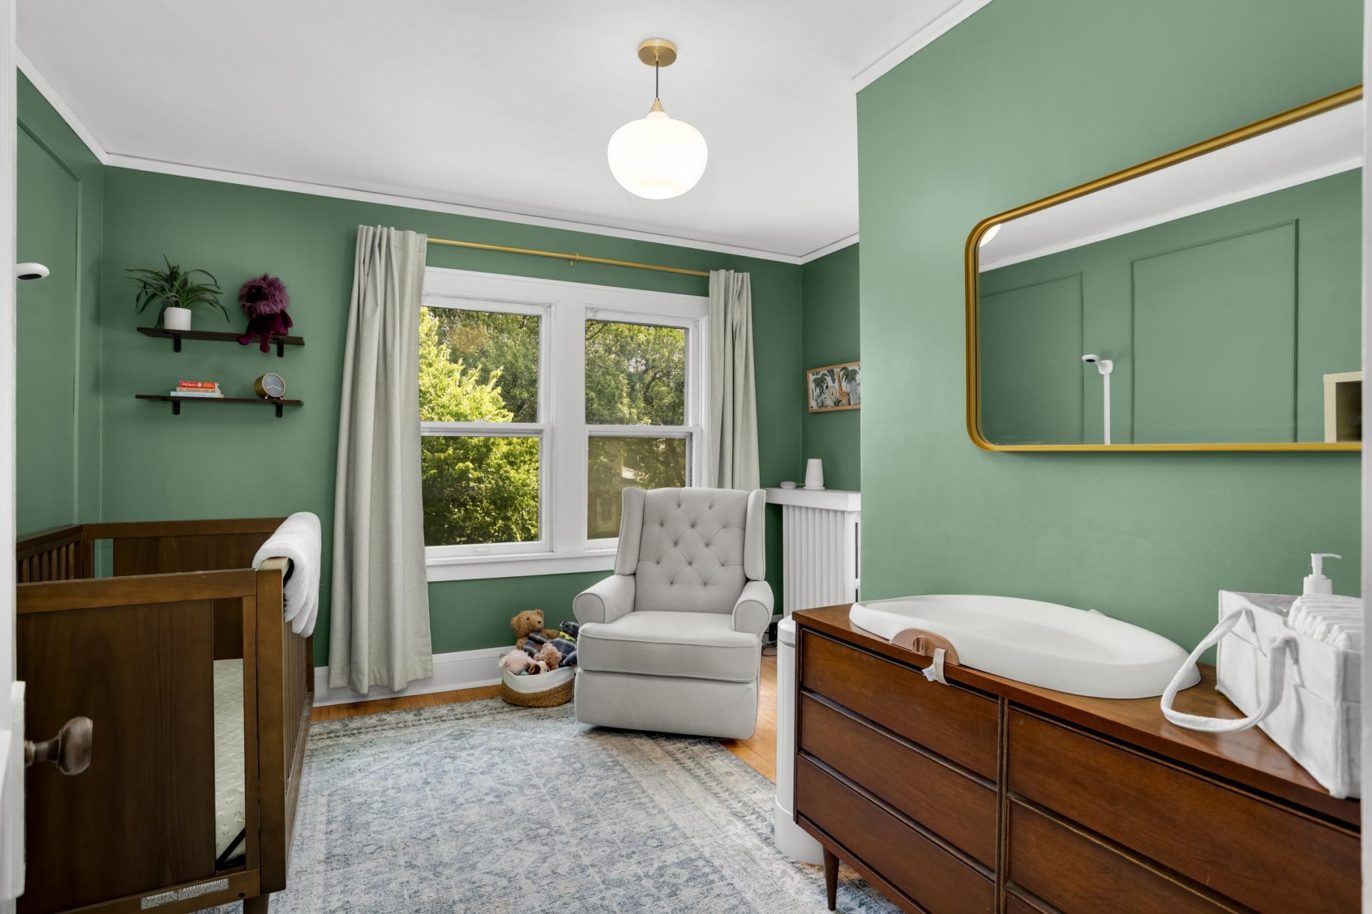
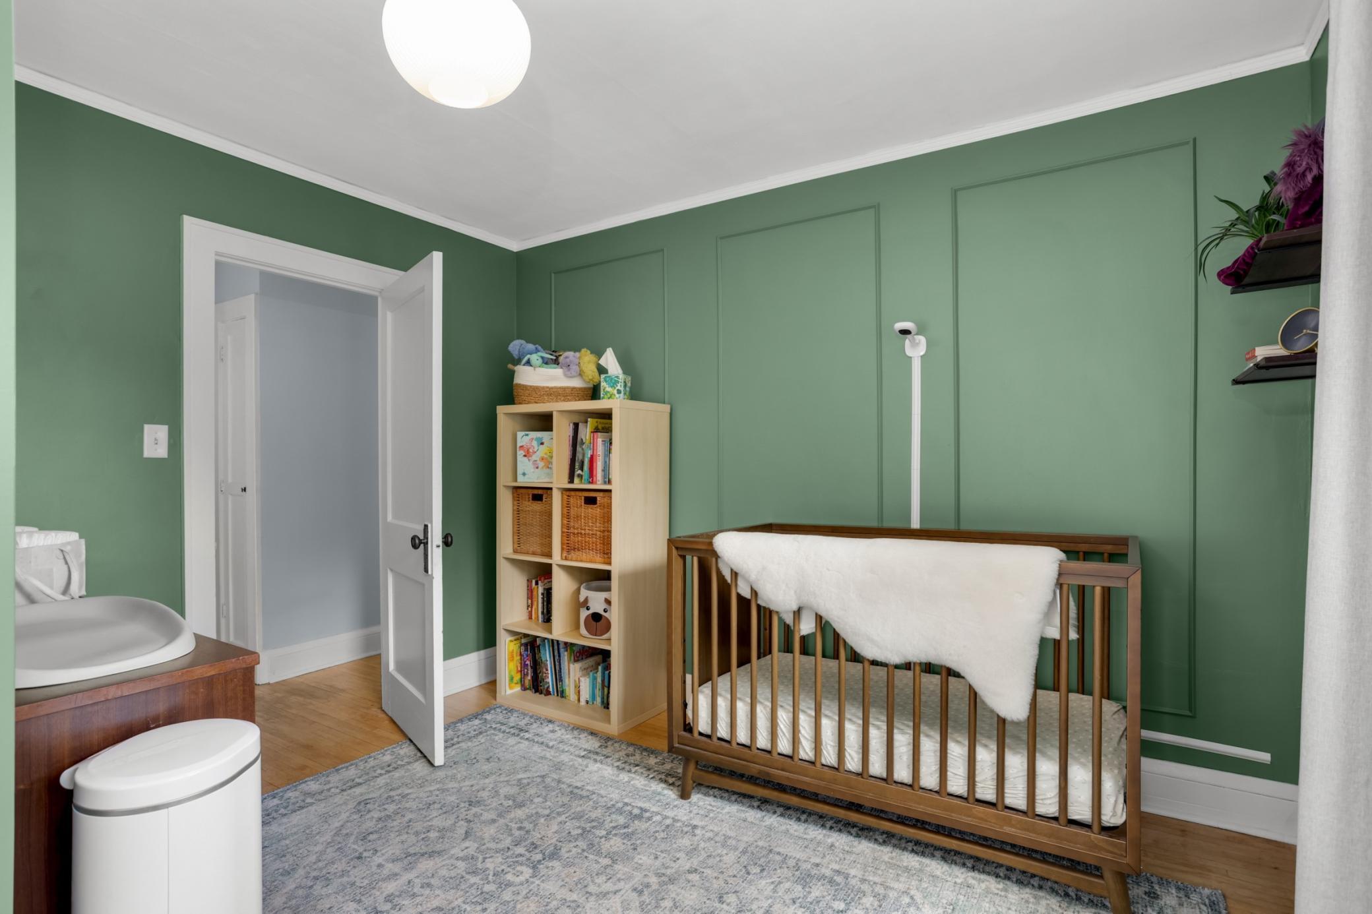
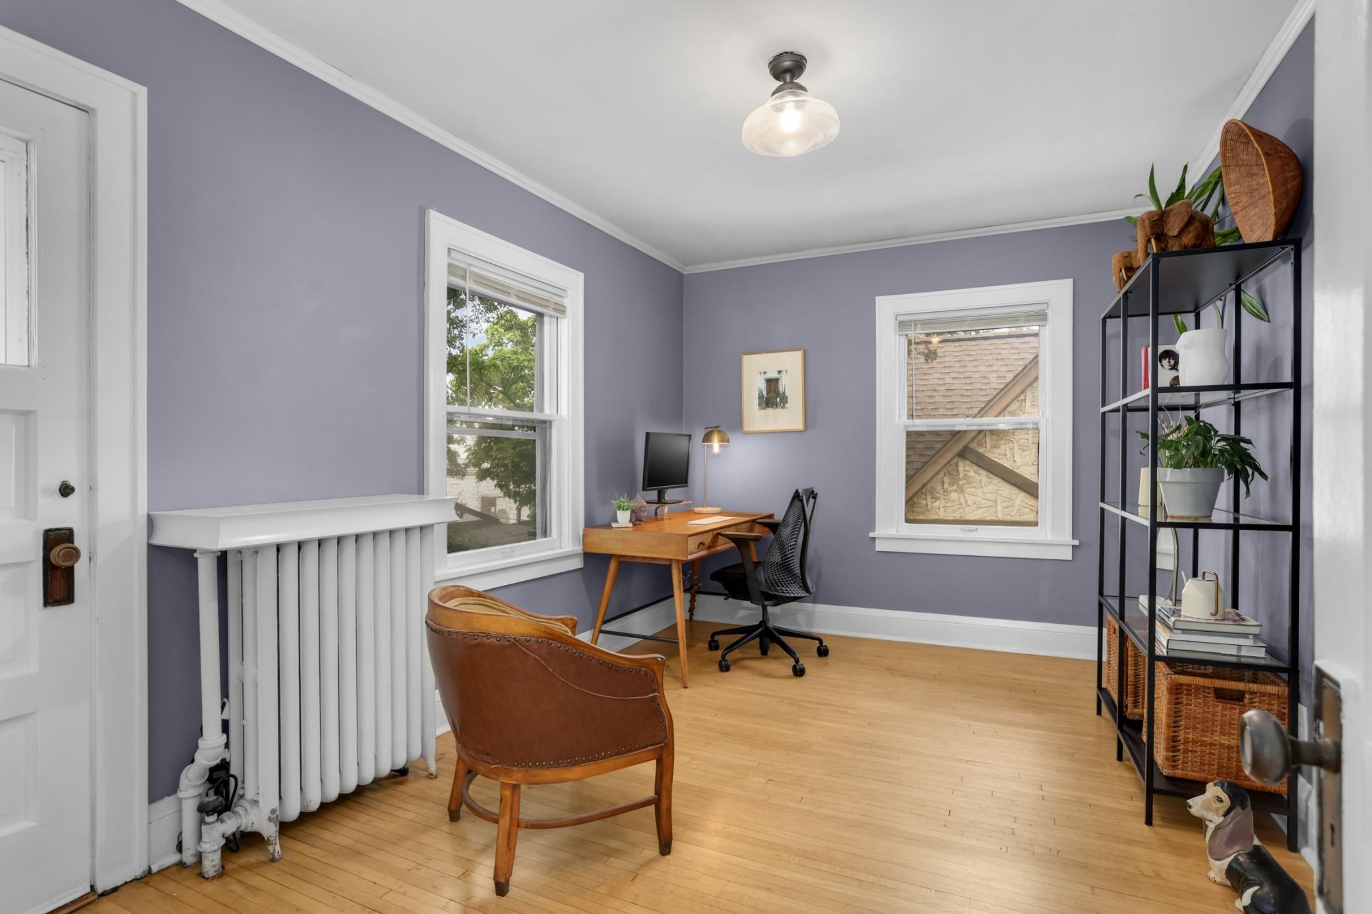
| First (1st) Bedroom | 11x11 | Upper |
| Kitchen | 16x12 | Main |
| Living Room | 12x19 | Main |
| Second (2nd) Bedroom | 11x10 | Upper |
| Third (3rd) Bedroom | 14x9 | Upper |
| Three Season Porch | 7x12 | Main |
Listing Office: Compass
Last Updated: October - 08 - 2026

The data relating to real estate for sale on this web site comes in part from the Broker Reciprocity SM Program of the Regional Multiple Listing Service of Minnesota, Inc. The information provided is deemed reliable but not guaranteed. Properties subject to prior sale, change or withdrawal. ©2026 Regional Multiple Listing Service of Minnesota, Inc All rights reserved.
Friday 9th of October 2026 08:10 PM

218-998-4400
Mohagen Real Estate


Let's Connect

Mohagen Real Estate
sue@MohagenRealEstate.com
Office: 218-998-4400
Cell: 218-731-7376

Mohagen Real Estate is licensed in the State of Minnesota