8784 Boulder Rise, Eden Prairie, MN 55347 (MLS# 7112287)
$1,265,000
Eden Prairie, MN 55347
MLS# 7112287
6 beds | 5 baths | 5576 sqft
1 / 54
Property Description
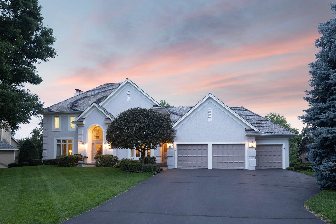
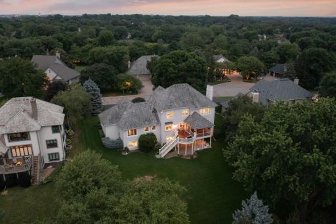
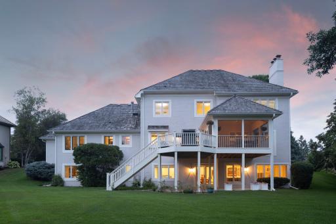
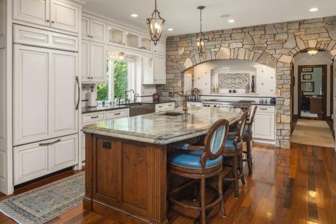
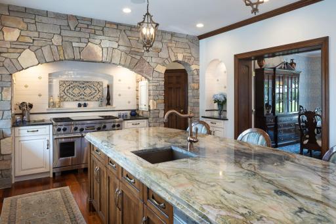
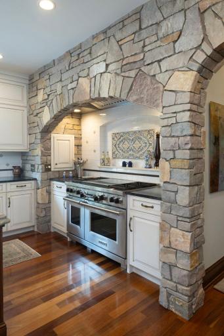
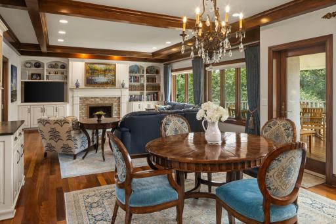
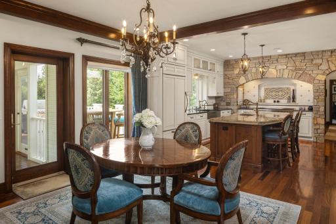
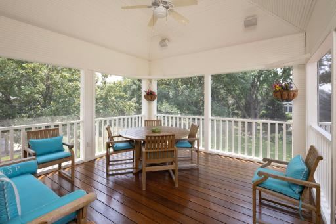
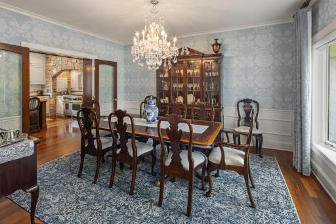
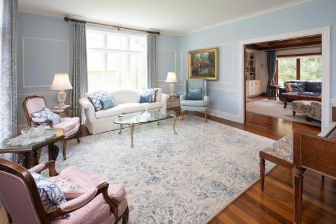
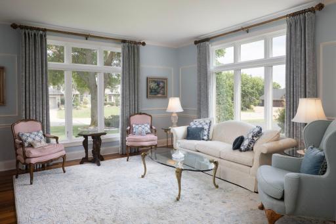
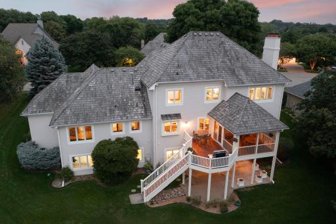
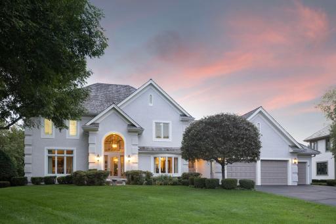
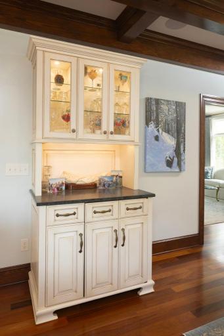
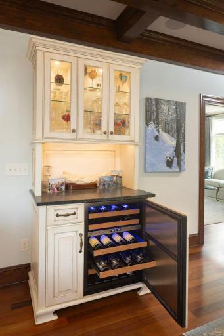
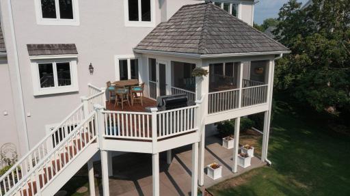
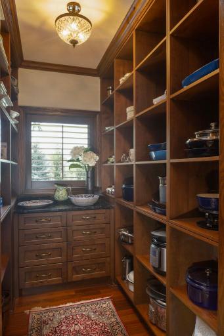
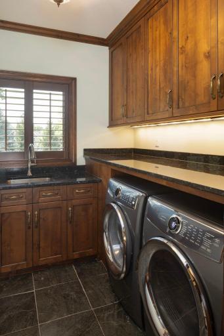
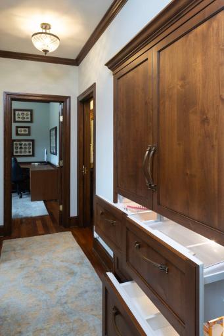
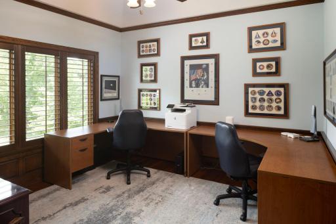
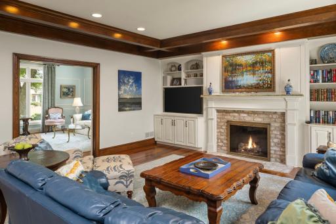
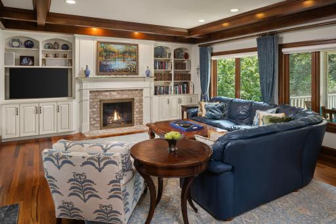
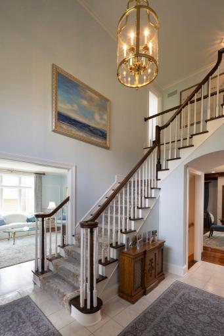
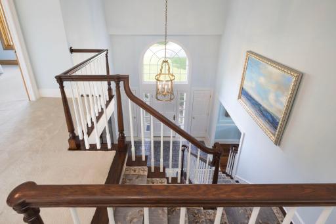
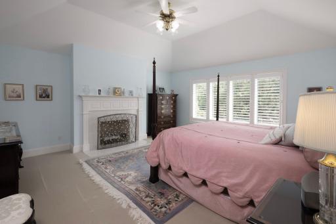
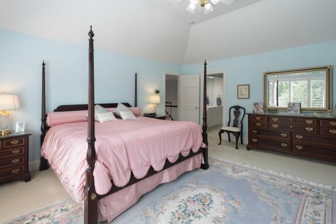
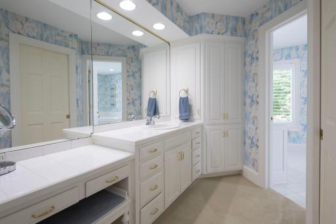
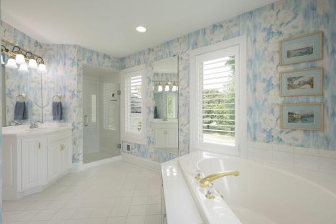
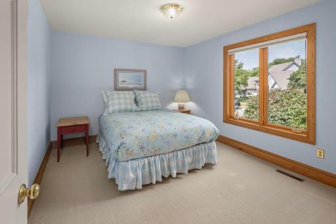
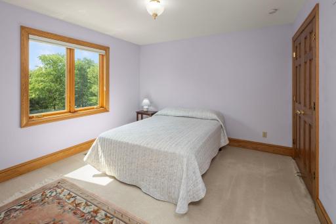
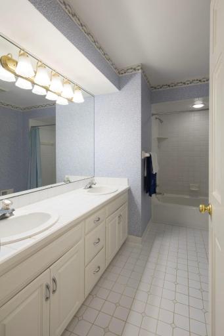
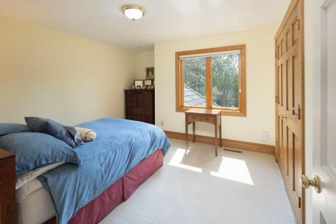
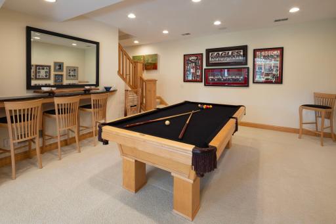
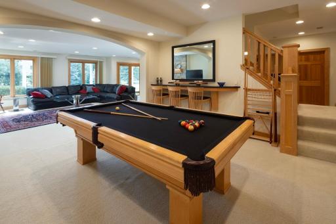
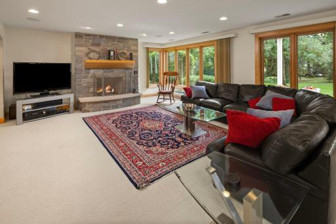
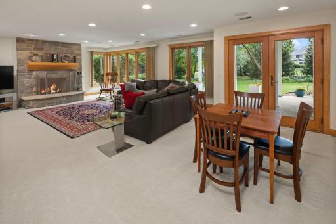
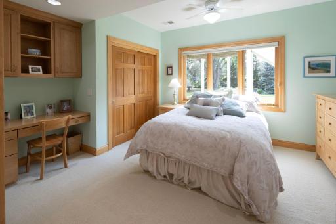
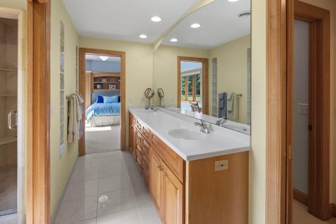
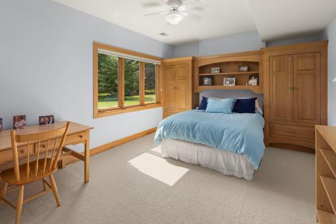
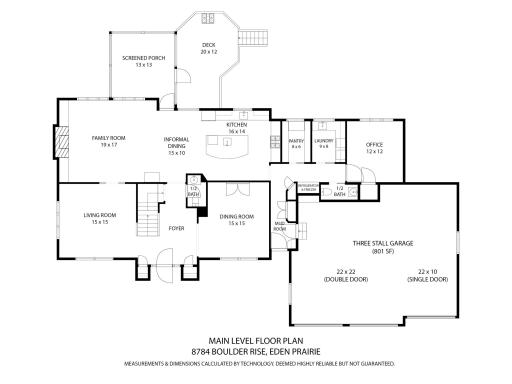
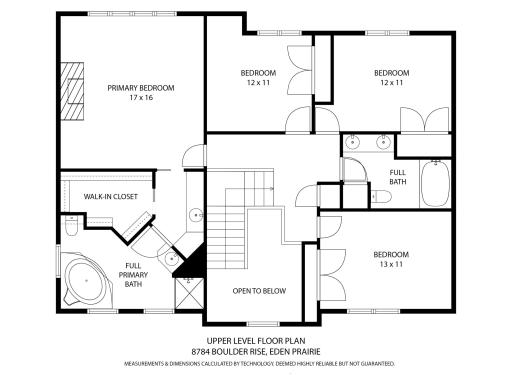
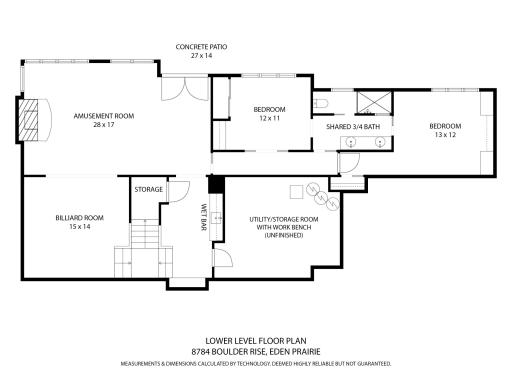
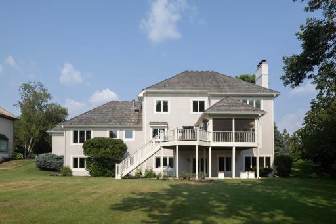
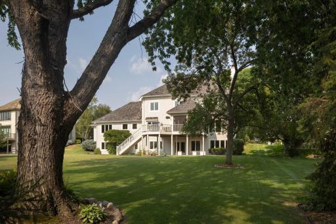
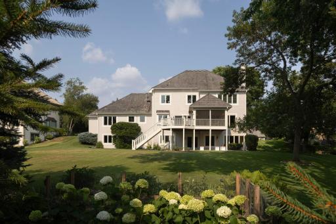
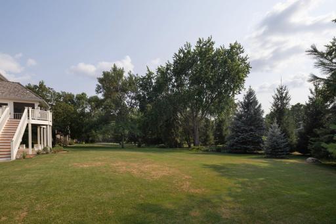
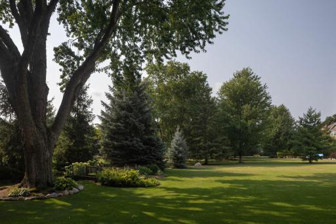
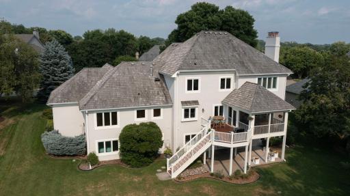
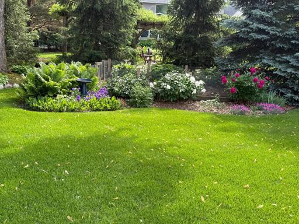
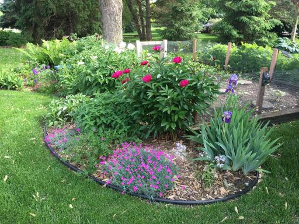
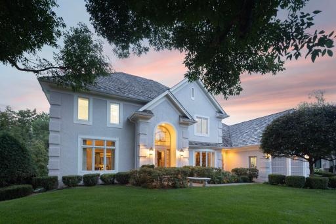
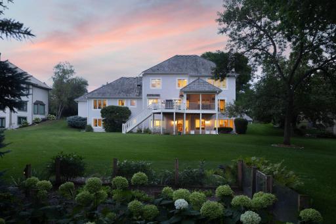
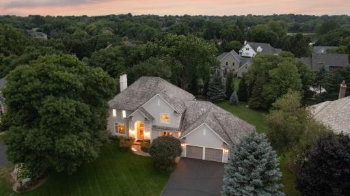
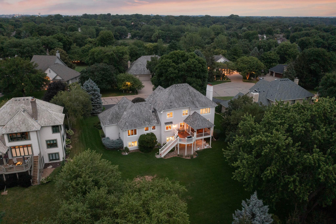
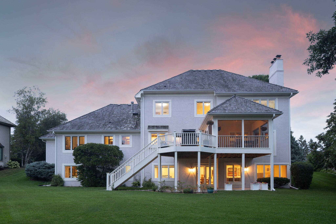
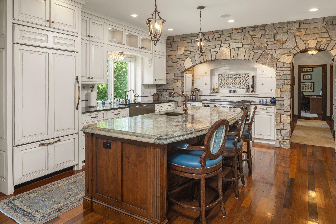
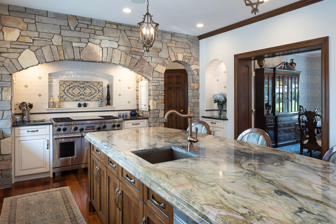
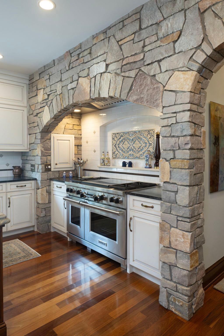
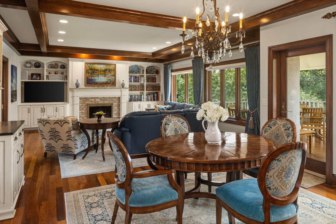
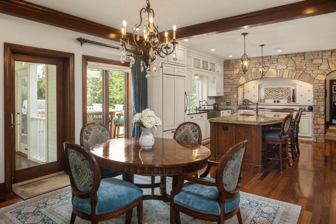
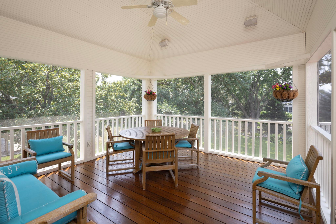
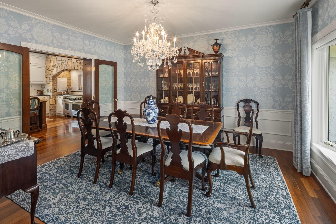
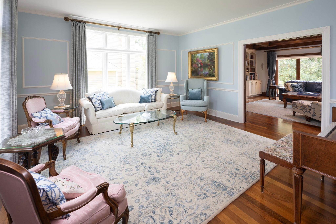
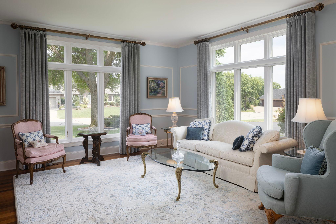
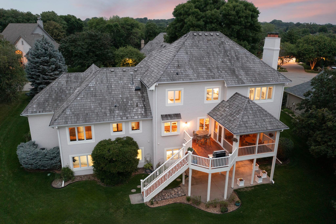
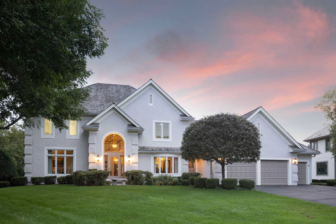
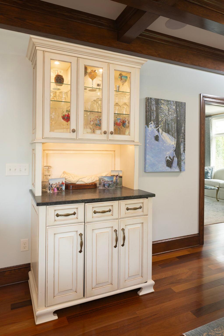
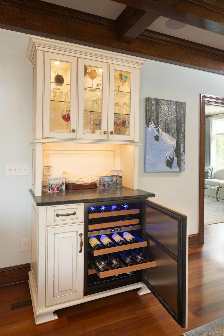
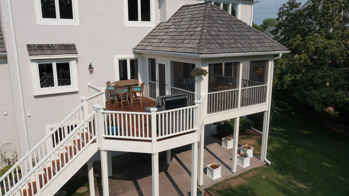
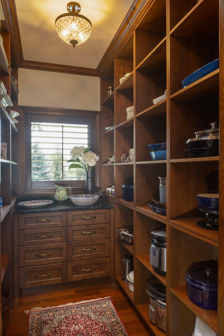
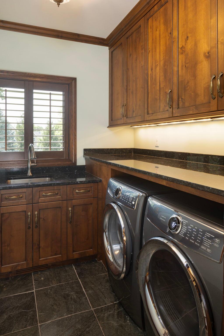
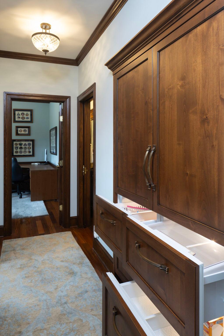
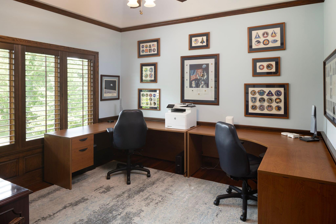
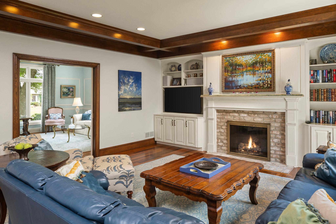
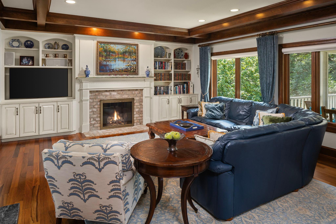
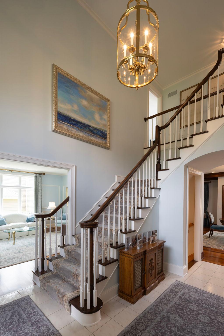
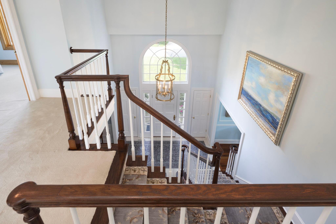
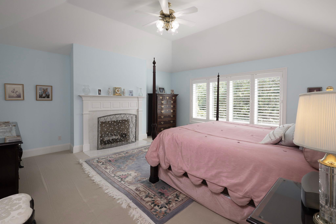
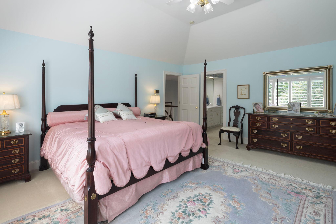
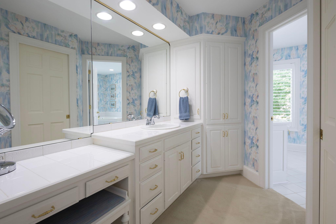
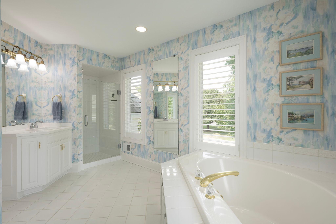
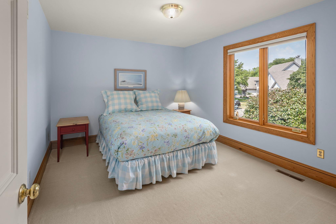
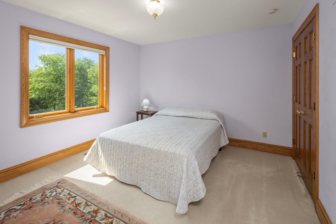
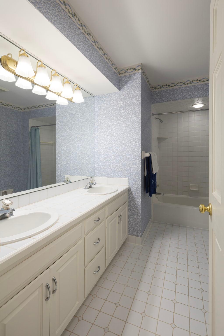
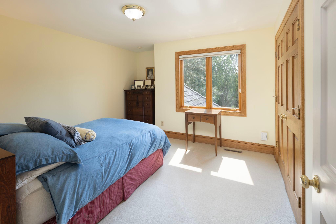
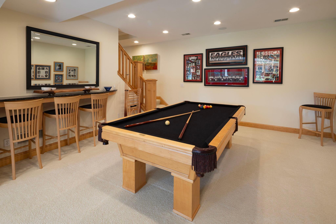
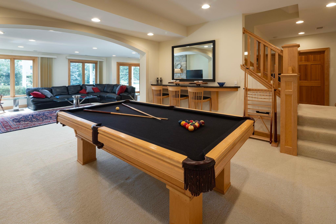
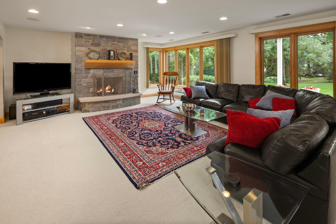
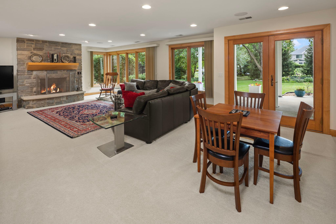
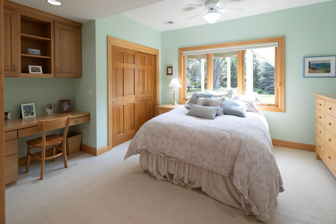
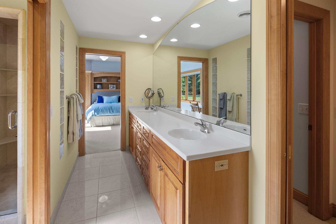
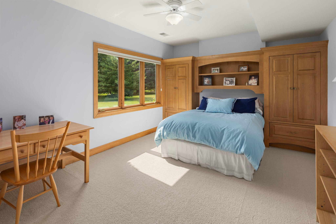
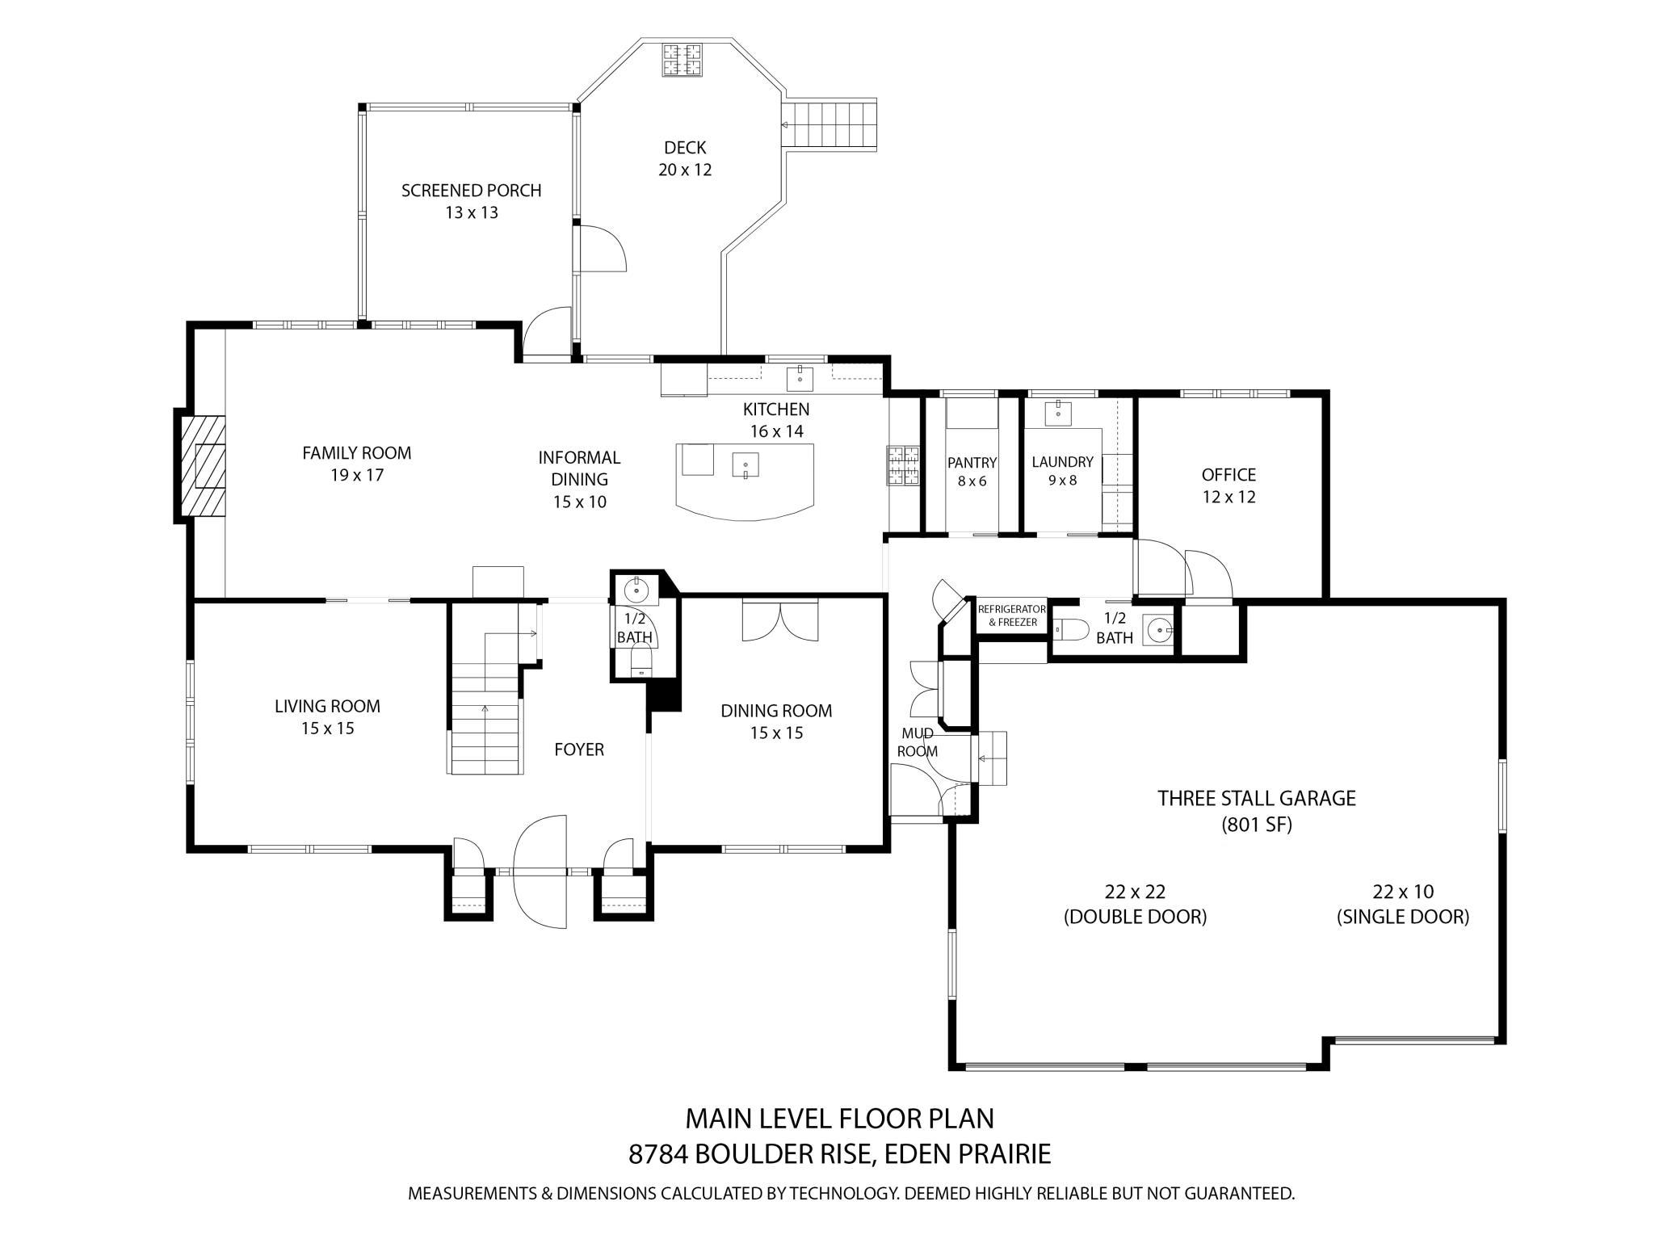
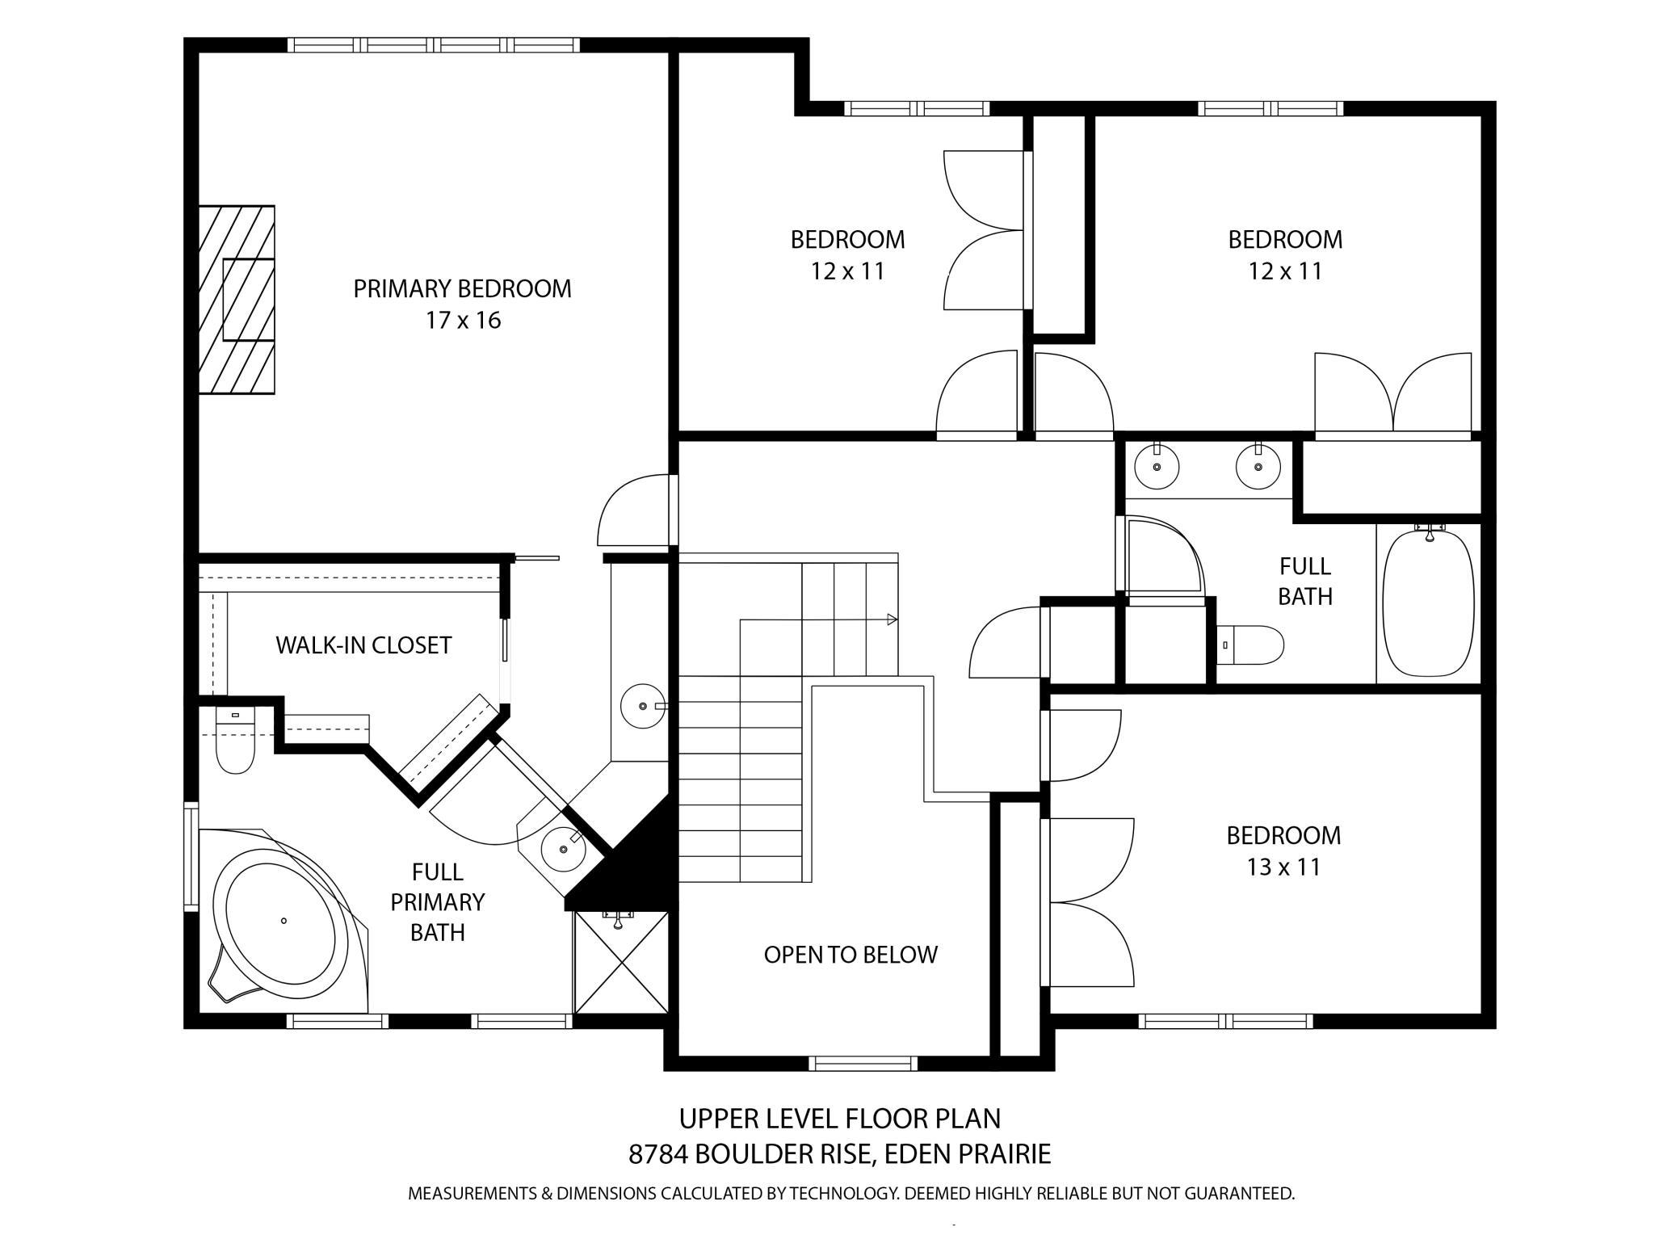
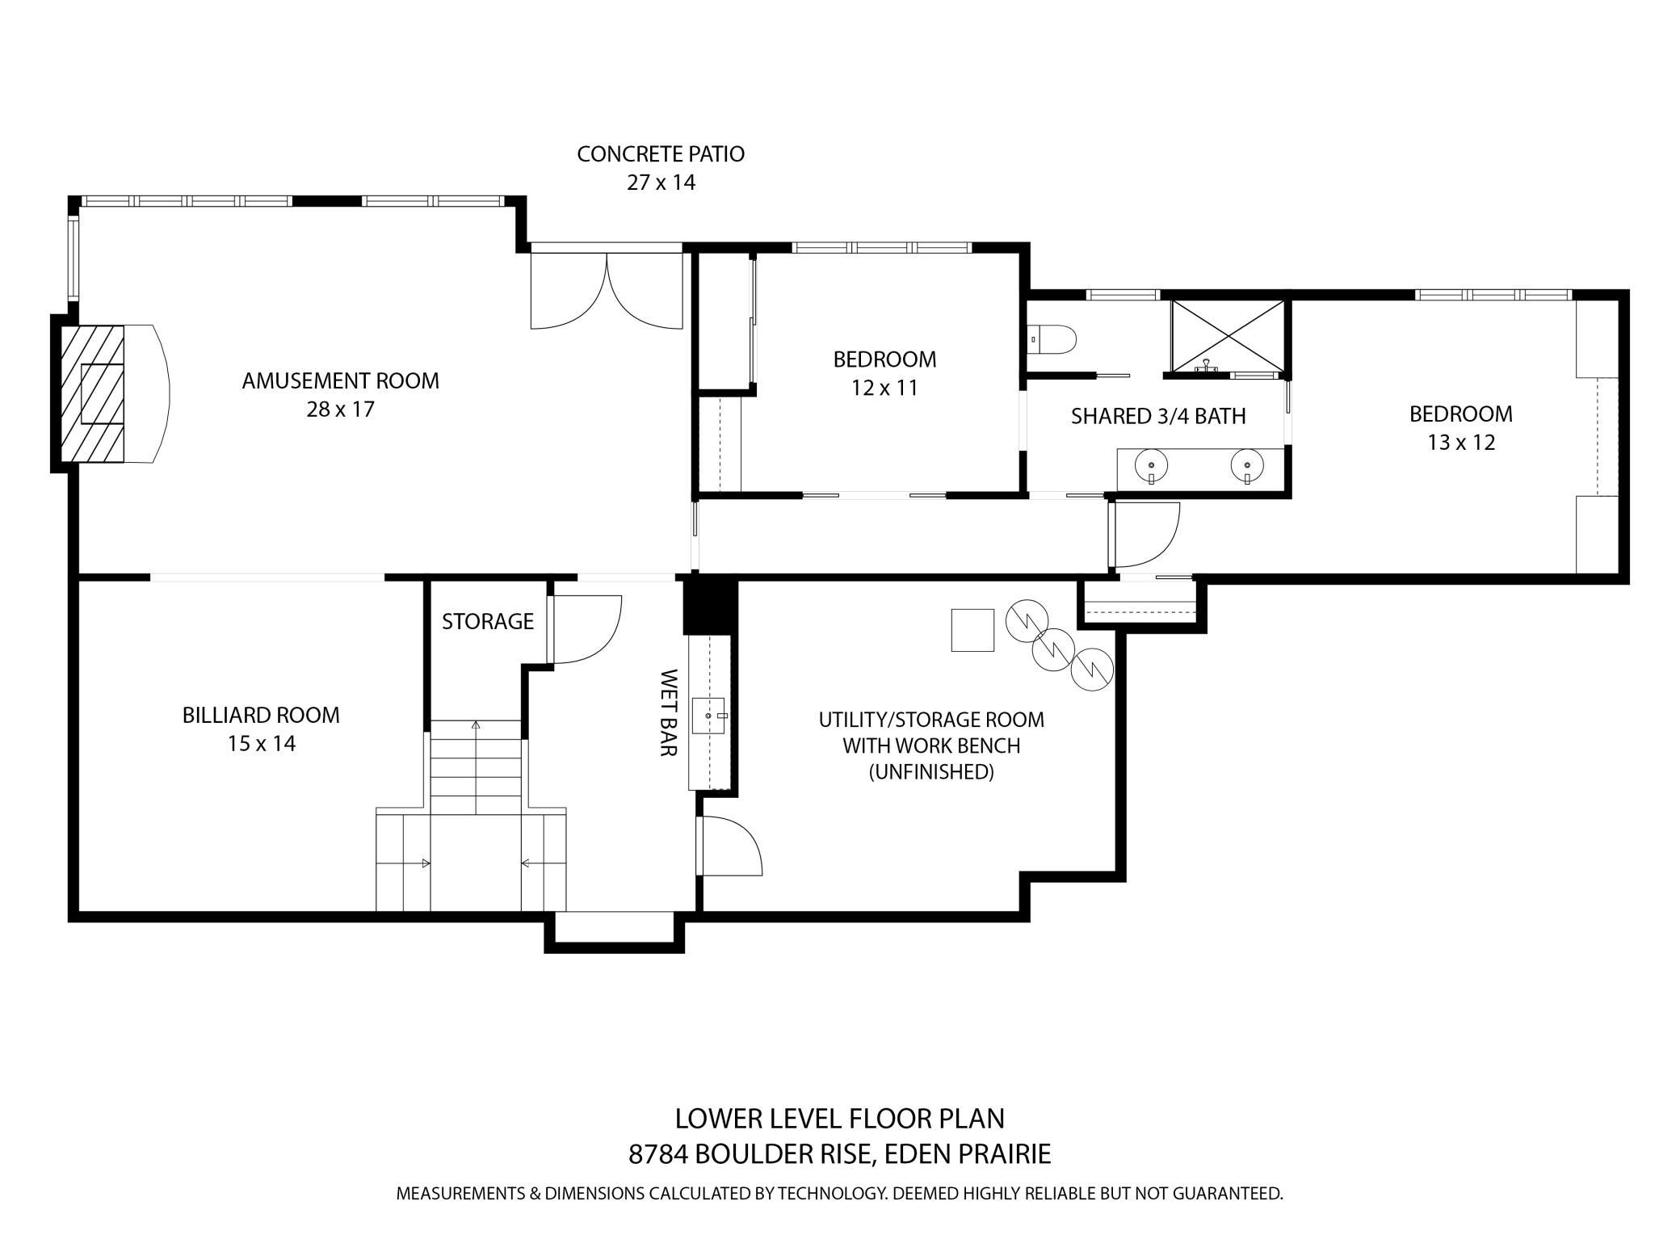
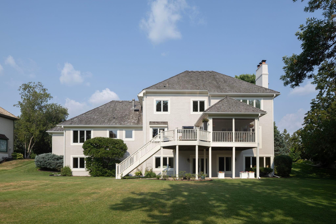
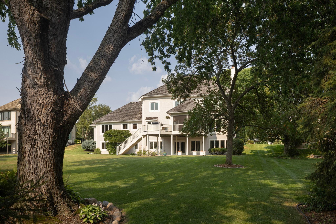
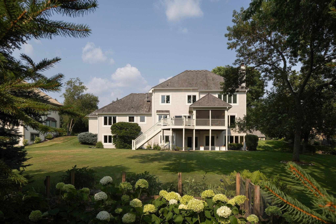
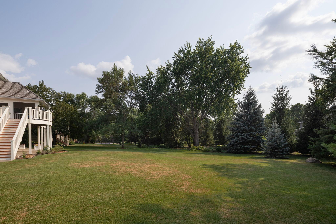
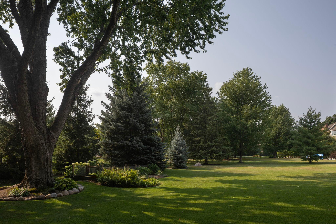
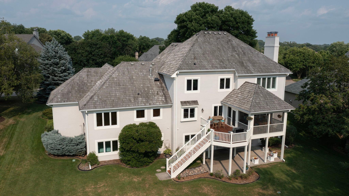
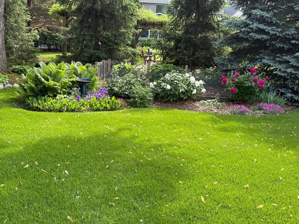
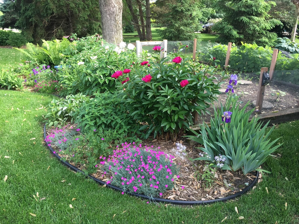
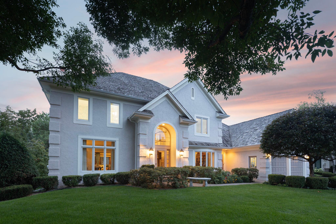
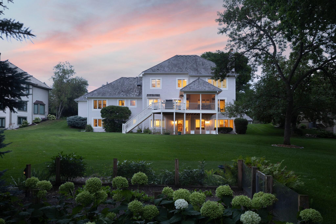
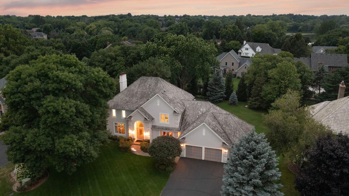
Outstanding 2-story walkout set quietly on a cul de sac in prime Boulder Pointe neighborhood with great, flat level rear yard. One-owner home superbly maintained and updated. Originally built by Steiner & Koppelman; lower level remodel in â99 by M.A. Peterson; 2012-13 main level remodel by M. A. Peterson. The cheerful entry foyer with open staircase is flanked by a generous DR with chair rail & crystal chandelier and by the LR with Brazilian walnut floors, transom windows & pocket doors to the FR. The handsome beamed family room with wood burning fplc, hardwood floors and wine frig is the heart of the home, open to the spacious breakfast area & stunning kitchen, with access as well to the vaulted redwood screened porch & redwood decking. Custom designed, the kitchen features hardwood floors, soapstone counters, Subzero, Wolff & Asko appliances, center island with quartzite counters, copper sinks, dual disposals, and a handsome oven wall that includes a customized vent, gas range & double ovens. The nearby rear hall includes a wonderful pantry, 2nd refrigerator and freezer drawers, as well as laundry and one of two main level ½ baths; the hall leads as well to a main level office and mudroom, adjoining the 3-car garage with pull down ladder to attic storage. There are 4 bedrooms and 2 baths on the second floor, including the primary suite with wood burning fplc, walk-in closet & full private bath with dual sinks. The finished walkout lower level is tremendous and includes billiardâs area; 2nd family room with wood burning fplc & bar with Subzero drawers & sink; 2 BRs with shared bath; and direct access to the lower level terrace. Amenities include security system, irrigation system, Sonos, first floor and lower level audio/video system, central vacuum, invisible fence, smoke detectors updated in â25, cedar shake roof new in 2013, Marvin windows new in 2011, 2026 exterior refresh.
Details
Maps
Contract Information
Status: Active
Contingency: None
Current Price: 1265000
Original List Price: 1265000
ListPrice: 1265000
List Date: 2026-08-07
Owner is an Agent?: No
Auction?: No
General Property Information
Assoc Mgmt Co. Phone #: 952-224-4777
Association Fee Frequency: Annually
Association Mgmt Co. Name: Sharper Management
Common Wall: No
Lot Measurement: Acres
Manufactured Home?: No
Multiple PIDs?: No
New Development: No
Number of Fireplaces: 3
Waterfront YN: No
Year Built: 1990
Yearly/Seasonal: Yearly
Zoning: Residential-Single Family
Bedrooms: 6
Baths Total: 5
Bath Full: 2
Bath Three Quarters: 1
Bath Half: 2
Main Floor Total SqFt: 2267
Above Grd Total SqFt: 3602
Below Grd Total SqFt: 1974
Total SqFt: 5576
Total Finished Sqft: 5042.00
FireplaceYN: Yes
Style: (SF) Single Family
Foundation Size: 1974
Power Company: Xcel Energy
Association Fee: 478
Garage Stalls: 3
Lot Dimensions: 110x196x110x189
Acres: 0.49
Assessment Pending: No
Location Tax and Other Information
House Number: 8784
Street Name: Boulder Rise
Postal City: Eden Prairie
County: Hennepin
State: MN
Zip Code: 55347
Complex/Dev/Subdivision: Boulder Pointe
Assessments
Tax With Assessments: 12904
Building Information
Finished SqFt Above Ground: 3390
Finished SqFt Below Ground: 1652
Lease Details
Land Leased: Not Applicable
Miscellaneous Information
Homestead: Yes
Ownership
Fractional Ownership: No
Parking Characteristics
Garage Dimensions: 22x22,22x10
Garage Square Feet: 801
Public Survey Info
Range#: 22
Section#: 21
Township#: 116
Property Features
Accessible: None
Air Conditioning: Central Air
Amenities Unit: Ceiling Fan(s); Deck; French Doors; Hardwood Floors; In-Ground Sprinkler; Kitchen Center Island; Kitchen Window; Natural Woodwork; Patio; Porch; Primary Bedroom Walk-In Closet; Security System; Tile Floors; Vaulted Ceiling(s); Walk-In Closet; Washer/Dryer Hookup; Wet Bar
Appliances: Air-To-Air Exchanger; Central Vacuum; Dishwasher; Disposal; Dryer; Microwave; Range; Refrigerator; Washer; Water Osmosis System; Wine Cooler; Other
Association Fee Includes: Professional Mgmt; Other
Basement: Concrete Block; Drain Tiled; Full; Storage Space; Sump Pump
Bath Description: 3/4 Jack & Jill; Double Sink; Main Floor 1/2 Bath; Upper Level Full Bath; Full Primary; Private Primary; 3/4 Basement; Jetted Tub; Separate Tub & Shower
Construction Status: Previously Owned
Dining Room Description: Breakfast Bar; Informal Dining Room; Separate/Formal Dining Room
Electric: 200+ Amp Service; Circuit Breakers
Exterior: Stucco
Family Room Characteristics: 2 or More; Lower Level; Main Level
Fencing: Invisible
Fireplace Characteristics: Amusement Room; Family Room; Primary Bedroom; Wood Burning
Foundation: Concrete Block
Fuel: Natural Gas
Heating: Forced Air
Internet Options: Cable
Laundry: Laundry Room; Main Level; Sink
Lot Description: Tree Coverage - Medium
Parking Characteristics: Garage Door Opener
Pool Description: None
Road Frontage: City Street; Cul De Sac
Road Responsibility: Public Maintained Road
Roof: Age Over 8 Years; Shake
Sellers Terms: Cash; Conventional
Sewer: City Sewer/Connected
Special Search: 3 BR on One Level; 4 BR on One Level; Main Floor Laundry; Primary Bdr Suite
Stories: Two
Water: City Water/Connected
Room Information
| Room Name | Dimensions | Level |
| Amusement Room | 28x17 | Lower |
| Billiard Room | 15x14 | Lower |
| Deck | 20x12 | Main |
| Dining Room | 15x15 | Main |
| Family Room | 19x17 | Main |
| Fifth (5th) Bedroom | 12x11 | Lower |
| First (1st) Bedroom | 17x16 | Upper |
| Fourth (4th) Bedroom | 12x11 | Upper |
| Informal Dining Room | 15x10 | Main |
| Kitchen | 16x14 | Main |
| Laundry | 9x8 | Main |
| Living Room | 15x15 | Main |
| Office | 12x12 | Main |
| Patio | 27x14 | Lower |
| Screened Porch | 13x13 | Main |
| Second (2nd) Bedroom | 13x11 | Upper |
| Sixth (6th) Bedroom | 13x12 | Lower |
| Third (3rd) Bedroom | 12x11 | Upper |
Listing Office: Coldwell Banker Realty - Lakes
Last Updated: October - 20 - 2026

The data relating to real estate for sale on this web site comes in part from the Broker Reciprocity SM Program of the Regional Multiple Listing Service of Minnesota, Inc. The information provided is deemed reliable but not guaranteed. Properties subject to prior sale, change or withdrawal. ©2026 Regional Multiple Listing Service of Minnesota, Inc All rights reserved.
Saturday 24th of October 2026 09:52 PM

218-998-4400
Mohagen Real Estate


Let's Connect

Mohagen Real Estate
sue@MohagenRealEstate.com
Office: 218-998-4400
Cell: 218-731-7376

Mohagen Real Estate is licensed in the State of Minnesota