8803 Cove Pointe Road, Eden Prairie, MN 55347 (MLS# 7048609)
$1,750,000
Eden Prairie, MN 55347
MLS# 7048609
Status: Closed
6 beds | 6 baths | 6553 sqft
1 / 71
Property Description
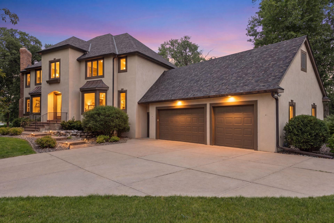
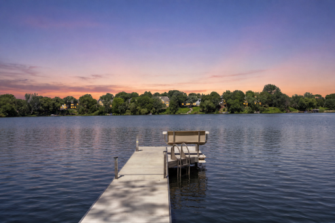
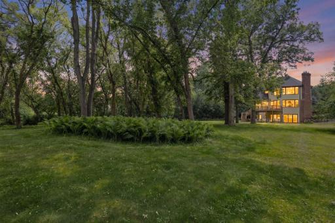
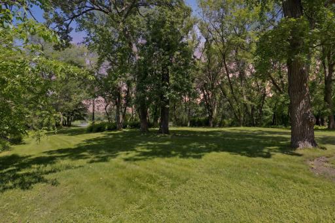
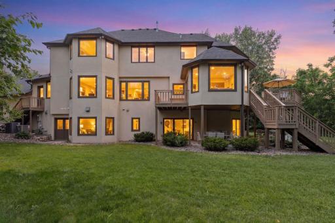
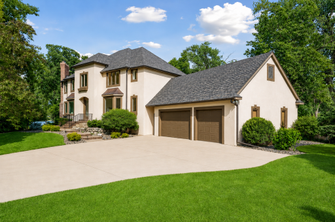
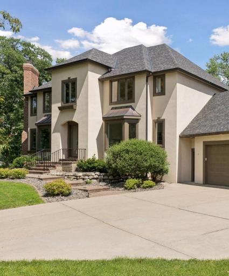
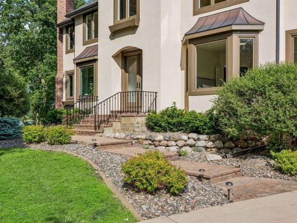
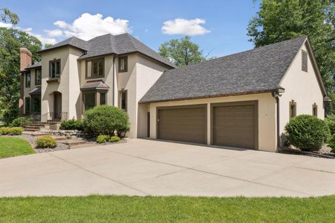
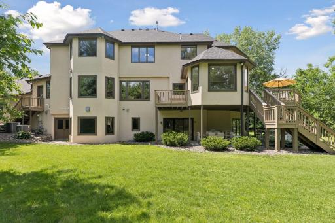
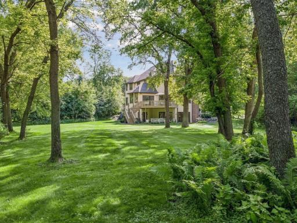
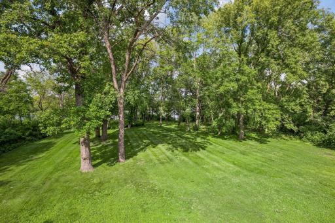
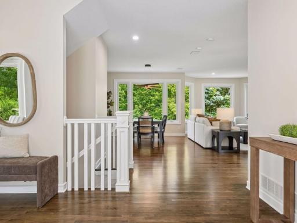
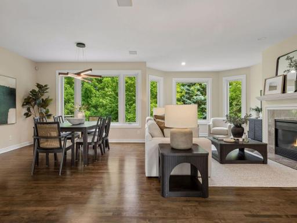
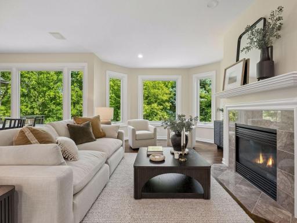
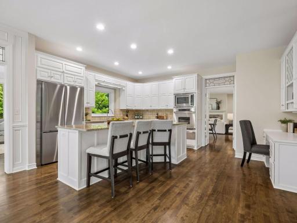
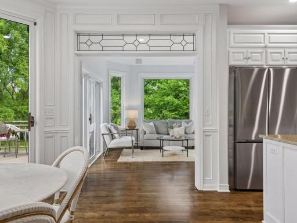
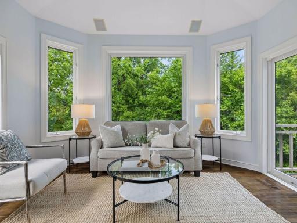
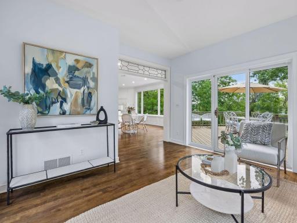
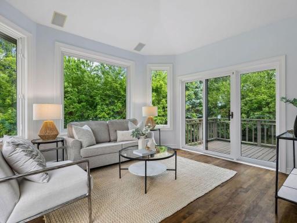
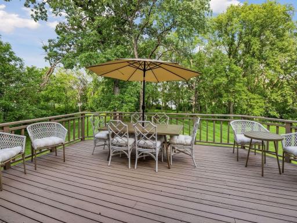
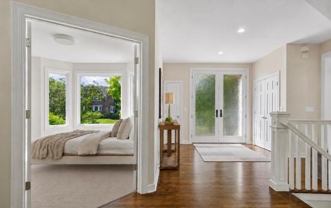
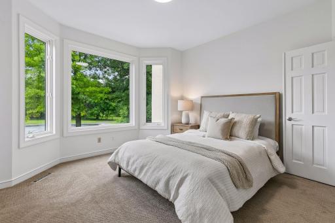
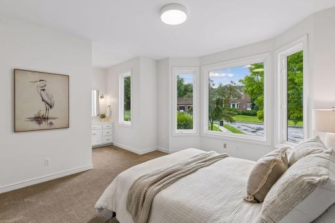
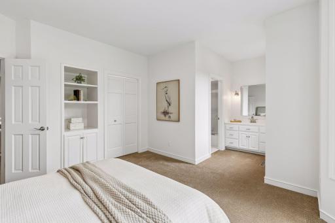
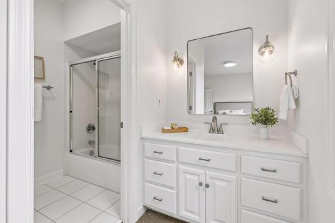
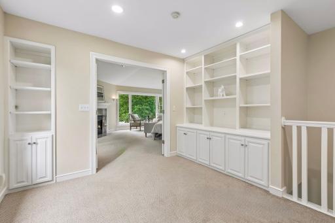
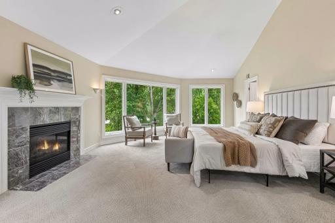
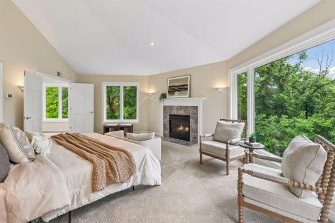
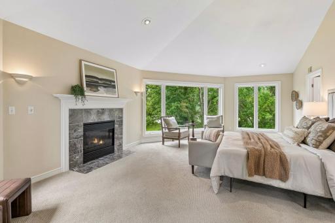
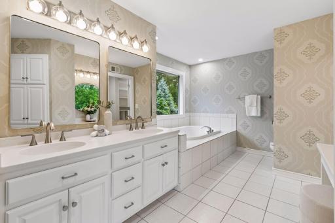
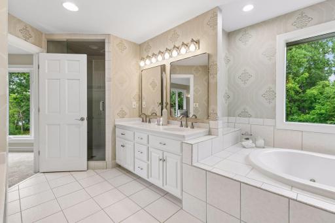
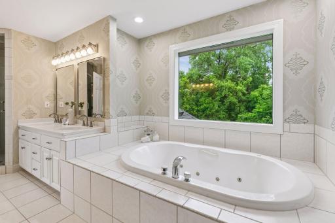
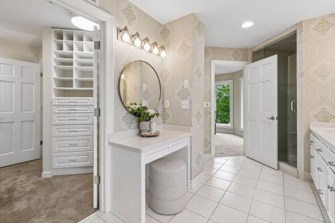
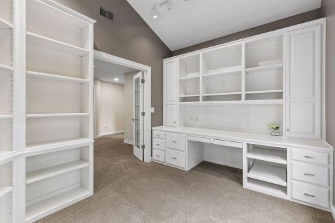
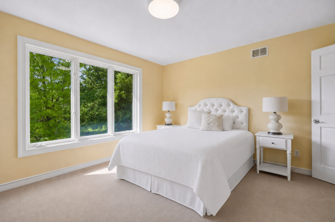
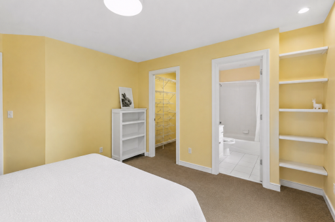
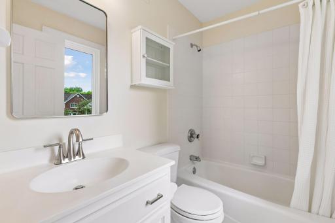
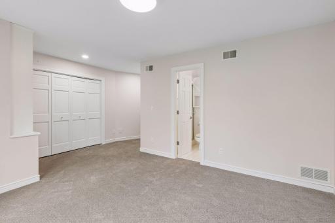
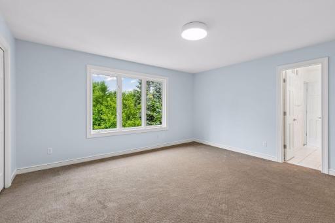
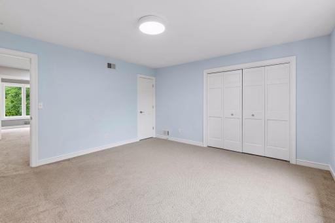
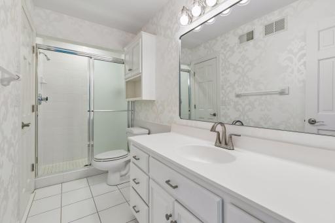
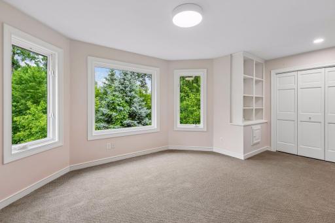
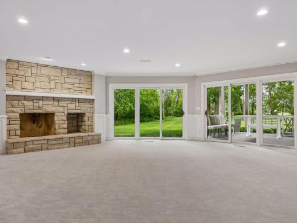
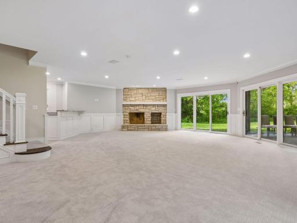
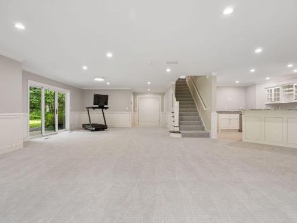
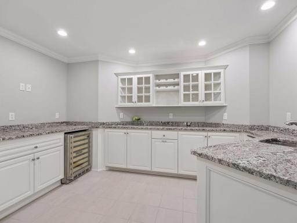
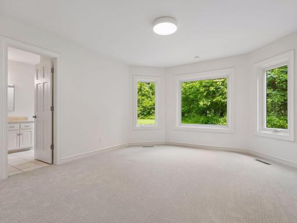
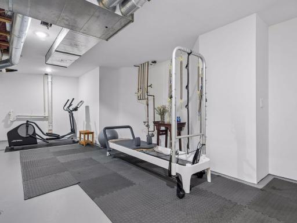
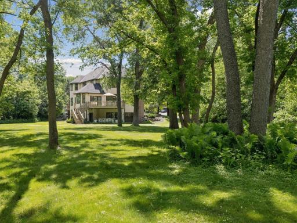
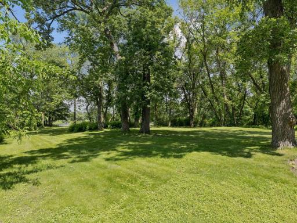
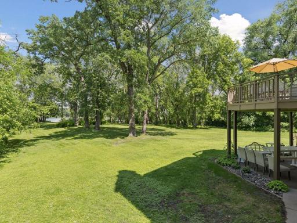
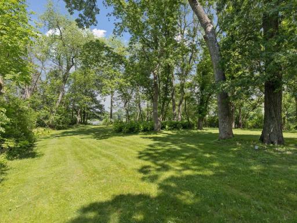
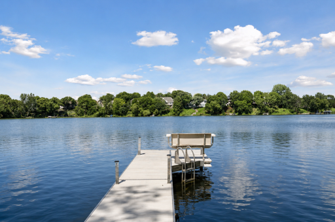
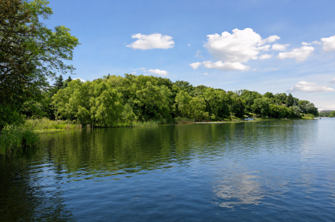
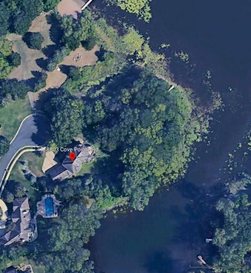
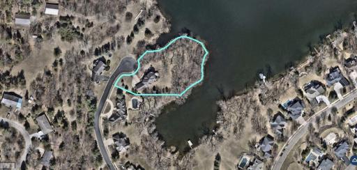
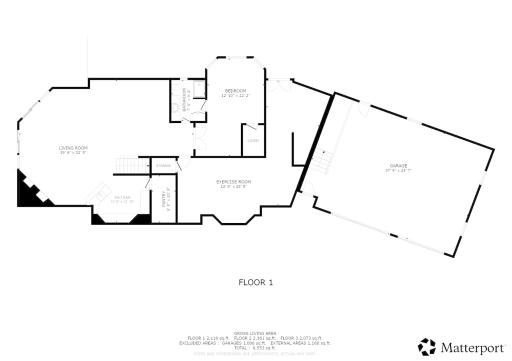
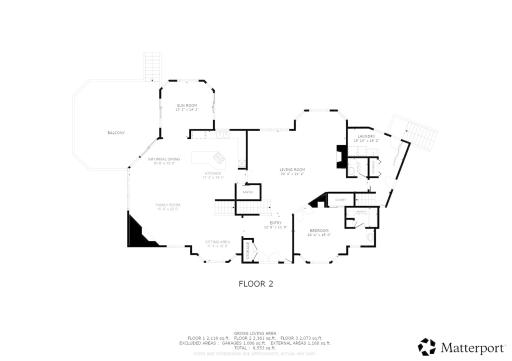
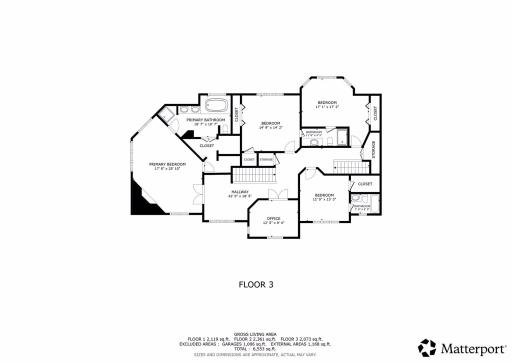
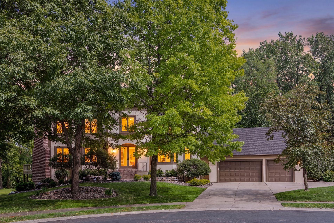
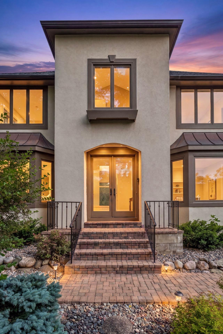
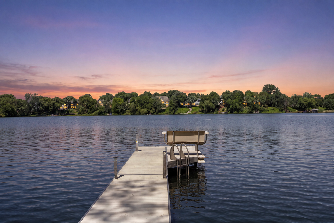
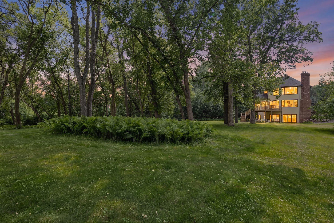
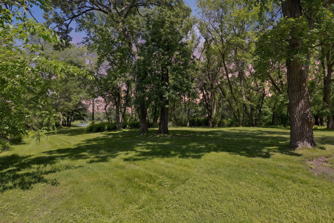
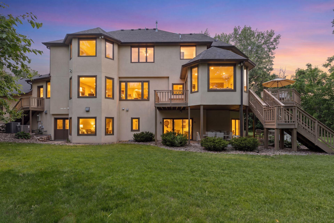
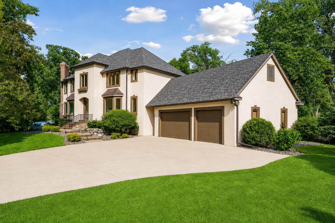
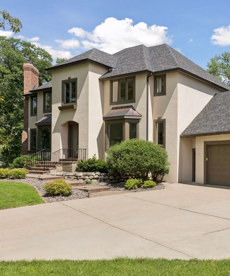
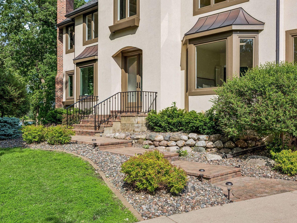
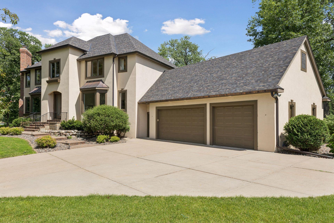
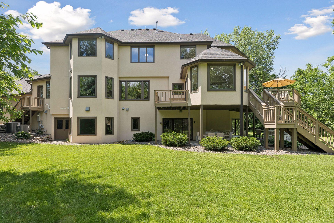
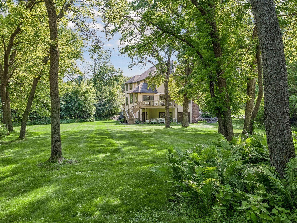
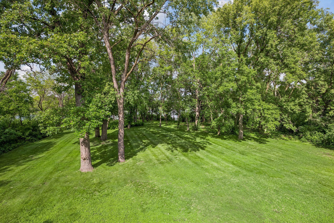
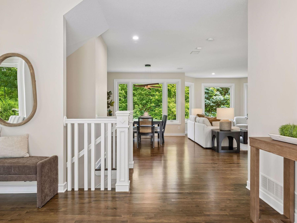
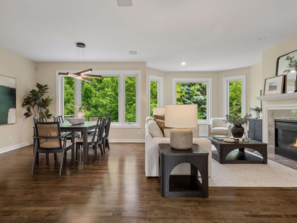
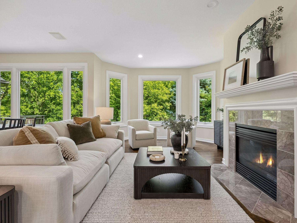
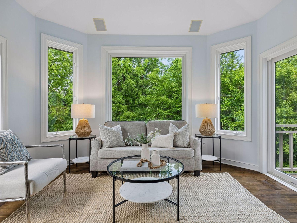
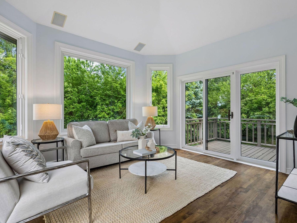
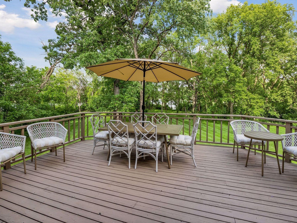
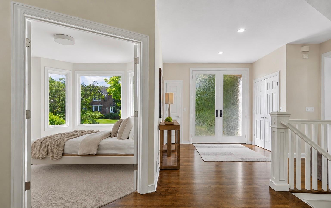
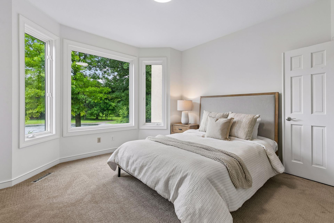
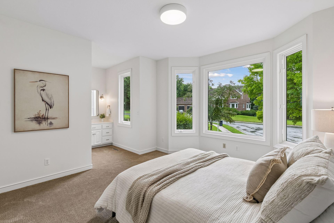
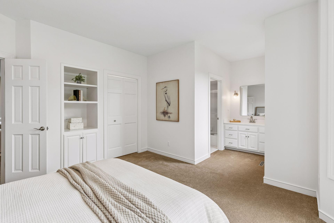
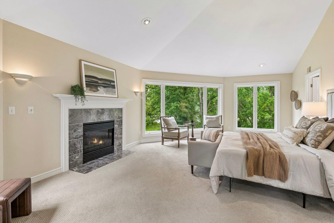
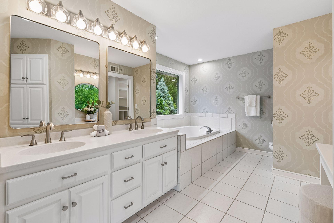
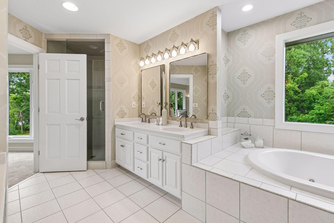
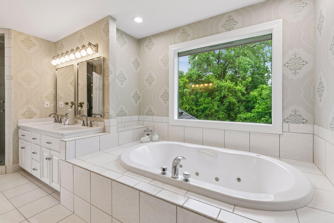
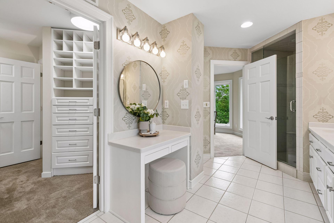
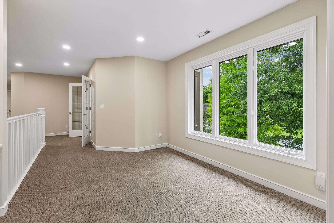
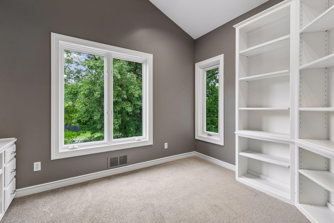
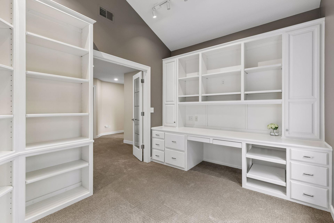
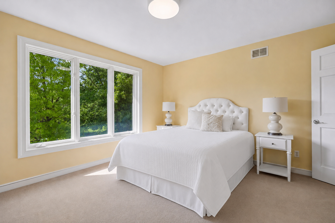
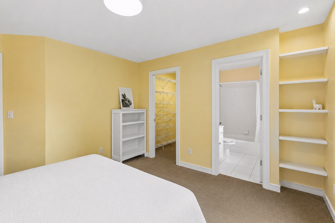
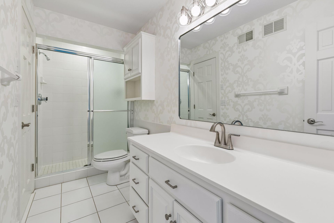
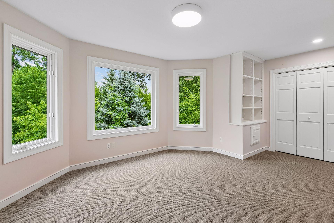
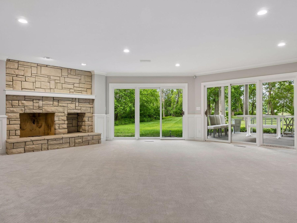
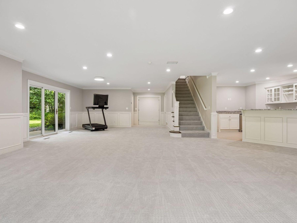
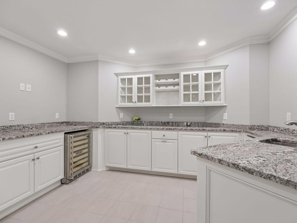
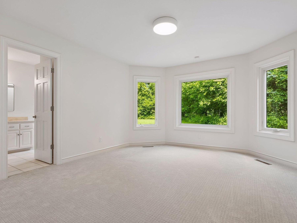
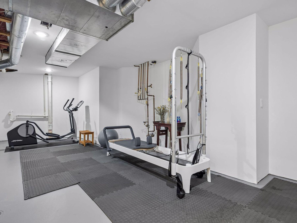
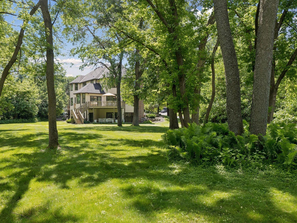
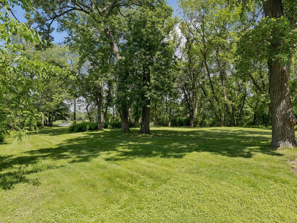
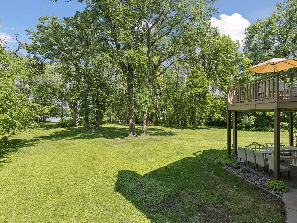
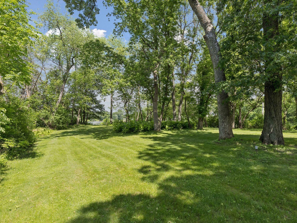
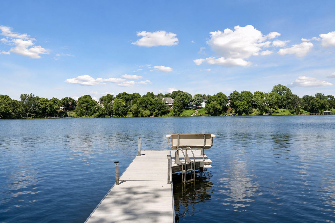
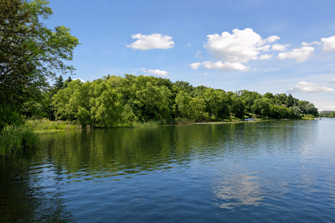
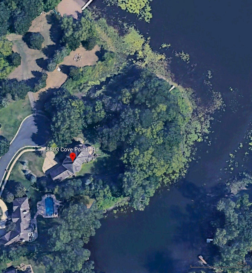
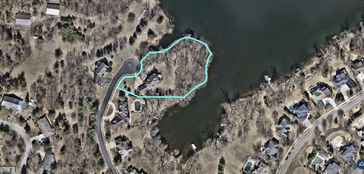
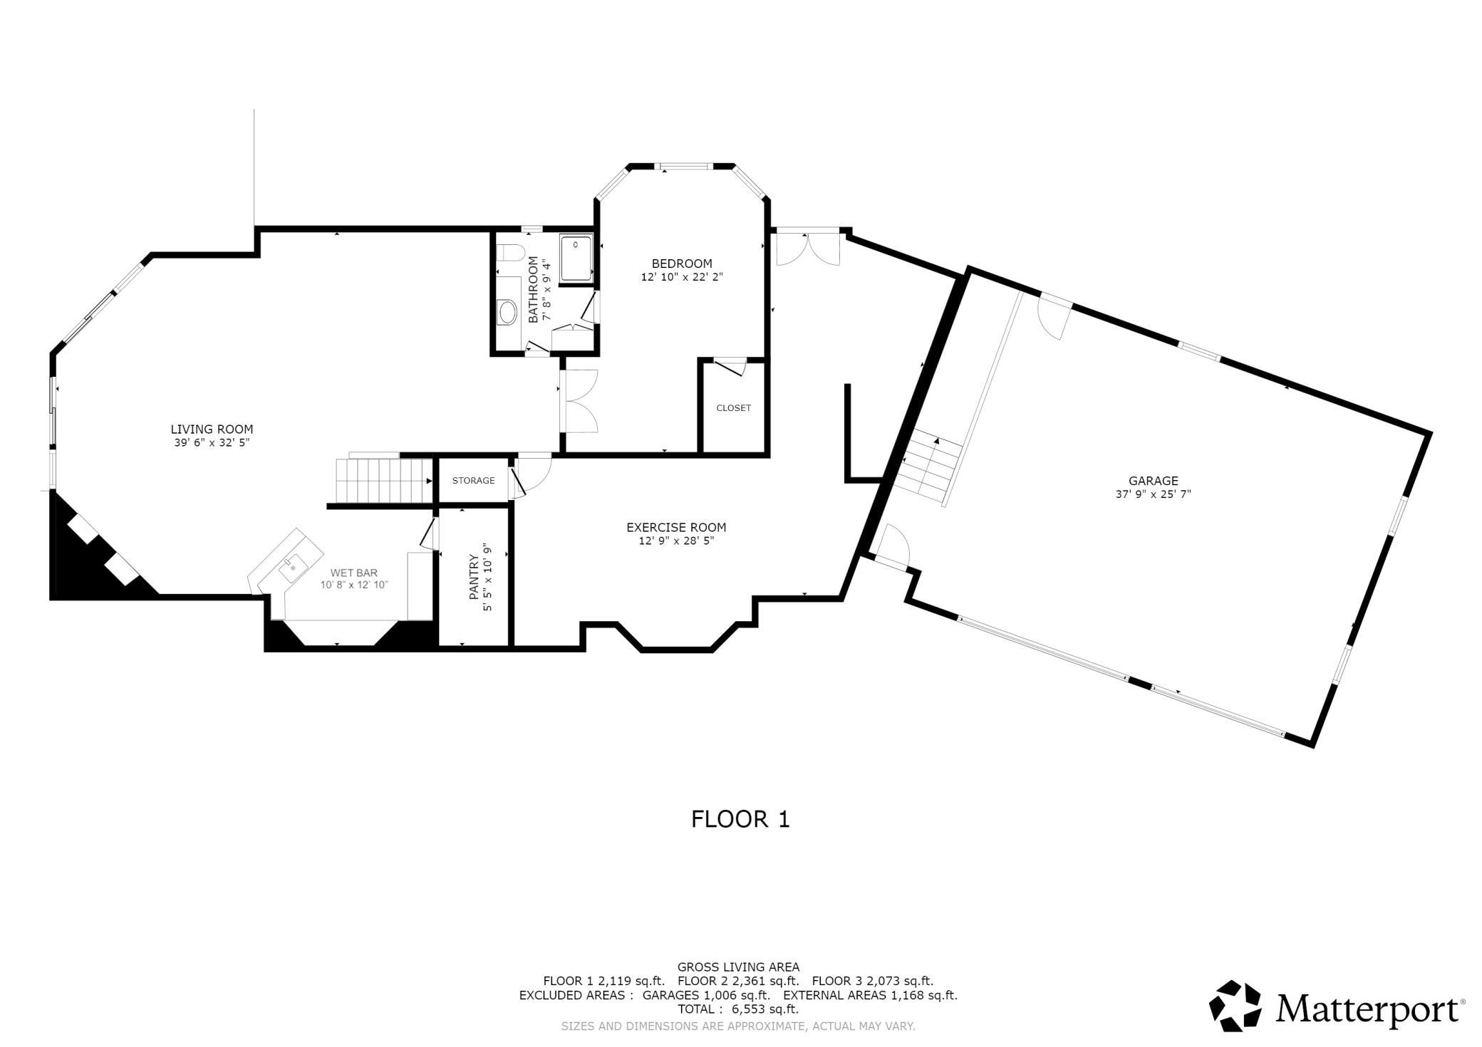
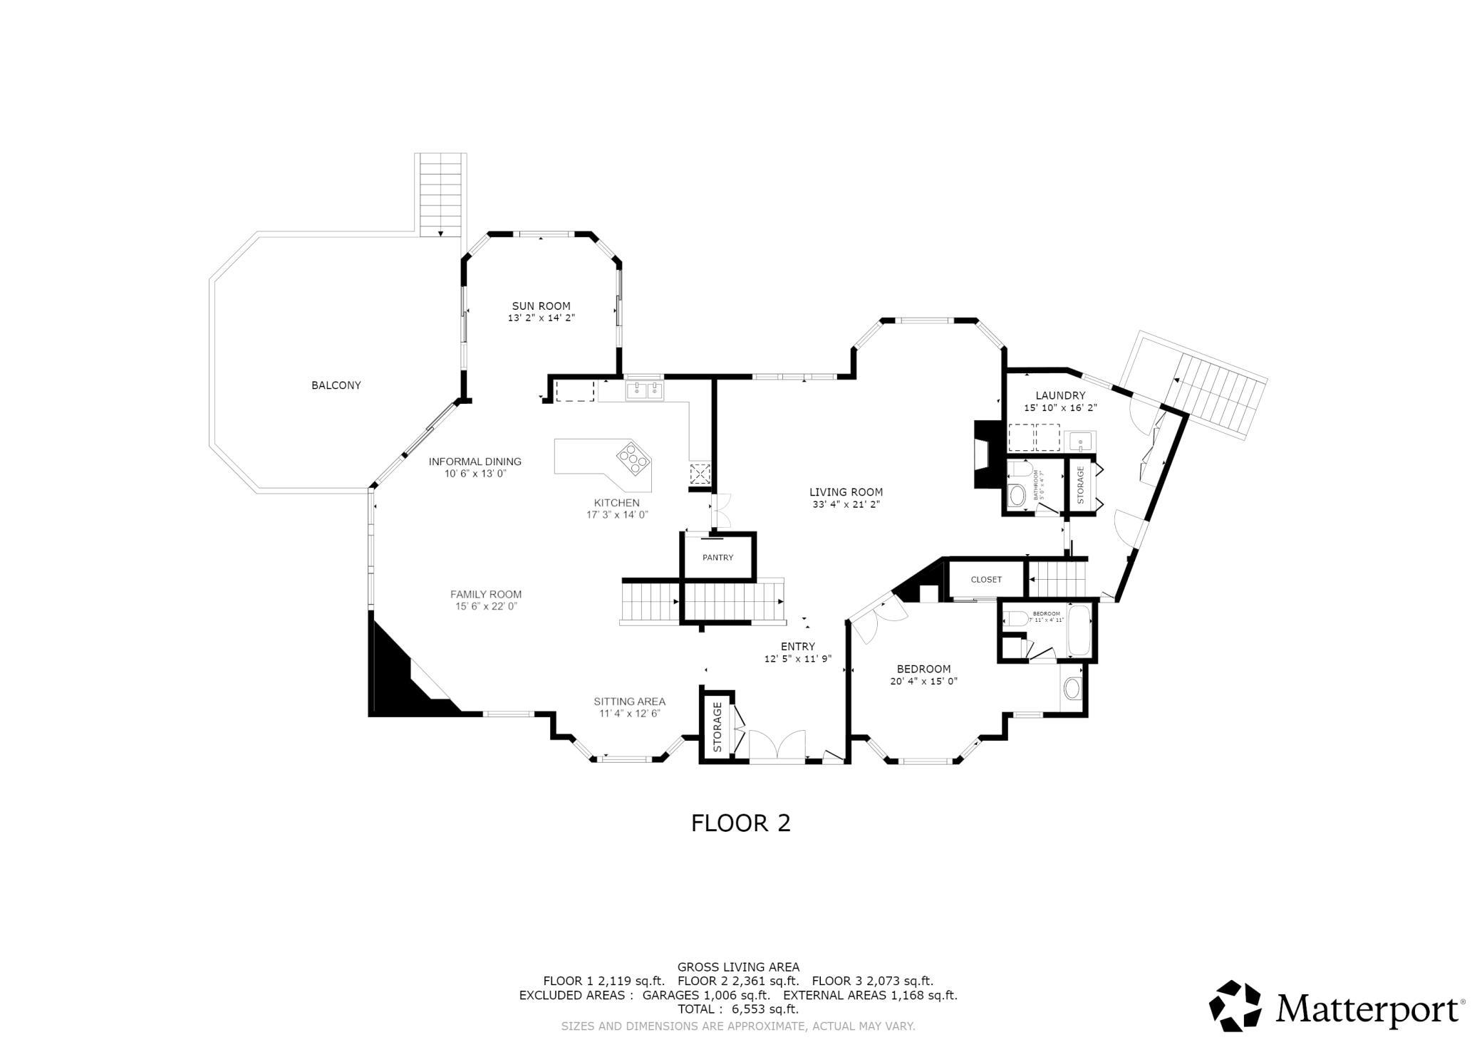
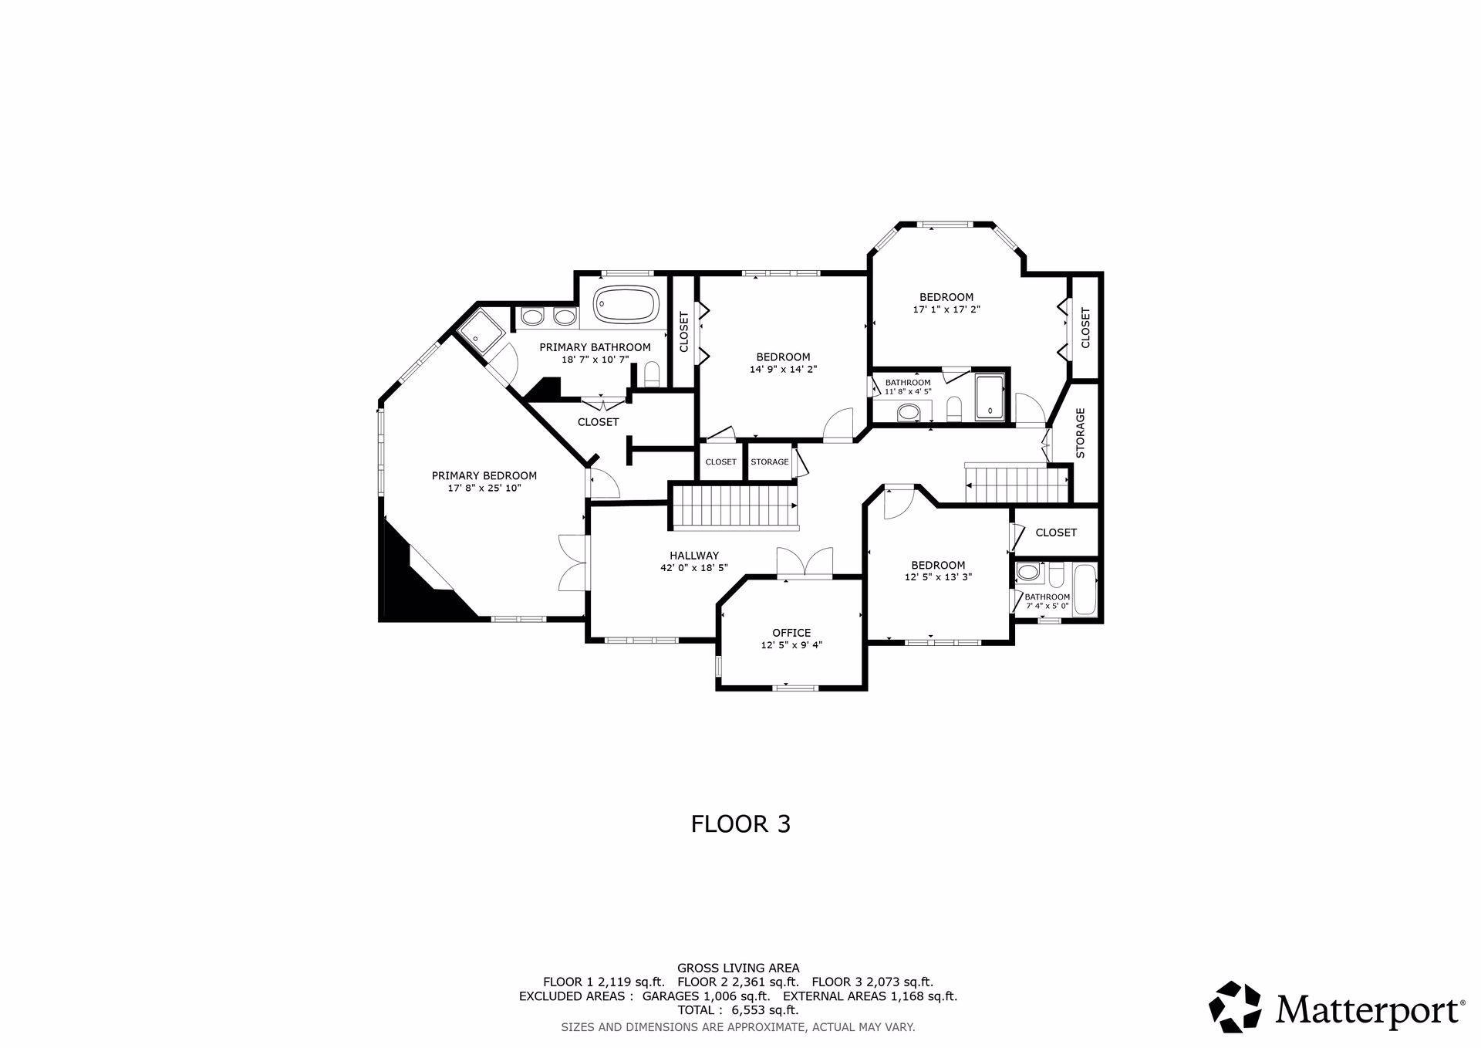
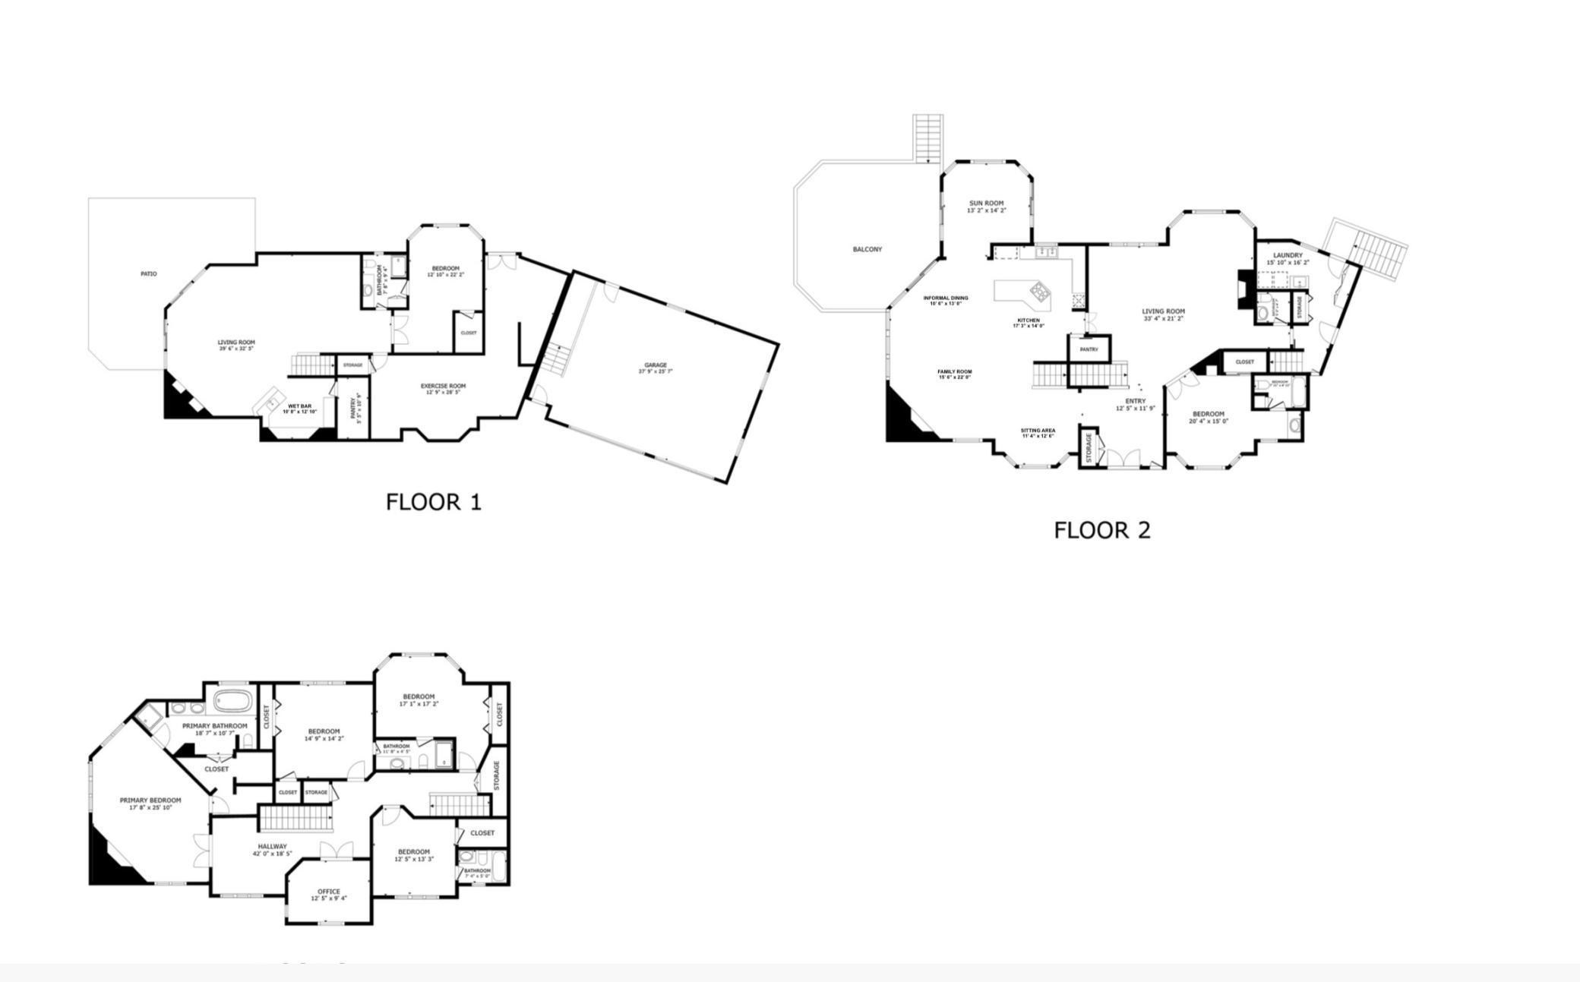
A Once-in-a-Lifetime Peninsula Estate on Red Rock Lake. True lake life in the city. Welcome to one of Eden Prairieâs most extraordinary waterfront offeringsâa breathtaking 1.59-acre private peninsula surrounded by the tranquil waters of Red Rock Lake. Nestled at the end of an exclusive cul-de-sac, this remarkable estate offers an unparalleled blend of luxury, privacy, and timeless comfort. From the moment you enter through the front door, youâll understand why this home is truly unforgettable. Thoughtfully designed to embrace both grand entertaining and everyday living, the 6,553-square-foot residence exudes warmth, sophistication, and effortless elegance. Expansive lake views fill the home from nearly every vantage point. Featuring six spacious bedrooms, including two primary suites, with one on the main level, and six beautifully appointed bathrooms, the home offers exceptional space for family and guests alike. Multiple gathering areas, including two inviting living rooms and a spectacular lower-level great room. The walkout lower level is an entertainerâs dream, complete with a custom bar, generous recreation space, and dedicated fitness room. Expansive decks wrap the home, offering breathtaking panoramic water views and seamless indoor-outdoor living. Enjoy morning coffee overlooking the lake, host unforgettable summer gatherings, or simply unwind while taking in the beauty of your private waterfront sanctuary. This equipped with your own private dock. A private beach and the rare peninsula setting create a resort-like experience seldom found in the Twin Cities. This is more than a homeâitâs a destination. A place where luxury meets comfort, where every detail has been designed for exceptional living, and where the beauty of nature surrounds you at every turn. An absolute dream property and one of Eden Prairieâs most coveted lakefront opportunities.
Details
Maps
Contract Information
Status: Closed
Off Market Date: 2026-08-06
Contingency: None
Current Price: 1600000
Closed Date: 2026-08-31
Original List Price: 1750000
Sales Close Price: 1600000
ListPrice: 1750000
List Date: 2026-06-10
Owner is an Agent?: No
Auction?: No
General Property Information
Assoc Mgmt Co. Phone #: 612-385-2369
Association Fee Frequency: Annually
Association Mgmt Co. Name: Sandy Pointe Association
Common Wall: No
Lot Measurement: Acres
Manufactured Home?: No
Multiple PIDs?: No
New Development: No
Number of Fireplaces: 4
Waterfront YN: Yes
Year Built: 1993
Yearly/Seasonal: Yearly
Zoning: Residential-Single Family
Bedrooms: 6
Baths Total: 6
Bath Full: 4
Bath Three Quarters: 1
Main Floor Total SqFt: 2361
Above Grd Total SqFt: 4434
Below Grd Total SqFt: 2119
Total SqFt: 6553
Total Finished Sqft: 6553.00
FireplaceYN: Yes
Lake/Waterfront Name: Red Rock
Bath Quarter: 1
Style: (SF) Single Family
Foundation Size: 2119
Power Company: Xcel Energy
Association Fee: 625
Garage Stalls: 3
Lot Dimensions: Irregular
Acres: 1.59
Assessment Pending: No
Location Tax and Other Information
House Number: 8803
Street Name: Cove Pointe
Street Suffix: Road
Postal City: Eden Prairie
County: Hennepin
State: MN
Zip Code: 55347
Complex/Dev/Subdivision: Sandy Pointe
Assessments
Tax With Assessments: 17866
Building Information
Finished SqFt Above Ground: 4434
Finished SqFt Below Ground: 2119
Lake Details
Lake Acres: 96
Lake Depth: 16
Lease Details
Land Leased: Not Applicable
Miscellaneous Information
Homestead: Yes
Ownership
Fractional Ownership: No
Parking Characteristics
Garage Square Feet: 966
Public Survey Info
Range#: 22
Section#: 21
Township#: 116
Property Features
Accessible: None
Air Conditioning: Central Air; Zoned
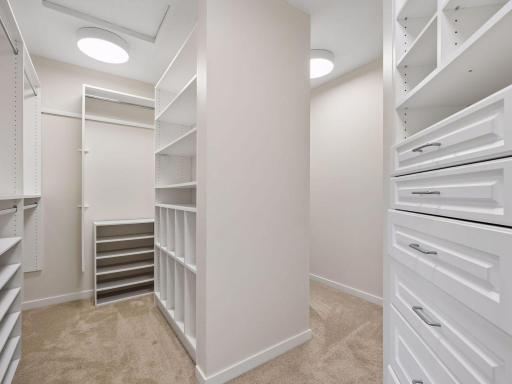
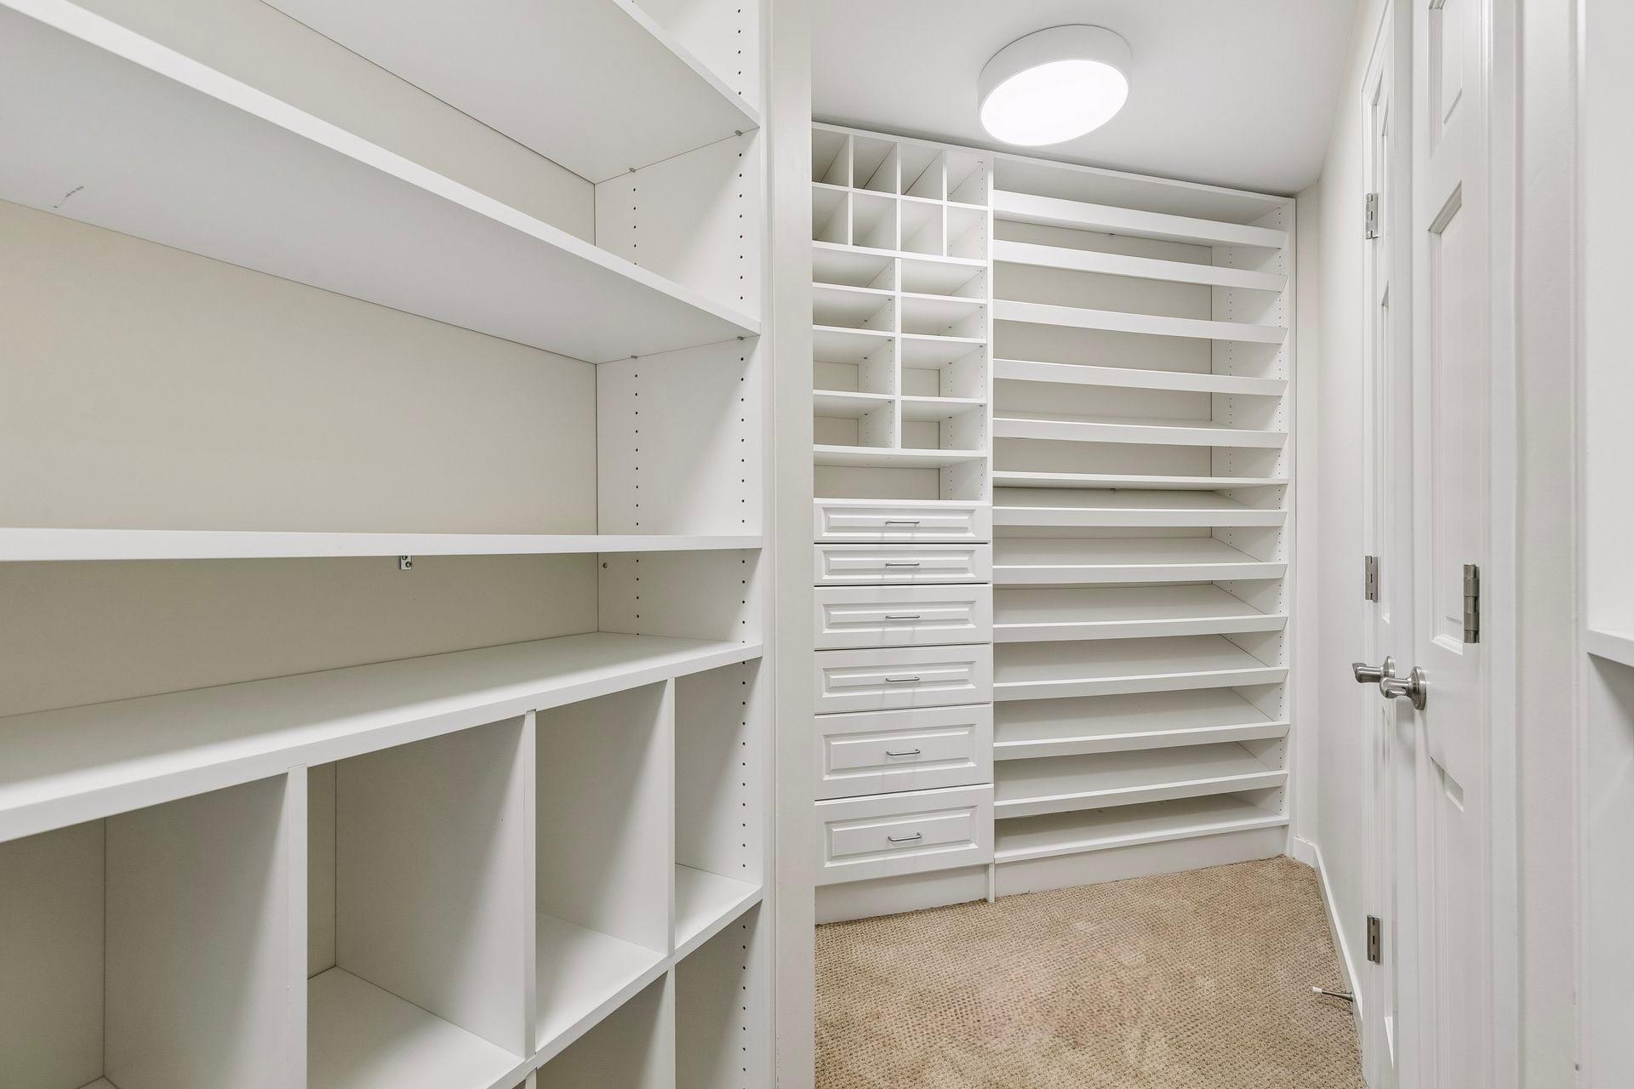
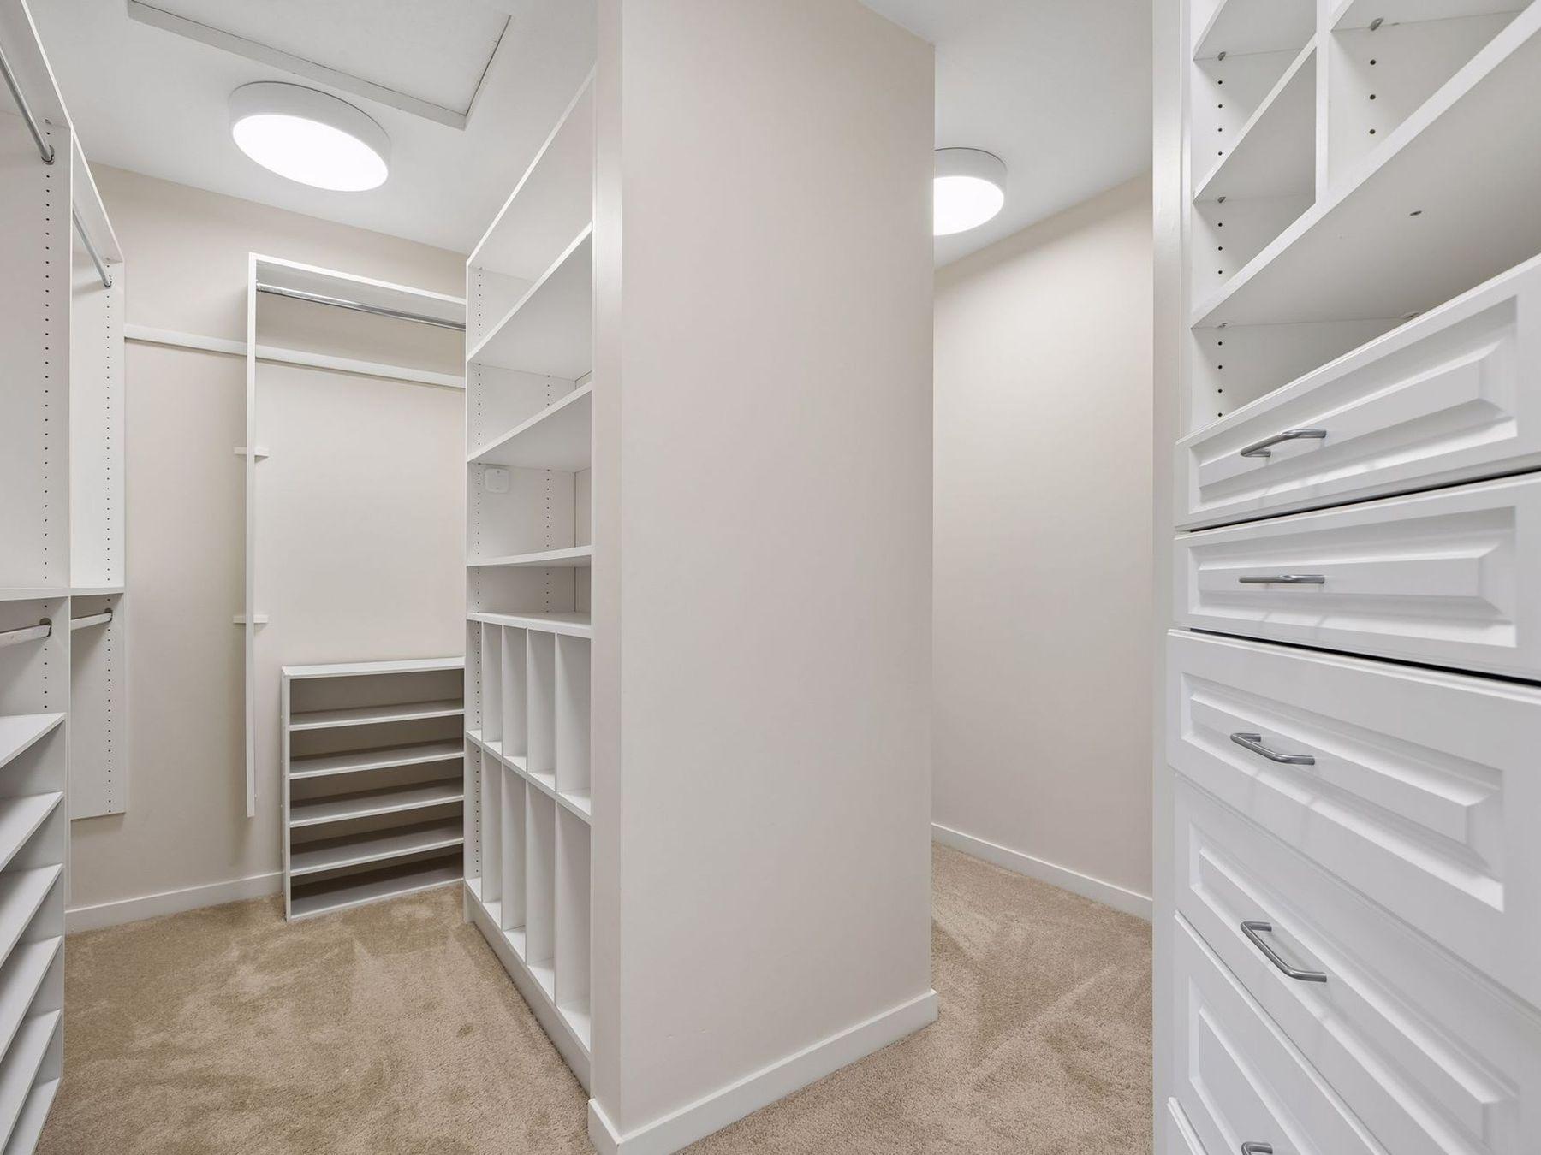
Amenities Unit: Deck; Dock; Exercise Room; French Doors; Kitchen Center Island; Kitchen Window; Paneled Doors; Panoramic View; Patio; Porch; Primary Bedroom Walk-In Closet; Tile Floors; Vaulted Ceiling(s); Walk-In Closet; Washer/Dryer Hookup; Wet Bar
Appliances: Air-To-Air Exchanger; Central Vacuum; Chandelier; Dishwasher; Disposal; Double Oven; Dryer; Energy Star Appliances; Freezer; Microwave; Range; Refrigerator; Washer; Water Filtration System; Wine Cooler
Association Fee Includes: Beach Access; Recreation Facility; Shared Amenities; Other
Assumable Loan: Not Assumable
Basement: Drain Tiled; Drainage System; Egress Windows; Full; Storage Space; Sump Pump; Tile Shower
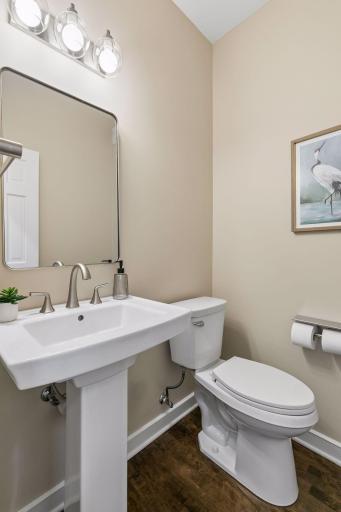
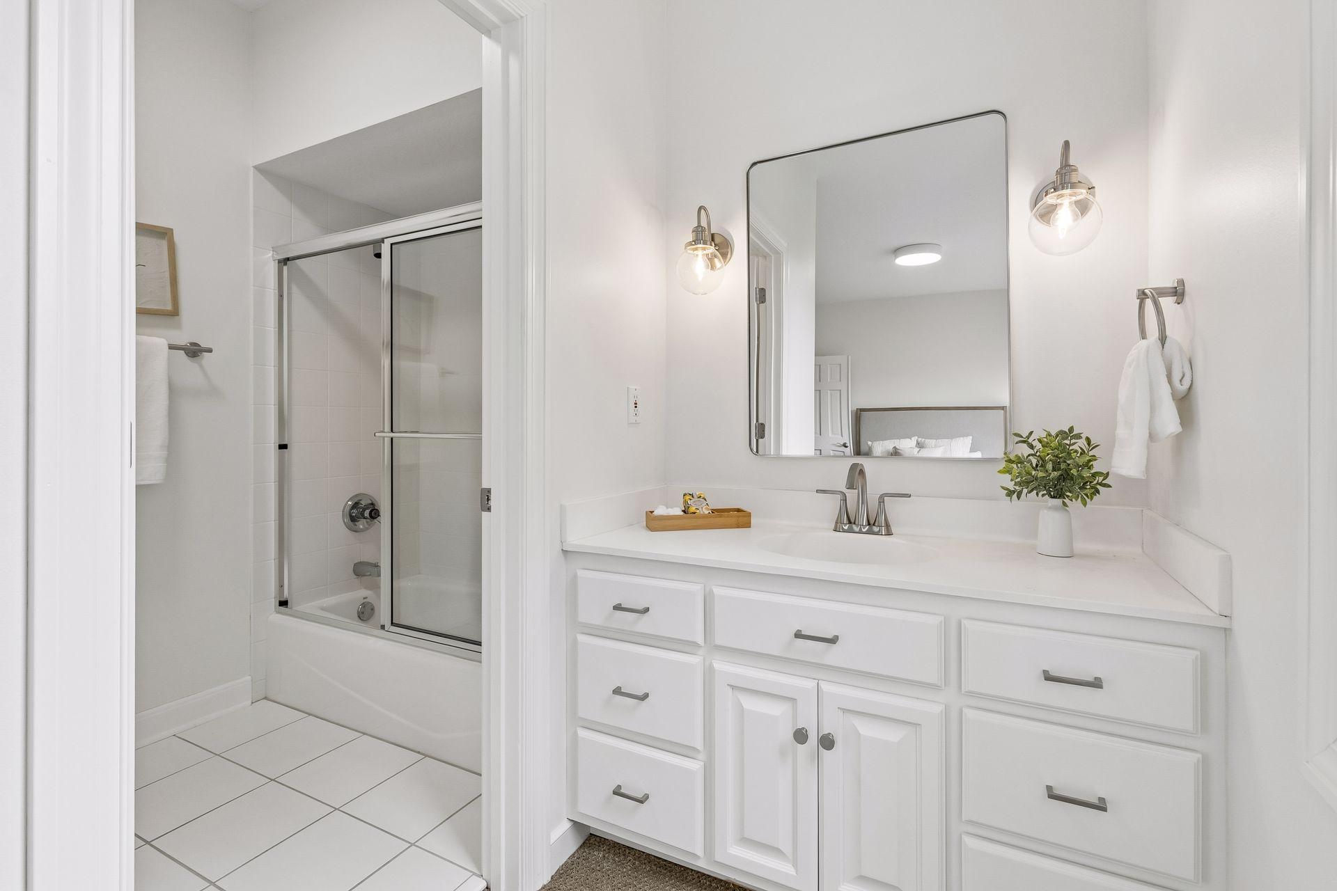
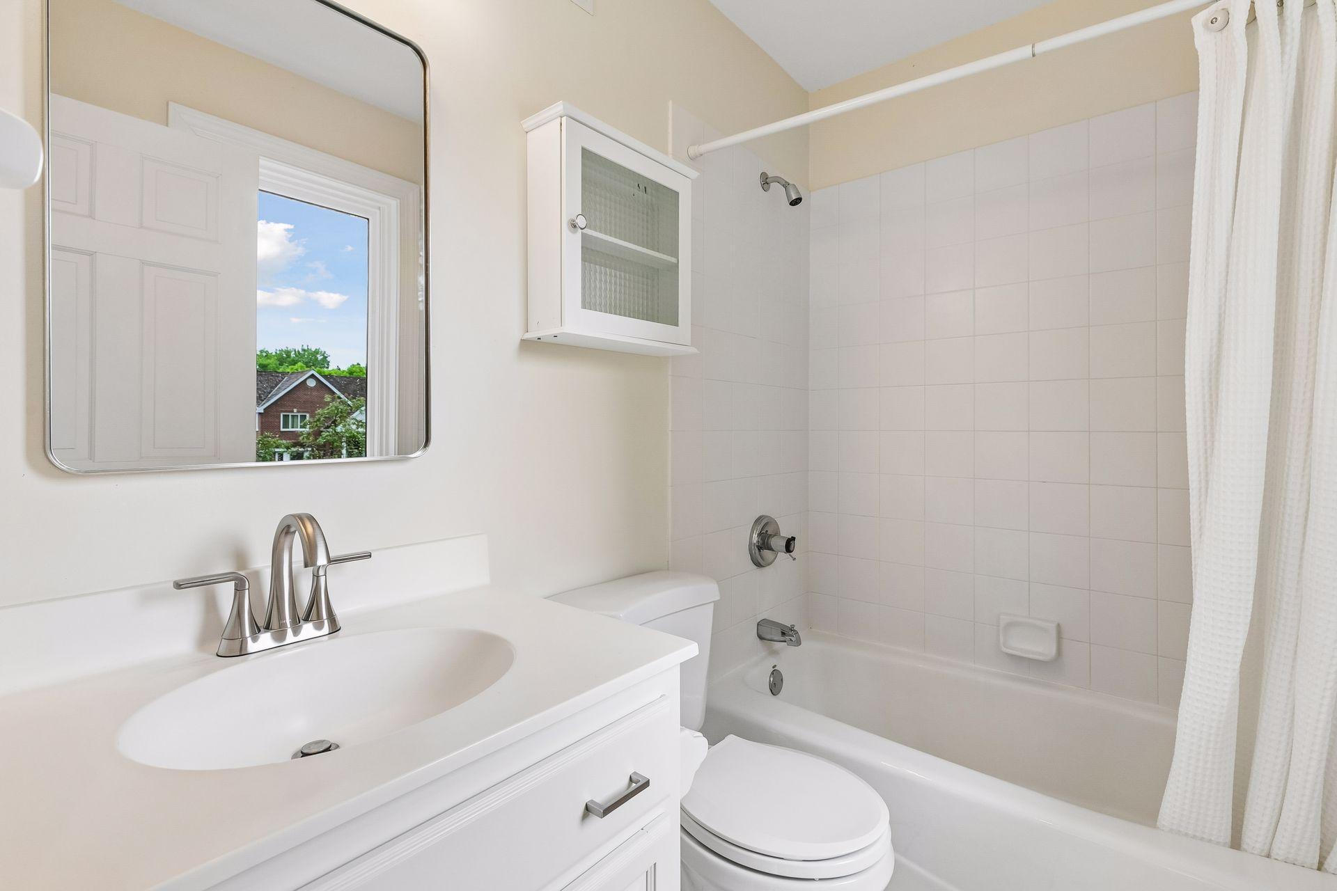
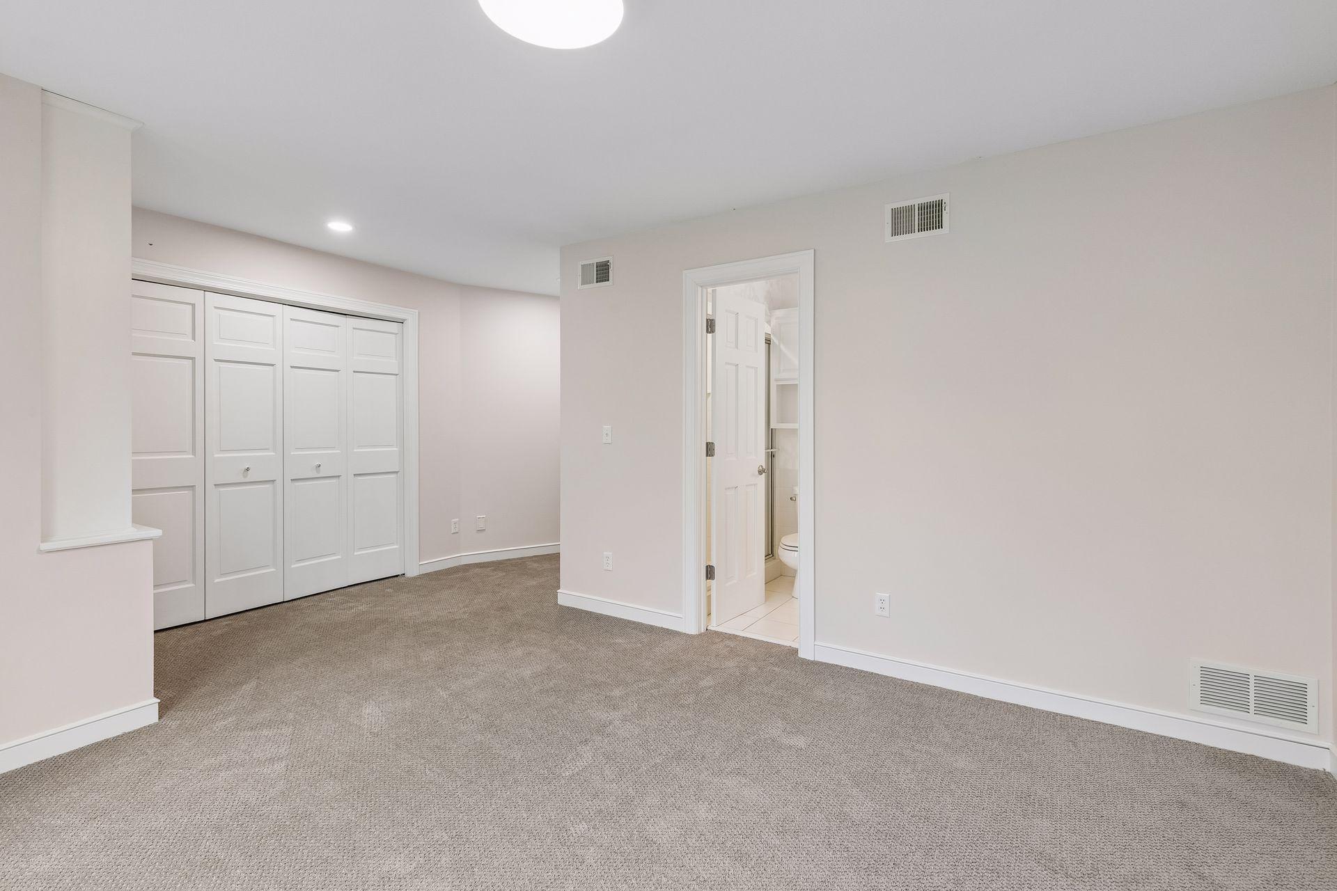
Bath Description: Double Sink; Full Jack & Jill; His and Her Closets; Primary Walk-Thru; Shower Only; Main Floor Full Bath; Upper Level Full Bath; Full Primary; Private Primary; Two Primary Baths; 3/4 Basement; Full Basement; Bathroom Ensuite; Jetted Tub; Separate Tub & Shower; Walk Thru; Walk-In Shower Stall
Construction Status: Previously Owned
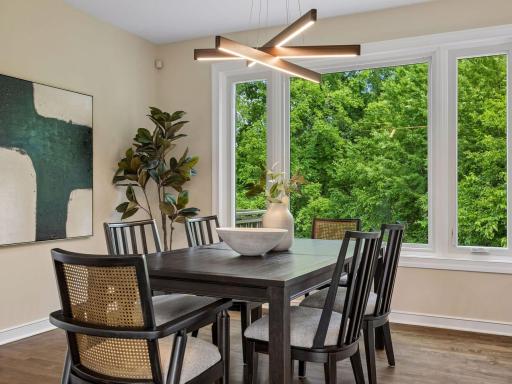
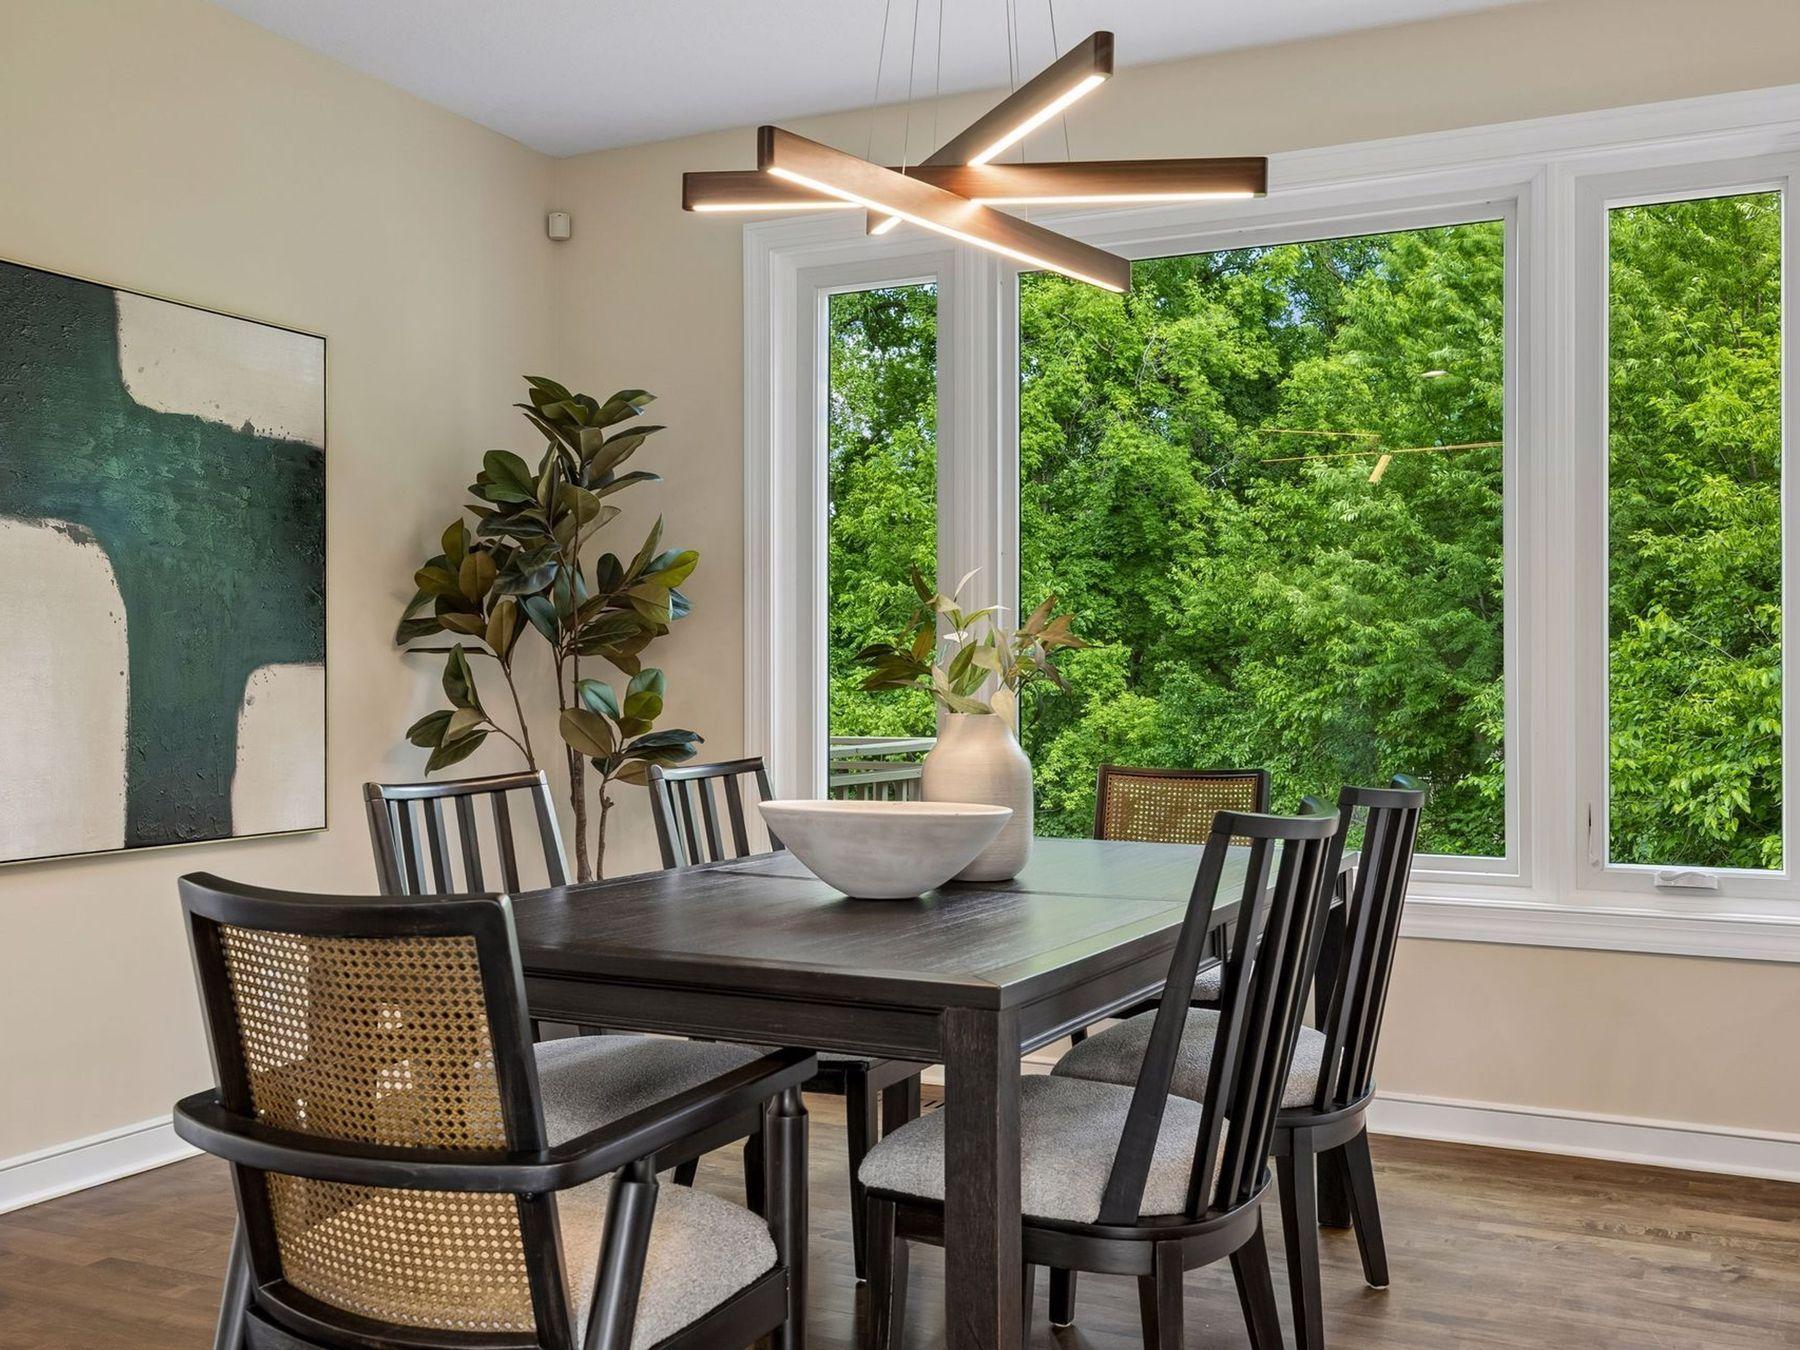
Dining Room Description: Breakfast Area; Breakfast Bar; Eat In Kitchen; Informal Dining Room; Kitchen/Dining Room; Living/Dining Room; Separate/Formal Dining Room
Electric: Circuit Breakers
Existing Financing: Conventional
Exterior: Stucco
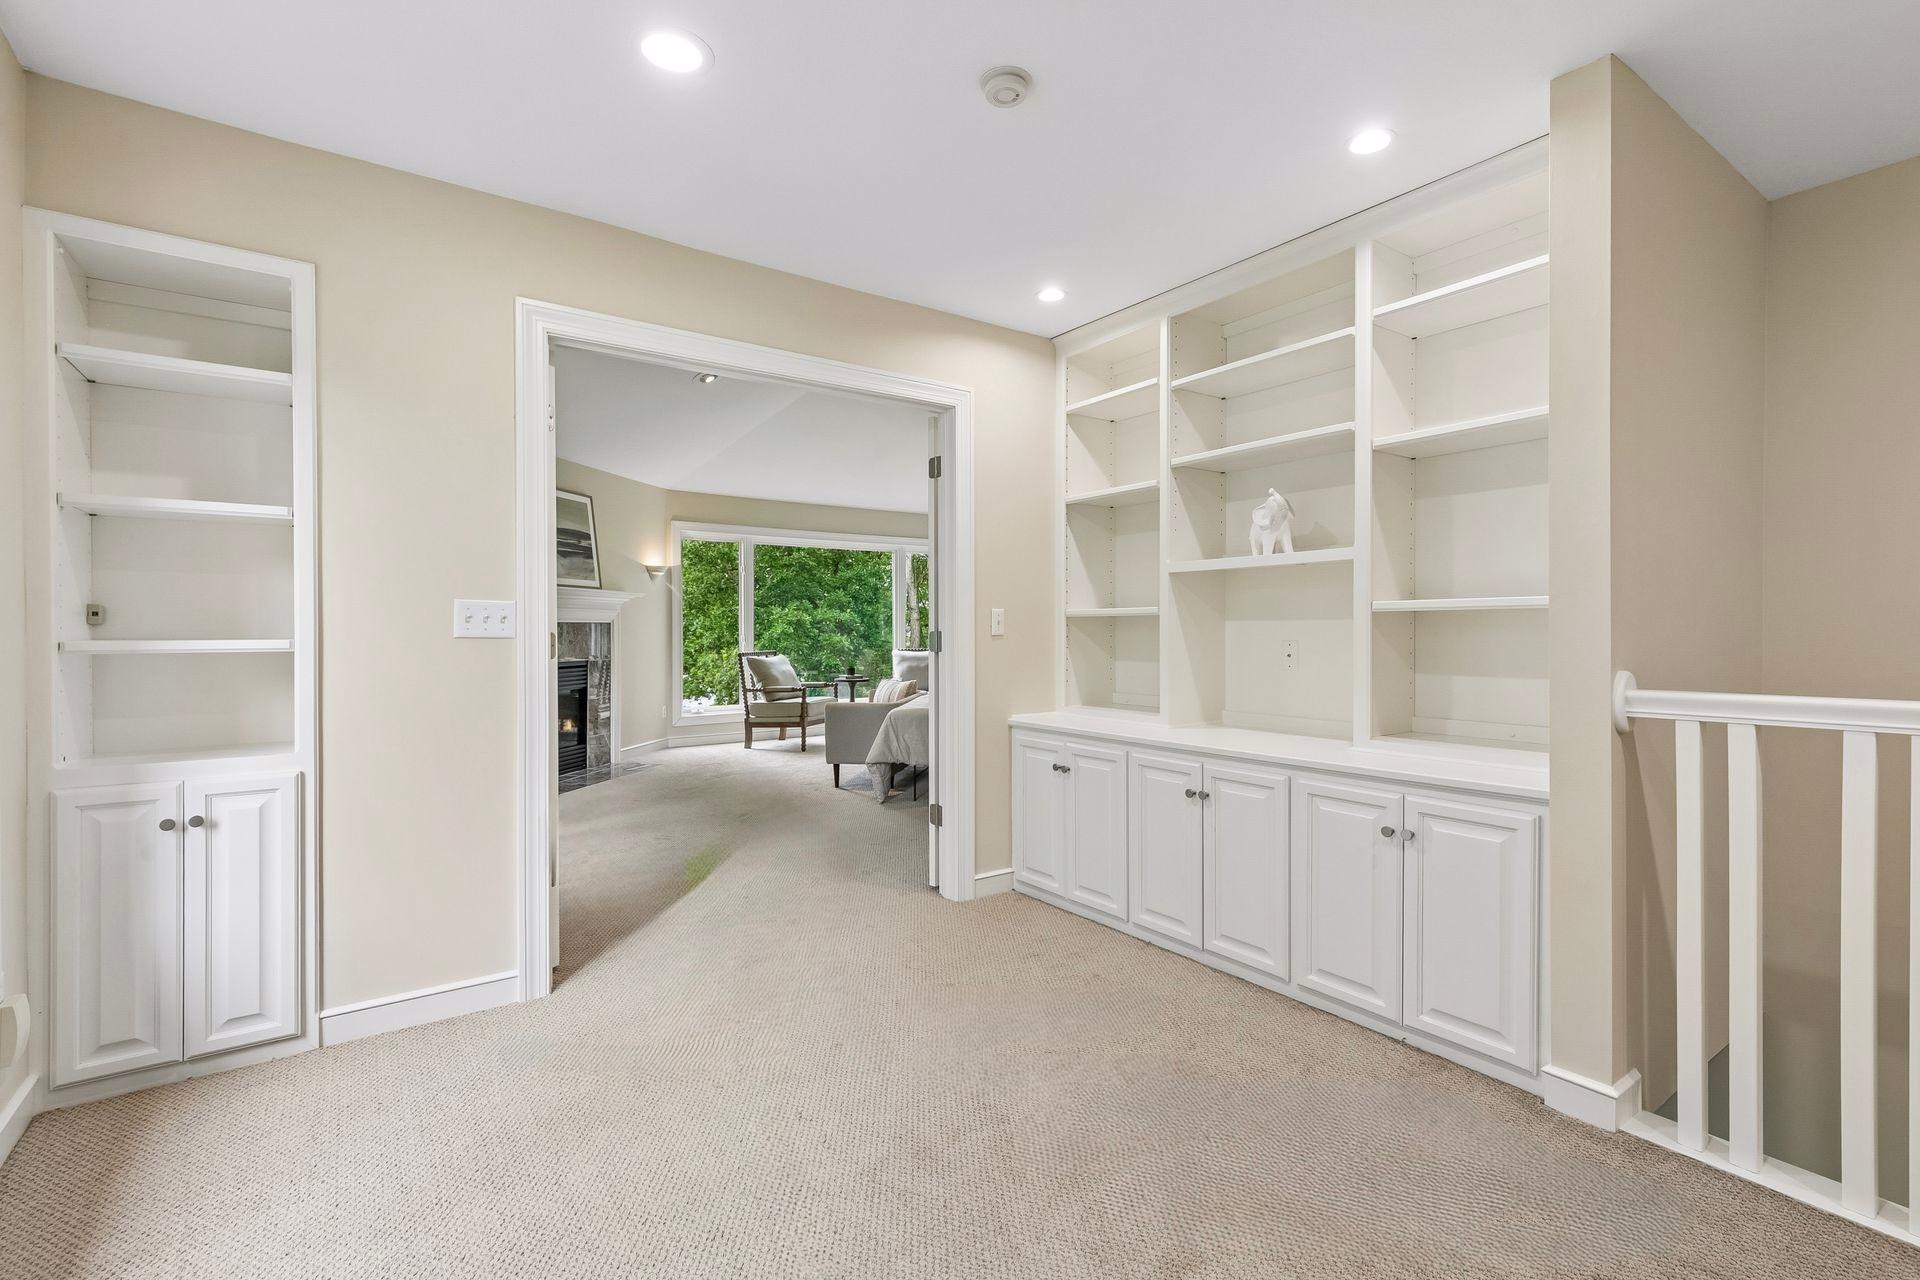
Family Room Characteristics: 2 or More; Family Room; Great Room; Loft; Lower Level; Main Level
Fencing: None
Financing Terms: Conventional
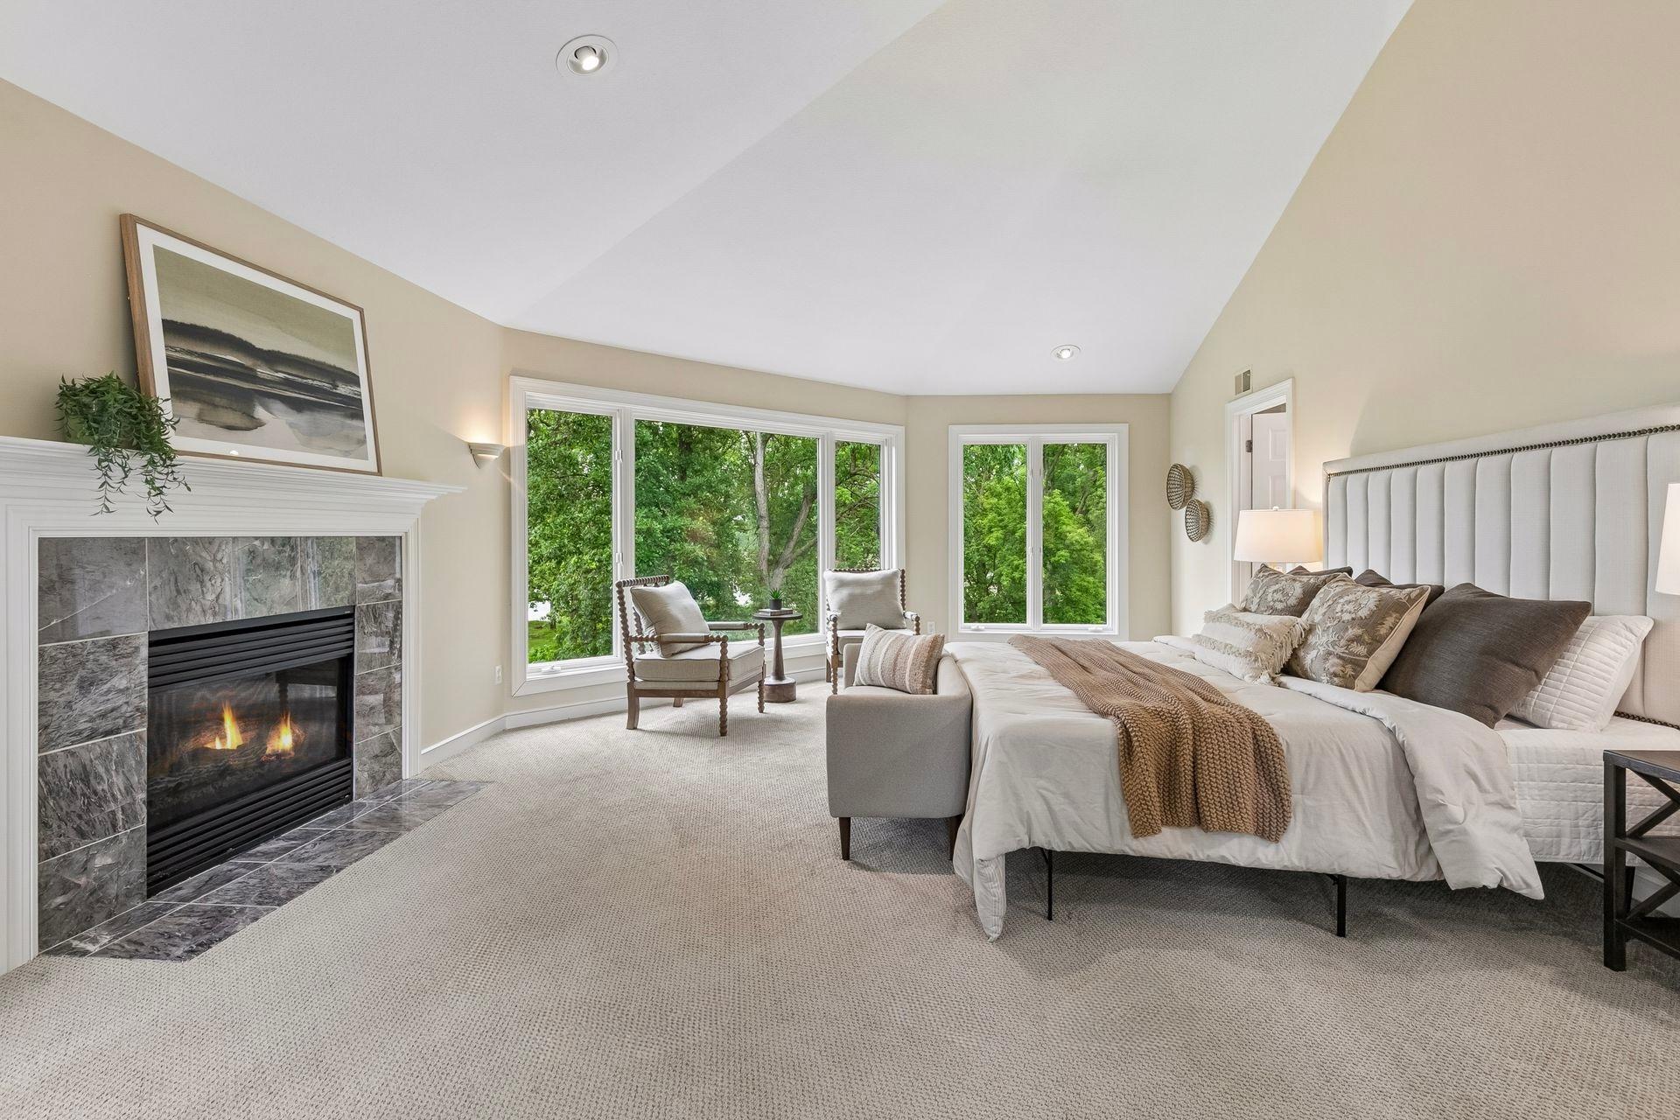
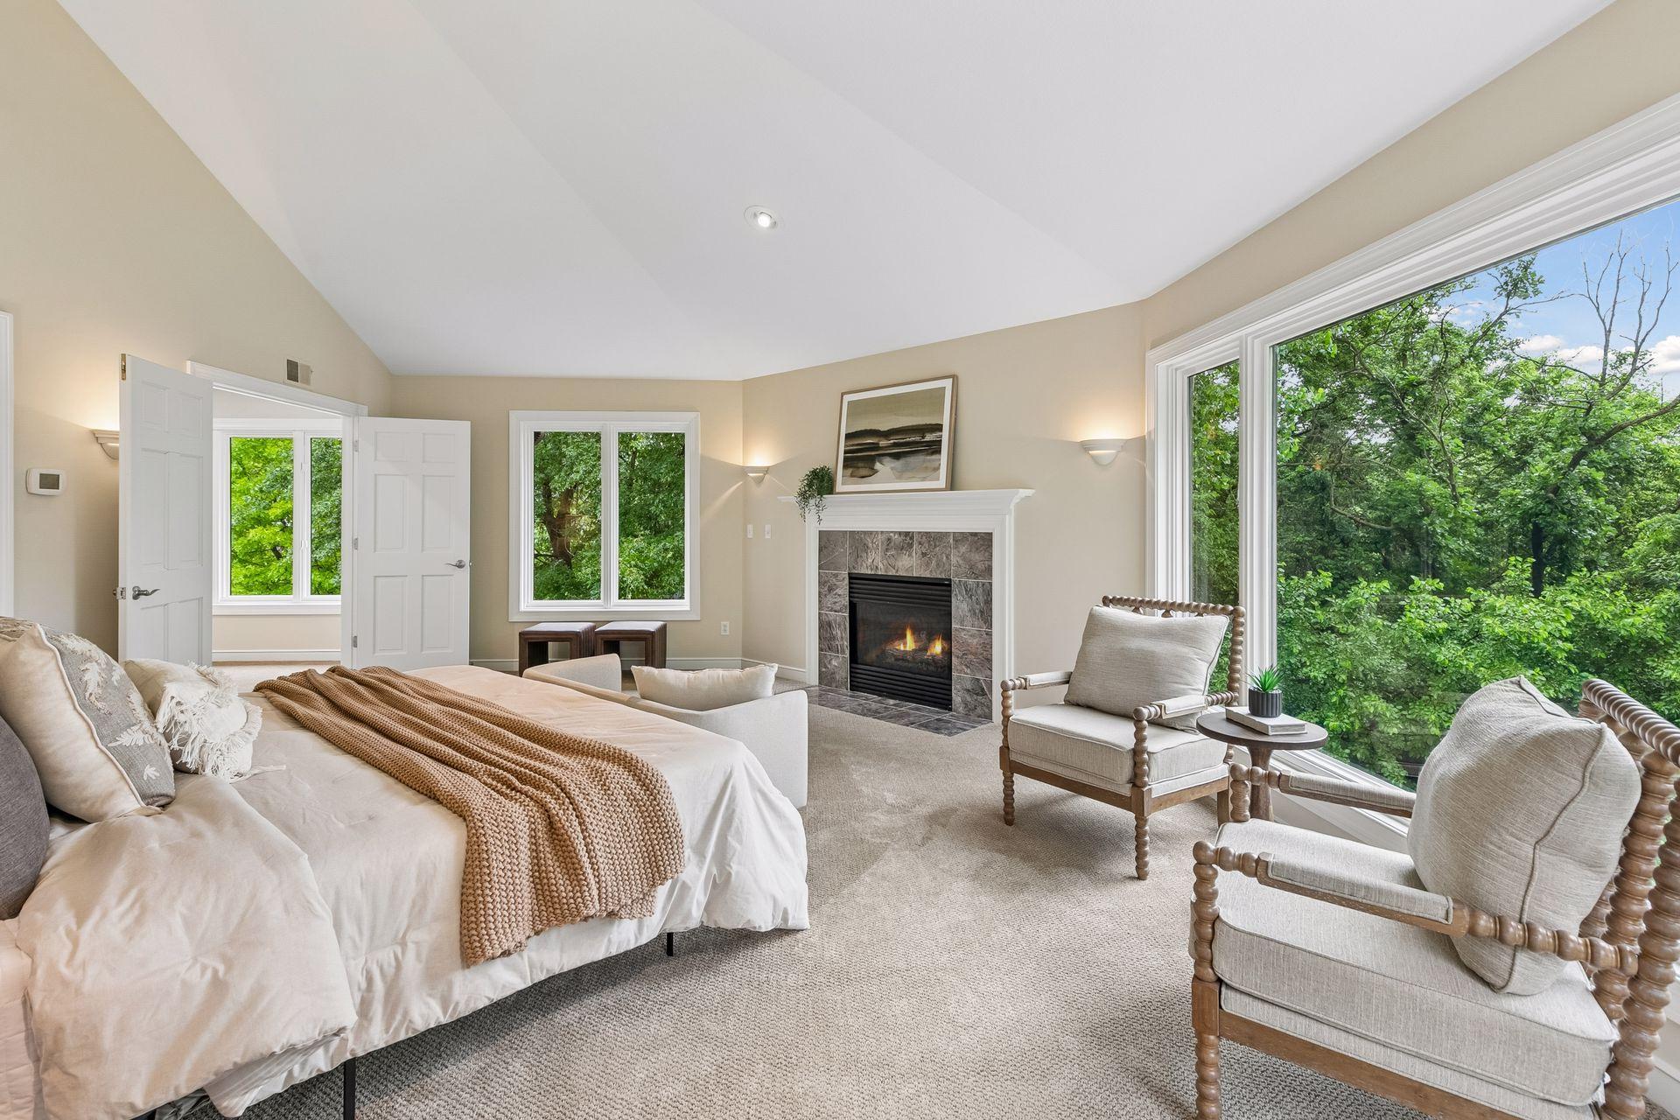
Fireplace Characteristics: Family Room; Gas Burning; Primary Bedroom; Wood Burning
Foundation: Poured Concrete
Fuel: Natural Gas
Heating: Forced Air; Zoned
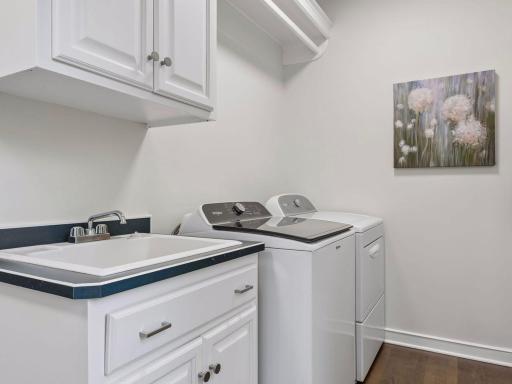
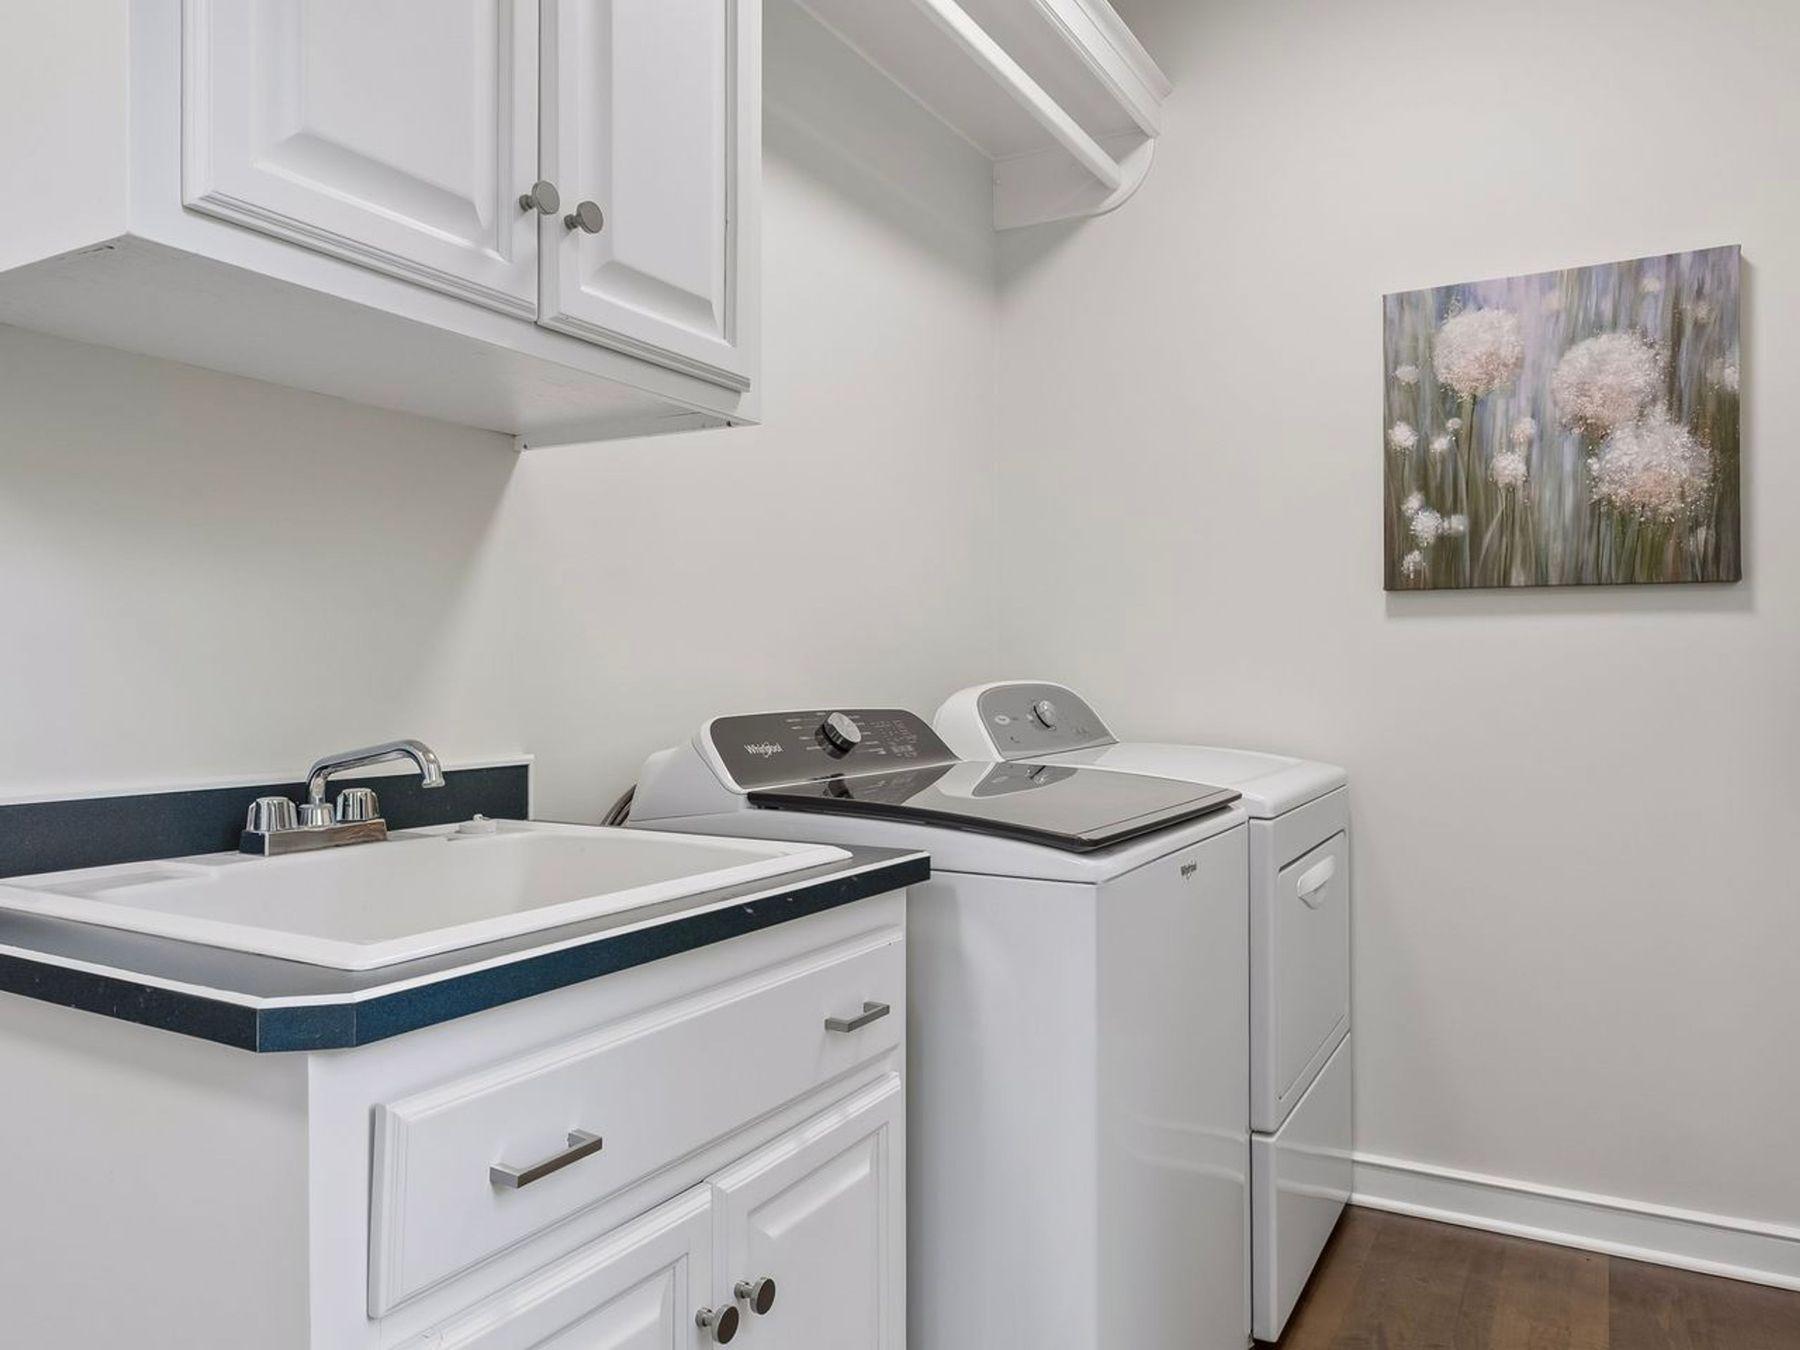
Laundry: Common Area; Gas Dryer Hookup; Laundry Room; Main Level; Sink; Washer Hookup
Lock Box Type: Combo
Lot Description: Accessible Shoreline; Island/Peninsula; Tree Coverage - Medium; Underground Utilities
Parking Characteristics: Floor Drain; Garage Door Opener; Insulated Garage; Storage
Pool Description: None
Road Frontage: City Street; Paved Streets
Road Responsibility: Association Maintained Road
Roof: Age 8 Years or Less; Asphalt Shingles
Sellers Terms: Cash; Conventional
Sewer: City Sewer - In Street
Special Search: 4 BR on One Level; All Living Facilities on One Level; Main Floor Laundry; Main Floor Primary; Primary Bdr Suite
Stories: Two
Water: City Water - In Street
Waterfront Type: Lake Front; Deeded Access; Lake View; Dock
Waterfront View: Lake; Panoramic
Room Information
| Room Name | Dimensions | Level |
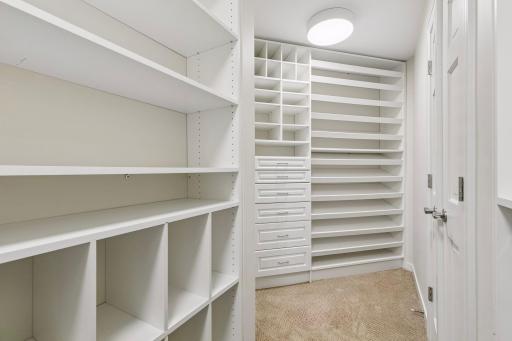
| Bar/Wet Bar Room | 13x11 | Lower |
| Exercise Room | 29x13 | Lower |
| Family Room | 22x16 | Main |
| Fifth (5th) Bedroom | 13x13 | Upper |
| First (1st) Bedroom | 20x15 | Main |
| Fourth (4th) Bedroom | 15x14 | Upper |
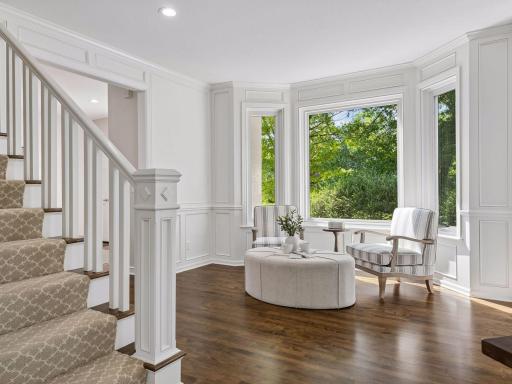
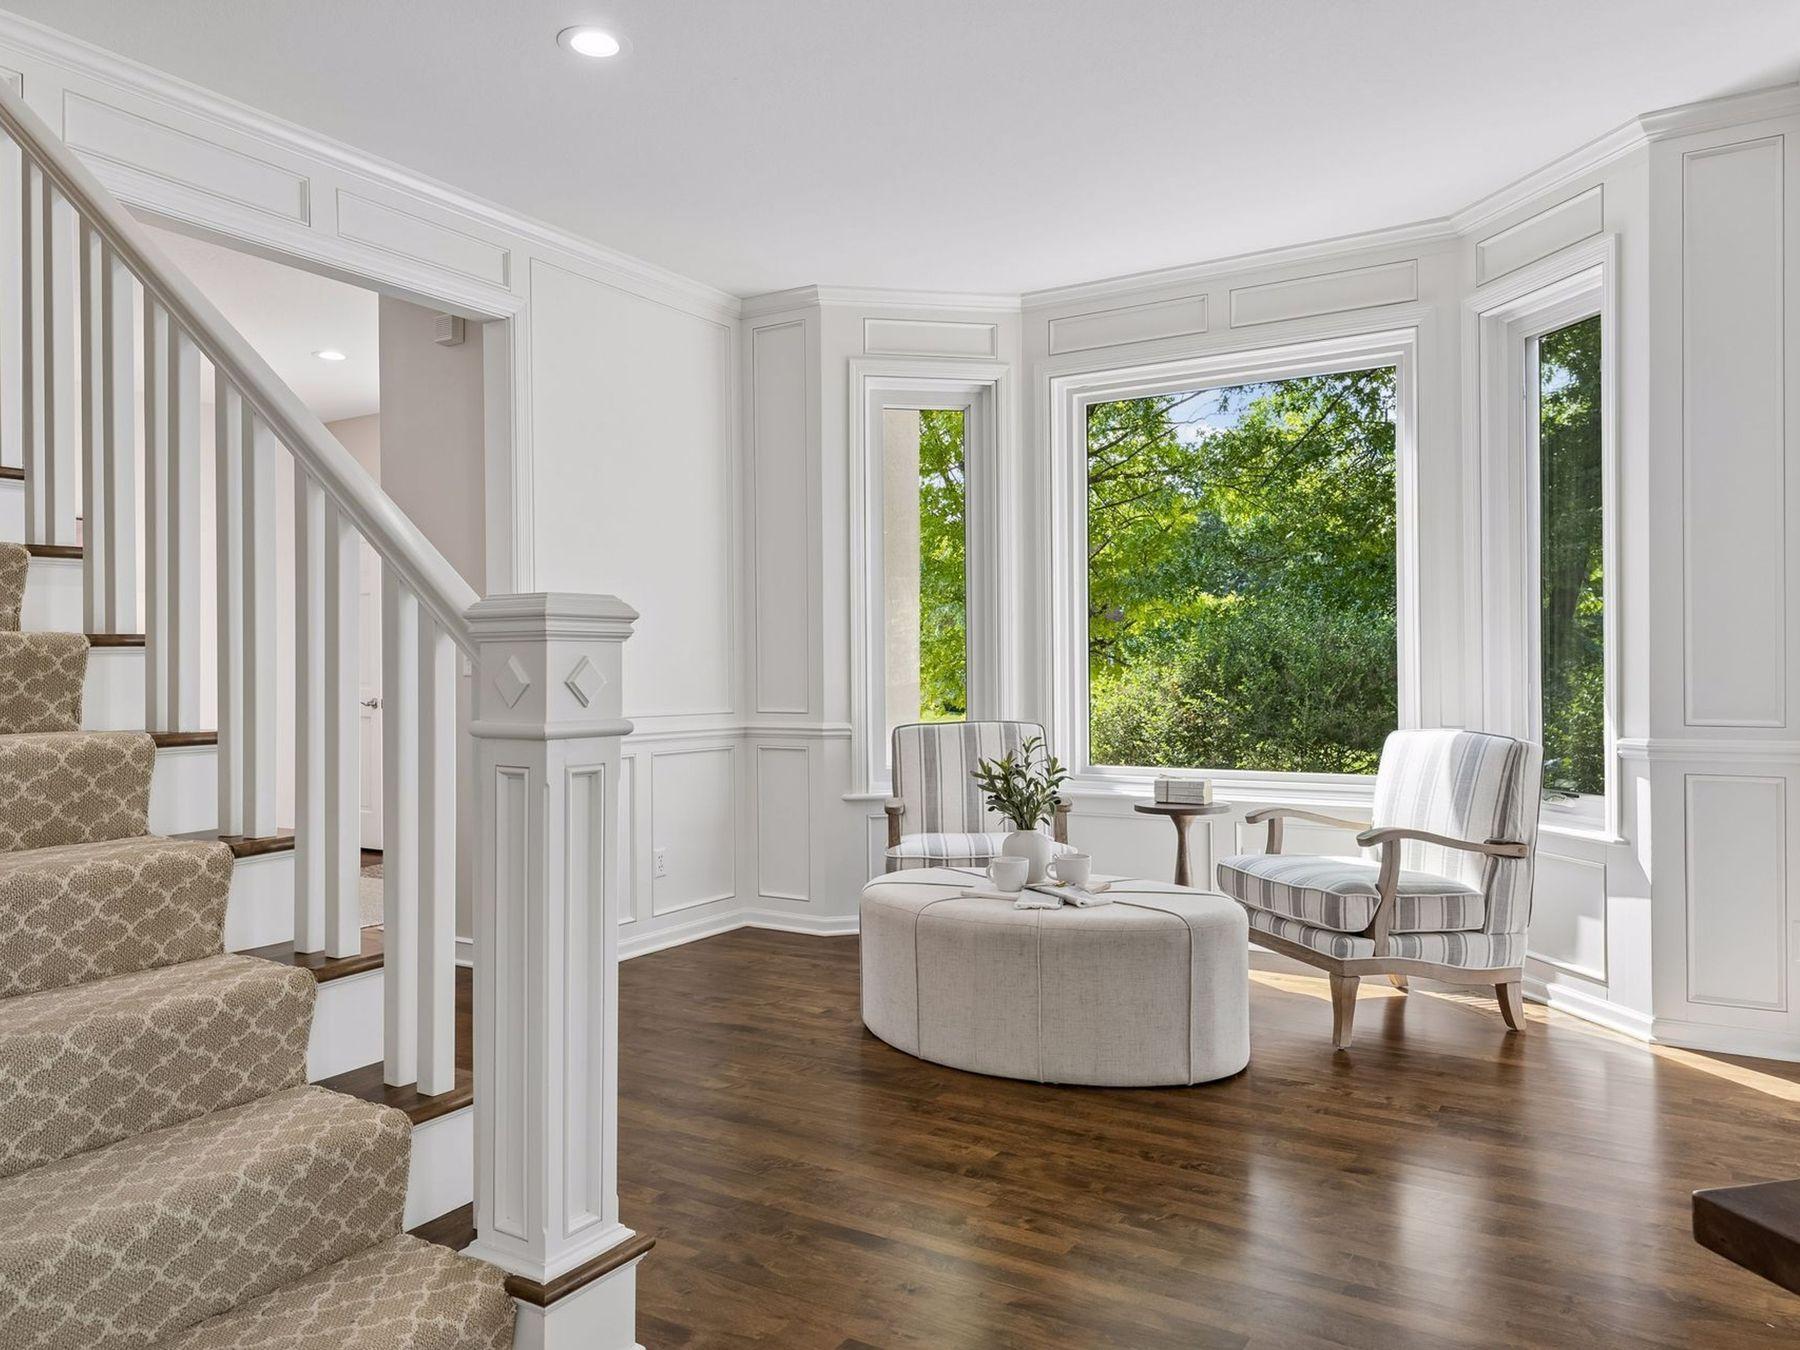
| Foyer | 13x12 | Main |
| Great Room | 40x33 | Lower |
| Informal Dining Room | 13x11 | Main |
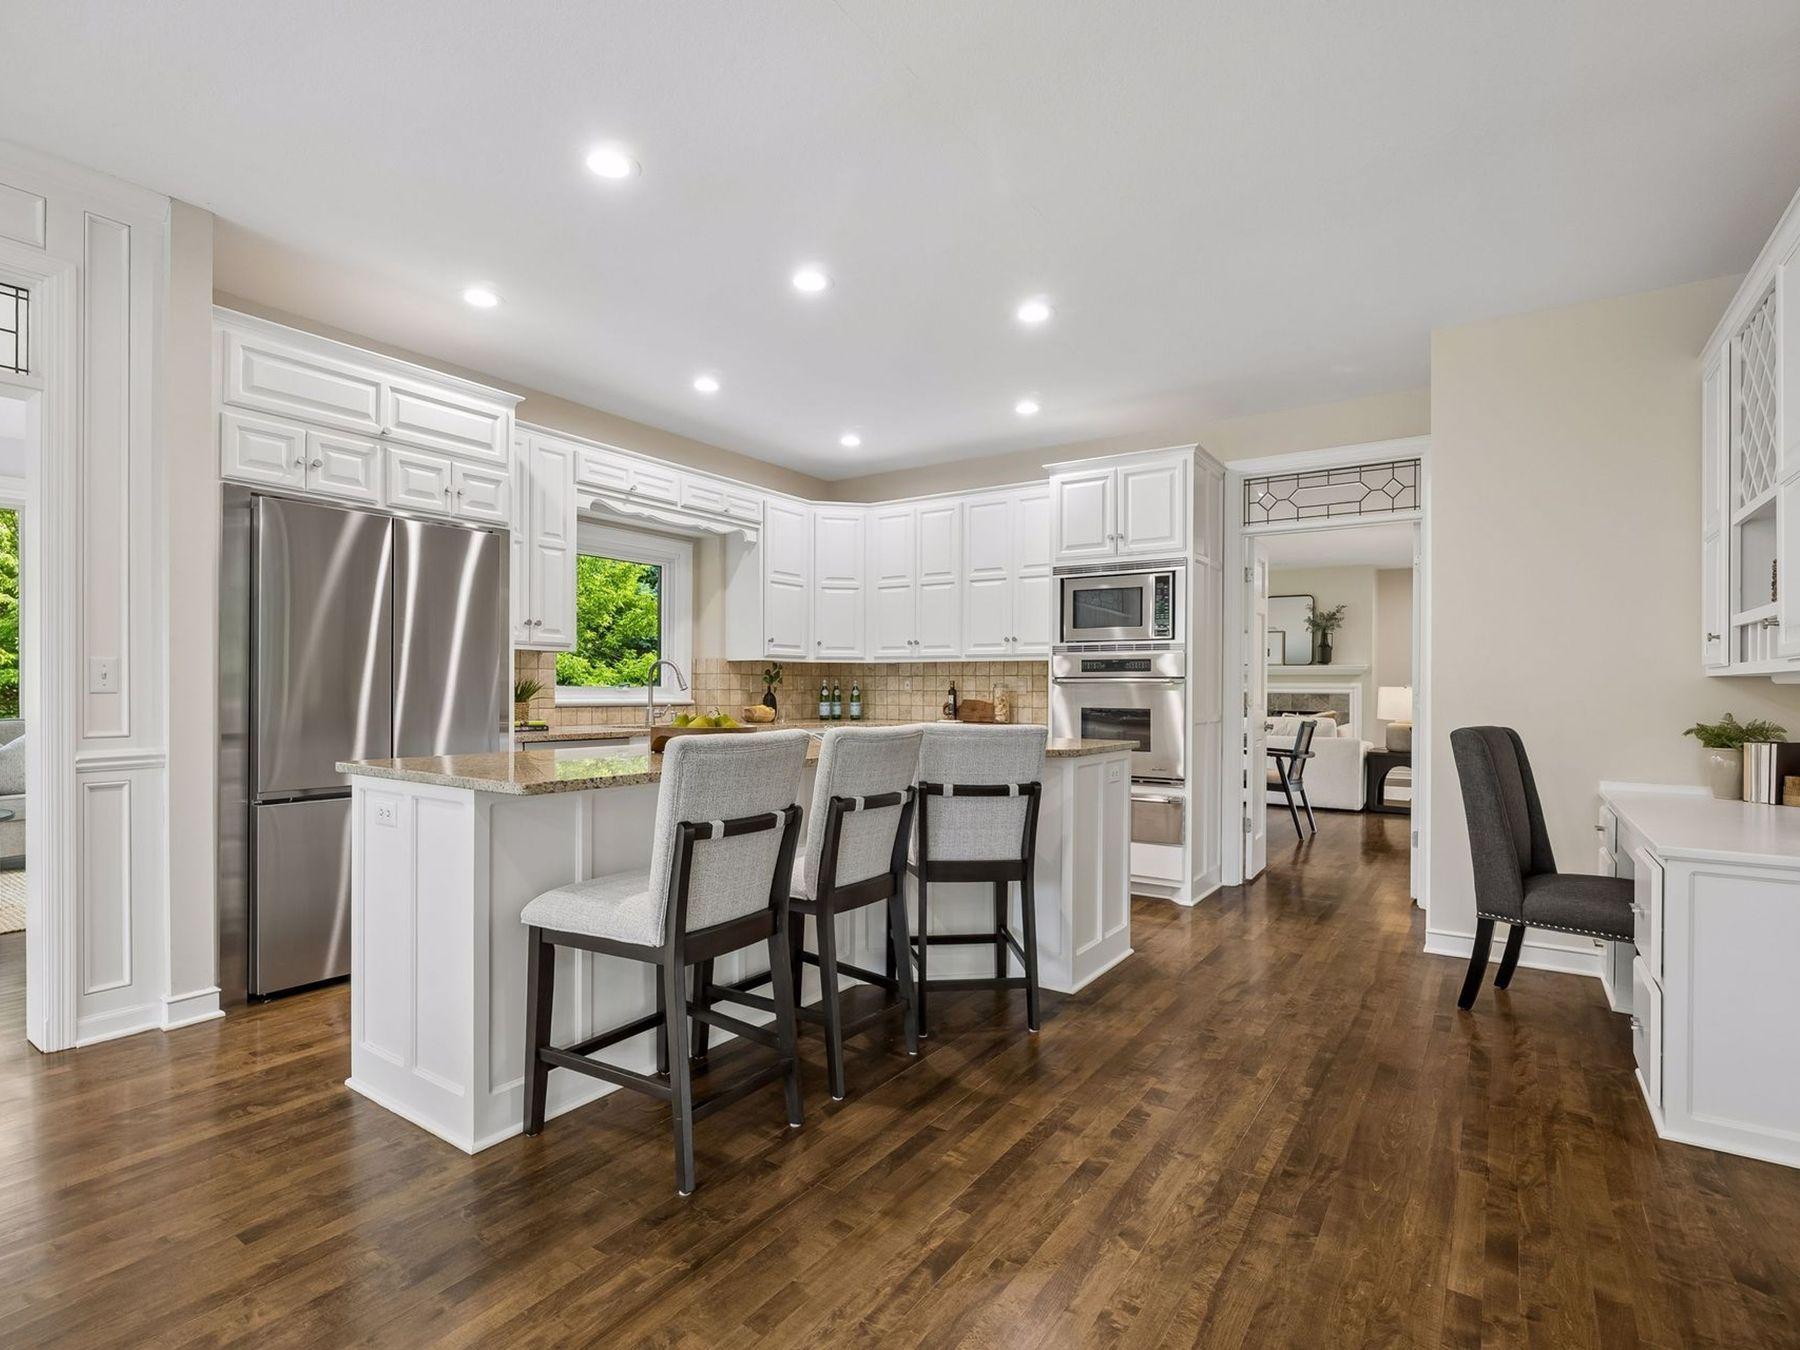
| Kitchen | 17x14 | Main |
| Laundry | 16x16 | Main |
| Living Room | 33x21 | Main |
| Primary Bath | 19x11 | Upper |
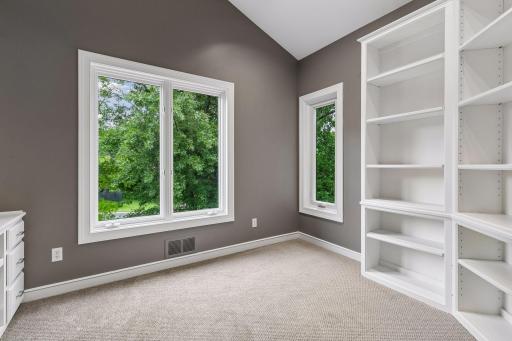
| Office | 13x09 | Upper |
| Pantry (Walk-In) | 11x06 | Lower |
| Second (2nd) Bedroom | 26x18 | Upper |
| Sitting Room | 13x11 | Main |
| Sixth (6th) Bedroom | 22x13 | Lower |
| Third (3rd) Bedroom | 17x17 | Upper |
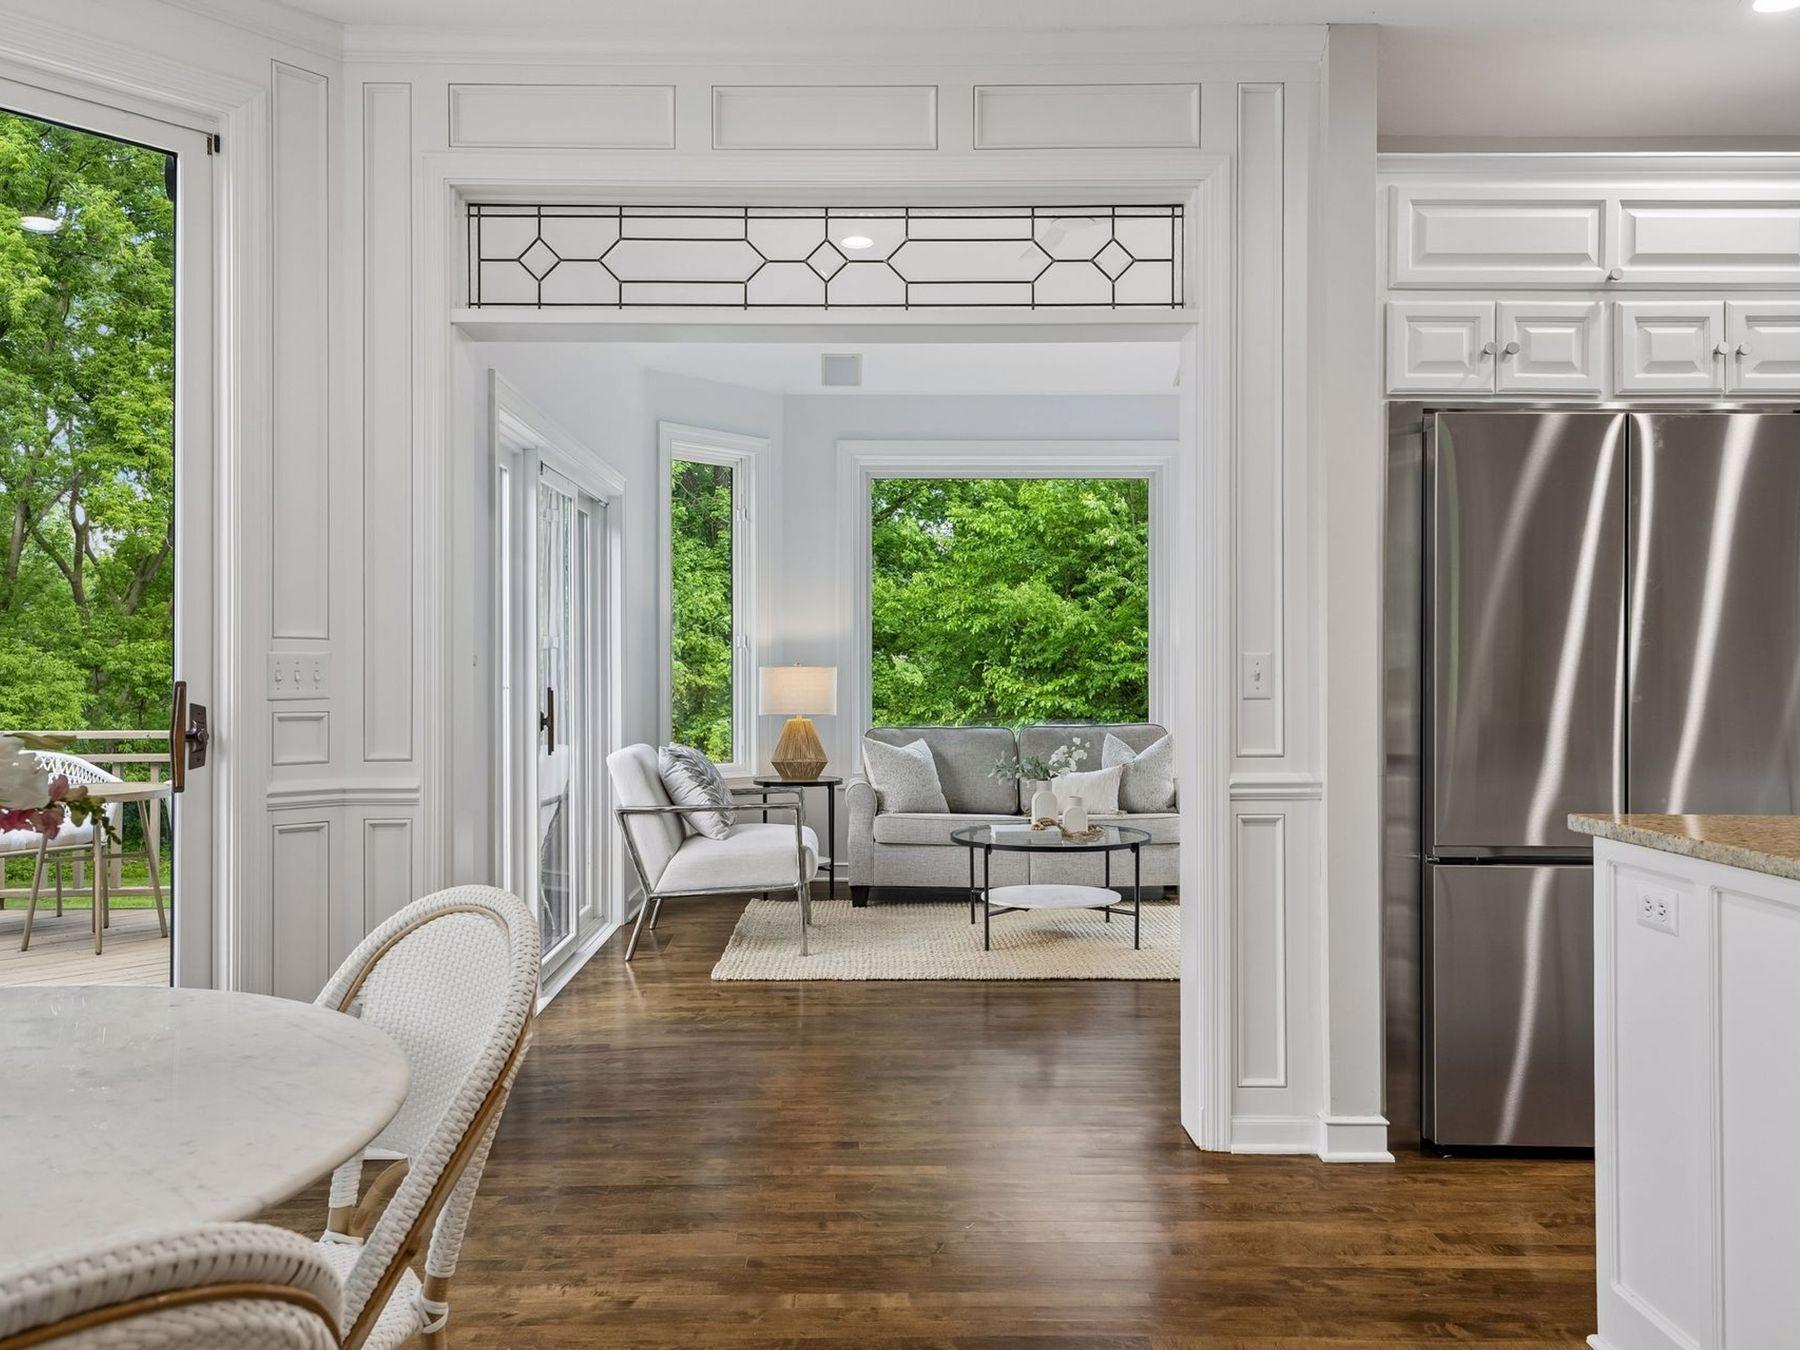
| Sun Room | 14x13 | Main |
Listing Office: Lakes Sotheby's International Realty
Last Updated: September - 02 - 2026

The data relating to real estate for sale on this web site comes in part from the Broker Reciprocity SM Program of the Regional Multiple Listing Service of Minnesota, Inc. The information provided is deemed reliable but not guaranteed. Properties subject to prior sale, change or withdrawal. ©2026 Regional Multiple Listing Service of Minnesota, Inc All rights reserved.
Friday 16th of October 2026 06:44 AM

218-998-4400
Mohagen Real Estate




Let's Connect

Mohagen Real Estate
sue@MohagenRealEstate.com
Office: 218-998-4400
Cell: 218-731-7376

Mohagen Real Estate is licensed in the State of Minnesota